1/49
Maison individuelle Banovac, Koprivnica, Koprivnica
€ 260 000
Annonce mise à jour le 16/10/2026
Description
référence: 1331
SPACIOUS FAMILY HOUSE | 212 m² | GARAGE AND YARD | WIDER CENTER OF KOPRIVNICA
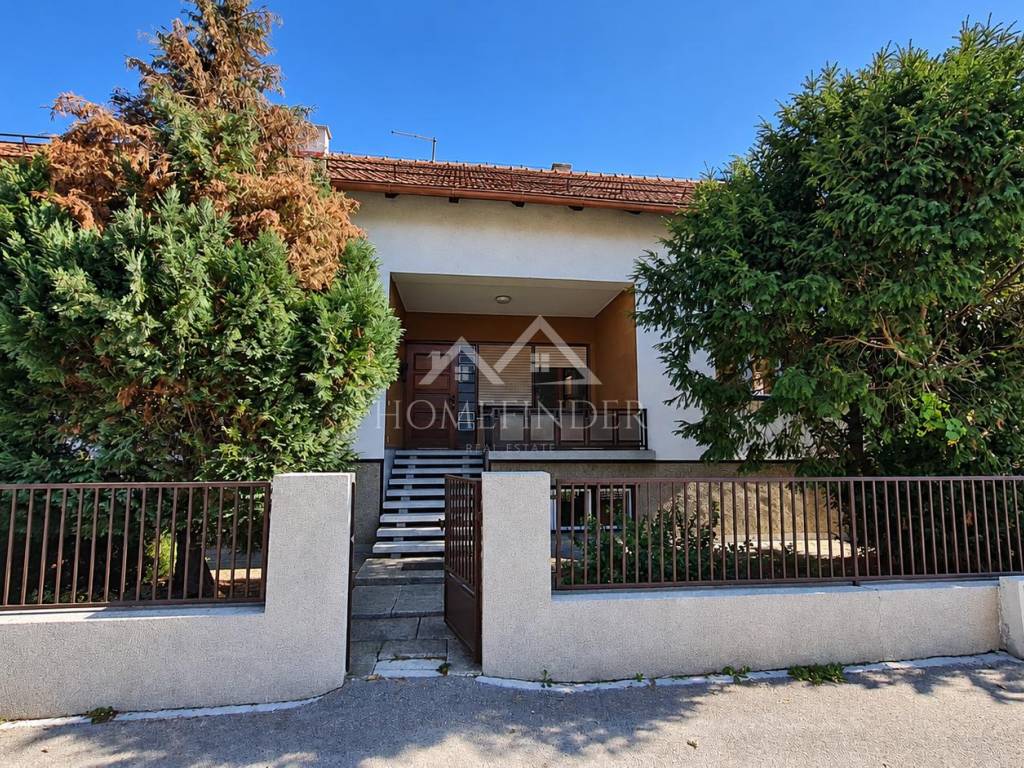
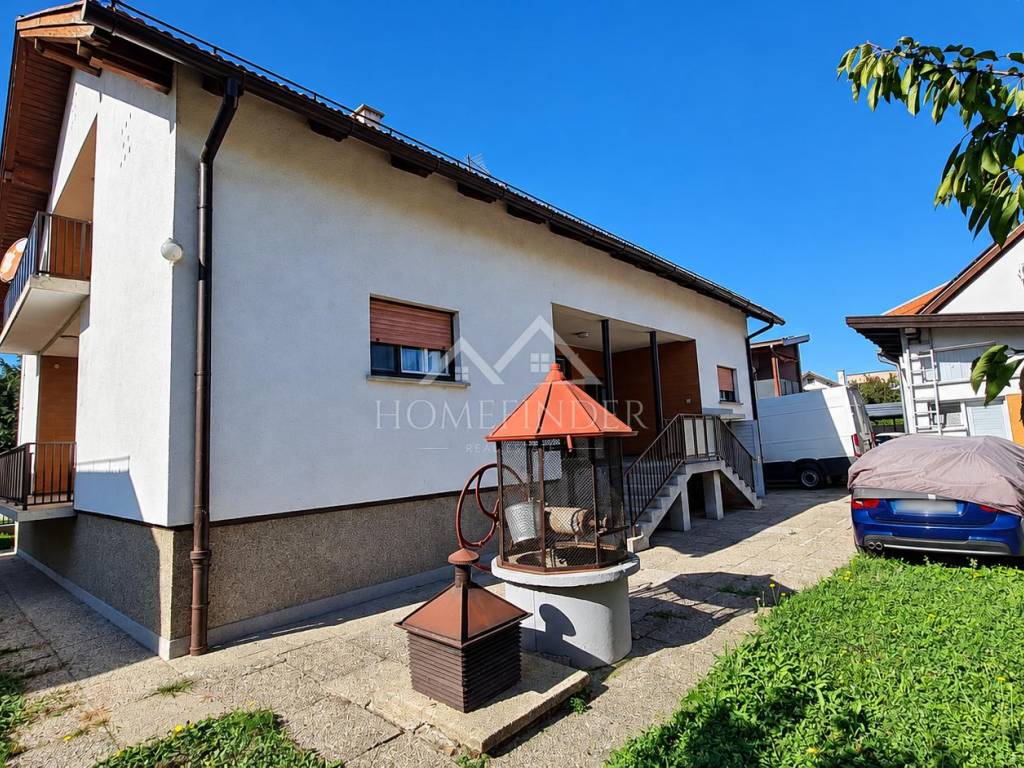
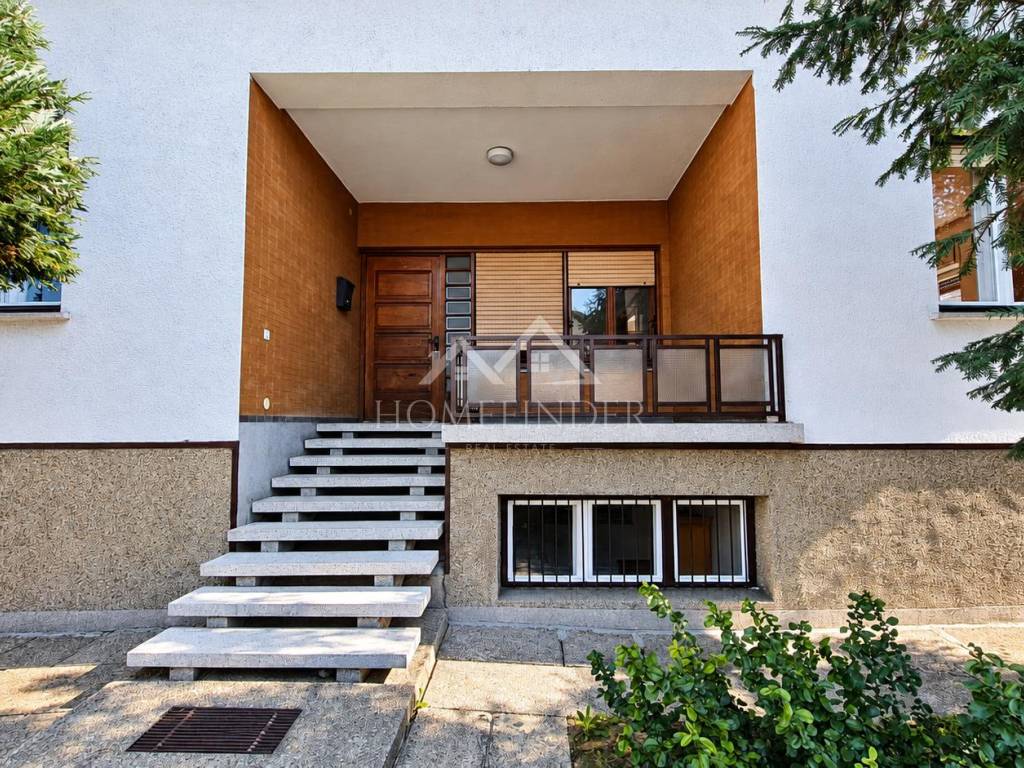
In an extremely attractive and practical location in the wider center of Koprivnica, a detached family house with a total living area of 212 m², located on a plot of 366 m², is for sale. The property is an example of extremely high-quality old construction (built in 1966) and offers a solid and stable structure with great potential for adaptation and modernization according to one's own wishes.
BASIC PROPERTY FEATURES:
- Total living area: 212 m²
-Plot area: 366 m²
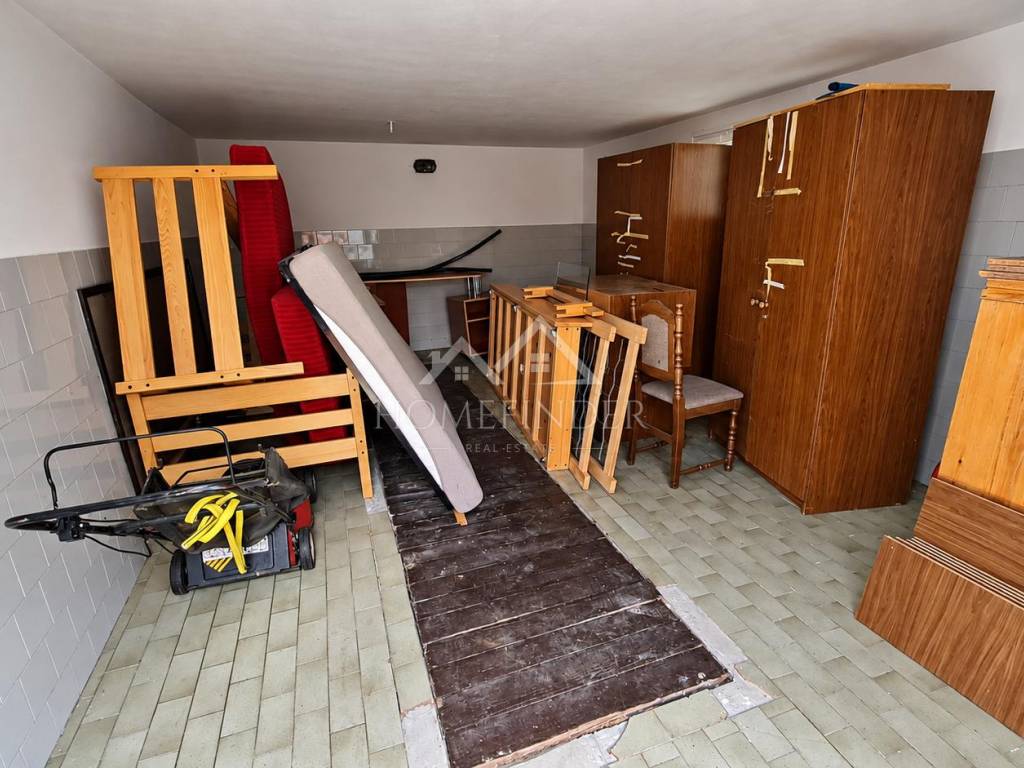
-Garage with auxiliary facility: 30 m²
-Year of construction: 1966
-Number of floors: Basement + Raised ground floor + First floor
-Heating: Central gas
-Connections: Electricity, water, sewage, gas
-Carpentry: Wooden
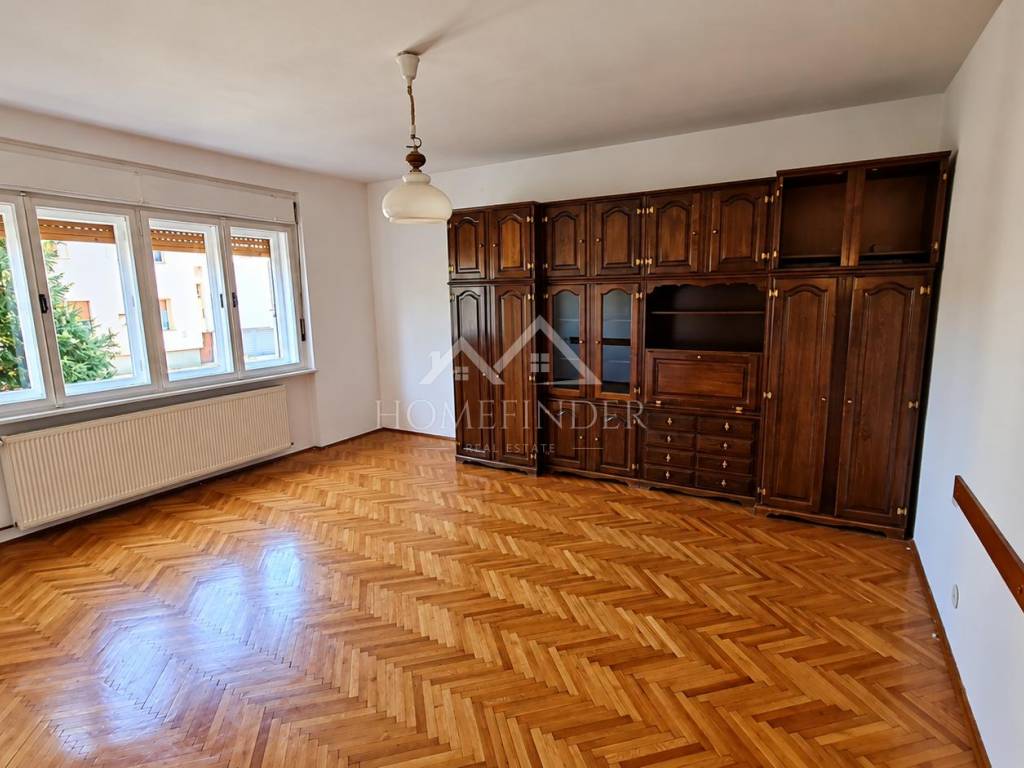
-Condition: Unfurnished, needs modernization (replacement of roof and carpentry and minor adaptation of the interior)
SCHEDULE OF ROOMS BY FLOOR:
BASEMENT:
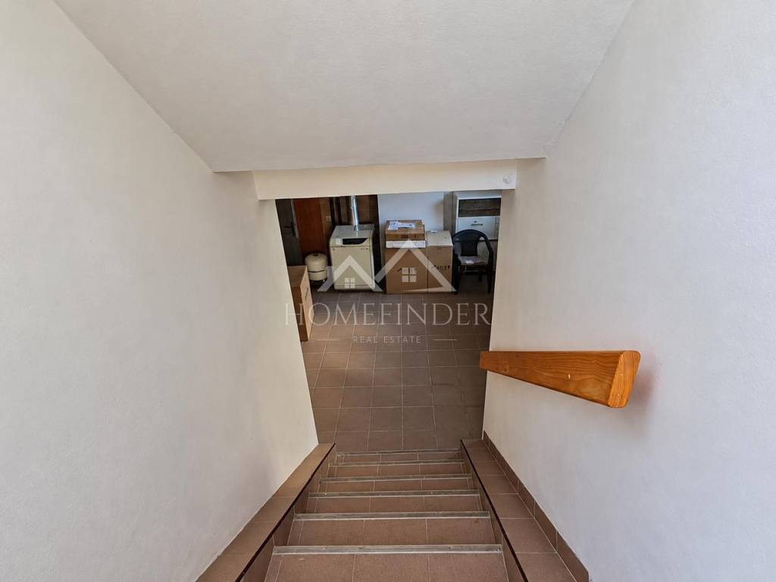
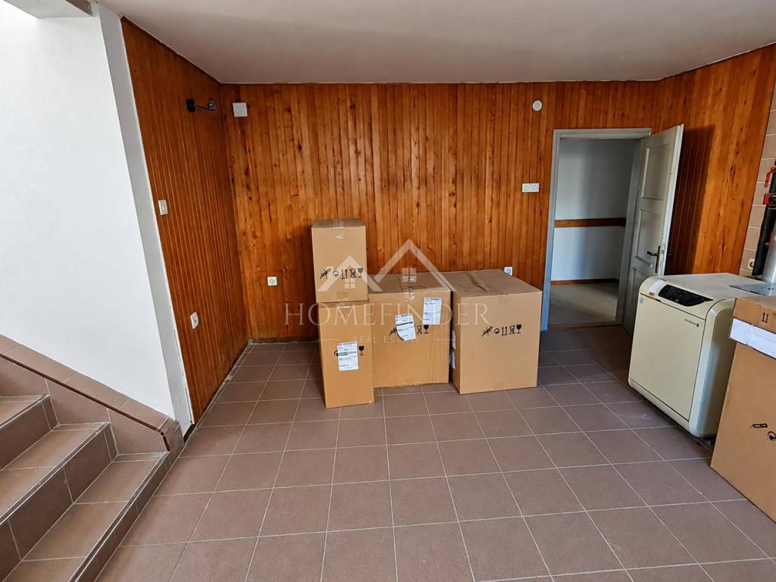
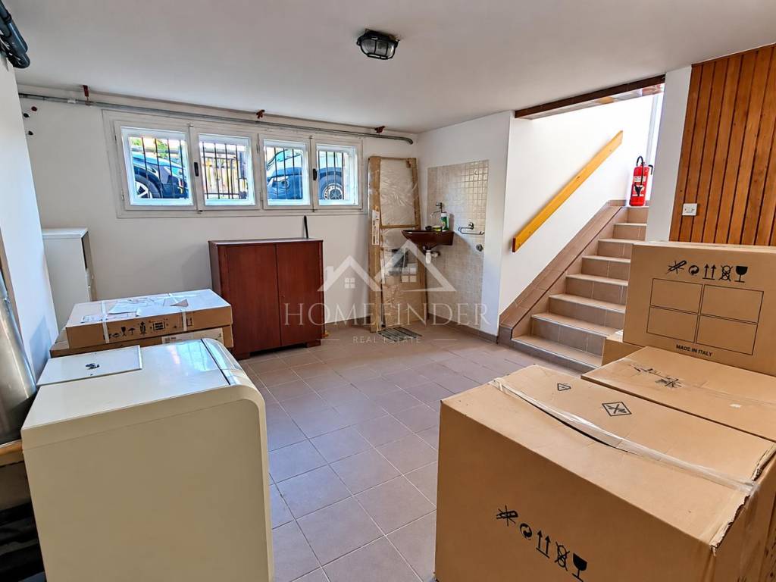
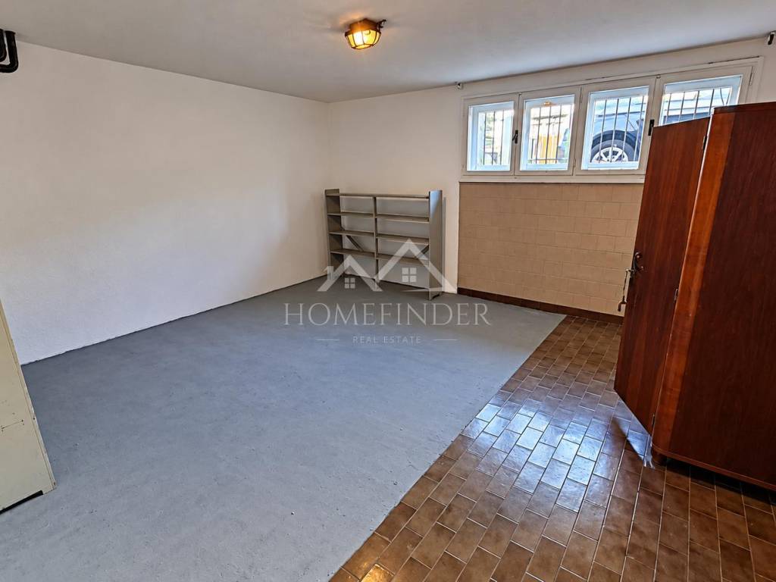
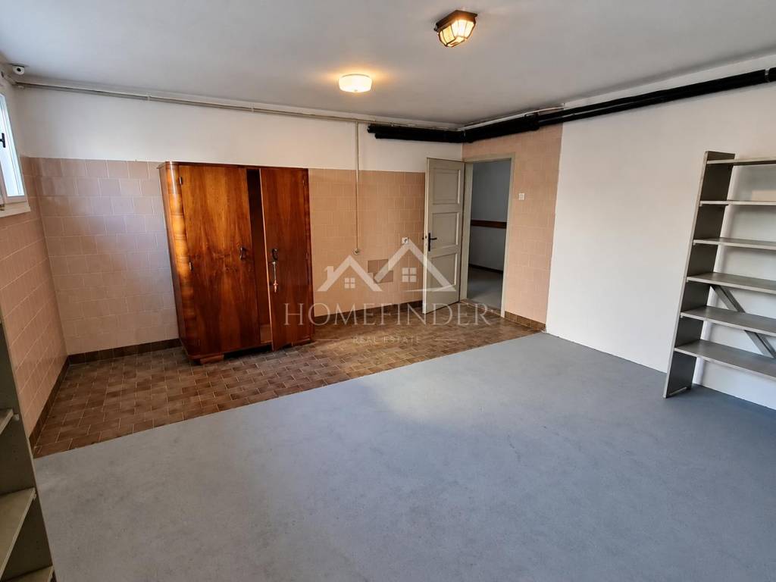
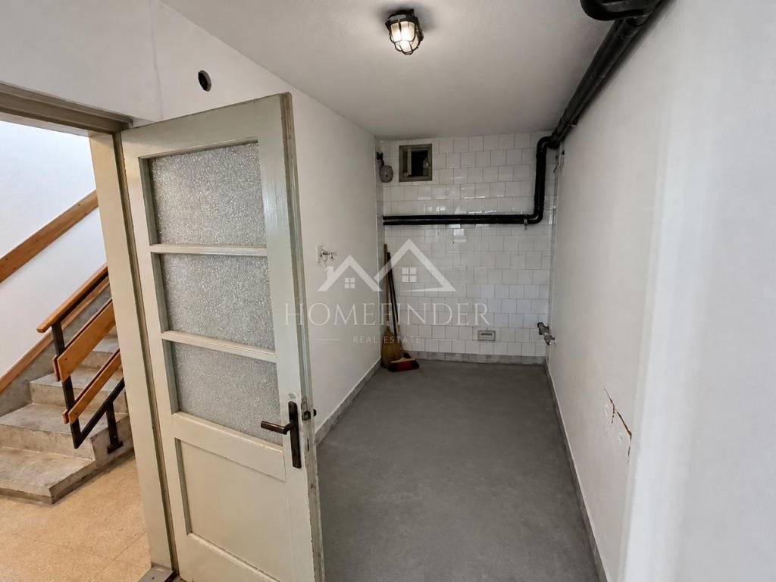
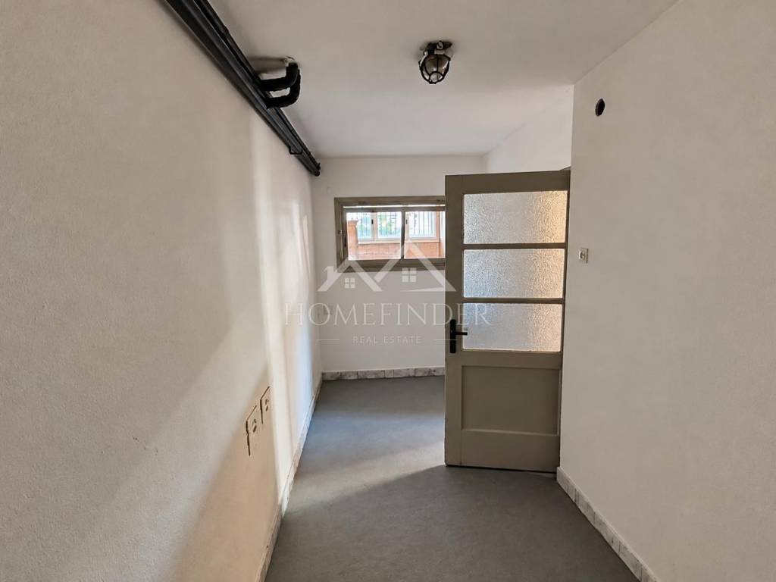
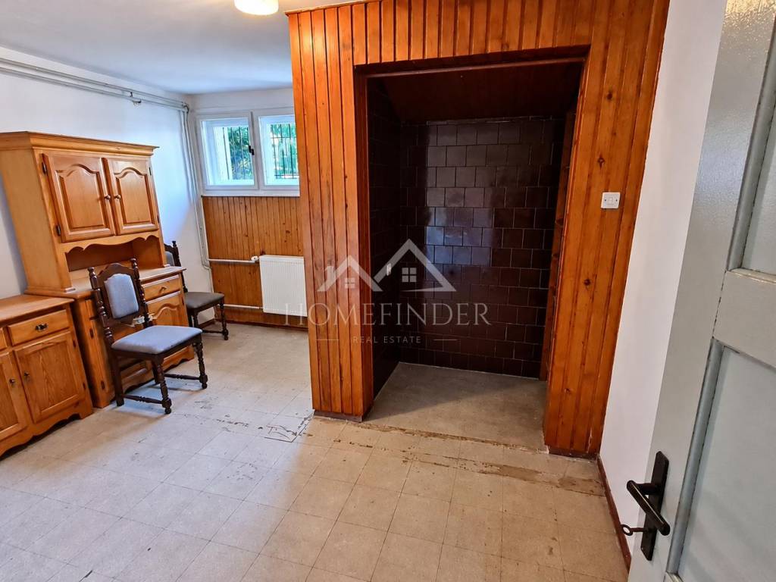
- 4 functional and spacious basement rooms (suitable for storage, workshop or tavern).
RAISED GROUND FLOOR:
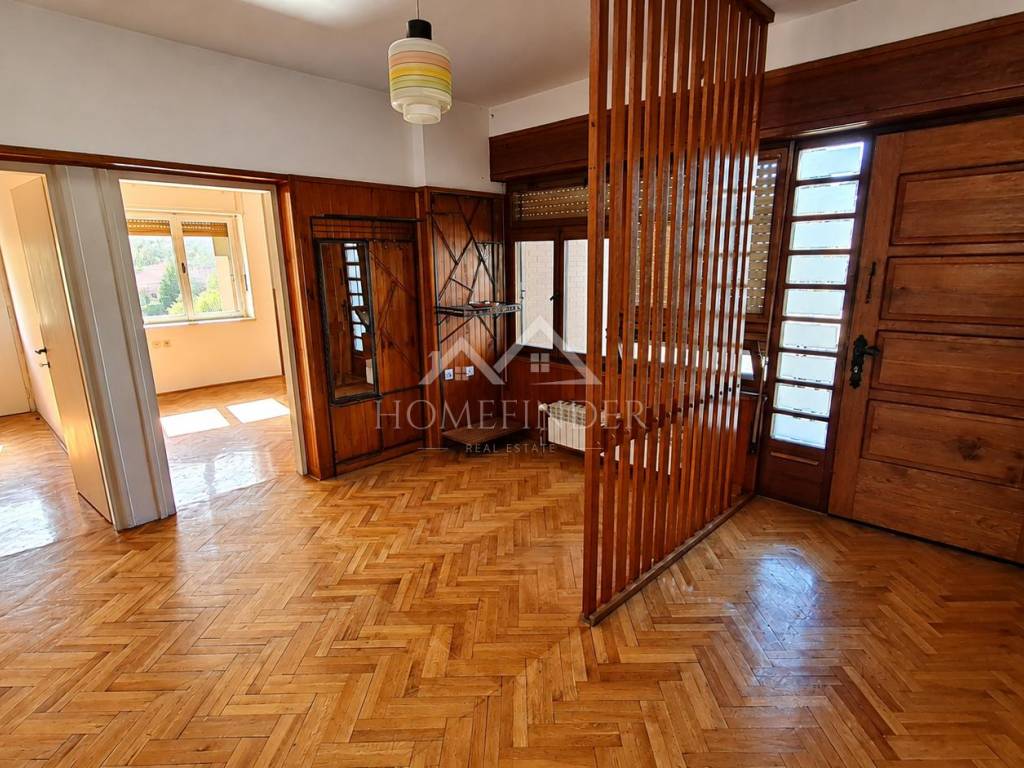
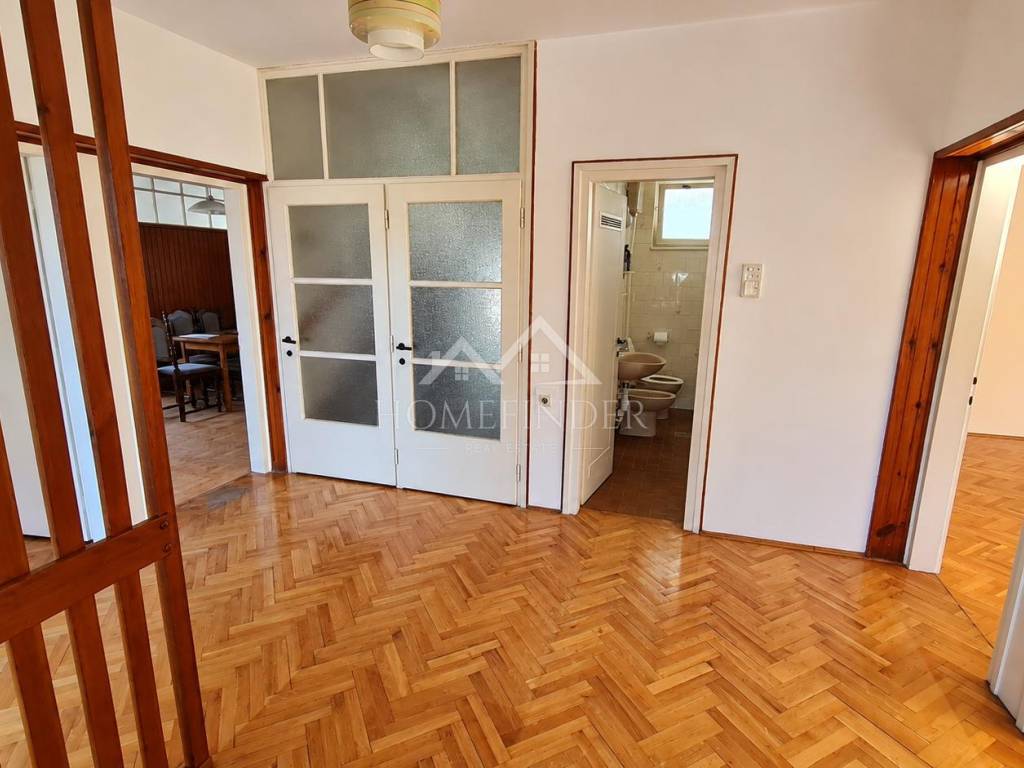
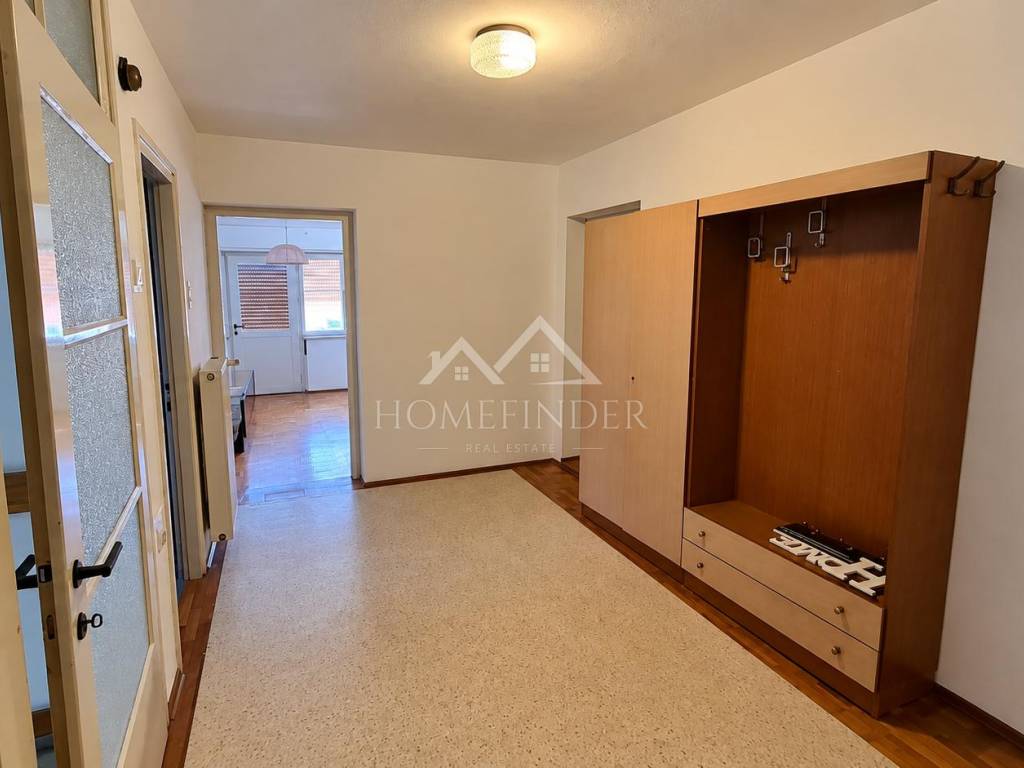
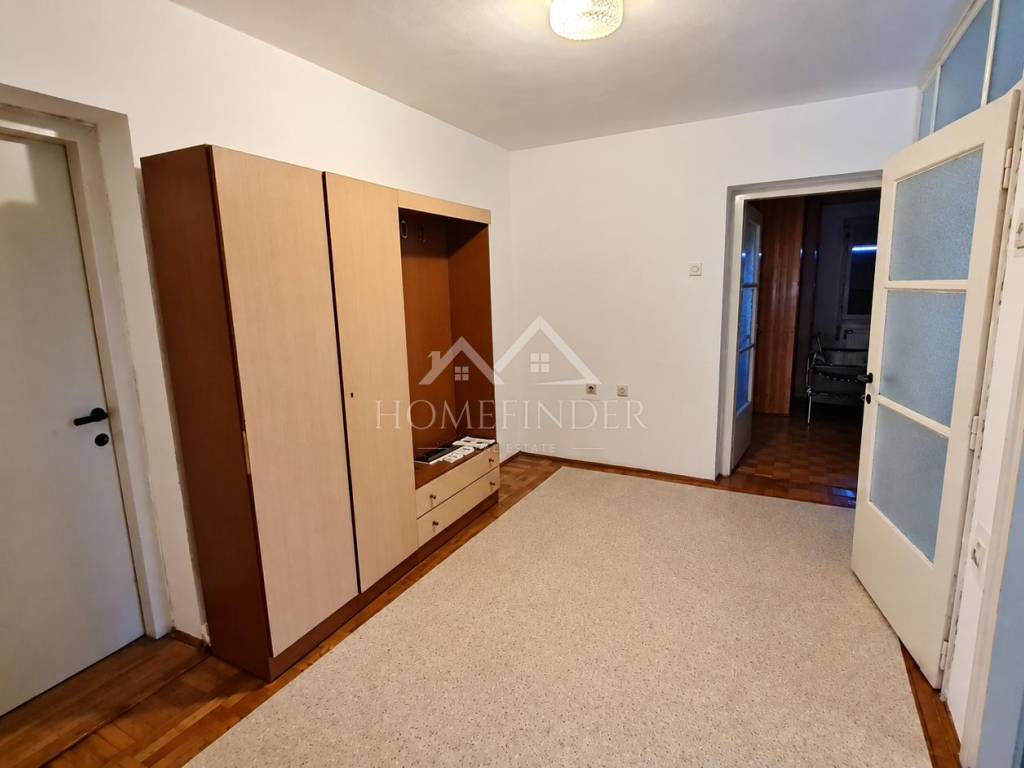
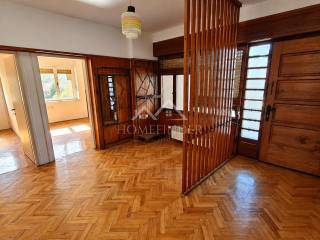
- Entrance hall
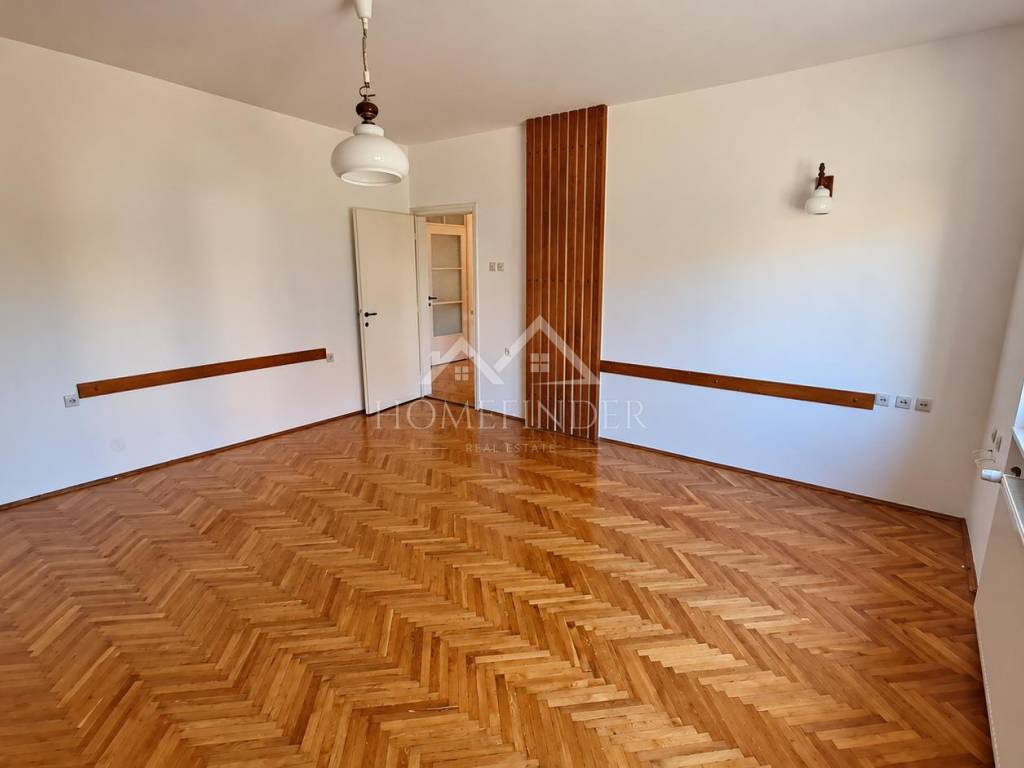
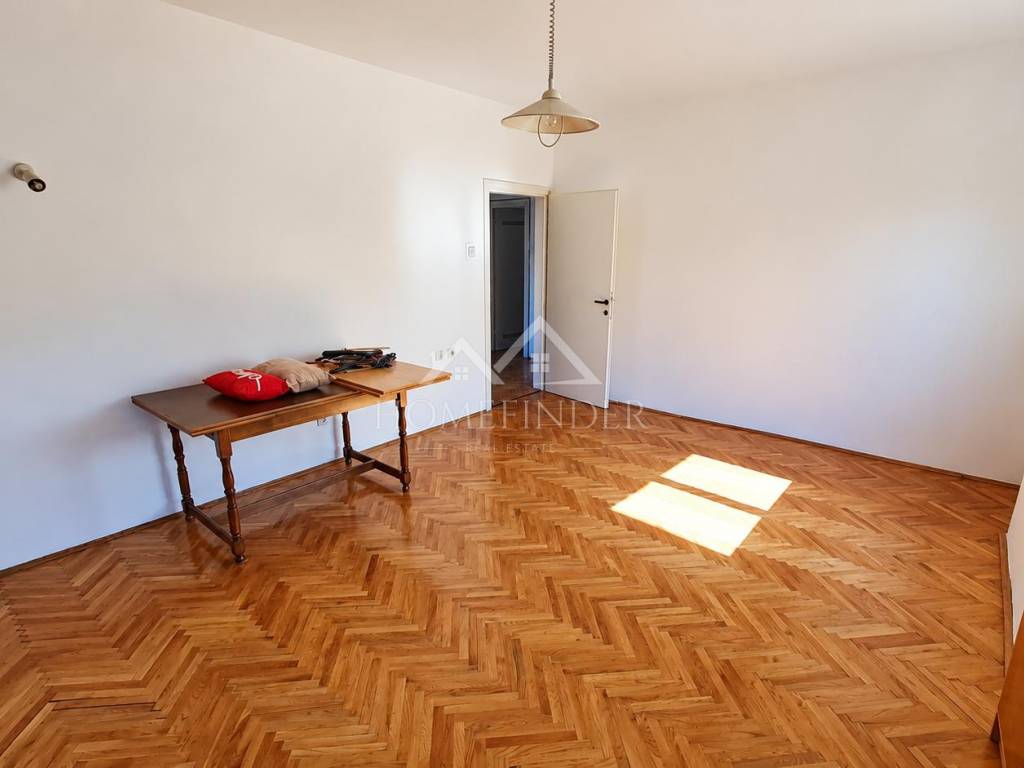
- Living room
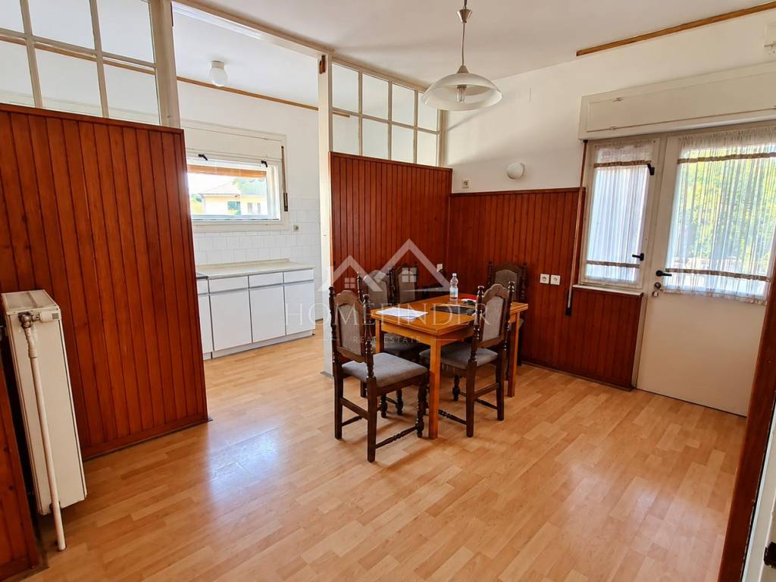
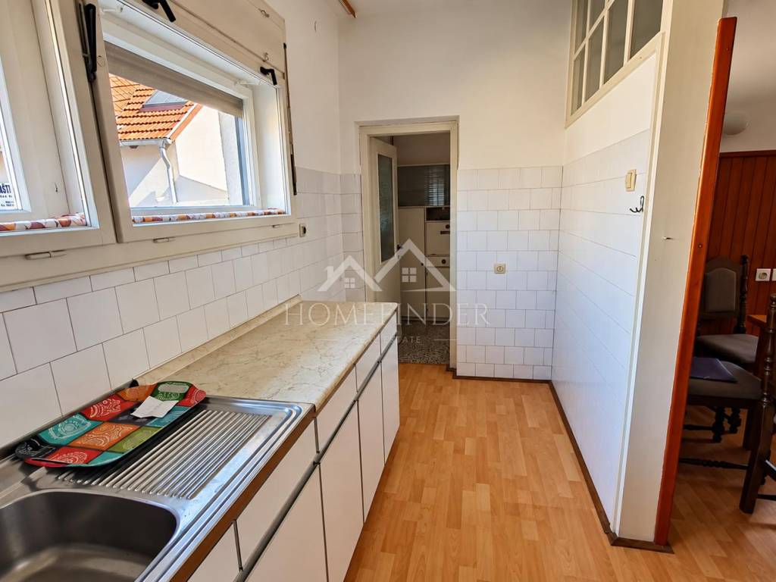
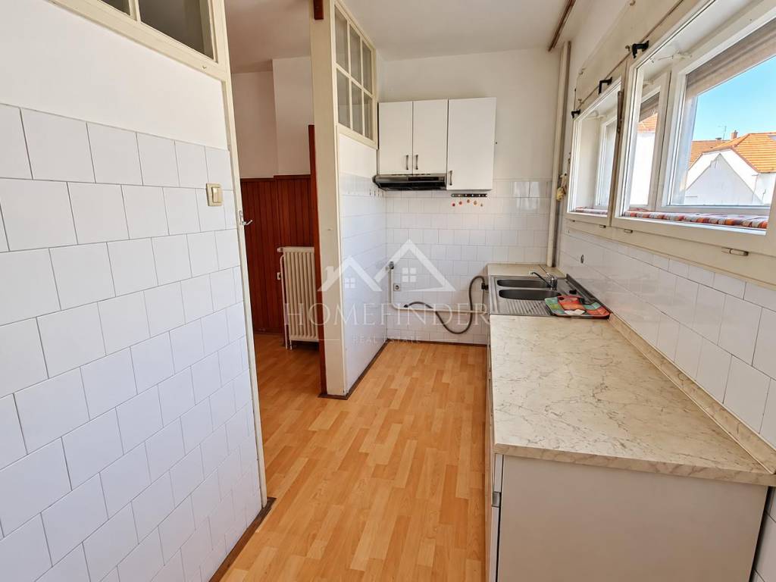
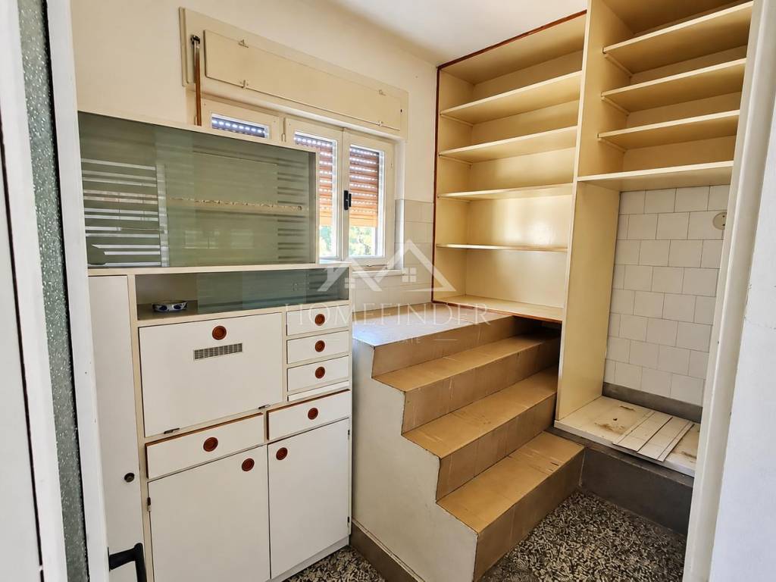
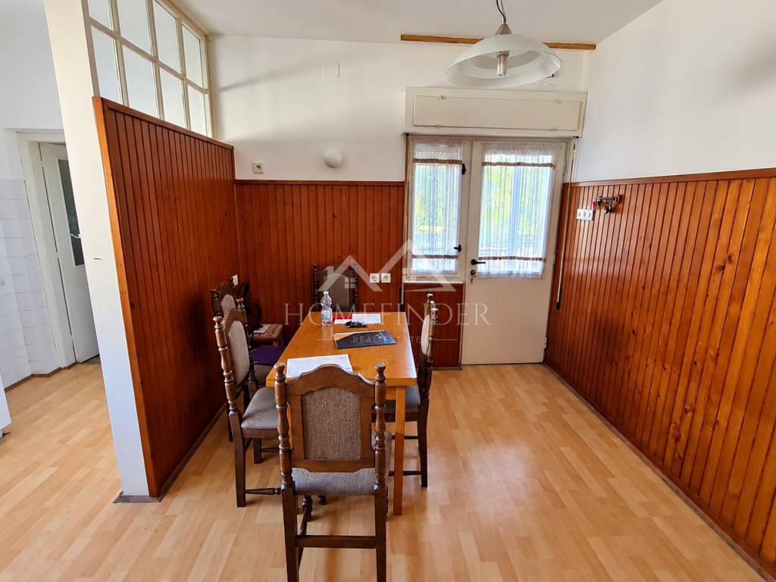
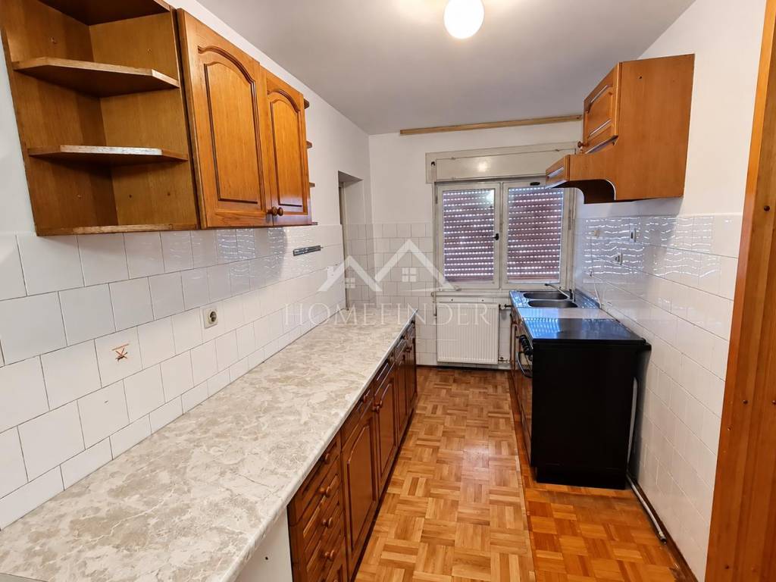
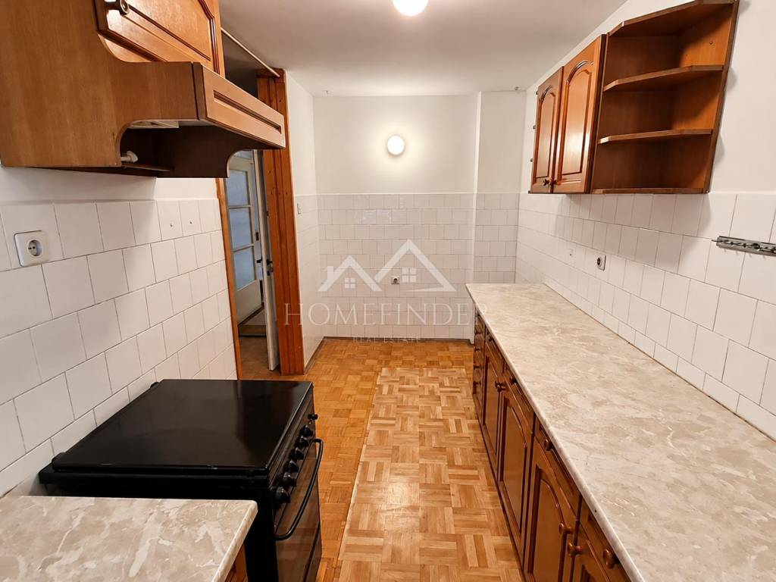
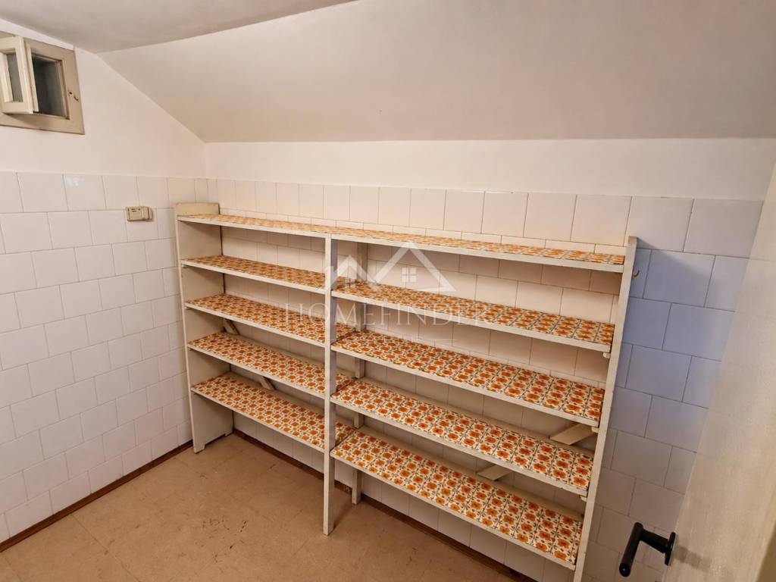
- Semi-open kitchen with dining room and separate pantry
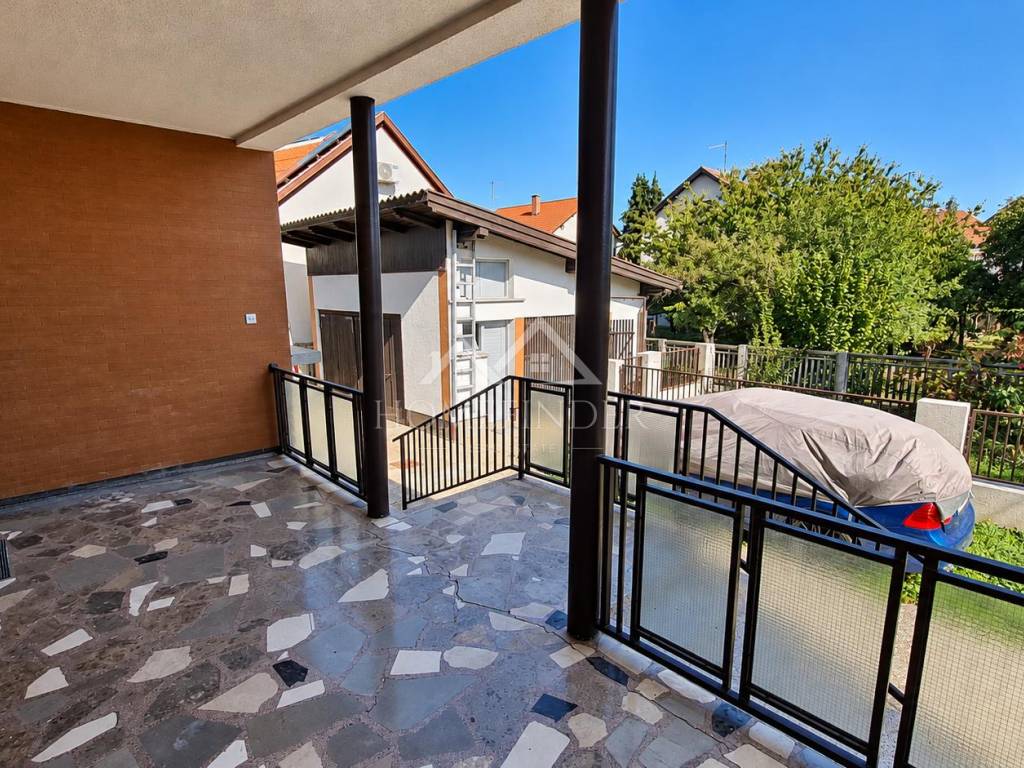
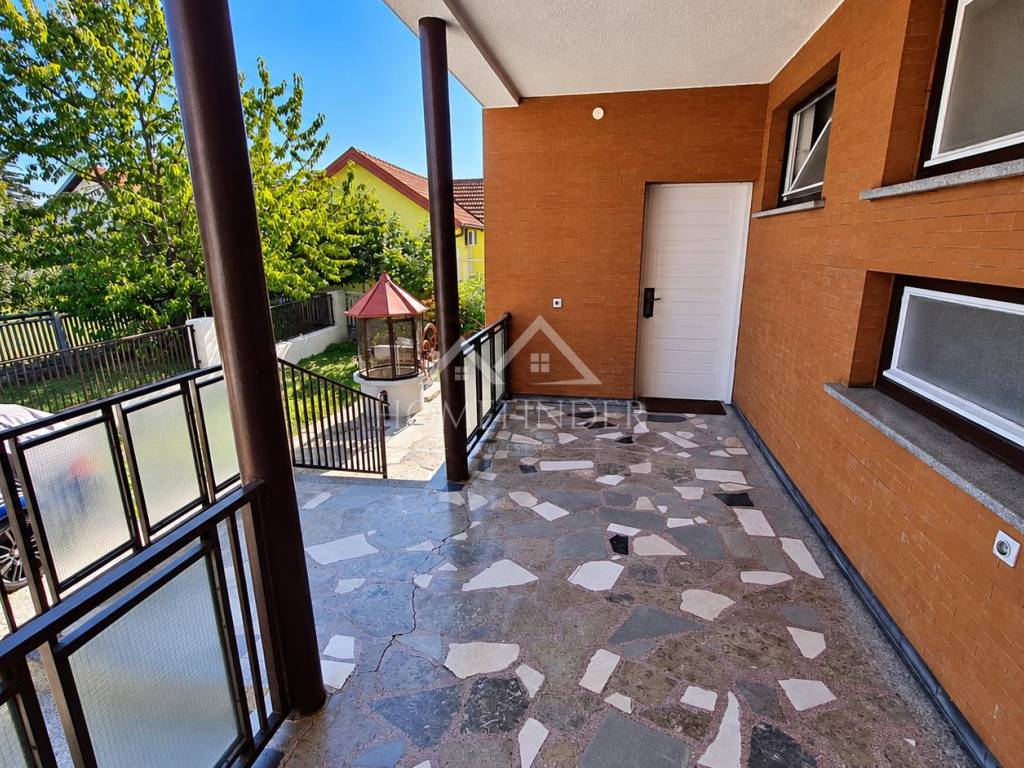
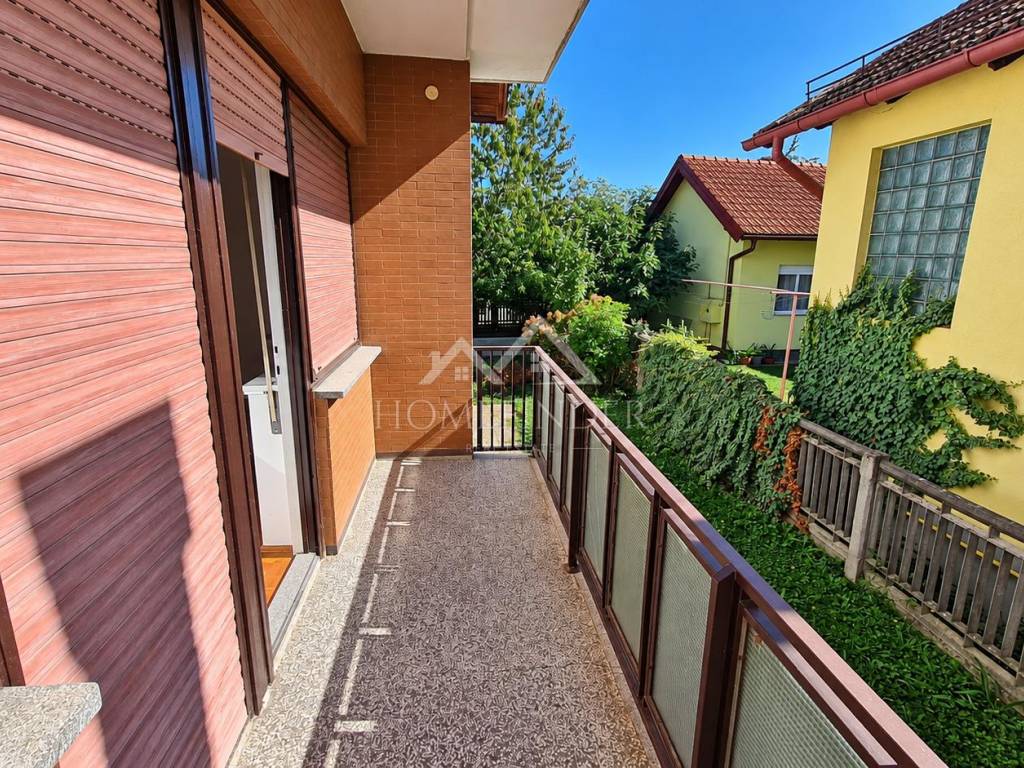
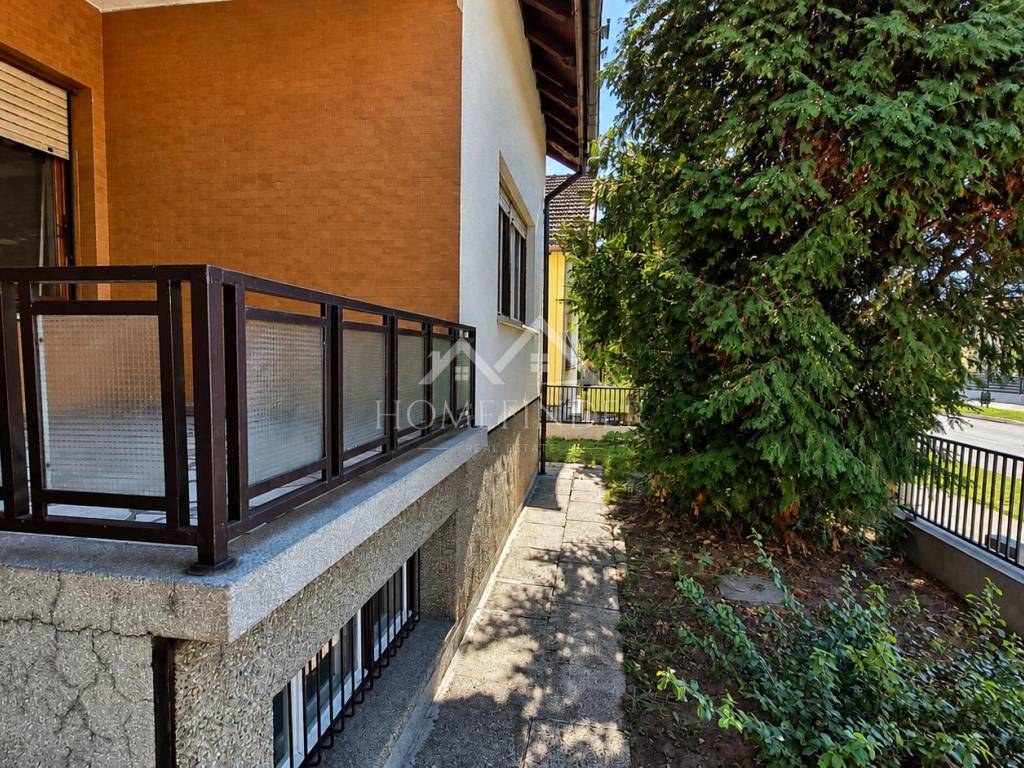
- Exit to a pleasant rear terrace from which you enter an additional multi-purpose room
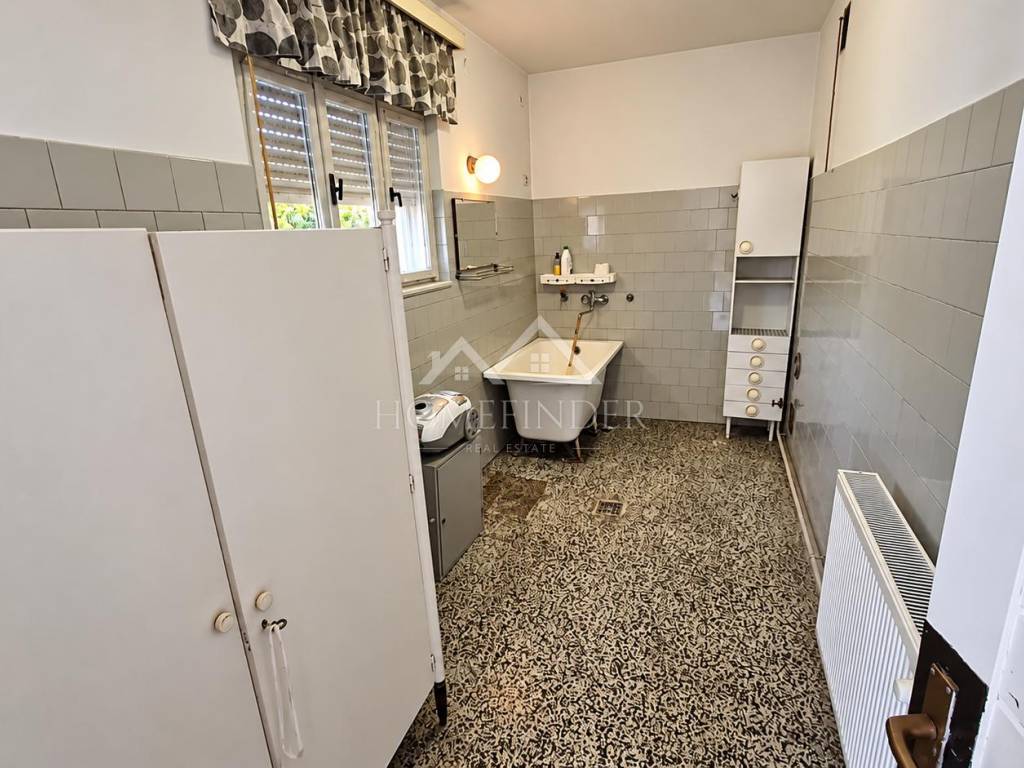
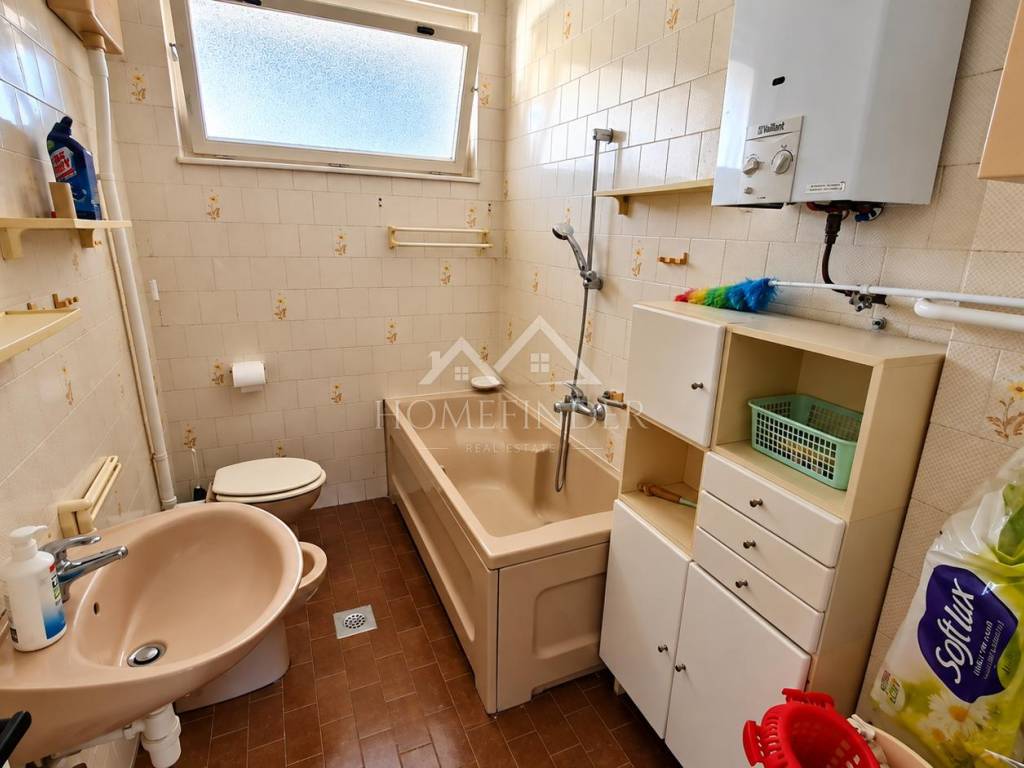
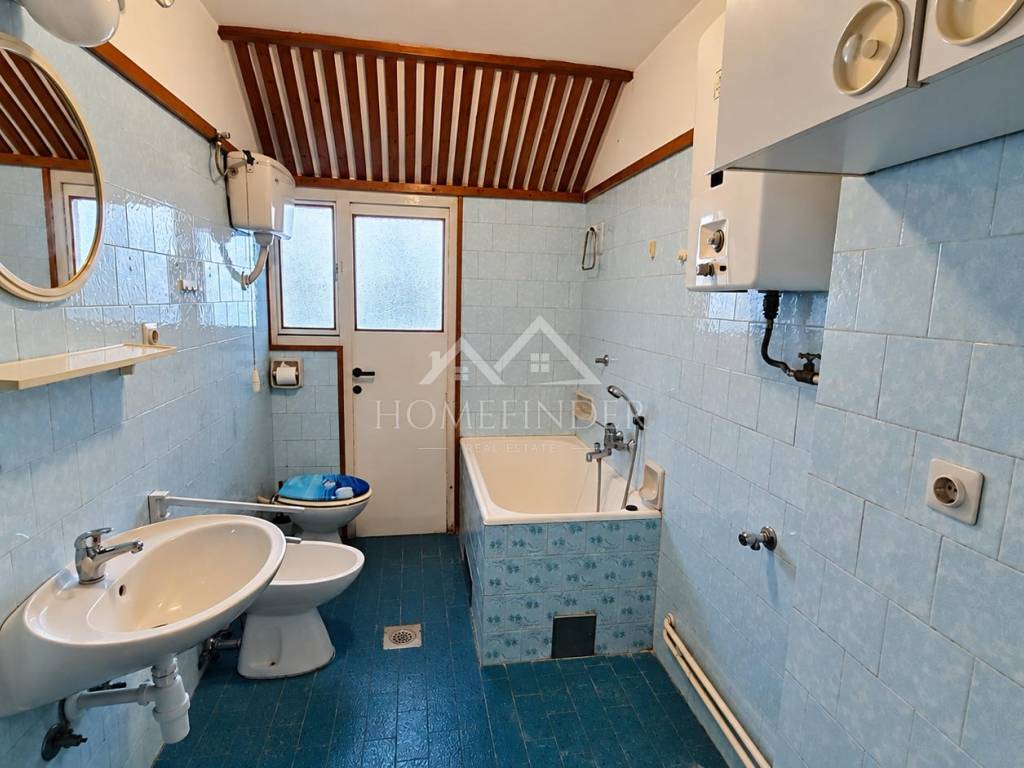
- Bathroom and separate WC
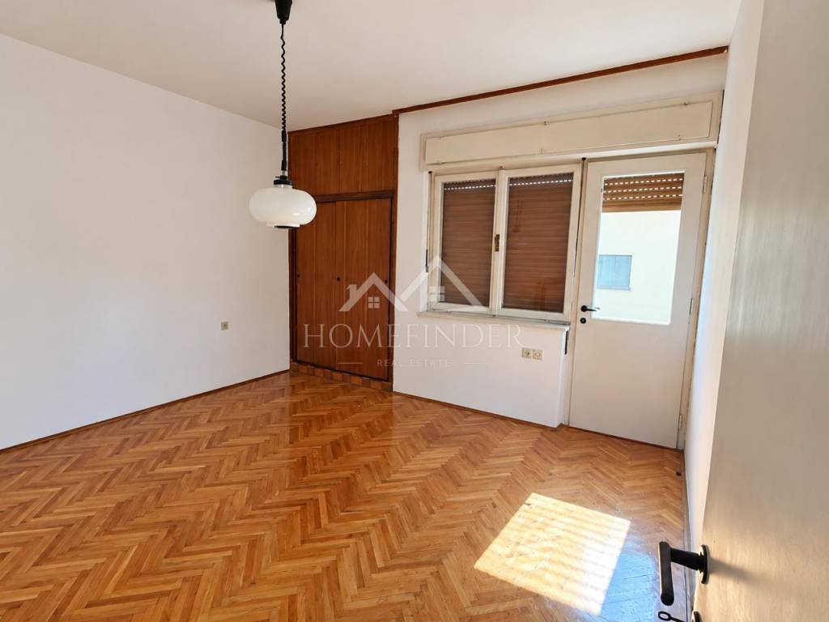
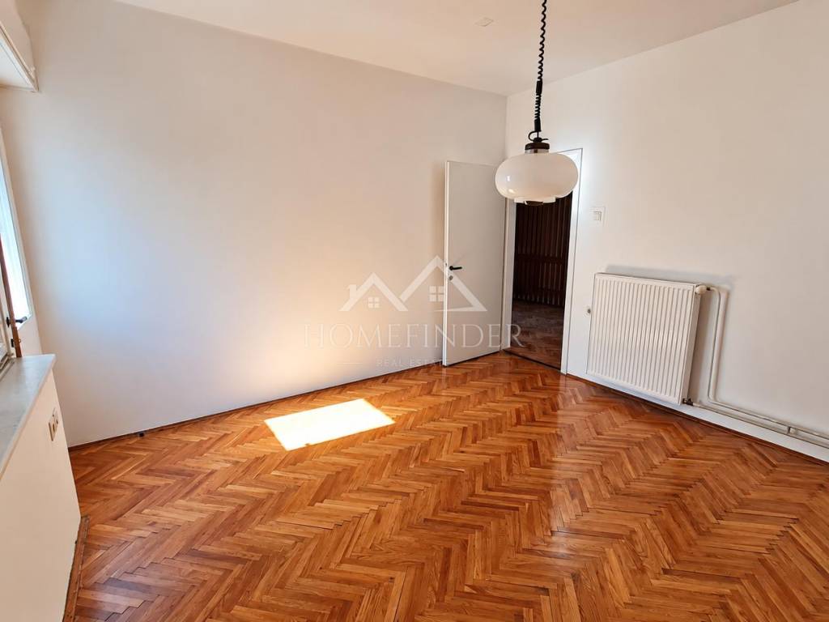
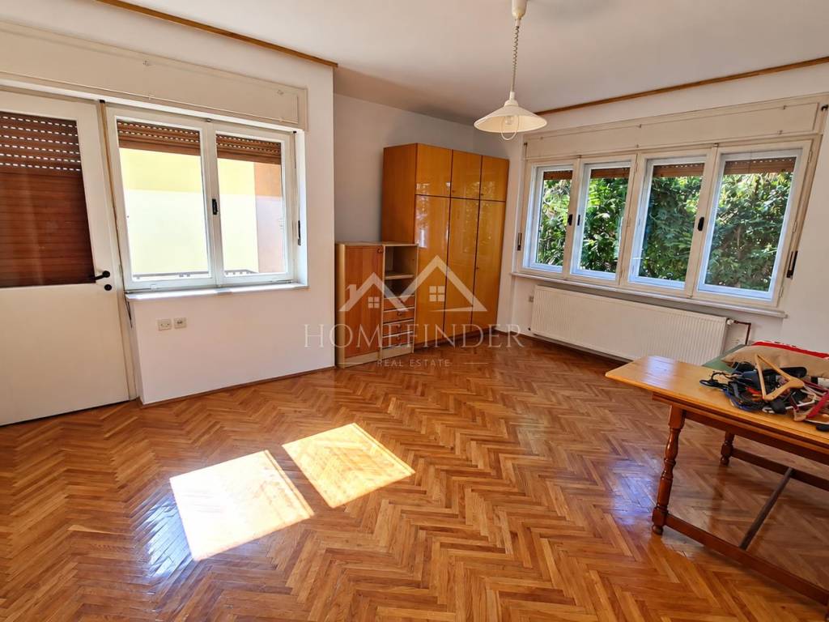
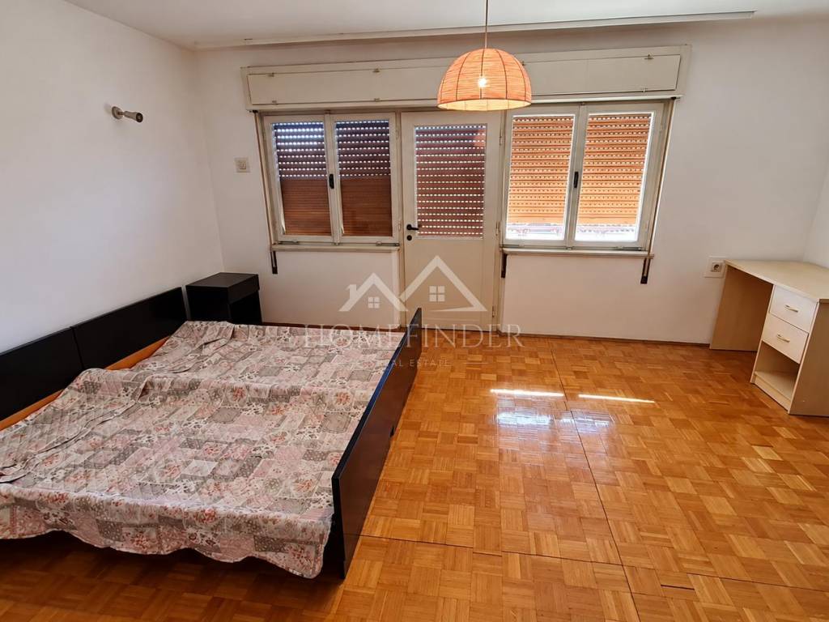
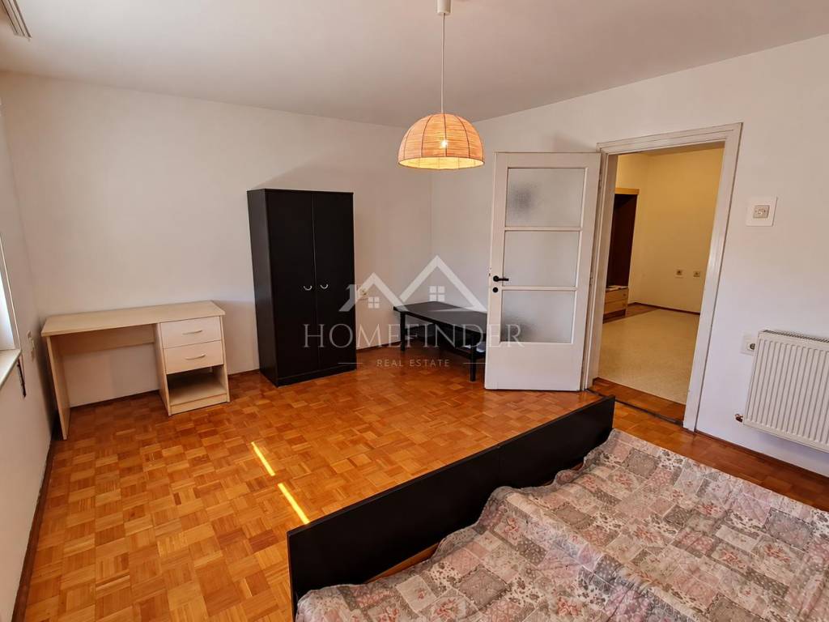
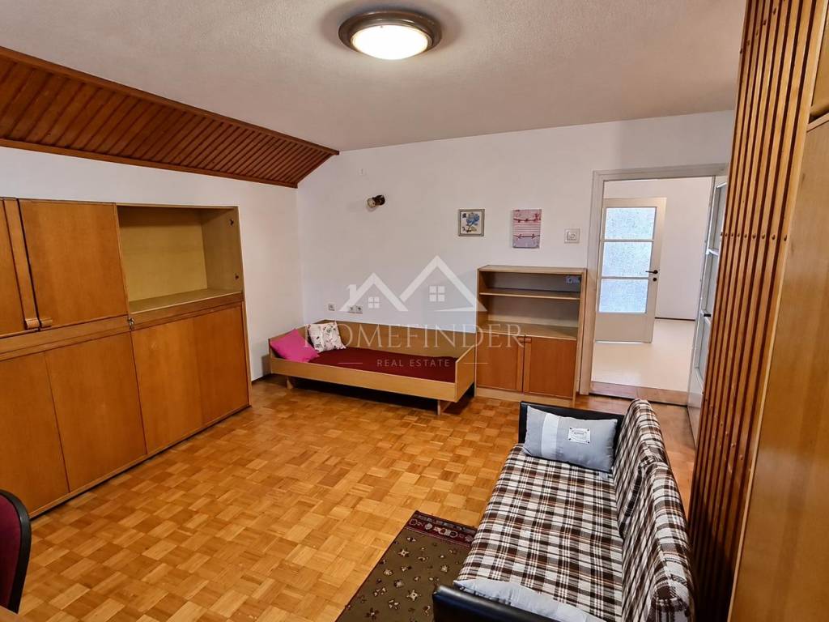
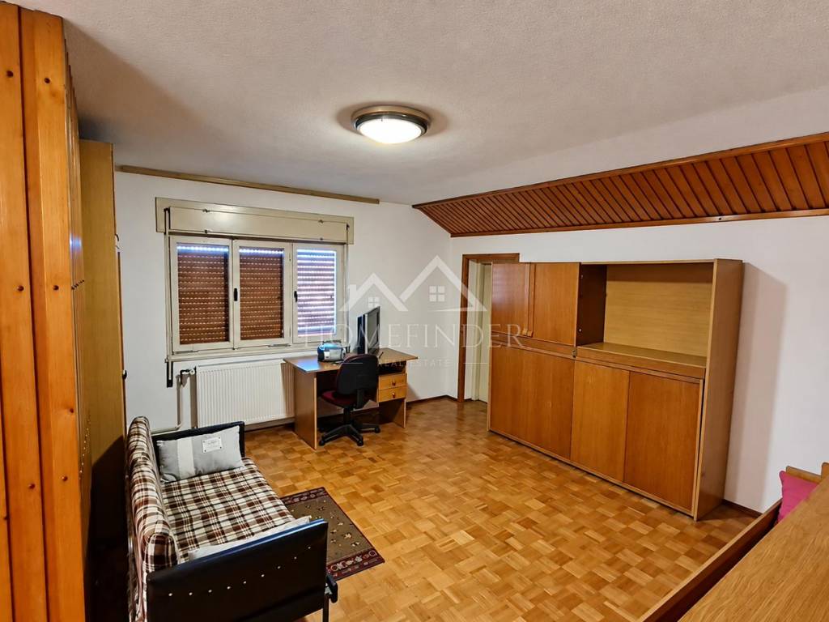
- Two bedrooms
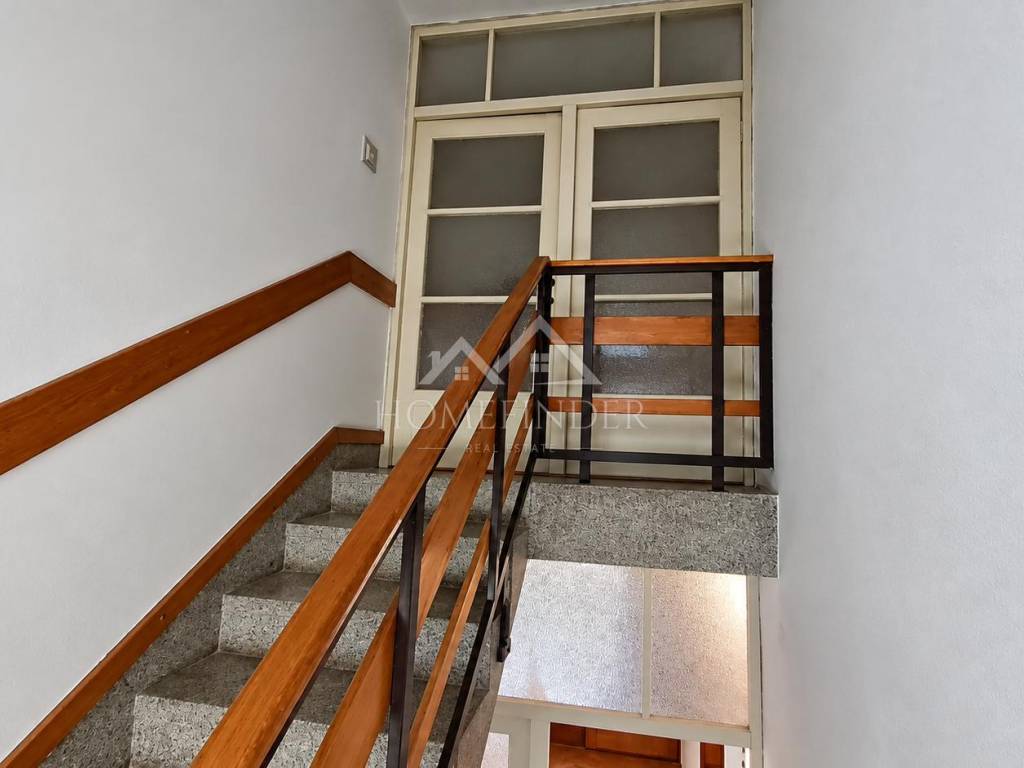
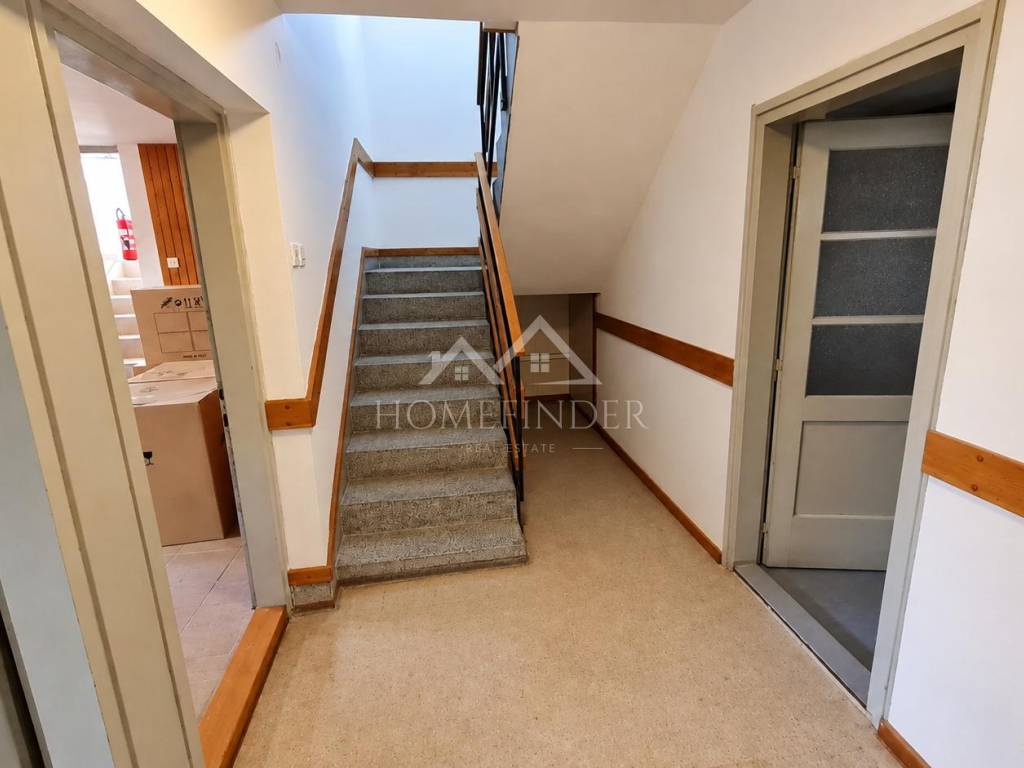
- An internal staircase that connects the first floor and the basement
FIRST FLOOR:
- Entrance hall
- Living room
- Kitchen with pantry
- Bedroom
- Bathroom with toilet
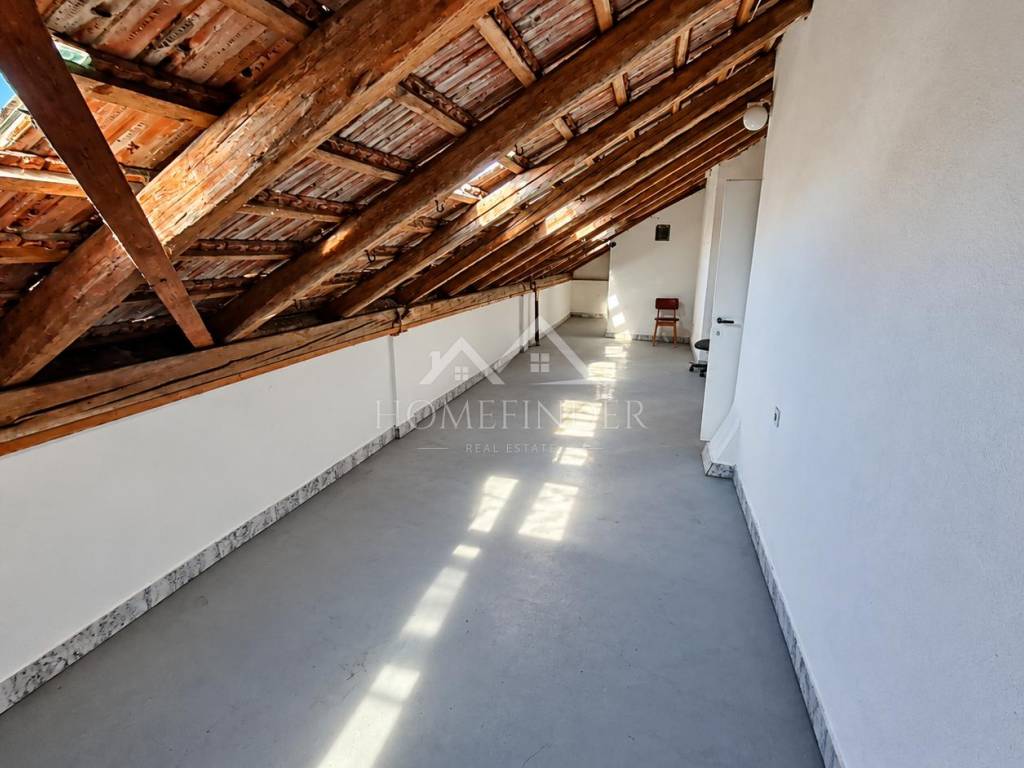
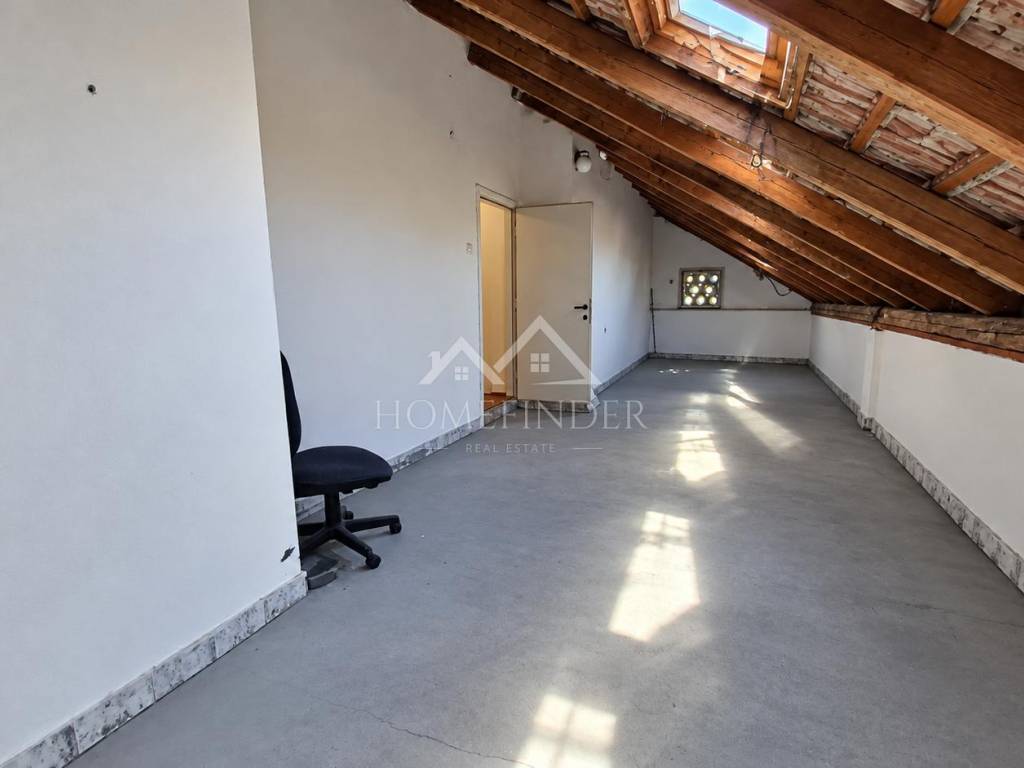
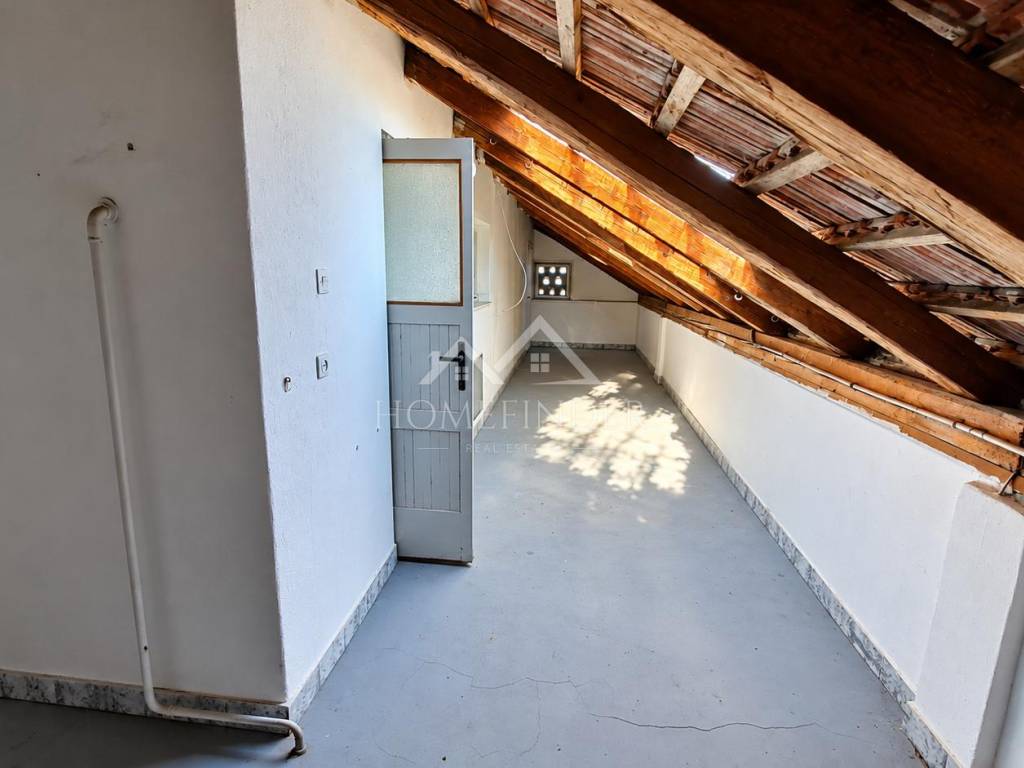
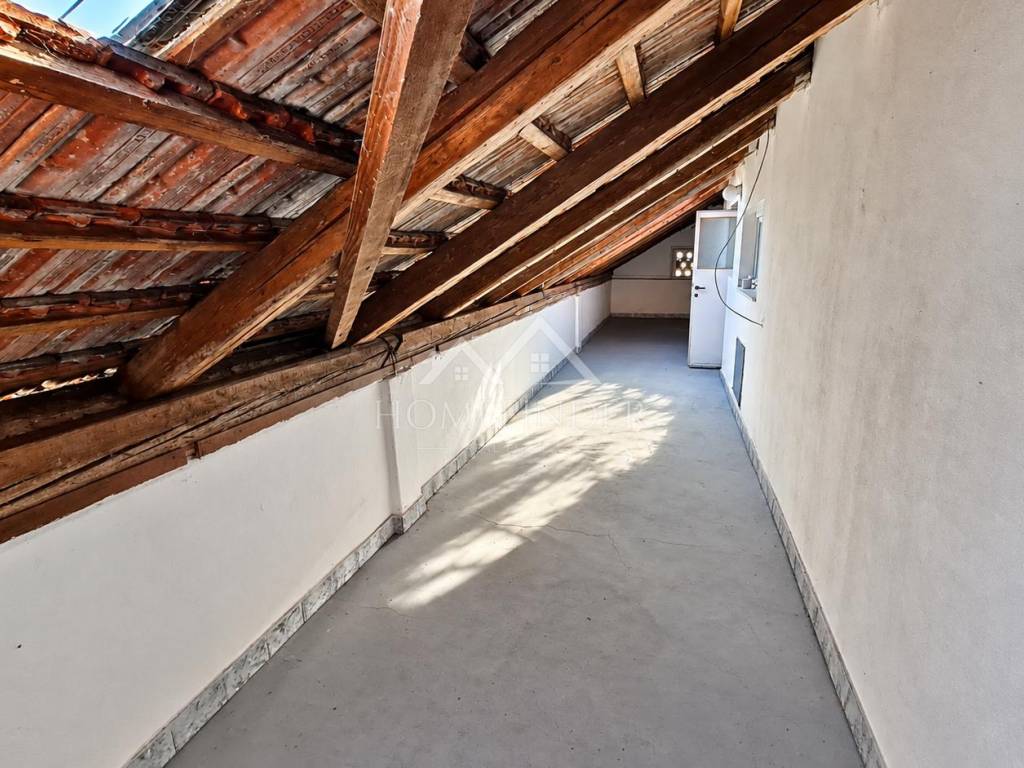
- Two attic spaces with additional storage potential
YARD AND AUXILIARY OBJECT:
- Decorated yard on a plot of 366 m²
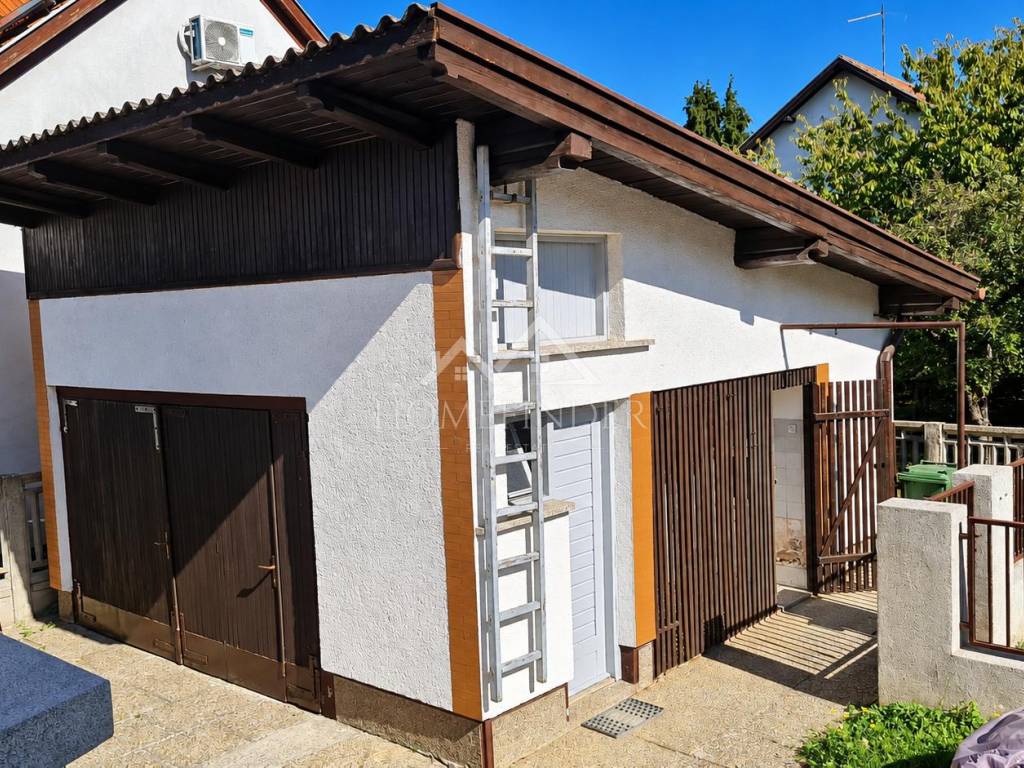
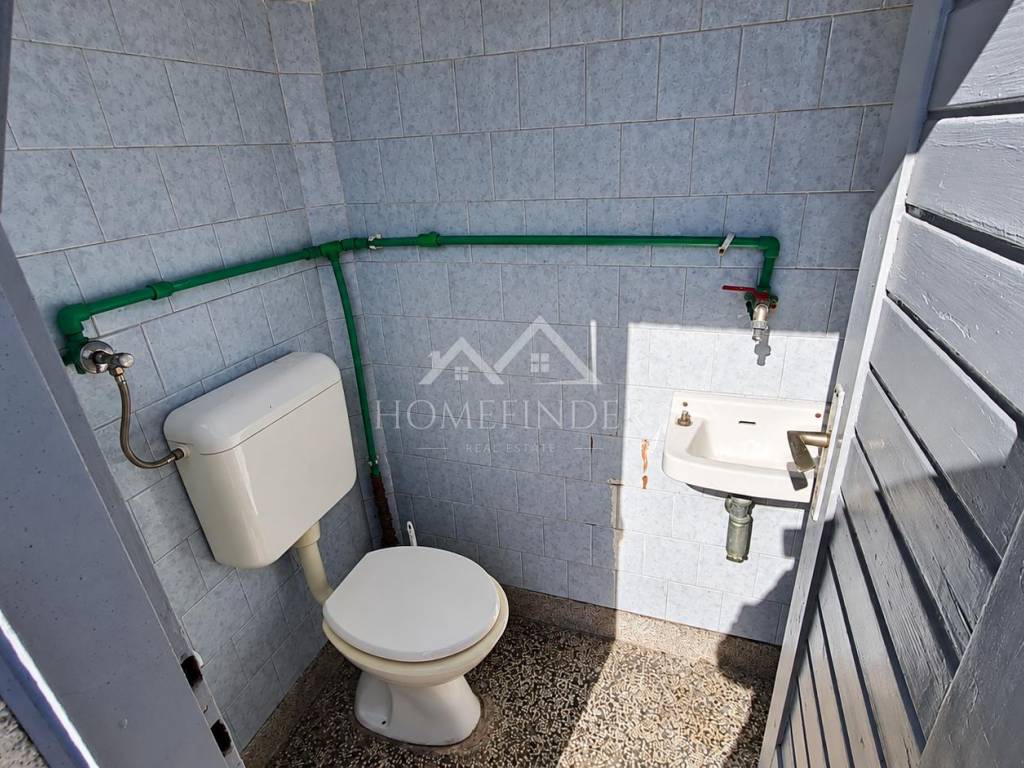
- Detached building of 30 m², which includes a garage, a shed and an additional toilet
LOCATION AND ENVIRONMENT:
The property is located in a quiet residential area, at the very transition to the main city roads and shopping centers. Thanks to the flat terrain and excellent connectivity, the location provides a perfect balance of family peace and availability of all urban facilities.
Advantages of location and distance:
- Cycling infrastructure: Koprivnica is a recognizable cycling city, and the well-maintained paths along the street enable safe and quick movement on foot or by bike (only 2-3 minutes to most facilities).
- Shops and bakeries: Smaller neighborhood shops are only 150–300 m away (2–4 min walk).
- Shopping centers and market: Supermarkets (KTC, Spar, Konzum) and the City Market are located 600–900 m (7–10 min walk or 2 min by bike).
- Main city square: Pedestrian zone with cafes, restaurants, banks and post office is in the immediate vicinity.
-Educational institutions:
- Kindergartens: 500–800 m (6–10 min walk)
- Elementary schools ("Braća Radić Elementary School", "Antun Nemčić Gostovinski Elementary School"): 800 m – 1.2 km (10–15 min walk)
- Secondary schools (Gymnasium "Fran Galović", Vocational School and Secondary School): 1–1.4 km (12–15 min walk)
- Health facilities: Pharmacies and surgeries at 700–900 m, and the General Hospital "Dr. Tomislav Bardek" at about 1.5 km (3–4 min by car).
WHY IS THIS PROPERTY IDEAL FOR YOU?
Thanks to the spacious floor plan and two separate residential units (ground floor and first floor), this house is a perfect opportunity for a larger or multigenerational family, but also as an investment with the possibility of arranging several residential units. If you are looking for a property of stable construction with great potential in one of the best locations in Koprivnica, this is the opportunity for you.
For any additional information and arrangement regarding sightseeing, feel free to contact us!
ID CODE: 1331
Matija Grkčević
Agent s licencom
Mob: 097 607 1229
E-mail: m.grkcevic@homefinder.hr
www.homefinder.hr
In an extremely attractive and practical location in the wider center of Koprivnica, a detached family house with a total living area of 212 m², located on a plot of 366 m², is for sale. The property is an example of extremely high-quality old construction (built in 1966) and offers a solid and stable structure with great potential for adaptation and modernization according to one's own wishes.
BASIC PROPERTY FEATURES:
- Total living area: 212 m²
-Plot area: 366 m²
-Garage with auxiliary facility: 30 m²
-Year of construction: 1966
-Number of floors: Basement + Raised ground floor + First floor
-Heating: Central gas
-Connections: Electricity, water, sewage, gas
-Carpentry: Wooden
-Condition: Unfurnished, needs modernization (replacement of roof and carpentry and minor adaptation of the interior)
SCHEDULE OF ROOMS BY FLOOR:
BASEMENT:
- 4 functional and spacious basement rooms (suitable for storage, workshop or tavern).
RAISED GROUND FLOOR:
- Entrance hall
- Living room
- Semi-open kitchen with dining room and separate pantry
- Exit to a pleasant rear terrace from which you enter an additional multi-purpose room
- Bathroom and separate WC
- Two bedrooms
- An internal staircase that connects the first floor and the basement
FIRST FLOOR:
- Entrance hall
- Living room
- Kitchen with pantry
- Bedroom
- Bathroom with toilet
- Two attic spaces with additional storage potential
YARD AND AUXILIARY OBJECT:
- Decorated yard on a plot of 366 m²
- Detached building of 30 m², which includes a garage, a shed and an additional toilet
LOCATION AND ENVIRONMENT:
The property is located in a quiet residential area, at the very transition to the main city roads and shopping centers. Thanks to the flat terrain and excellent connectivity, the location provides a perfect balance of family peace and availability of all urban facilities.
Advantages of location and distance:
- Cycling infrastructure: Koprivnica is a recognizable cycling city, and the well-maintained paths along the street enable safe and quick movement on foot or by bike (only 2-3 minutes to most facilities).
- Shops and bakeries: Smaller neighborhood shops are only 150–300 m away (2–4 min walk).
- Shopping centers and market: Supermarkets (KTC, Spar, Konzum) and the City Market are located 600–900 m (7–10 min walk or 2 min by bike).
- Main city square: Pedestrian zone with cafes, restaurants, banks and post office is in the immediate vicinity.
-Educational institutions:
- Kindergartens: 500–800 m (6–10 min walk)
- Elementary schools ("Braća Radić Elementary School", "Antun Nemčić Gostovinski Elementary School"): 800 m – 1.2 km (10–15 min walk)
- Secondary schools (Gymnasium "Fran Galović", Vocational School and Secondary School): 1–1.4 km (12–15 min walk)
- Health facilities: Pharmacies and surgeries at 700–900 m, and the General Hospital "Dr. Tomislav Bardek" at about 1.5 km (3–4 min by car).
WHY IS THIS PROPERTY IDEAL FOR YOU?
Thanks to the spacious floor plan and two separate residential units (ground floor and first floor), this house is a perfect opportunity for a larger or multigenerational family, but also as an investment with the possibility of arranging several residential units. If you are looking for a property of stable construction with great potential in one of the best locations in Koprivnica, this is the opportunity for you.
For any additional information and arrangement regarding sightseeing, feel free to contact us!
ID CODE: 1331
Matija Grkčević
Agent s licencom
Mob: 097 607 1229
E-mail: m.grkcevic@homefinder.hr
www.homefinder.hr
Caractéristiques
- Typologie
- Maison individuelle
- Transaction
- Vente
- Étages du bâtiment
- 1
- Ascenseur
- Non
- Superficie
- 212 m²
- Chambres/pièces
- 5
- Chambres
- 3
- Bains/douches
- 2
- Balcon
- Non
- Terrasse
- Oui
- Box, places stationnement
- 1 dans garage/box, 4 place(s) de parking
- Chauffage
- Individuel, avec poêle
Informations sur les prix
- Prix
- € 260 000
- Prix au m²
- 1 226 €/m²
Efficacité énergétique
Année de construction
1966Chauffage
Individuel, avec poêleCertification énergétique
Non classifiable
Découvrez chaque recoin de la propriété
+47
Carte

Options additionnelles