1/25
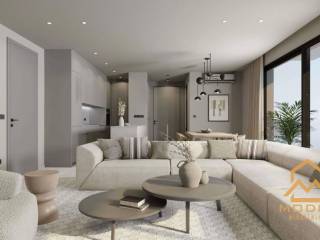
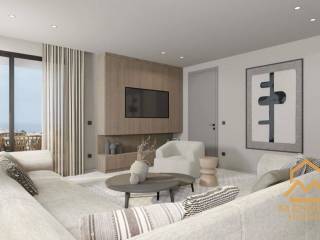
Appartement 2 chambres neuf, rez-de-chaussée, Primošten
€ 450 000
Annonce mise à jour le 19/10/2026
Description
référence: EK-4377057
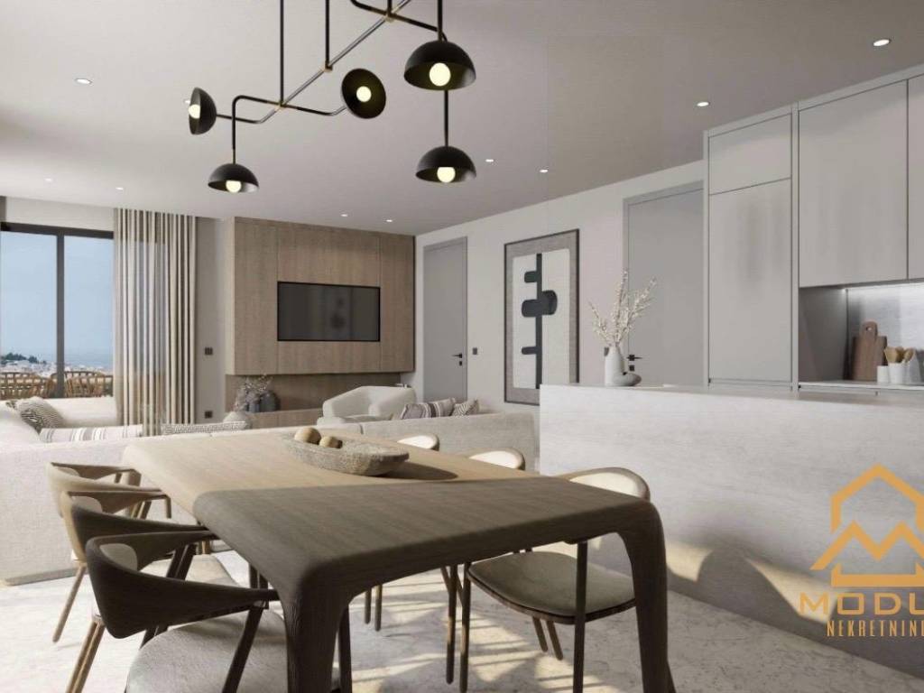
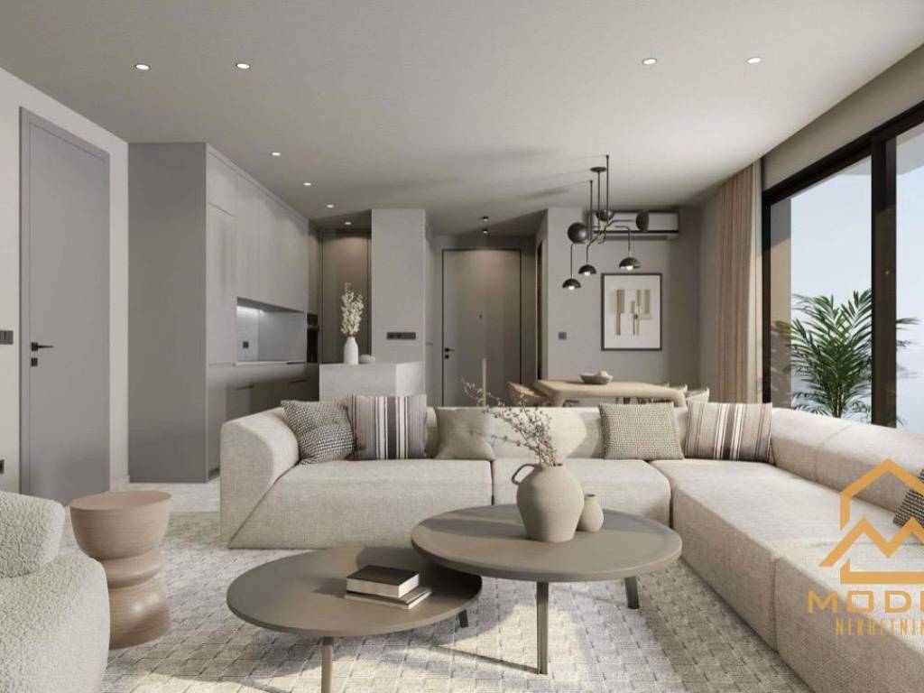
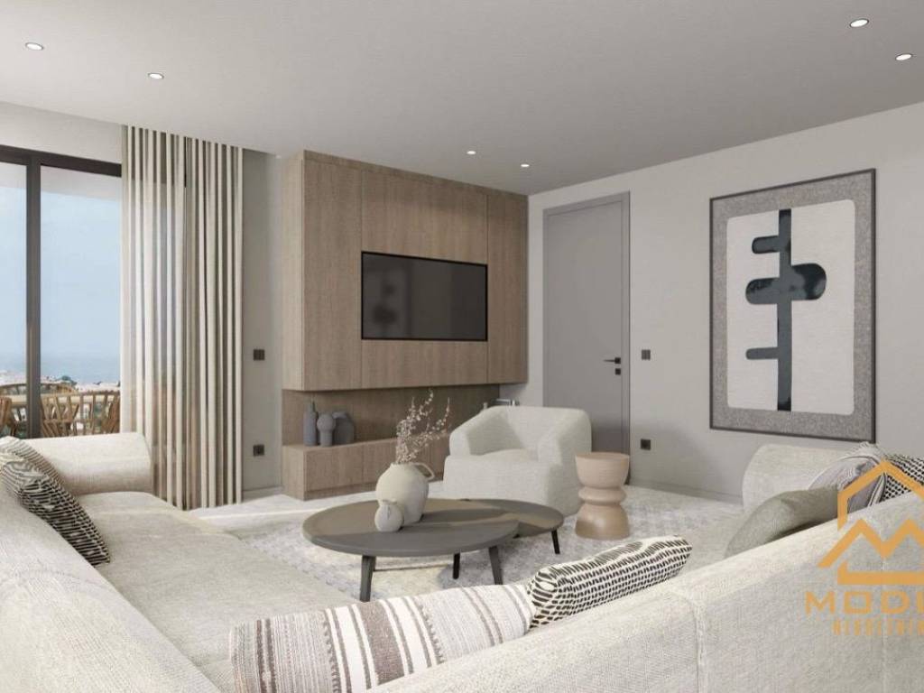
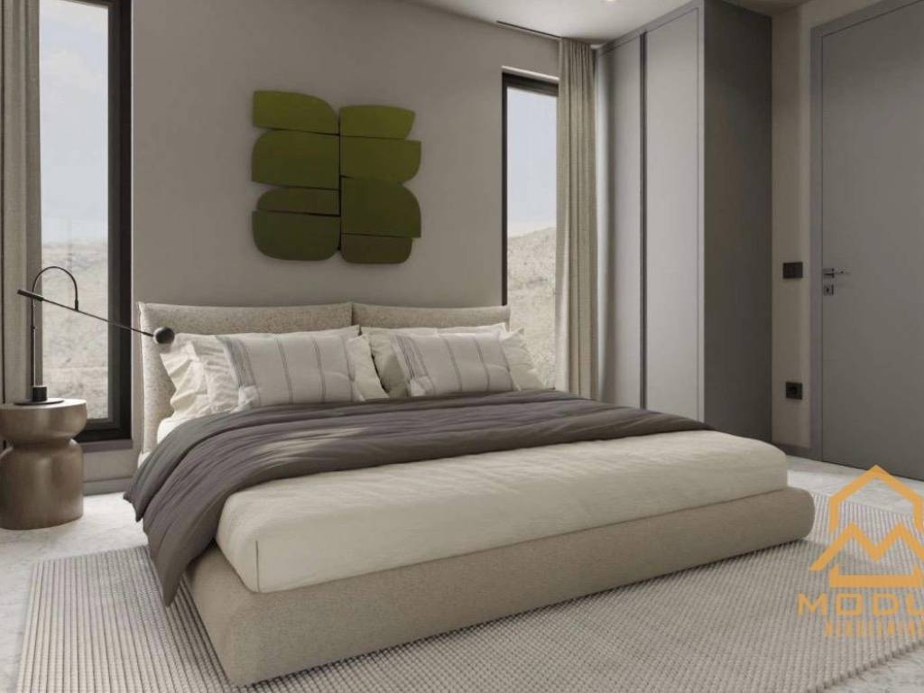
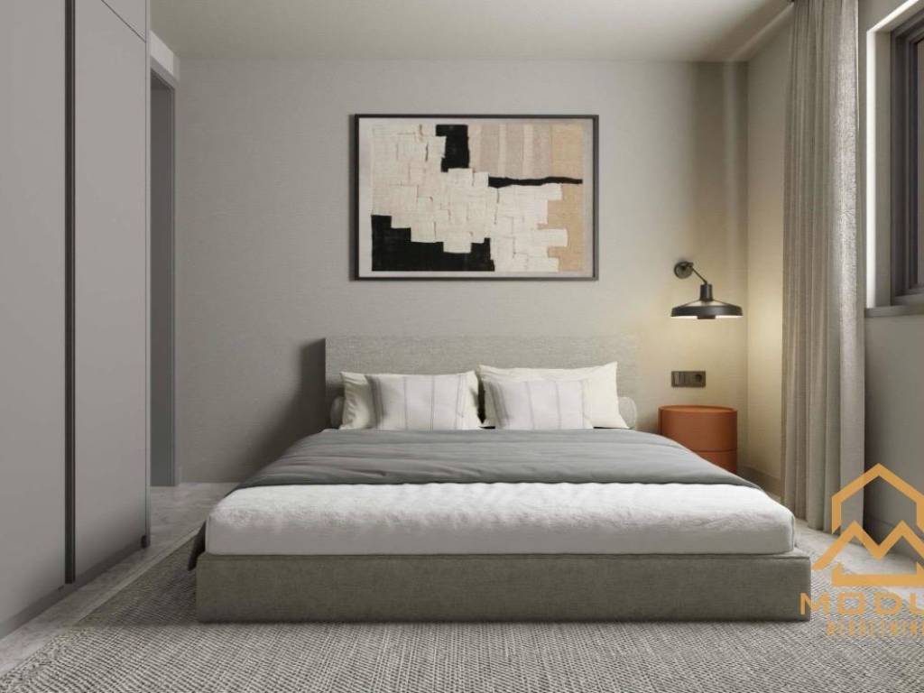
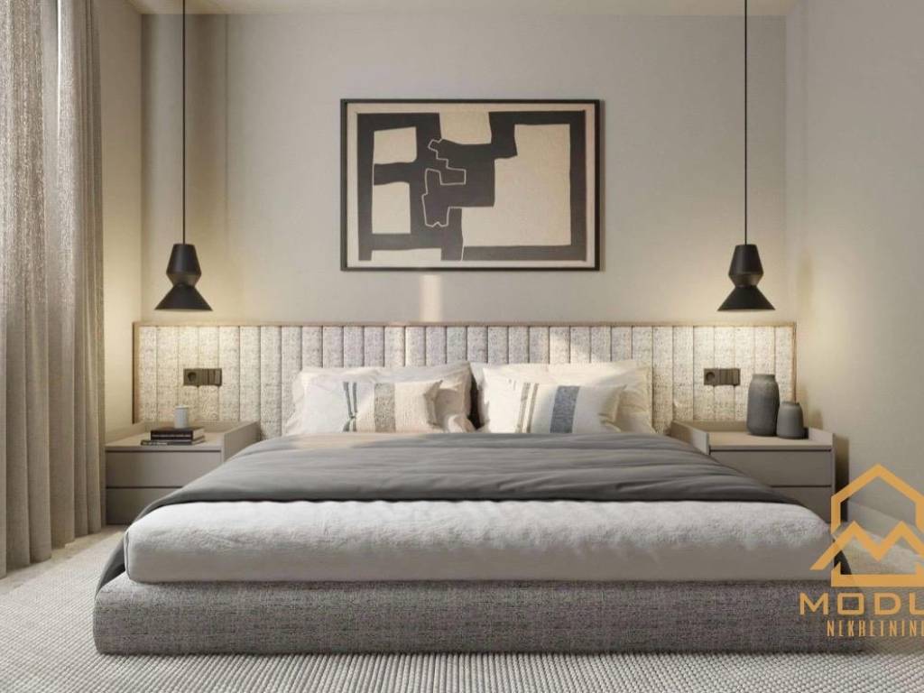
PRIMOŠTEN – LUXURY TWO-BEDROOM APARTMENT WITH PRIVATE GARDEN, SWIMMING POOL AND SEA VIEW | NEW BUILD
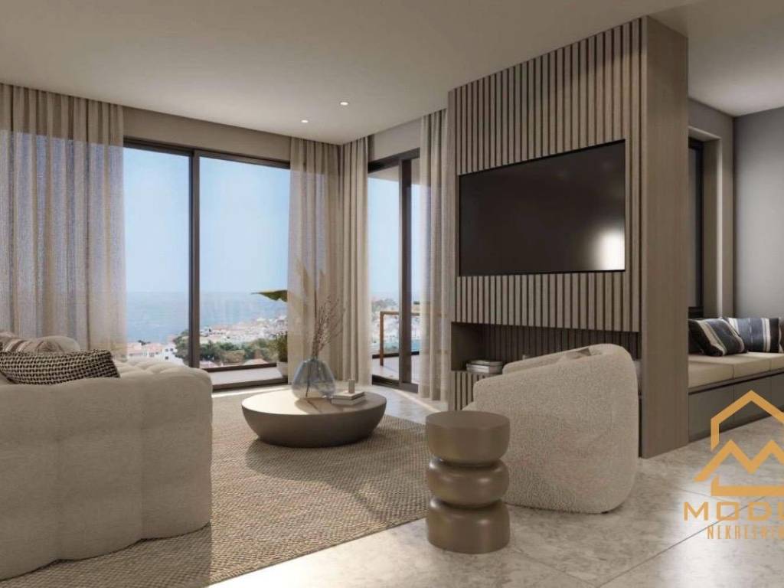
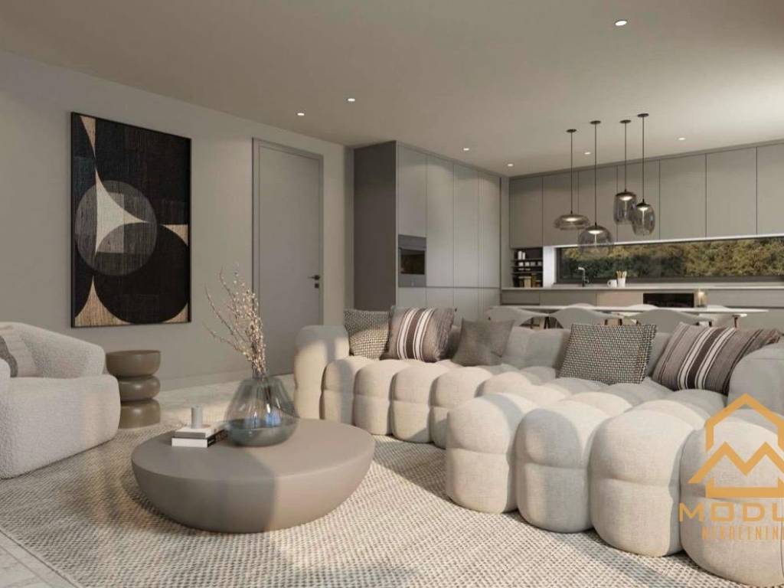
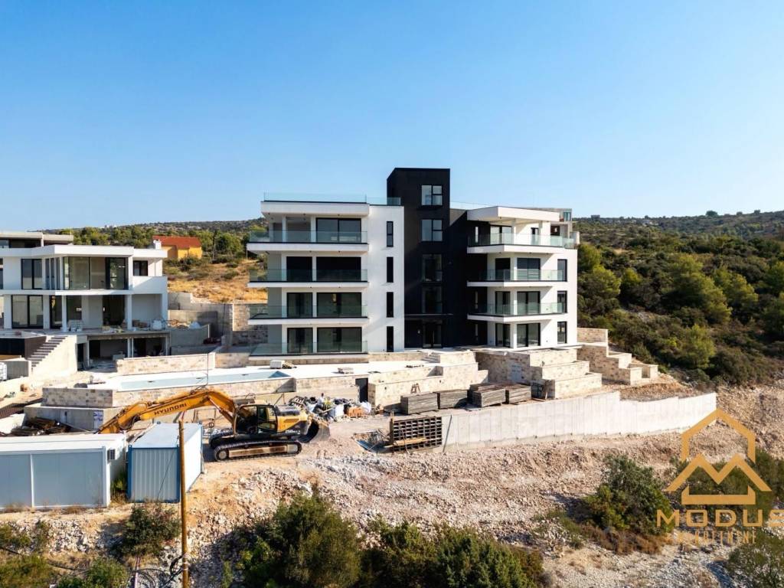
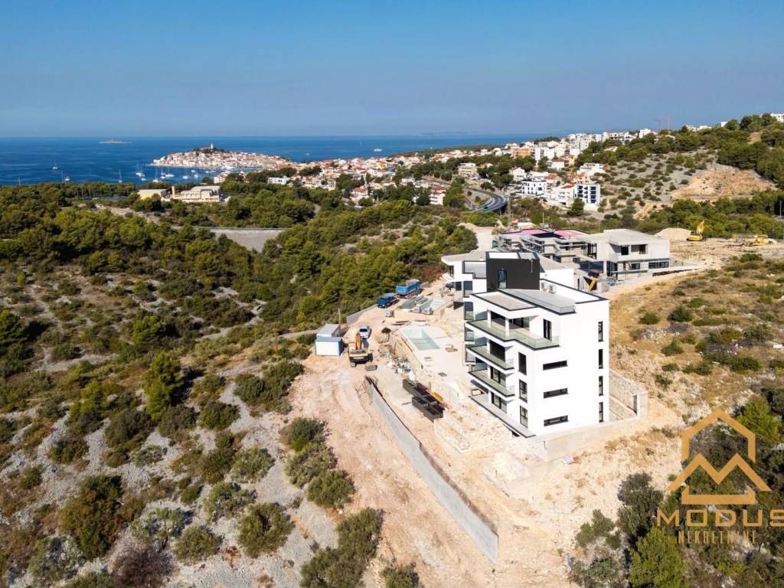
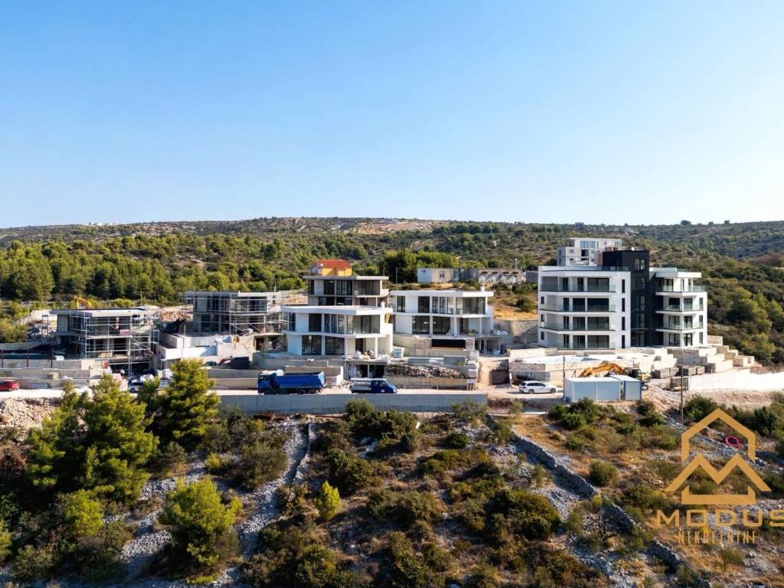
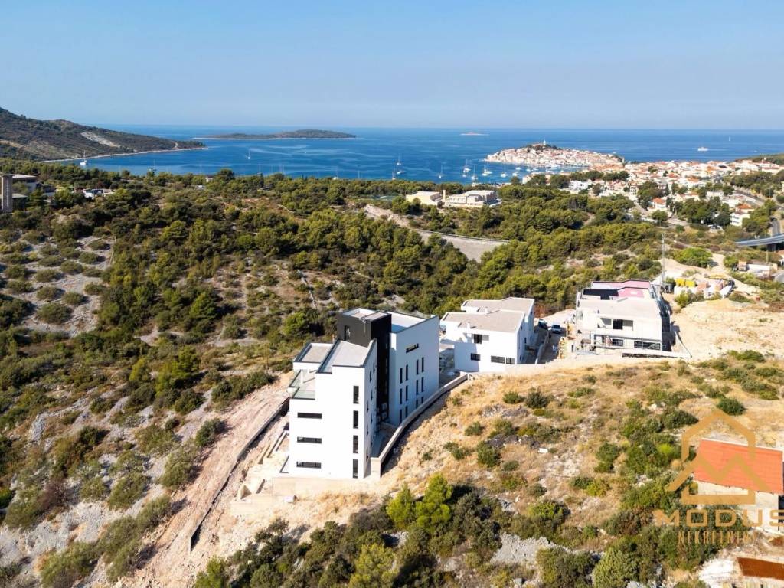
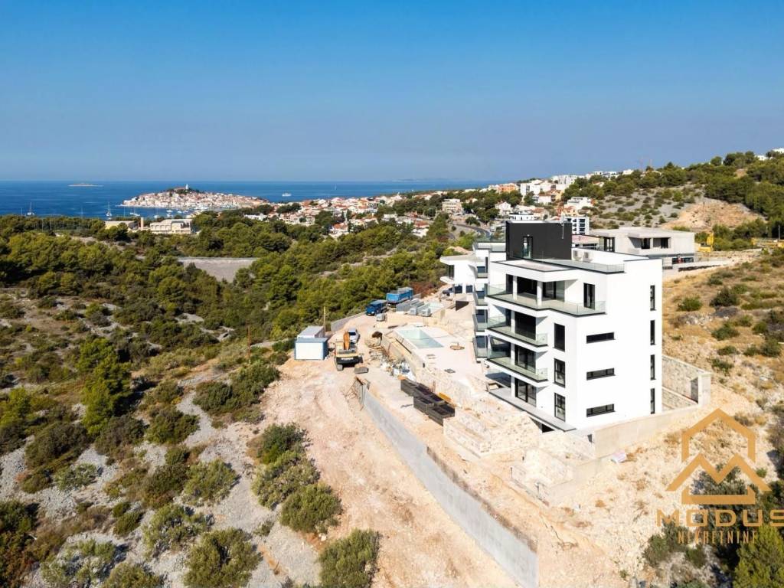
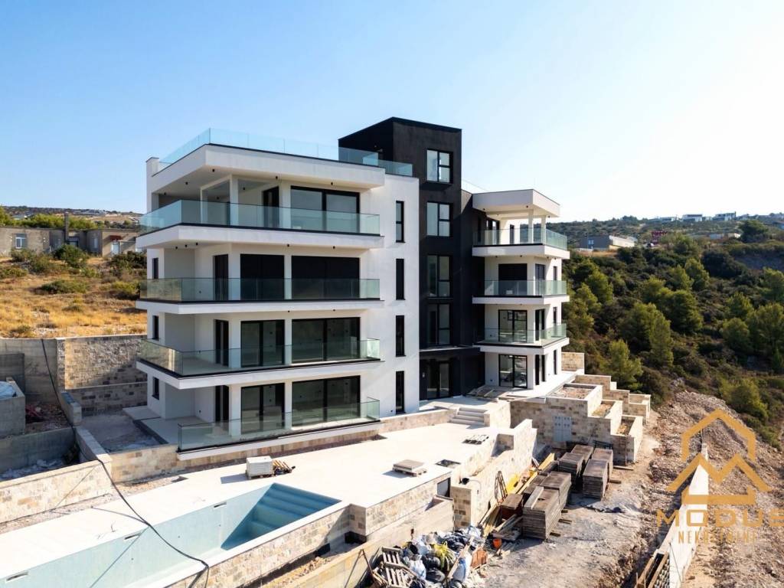
Located in an attractive elevated position above Primošten, this spacious two-bedroom apartment is offered for sale in a modern new-build residential development designed for comfortable living, holidays and investment.
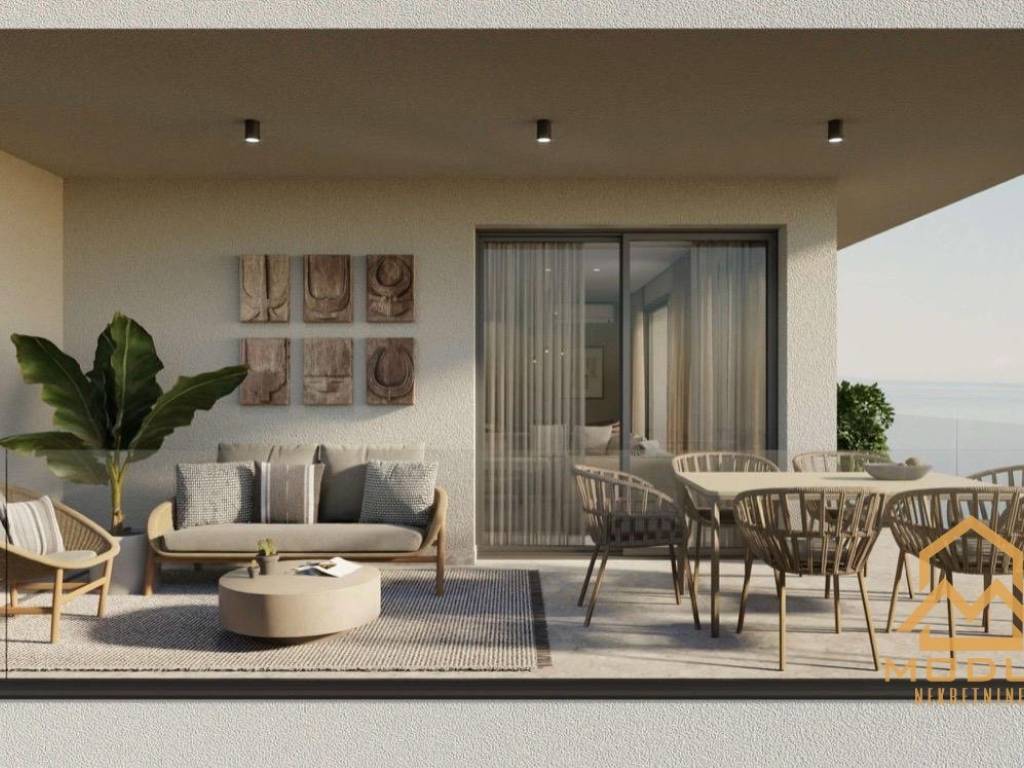
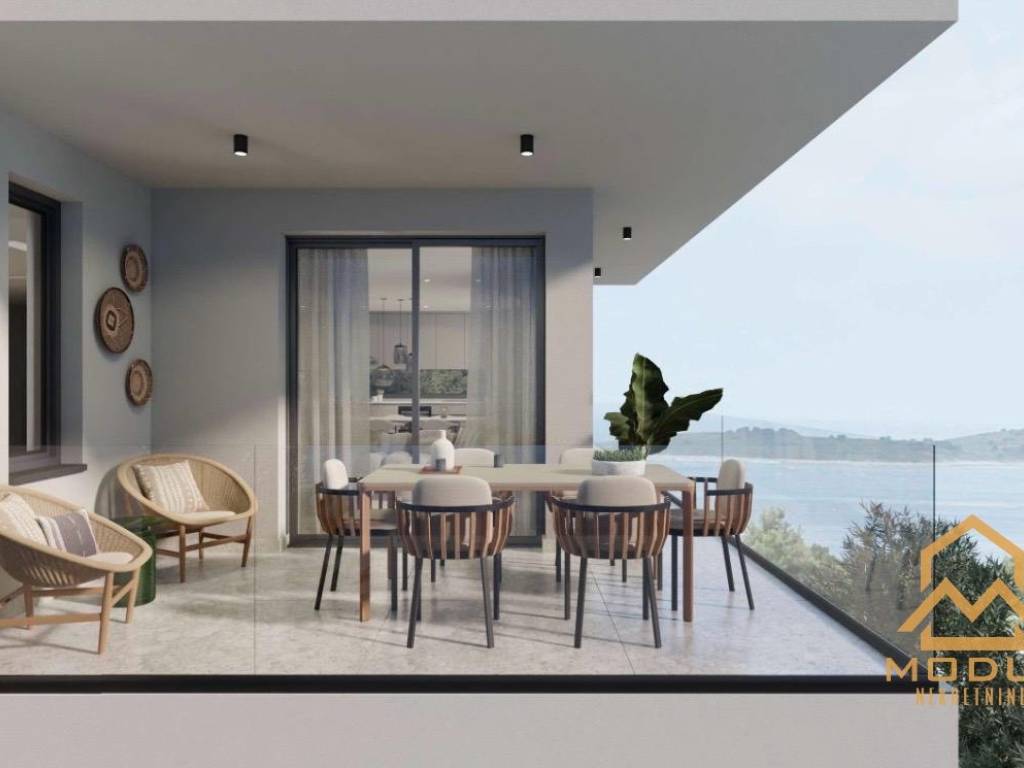
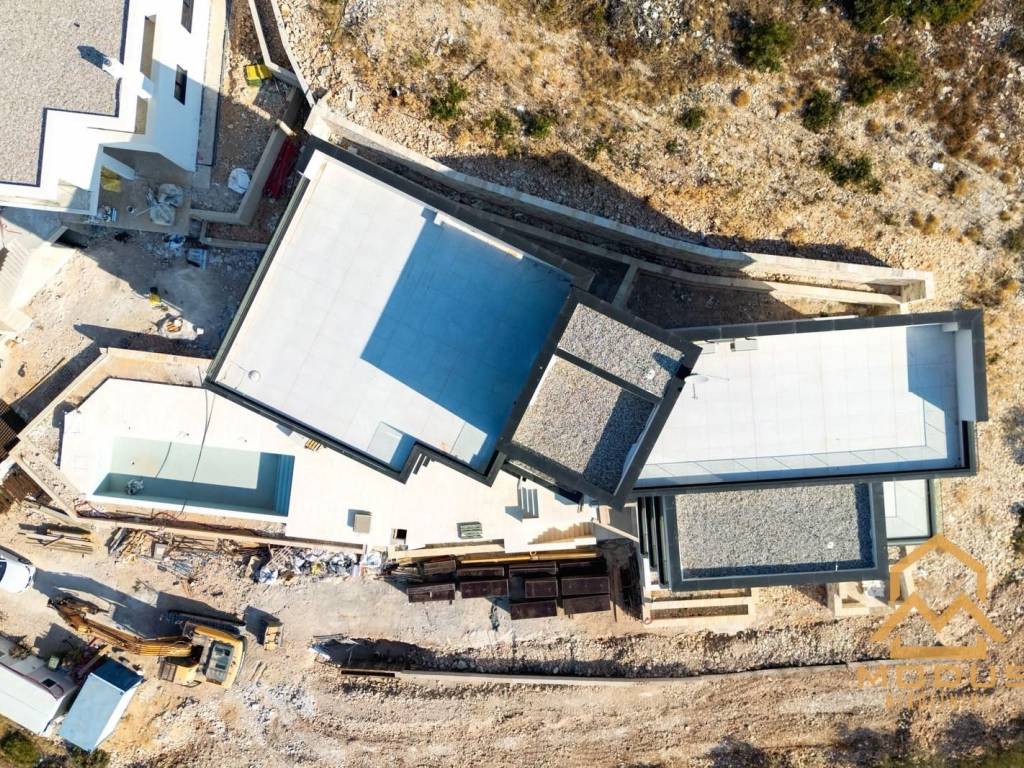
Situated on the ground floor, the apartment features a private garden of 94 m², two parking spaces and access to a shared swimming pool.
The total area of the apartment and its associated areas is **234.22 m²**. Thanks to its elevated position, the property enjoys a beautiful sea view and views of the surrounding landscape.
## PROPERTY FEATURES
- Location: Primošten, elevated position above the town
- Property type: Two-bedroom apartment
- Total area: 234.22 m²
- Floor: Ground floor
- Private garden: 94 m²
- Bathrooms: 3
- Parking spaces: 2
- Sea view
- Shared swimming pool of 45 m²
- New-build property
- Sold unfurnished
## MODERN DEVELOPMENT AND SHARED FACILITIES
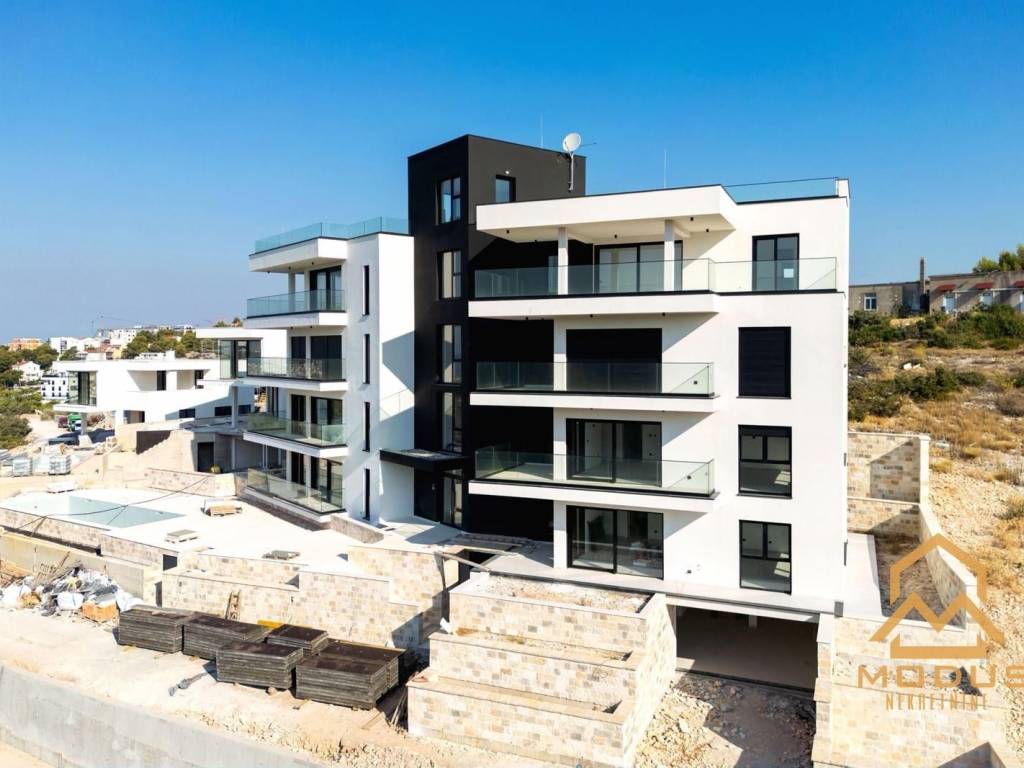
The residential building has been designed with an emphasis on contemporary architecture, high-quality construction and comfortable living.
Residents will have access to a 45 m² shared swimming pool, elevator, gym, landscaped communal gardens with an automatic irrigation system, a barbecue area and video surveillance.
A property management service is also planned, including the maintenance of communal areas and the swimming pool. This makes the property particularly appealing to buyers looking for a holiday home or an investment opportunity for tourist rentals.
An electric vehicle charging station is also planned in the outdoor parking area.
## HIGH-QUALITY FITTINGS AND CONSTRUCTION STANDARDS
The development stands out for its carefully selected materials and modern technical solutions, including:
- 10 cm thermal insulation
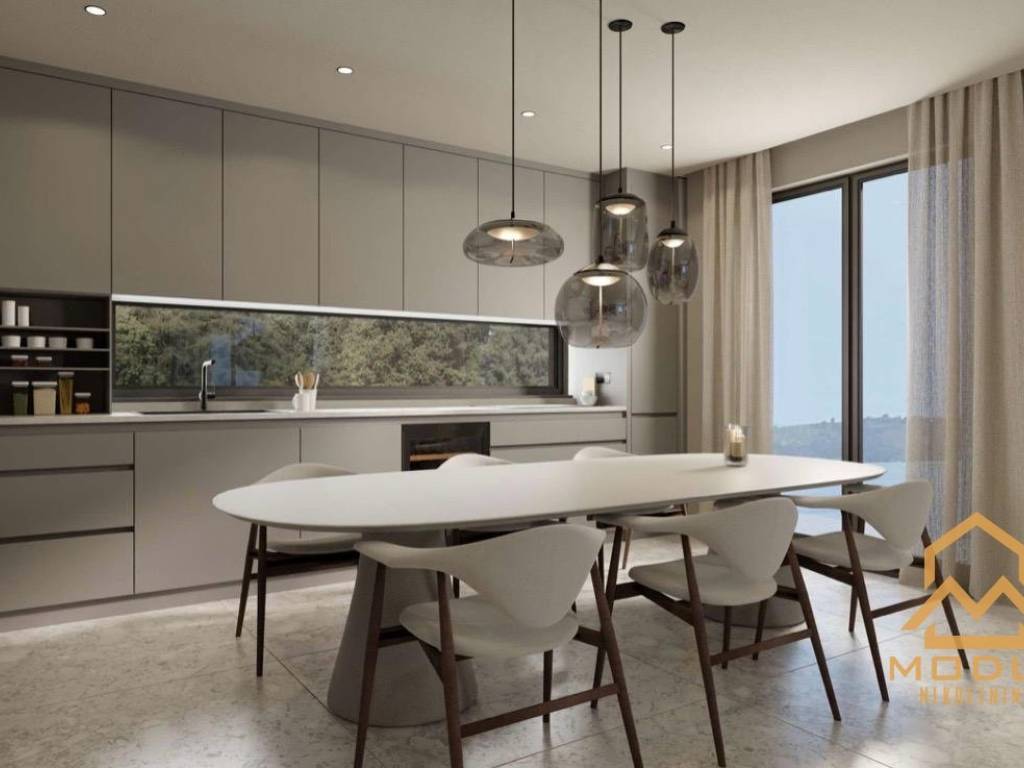
- Premium Ecoceramic Pedregal Light ceramic floor tiles, measuring 120 × 120 cm
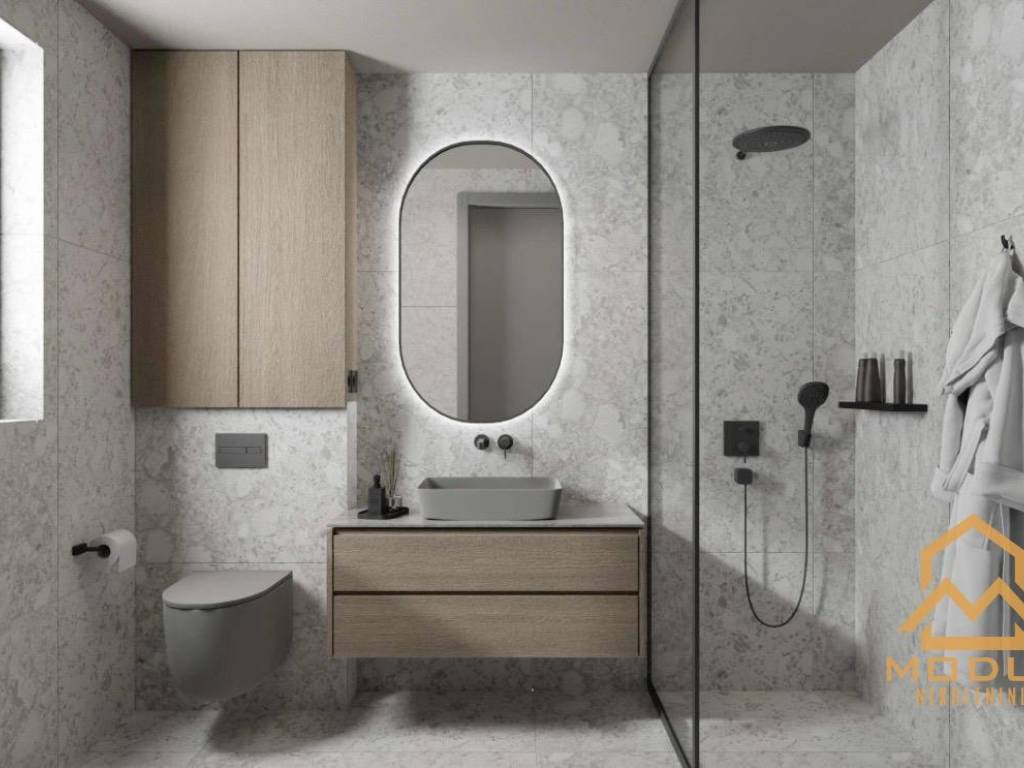
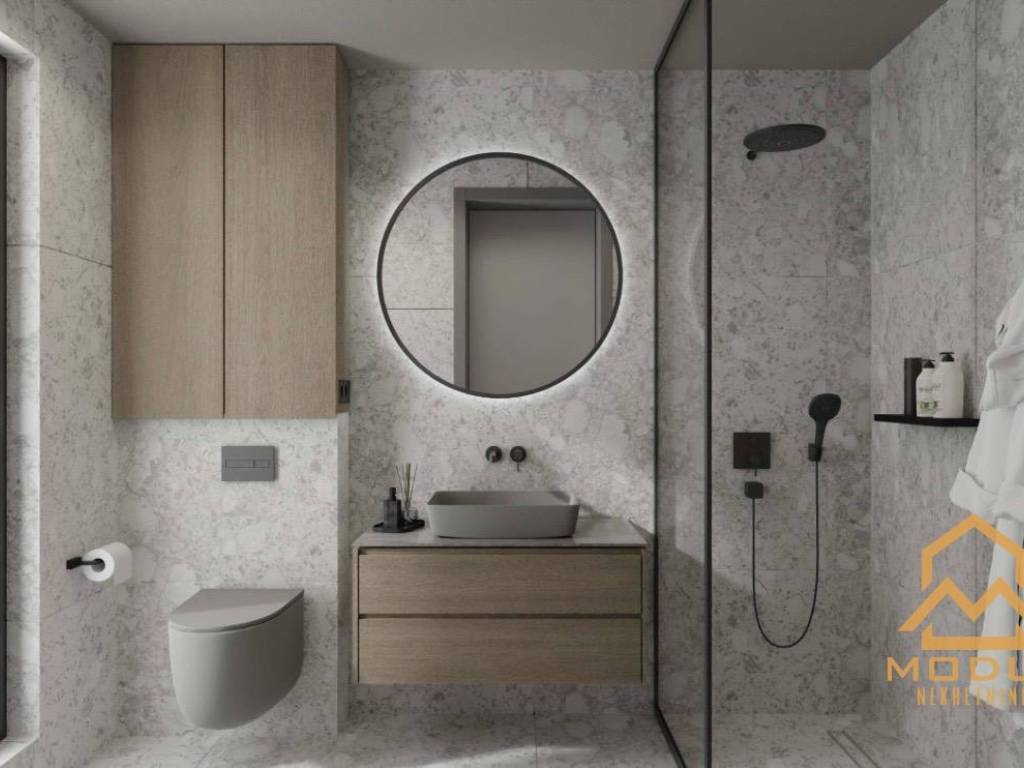
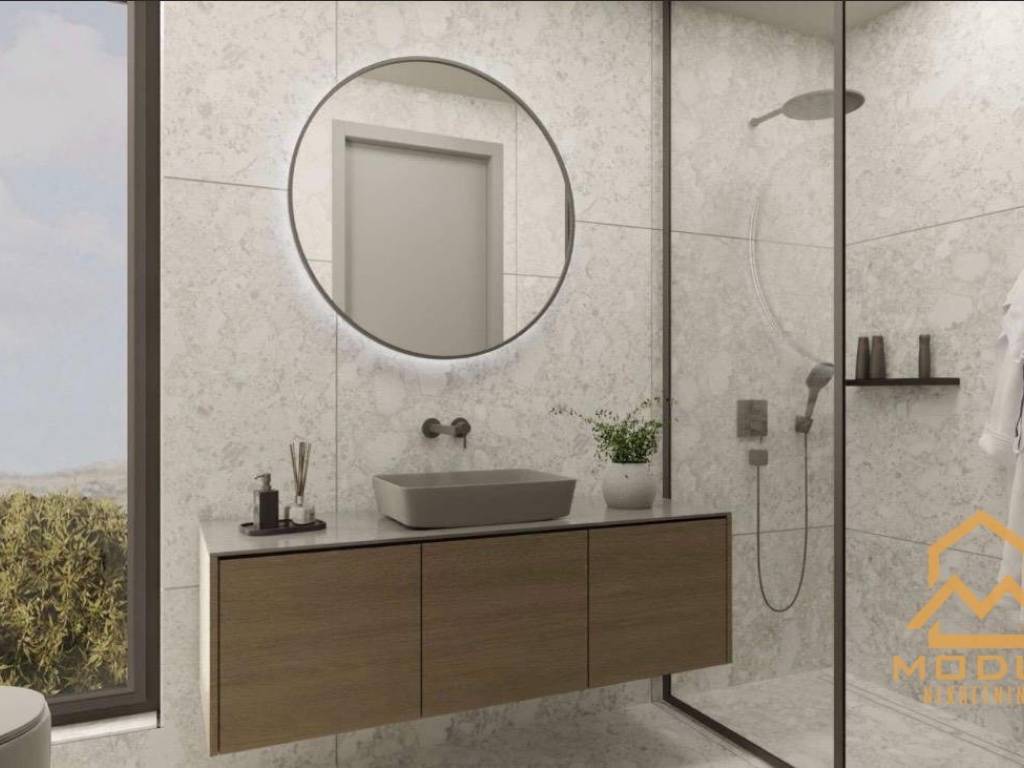
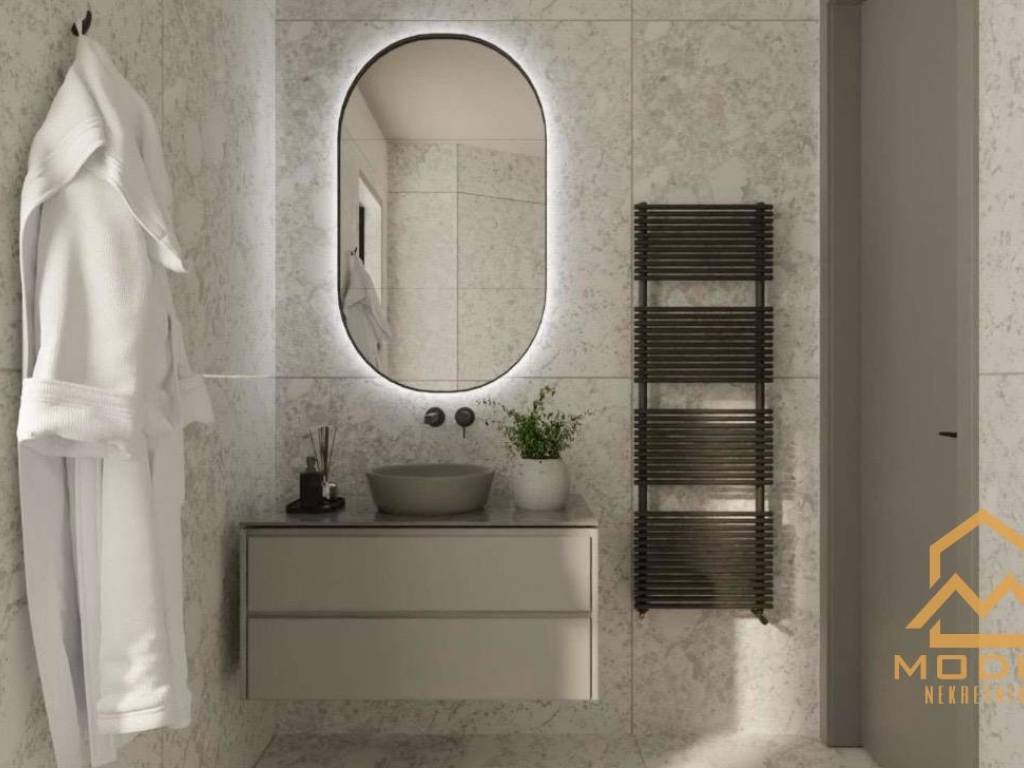
- Bathrooms fitted with quality sanitary ware by renowned manufacturers, including Bocchi and Grohe
- Security and fire-resistant entrance doors
- Interior doors measuring 240 cm in height, with sound-insulated door panels
- Aluminium window frames with triple-glazed insulating glass filled with argon gas
- Stone-clad staircase
- Built-in elevator
- Electric underfloor heating
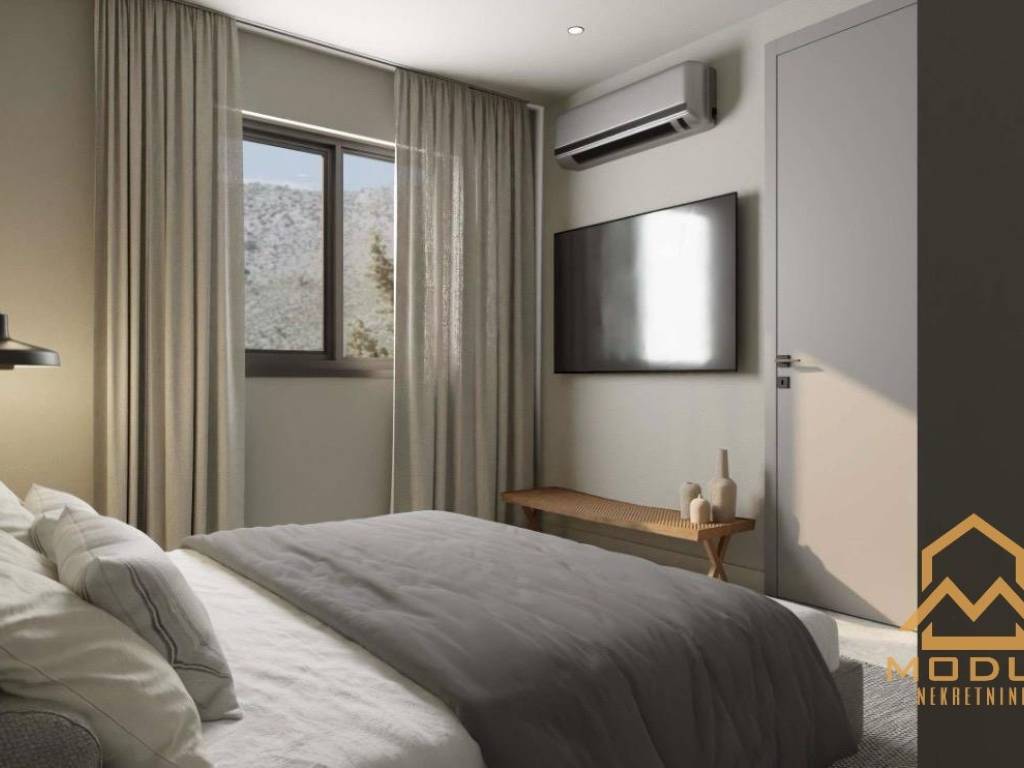
- Multi-split inverter air-conditioning system for cooling all rooms
- LED lighting and integrated LED strips in suspended ceilings
## LOCATION AND DISTANCES
The apartment is situated in an elevated area above Primošten, offering lovely sea views and a peaceful setting away from the busiest tourist areas, while remaining within easy reach of everyday amenities.
Approximate distances:
- Sea and beach: 2 km
- Grocery store: 200 m
- School and kindergarten: 2 km
- Primošten town centre: easily accessible by car
- Marina Kremik: located near Primošten
- Split Airport: approximately 39 km
## IDEAL FOR PERMANENT LIVING, HOLIDAYS OR INVESTMENT
With its generous total area, private 94 m² garden, three bathrooms, two parking spaces, shared swimming pool and sea views, this apartment is an excellent choice for buyers seeking a spacious property on the Dalmatian coast.
The combination of private outdoor space, modern residential facilities and proximity to Primošten makes this property suitable for year-round living, family holidays or investment in tourist rentals.
**Expected completion and move-in date: December 2026.**
For further information or to arrange a viewing, please feel free to contact us.
Modus nekretnine
Tel: +385 95 1991 076
Email: modusnekretnine@gmail.com

Si vous voulez en savoir plus, vous pouvez parler à Bruno Krolo.
Caractéristiques
- Typologie
- Appartement 2 chambres | Pleine propriété | Propriété de luxe
- Transaction
- Vente | Bien immobilier à revenu
- Étage
- Rez-de-chaussée
- Étages du bâtiment
- 5
- Ascenseur
- Oui
- Superficie
- 234 m²
- Chambres/pièces
- 2
- Chambres
- 2
- Bains/douches
- 3
- Meublé
- Non
- Balcon
- Non
- Terrasse
- Non
- Box, places stationnement
- 2 place(s) de parking
- Chauffage
- Individuel, avec air, alimentation électrique
- Climatisation
- Autonome, froid/chaud
- Vue
- Mer
- Distance de la mer
- 2 000 m
Autres caractéristiques
- Borne de recharge pour voitures électriques
- Cadres extérieurs triple vitrage / PVC
- Débarras
- Exposition externe
- Fibre optique
- Porte blindée
- Système d'alarme
- Piscine
Détail de la surface
Habitation
- Étage
- Rez-de-chaussée
- Superficie
- 234,2 m²
- Coefficient
- 100%
- Type de superficie
- Habitable
- Surface pondérée
- 234,2 m²
Informations sur les prix
- Prix
- € 450 000
- Prix au m²
- 1 923 €/m²
Détails des coûts
- Charges de copropriété
- Aucun frais de copropriété
- Frais chauffage
- € 100/année
Efficacité énergétique
Consommation d'énergie
≥ 250 kWh/m² année
Plan

Découvrez chaque recoin de la propriété
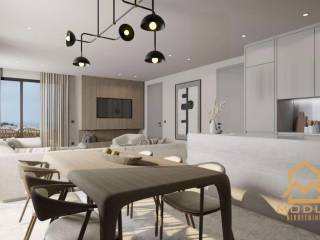
+23
Carte

Options additionnelles

Bruno Krolo