1/25
Maison individuelle 180 m², neuve, Centar, Pula
€ 450 000
Annonce mise à jour le 19/10/2026
Description
référence: 30735
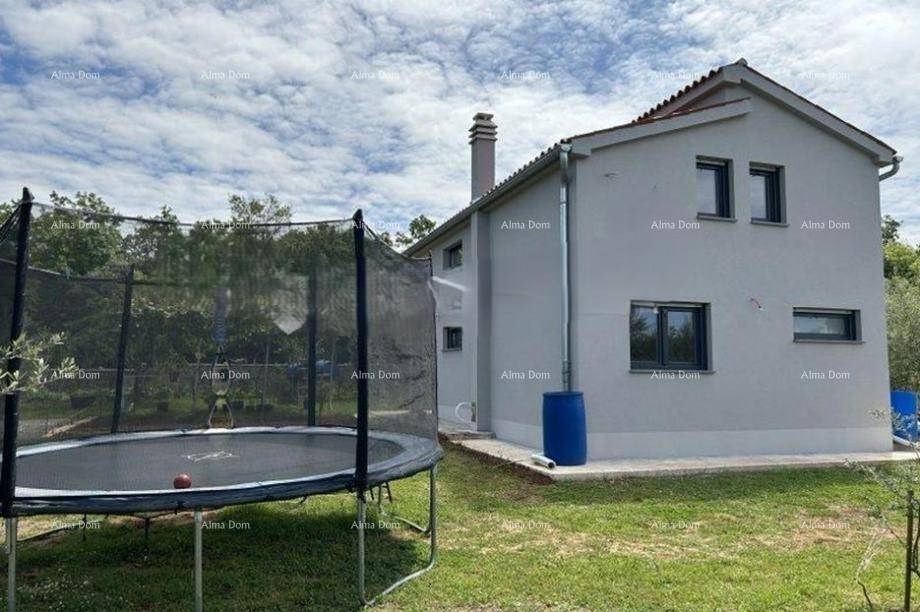
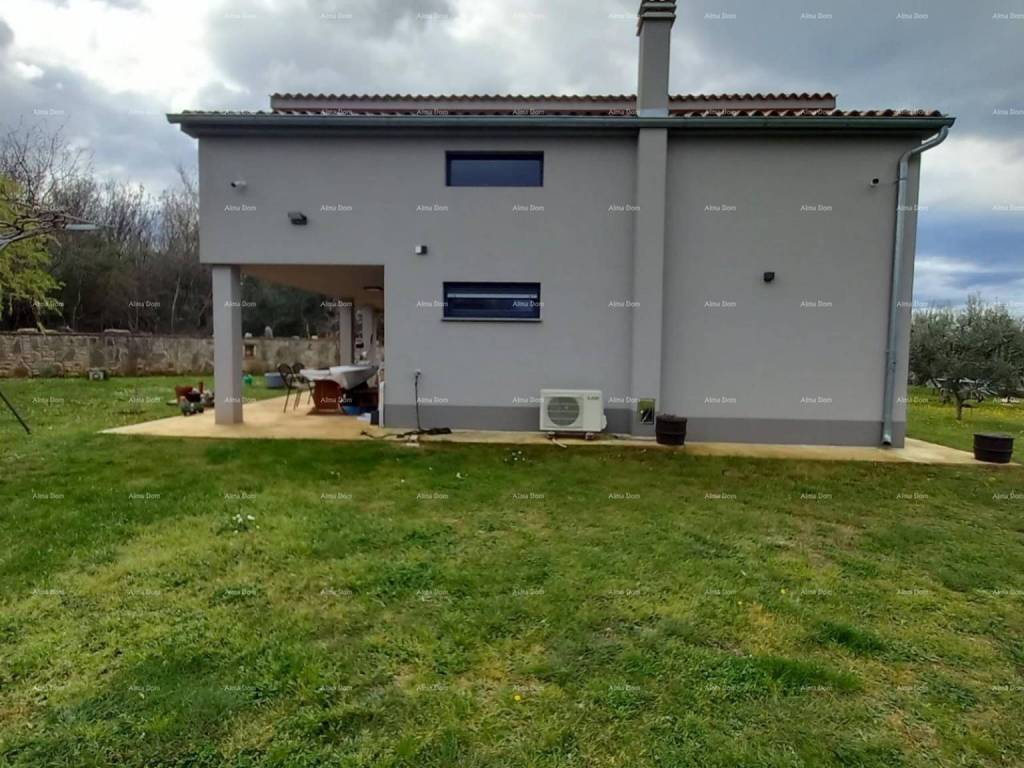
DETACHED HOUSE WITH AUXILIARY BUILDING AND SPACIOUS GARDEN IN WESTERN ISTRIA
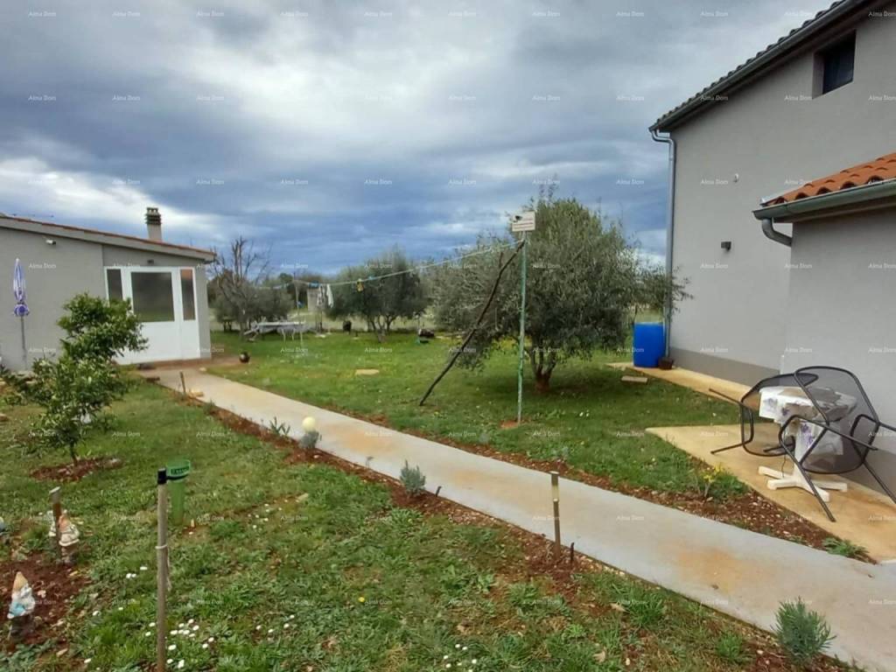
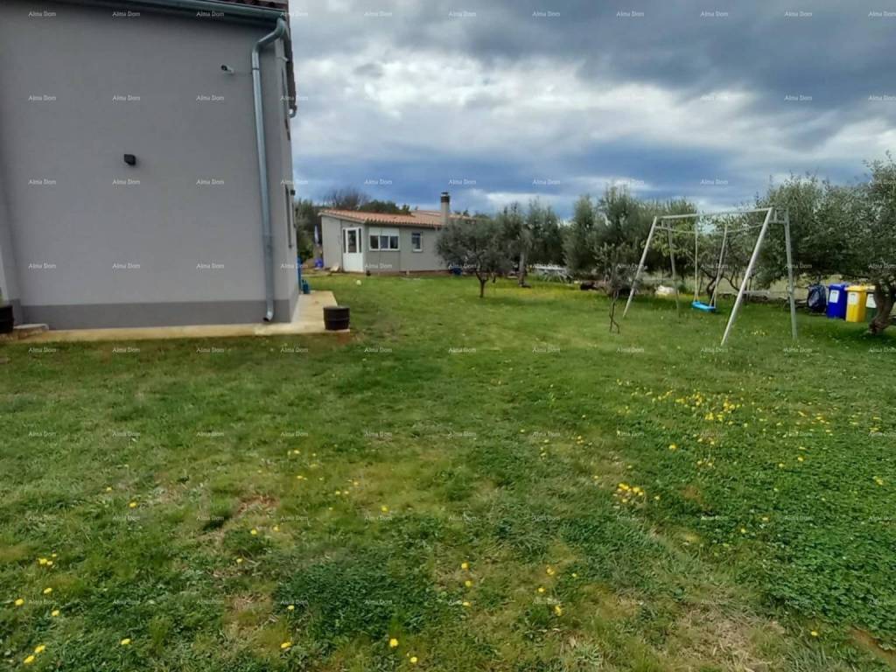
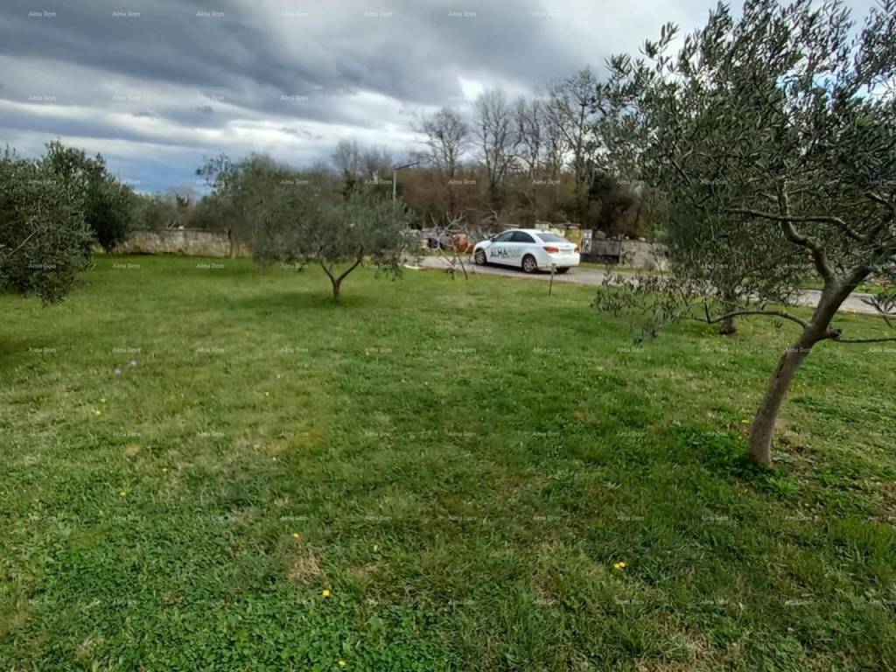
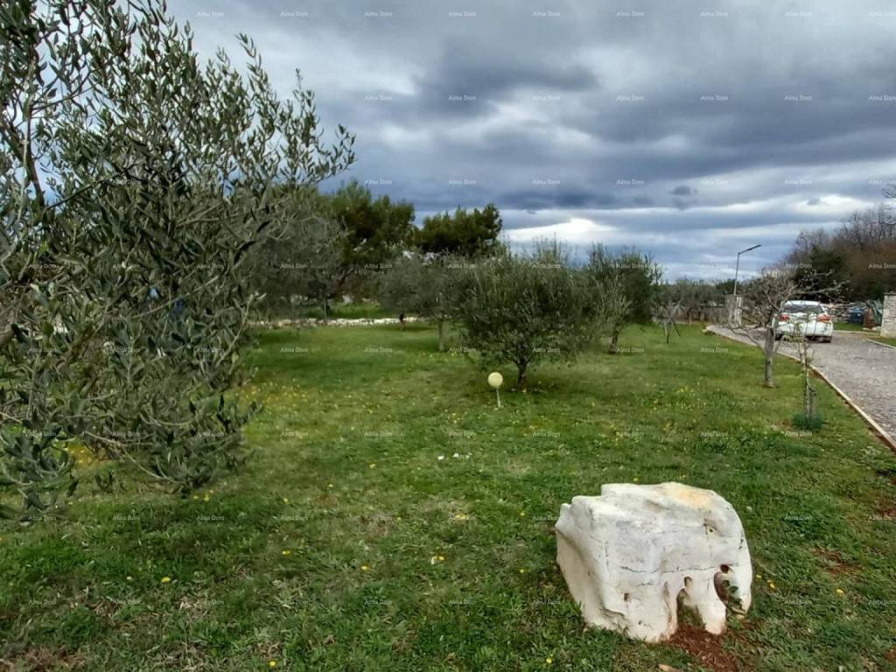
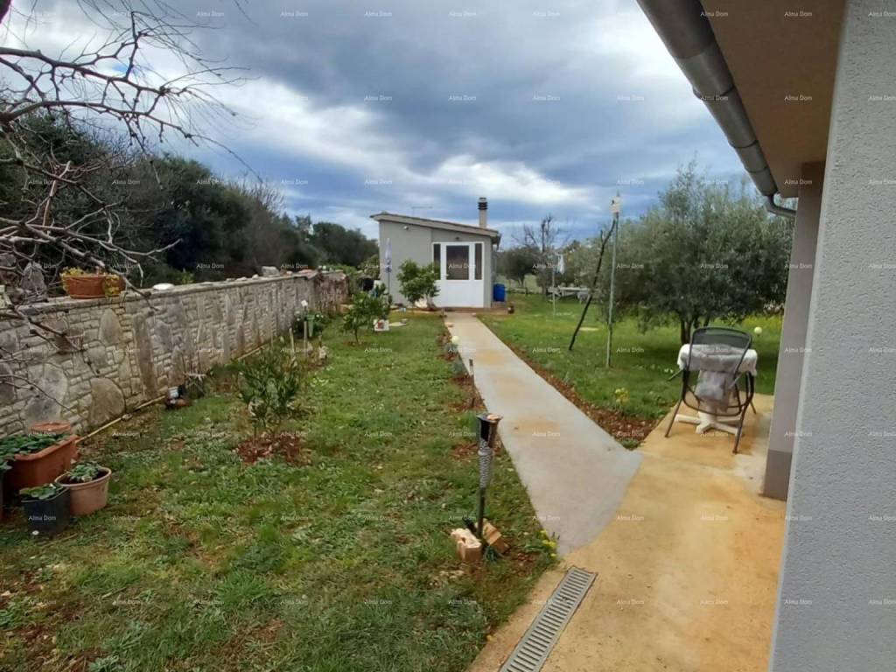
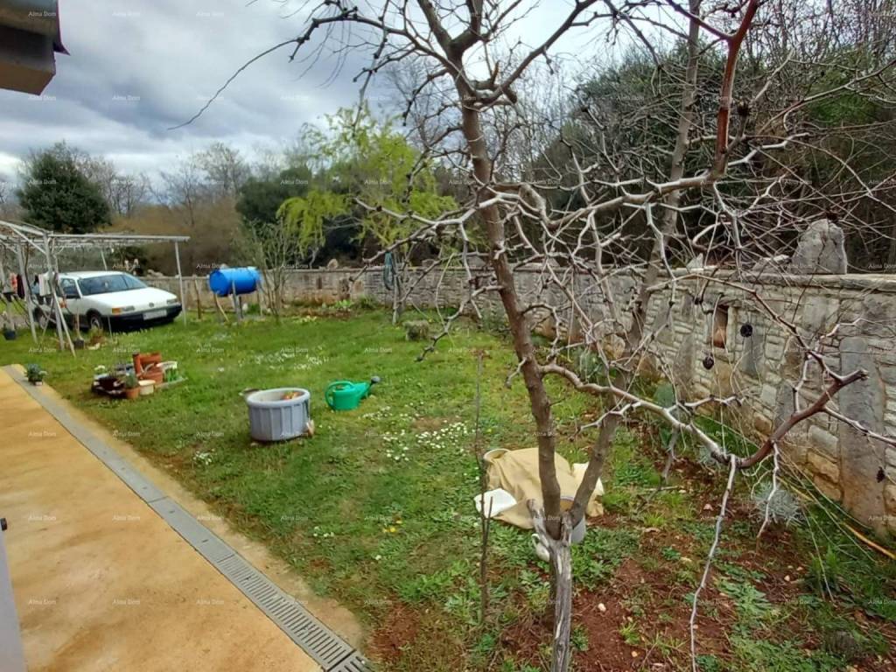
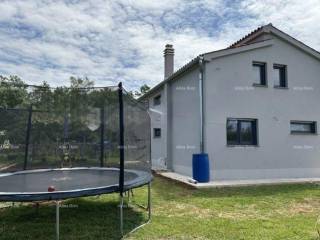
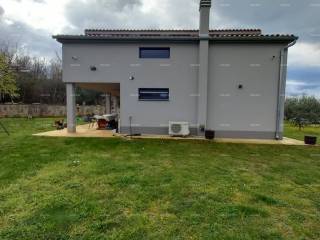
Located in the western part of Istria, this detached house with an auxiliary building sits on a spacious plot of 1833 m. The plot is fenced with a newly constructed stone wall with a total length of 115 m, a height of 120 cm, and a width of 60 cm.
Main house layout:
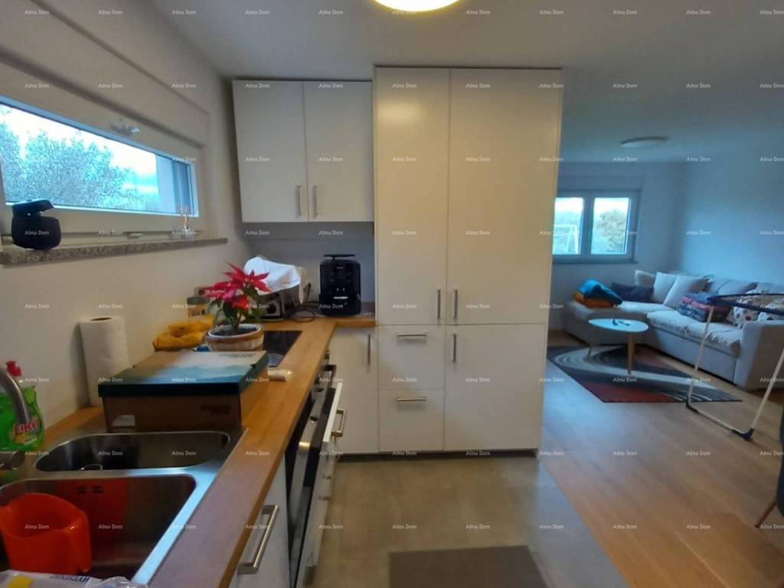
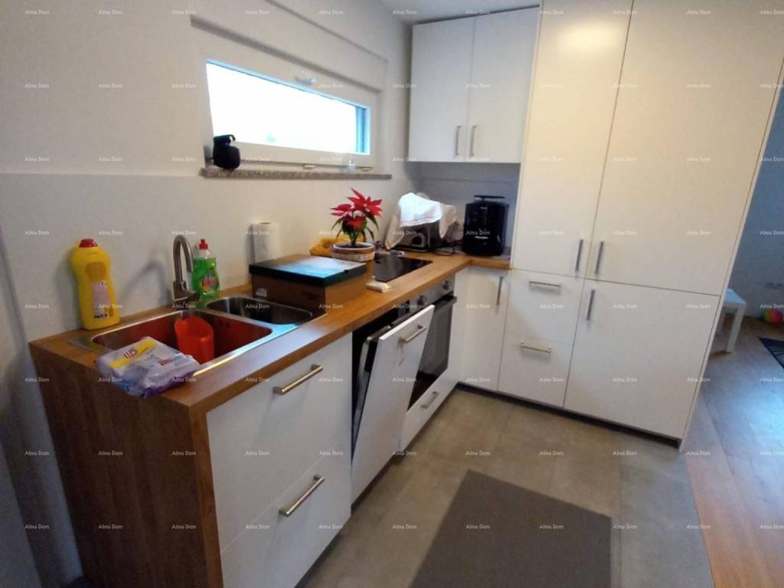
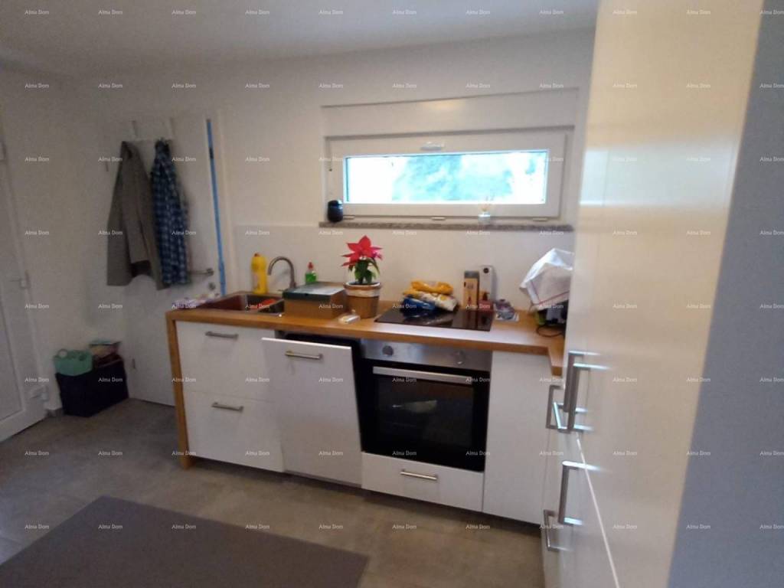
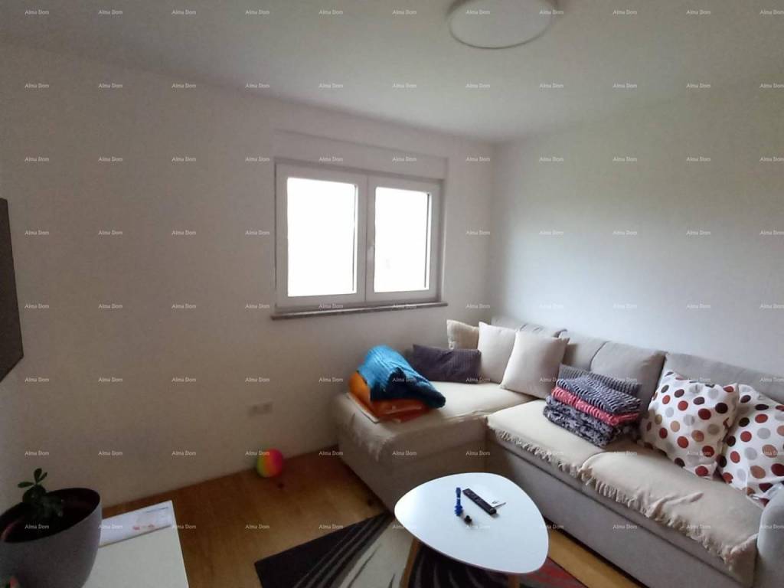
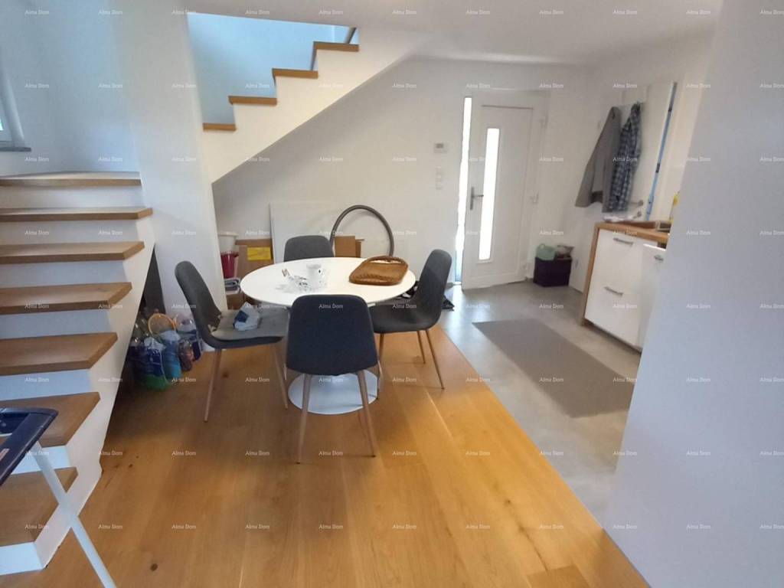
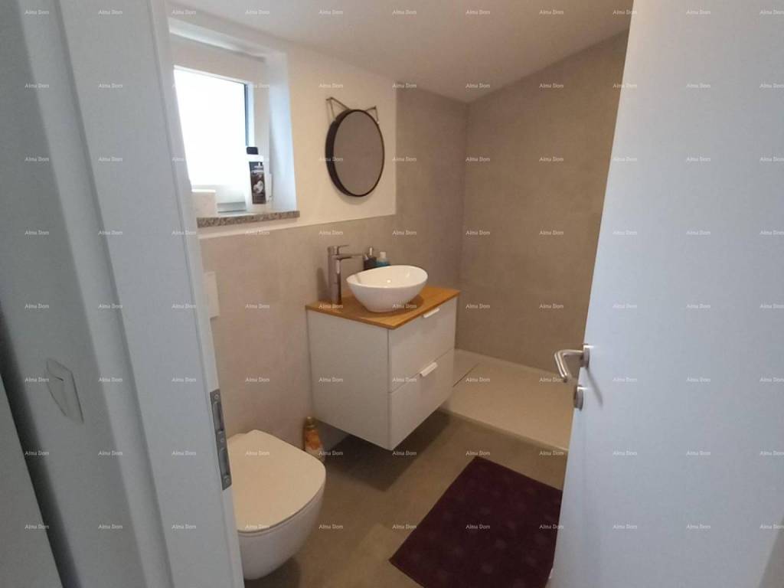
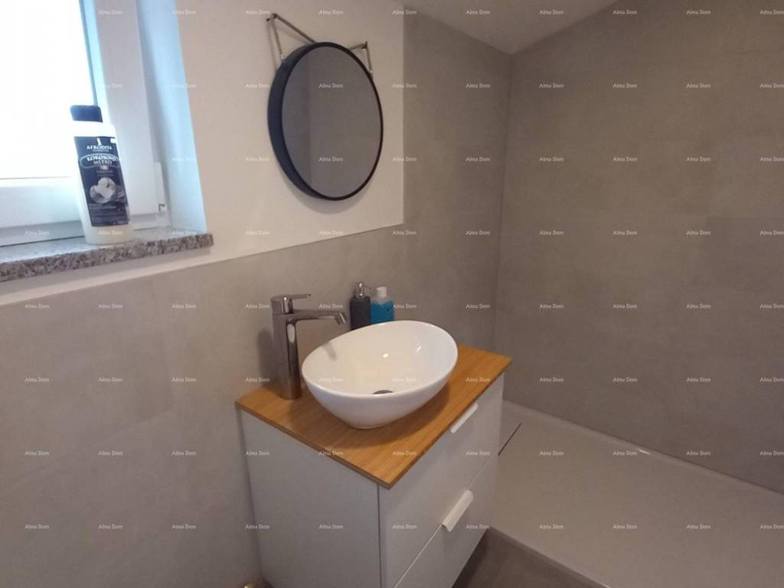
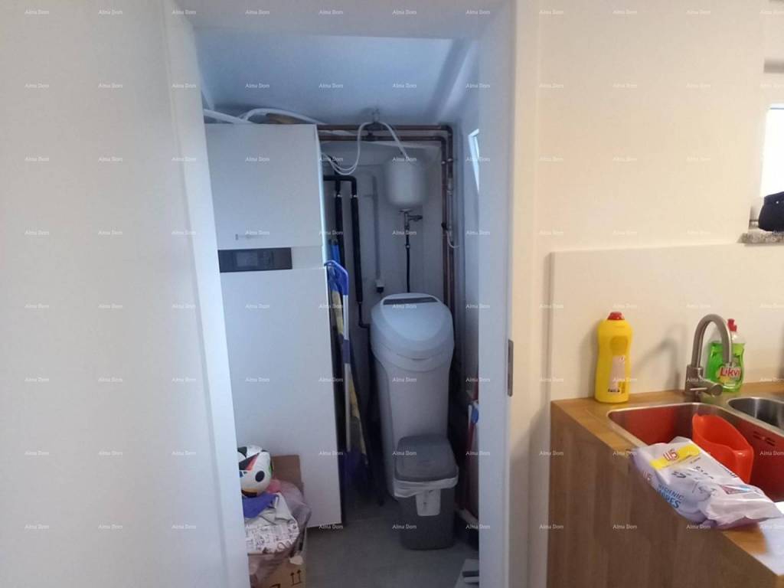
Ground floor: Living room, kitchen, bathroom, and space for underfloor heating with a heat pump, water softener, filters, an electrical panel with circuit breakers, and other technical equipment (can also be used as a storage room).
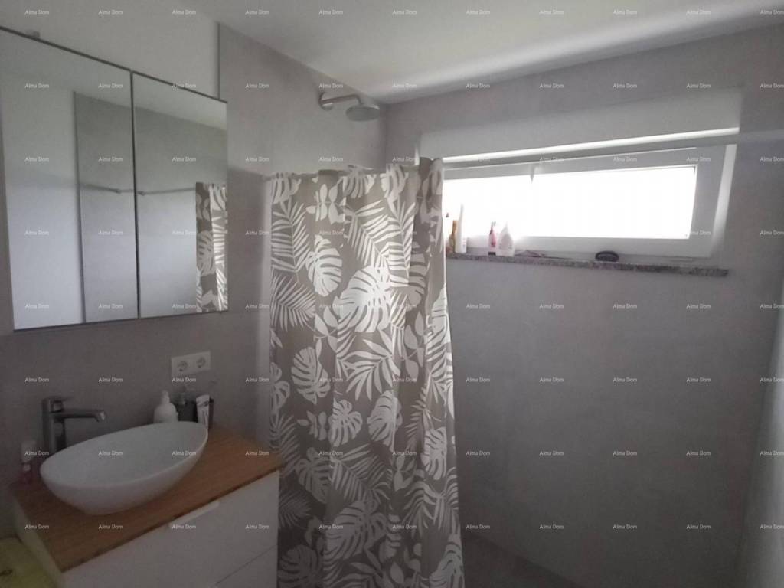
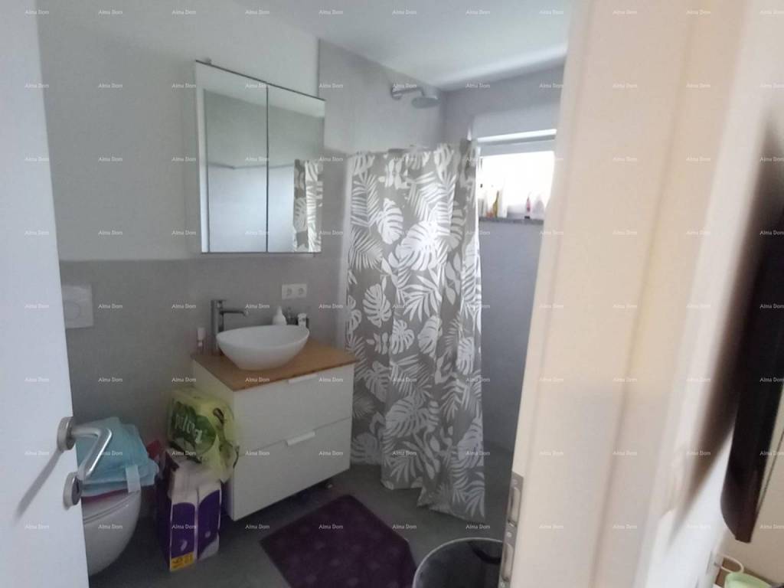
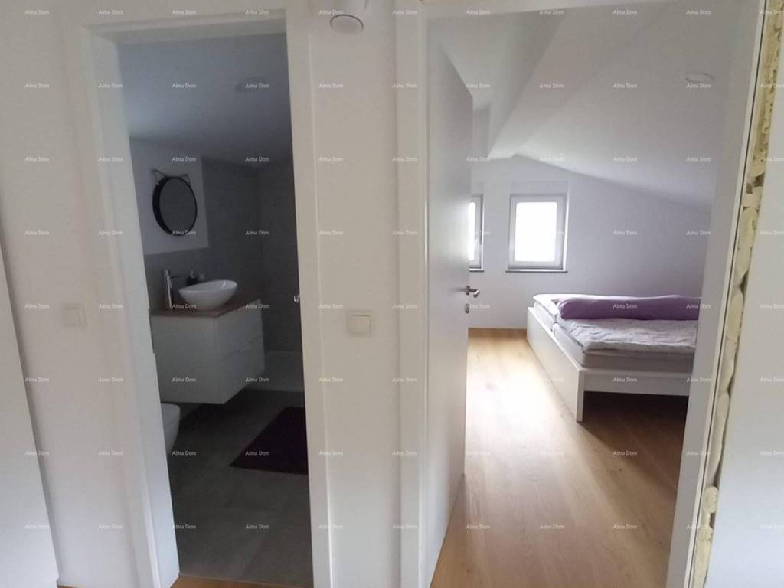
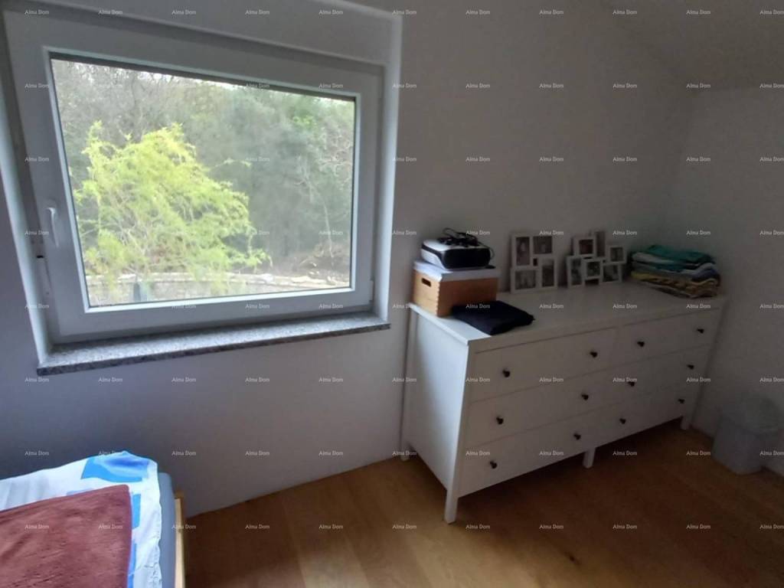
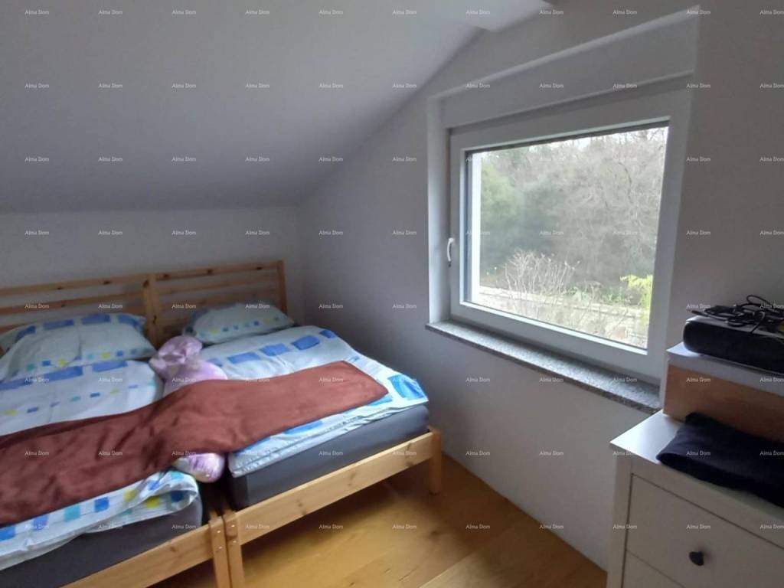
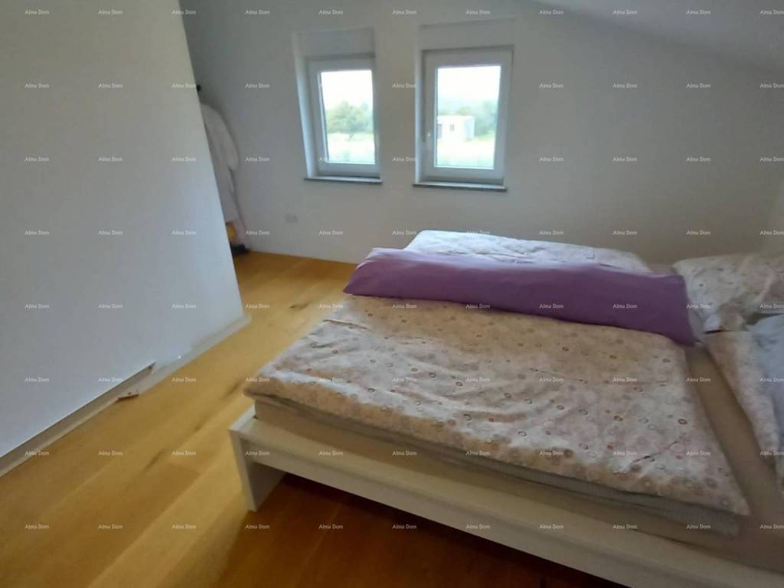
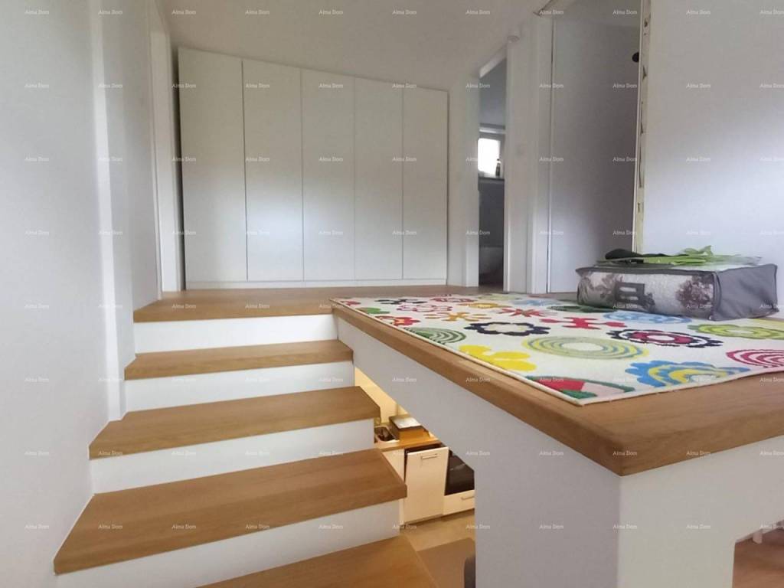
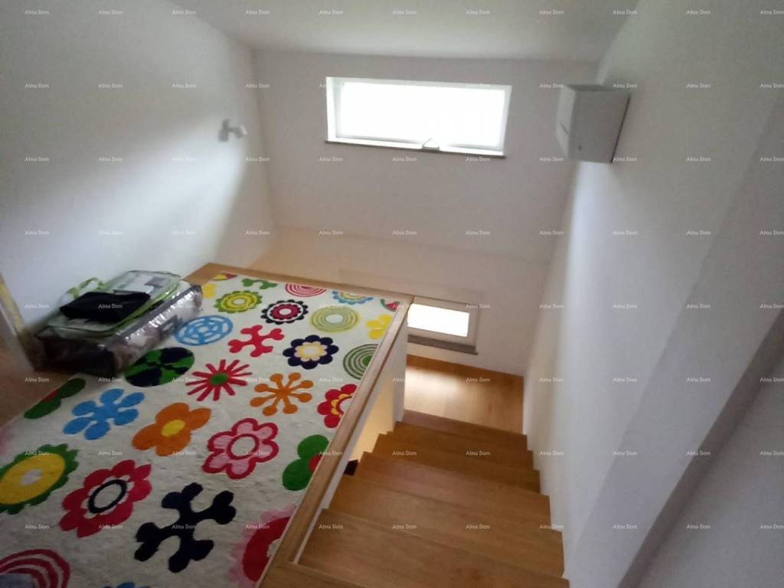
The ground floor and attic are connected by stairs. The attic has two spacious bedrooms and a bathroom. One of the bedrooms offers a sea view.
Auxiliary building measuring 3.5 x 7 m includes:
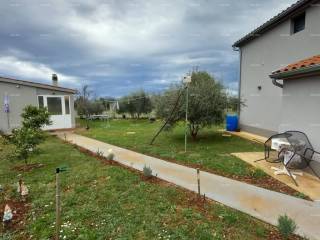
The front entrance is closed with aluminum joinery, and inside, there is a bathroom, bedroom, kitchen, and attic.
To improve water pressure, an extra (HIDROPAK) pump is installed in a specially built room with protection.
Both buildings are connected to a septic tank.
Olive trees and other fruit trees are planted on the property, which yield abundant fruit every year. The entire estate is secured with five cameras.
Details:
Buildings are legalized.
Ownership is clear 1/1.
For more information, contact:
Azra:
+385 91 611 57 06
+385 98 420 885
Email: azra@almadominvest.com

Si vous voulez en savoir plus, vous pouvez parler à Azra Valjevac.
Caractéristiques
- Typologie
- Maison individuelle
- Transaction
- Vente
- Étage
- 1
- Ascenseur
- Non
- Superficie
- 180 m² | commerciale 2 010 m²
- Chambres/pièces
- 4
- Chambres
- 3
- Bains/douches
- 1
- Meublé
- Non
- Balcon
- Oui
- Box, places stationnement
- 1 place(s) de parking
- Chauffage
- Individuel, au sol, alimentation électrique
- Climatisation
- Froid/chaud
Autres caractéristiques
- Porte blindée
- Système TV avec parabole satellitaire
Détail de la surface
Habitation
- Étage
- 1
- Superficie
- 180,0 m²
- Coefficient
- 100%
- Type de superficie
- Habitable
- Surface pondérée
- 180,0 m²
Terrain
- Étage
- Rez-de-chaussée
- Superficie
- 1 830,0 m²
- Coefficient
- 100%
- Type de superficie
- Accessoires
- Surface pondérée
- 1 830,0 m²
Informations sur les prix
- Prix
- € 450 000
- Prix au m²
- 224 €/m²
Efficacité énergétique
État
Nouveau / En constructionChauffage
Individuel, au sol, alimentation électriqueClimatisation
Froid/chaudCertification énergétique
Exempt
Découvrez chaque recoin de la propriété
+23
Carte

Options additionnelles
Azra Valjevac