1/15
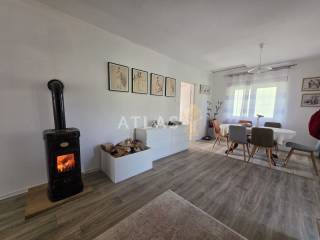
Maison individuelle Vrbovsko, Vrbovsko
€ 189 000
Annonce mise à jour le 20/10/2026
Description
référence: 463
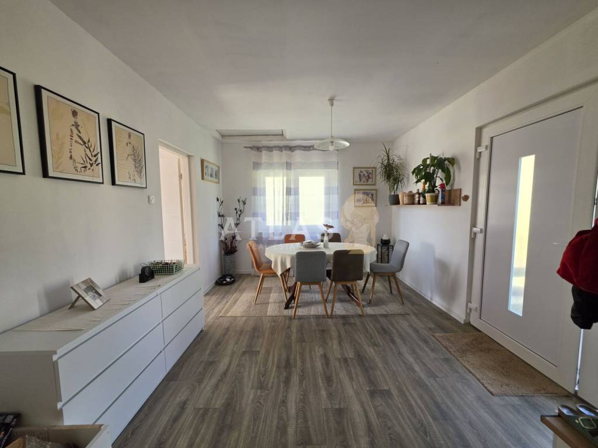
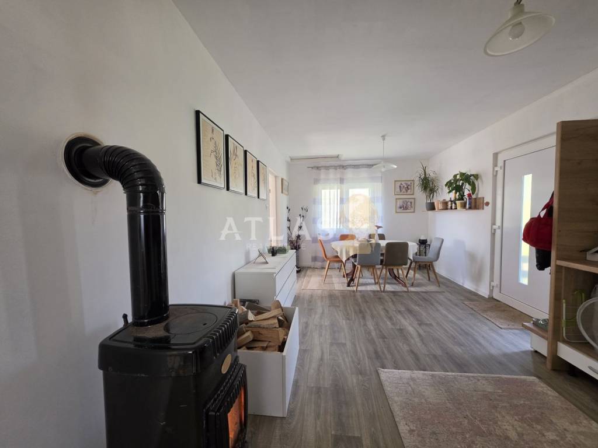
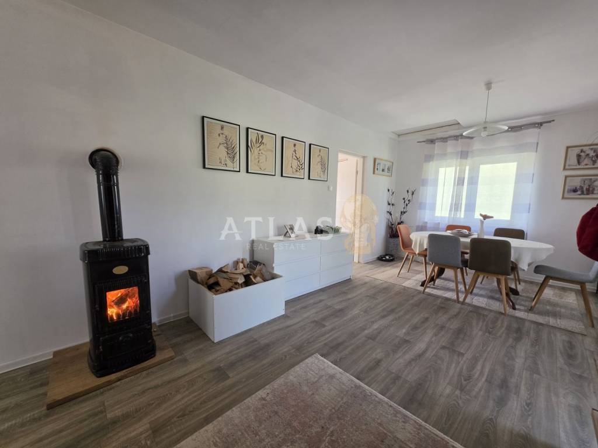
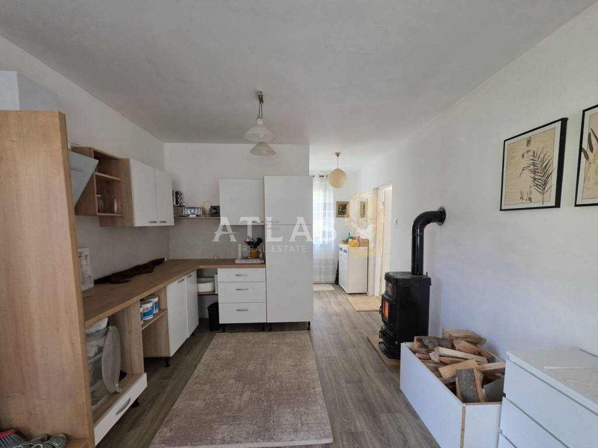
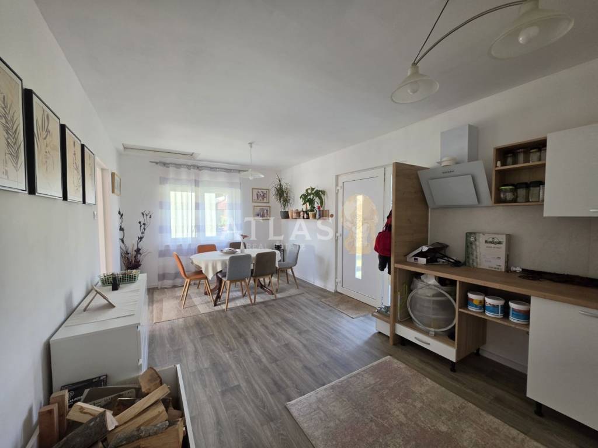
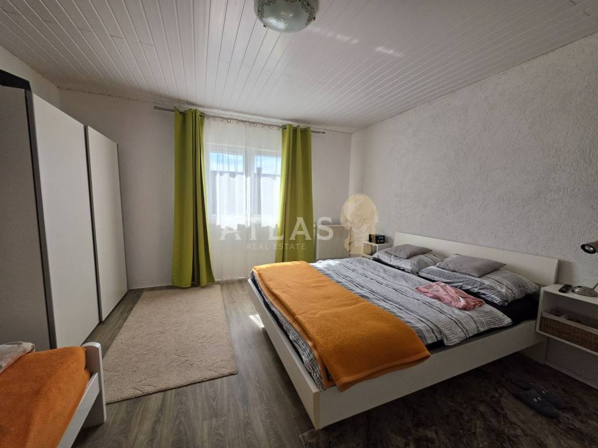
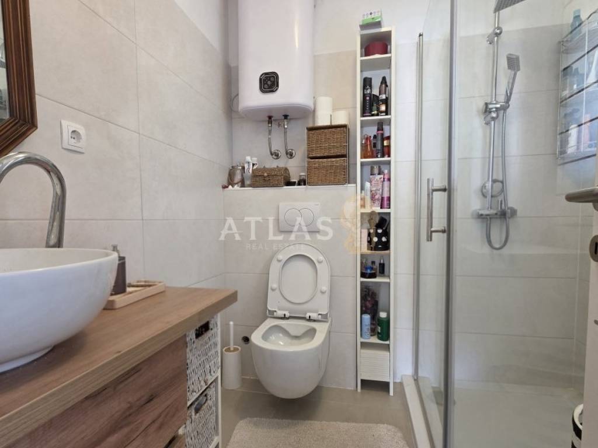
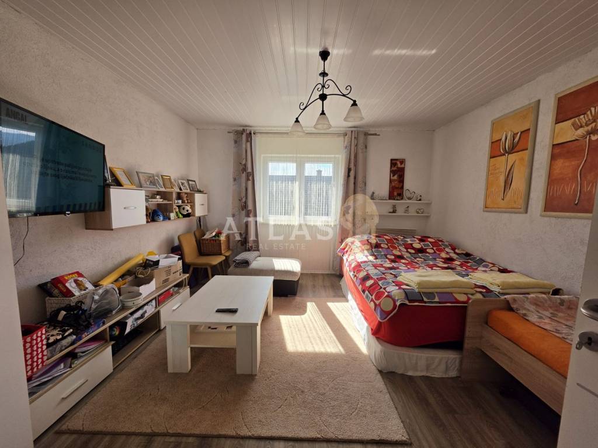
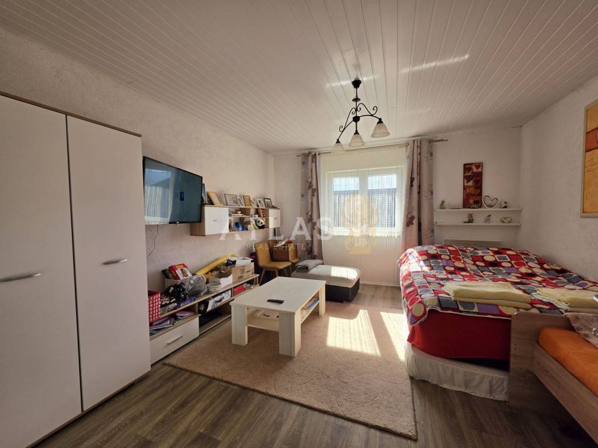
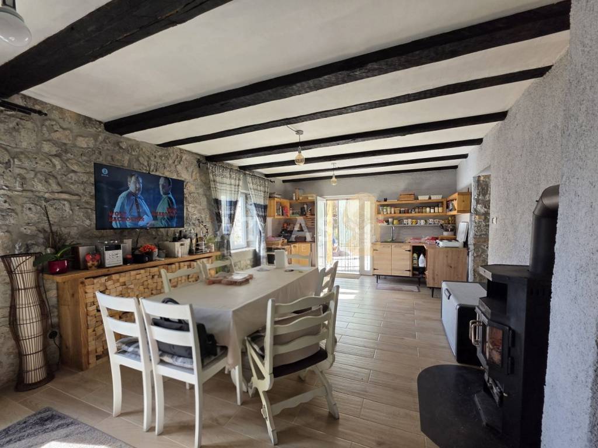
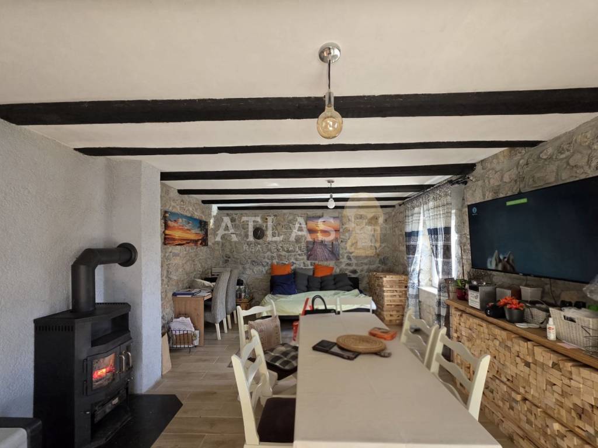
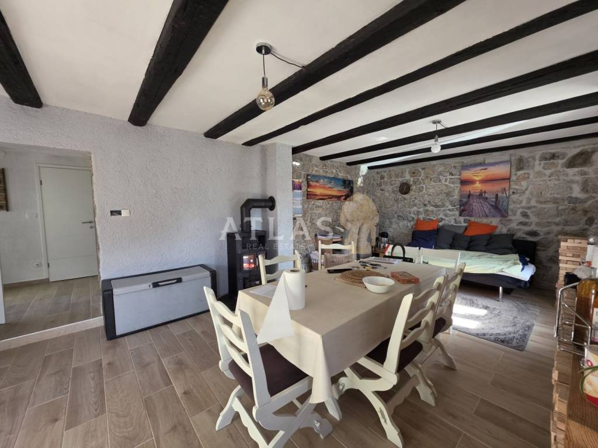
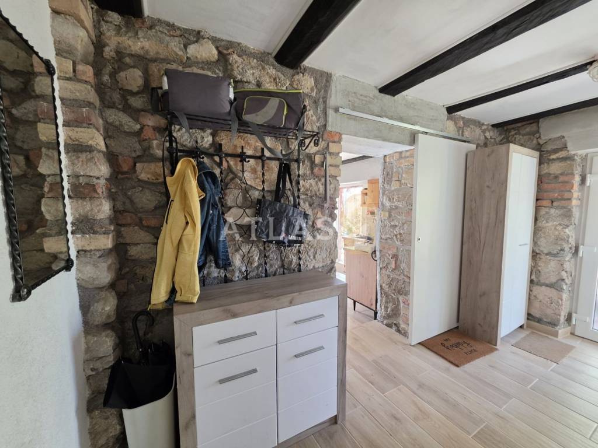
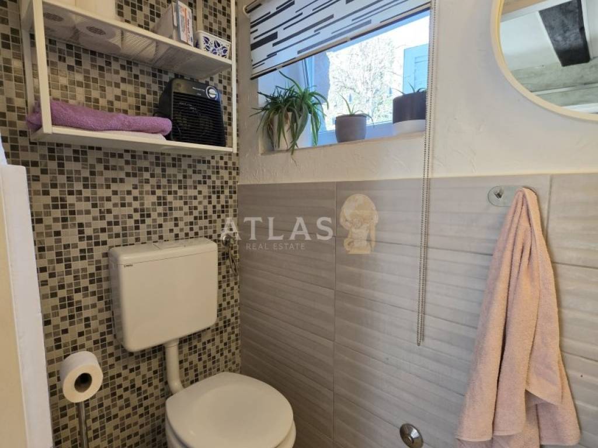
VRBOVSKO | For sale is an adapted detached house with an area of 140 m², located on a spacious plot of 802 m², which offers numerous possibilities for decoration and adaptation to different lifestyle needs.
Thanks to its detached position, large garden and functional layout, this property represents an excellent opportunity for family life, vacation or investment.
The house covers the ground floor, the first floor and a high attic, which can be further arranged and adapted to your own wishes and needs.
It is the possibility of decorating the attic that provides additional potential for expanding living space, creating new rooms or organizing a separate unit.
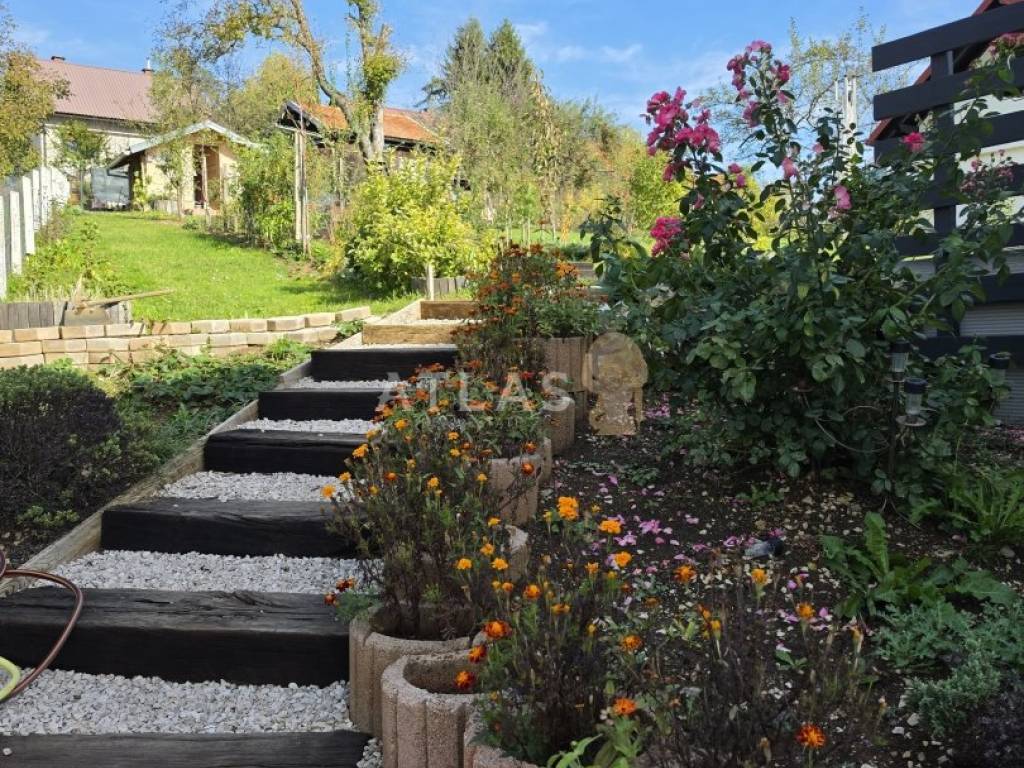
The spacious garden area of 802 m² offers plenty of space for arranging the garden, creating a private zone for relaxation, a children's playground or an area for outdoor socializing.
The location near the highway provides good transport connections and easy access to the surrounding areas, while the proximity of various facilities contributes to the practicality of everyday life.
This property is particularly interesting for buyers looking for a detached house with a larger landscaped yard, additional potential for expansion and the ability to decorate according to their own needs.
In addition to the existing living space and a high attic waiting for the realization of new ideas, the house offers numerous possibilities for creating a custom-made home.
For more information and viewing, Contact us with confidence.
SNJEŽANA LENAC, licensed agent
GSM: +385 91 1910 931
snjezana@atlas-realestate.com
ID CODE: 463
Snježana Lenac
Voditeljica regije Kvarner / Licencirana agentica
Mob: +385 91 191 0931
Tel: +385 51 550 841
E-mail: snjezana@atlas-realestate.com
www.atlas-realestate.com
Caractéristiques
- Typologie
- Maison individuelle
- Transaction
- Vente
- Étages du bâtiment
- 2
- Ascenseur
- Non
- Superficie
- 140 m²
- Chambres/pièces
- 1
- Chambres
- 1
- Bains/douches
- 1
- Balcon
- Non
- Terrasse
- Non
- Chauffage
- Individuel, avec poêle
- Climatisation
- Autonome, froid/chaud
Autres caractéristiques
- Taverne
Informations sur les prix
- Prix
- € 189 000
- Prix au m²
- 1 350 €/m²
Efficacité énergétique
Chauffage
Individuel, avec poêleClimatisation
Autonome, froid/chaudCertification énergétique
Non classifiable
Découvrez chaque recoin de la propriété
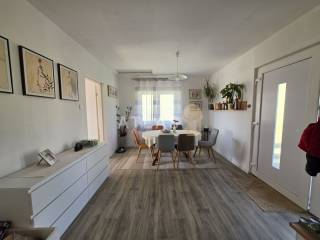
+13
Carte

Options additionnelles