1/25
Maison individuelle 148 m², Ližnjan
€ 413 000
Annonce mise à jour le 22/10/2026
Description
référence: 50455
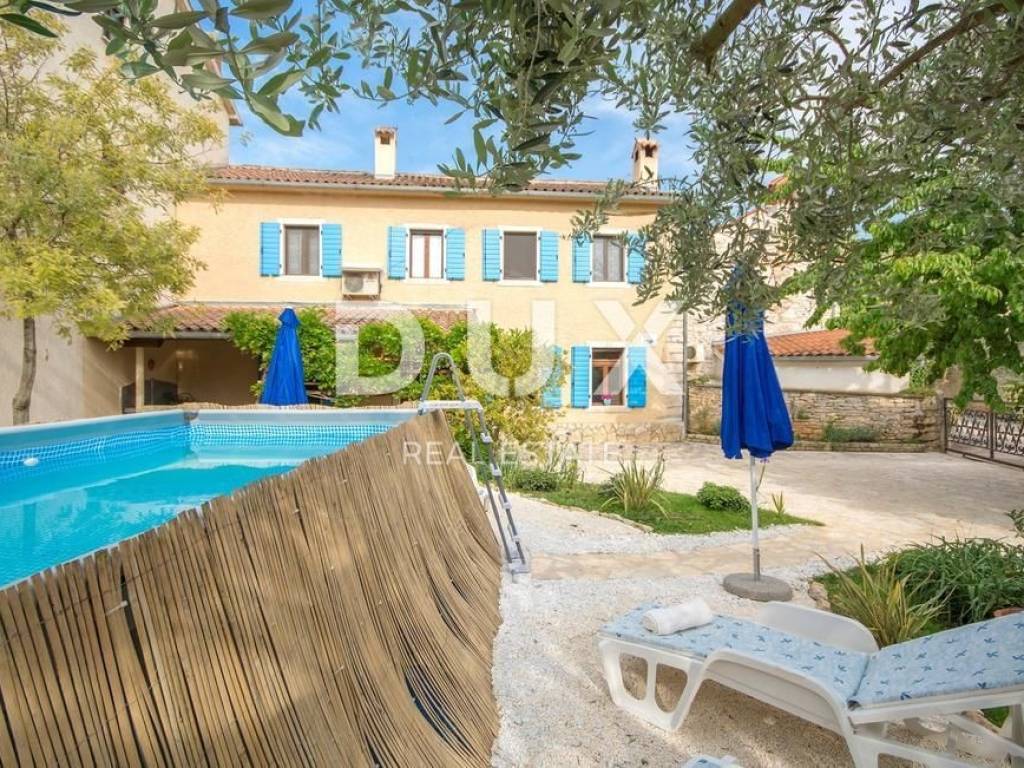
Renovated stone house with swimming pool, large garden, garage and possibility of additional apartment
PROPERTY DESCRIPTION:
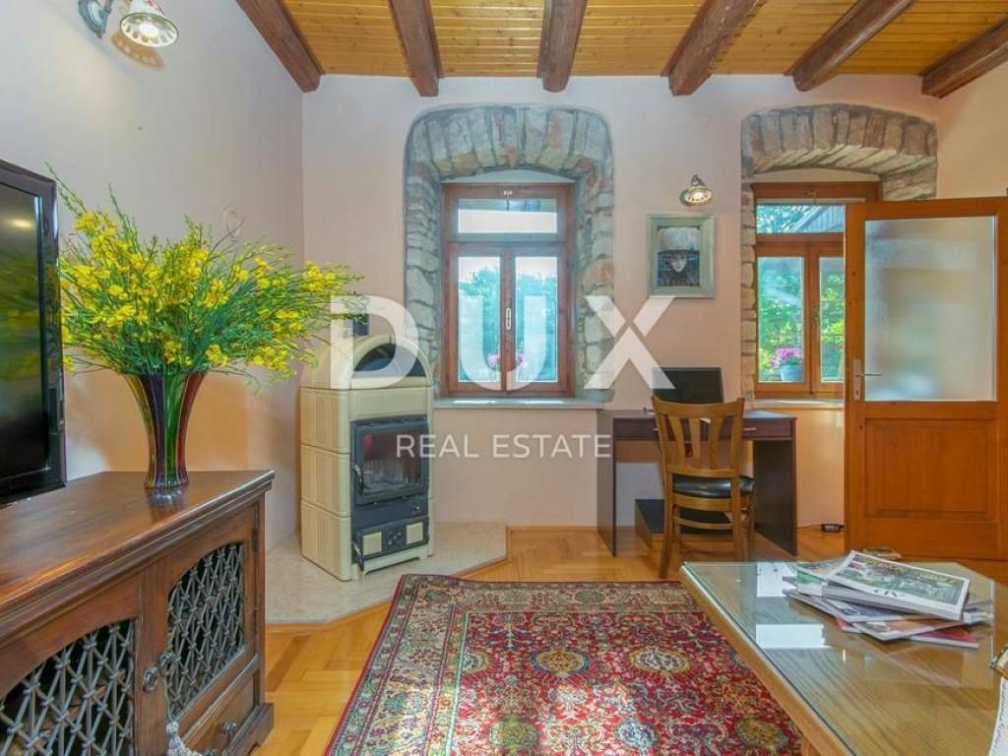
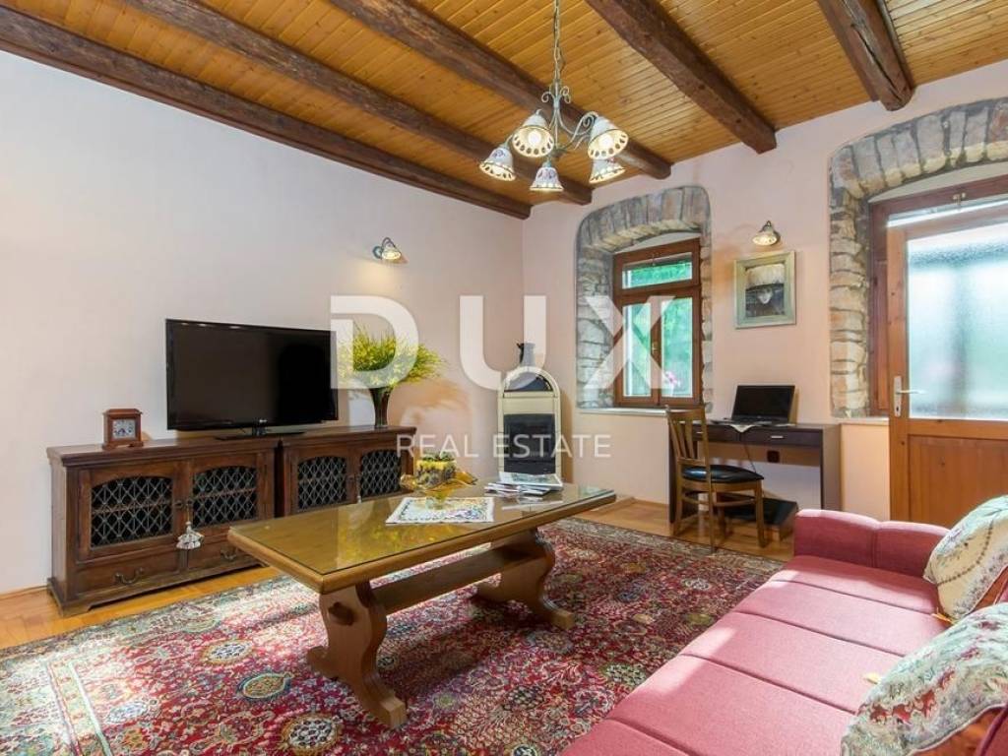
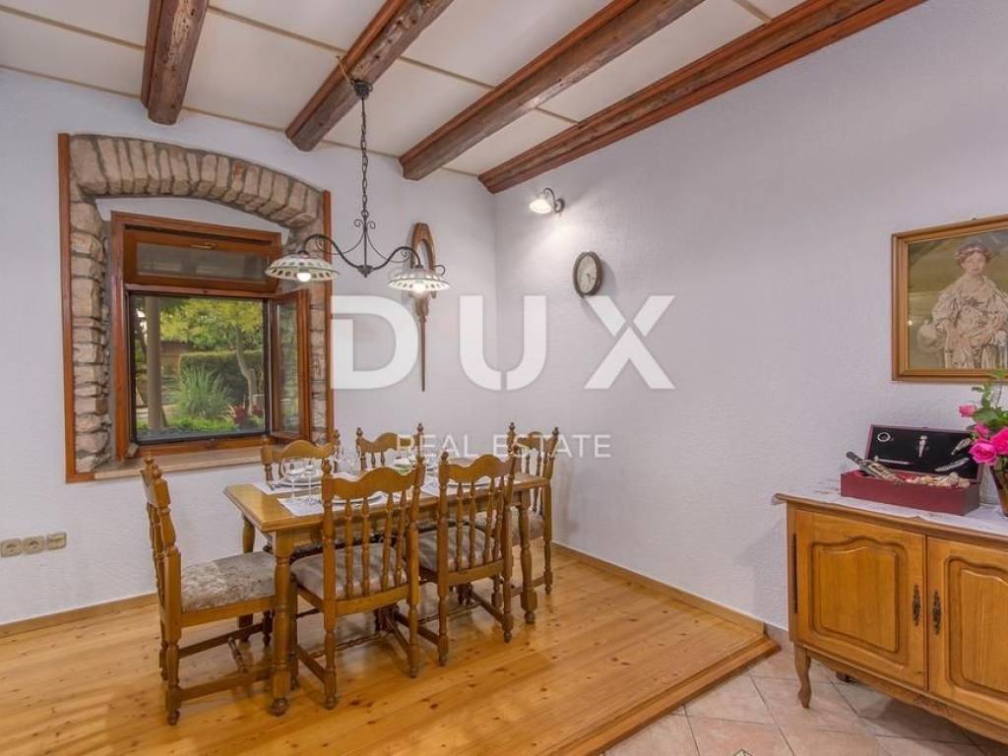
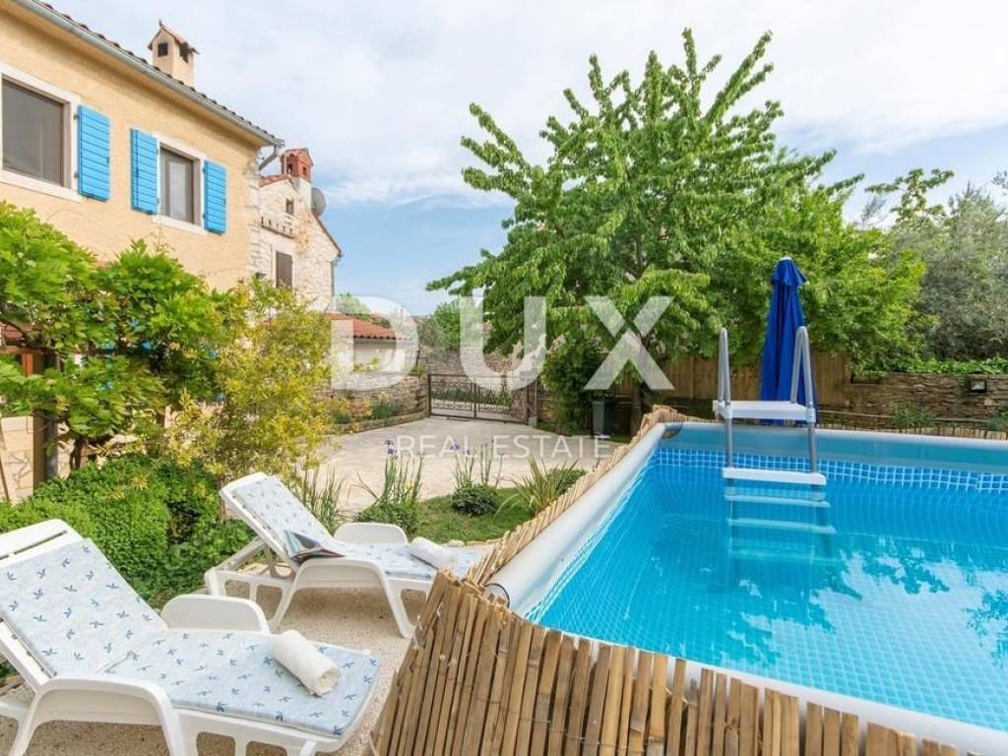
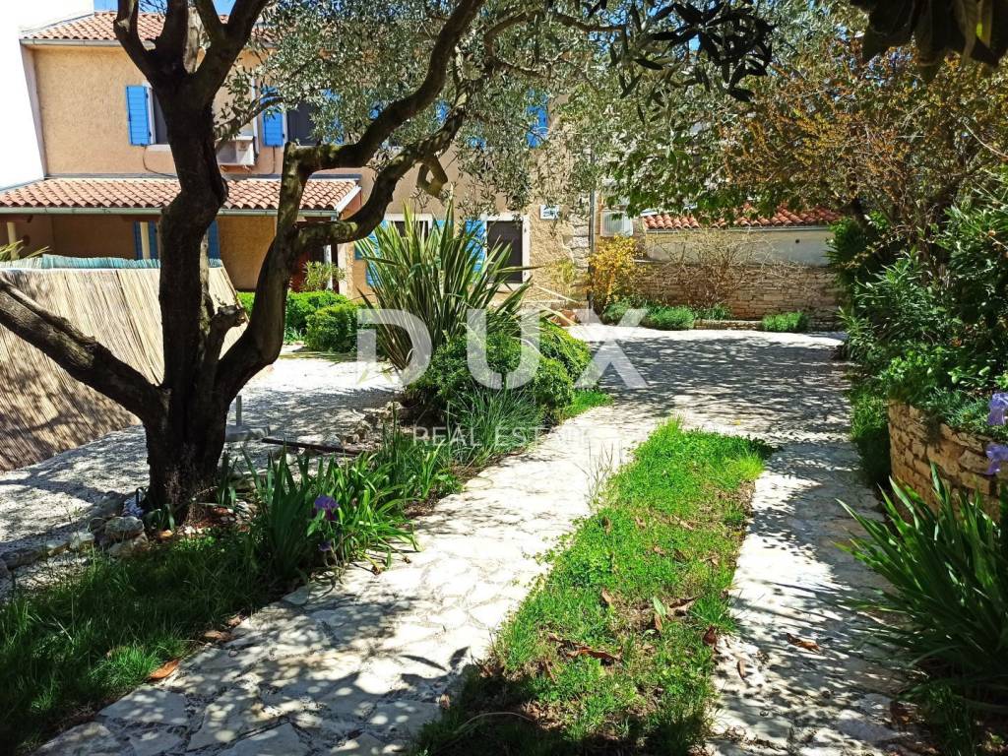
In the very center of Šišan, a completely renovated stone house with a total living area of 148 m is for sale, located on a spacious garden of approximately 500 m. The property combines authentic Istrian character with the comfort of modern living, and thanks to its functional layout and additional amenities, it is suitable for family life, vacation or tourist rental.
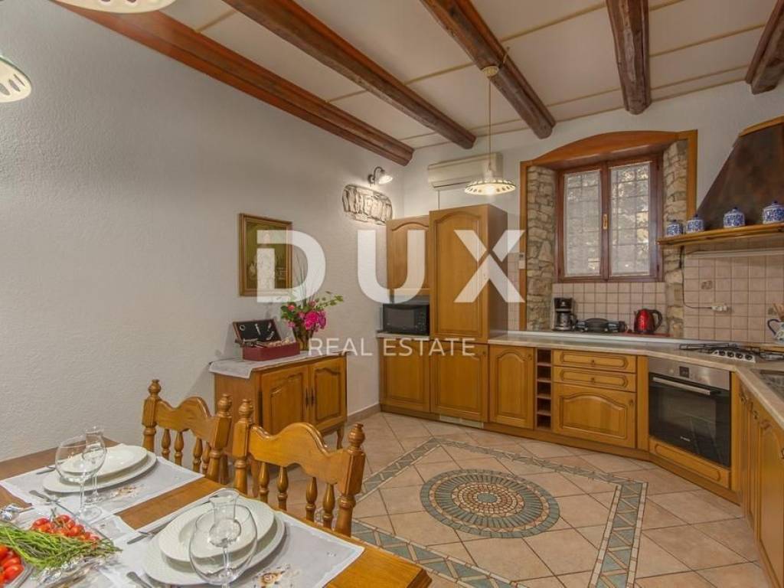
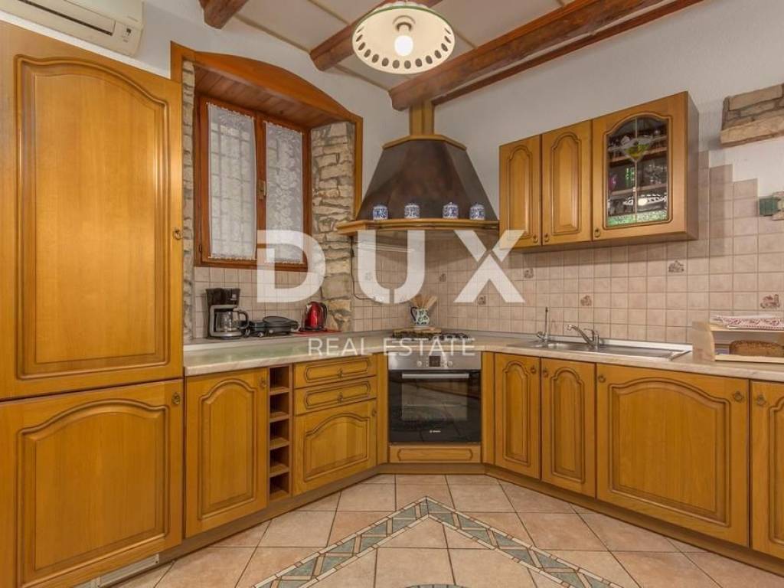
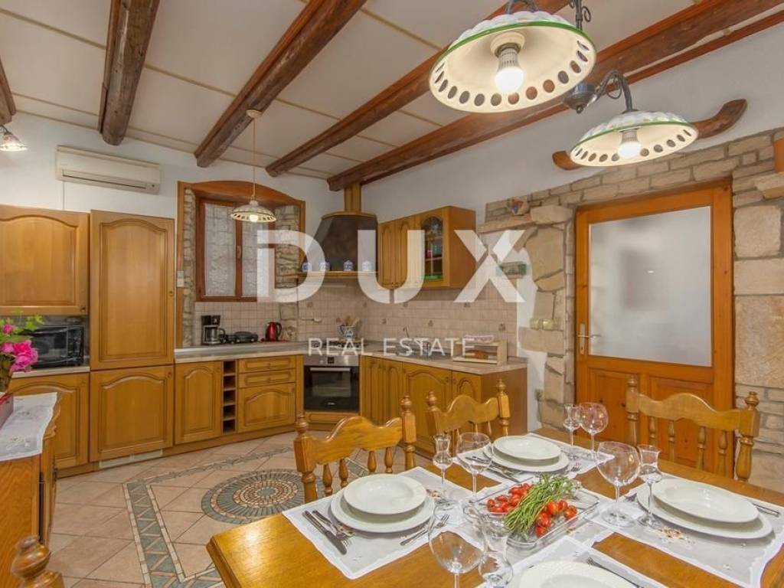
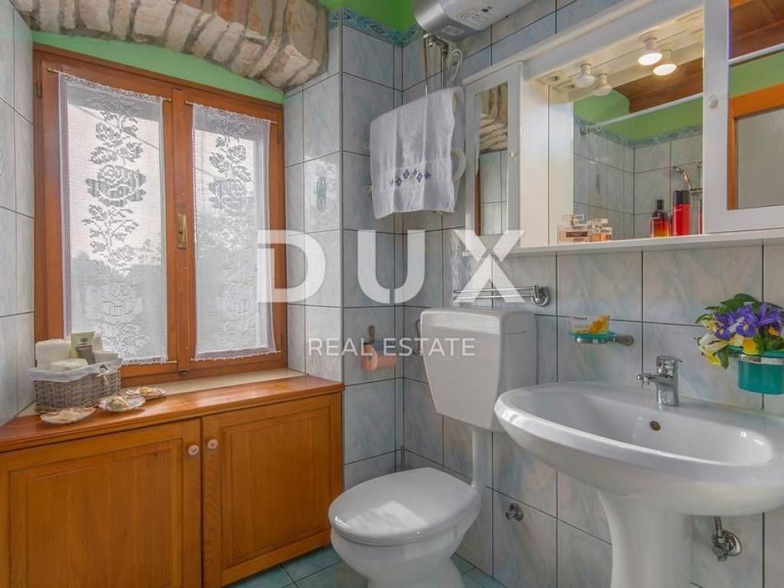
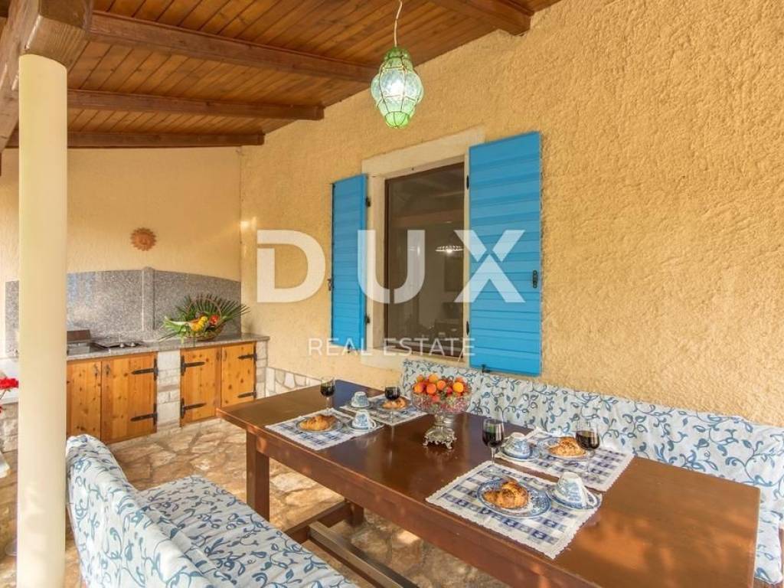
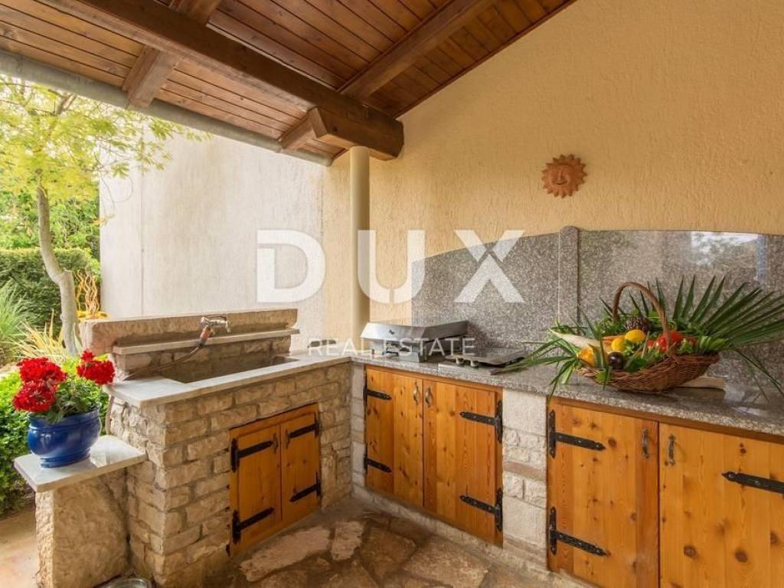
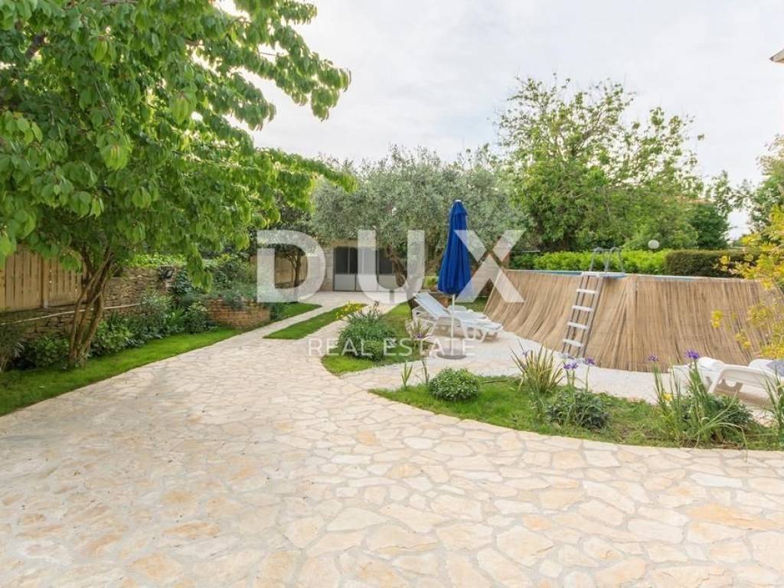
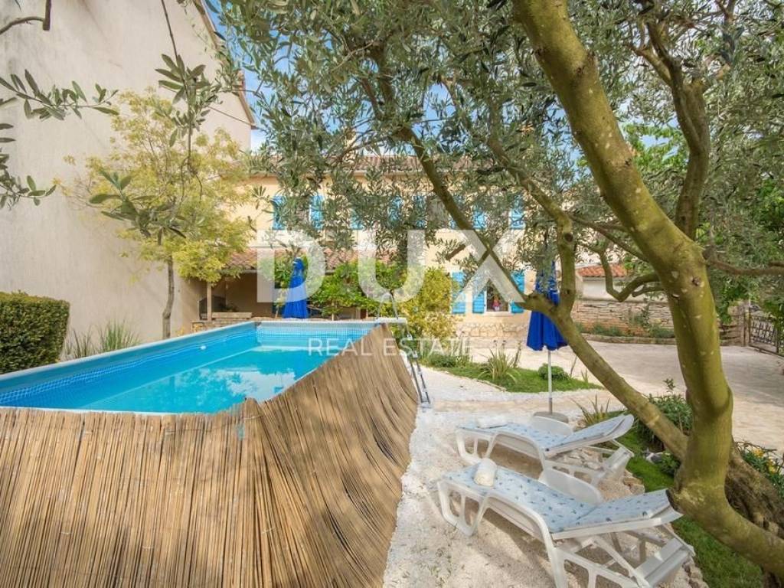
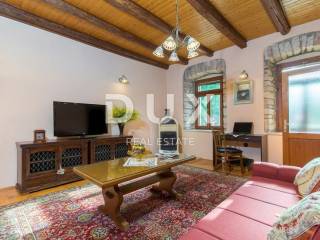
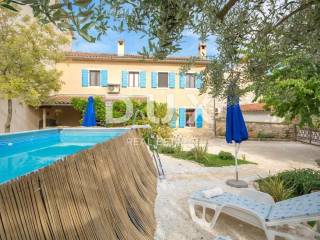
On the ground floor there is a living room, kitchen and bathroom, while special emphasis is placed on the large covered terrace with a summer kitchen, which continues onto the courtyard with a swimming pool and garden.
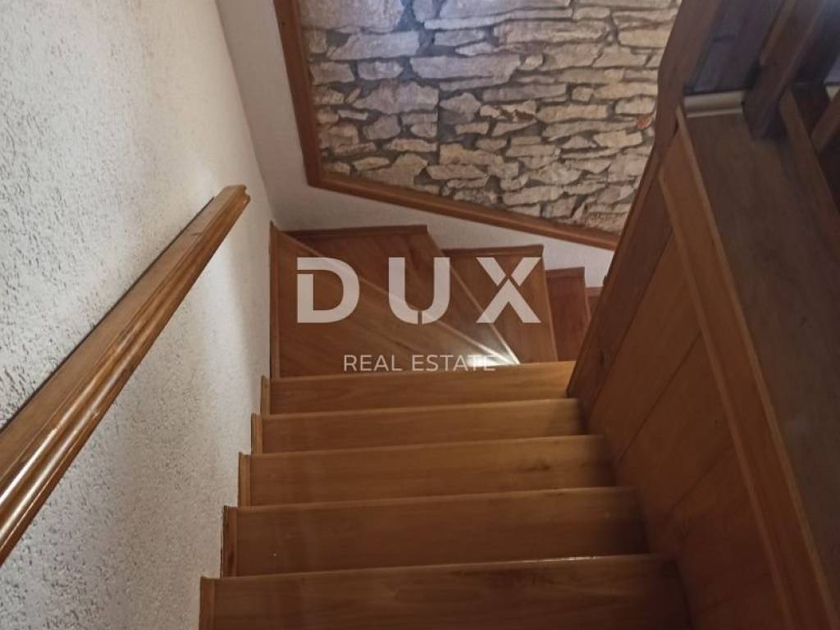
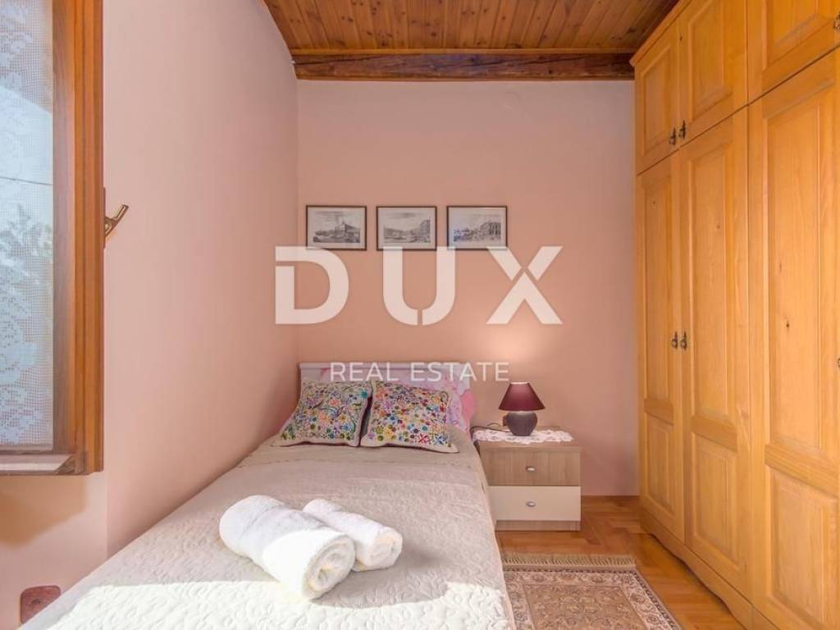
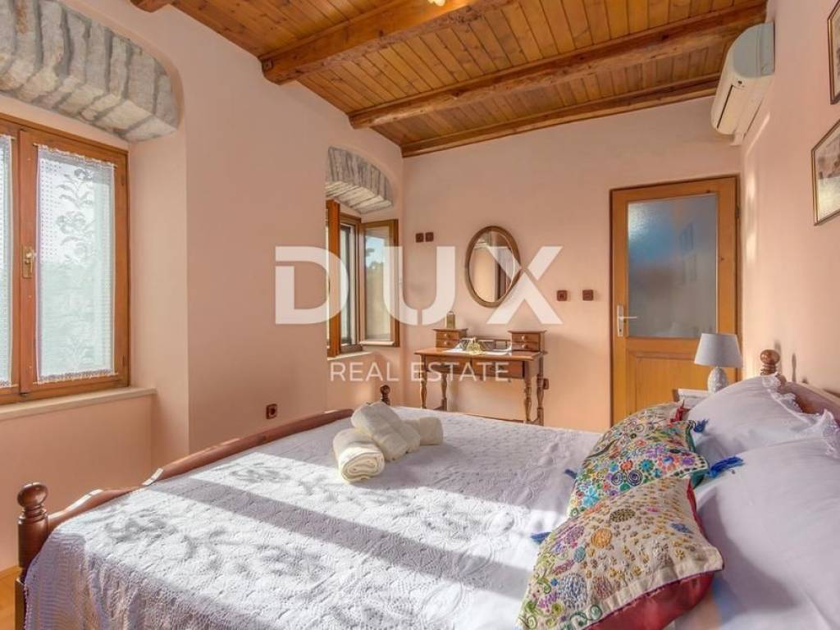
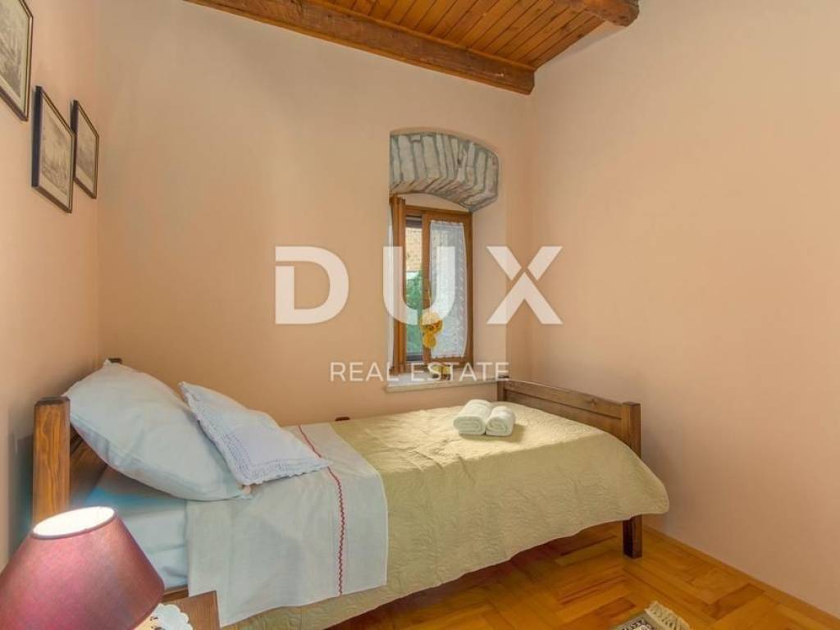
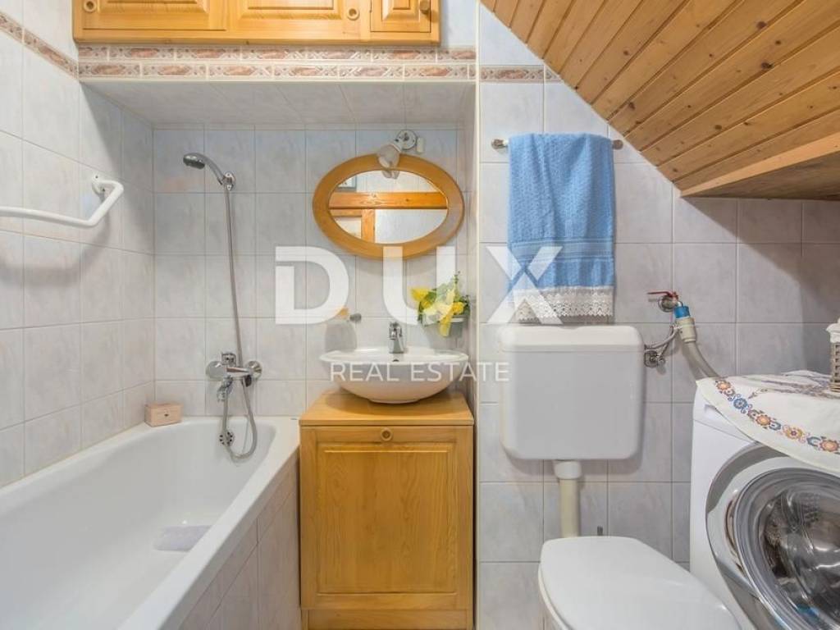
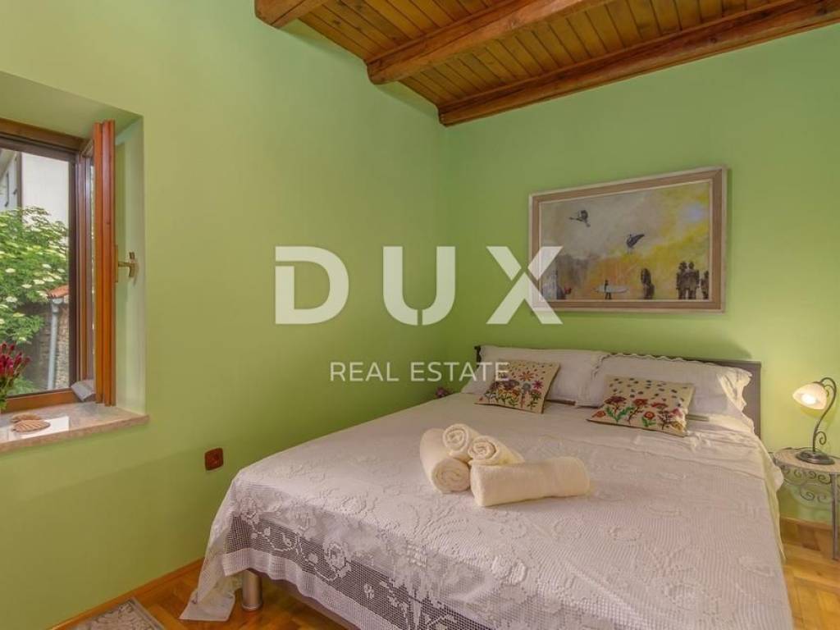
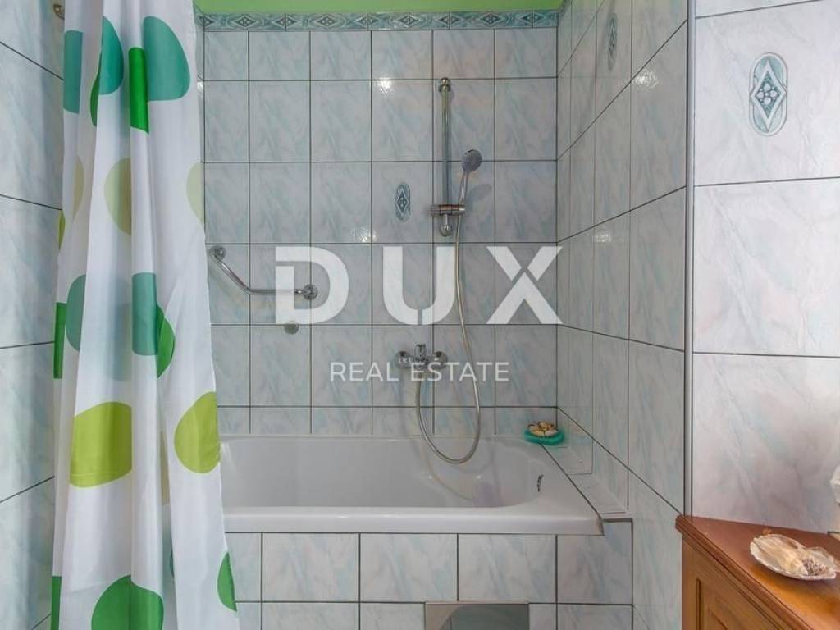
On the first floor there are four bedrooms and an additional bathroom, which makes the house suitable for larger families or a large number of guests.
The house is being sold fully furnished and equipped, ready to move in or start using for tourist rental.
OUTDOOR SPACE AND ADDITIONAL FACILITIES:
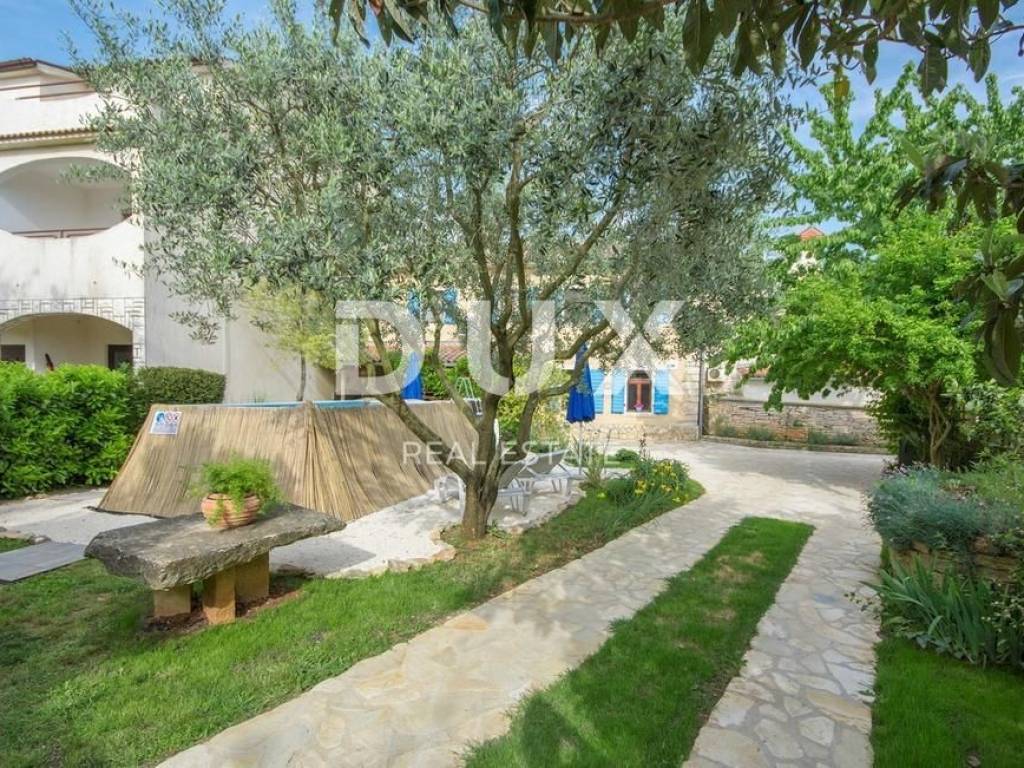
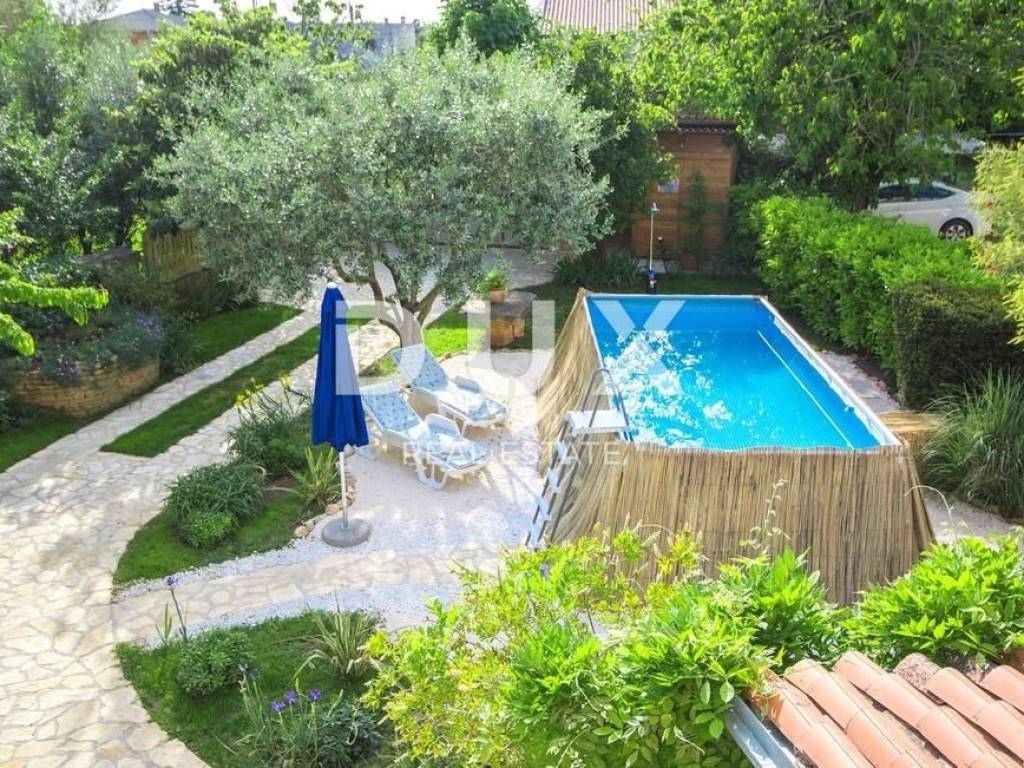
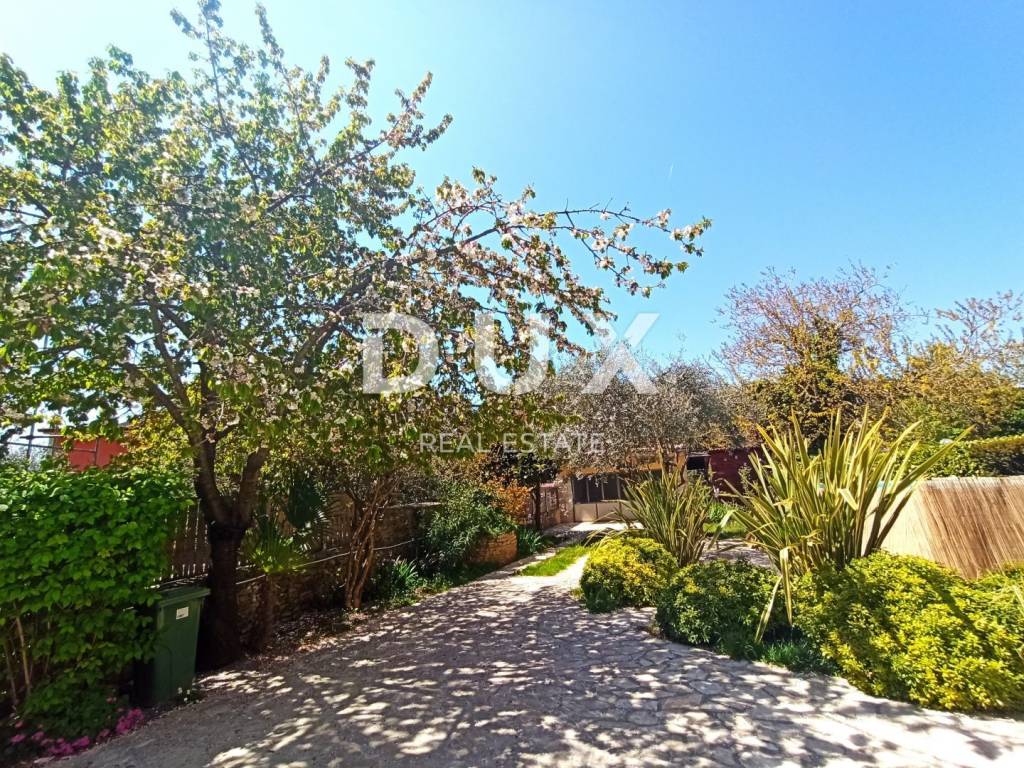
The garden of approximately 500 m provides enough space for relaxation, socializing and enjoying the outdoors. In addition to the swimming pool and covered terrace with summer kitchen, a beautifully landscaped orchard with various fruit trees, including plums, figs, cherries, apricots and apples, is of particular value.
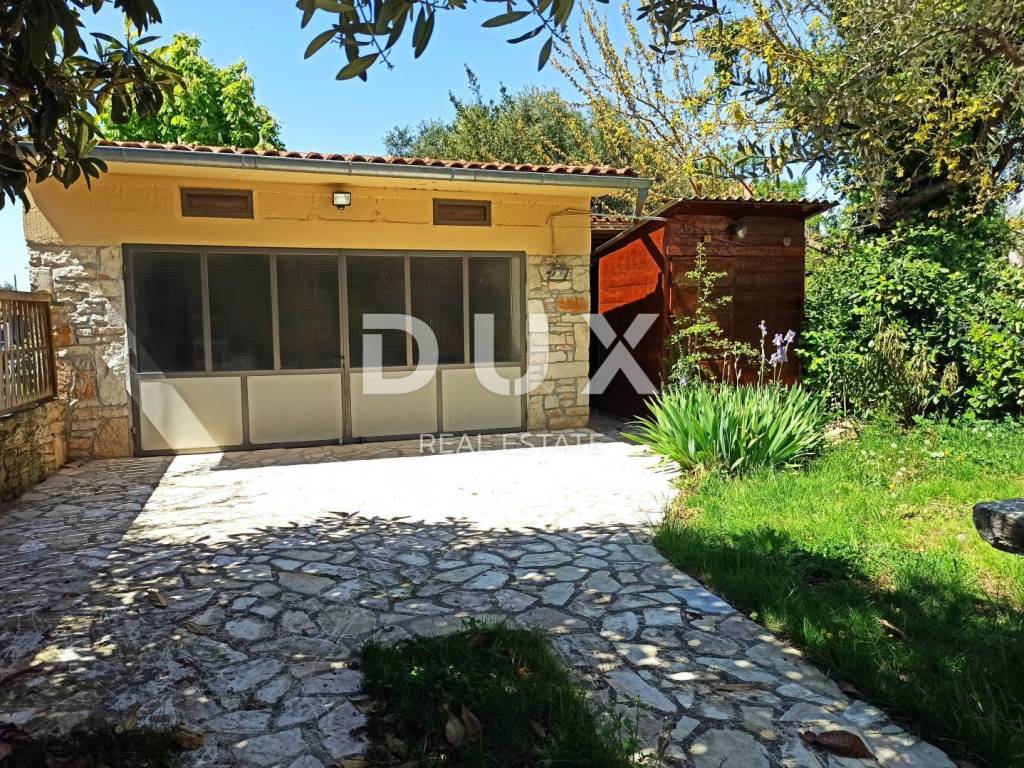
There is also a storage room of 14 m on the land, as well as a spacious garage of 36 m with two parking spaces. Additional space in the garden allows parking for more cars.
The garage offers the possibility of converting into an additional apartment, subject to prior verification of the necessary technical and legal conditions. There is also the possibility of organizing a separate unit with an apartment and a garden of approximately 250 m, which may be interesting for buyers who want to combine their own living and tourist rental.
EQUIPMENT AND ADDITIONAL INFORMATION:
- Living area of the house: 148 m
- Land: approximately 500 m
- Four bedrooms
- Two bathrooms
- Swimming pool and covered terrace with summer kitchen
- Garage of 36 m with two parking spaces
- Storage room in the garden of 14 m
- High-quality exterior carpentry and mosquito nets
- Designer shutters
- Four air conditioners
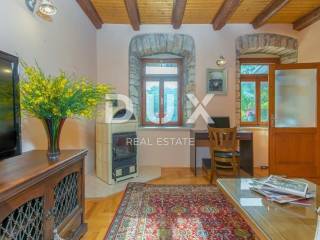
- Wood-burning stove
- Surveillance cameras
- The house is sold fully furnished
LOCATION DESCRIPTION:
Šišan is a quiet Istrian village that provides a pleasant atmosphere for everyday life, while at the same time being close to all important amenities. The location of the house in the very center of the village provides practical access to amenities needed for everyday life, while beautiful natural and wild beaches are only about 3 kilometers away.
The location is interesting for anyone who wants to enjoy a quieter environment, while remaining close to the coast and the amenities of southern Istria.
INVESTMENT POTENTIAL:
With four bedrooms, a swimming pool, a summer kitchen, a large garden and additional utility rooms, the property offers multiple uses. It can be a home for a large family, a holiday home or a property intended for tourist rental.
The possibility of converting the garage into an additional apartment and organizing a separate unit with its own garden further expands the potential of the property, depending on feasibility and the necessary permits.
CONCLUSION:
The renovated stone house in Šišan represents a combination of Istrian charm, comfort and functionality. The swimming pool, spacious garden, garage and the possibility of creating an additional accommodation unit make it an interesting choice for buyers looking for a property for their own living, vacation or investment in tourist rental.
Dear clients, the provision of our services is governed by the General Terms and Conditions, while the Price List of brokerage services is available at the following links:
www.dux-nekretnine.hr/opci-uvjeti-poslovanja
www.dux-nekretnine.hr/o-nama/cjenik-posrednickih-usluga
ID CODE: 50455
Loren Kečan
Agent s licencom
Mob: +385 95 576 8337
Tel: +385 91 480 8808
E-mail: loren@dux-istra.com
www.dux-istra.com

Si vous voulez en savoir plus, vous pouvez parler à Loren Kečan.
Caractéristiques
- Typologie
- Maison individuelle
- Transaction
- Vente
- Étage
- 1
- Superficie
- 148 m² | commerciale 648 m²
- Chambres/pièces
- 5
- Chambres
- 4
- Bains/douches
- 2
- Meublé
- Oui
- Balcon
- Non
- Terrasse
- Oui
- Box, places stationnement
- 1 dans garage/box
- Climatisation
- Autonome, froid/chaud
Détail de la surface
Habitation
- Étage
- 1
- Superficie
- 148,0 m²
- Coefficient
- 100%
- Type de superficie
- Habitable
- Surface pondérée
- 148,0 m²
Terrain
- Étage
- Rez-de-chaussée
- Superficie
- 500,0 m²
- Coefficient
- 100%
- Type de superficie
- Accessoires
- Surface pondérée
- 500,0 m²
Informations sur les prix
- Prix
- € 413 000
- Prix au m²
- 637 €/m²
Efficacité énergétique
Année de construction
1923Climatisation
Autonome, froid/chaudCertification énergétique
Exempt
Découvrez chaque recoin de la propriété
+23
Carte

Options additionnelles

Loren Kečan