1/25
Maison individuelle 200 m², neuve, Vodnjan
€ 790 000
Annonce mise à jour le 23/10/2026
Description
référence: 50443
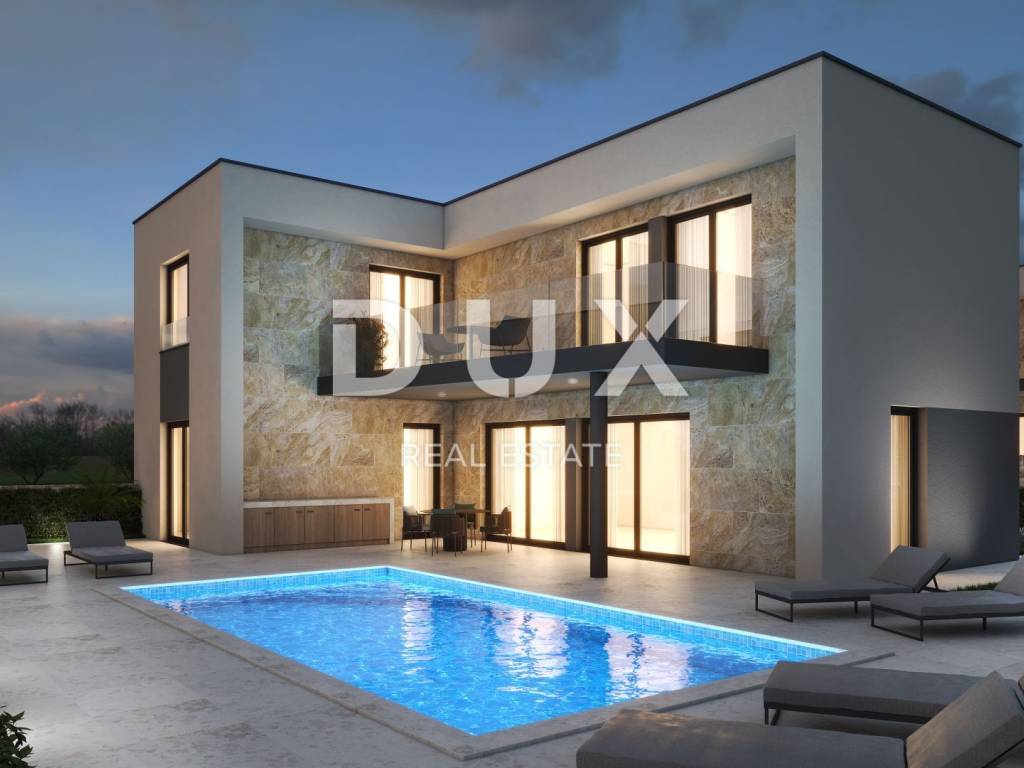
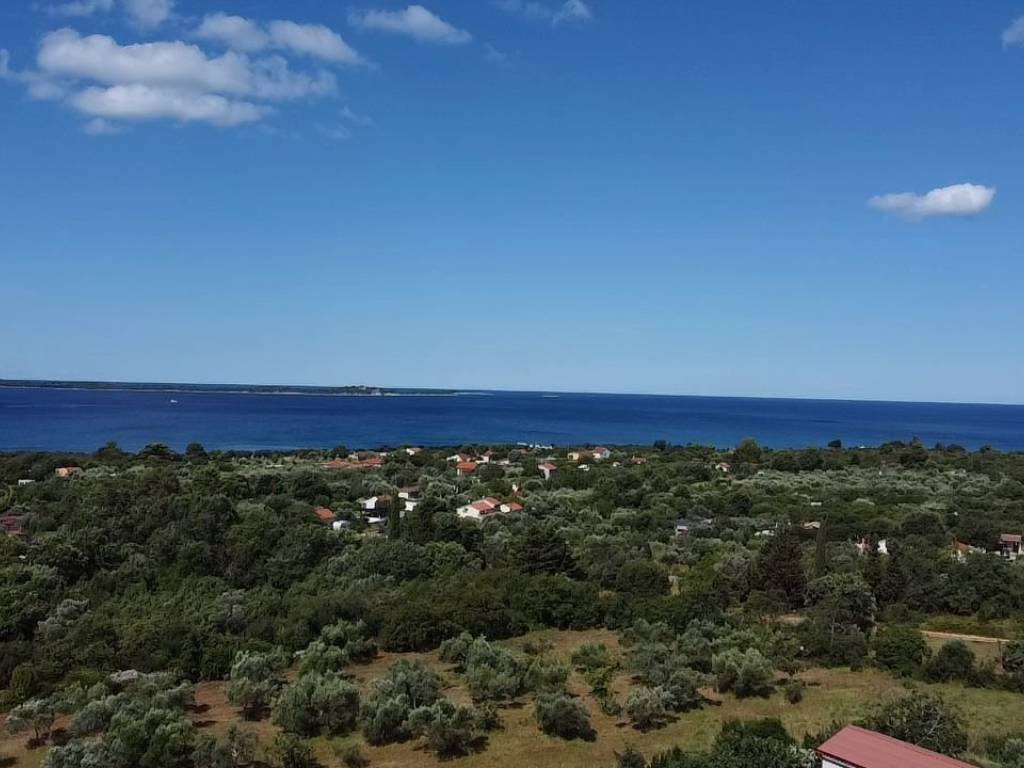
Luxury villa project with a view of the Brijuni Islands, a private pool and 4 bedrooms, 450 m from the sea
PROPERTY DESCRIPTION:
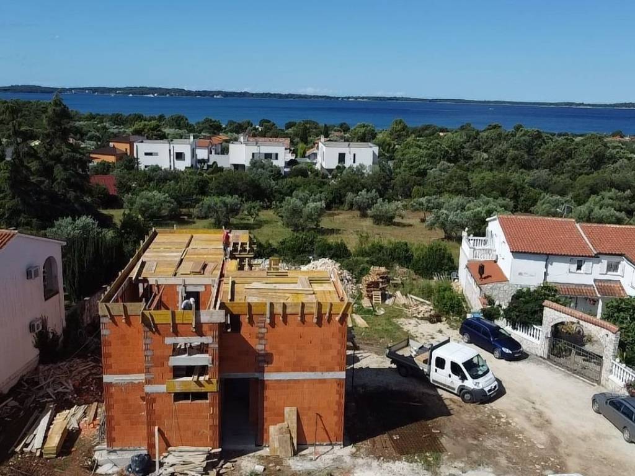
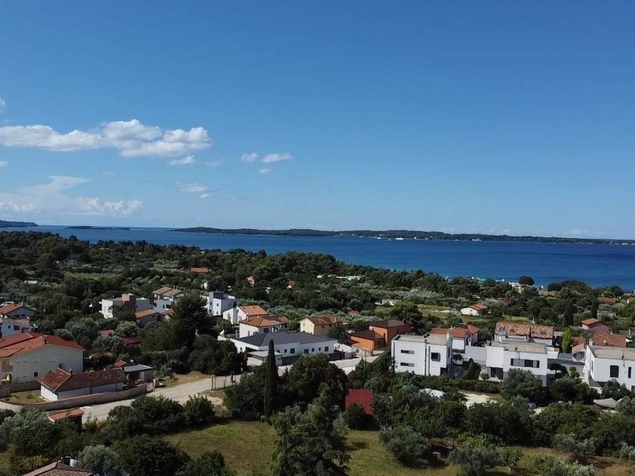
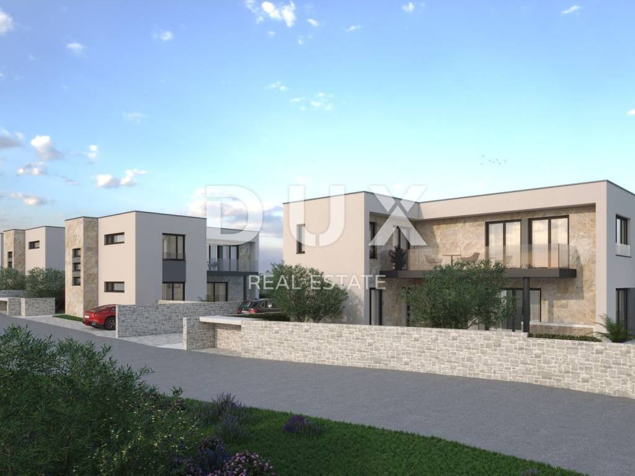
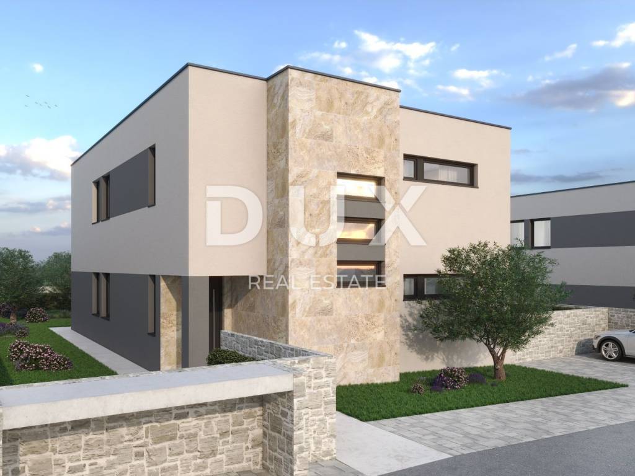
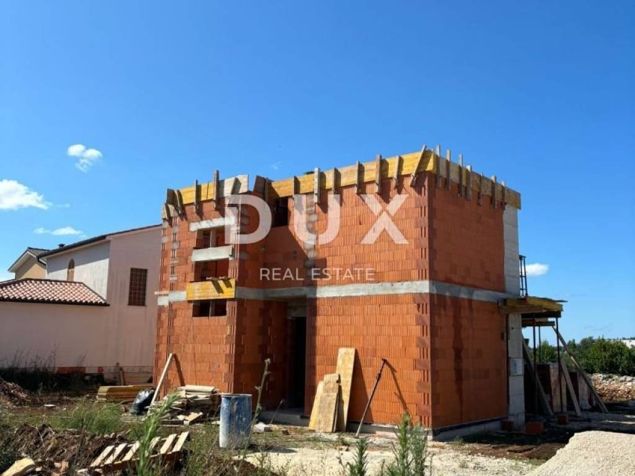
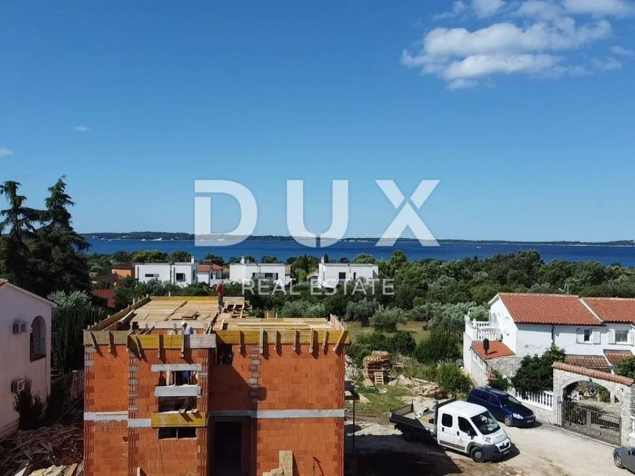
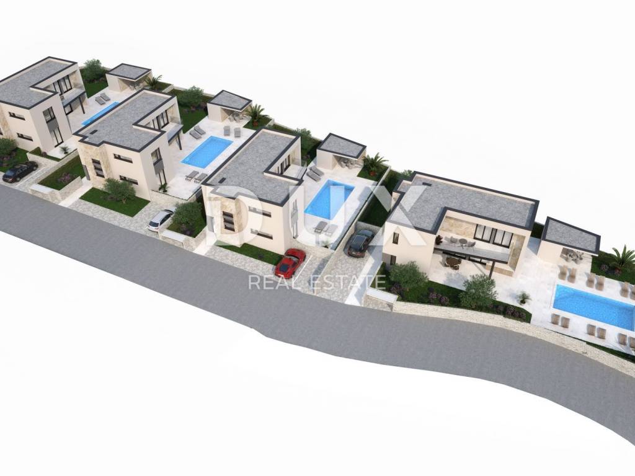
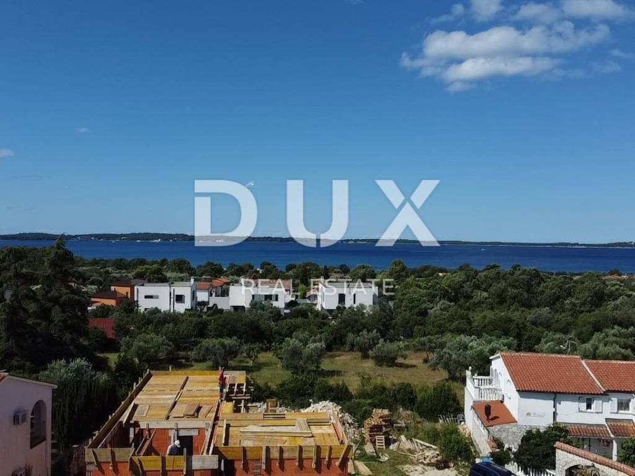
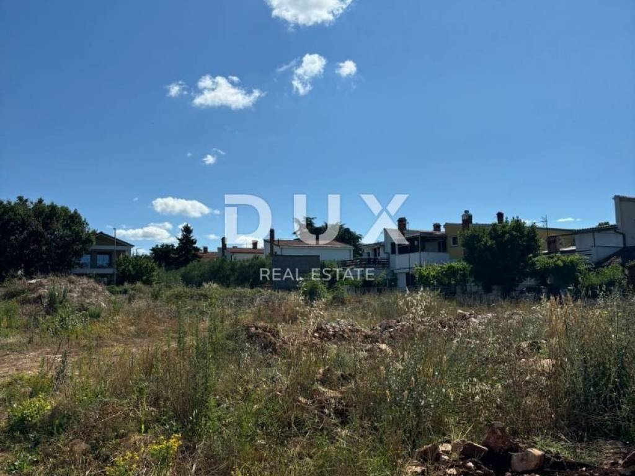
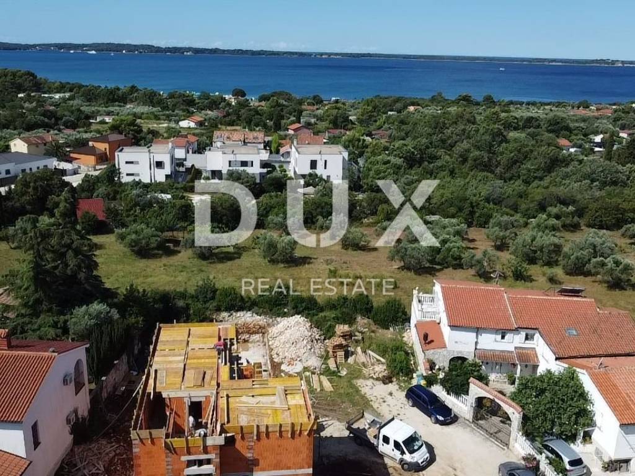
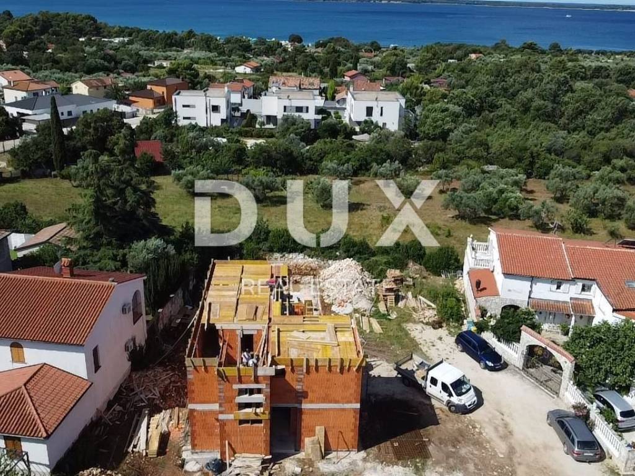
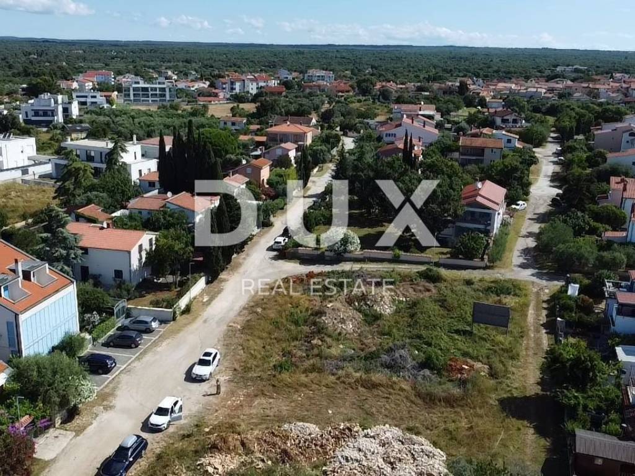
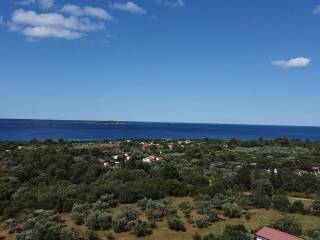
In Peroj, just 450 meters from the sea, a complex of four detached luxury villas is being built, designed for buyers looking for privacy, modern architecture and a relaxed Mediterranean lifestyle, with a view of the Brijuni National Park.
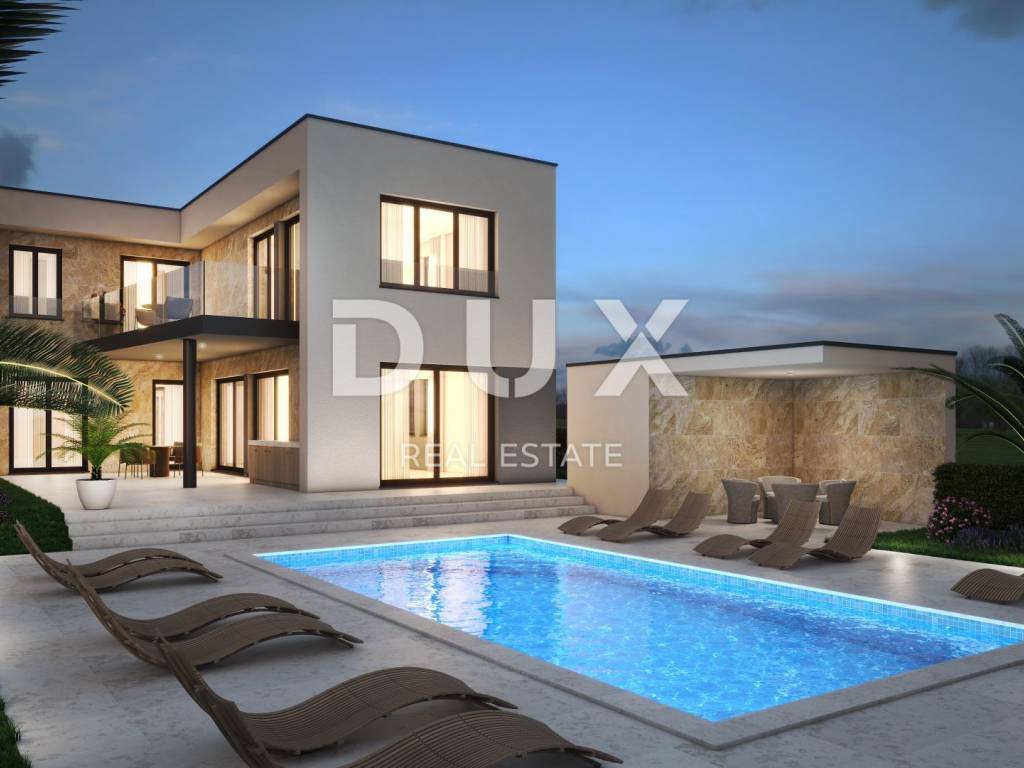
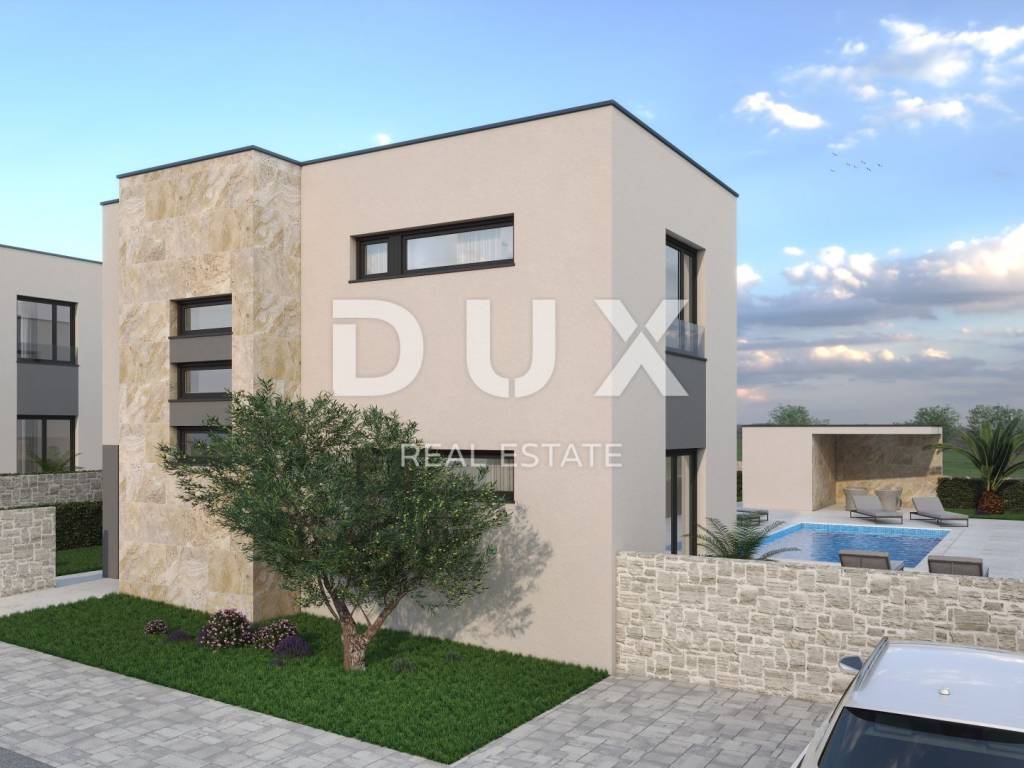
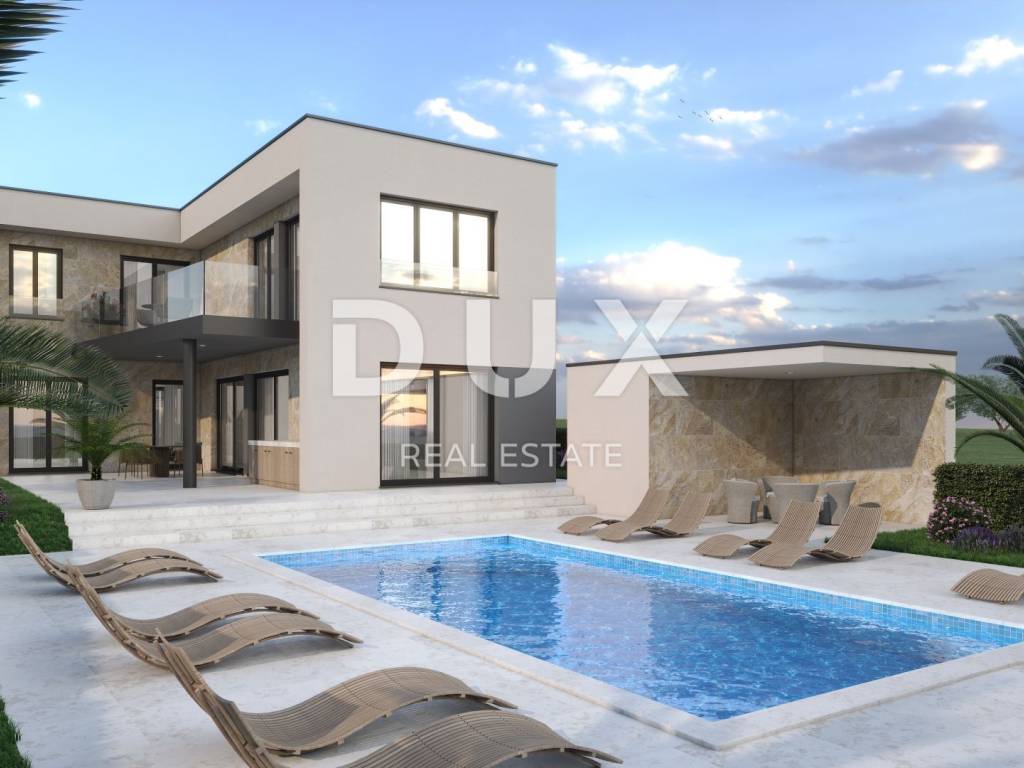
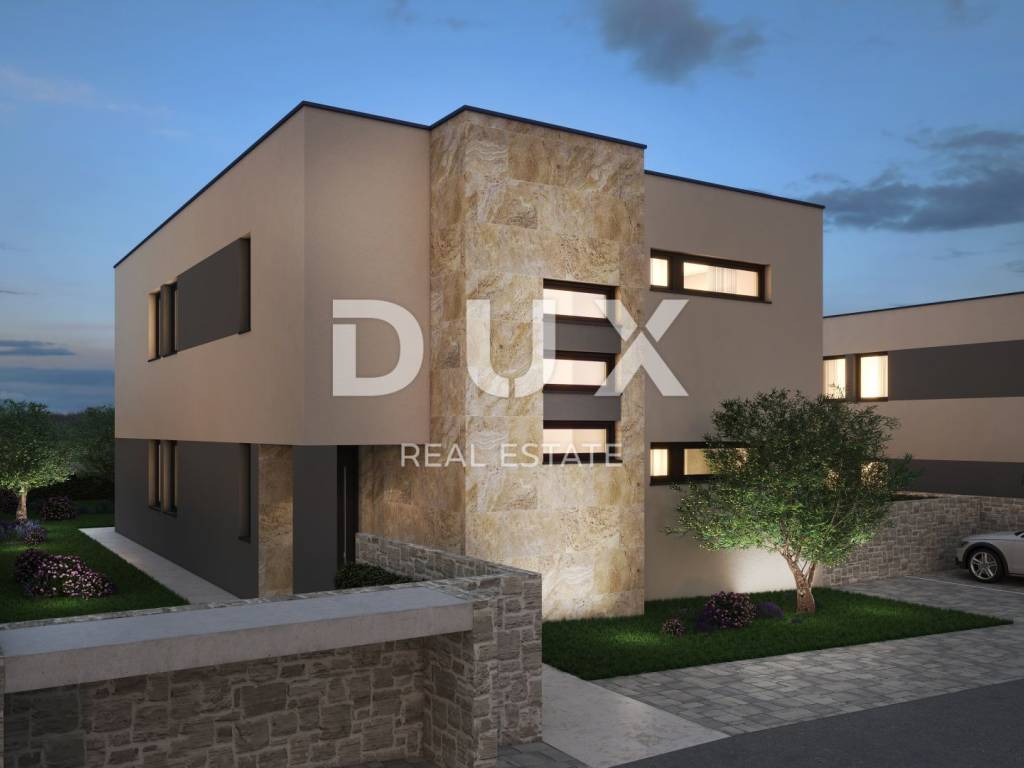
Each villa is located on its own plot of land measuring 600 to 650 m, with a private parking lot and its own swimming pool. The project was conceived with an emphasis on the quality of construction, functionality of the space and the possibility of adapting the interior to the wishes of future owners.
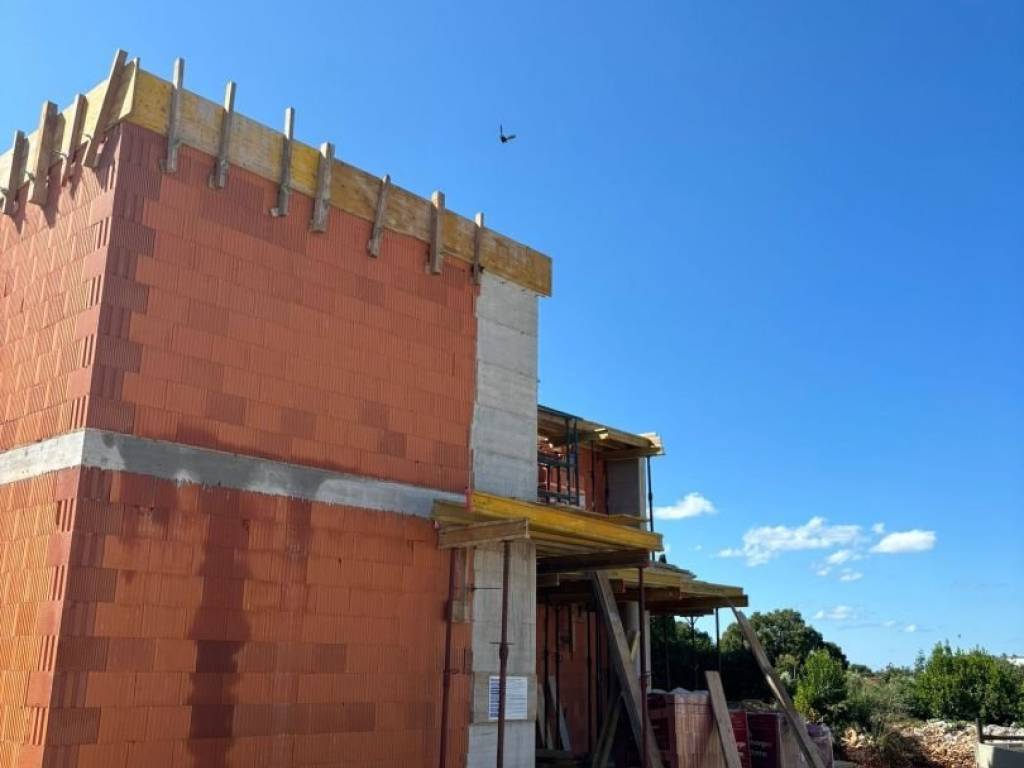
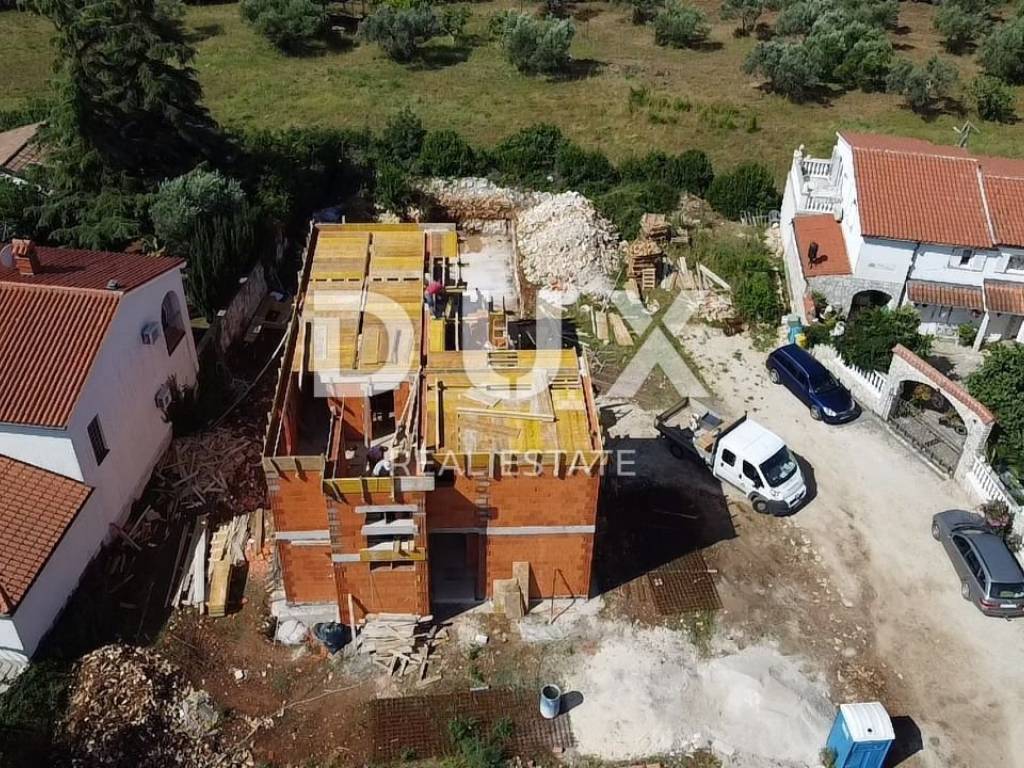
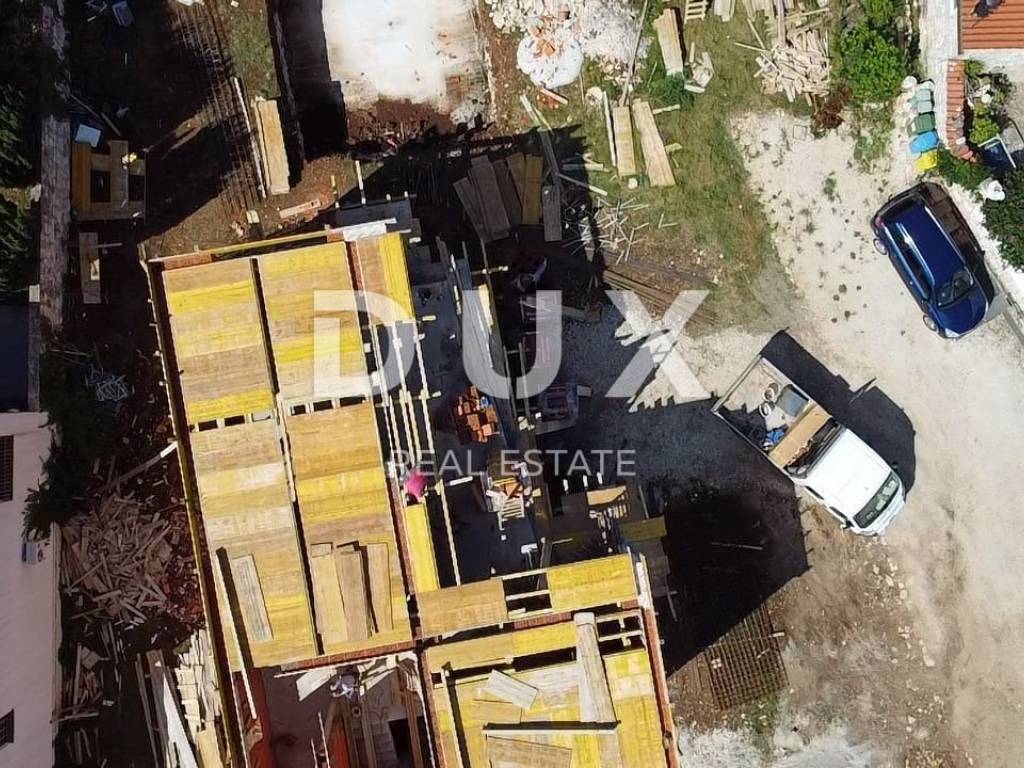
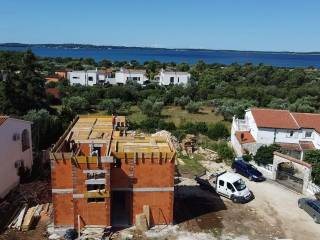
The villas are sold in a high unfinished state, which allows future owners to shape the final decoration according to their own taste. It is also possible to arrange the interior decoration with the investor.
VILLA LAYOUT:
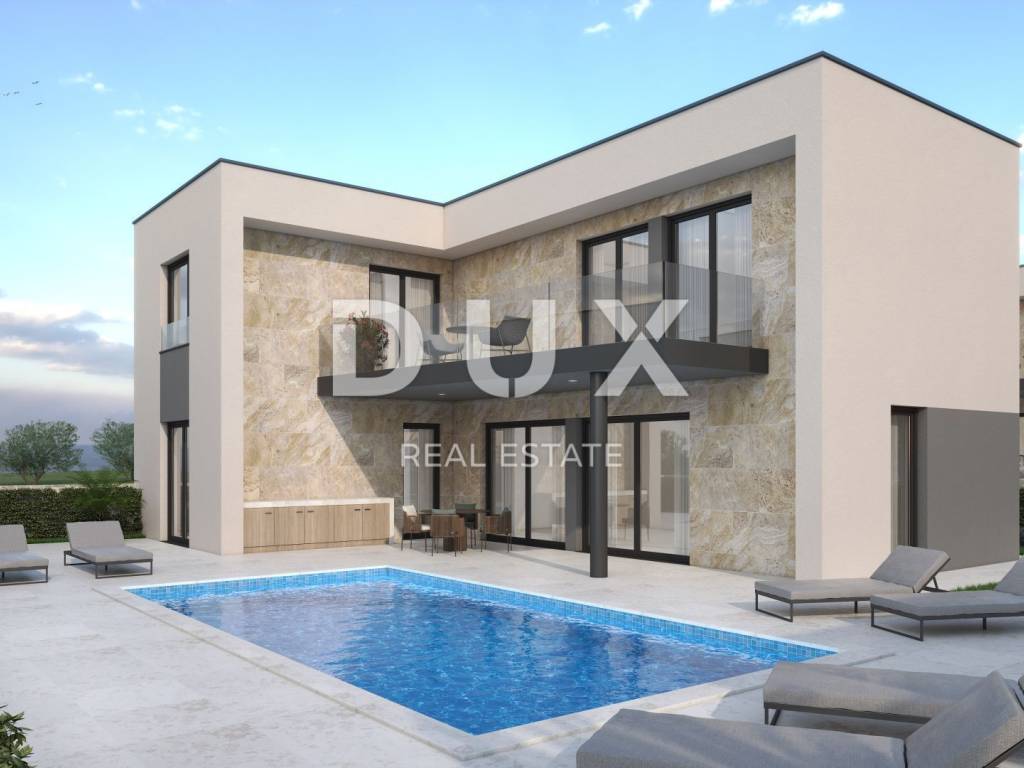
Each villa will have four bedrooms and three bathrooms, a kitchen, a dining room and a spacious living room. The building also includes a laundry room, while the yard has an additional storage room.
The layout is designed to provide enough space for family living, relaxing and socializing with friends, with the possibility of decorating the interior according to personal preferences.
OUTDOOR SPACE:
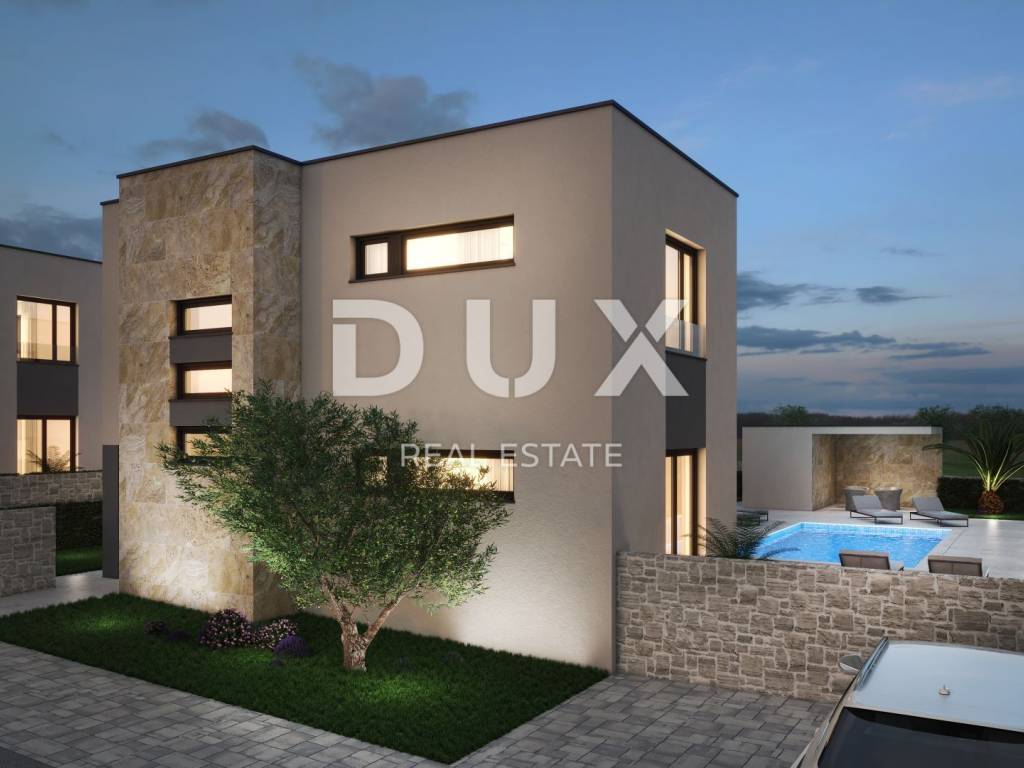
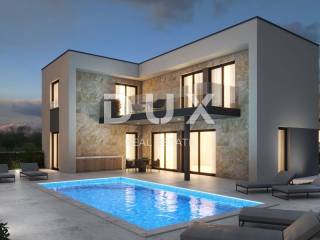
Each villa will have a private yard and a swimming pool measuring 8 4 m with a fully automatic control system. The possibility of building a saltwater pool with heating is envisaged, which allows for more comfortable use throughout most of the year.
Private parking and a separate plot further contribute to privacy, while the view of the Brijuni archipelago gives this project a special value.
CONSTRUCTION QUALITY AND TECHNICAL EQUIPMENT:
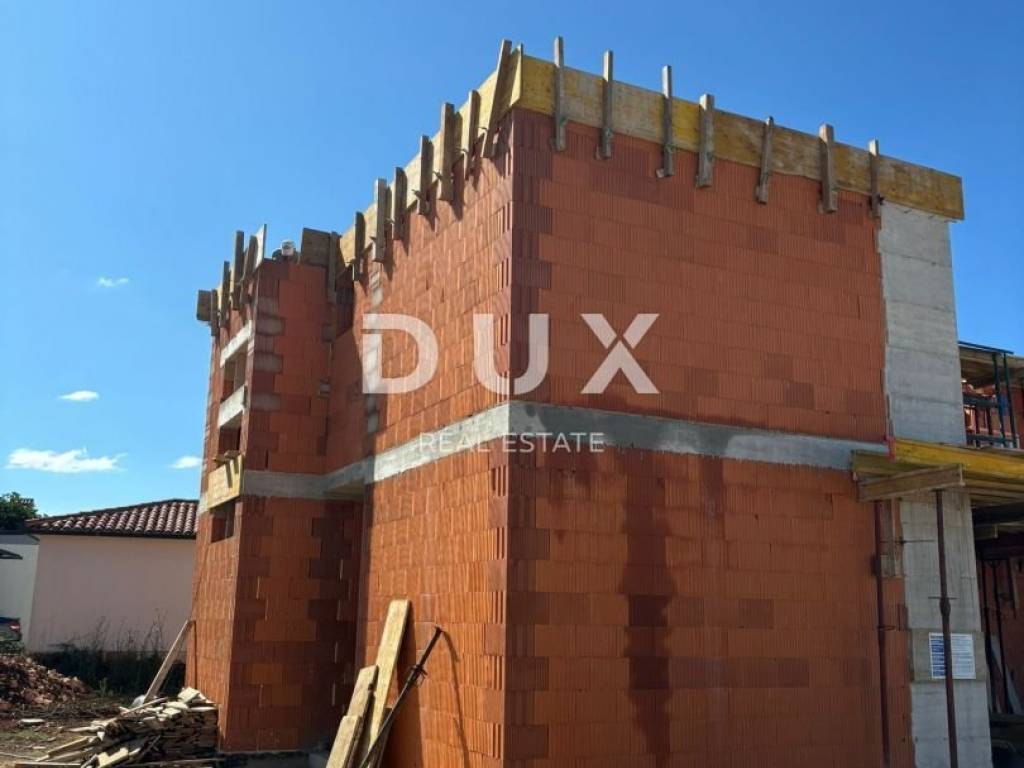
The villas are built using classic construction, using brick and concrete. The exterior appearance is completed by travertine stone cladding, while the facade is planned to be a classic design with beige polystyrene thermal insulation.
Planned equipment includes:
- ALU joinery with six chambers and triple glazing
- Underfloor heating in all rooms
- Multisplit air conditioners for cooling all rooms
- Heat pumps for heating and preparation of domestic hot water
- Heating and cooling systems from the Japanese manufacturer MITSUBISHI HEAVY INDUSTRIES
The combination of modern technical systems and quality building materials is designed for a comfortable stay during both the warmer and colder months.
ADDITIONAL INFORMATION:
- The project includes four detached villas
- Individual plot area: 600650 m
- Four bedrooms and three bathrooms per villa
- Private pool measuring 8 4 m
- Possibility of heating the pool and implementing a salt water system
- Private parking
- Distance from the sea: approximately 450 m
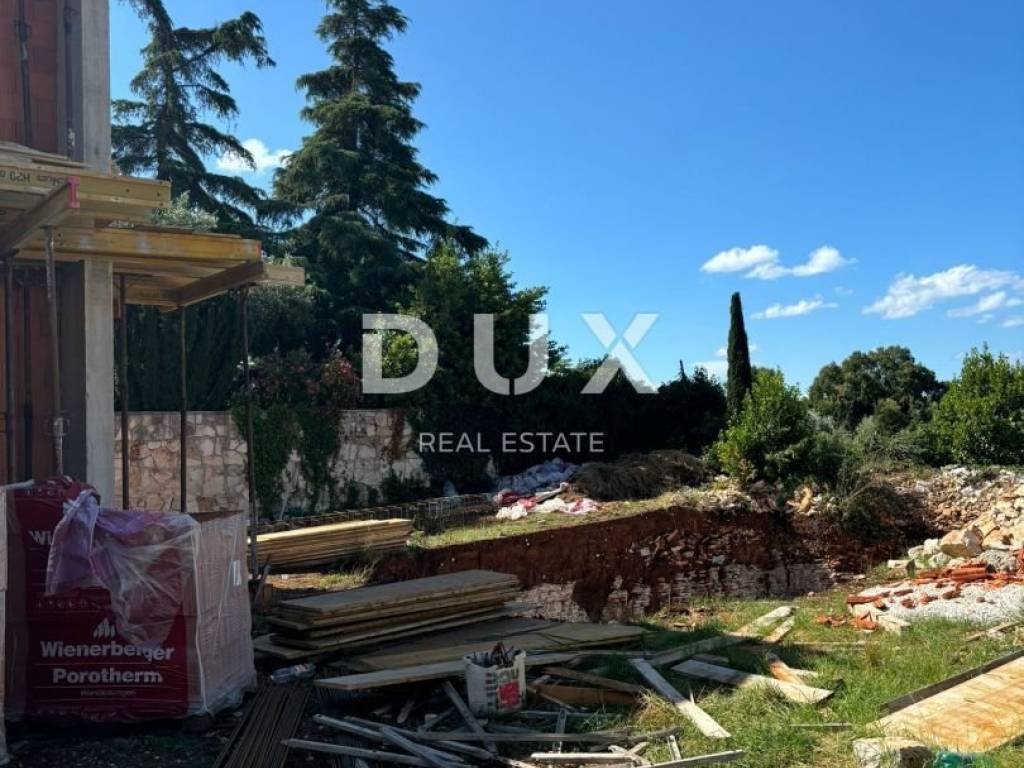
- Sale in a high unfinished state
- Possibility of negotiating the final interior decoration
- VAT is included in the price, and the buyer does not pay real estate tax
LOCATION DESCRIPTION:
Peroj is a quiet Istrian village on the southwestern coast of Istria, known for its proximity to the sea and views of the Brijuni archipelago. The location provides a pleasant Mediterranean ambiance, with the availability of facilities necessary for everyday life and vacation.
Nearby are Fažana, Vodnjan and Pula, with a diverse gastronomic, cultural and recreational offer. The location of the villa allows you to enjoy peace and privacy, while at the same time providing good connections to surrounding towns and cities.
INVESTMENT POTENTIAL:
Thanks to the proximity to the sea, the view of the Brijuni Islands, the private pool and the four-bedroom layout, these villas represent an interesting opportunity for buyers looking for a property for their own vacation or considering investing in a tourist rental.
The possibility of agreeing on the final decoration allows you to adapt the interior to your own needs and desired style, which is an additional advantage when implementing the project.
CONCLUSION:
The luxury villa project in Peroj offers a combination of modern construction, privacy and an attractive location just 450 meters from the sea. The view of the Brijuni archipelago, the private pool and the possibility of personalizing the interior make it an interesting choice for buyers who want to create their own Mediterranean oasis or a property intended for vacation and tourist rental.
For additional information and to arrange a viewing, please feel free to contact us with confidence.
Dear clients, the provision of our services is governed by the General Terms and Conditions, while the Price List of brokerage services is available at the following links:
www.dux-nekretnine.hr/opci-uvjeti-poslovanja
www.dux-nekretnine.hr/o-nama/cjenik-posrednickih-usluga
ID CODE: 50443
Loren Kečan
Agent s licencom
Mob: +385 95 576 8337
Tel: +385 91 480 8808
E-mail: loren@dux-istra.com
www.dux-istra.com
Ivana Škoro
Agent s licencom
Mob: +385 95 388 1059
Tel: +385 91 480 8808
E-mail: ivana@dux-istra.com
www.dux-istra.com

Si vous voulez en savoir plus, vous pouvez parler à Loren Kečan.
Caractéristiques
- Typologie
- Maison individuelle
- Transaction
- Vente
- Étage
- 1
- Ascenseur
- Oui
- Superficie
- 200 m² | commerciale 741 m²
- Chambres/pièces
- 5
- Chambres
- 4
- Bains/douches
- 3
- Balcon
- Oui
- Terrasse
- Oui
- Climatisation
- Autonome, froid/chaud
Autres caractéristiques
- Piscine
Détail de la surface
Habitation
- Étage
- 1
- Superficie
- 200,0 m²
- Coefficient
- 100%
- Type de superficie
- Habitable
- Surface pondérée
- 200,0 m²
Terrain
- Étage
- Rez-de-chaussée
- Superficie
- 541,0 m²
- Coefficient
- 100%
- Type de superficie
- Accessoires
- Surface pondérée
- 541,0 m²
Informations sur les prix
- Prix
- € 790 000
- Prix au m²
- 1 066 €/m²
Efficacité énergétique
Année de construction
2023État
Nouveau / En constructionClimatisation
Autonome, froid/chaudCertification énergétique
Exempt
Découvrez chaque recoin de la propriété
+23
Carte

Options additionnelles

Loren Kečan