1/5
Maison individuelle 255 m², Obrovac
€ 98 000
Annonce mise à jour le 22/10/2026
Description
référence: K64
Maison en pierre dans le parc naturel de Velebit – permis définitif et projet principal pour une maison de vacances
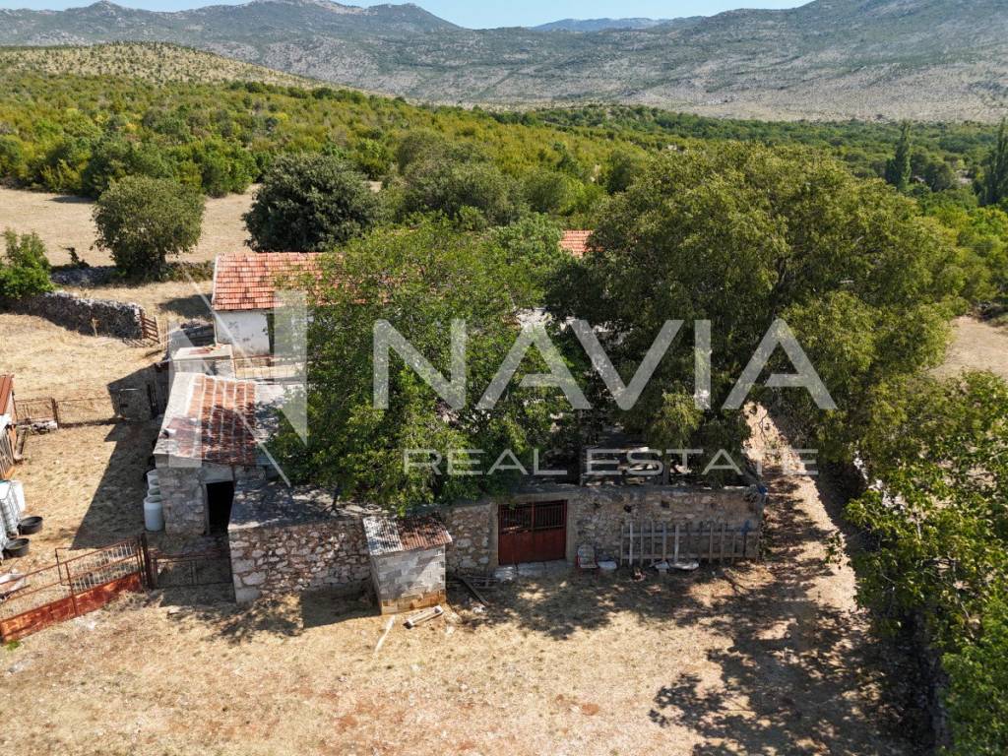
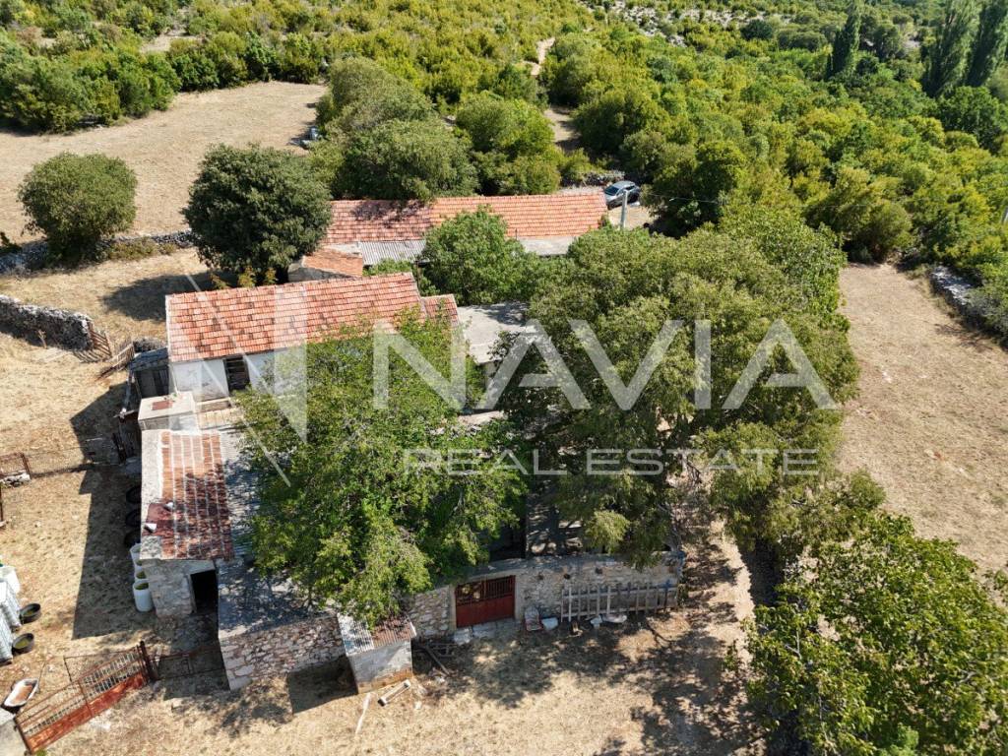
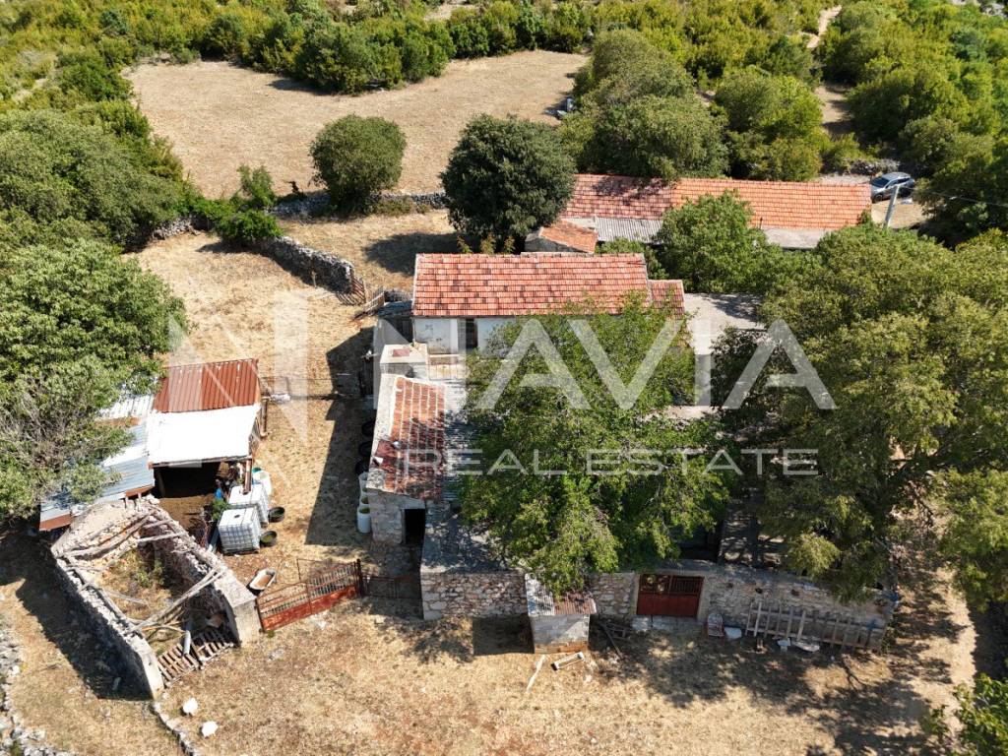
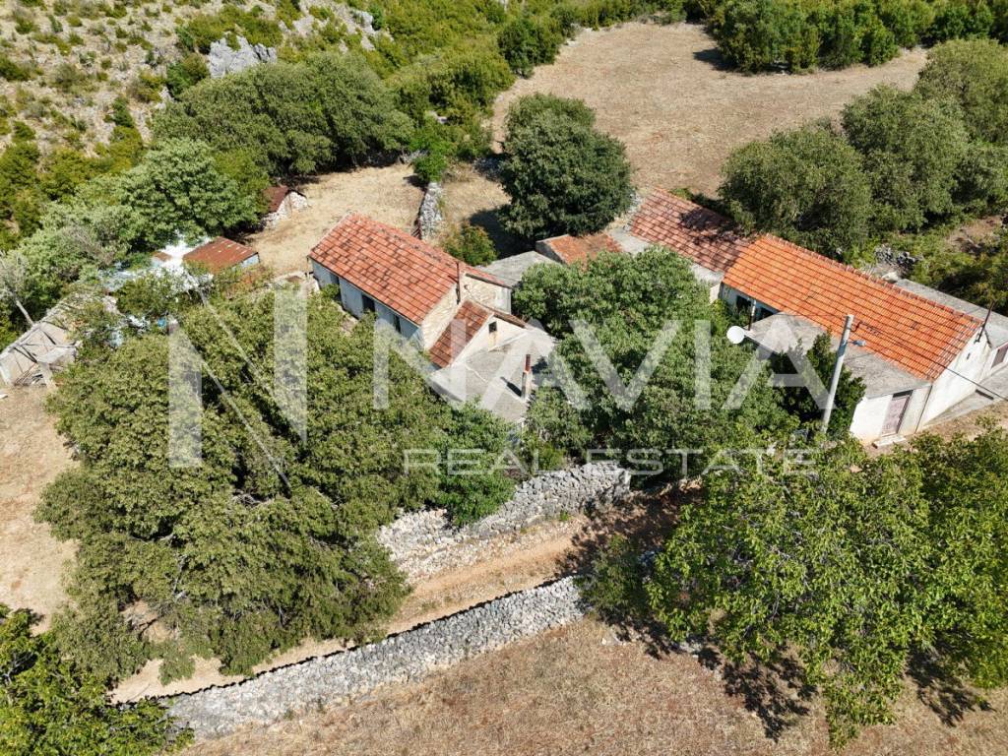
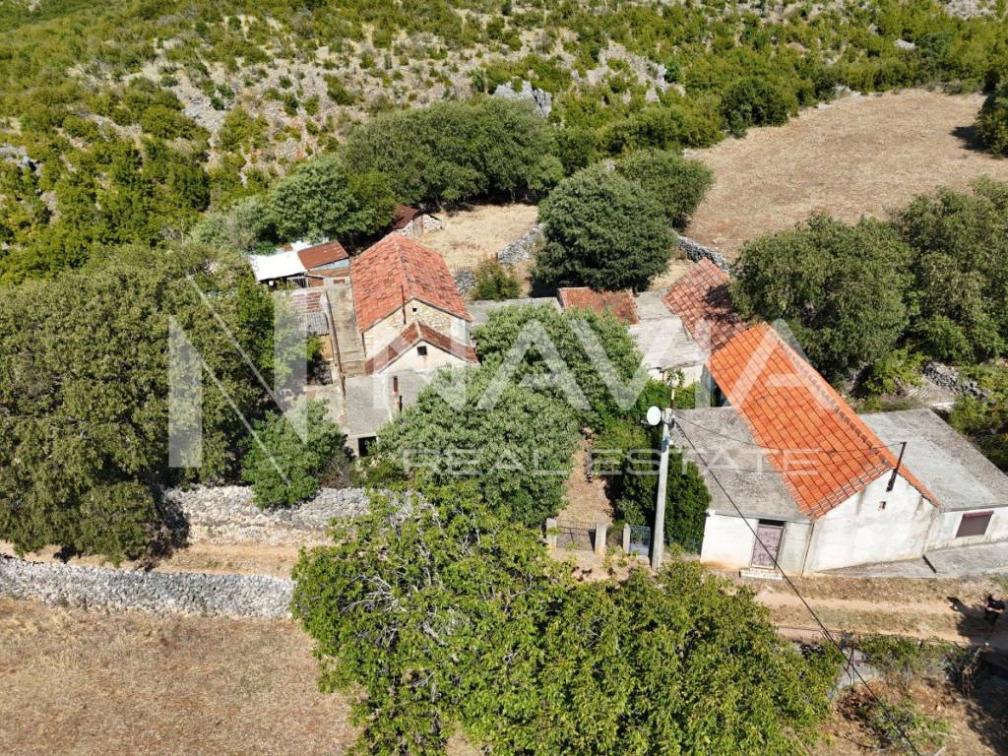
In the village of Krupa, in the area of Velebit Nature Park, a traditional Dalmatian stone house with auxiliary buildings and a plot of land measuring 506 m2 is for sale. The property is sold with a final building permit and a complete main project for reconstruction into a holiday home.
The project предусматриes the reconstruction of the existing stone buildings into a ground-floor and first-floor property, with a total gross building area of 269.42 m2, while preserving the traditional architectural features.
According to the approved project, the following is planned:
- Six spacious bedrooms, each with its own bathroom
- An open summer kitchen of approximately 32 m2 with a bathroom and storage room
- Two walk-on terraces with a total area of approximately 86 m2
- An internal atrium connecting the parts of the building
- Covered passages, a stone boundary wall, and landscaped surroundings
- A parking space within the plot
The project includes modern heating and cooling solutions via heat pumps, thermal insulation, and water supply and drainage systems through its own water tank and biological wastewater treatment plant.
A particular advantage of this property is that the project documentation has already been resolved. The building permit has been final since 19 November 2025, and the existing buildings have an occupancy permit. Construction has not yet started, which leaves the future owner the possibility of choosing the finishing materials and arranging the space according to their own wishes, in line with the approved project.
Location and surroundings
Krupa is located in a preserved natural environment of southern Velebit, not far from the Krupa and Zrmanja rivers. The area is known for the Krupa canyon, Kudin most, Krupa Monastery, and numerous hiking and cycling trails.
The distance to Obrovac is approximately 26 km, to Karinsko more 38 km, and to Zadar about 71 km.
Thanks to its location, layout, and planned amenities, the property is interesting for the development of tourist accommodation, a holiday home, or a smaller facility focused on active and rural tourism, subject to meeting the prescribed conditions for carrying out the activity.
Basic information:
- Land area: 506 m2
- Designed gross area: 269.42 m2
- Storeys: ground floor + first floor
- Number of rooms: 6
- Number of bathrooms: 6 + additional sanitary facility
- Existing buildings: semi-detached stone house and two outbuildings
- Access: gravel road
- Documentation: final building permit and complete main project
For additional information, access to the project documentation, and to arrange a viewing, please feel free to contact us!
Caractéristiques
- Typologie
- Maison individuelle | Classe propriété moyenne gamme
- Transaction
- Vente
- Ascenseur
- Non
- Superficie
- 255 m²
- Chambres
- 0
- Bains/douches
- 3+
- Balcon
- Non
- Terrasse
- Non
- Distance de la mer
- 30 000 m
Informations sur les prix
- Prix
- € 98 000
- Prix au m²
- 384 €/m²
Efficacité énergétique
Certification énergétique
En attente de certification
Découvrez chaque recoin de la propriété
+3
Carte

Options additionnelles