1/8
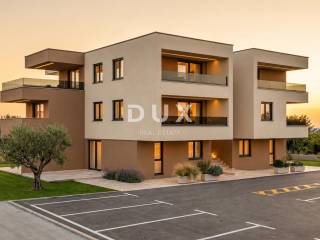
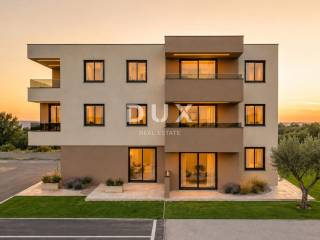
Appartement 3 chambres neuf, rez-de-chaussée, Vodice
€ 238 000
Annonce mise à jour le 23/10/2026
Description
référence: 50517
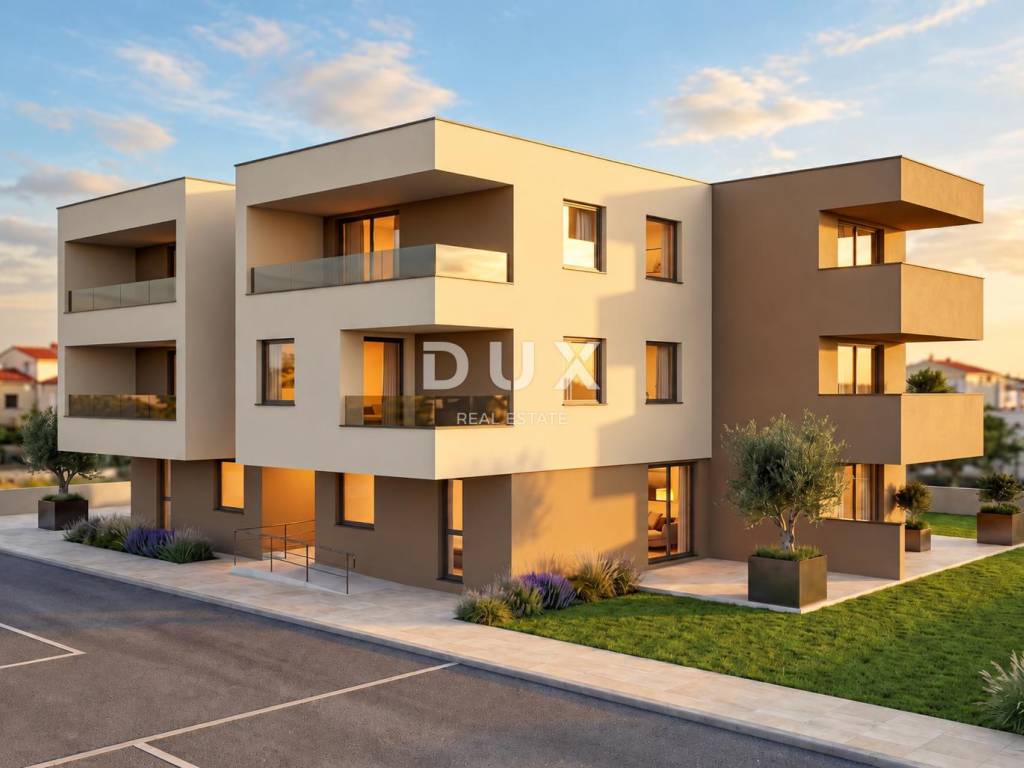
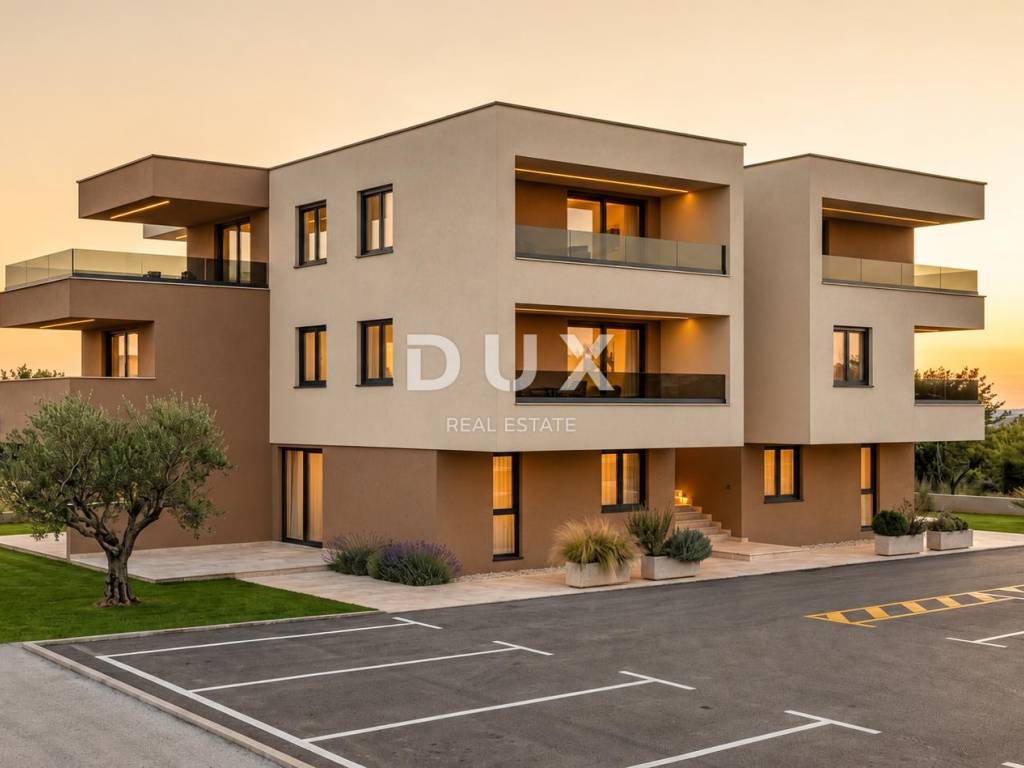
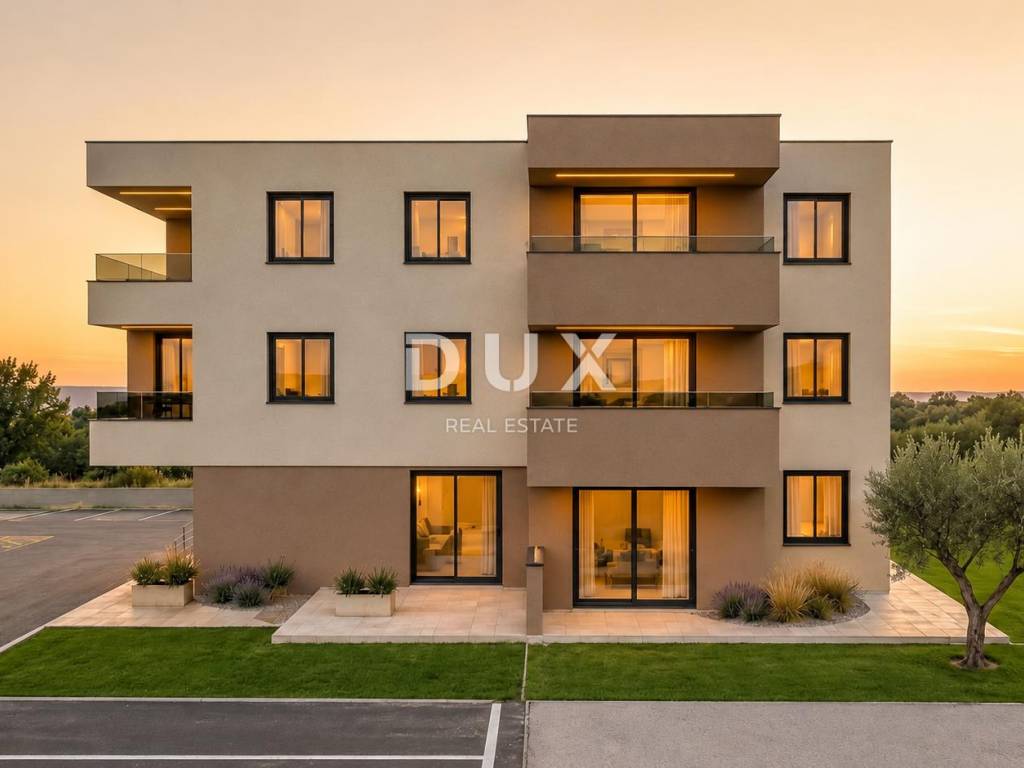
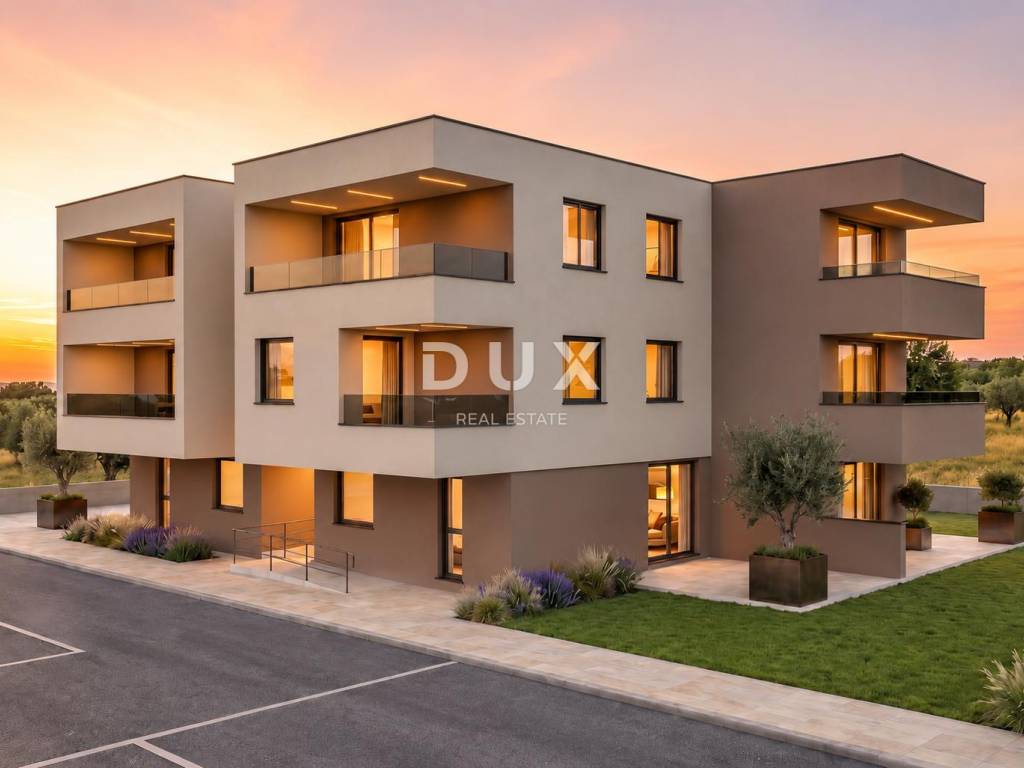
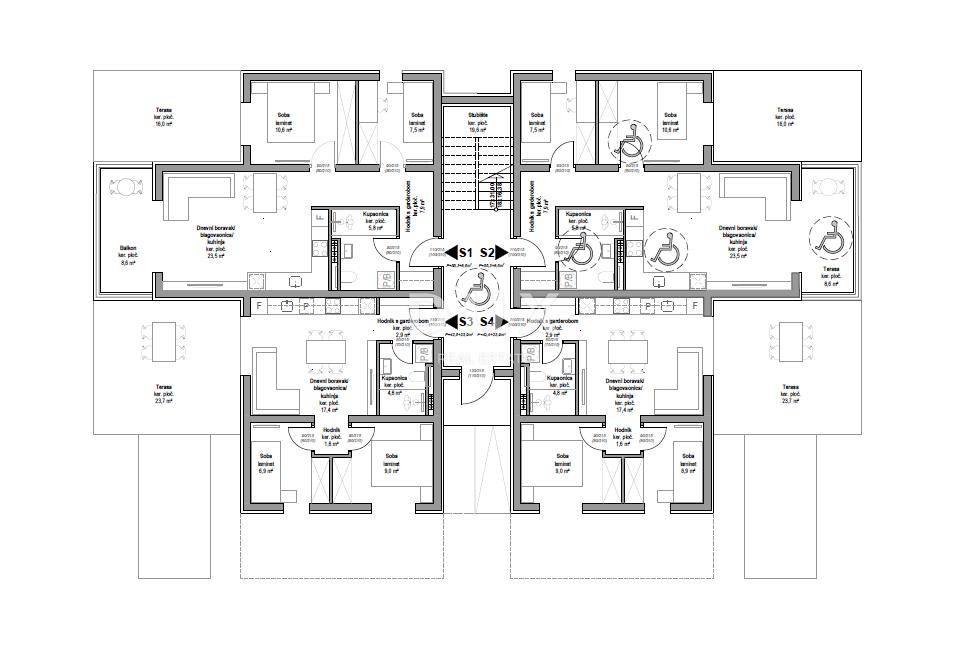
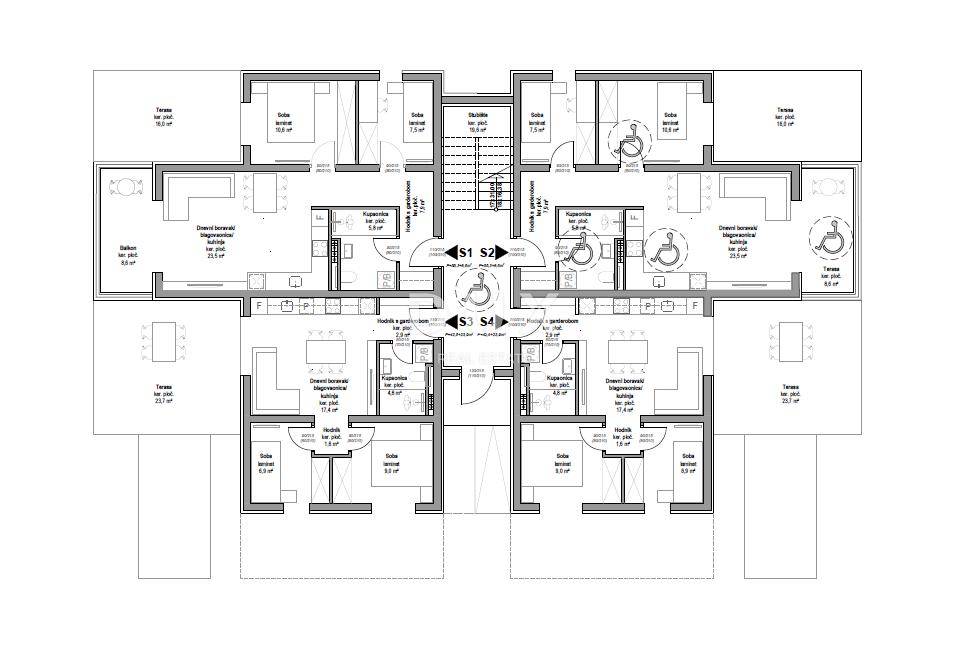
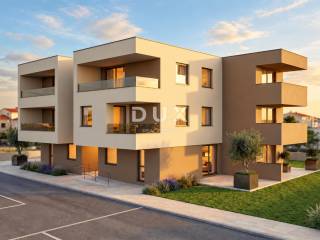
In a quiet part of Vodice, in a new residential project, a three-bedroom apartment S2 with an area of 85.01 m with a large attached garden is for sale. Construction began in April 2026, and completion and move-in are expected during the summer of 2027.
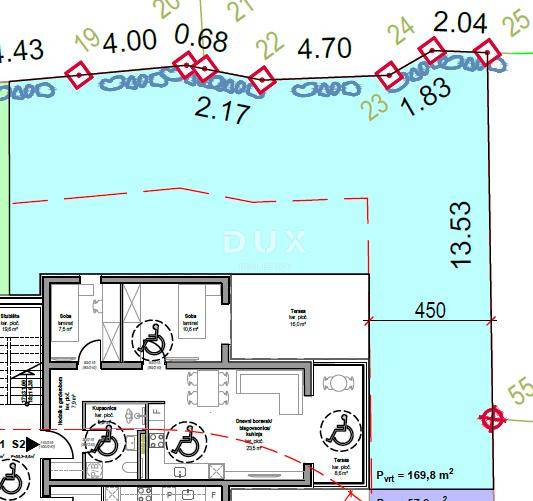
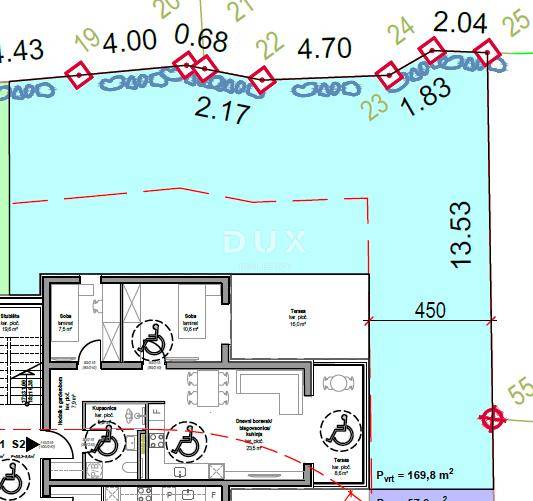
The apartment is located on the ground floor of a residential building, and it has a garden of 169 m. The layout includes a hallway, two bedrooms, a bathroom, a living room with a kitchen and a dining room, a terrace and a balcony.
The building is being built with a polystyrene facade, burglar-proof and fire-resistant entrance doors and PVC joinery in anthracite color with electric shutters and mosquito nets. White interior doors, laminate in the bedrooms and ceramics in other rooms are planned.
Air conditioning is planned in the living room and all bedrooms, while the bathroom will have electric underfloor heating. The building will be connected to the city sewerage system.
The sea is approximately 700 m away, Hangar beach approximately 800 m, while the center of Vodice is approximately 1,200 m away.
The apartment comes with two parking spaces in the building's courtyard.
The seller is a legal entity, and VAT is included in the sales price, which is why the buyer does not pay real estate tax.
Dear clients, the provision of our services is governed by the General Terms and Conditions, while the Price List of brokerage services is available at the following links:
www.dux-nekretnine.hr/opci-uvjeti-poslovanja
www.dux-nekretnine.hr/o-nama/cjenik-posrednickih-usluga
ID CODE: 50517
Ivan Bego
Asistent u posredovanju
Mob: +385 91 312 1121
Tel: +385 91 480 8808
E-mail: ivan@dux-dalmacija.com
www.dux-nekretnine.hr

Si vous voulez en savoir plus, vous pouvez parler à Ivan Bego.
Caractéristiques
- Typologie
- Appartement 3 chambres
- Transaction
- Vente
- Étage
- 1
- Superficie
- 85 m² | commerciale 254 m²
- Chambres/pièces
- 3
- Chambres
- 2
- Bains/douches
- 1
- Balcon
- Non
- Terrasse
- Oui
- Climatisation
- Autonome, froid/chaud
Détail de la surface
Habitation
- Étage
- 1
- Superficie
- 85,0 m²
- Coefficient
- 100%
- Type de superficie
- Habitable
- Surface pondérée
- 85,0 m²
Terrain
- Étage
- Rez-de-chaussée
- Superficie
- 169,0 m²
- Coefficient
- 100%
- Type de superficie
- Accessoires
- Surface pondérée
- 169,0 m²
Informations sur les prix
- Prix
- € 238 000
- Prix au m²
- 937 €/m²
Efficacité énergétique
Année de construction
2027État
Nouveau / En constructionClimatisation
Autonome, froid/chaudCertification énergétique
Exempt
Découvrez chaque recoin de la propriété
+6
Carte

Options additionnelles

Ivan Bego