1/51
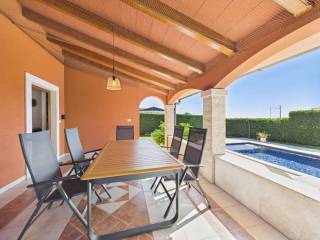
Maison individuelle Betiga 125, Vodnjan
€ 430 000
Annonce mise à jour le 22/10/2026
Description
référence: ID 2629
What could be better than a swim in your own pool on a hot summer’s day?
Settling into the deep shade of the terrace afterwards, with no reason to move until evening.
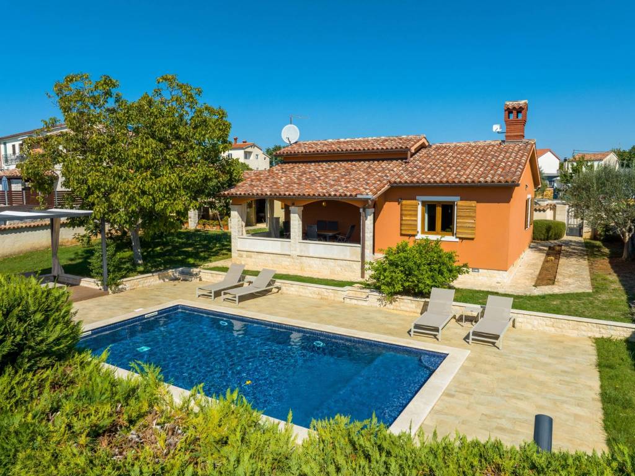
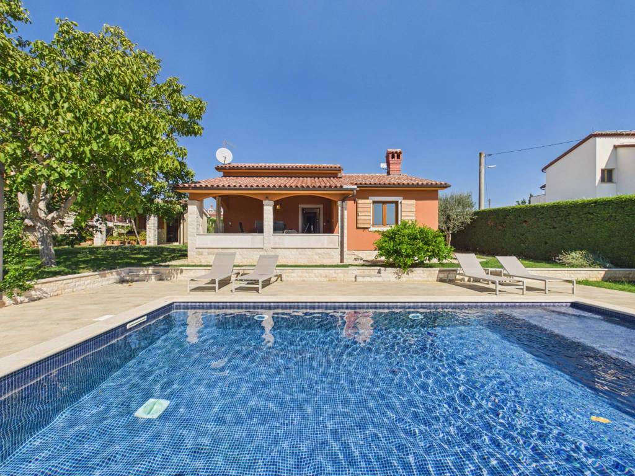
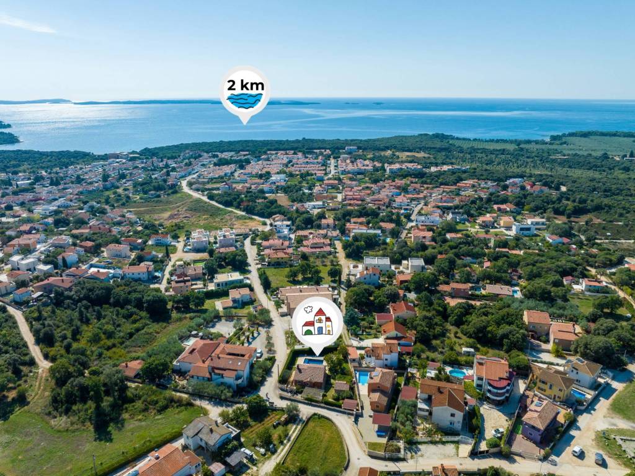
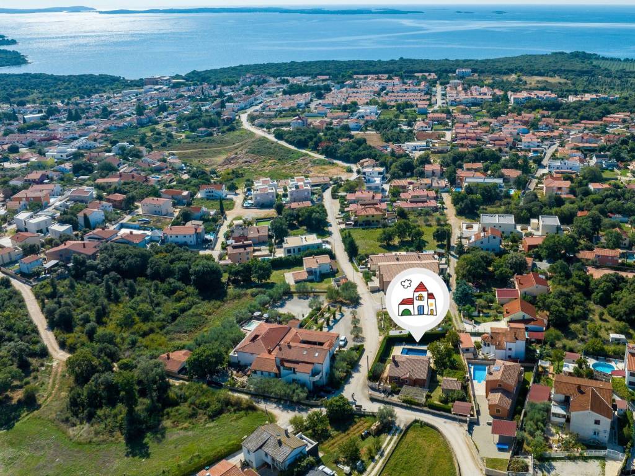
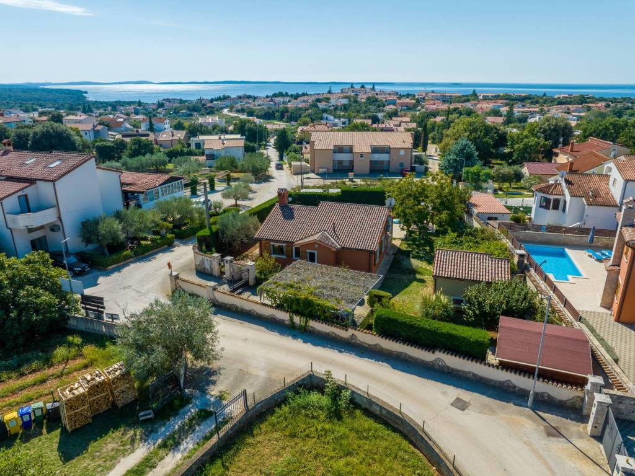
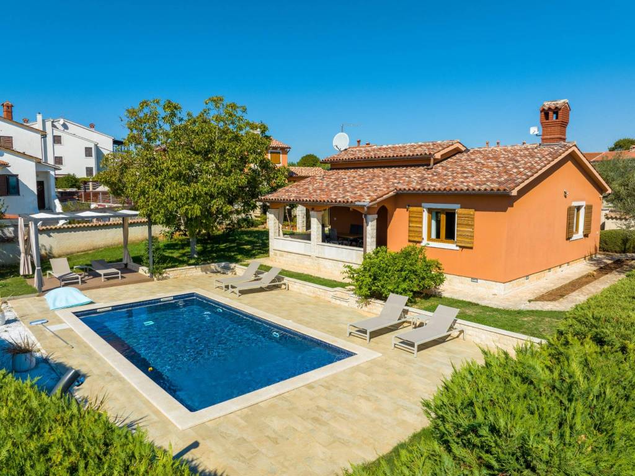
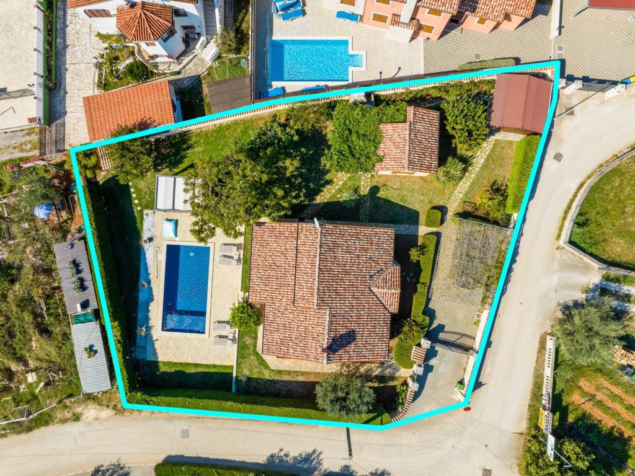
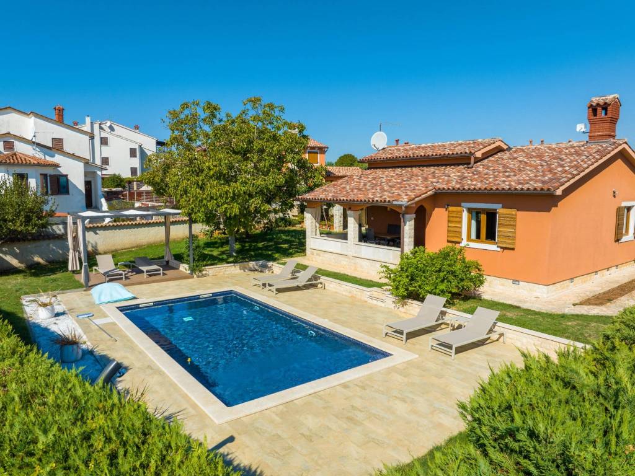
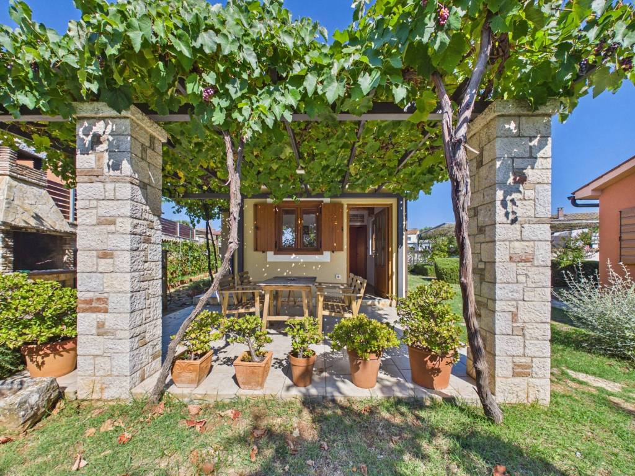
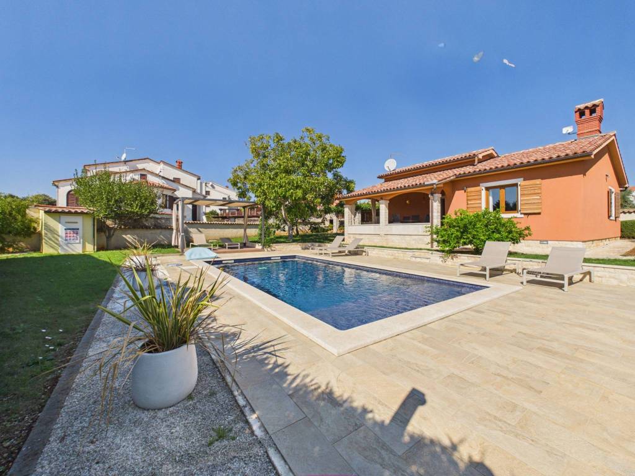
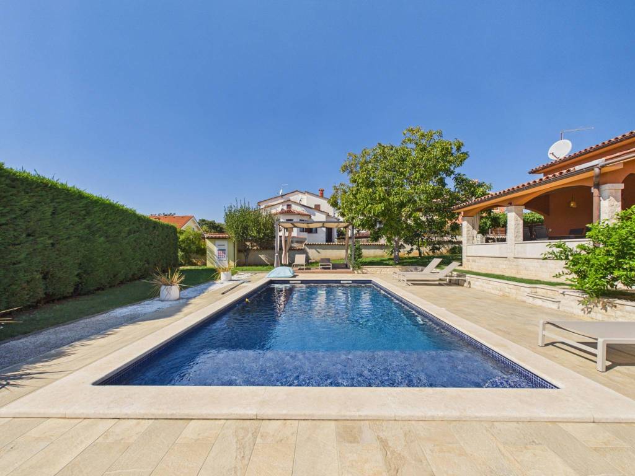
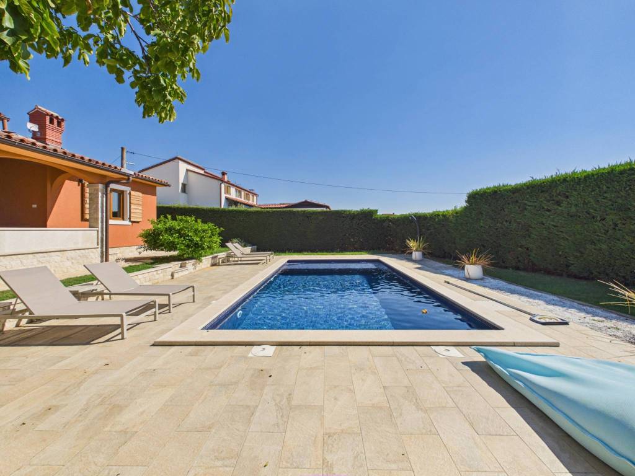
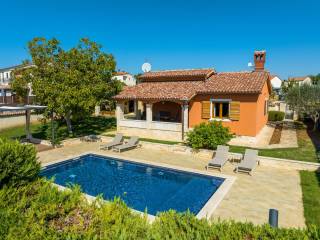
This detached house for sale in Betiga, in the Barbariga area of Istria, has just that kind of terrace. With a saltwater swimming pool, a large garden full of fruit trees and a separate building for getting together, it’s easy to picture spending most of the day outdoors.
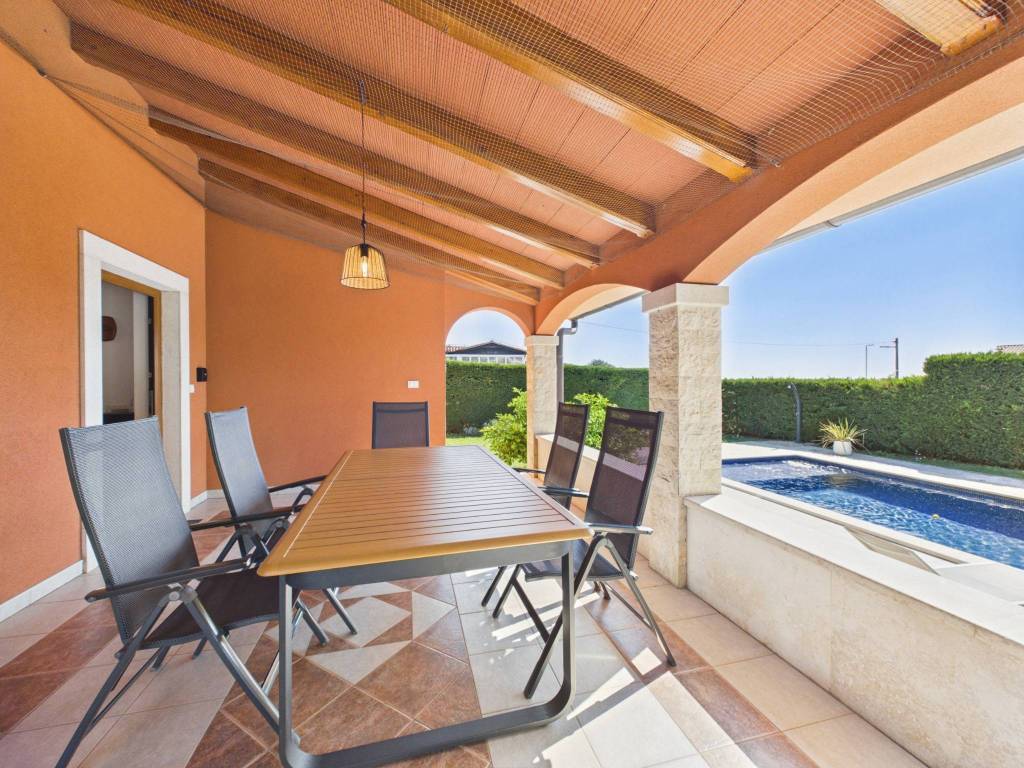
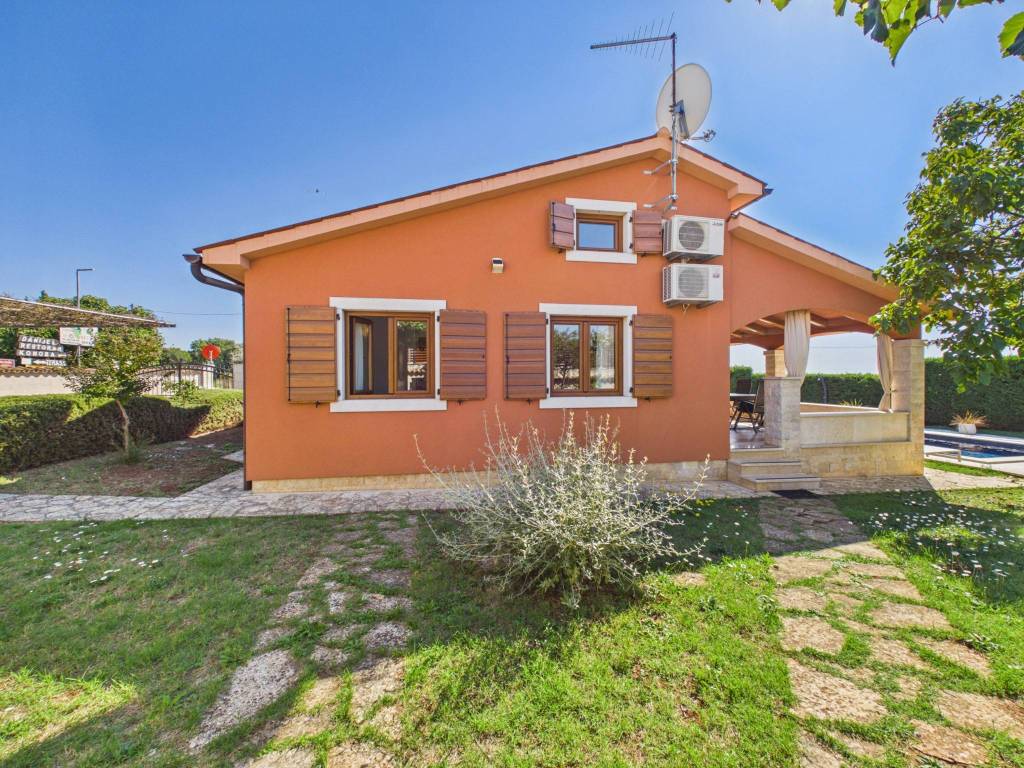
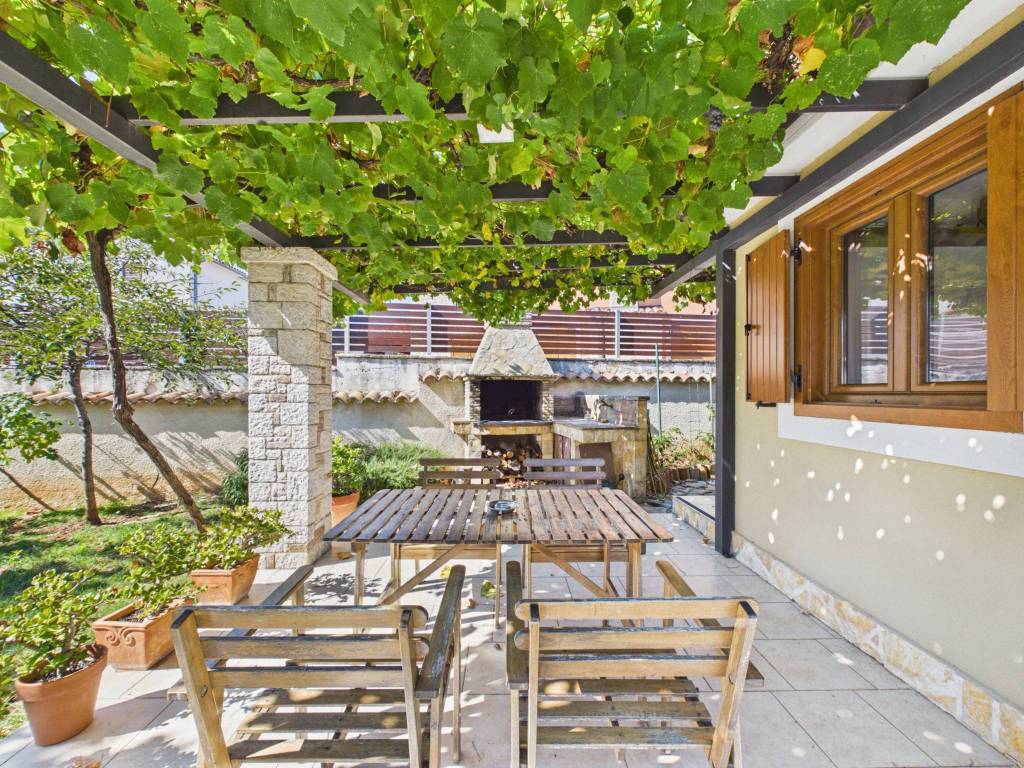
Start your morning with coffee on the covered terrace, sheltered by its solid masonry construction, while the rest of the family is still waking up. As the day gets warmer, its deep shade gives you somewhere to return to between swims. Have lunch, read a book or simply relax while everyone else is still in the pool.
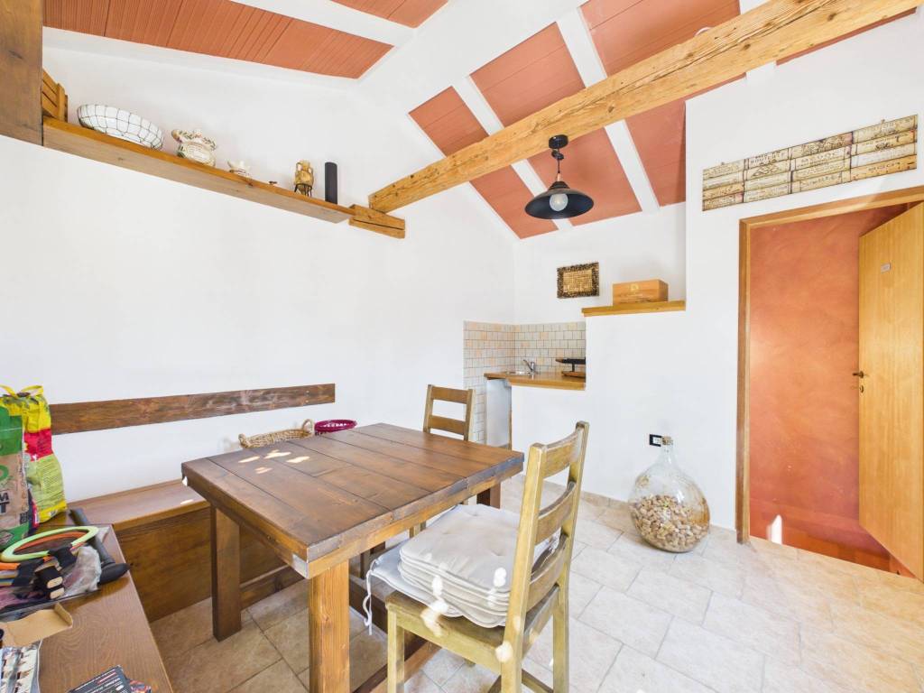
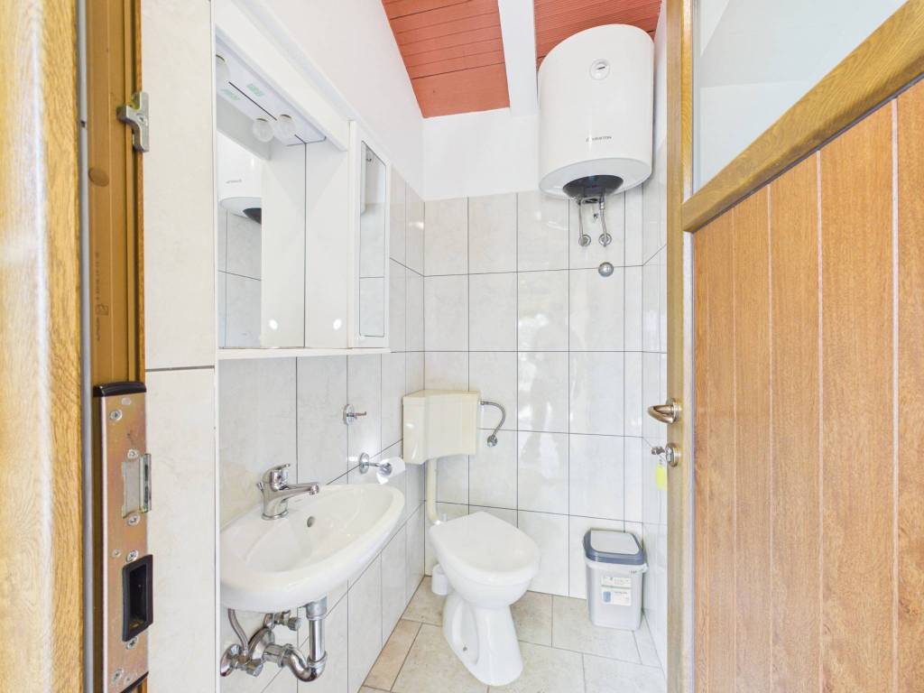
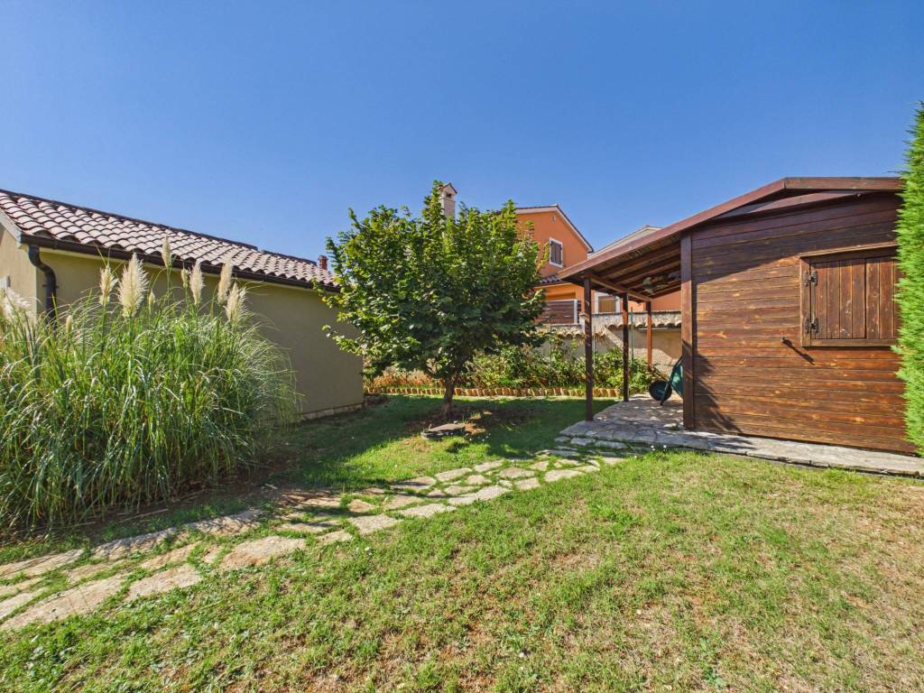
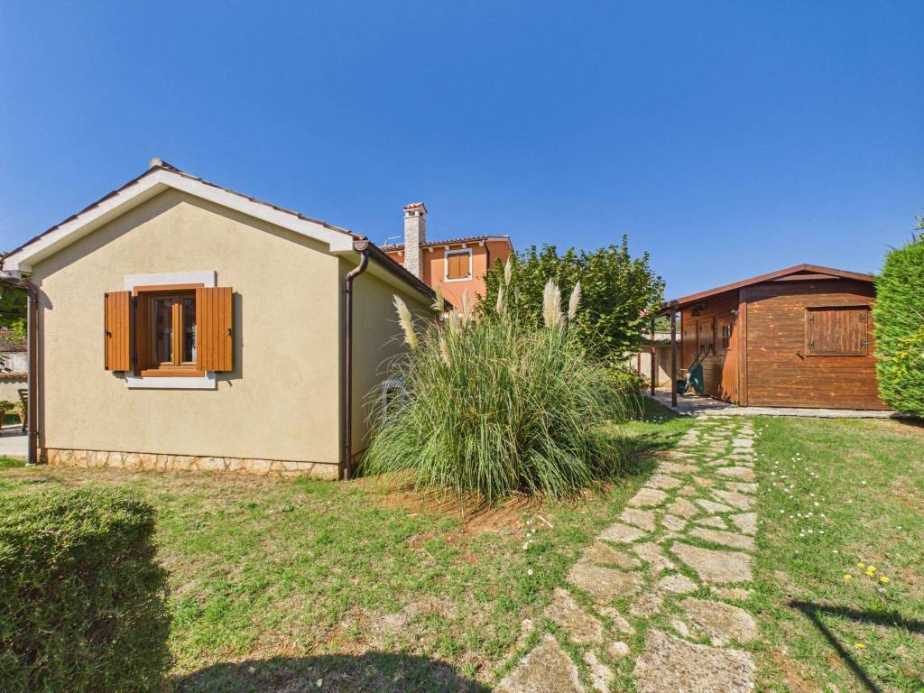
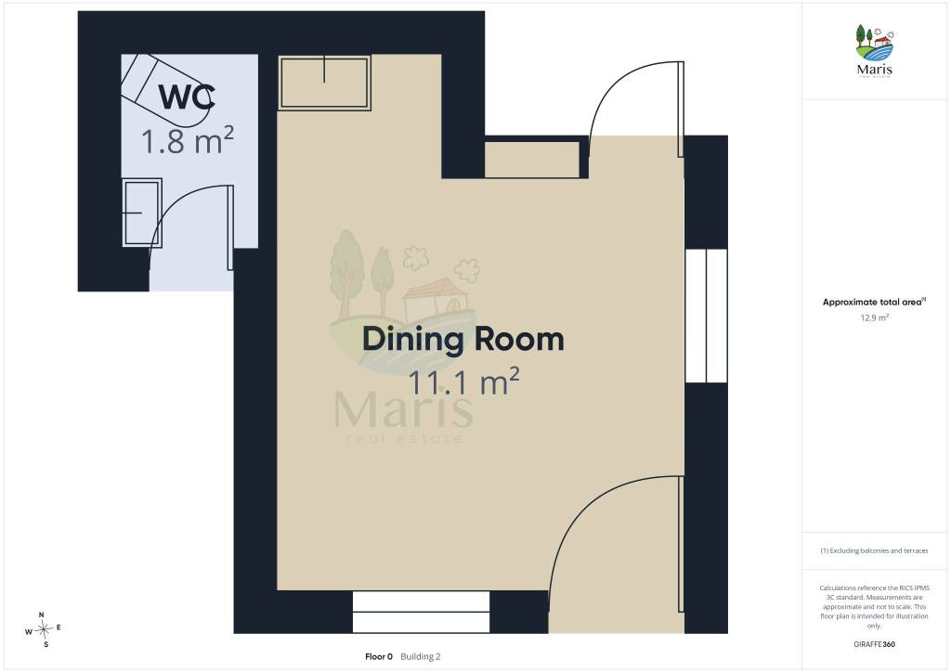
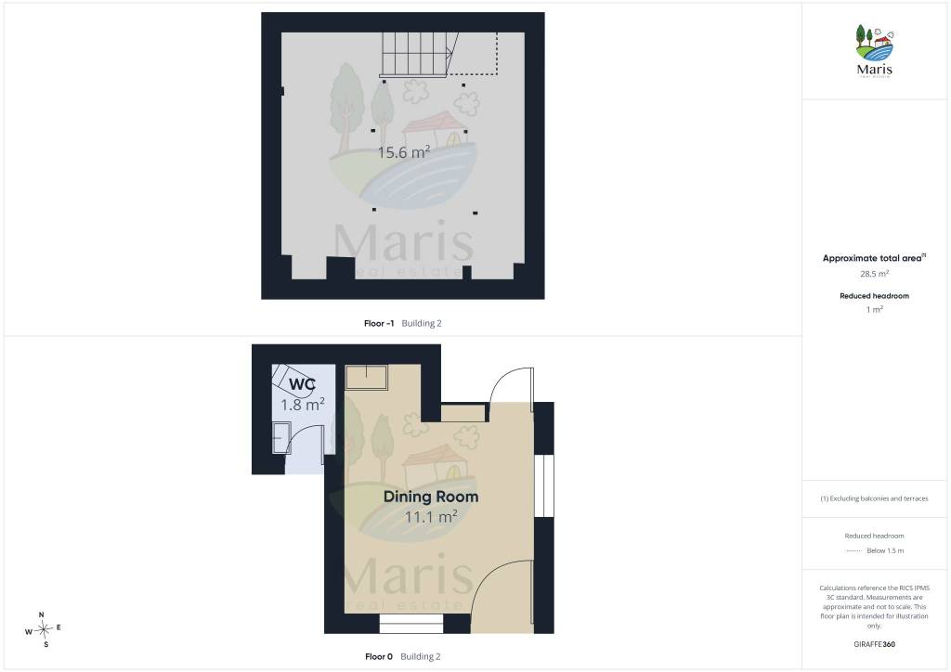
When friends come over, gather around the barbecue on the small veranda. Next to it is a separate building with space to sit around the table and its own toilet, keeping everything close at hand. You can prepare dinner without missing out on the conversation.
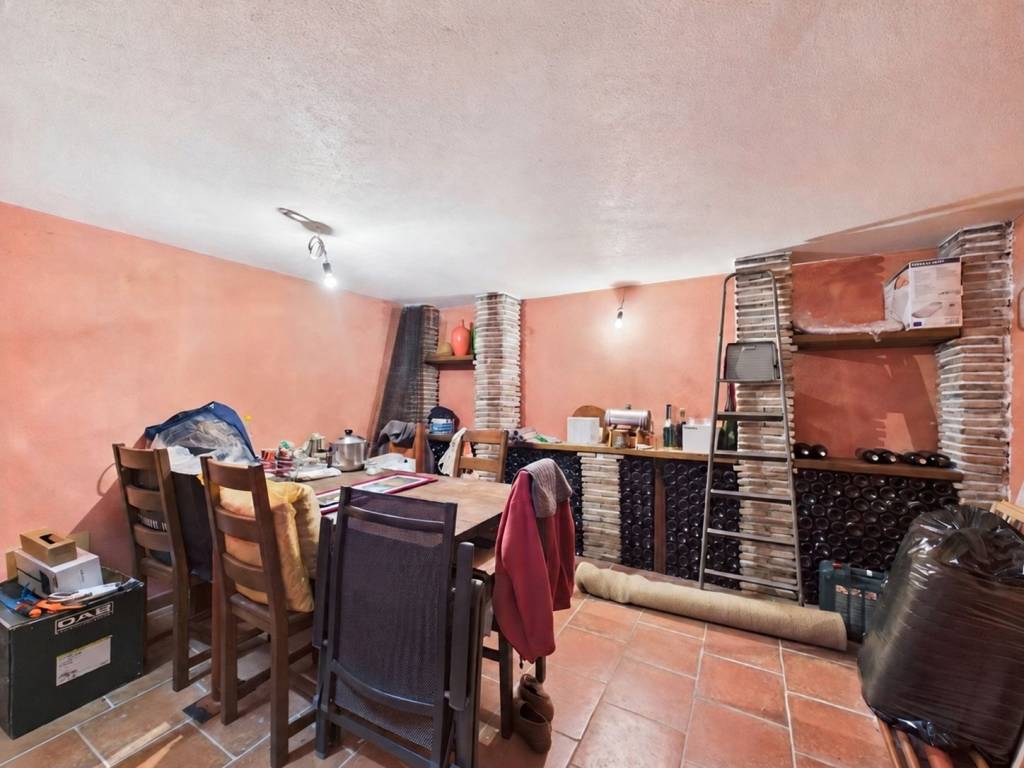
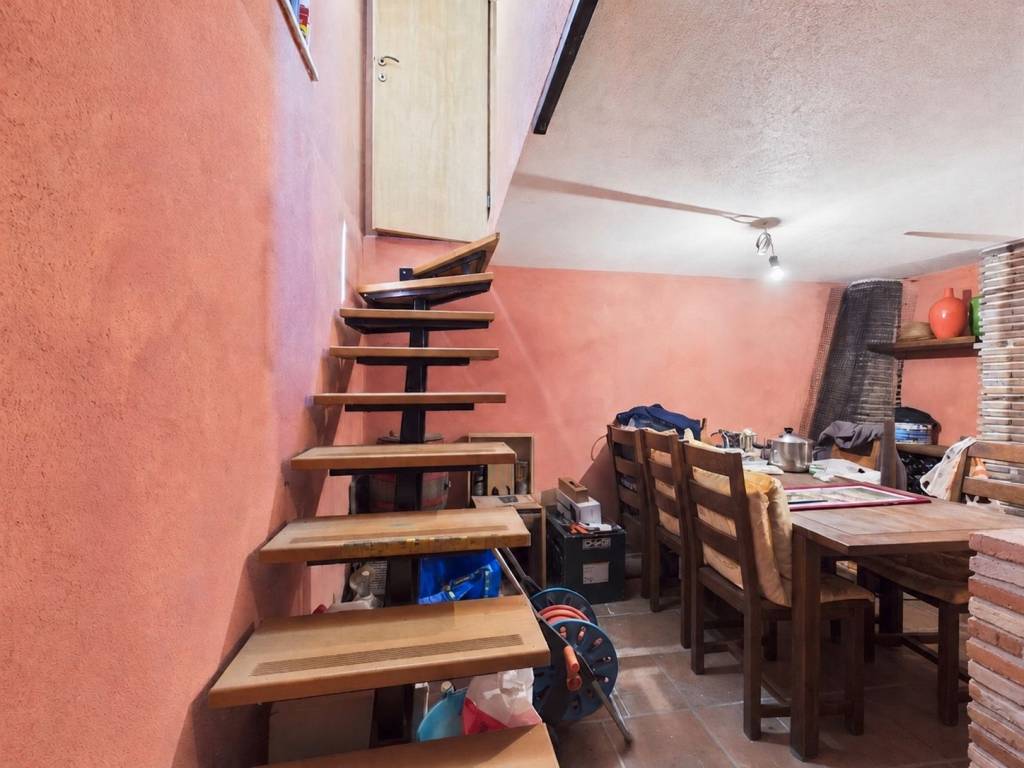
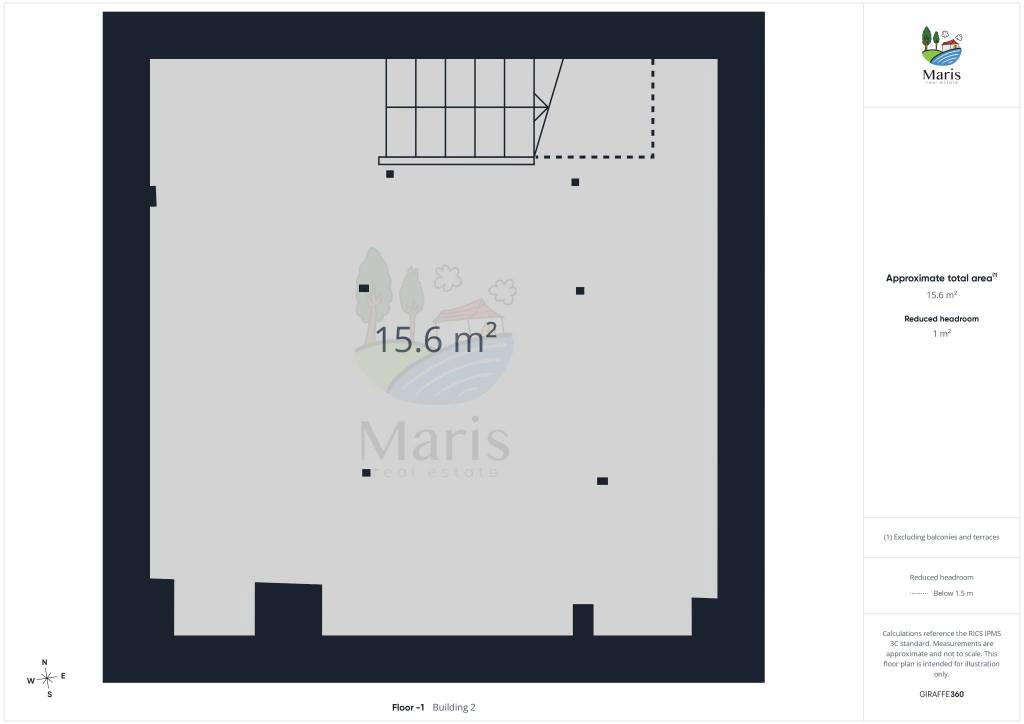
For a bottle to go with dinner, head downstairs to the wine cellar on the lower level of the separate building. It stays pleasantly cool even in summer, so you might linger a little before returning to the table.
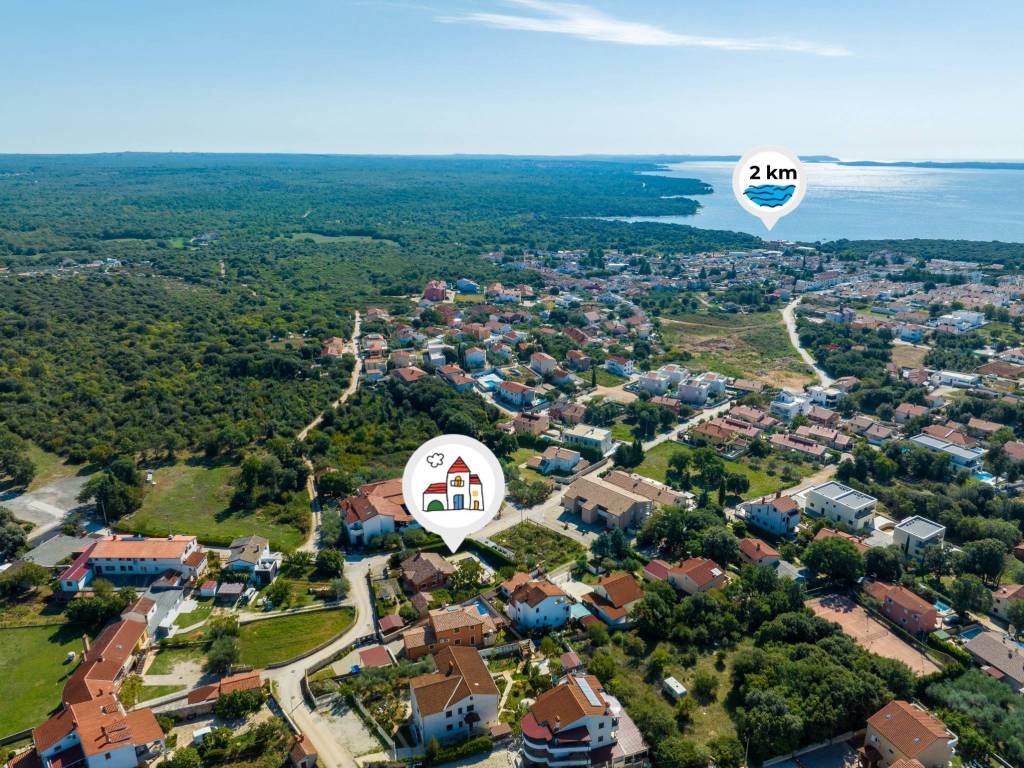
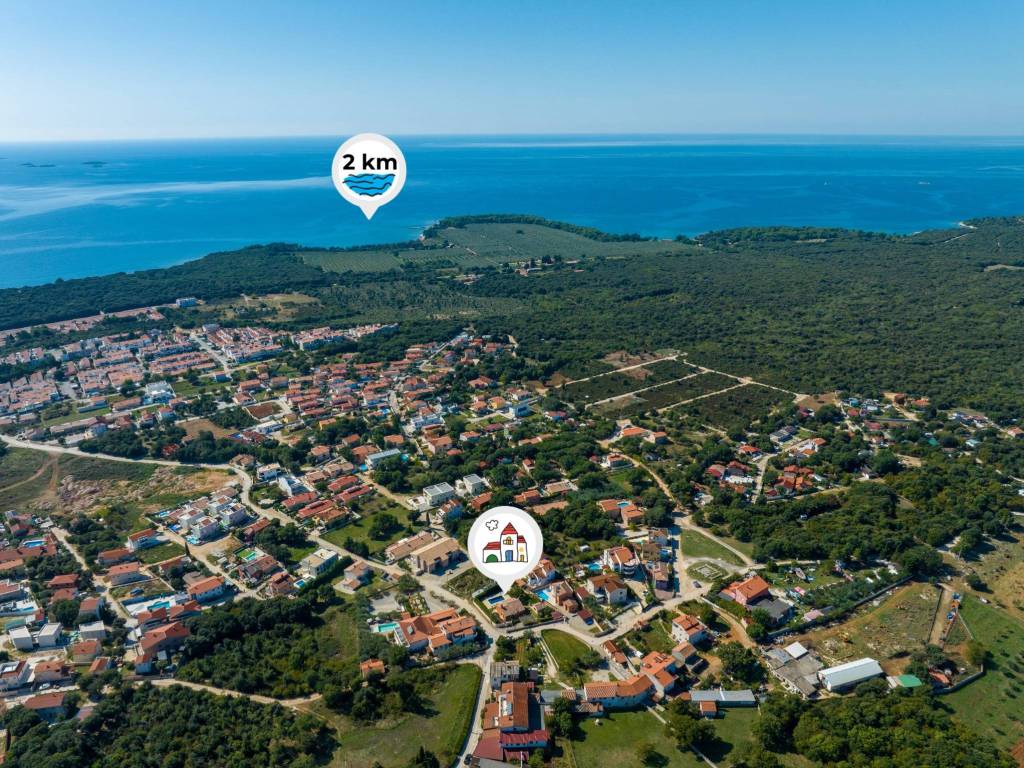
And on days when you don’t feel like cooking, the well-known local restaurants Konoba Betiga and Konoba Bukaleta are close by. Let someone else take care of lunch and enjoy sitting at the table without thinking about the washing-up.
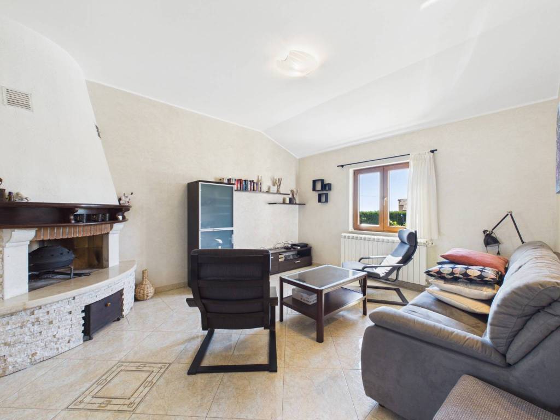
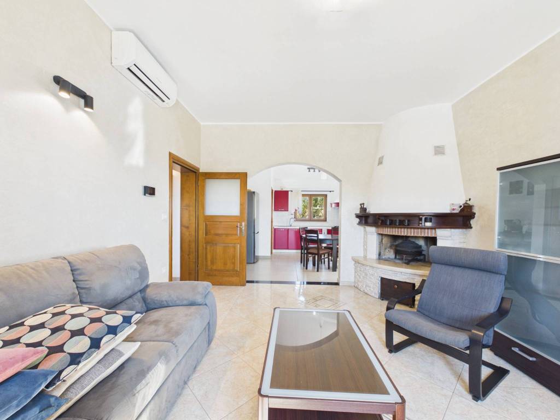
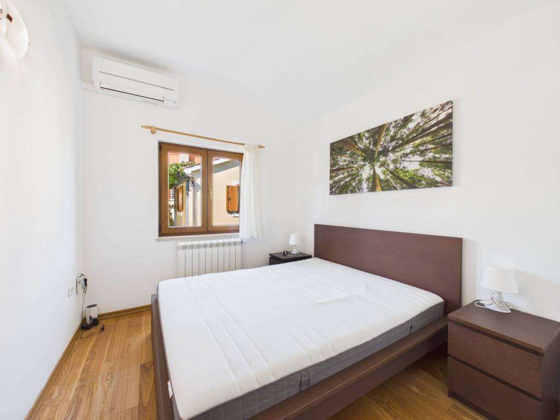
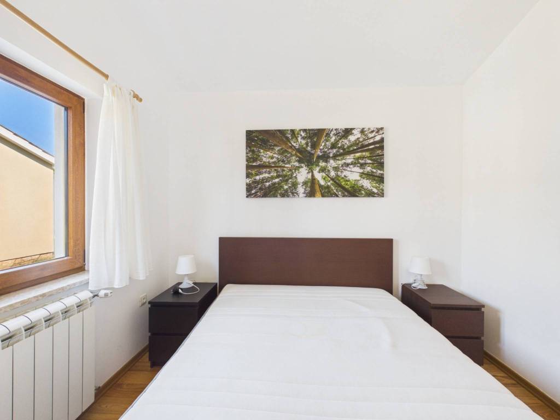
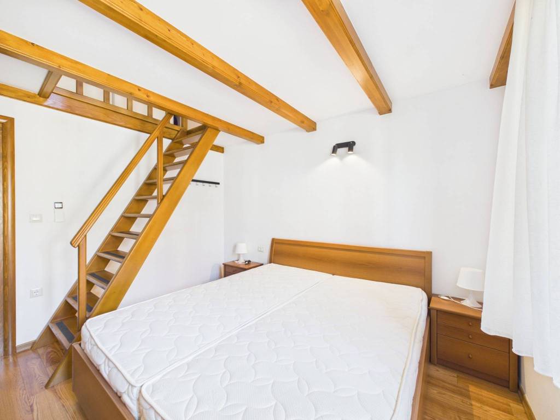
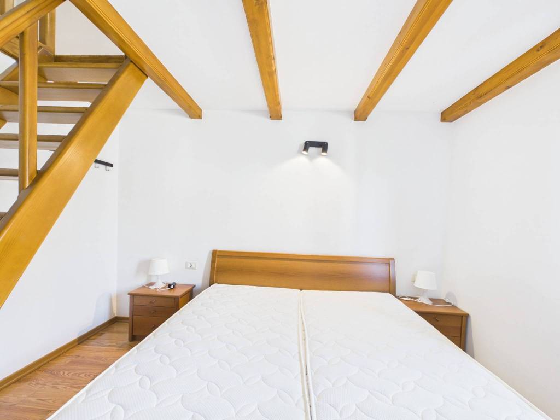
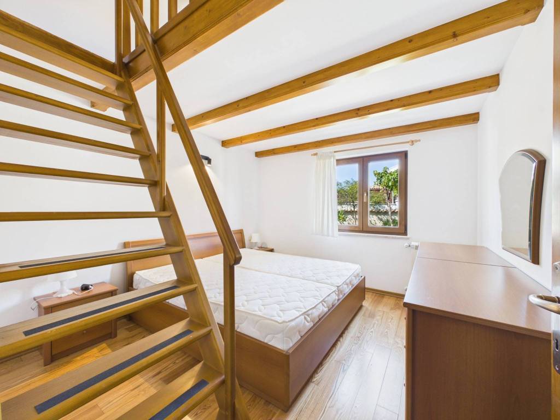
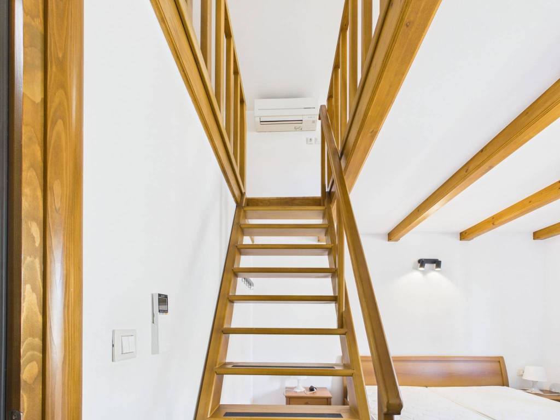
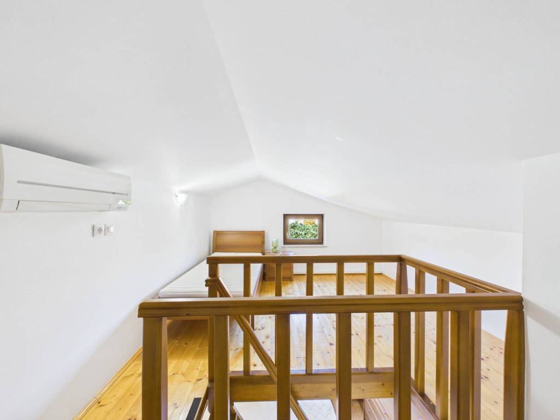
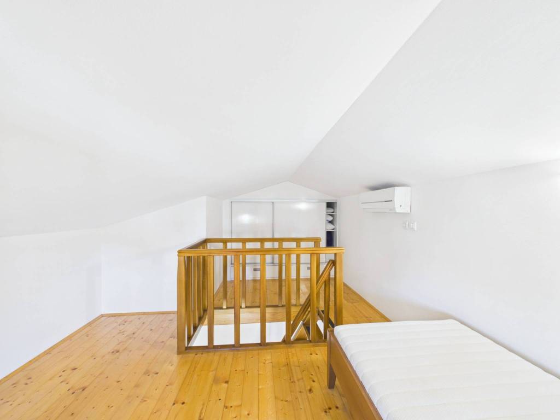
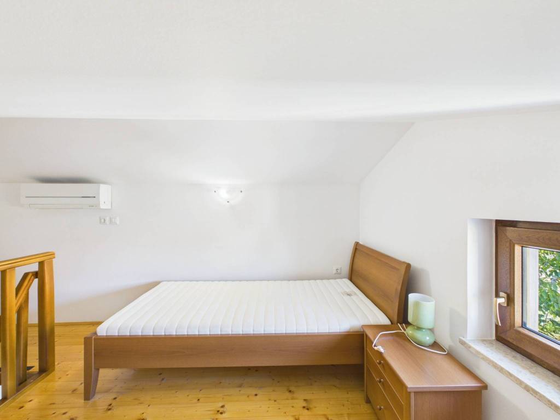
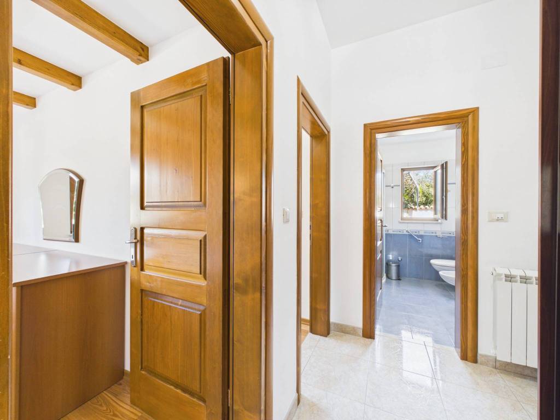
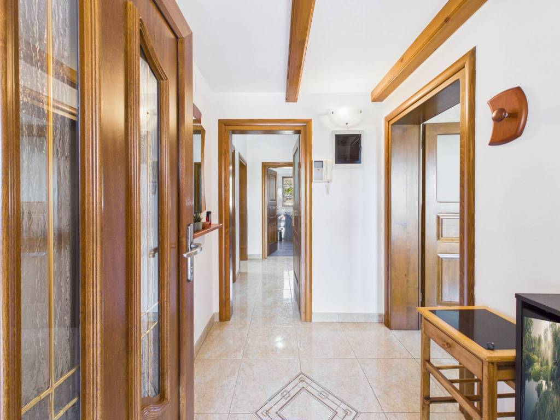
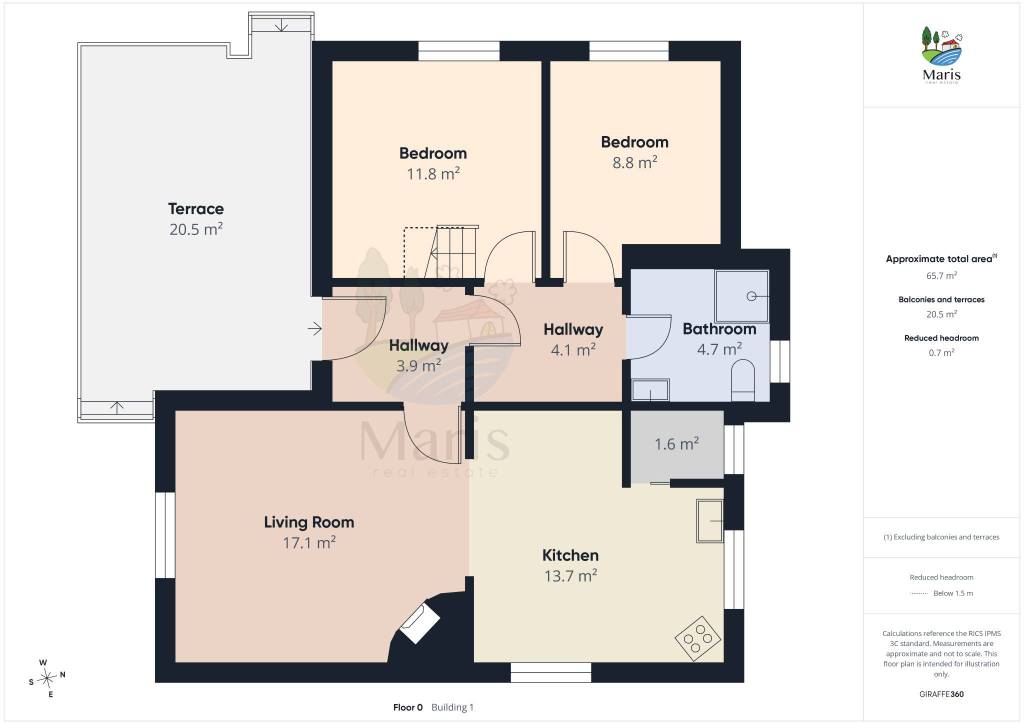
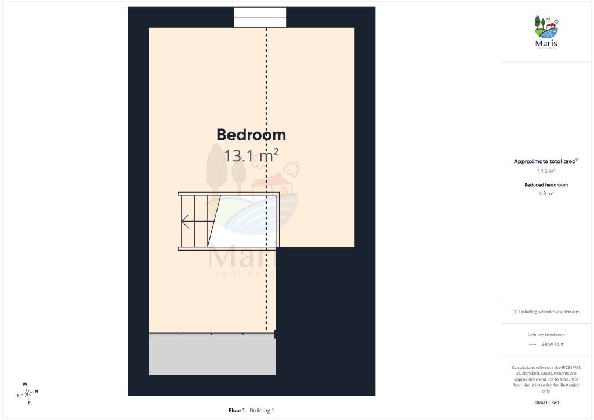
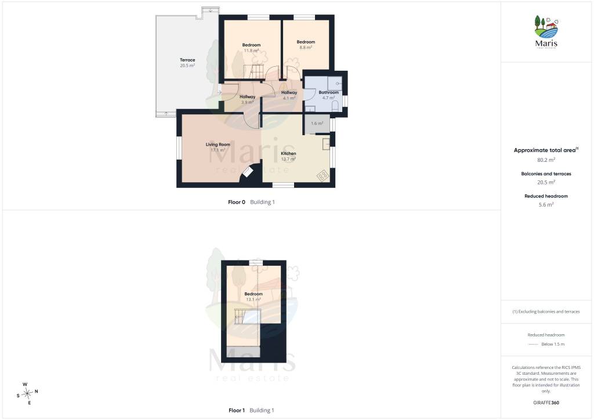
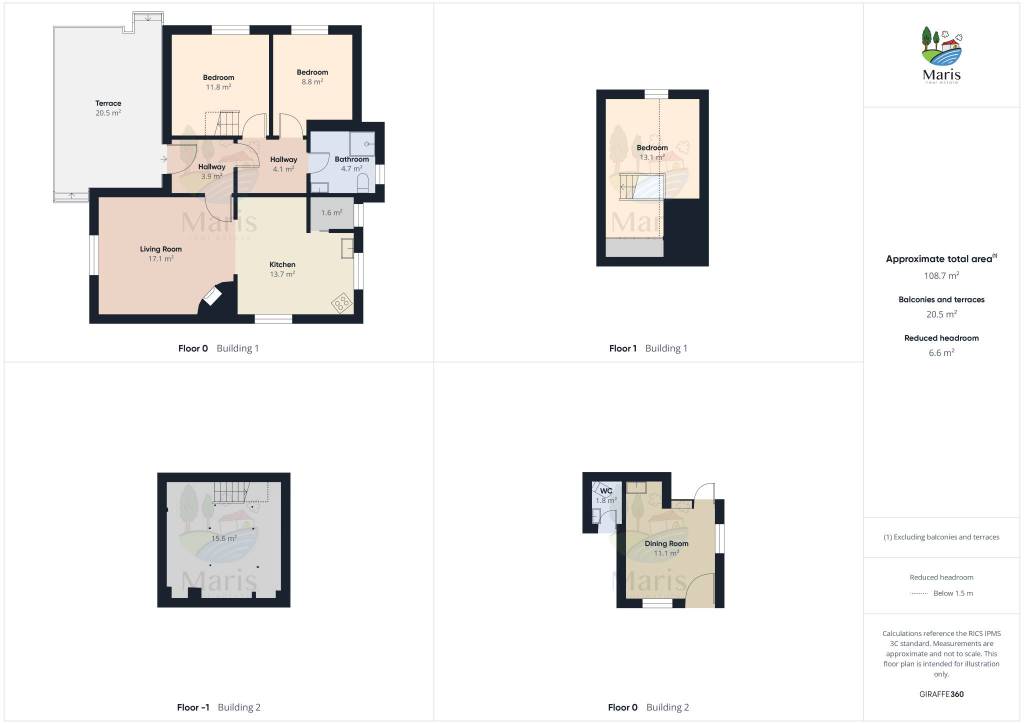
Inside the house are two bedrooms, one with a mezzanine that you can make your own. If you work from home, set up a desk here. If you have children, it could become their own little play area, where whatever they’re building can stay out until tomorrow.
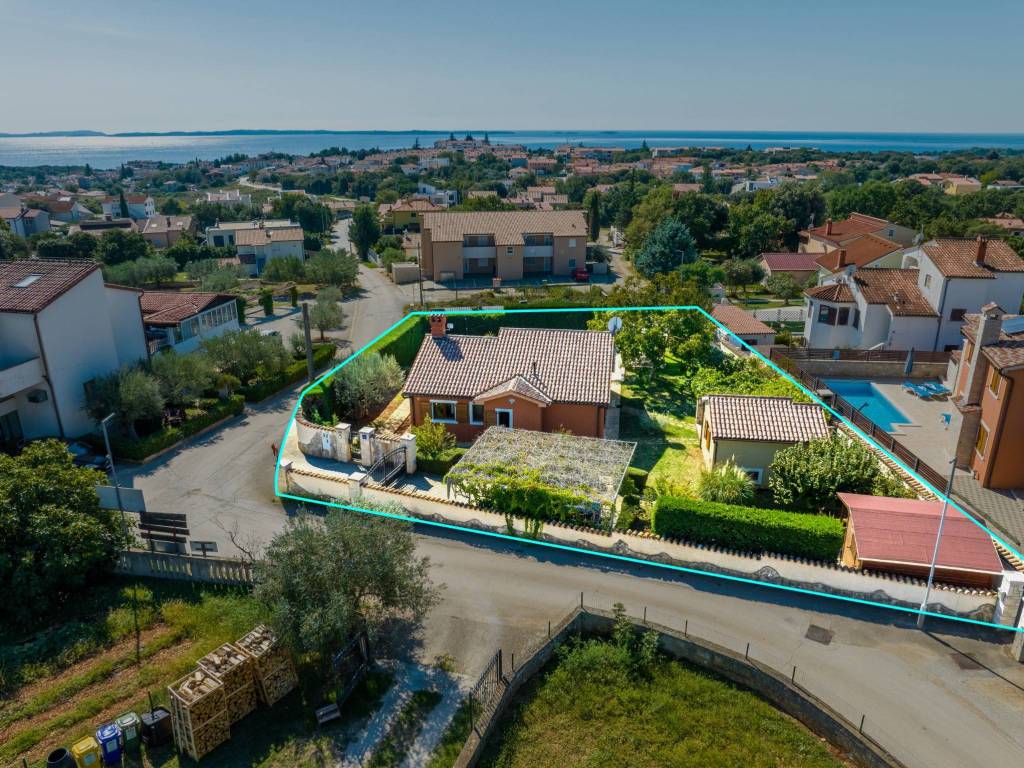
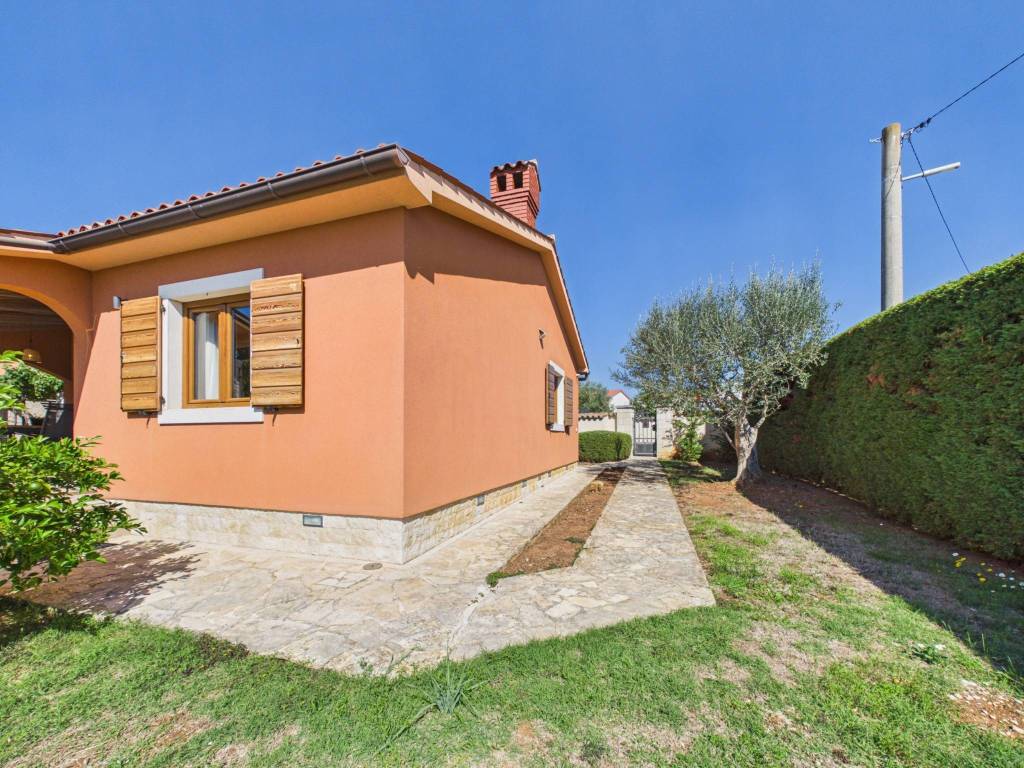
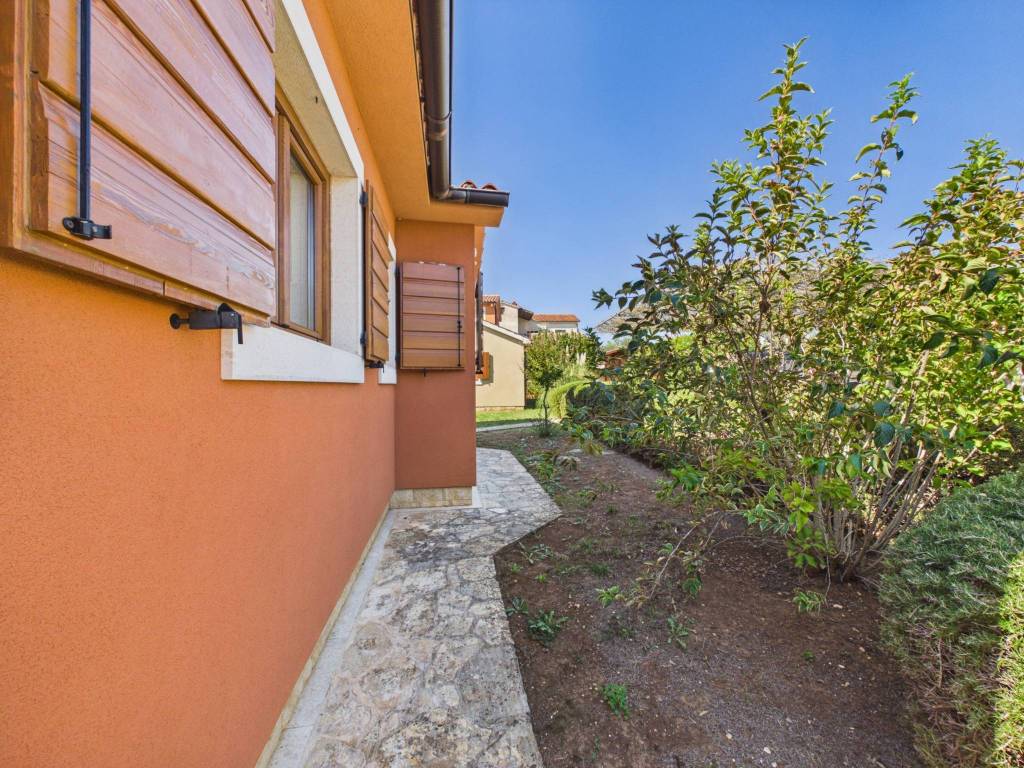
There’s plenty to enjoy outdoors once summer is over, too. The large garden is planted with fig, pomegranate, mandarin, walnut and hazelnut trees, as well as a grapevine and an olive tree. Depending on the season, step outside and pick something for breakfast, the fruit bowl or to share with friends.
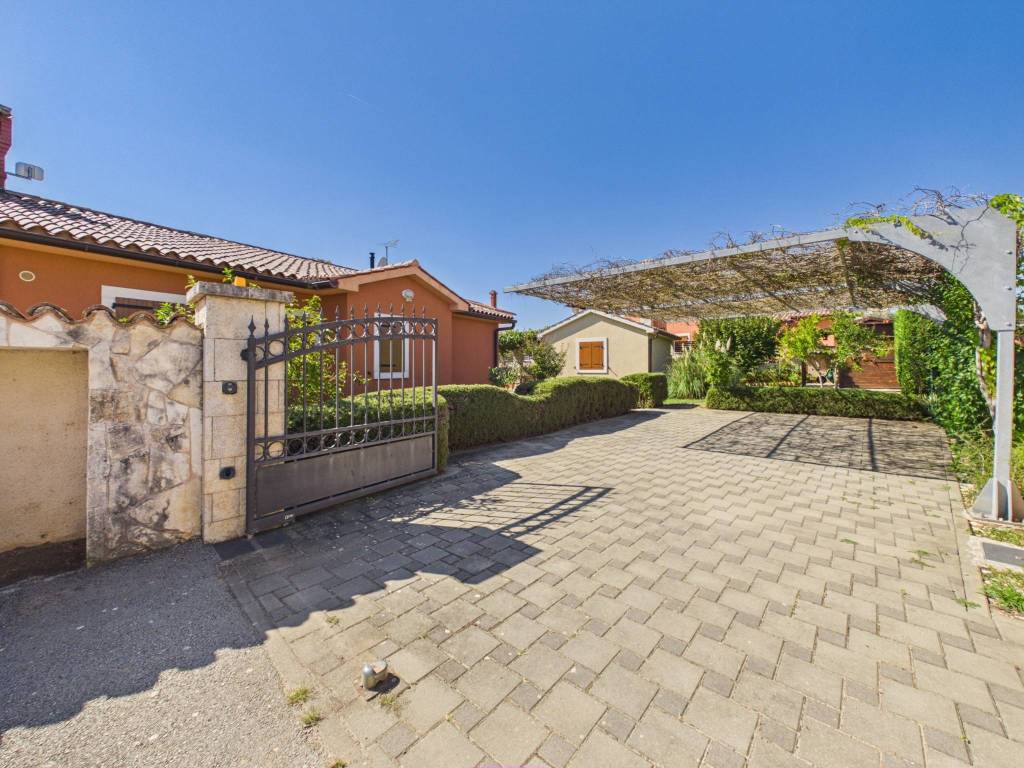
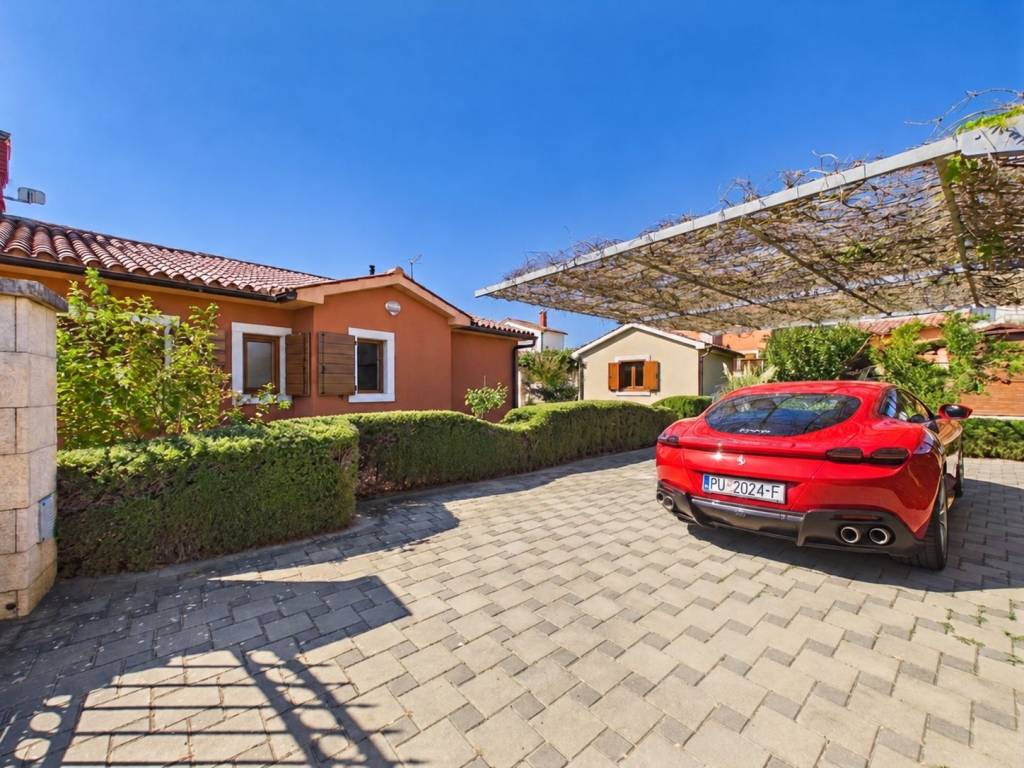
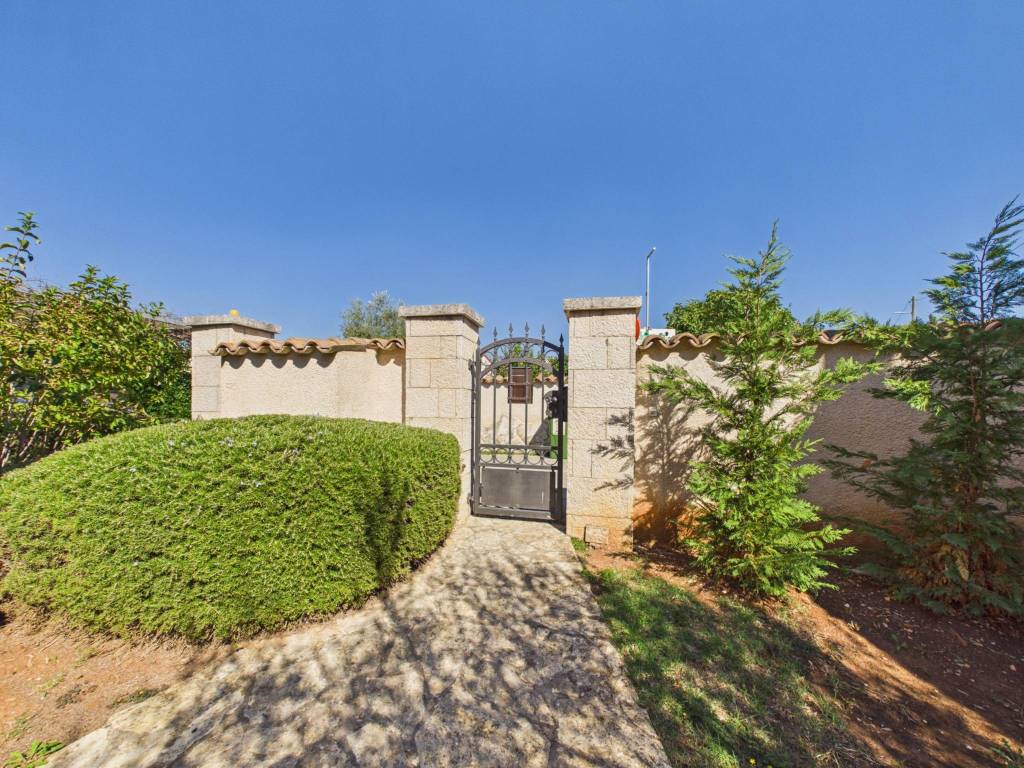
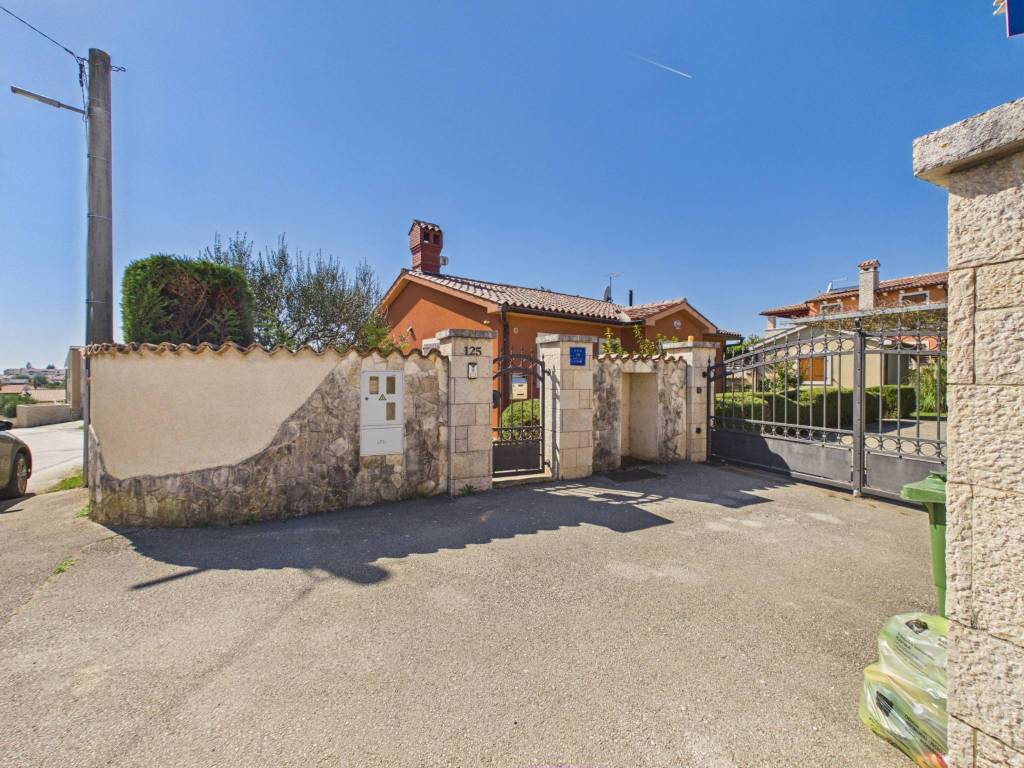
A wooden garden shed keeps tools and gardening equipment within reach, and there is parking for two cars within the grounds. Open the remote-controlled entrance gate from your car, and you’re home.
If you’re looking for a house with a pool for sale in Istria, it may be the moments between swims that win you over here: lunch in the shade, an evening around the barbecue and a trip down to the cellar for another bottle to share.
This property is looking for a new owner through an auction running until 20.12.2026. – find out how to take part in our property auction guide.
Would you like to view this house in Betiga?

Si vous voulez en savoir plus, vous pouvez parler à Aljoša Vučetić.
Caractéristiques
- Typologie
- Maison individuelle | Pleine propriété | Classe propriété haut de gamme
- Transaction
- Vente
- Étage
- Rez-de-chaussée, 1
- Étages du bâtiment
- 1
- Ascenseur
- Non
- Superficie
- 79 m² | commerciale 127,5 m²
- Chambres/pièces
- 3
- Chambres
- 3
- Cuisine
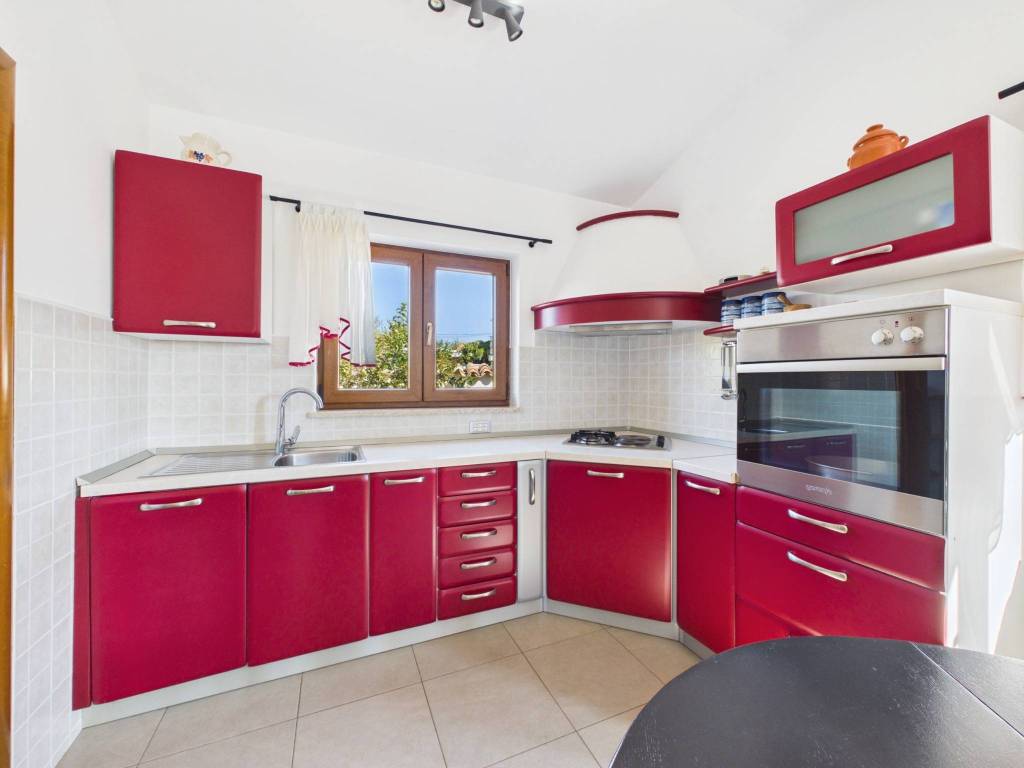
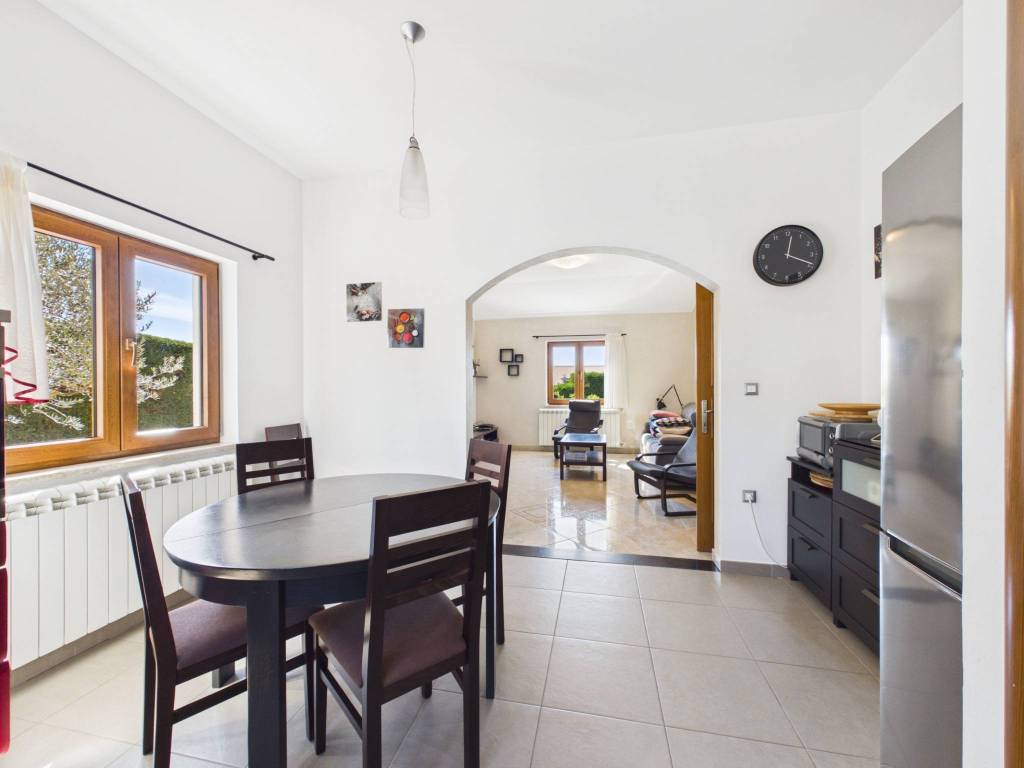
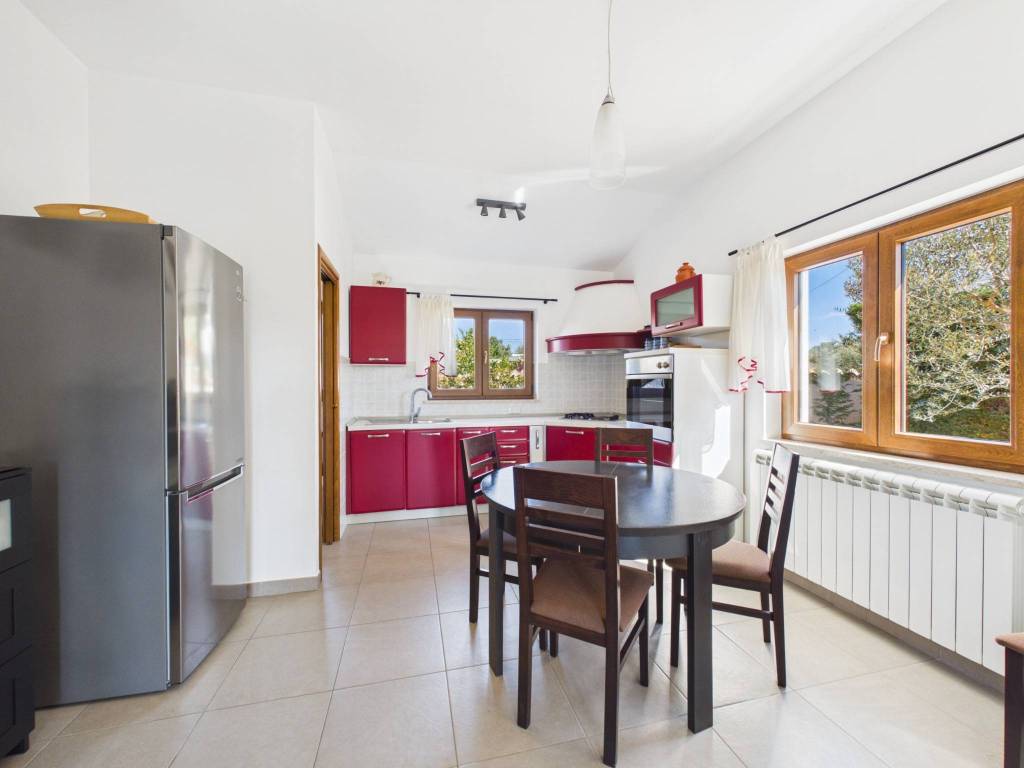
- Cuisine/salle-à-manger
- Bains/douches
- 1
- Meublé
- Oui
- Balcon
- Non
- Terrasse
- Oui
- Box, places stationnement
- 2 place(s) de parking
- Chauffage
- Collectif, avec radiateurs, alimenté au gaz
- Climatisation
- Autonome, froid/chaud
- Vue
- Mer
Autres caractéristiques
- Cadres extérieurs double vitrage / bois
- Cheminée
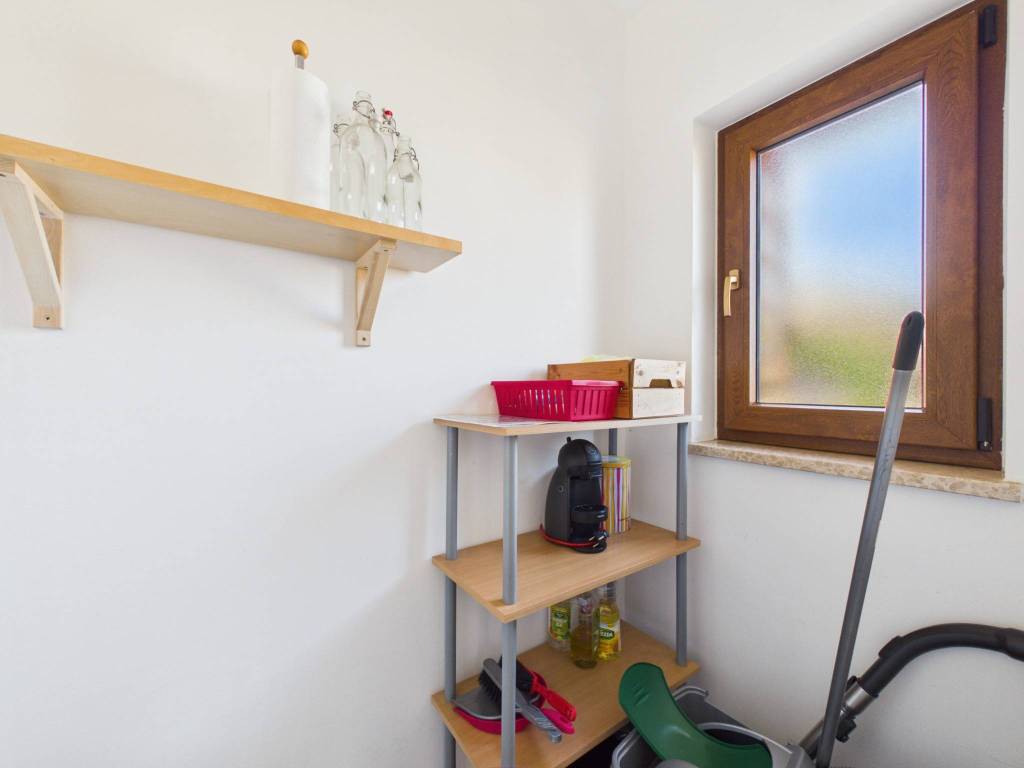
- Débarras
- Exposition externe
- Fibre optique
- Porte blindée
- Taverne
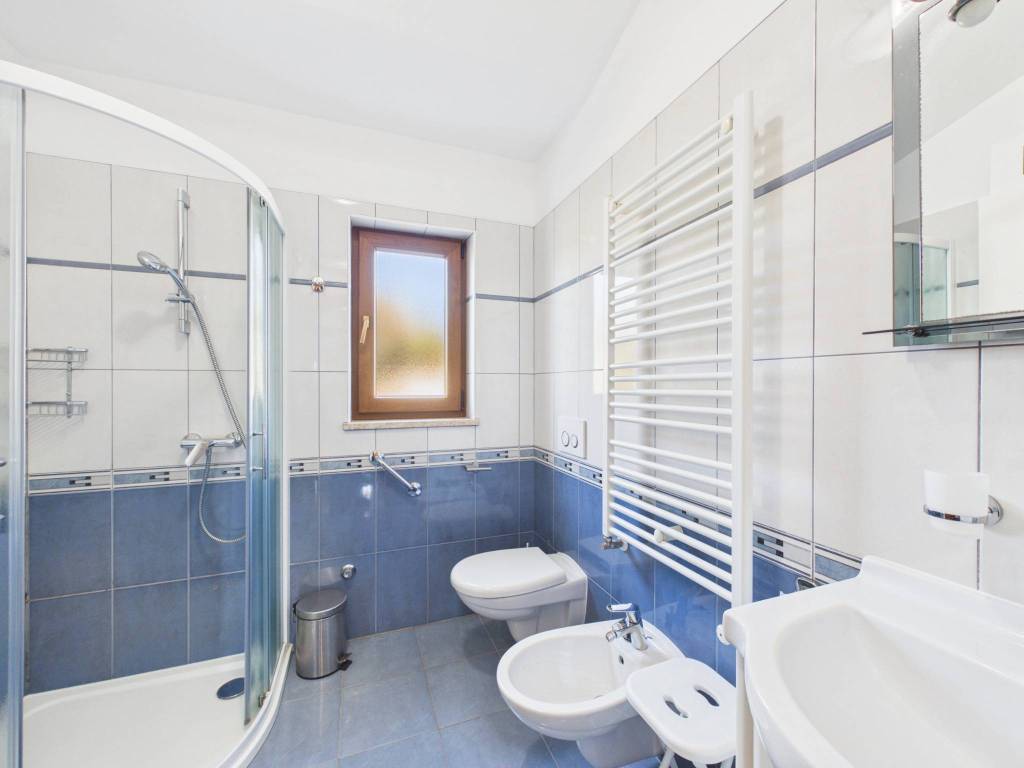
- Toilettes séparées
Détail de la surface
Habitation
- Étage
- Rez-de-chaussée
- Superficie
- 65,7 m²
- Coefficient
- 100%
- Type de superficie
- Habitable
- Surface pondérée
- 65,7 m²
Mezzanine
- Étage
- 1
- Superficie
- 13,1 m²
- Coefficient
- 100%
- Type de superficie
- Habitable
- Surface pondérée
- 13,1 m²
Terrasse
- Étage
- Rez-de-chaussée
- Superficie
- 20,5 m²
- Coefficient
- 75%
- Type de superficie
- Accessoires
- Surface pondérée
- 15,4 m²
Autre
- Étage
- Rez-de-chaussée
- Superficie
- 11,1 m²
- Coefficient
- 100%
- Type de superficie
- Accessoires
- Surface pondérée
- 11,1 m²
Autre
- Étage
- Souterrain
- Superficie
- 15,6 m²
- Coefficient
- 100%
- Type de superficie
- Accessoires
- Surface pondérée
- 15,6 m²
Autre
- Étage
- Rez-de-chaussée
- Superficie
- 1,8 m²
- Coefficient
- 100%
- Type de superficie
- Accessoires
- Surface pondérée
- 1,8 m²
Terrasse
- Étage
- Rez-de-chaussée
- Superficie
- 15,0 m²
- Coefficient
- 20%
- Type de superficie
- Accessoires
- Surface pondérée
- 3,0 m²
Autre
- Étage
- Rez-de-chaussée
- Superficie
- 5,0 m²
- Coefficient
- 35%
- Type de superficie
- Accessoires
- Surface pondérée
- 1,8 m²
Informations sur les prix
- Prix
- € 430 000
- Prix au m²
- 3 373 €/m²
Efficacité énergétique
Année de construction
2008État
Excellent / RénovéChauffage
Collectif, avec radiateurs, alimenté au gazClimatisation
Autonome, froid/chaud
Plan
Tour virtuel
Découvrez chaque recoin de la propriété
+49
Carte

Options additionnelles

Aljoša Vučetić