1/24
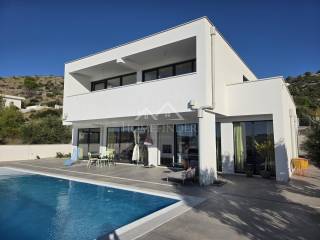
Maison individuelle Rogoznica, Rogoznica
€ 1 990 000
Annonce mise à jour le 23/10/2026
Description
référence: 1341
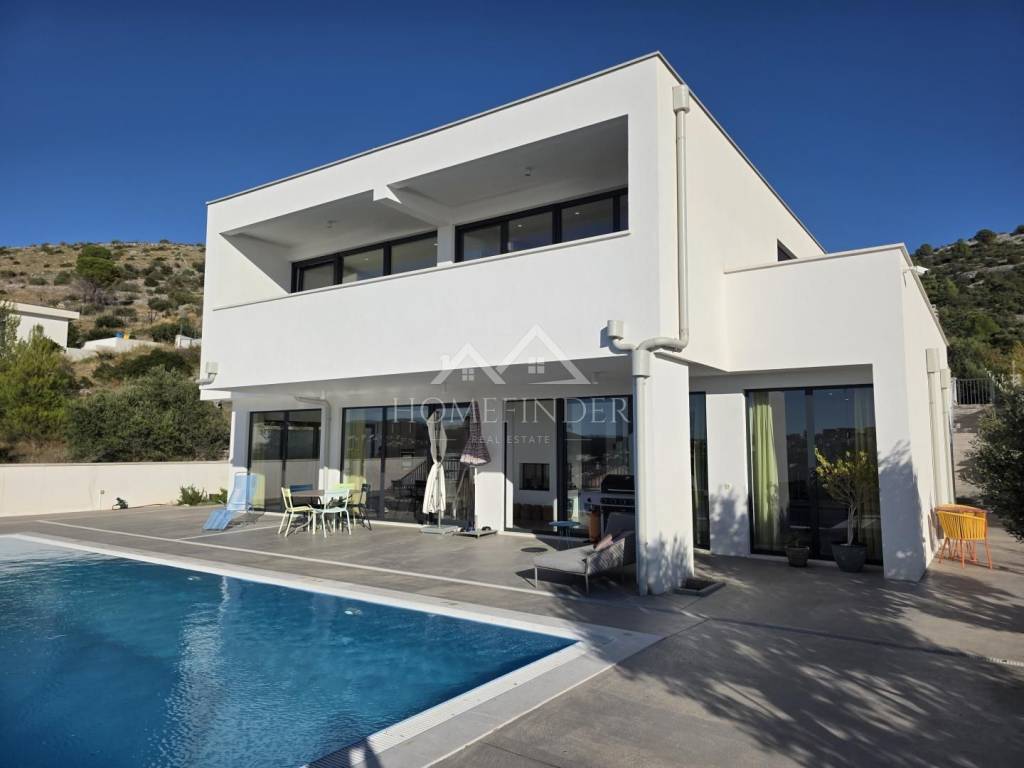
This beautiful, luxurious villa represents the ultimate haven of refined style and timeless Mediterranean elegance.
In the immediate vicinity of Rogoznica, this residence offers peace, privacy and a perfect harmony of modern architectural design and supreme comfort. Created for those who are looking for more than real estate - a year-round luxurious lifestyle or an elite vacation destination - this villa captivates at first sight, offering supreme comfort in all seasons thanks to a modern central heating system.
The outdoor space is designed as a cascading oasis for hedonism and relaxation under the sun.
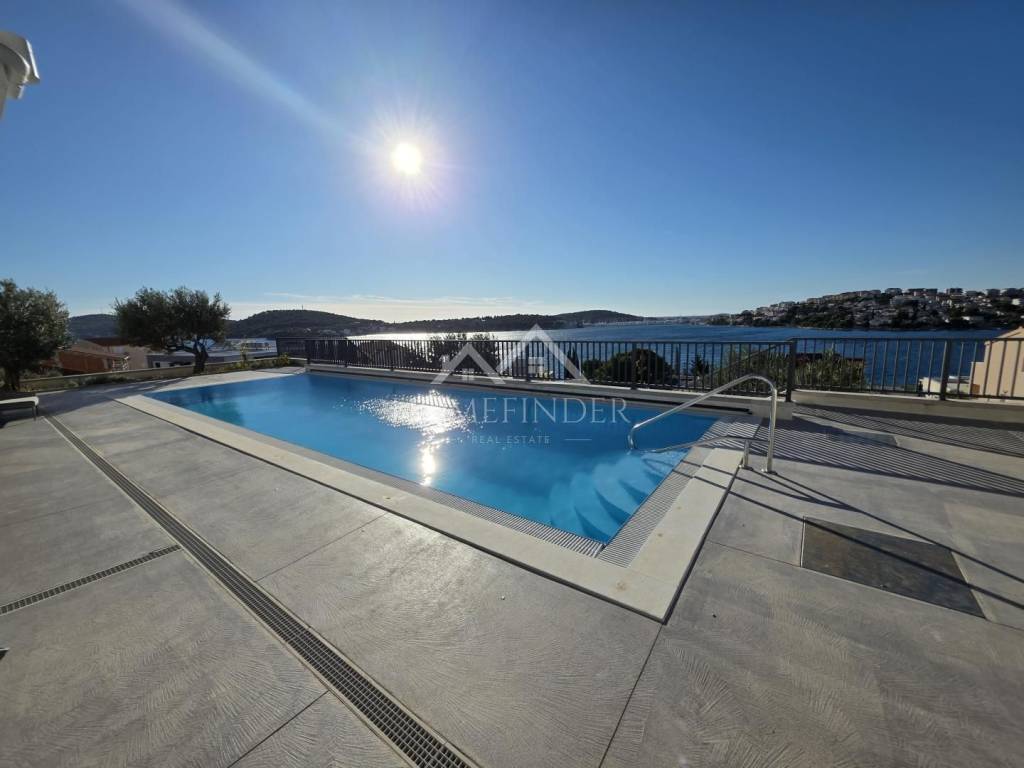
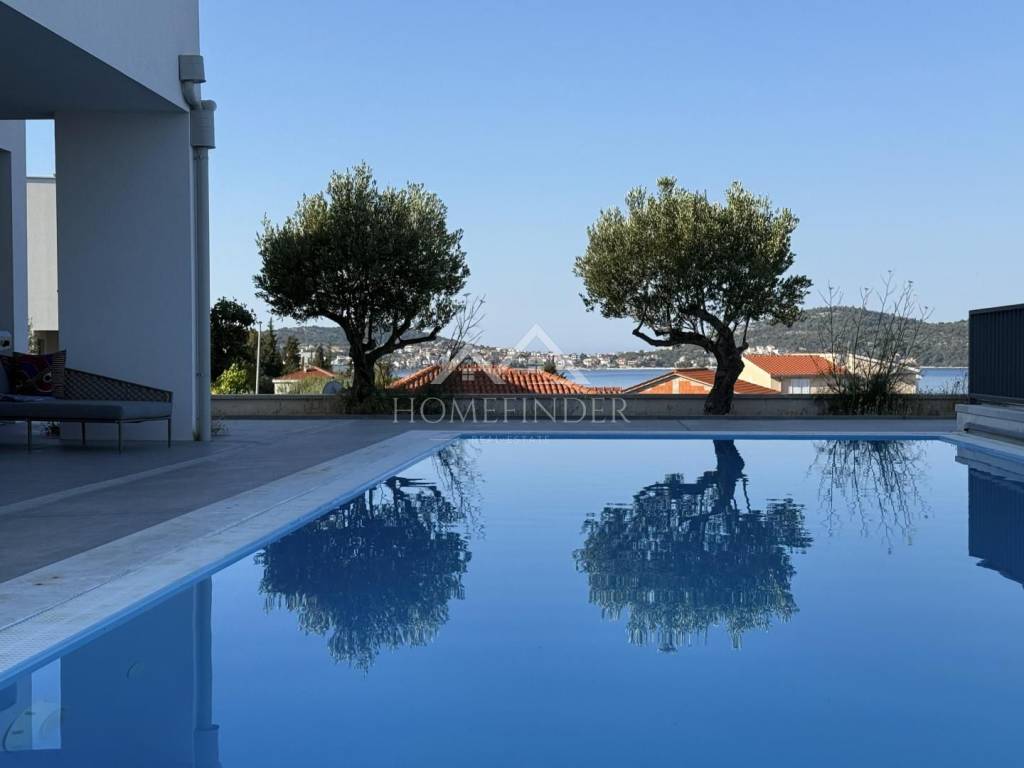
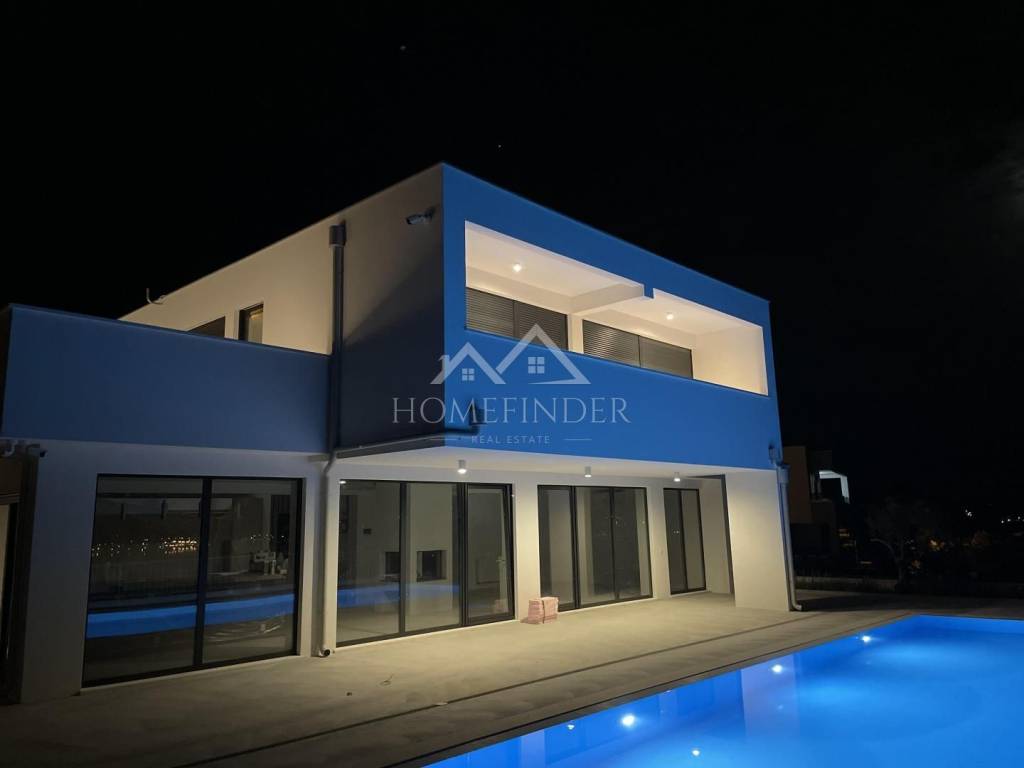
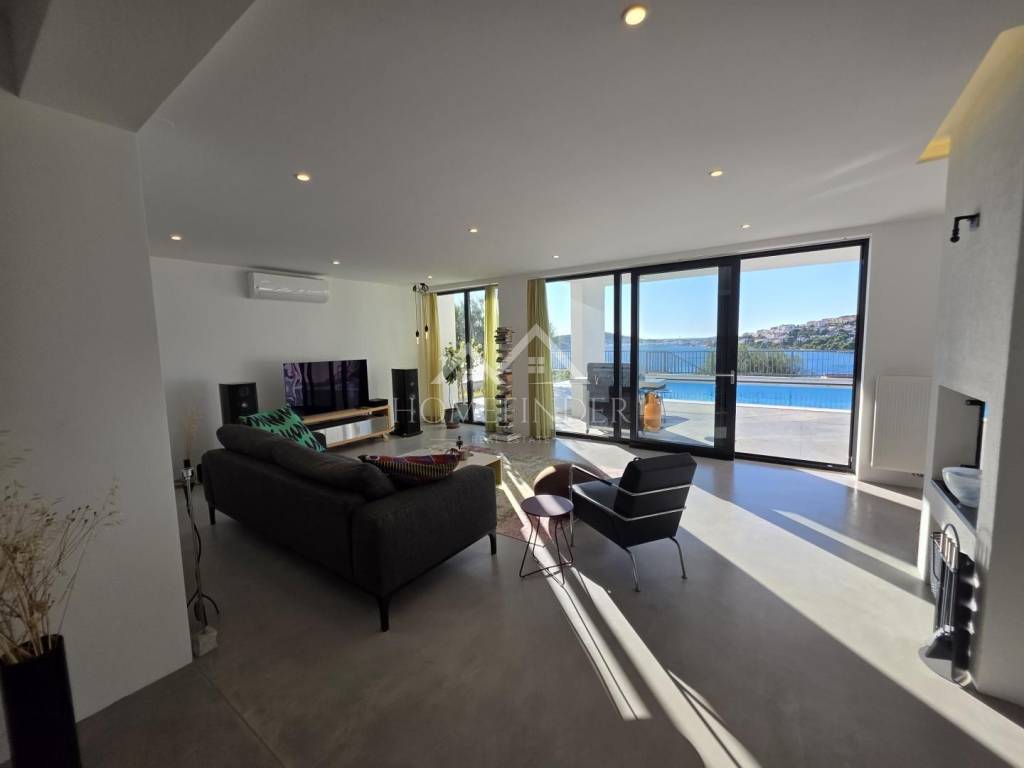
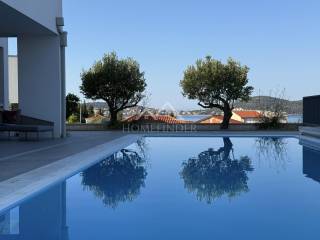
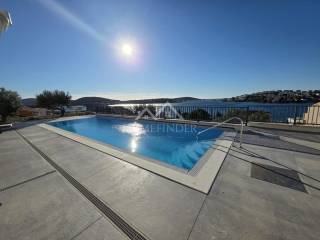
The exterior is dominated by a spectacular, heated swimming pool of an impressive 60 m², which allows you to enjoy refreshing baths even outside the summer season, and is surrounded by a spacious sunbathing area ideal for soaking up the rays of the Mediterranean sun.
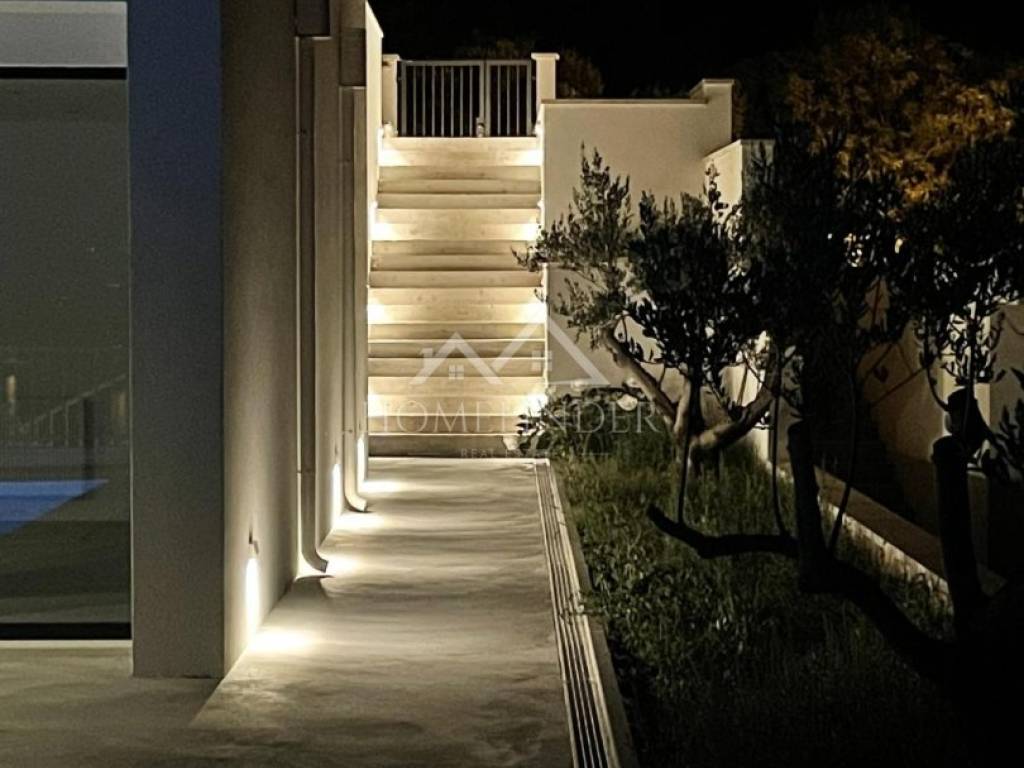
A cascading green garden descends just below the level of the pool, which perfectly complements the natural ambience.
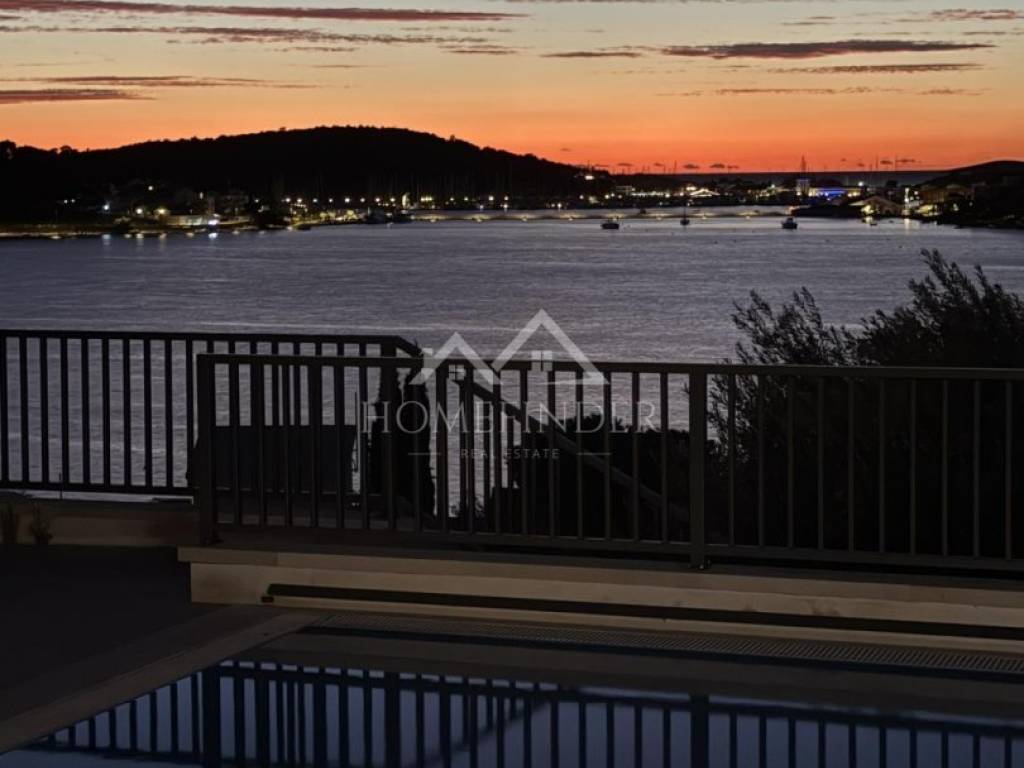
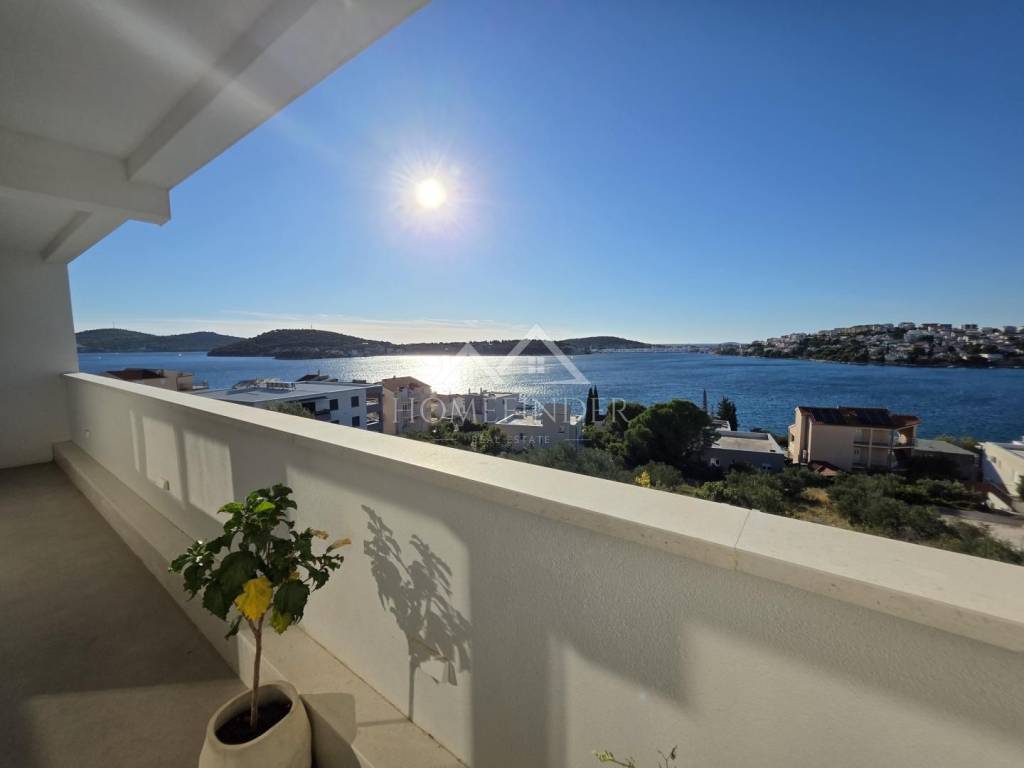
The front, monumental terrace of the villa offers a stunning, panoramic open view towards the sea horizon, creating a backdrop for unforgettable evenings outdoors.
The rear part of the property is reserved for a private, partially covered parking lot that easily accommodates several cars, and under which there is a large, functional storage room ideal for storing equipment.
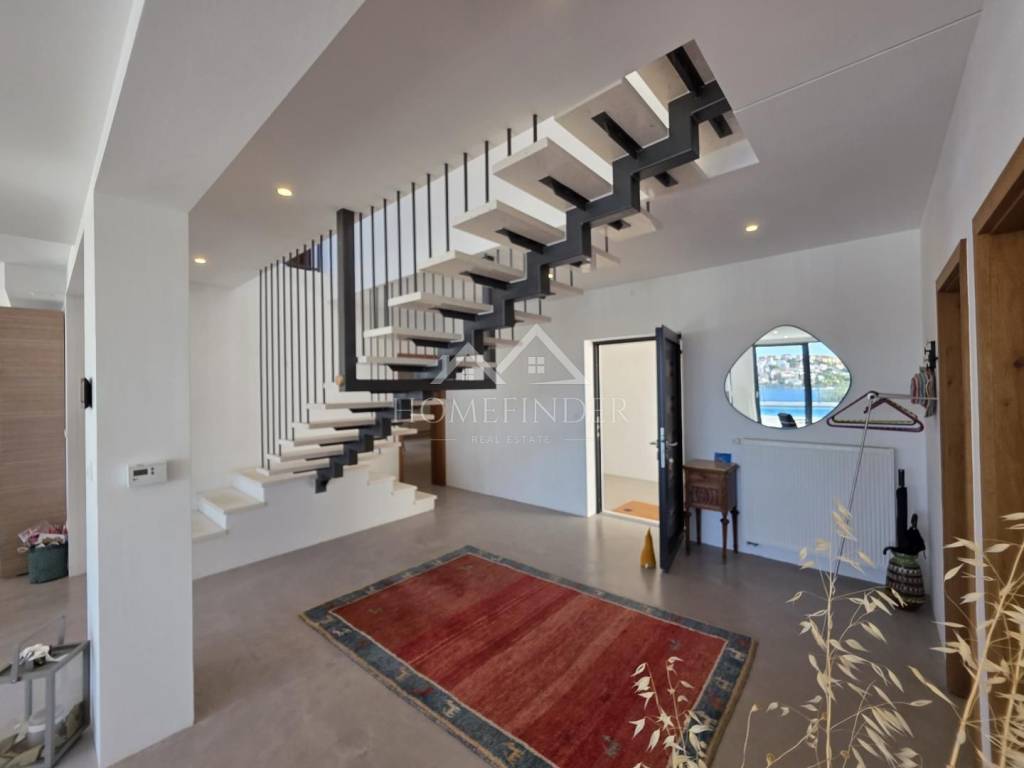
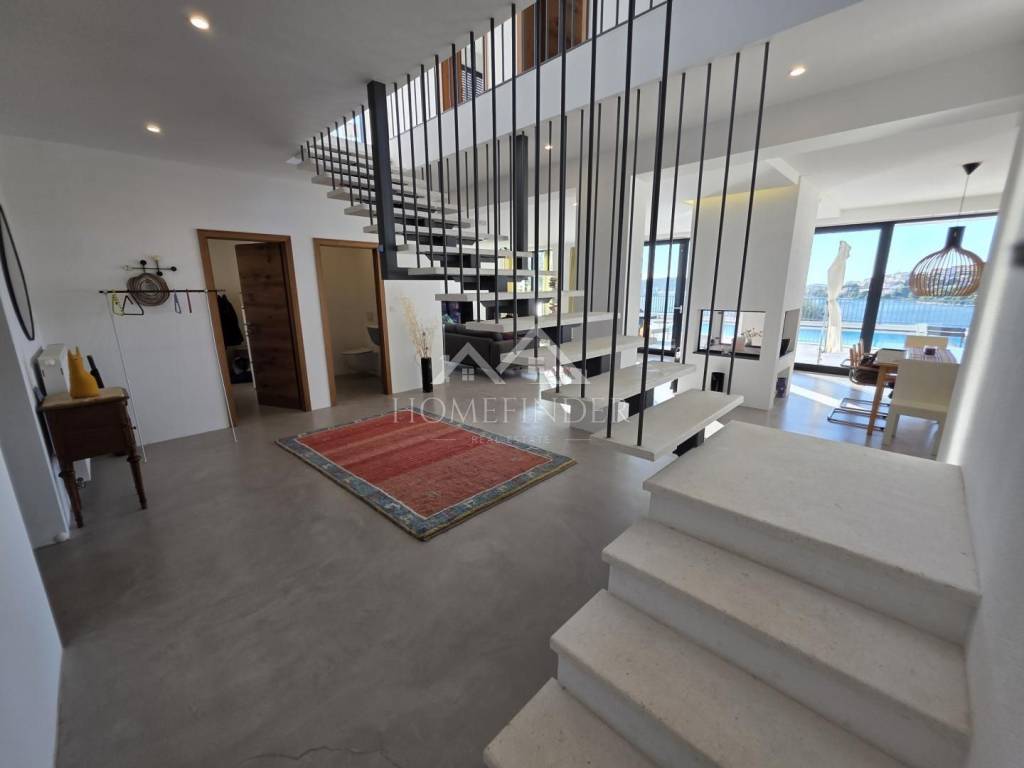
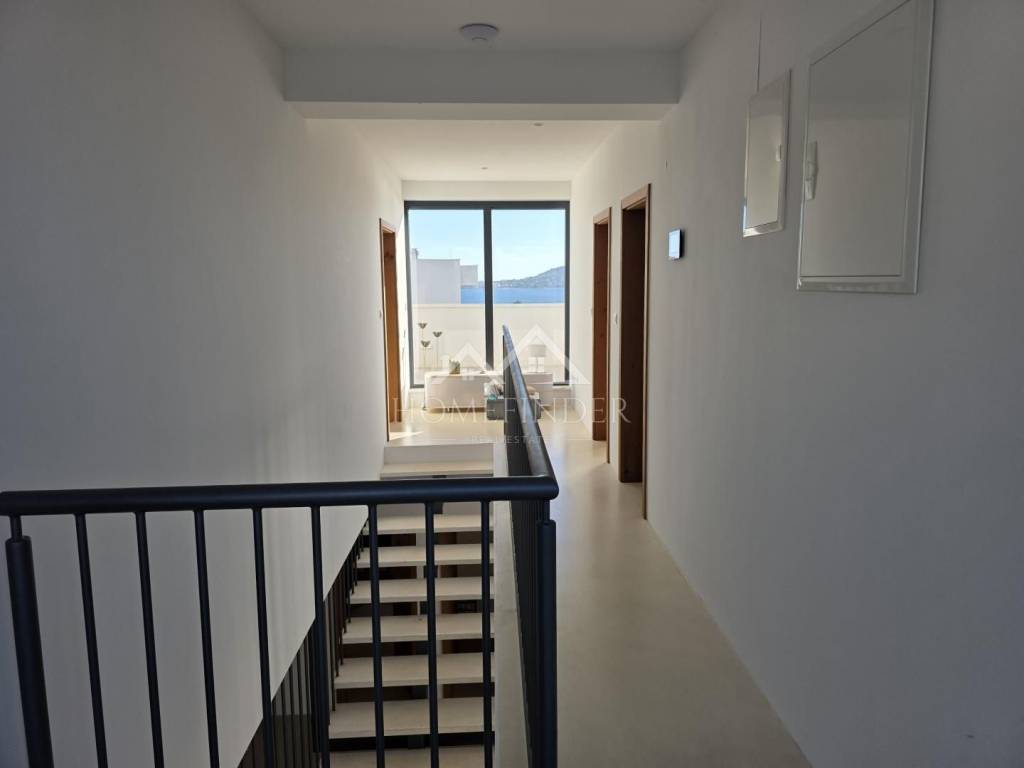
The interior of the villa extends over two floors of pure, uncompromising luxury, with a floor plan that separates the social zone from the private oasis for relaxation.
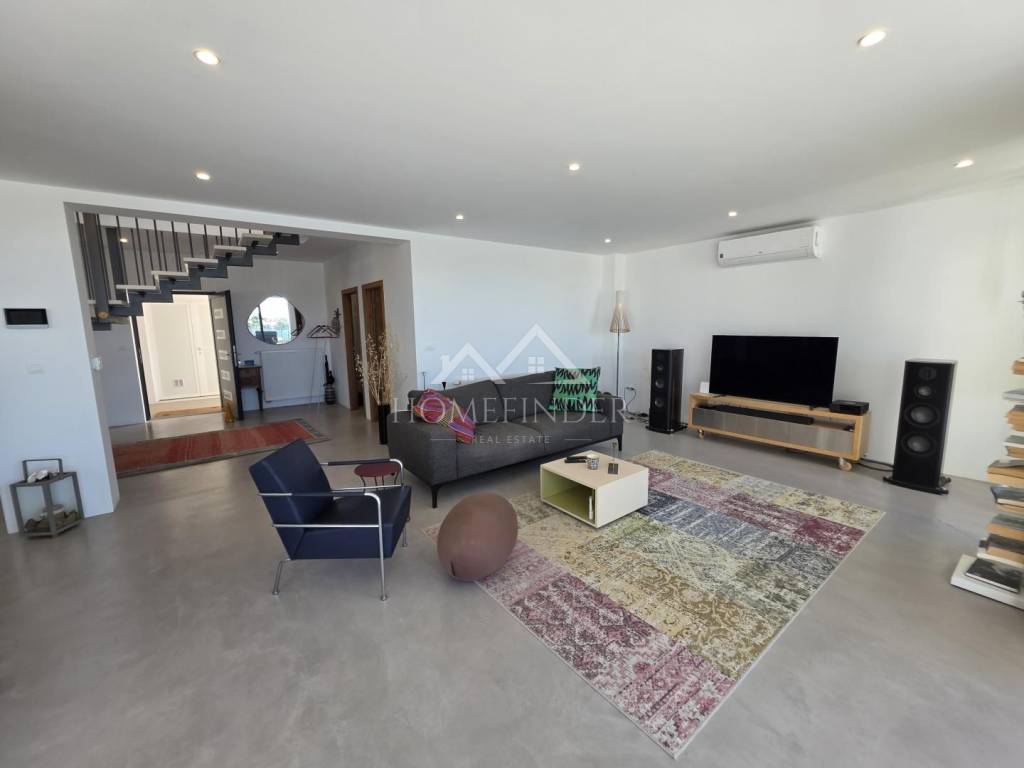
The ground floor is dominated by an impressive open-space concept in which a spacious high-end kitchen, an elegant dining room and a luxurious living room merge into one whole, fluidly connected to a large outdoor terrace.
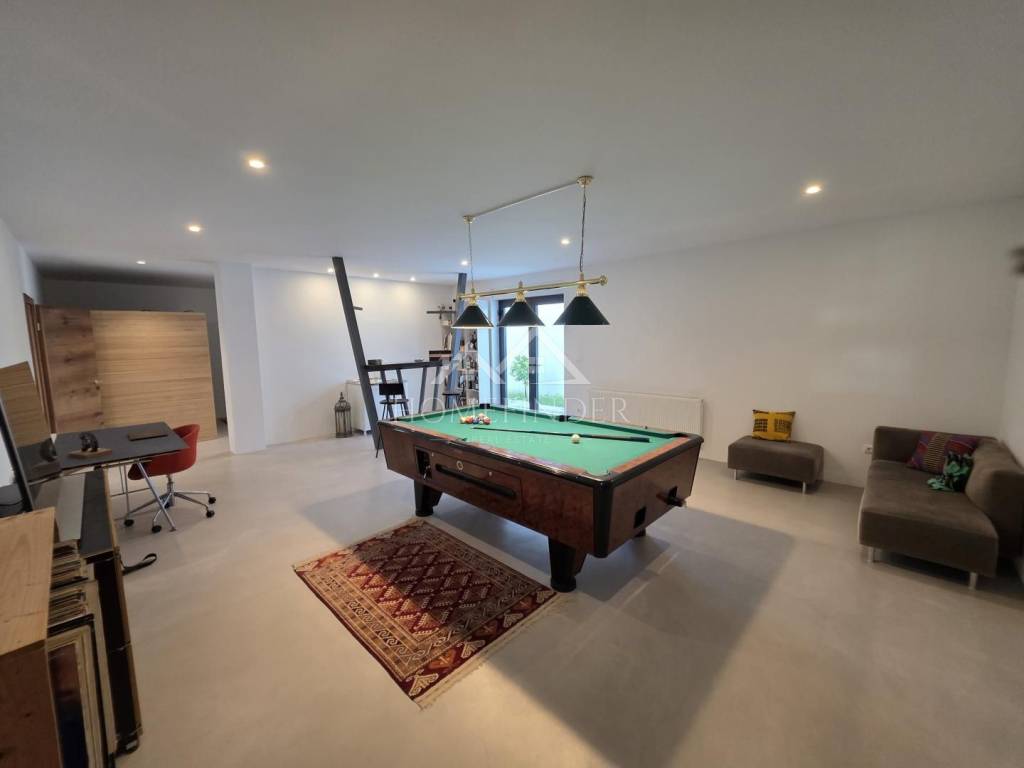
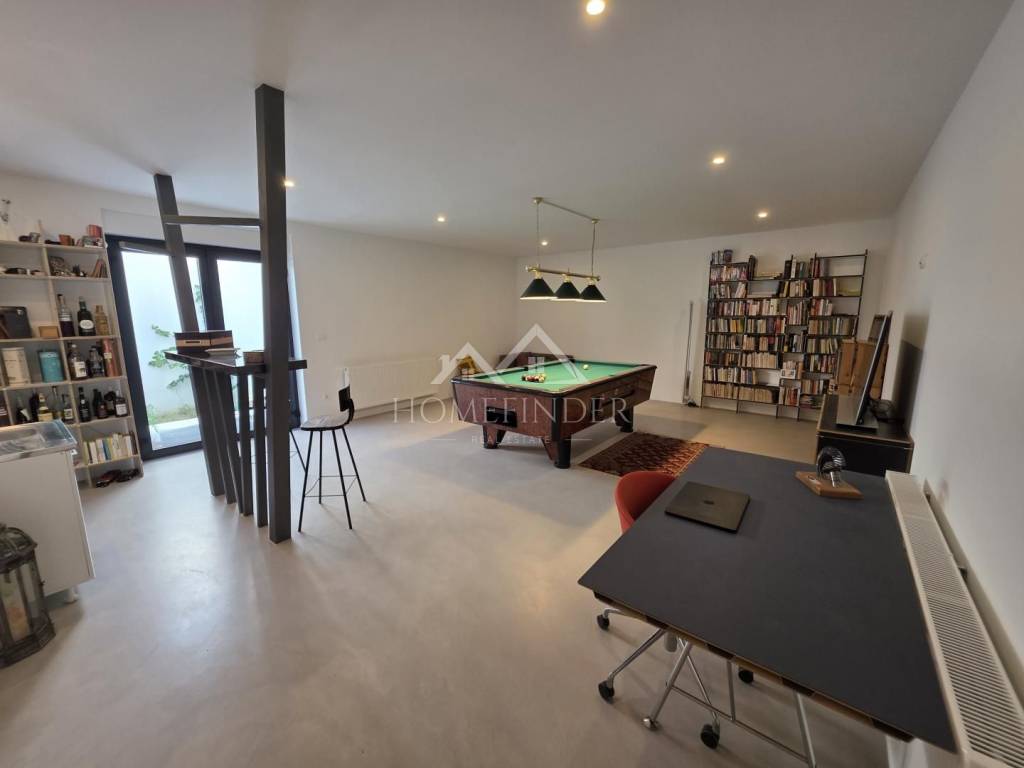
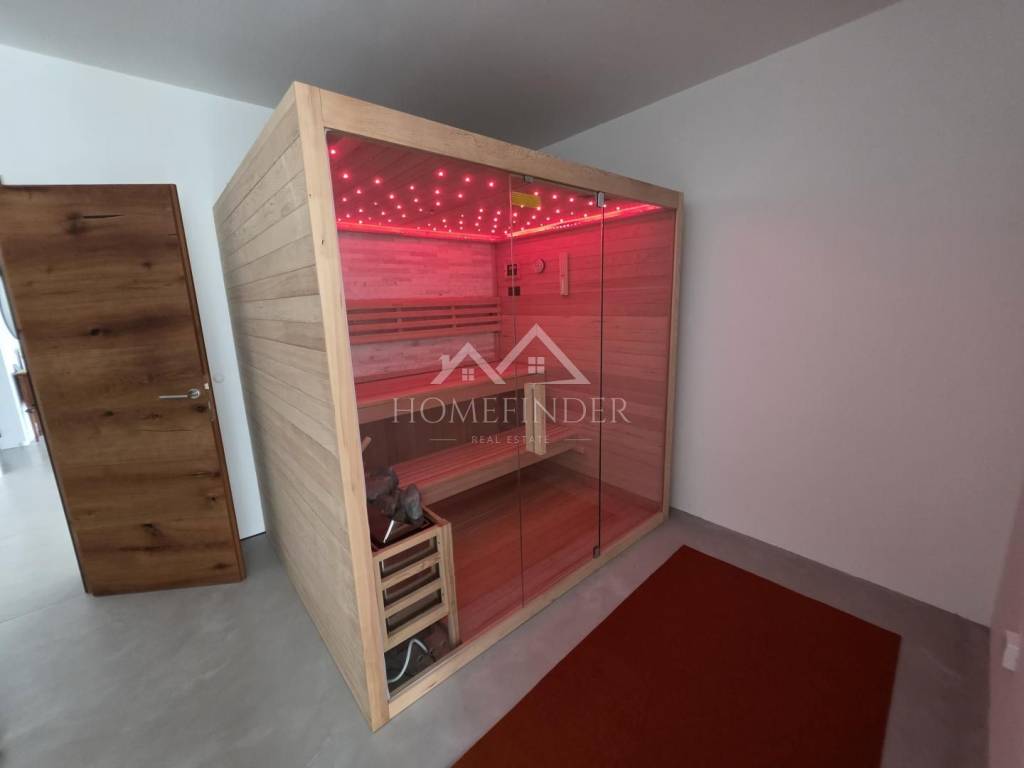
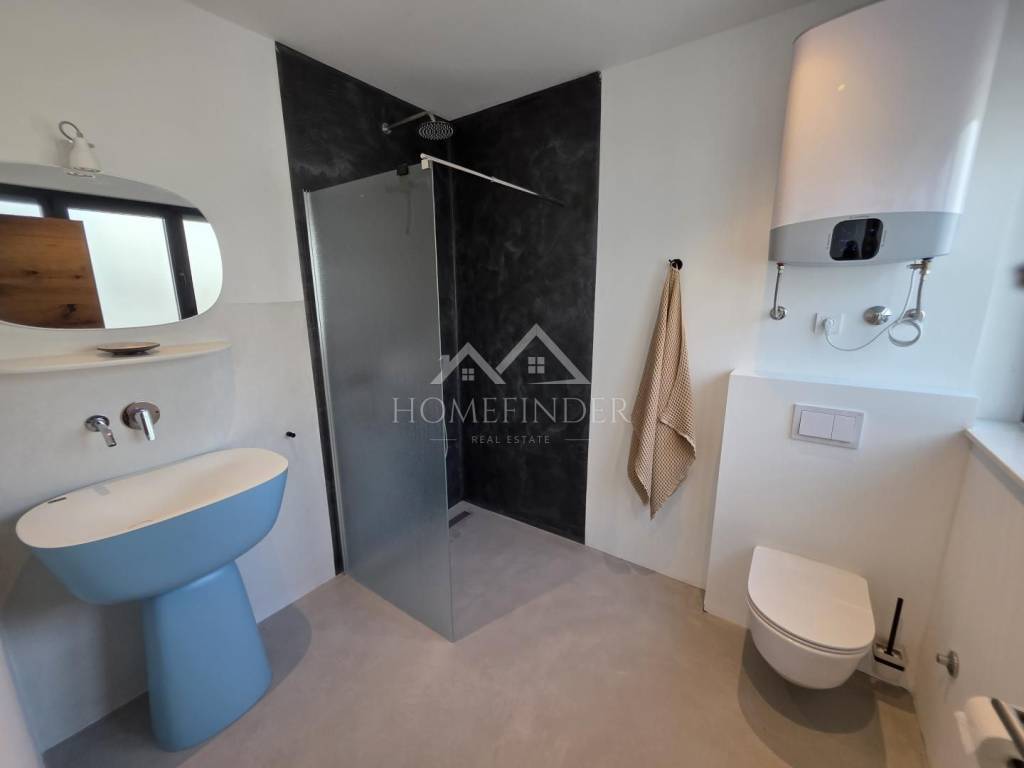
For maximum enjoyment in the circle of family and friends, in the back part of the ground floor there is a private wellness and entertainment zone – a sophisticated billiards room and an exclusive home sauna with an attached bathroom. This floor is completed by a practical guest toilet and a modern laundry room.
The upper floor is dedicated to absolute privacy and a pleasant vacation at the highest level.
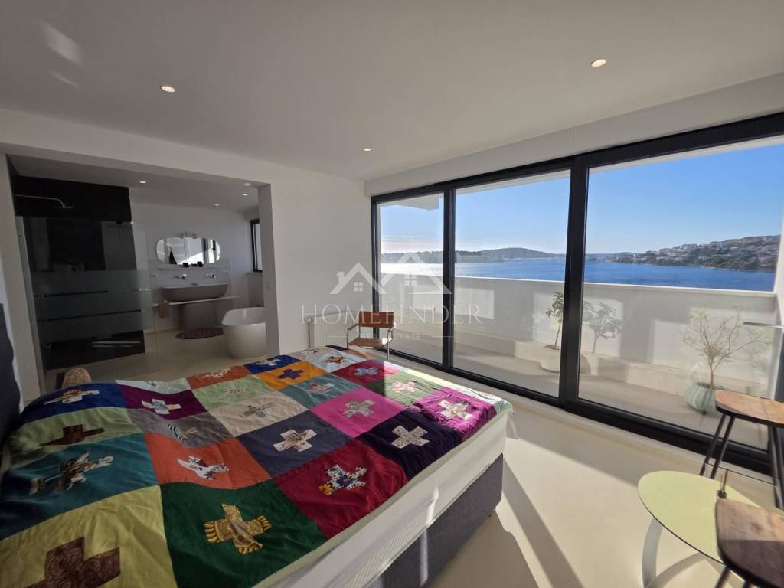
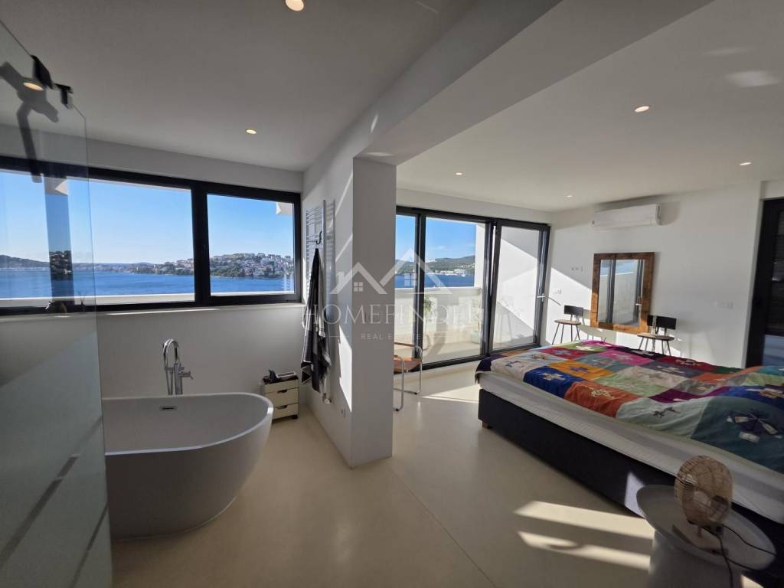
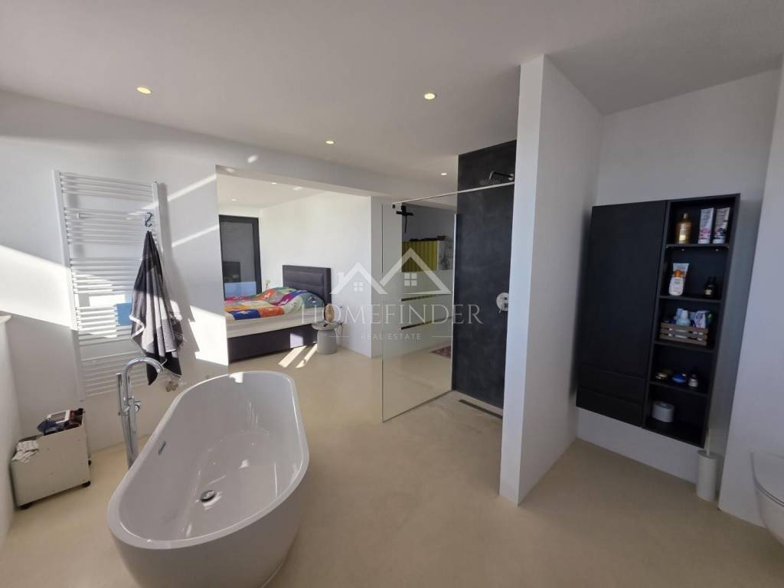
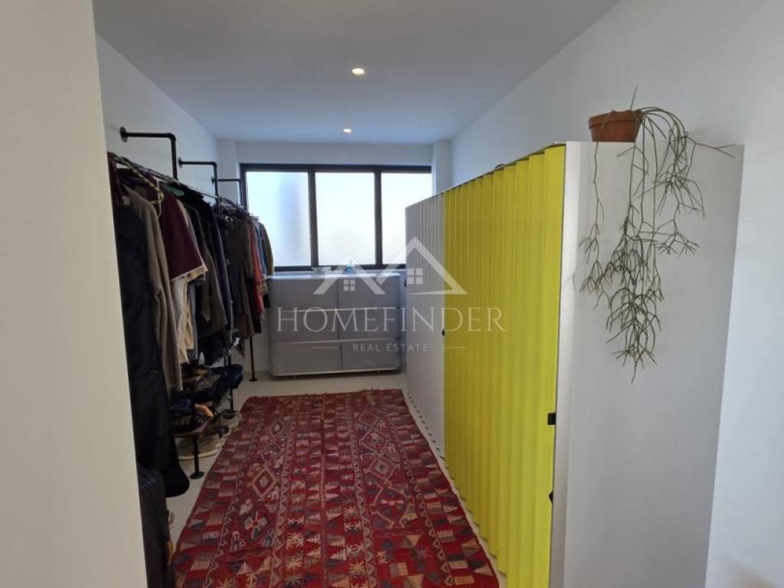
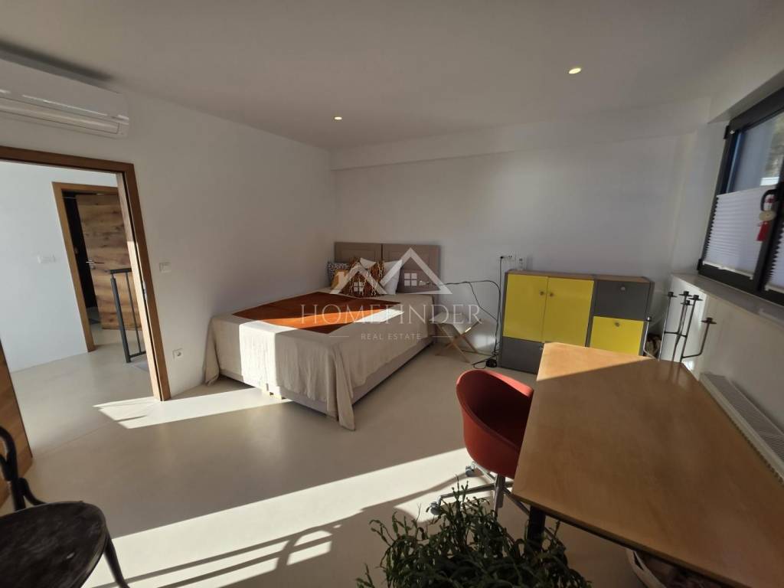
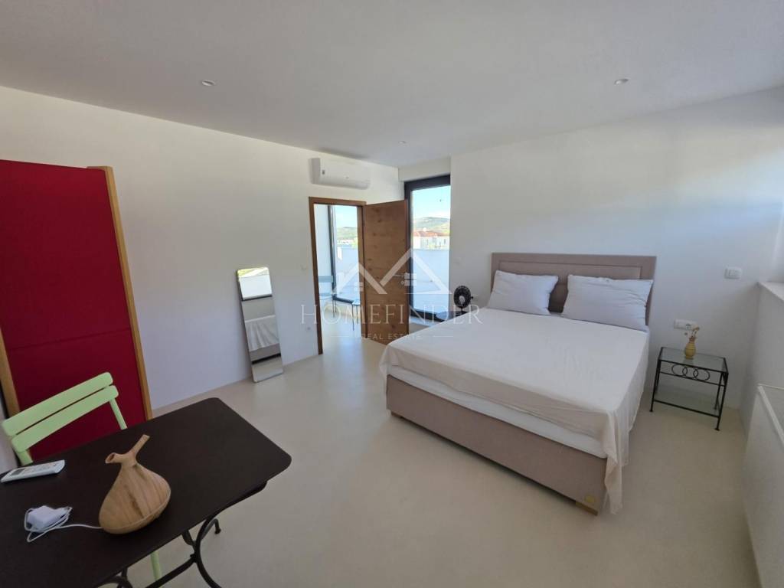
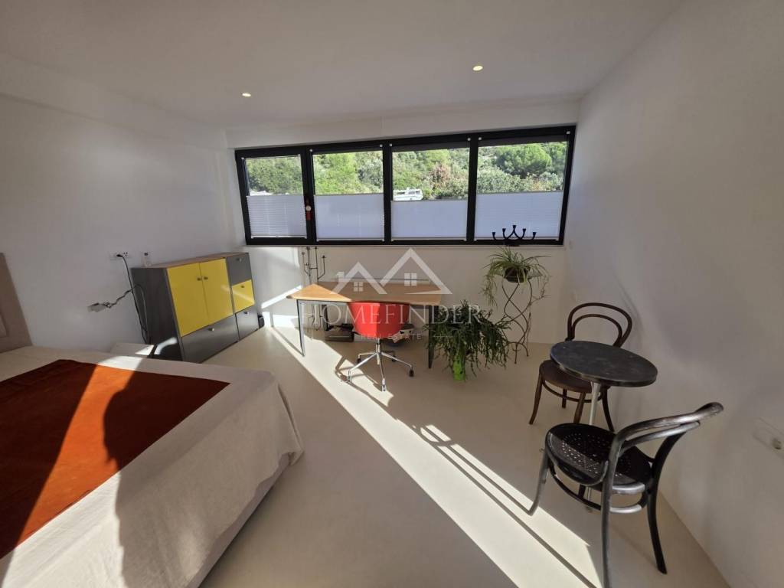
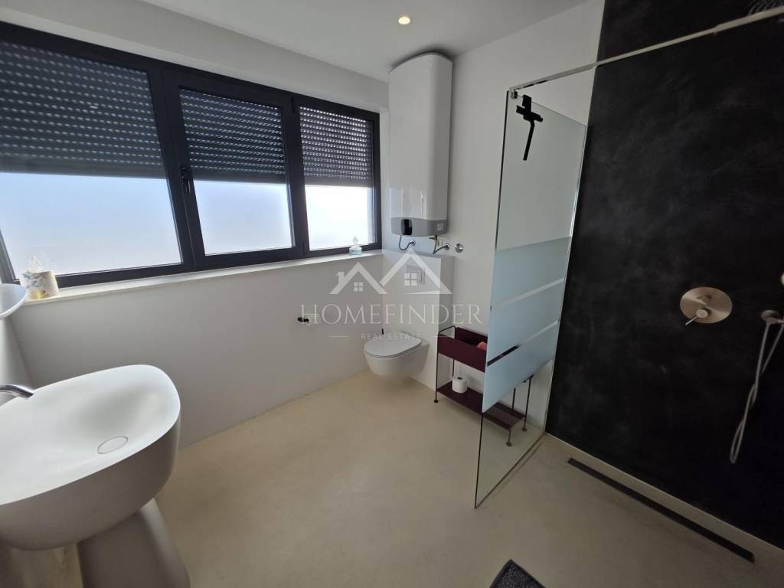
The crown of the first floor is the sensational master bedroom that captures attention with the avant-garde concept of the open-en-suite bathroom, designed without classic partition walls for a true feeling of five-star hotel luxury, and equipped with a spacious walk-in wardrobe. Next to it there are two more extremely comfortable and light-filled bedrooms and an additional, large, luxuriously equipped bathroom.
What makes the upper floor truly magical is the fact that all bedrooms have direct access to the terraces, from which there is an even more spectacular, hypnotizing panoramic view of the sea and the coast that leaves you breathless.
The villa covers an area of 360 m2, is located on an impressive property of 940 m2 and is only 100 m from the sea.
ID CODE: 1341
Sanja Jukić
Agent s licencom
Mob: 099 3335 232
E-mail: s.jukic@homefinder.hr
www.homefinder.hr
Caractéristiques
- Typologie
- Maison individuelle
- Transaction
- Vente
- Étages du bâtiment
- 2
- Ascenseur
- Non
- Superficie
- 360 m²
- Chambres/pièces
- 5
- Chambres
- 3
- Bains/douches
- 3
- Balcon
- Non
- Terrasse
- Oui
- Box, places stationnement
- 5 place(s) de parking
- Chauffage
- Collectif, au sol
- Climatisation
- Autonome, froid/chaud
- Vue
- Mer, parc
- Distance de la mer
- 100 m
Autres caractéristiques
- Taverne
- Piscine
Informations sur les prix
- Prix
- € 1 990 000
- Prix au m²
- 5 528 €/m²
Efficacité énergétique
Année de construction
2023Chauffage
Collectif, au solClimatisation
Autonome, froid/chaudCertification énergétique
Non classifiable
Découvrez chaque recoin de la propriété
+22
Carte

Options additionnelles