1/25
Maison individuelle 564 m², Veprinac, Poljane, Opatija
€ 1 300 000
Annonce mise à jour le 24/10/2026
Description
référence: 50534
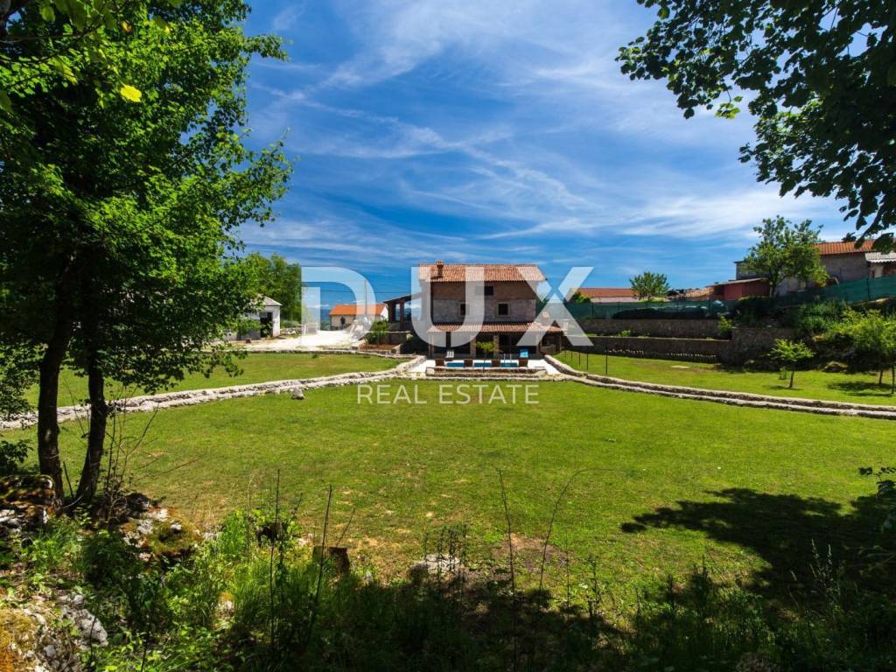
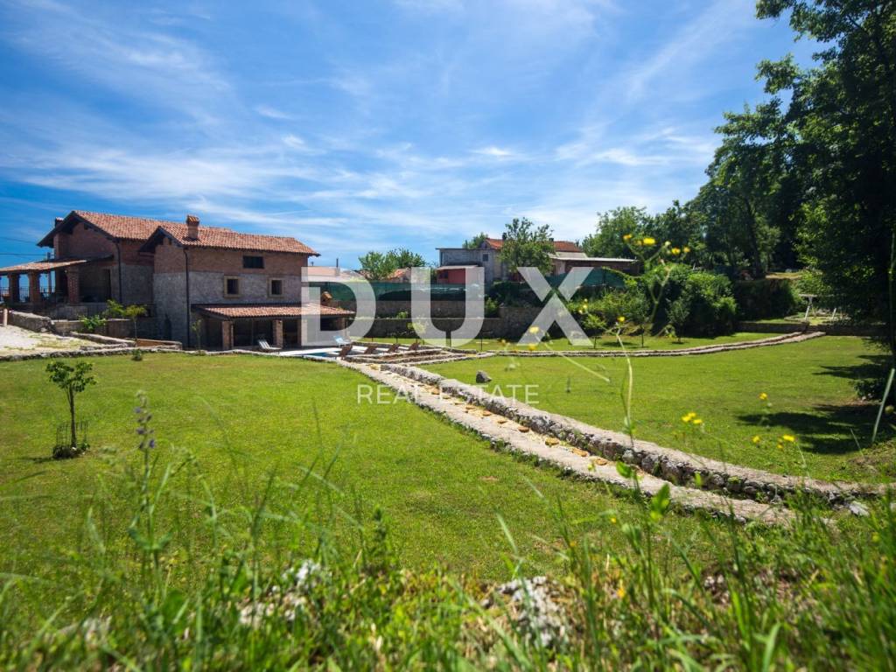
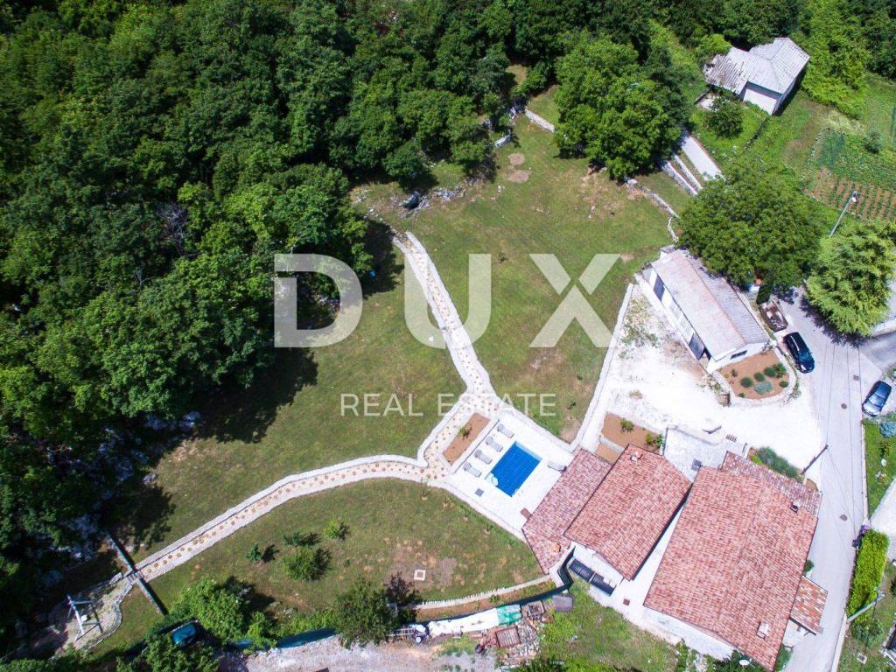
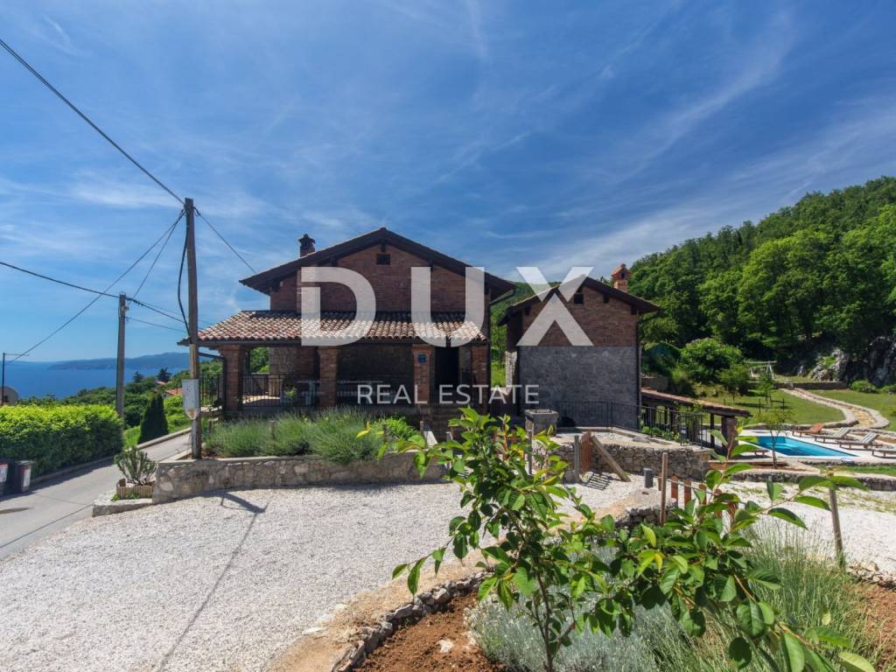
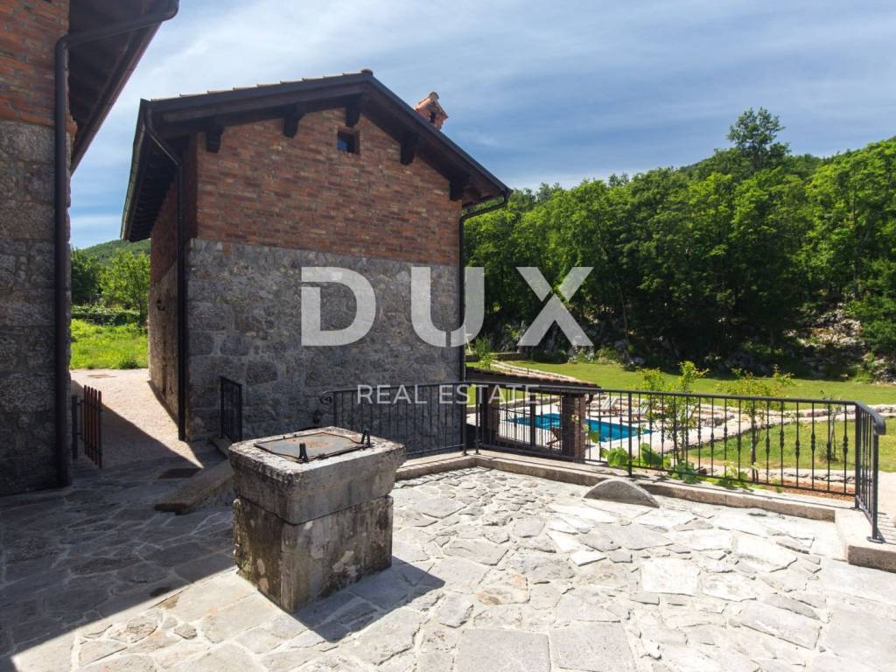
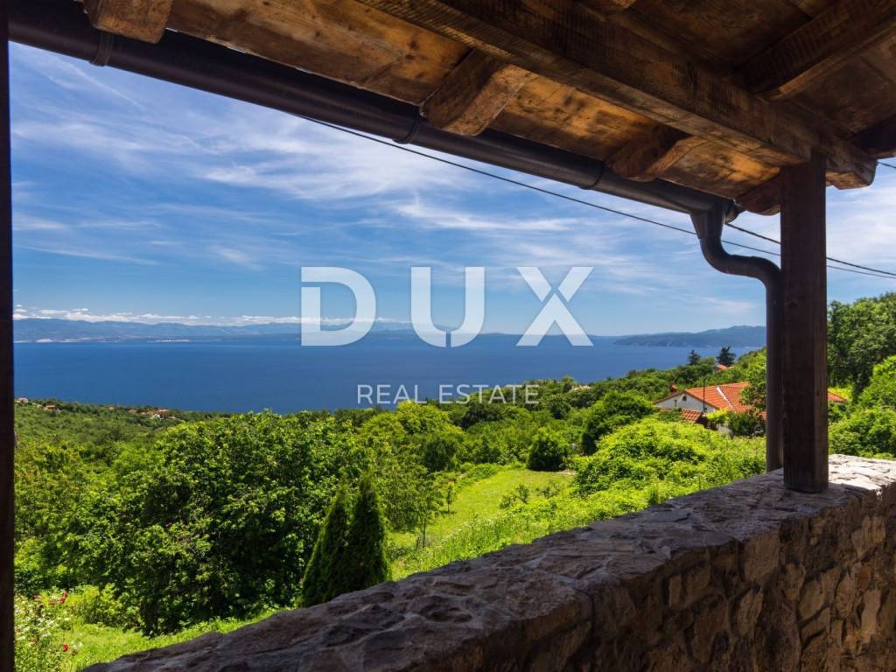
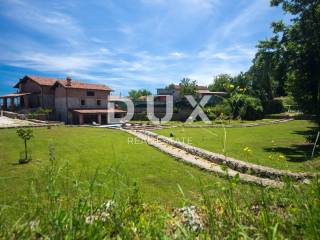
In the peaceful and green Veprinac, on the slopes of Učka above the Opatija Riviera, a unique property is for sale consisting of three renovated houses and a landscaped garden of 4,114 m. The property offers a perfect combination of privacy, natural surroundings and proximity to the sea, and its special value is represented by the already established tourist rental business.
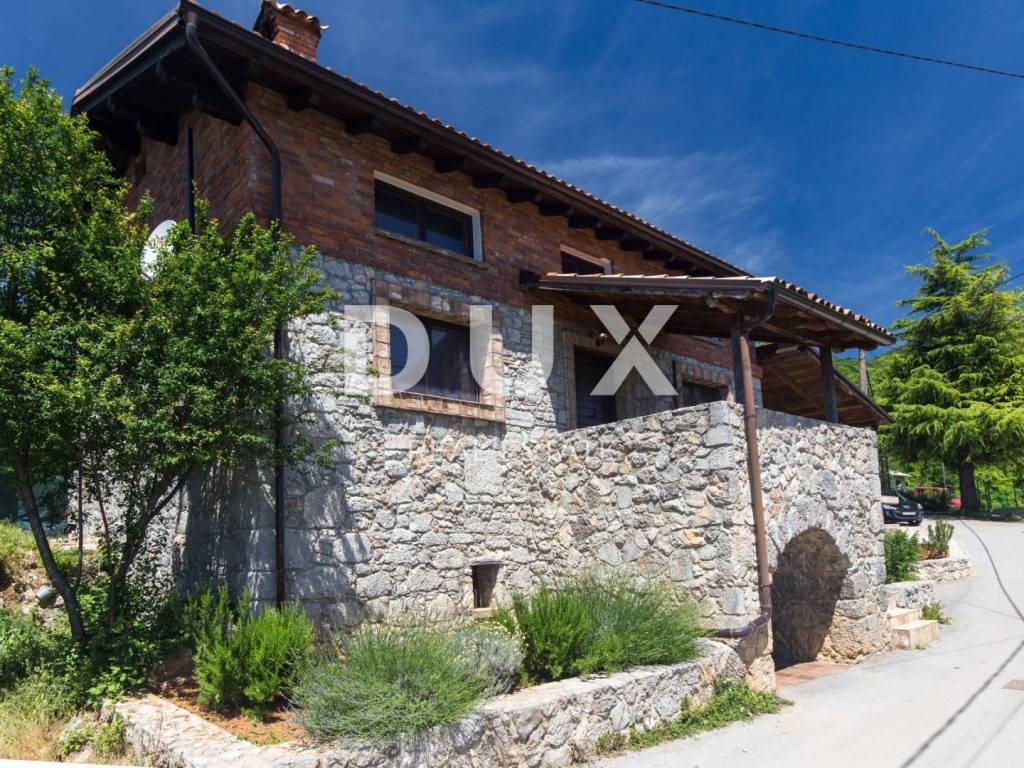
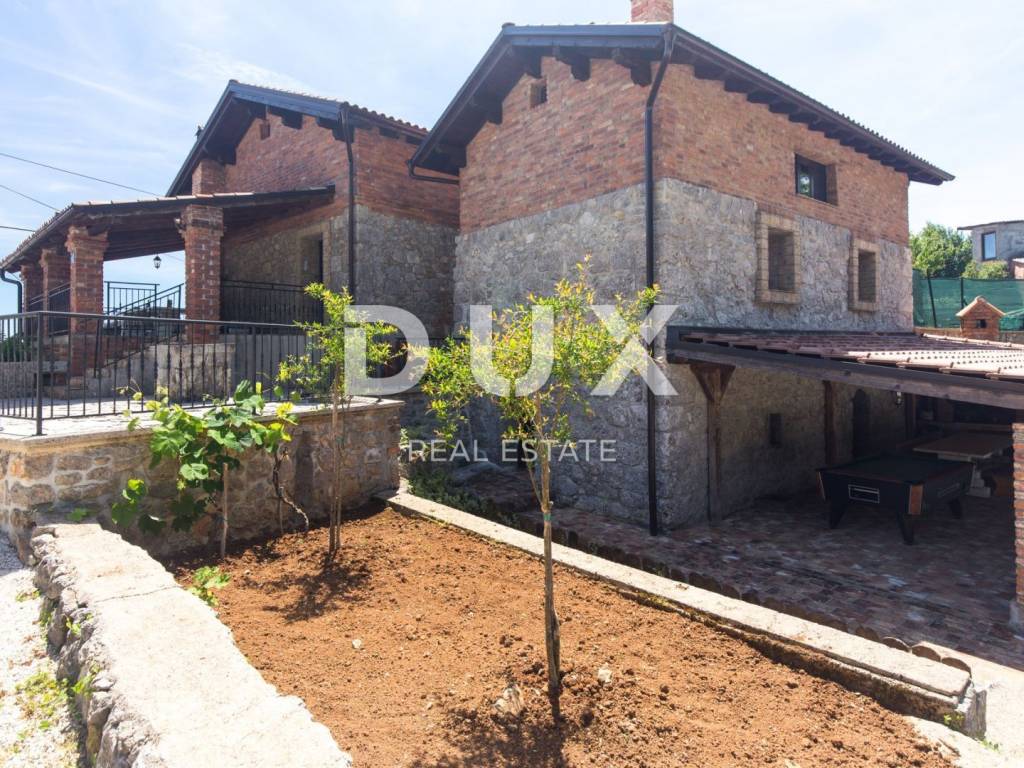
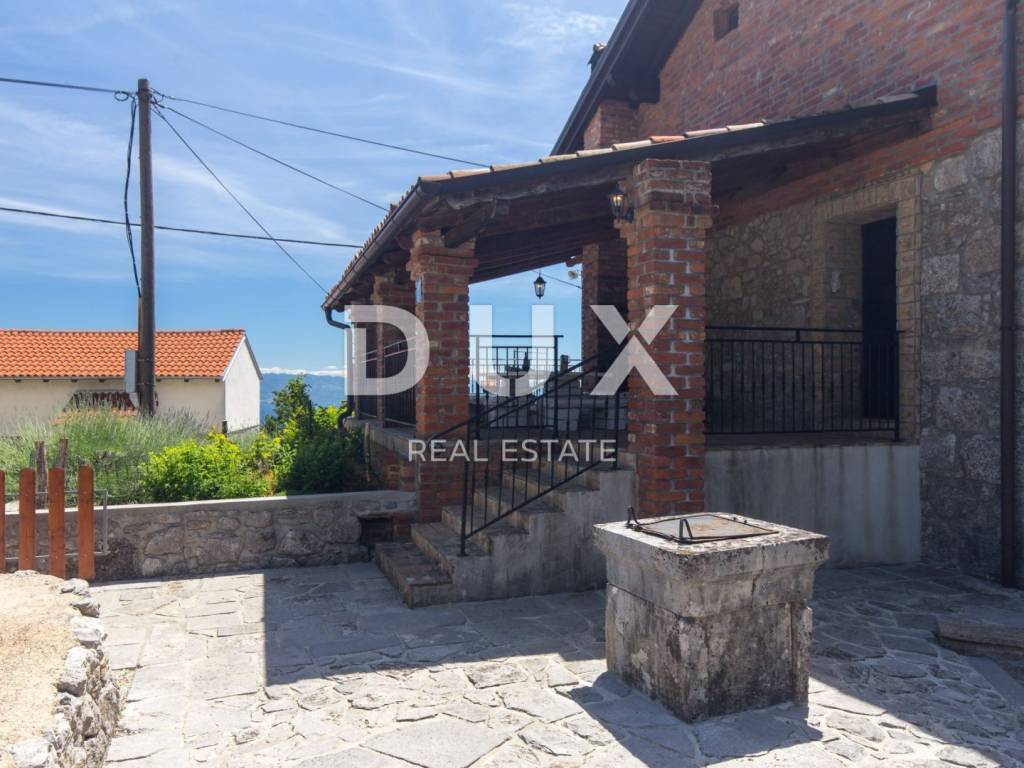
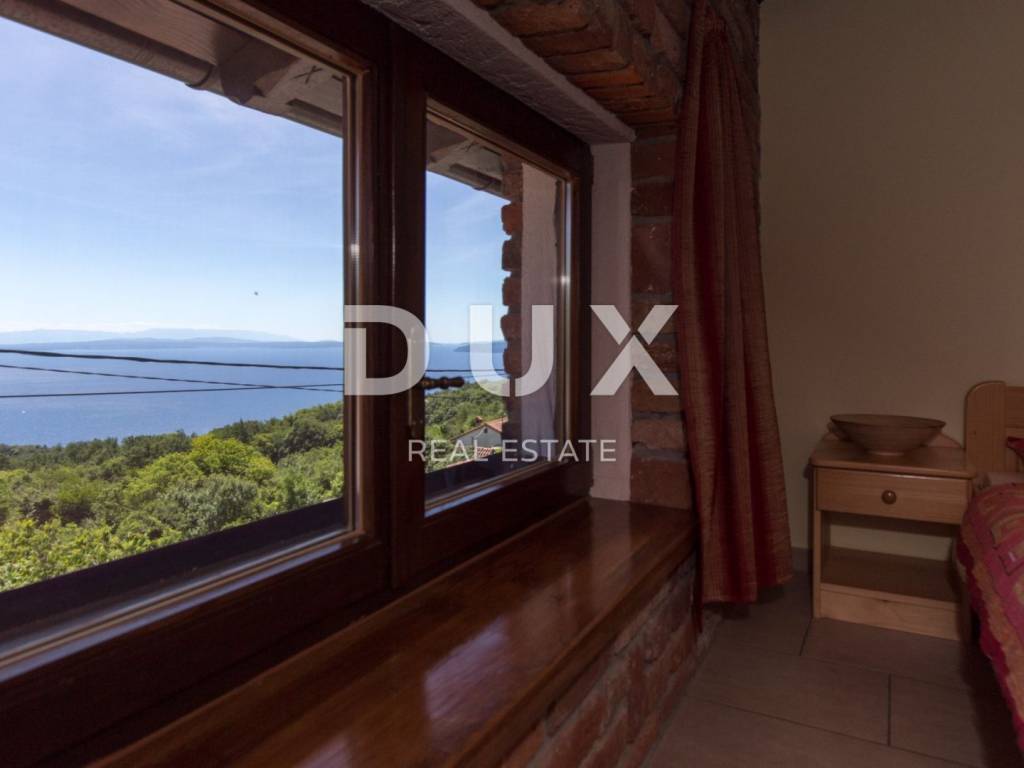
All three houses were renovated in 2012 and decorated in the traditional Istrian-Littoral style, with an emphasis on natural materials such as stone and wood. Carefully designed interiors, functional room layout and a pleasant atmosphere allow for year-round living.
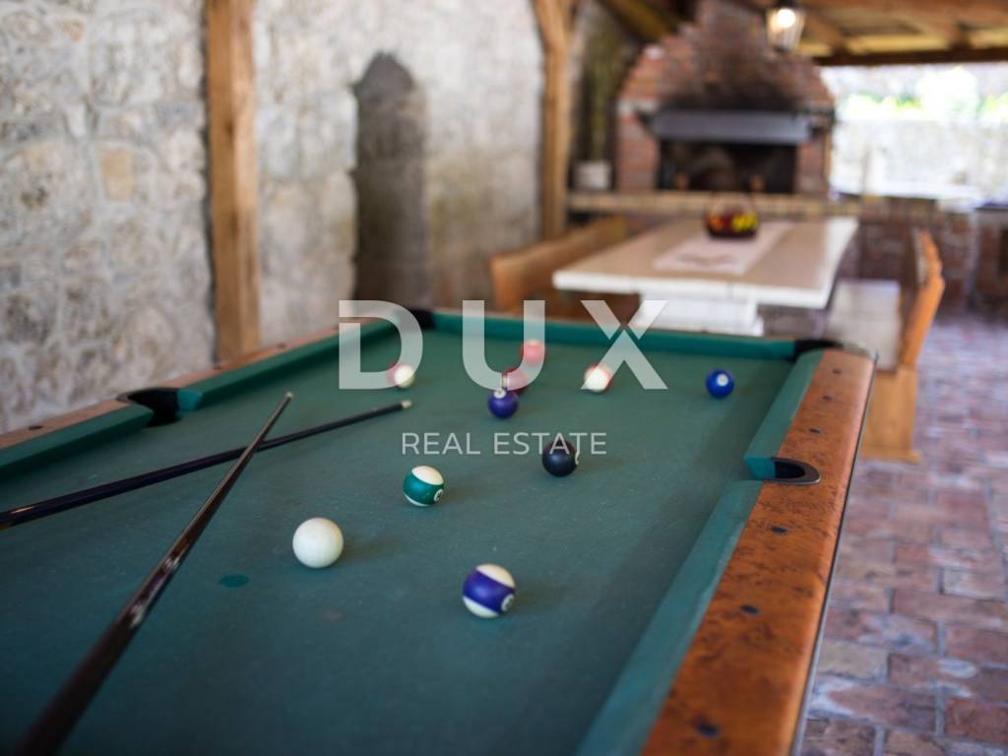
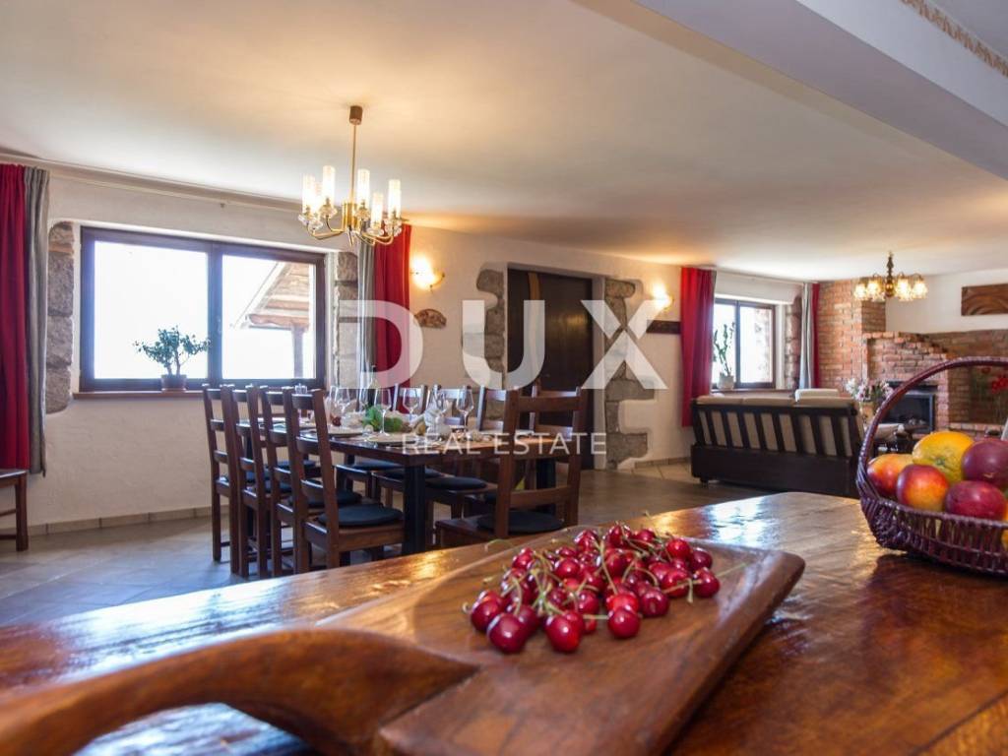
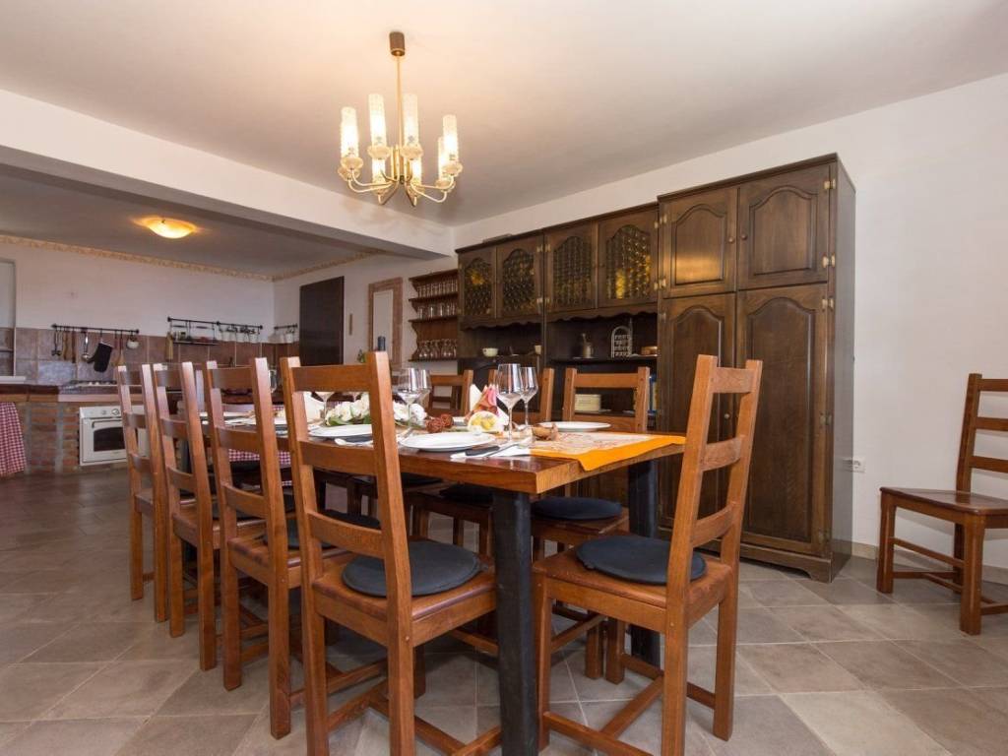
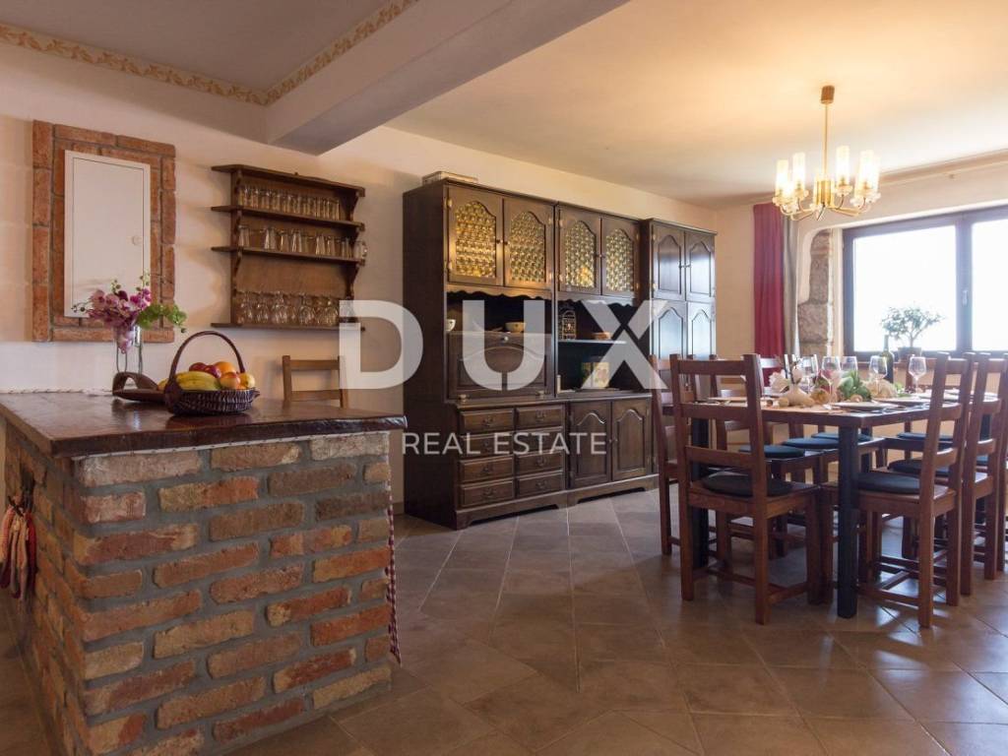
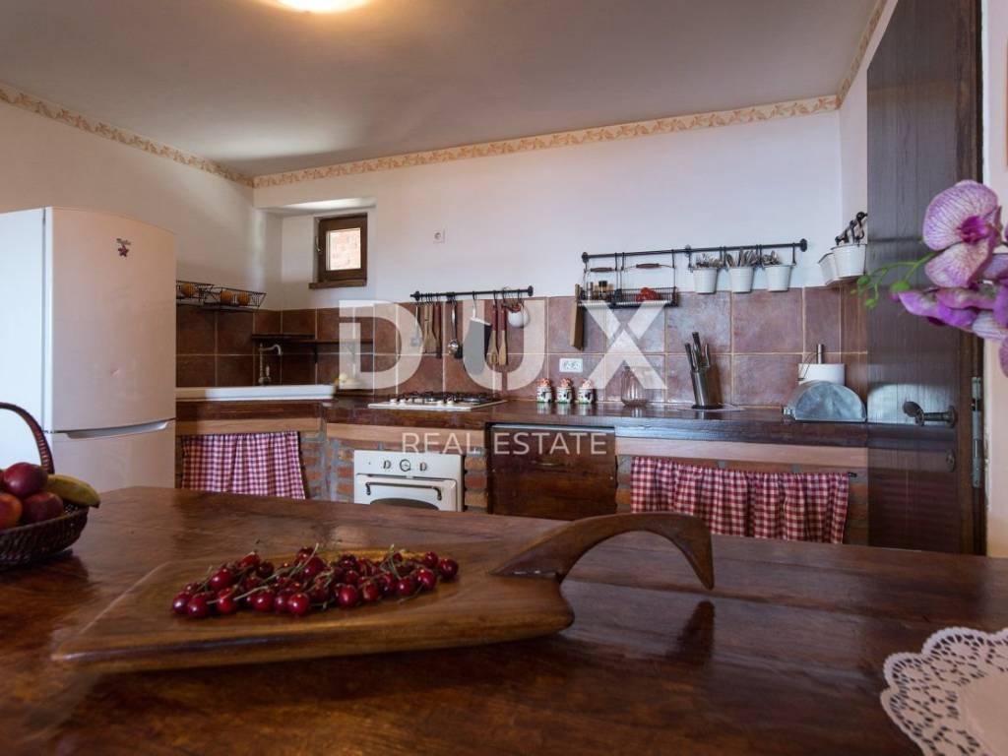
The largest house has an area of 321 m and extends over a basement, ground floor and first floor. The basement contains a tavern, toilet, garage and boiler room, while the wine cellar is scheduled for completion. The ground floor includes a living room, dining room, kitchen, guest toilet and a bedroom with its own bathroom. On the first floor there are three more bedrooms, each with its own bathroom.
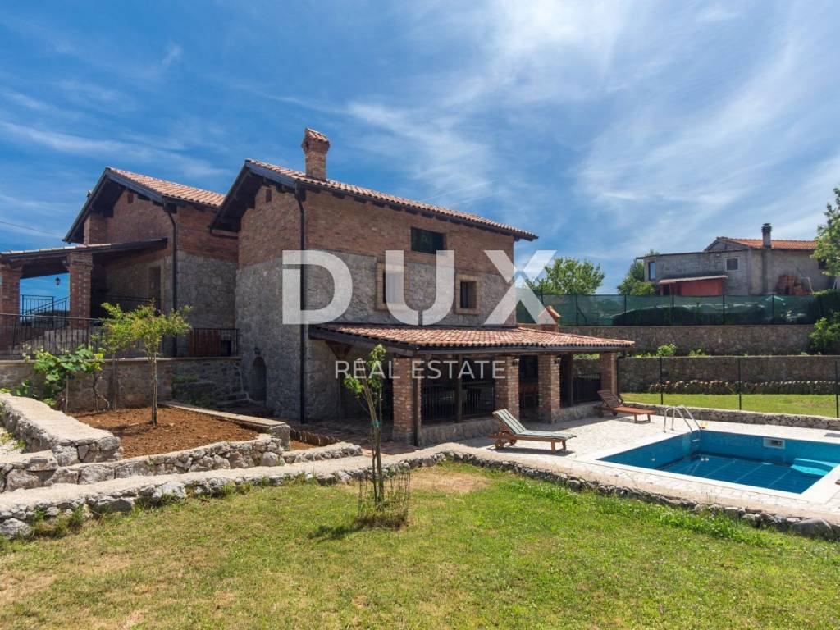
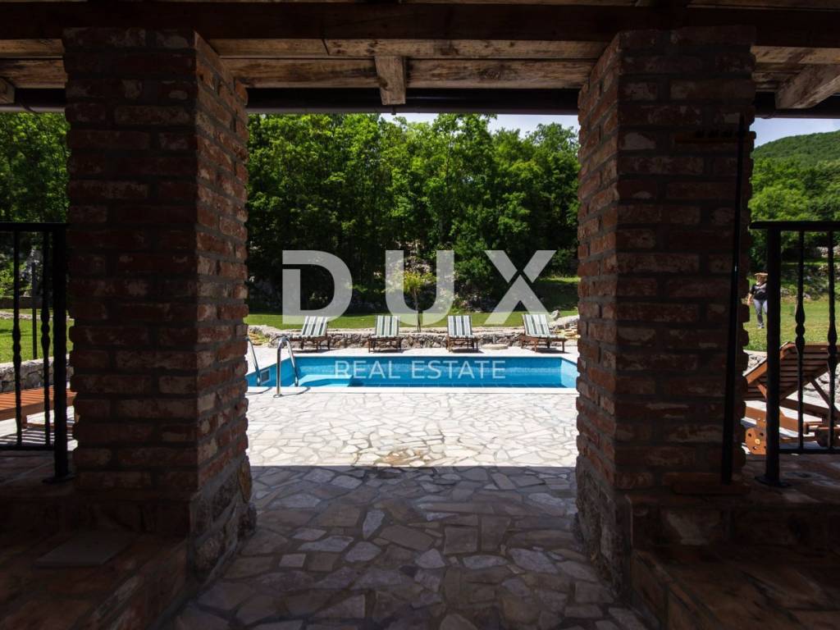
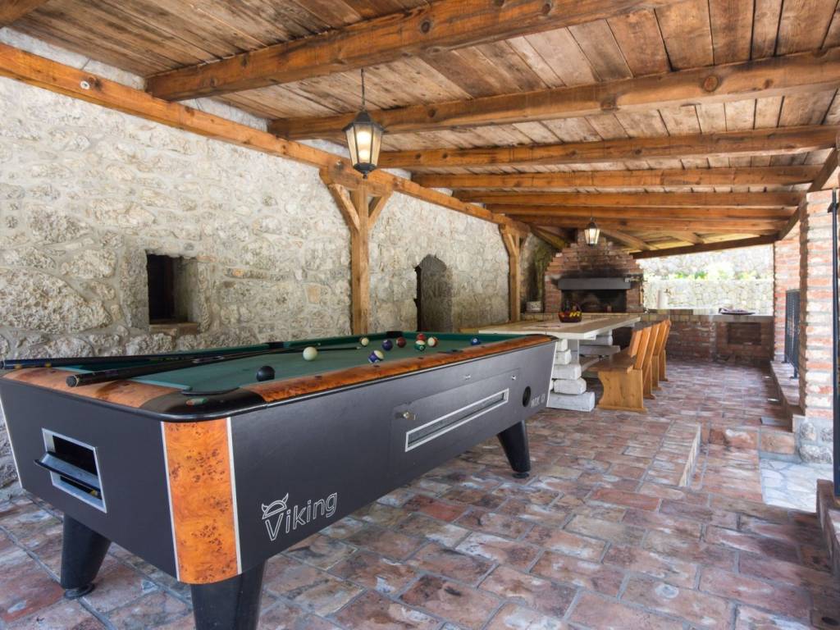
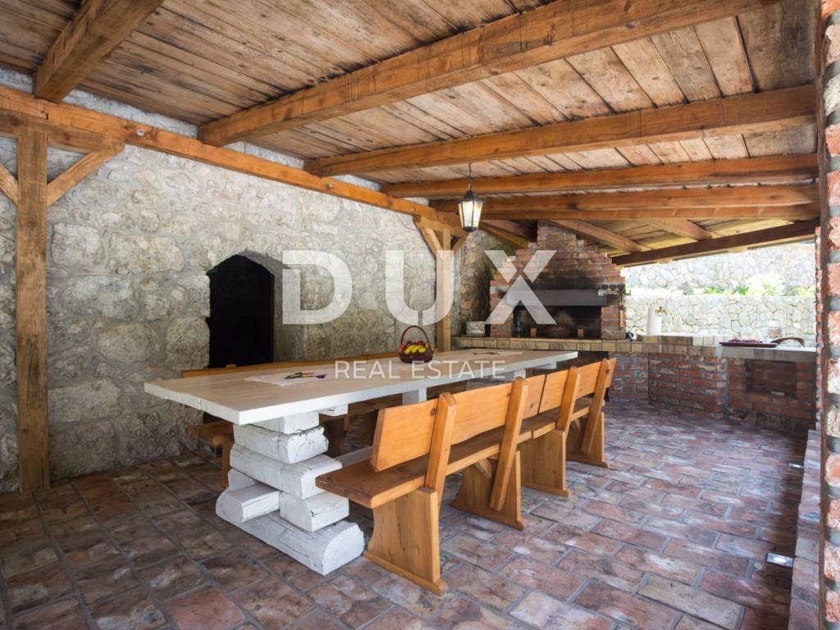
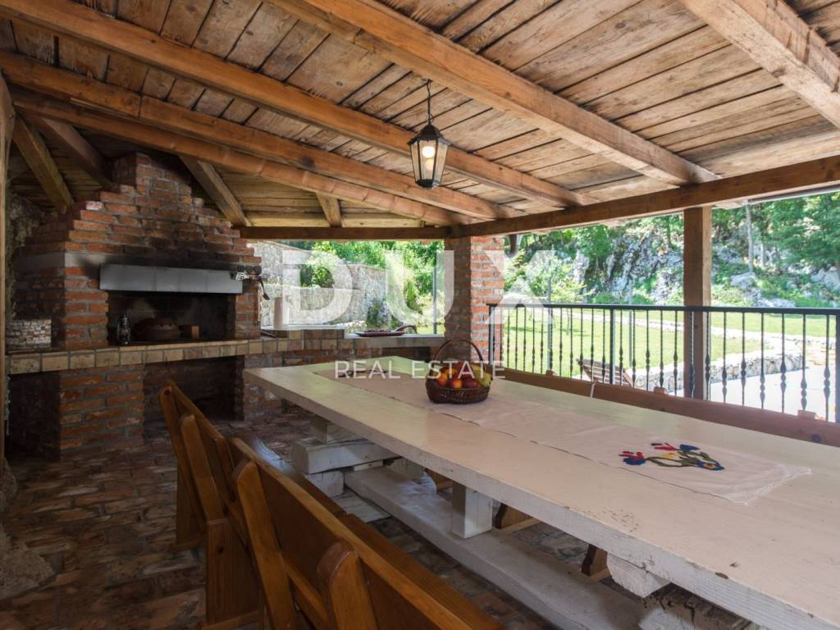
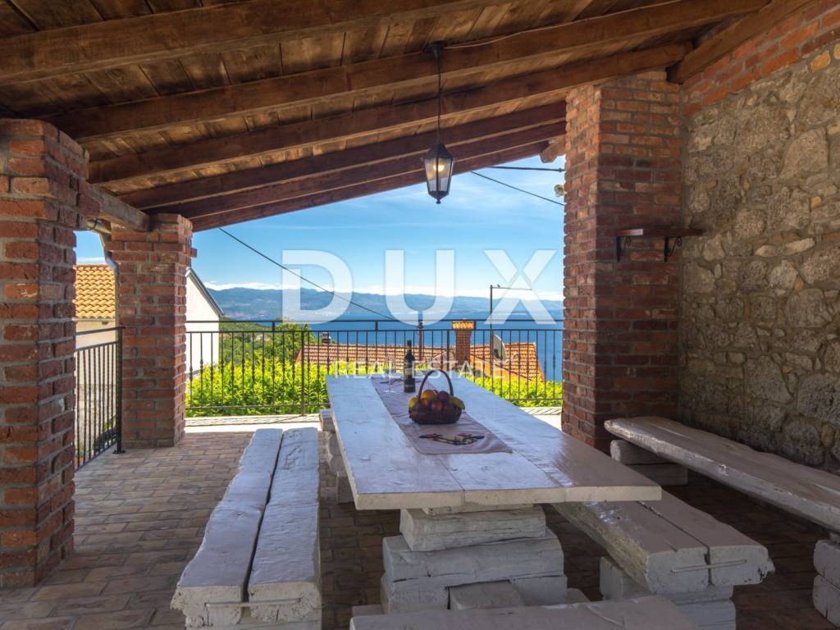
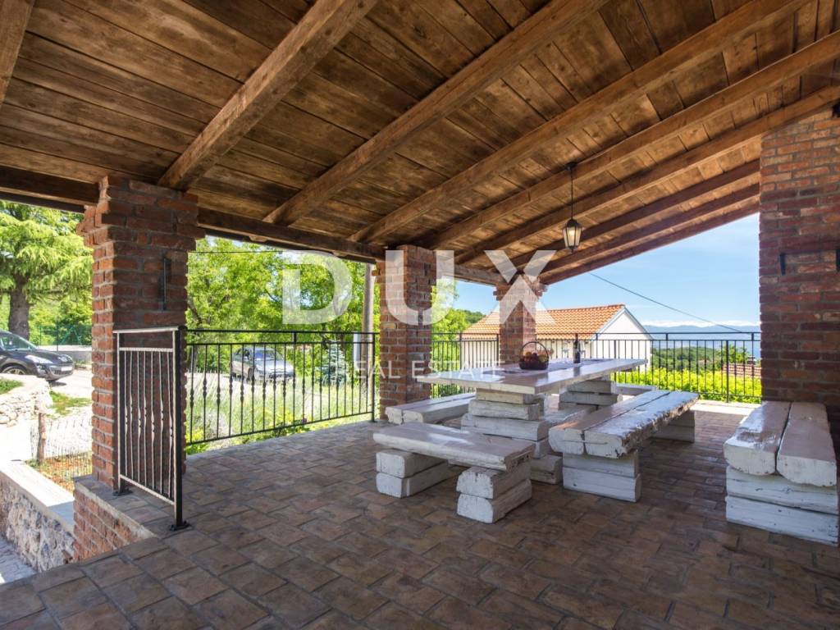
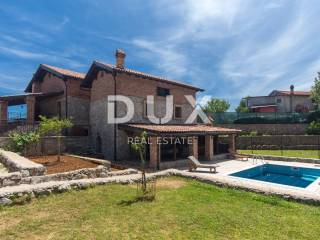
The second house, measuring 139 m, consists of a ground floor with a living room and an upper floor with a bedroom with a private bathroom. The ground floor leads to a spacious covered terrace with a dining area, which leads to the pool and sundeck. The building also has two additional rooms that provide the possibility of arranging a wellness area, a playroom or a space according to your own needs.
The third house, measuring 104 m, also extends over two floors. The ground floor has an open space that combines the kitchen, dining room and living room. Large glass walls provide plenty of natural light and a view of the landscaped garden and the surrounding forest, while an indoor wood-burning fireplace further contributes to the warmth and pleasant ambiance. Two bedrooms with private bathrooms are located on the ground floor and first floor.
All three houses are equipped with underfloor heating connected to the central heating system, and each bedroom has an air conditioner. Solar panels further contribute to energy efficiency and comfort during all seasons.
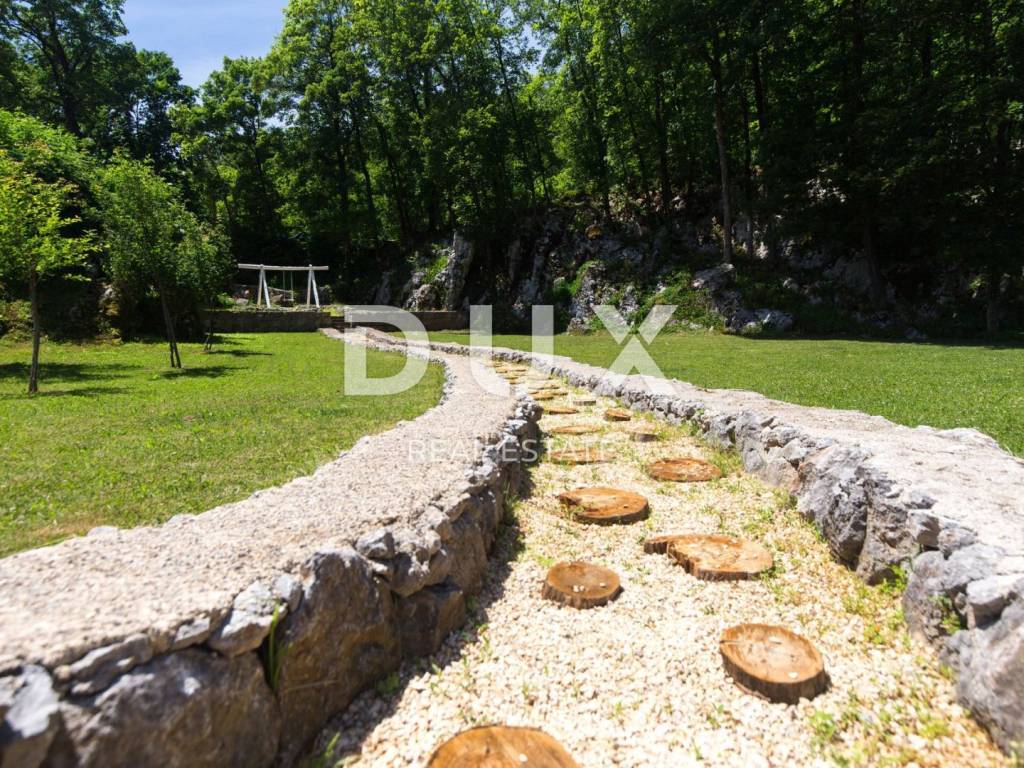
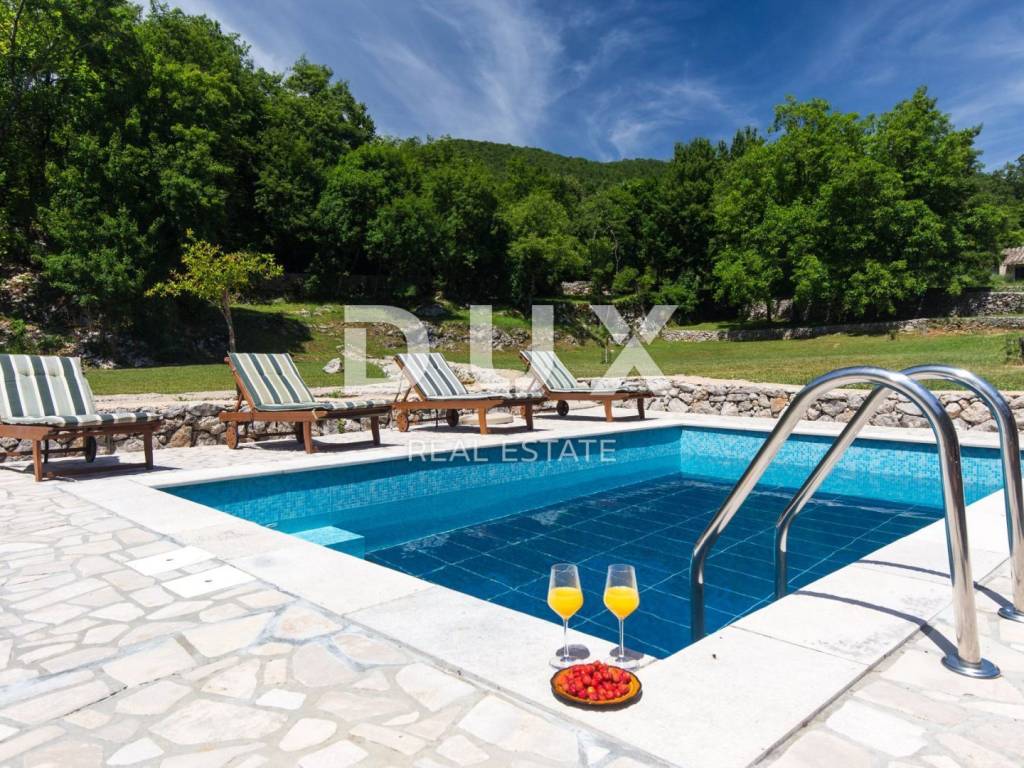
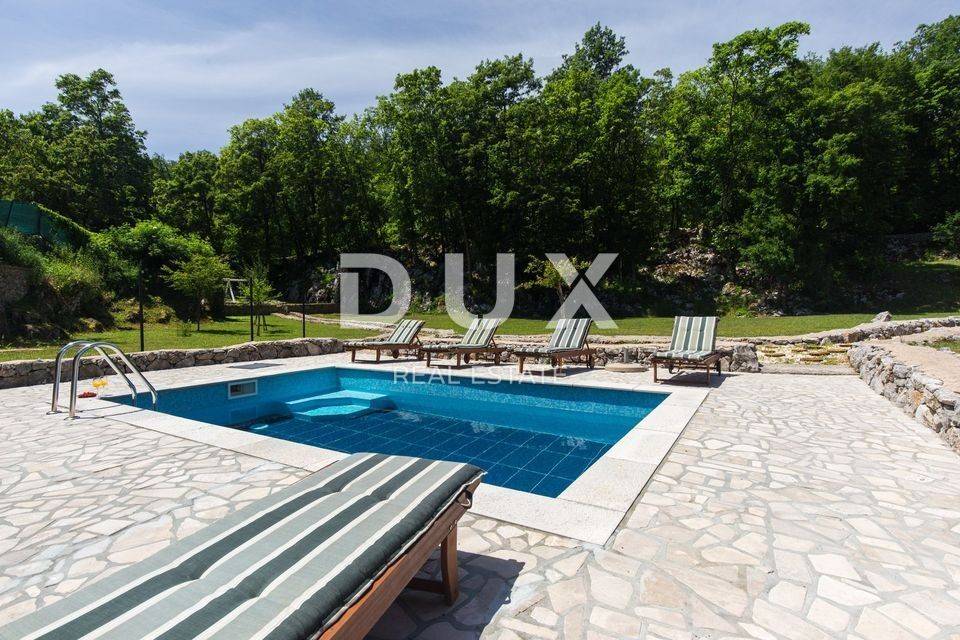
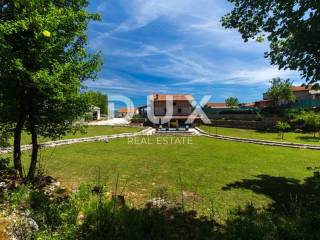
The 4,114 m plot is fenced, landscaped and regularly maintained. The spacious green areas, the surrounding forest and the natural environment ensure a high level of privacy and peace. The property includes a 23 m swimming pool with a sunbathing area, ideal for relaxing and enjoying warm summer days.
Thanks to three separate houses, a large garden, a swimming pool and an already established tourist rental business, this property represents an exceptional opportunity for investors who want to continue their existing business, but also for buyers looking for a spacious private property for family life and vacation in a natural environment near the sea.
Dear clients, the provision of our services is governed by the General Terms and Conditions, while the Price List of brokerage services is available at the following links:
www.dux-nekretnine.hr/opci-uvjeti-poslovanja
www.dux-nekretnine.hr/o-nama/cjenik-posrednickih-usluga
ID CODE: 50534
Stefani Kapel
Agent s licencom
Mob: +385 92 106 5592
Tel: +385 91 480 8808
E-mail: stefani@dux-istra.com
www.dux-istra.com

Si vous voulez en savoir plus, vous pouvez parler à Stefani Kapel.
Caractéristiques
- Typologie
- Maison individuelle
- Transaction
- Vente
- Étage
- 1
- Superficie
- 564 m² | commerciale 4 678 m²
- Chambres/pièces
- 5+
- Chambres
- 7
- Bains/douches
- 3+
- Meublé
- Oui
- Balcon
- Non
- Terrasse
- Non
- Box, places stationnement
- 1 dans garage/box
- Climatisation
- Autonome, froid/chaud
Autres caractéristiques
- Piscine
Détail de la surface
Habitation
- Étage
- 1
- Superficie
- 564,0 m²
- Coefficient
- 100%
- Type de superficie
- Habitable
- Surface pondérée
- 564,0 m²
Terrain
- Étage
- Rez-de-chaussée
- Superficie
- 4 114,0 m²
- Coefficient
- 100%
- Type de superficie
- Accessoires
- Surface pondérée
- 4 114,0 m²
Informations sur les prix
- Prix
- € 1 300 000
- Prix au m²
- 278 €/m²
Efficacité énergétique
Année de construction
1860Climatisation
Autonome, froid/chaudCertification énergétique
Exempt
Découvrez chaque recoin de la propriété
+23
Carte

Options additionnelles

Stefani Kapel