1/25
Maison individuelle 450 m², Vodice
€ 750 000
Annonce mise à jour le 28/10/2026
Description
référence: 48328
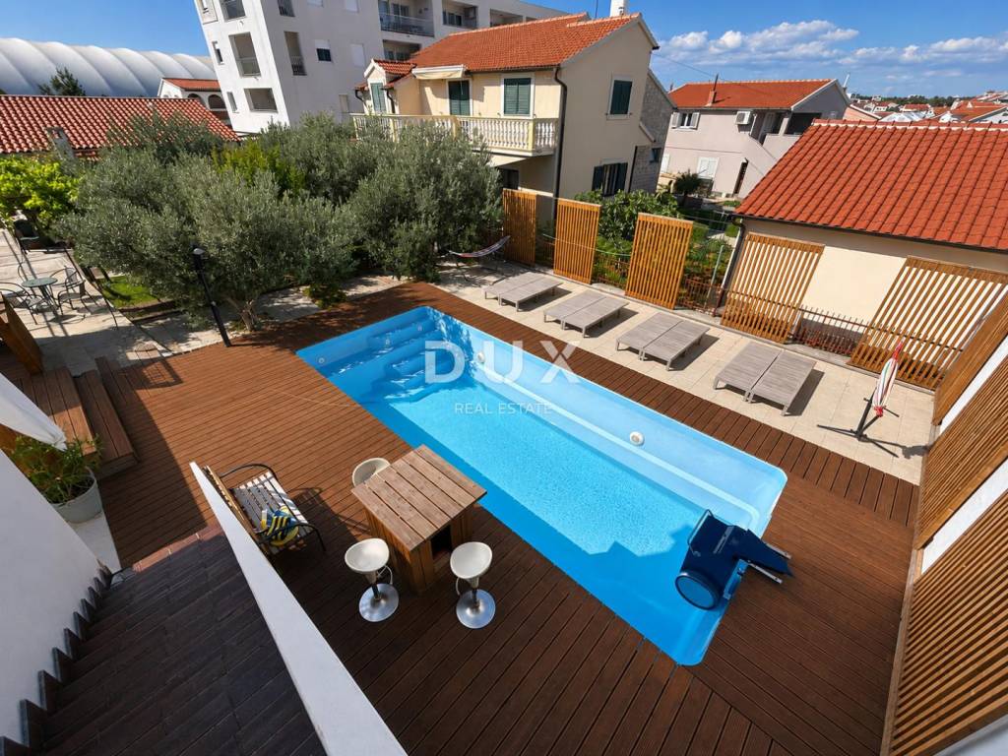
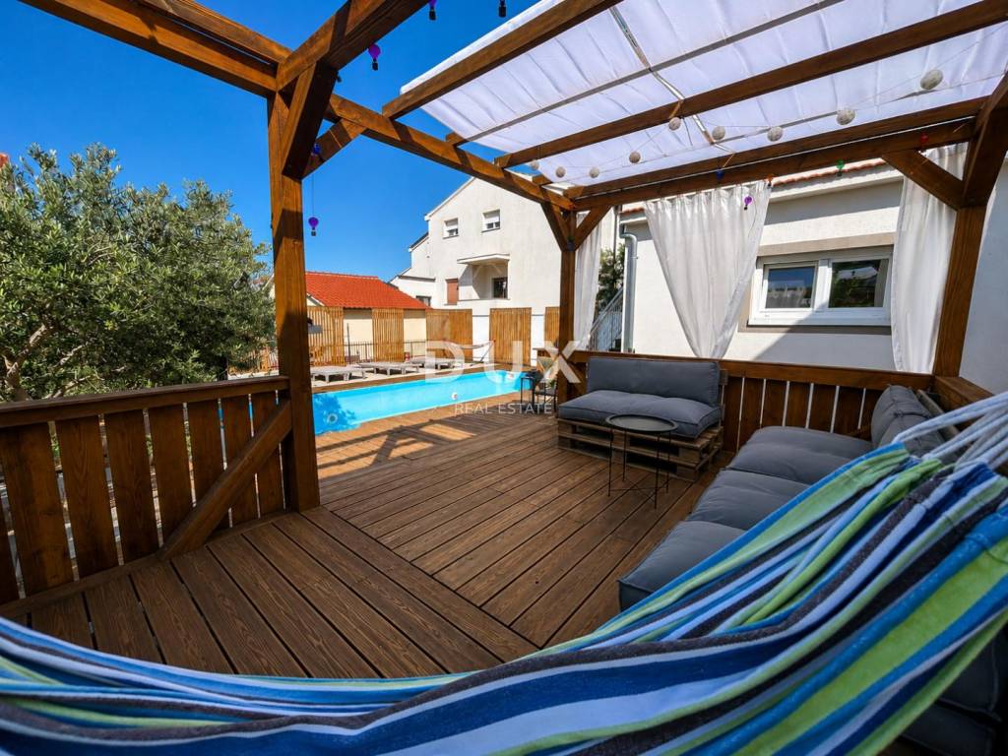
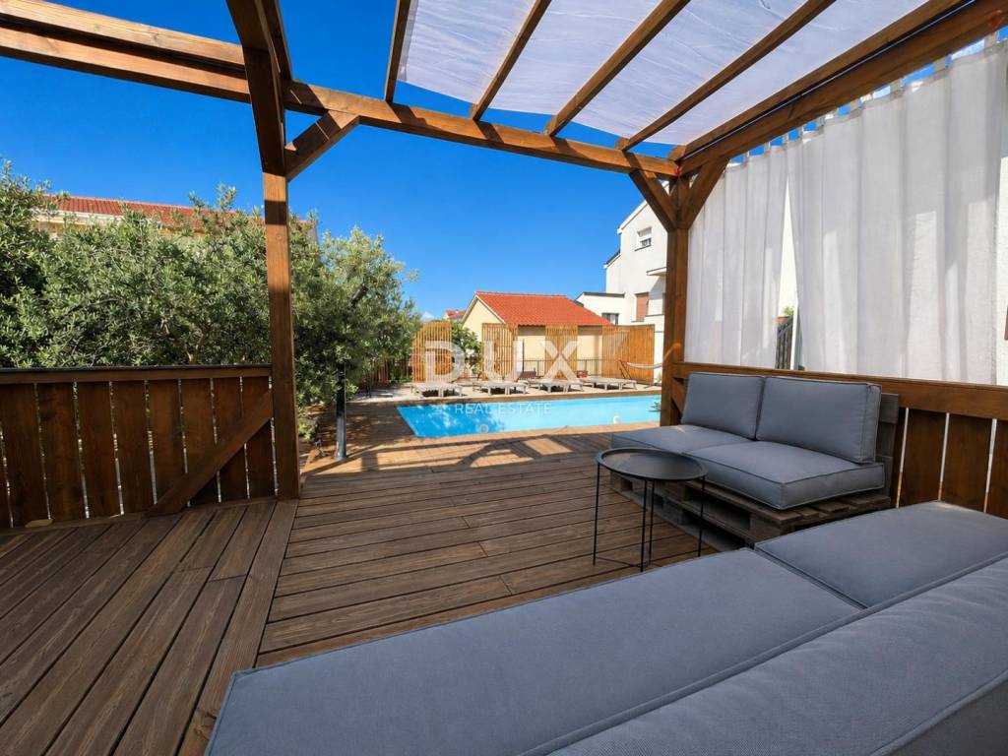
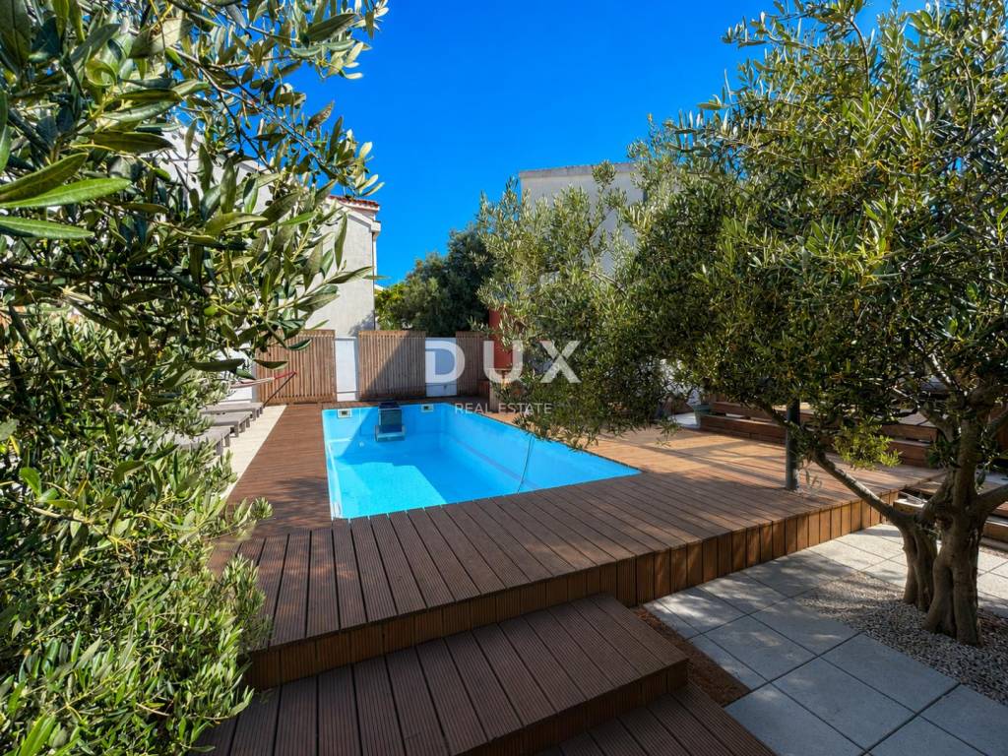
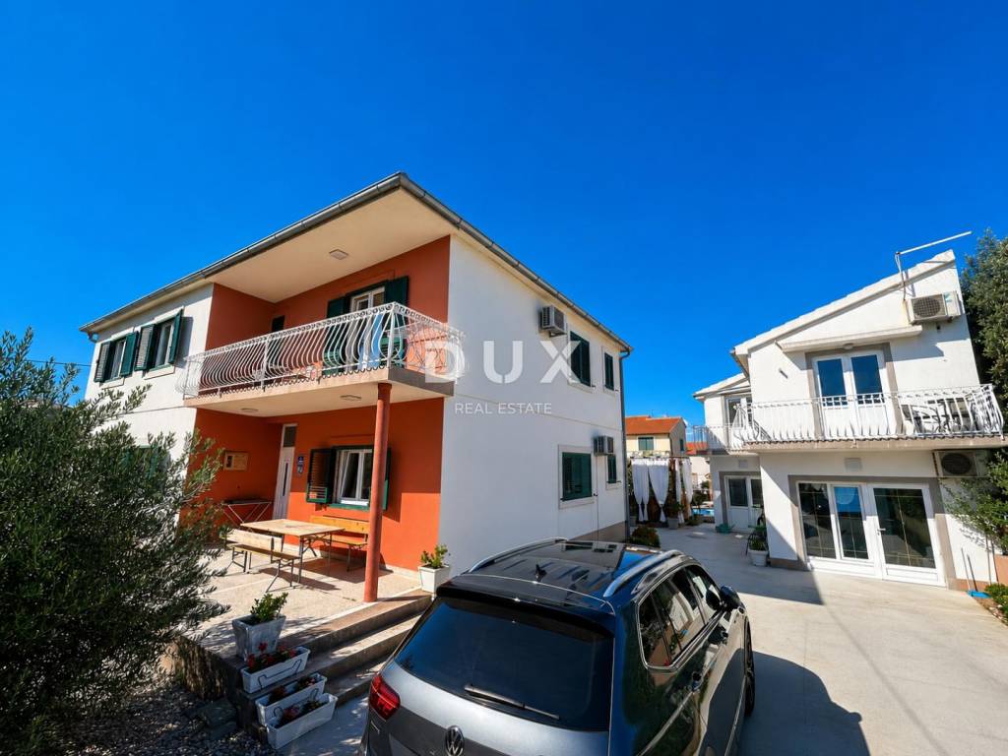
In Vodice, approximately 300 meters from the town center, a property organized as a private tourist complex with four apartments, a swimming pool and a landscaped garden is for sale. The property is already in the function of tourist rental and is suitable for continuing tourist activities, a combination of own residence and rental or use as a private family estate.
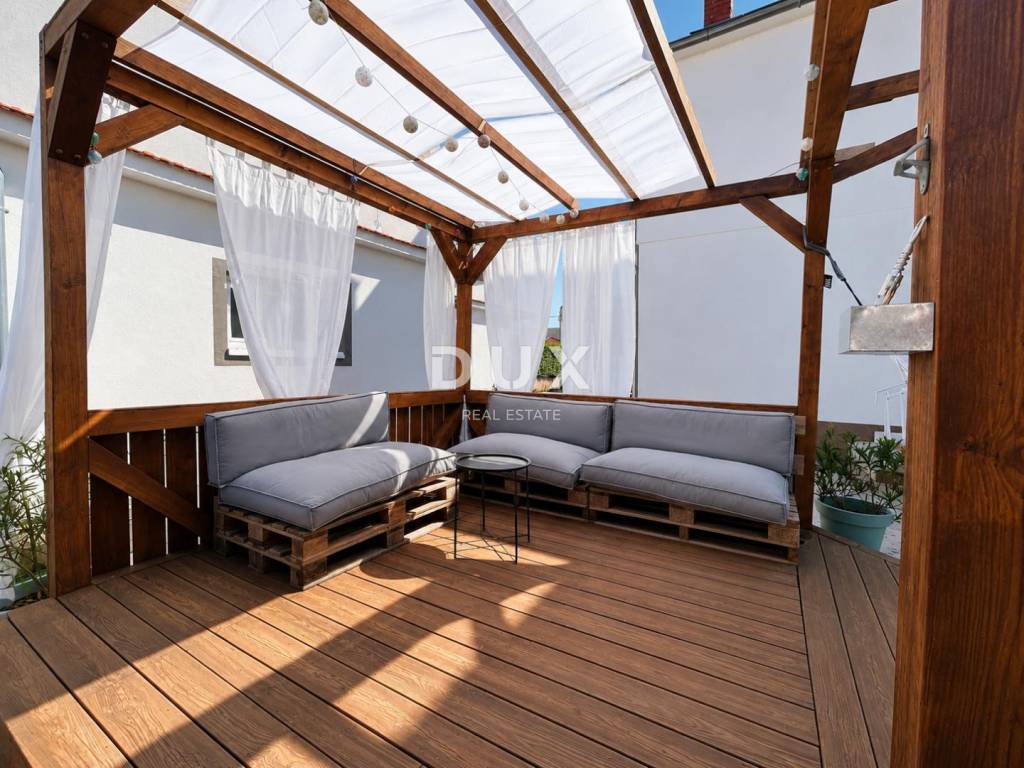
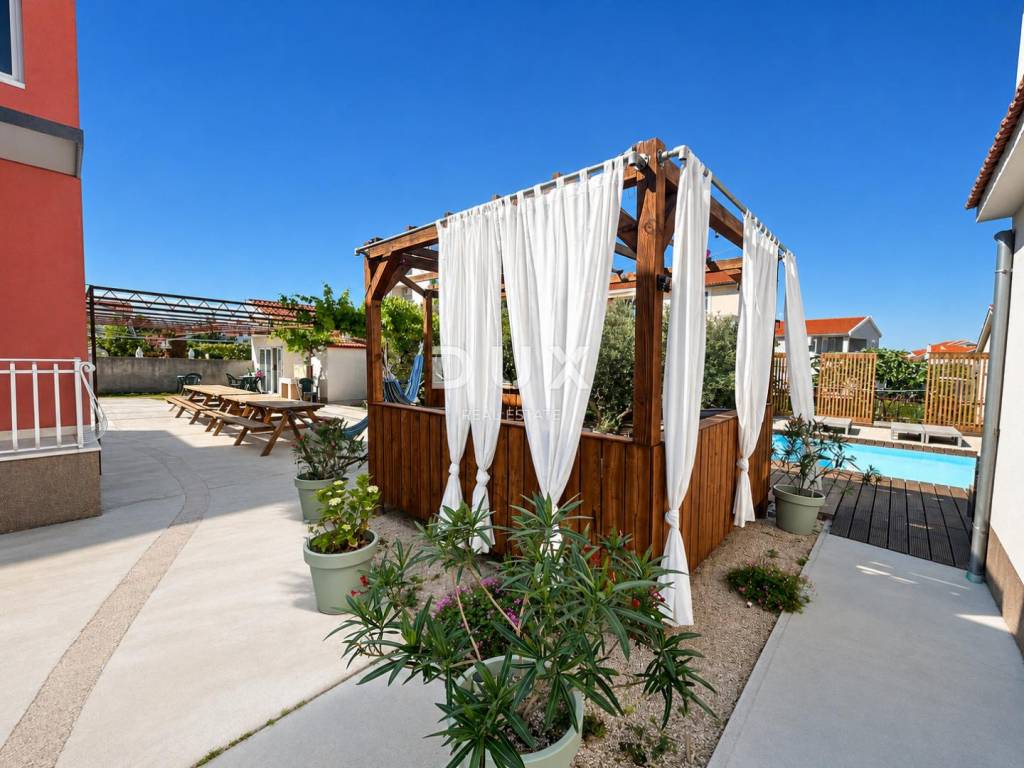
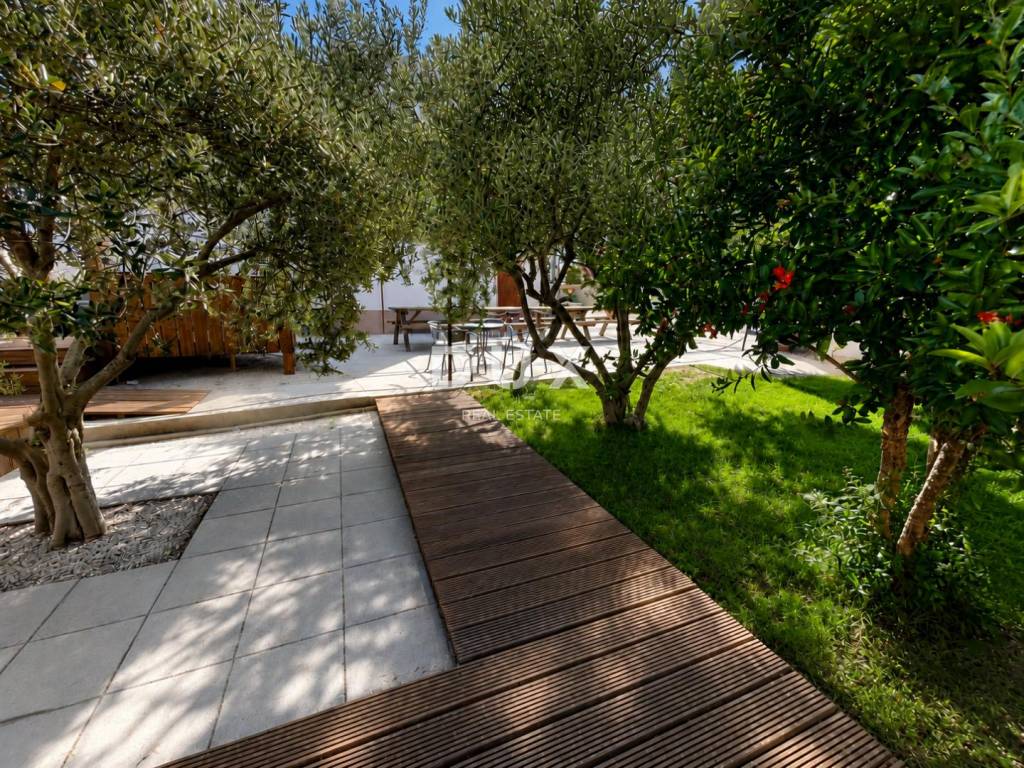
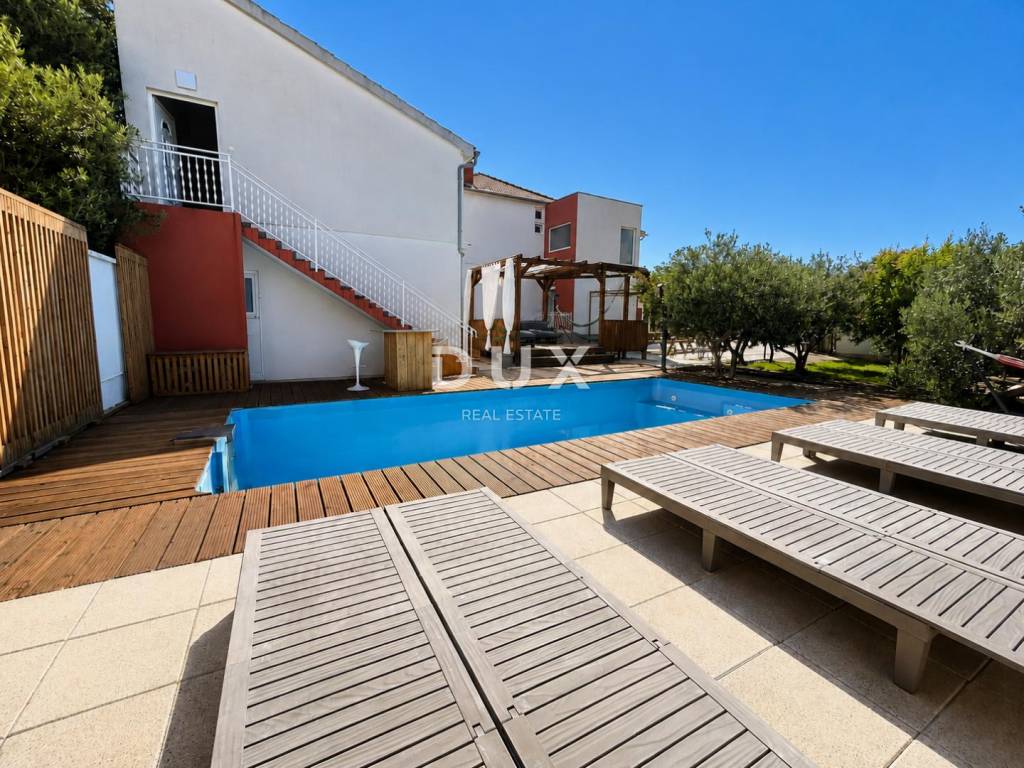
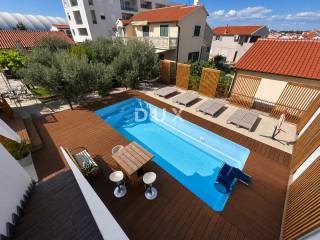
The complex is located on a plot of 1,014 m, and consists of three separate buildings with a total area of approximately 450 m. In the back of the plot, sheltered from the road, there is a landscaped courtyard with a swimming pool measuring 9 3.6 m, a sunbathing area, an outdoor shower and a Mediterranean garden with olive trees and various herbs.
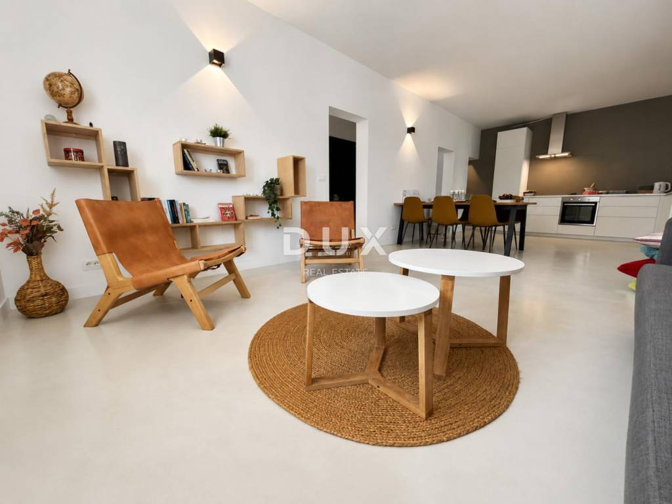
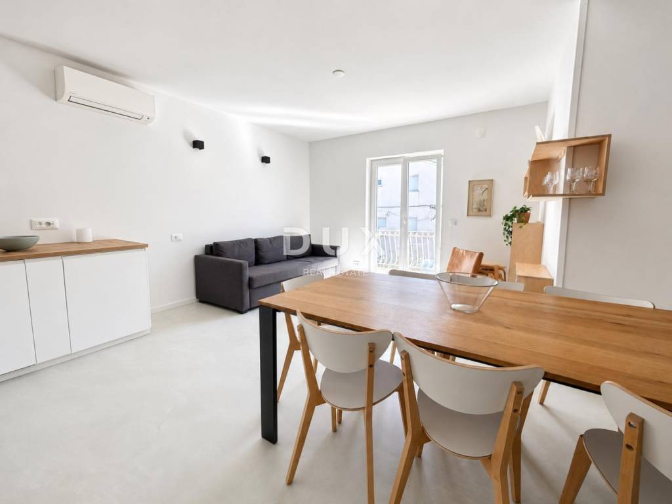
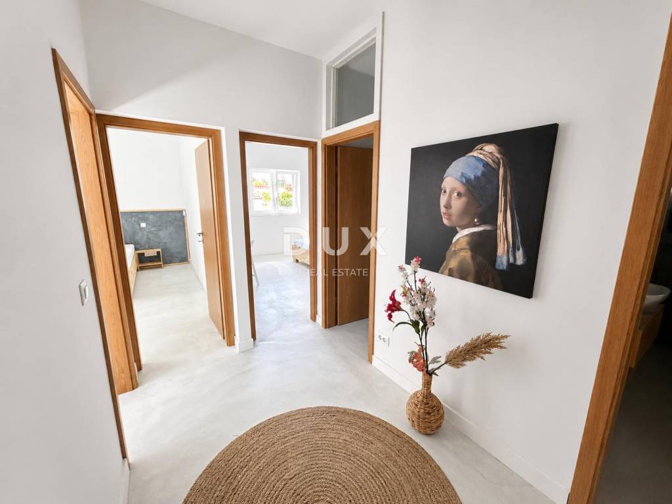
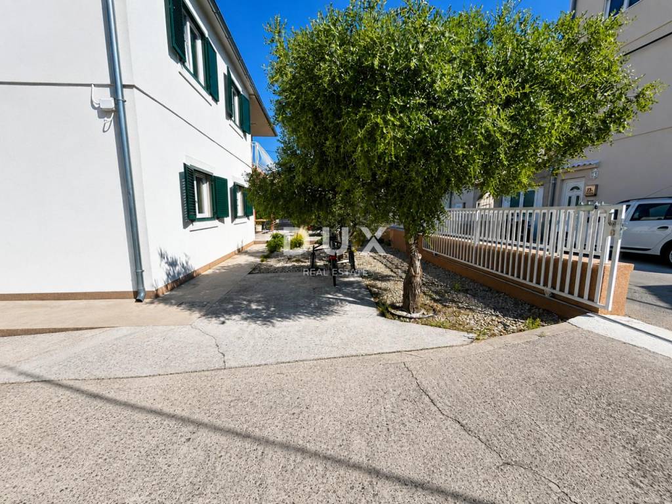
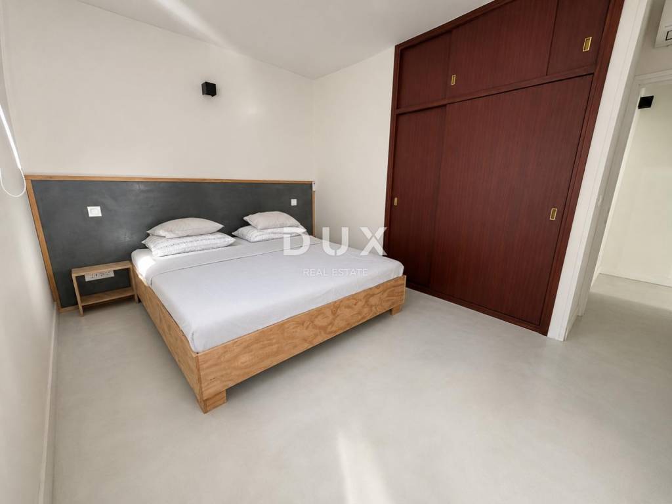
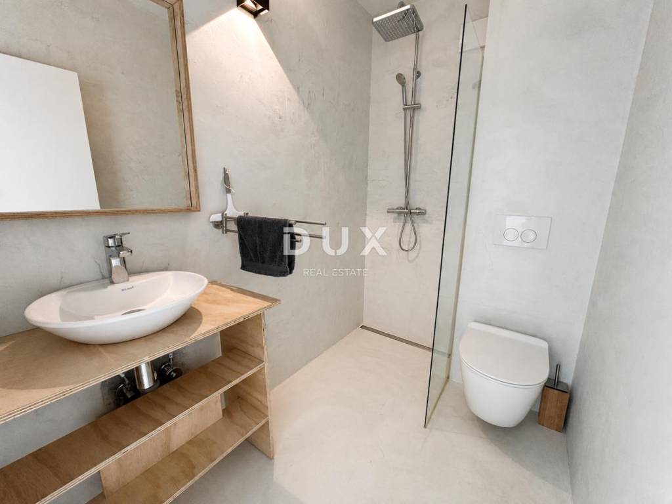
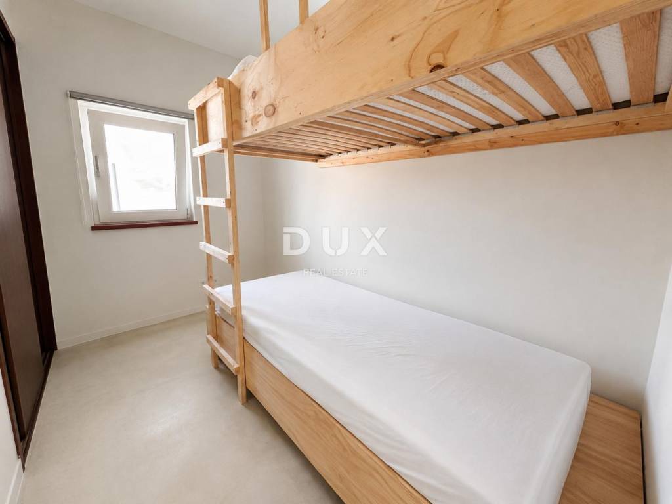
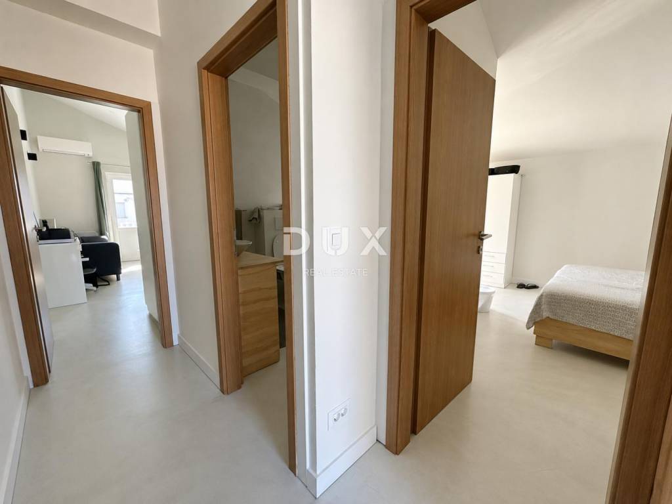
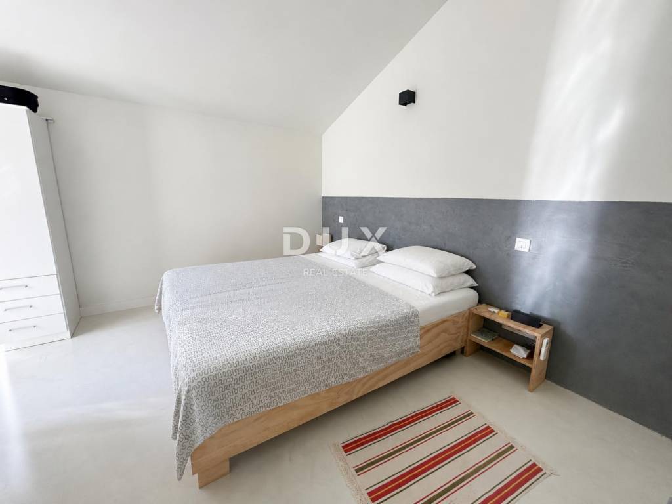
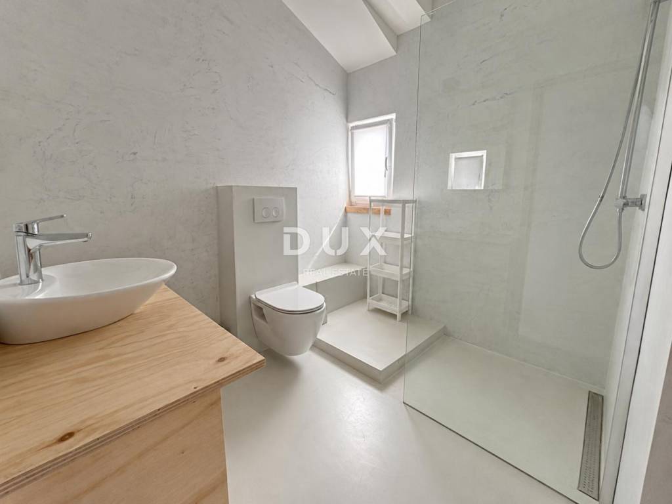
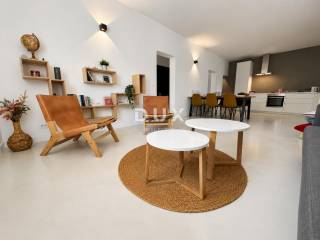
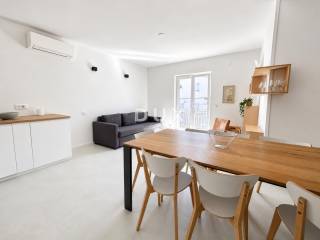
The main building consists of a ground floor and first floor, approximately 160 m per floor, and an attic. The floors are connected by a closed staircase, along which there is a laundry room on the ground floor. On the ground floor there is a living room with a kitchen and dining room, three bedrooms, a bathroom, two separate toilets and a terrace, with an accommodation capacity of 6+2 people. On the first floor there is a living room with a kitchen and dining room, four bedrooms, four bathrooms and a terrace, with a capacity of 8+2 people.
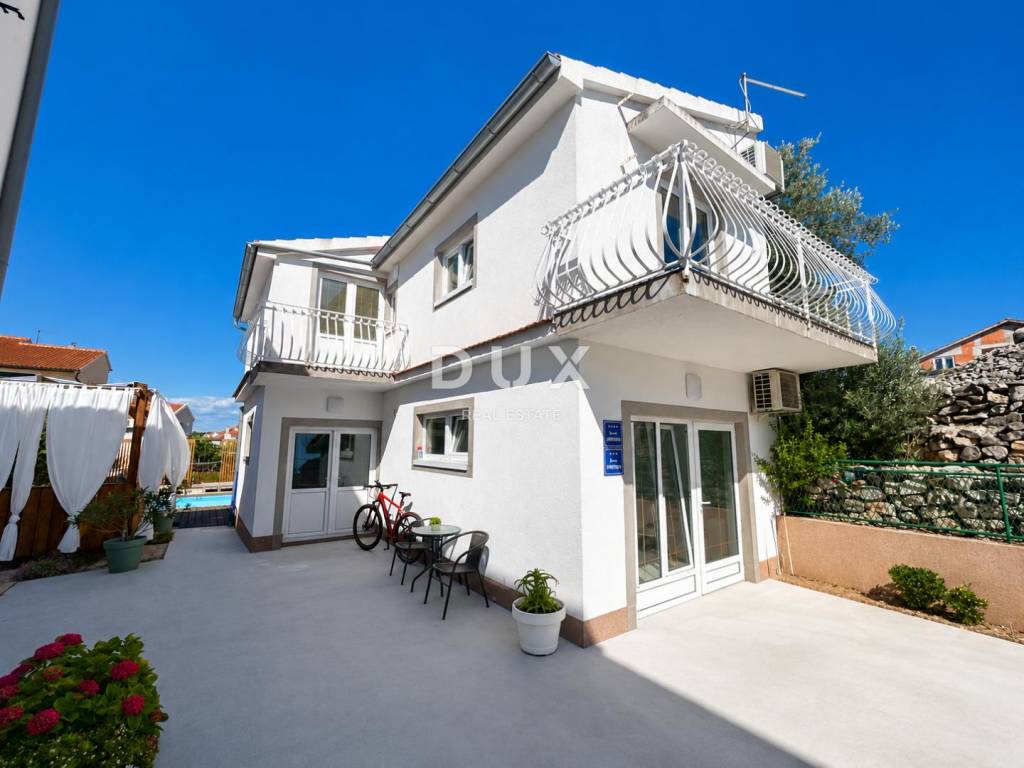
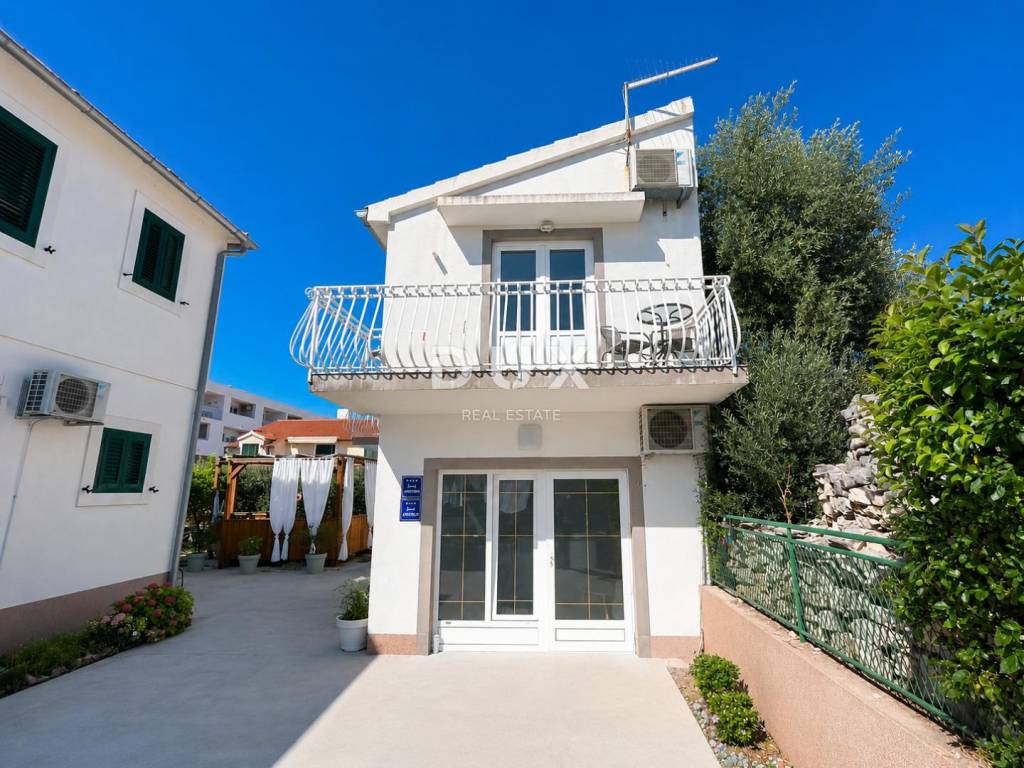
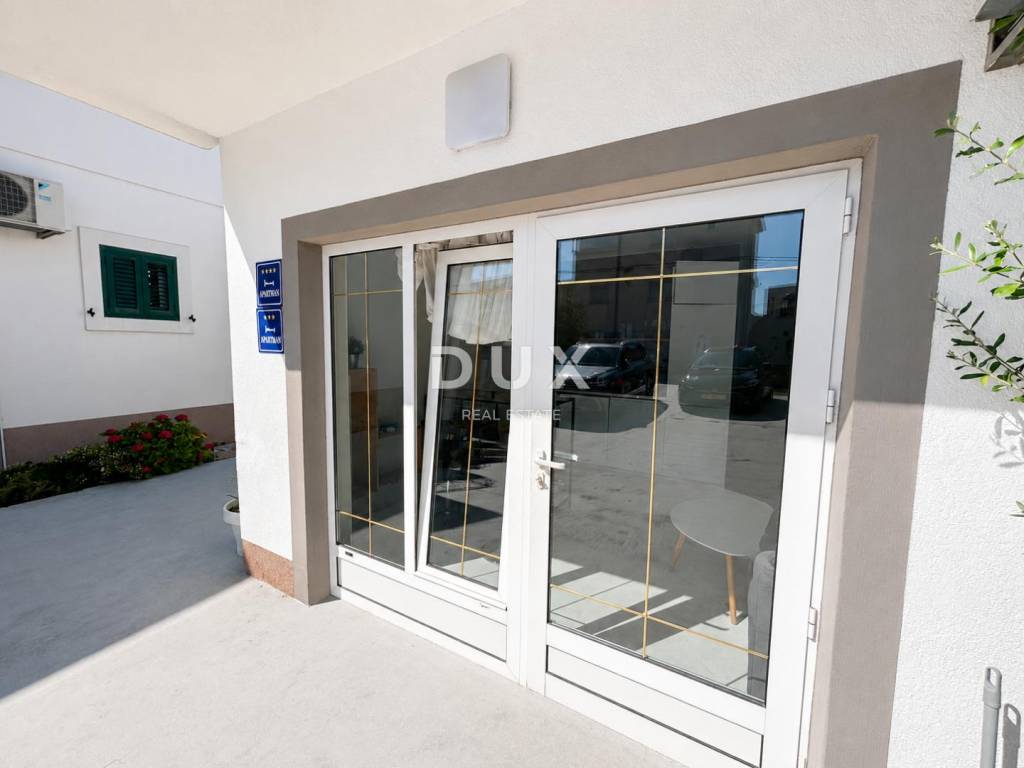
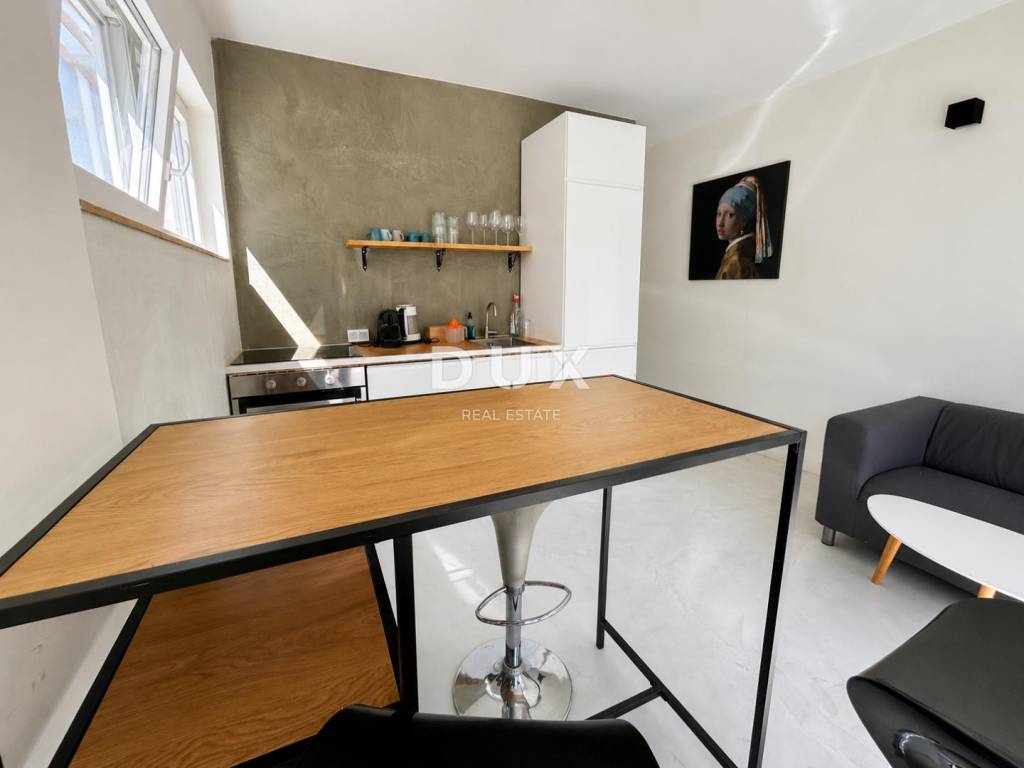
The second building has an area of approximately 100 m, spread over two floors, each of which is a separate apartment with its own entrance. The ground floor includes a living room with a kitchen and dining room, two bedrooms and a bathroom. On the first floor there is a living room with a kitchen and dining room, one bedroom, a bathroom and a balcony, and access is provided by an external staircase.
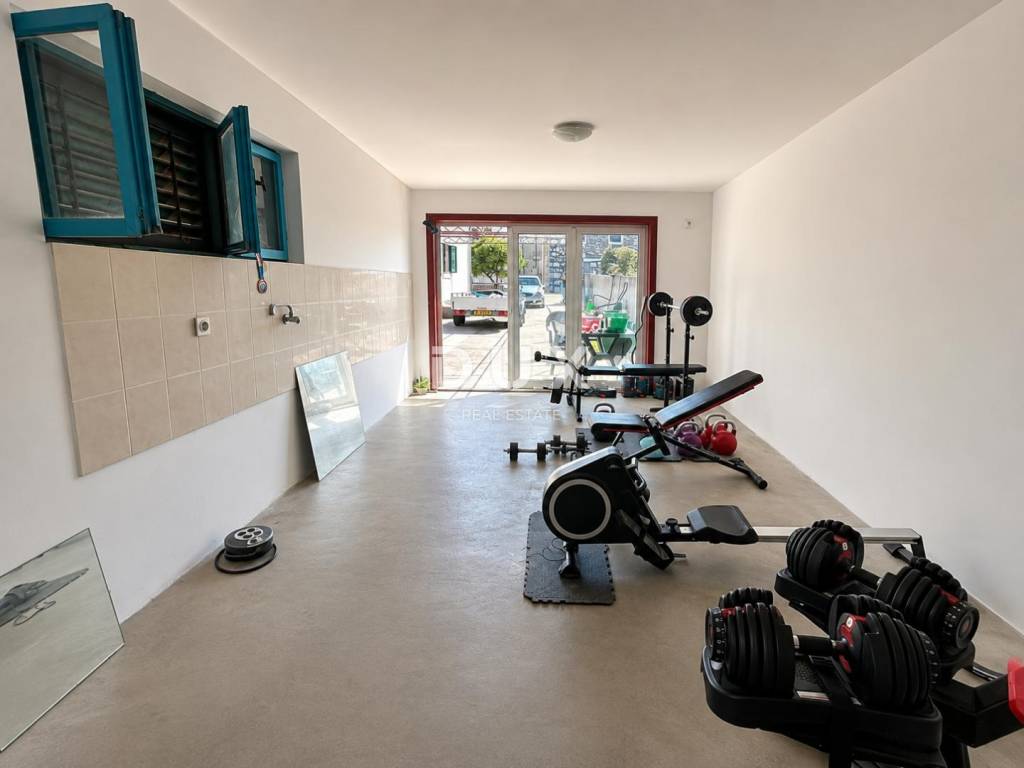
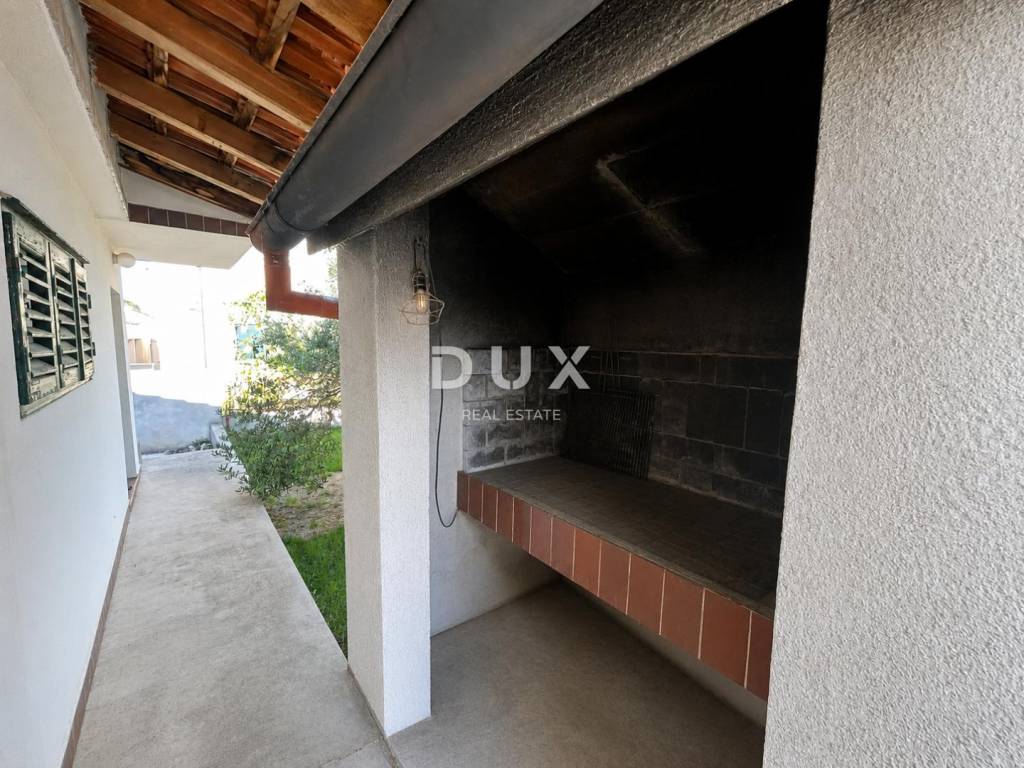
The third building is a single-storey building of approximately 30 m, currently decorated and equipped as a gym. The space can also be used for other auxiliary purposes, such as a summer kitchen or storage, while the possible arrangement of an additional accommodation unit would depend on the relevant permits and regulations.
The property was renovated in 2020 and is being sold fully furnished and equipped. All bedrooms and living rooms have air conditioning, and separate entrances to the apartments allow independent use of the accommodation units.
The location allows for easy walking access to the center of Vodice, where there are restaurants, shops, cafes, a marina and other amenities. Vodice is a well-known tourist destination with well-maintained beaches, promenades and a developed tourist infrastructure. The plot has parking space for approximately seven to eight cars.
Thanks to the existing layout and equipment, the property offers the possibility of continuing tourist rental or adapting the use to the needs of the future owner.
Dear clients, the provision of our services is governed by the General Terms and Conditions, while the Price List of brokerage services is available at the following links:
www.dux-nekretnine.hr/opci-uvjeti-poslovanja
www.dux-nekretnine.hr/o-nama/cjenik-posrednickih-usluga
ID CODE: 48328
Ivan Bego
Asistent u posredovanju
Mob: +385 91 312 1121
Tel: +385 91 480 8808
E-mail: ivan@dux-dalmacija.com
www.dux-nekretnine.hr

Si vous voulez en savoir plus, vous pouvez parler à Ivan Bego.
Caractéristiques
- Typologie
- Maison individuelle
- Transaction
- Vente
- Étage
- 1
- Ascenseur
- Oui
- Superficie
- 450 m² | commerciale 1 300 m²
- Chambres/pièces
- 5+
- Chambres
- 10
- Bains/douches
- 3+
- Meublé
- Oui
- Balcon
- Oui
- Terrasse
- Oui
- Climatisation
- Autonome, froid/chaud
Détail de la surface
Habitation
- Étage
- 1
- Superficie
- 450,0 m²
- Coefficient
- 100%
- Type de superficie
- Habitable
- Surface pondérée
- 450,0 m²
Terrain
- Étage
- Rez-de-chaussée
- Superficie
- 850,0 m²
- Coefficient
- 100%
- Type de superficie
- Accessoires
- Surface pondérée
- 850,0 m²
Informations sur les prix
- Prix
- € 750 000
- Prix au m²
- 577 €/m²
Efficacité énergétique
Consommation d'énergie
Découvrez chaque recoin de la propriété
+23
Carte

Options additionnelles

Ivan Bego