1/25
Maison individuelle 650 m², neuve, Motovun
€ 3 500 000
Annonce mise à jour le 28/10/2026
Description
référence: 42801
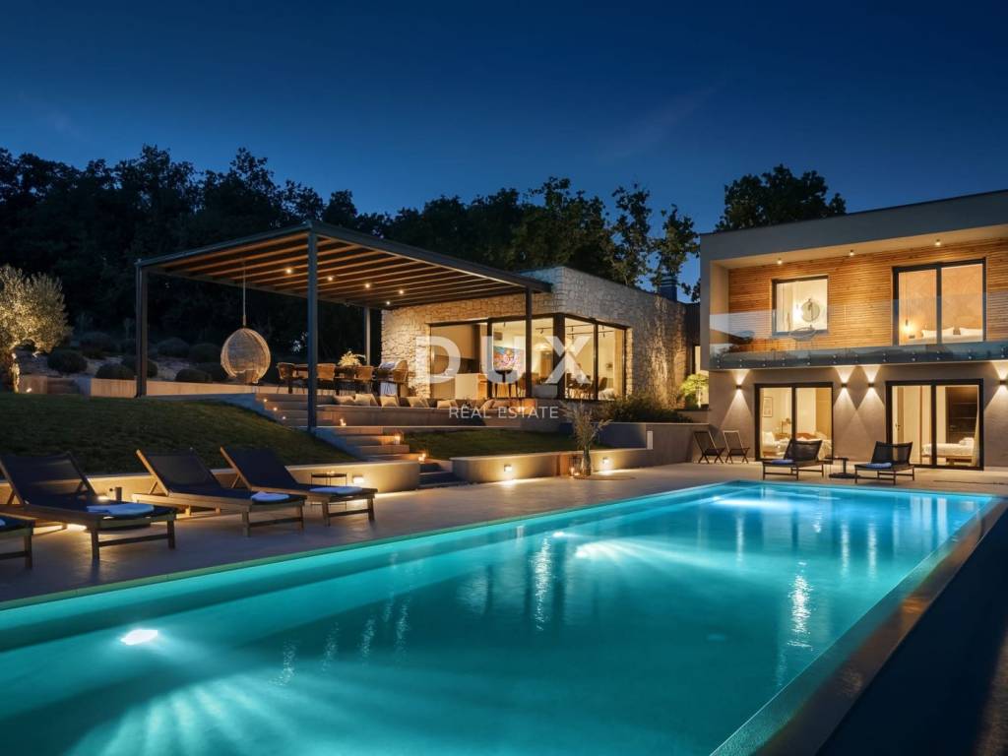
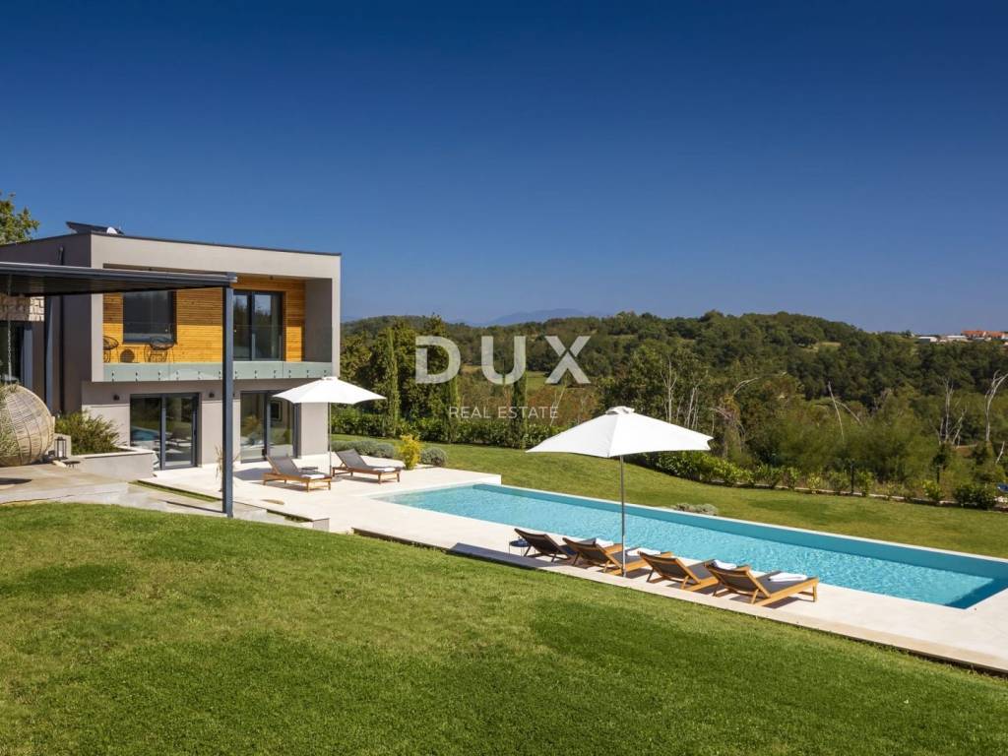
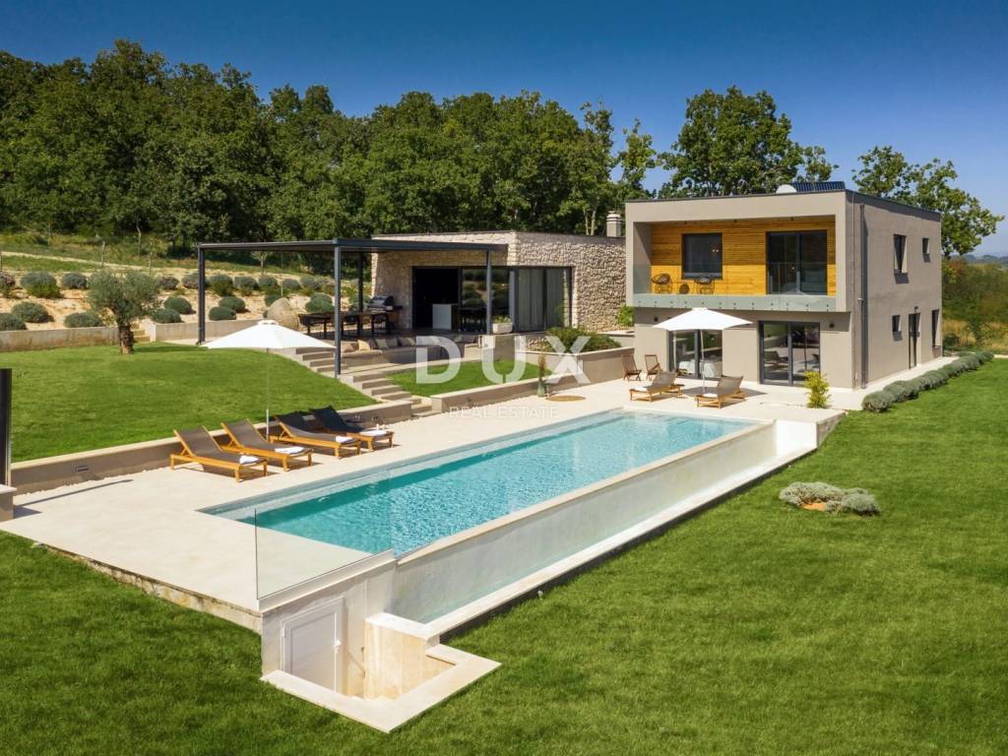
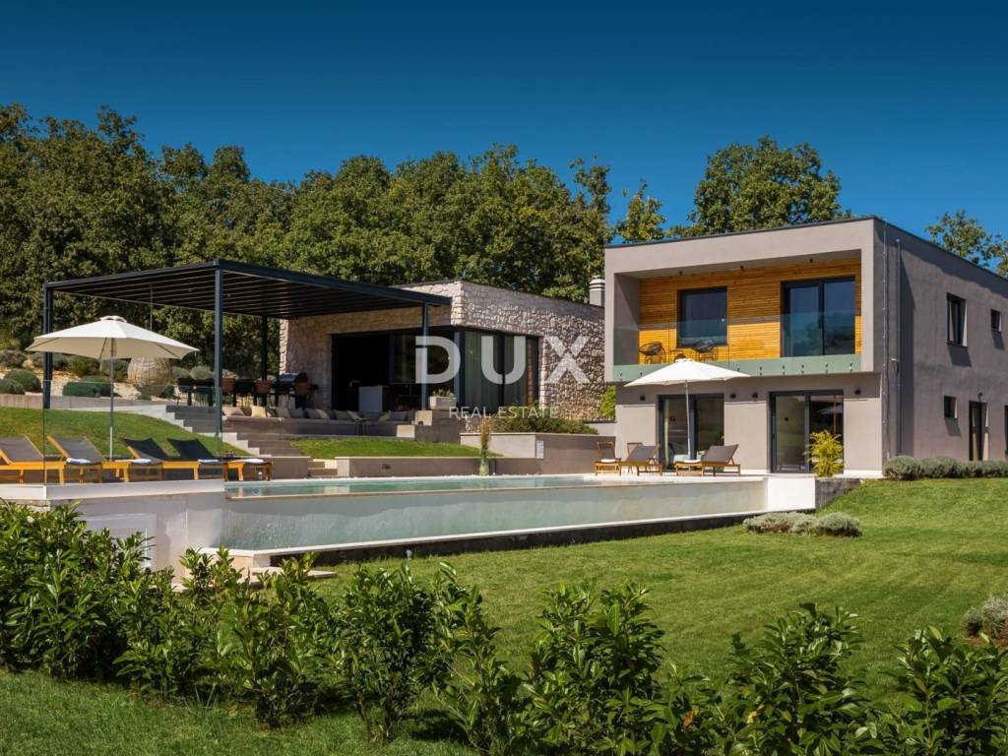
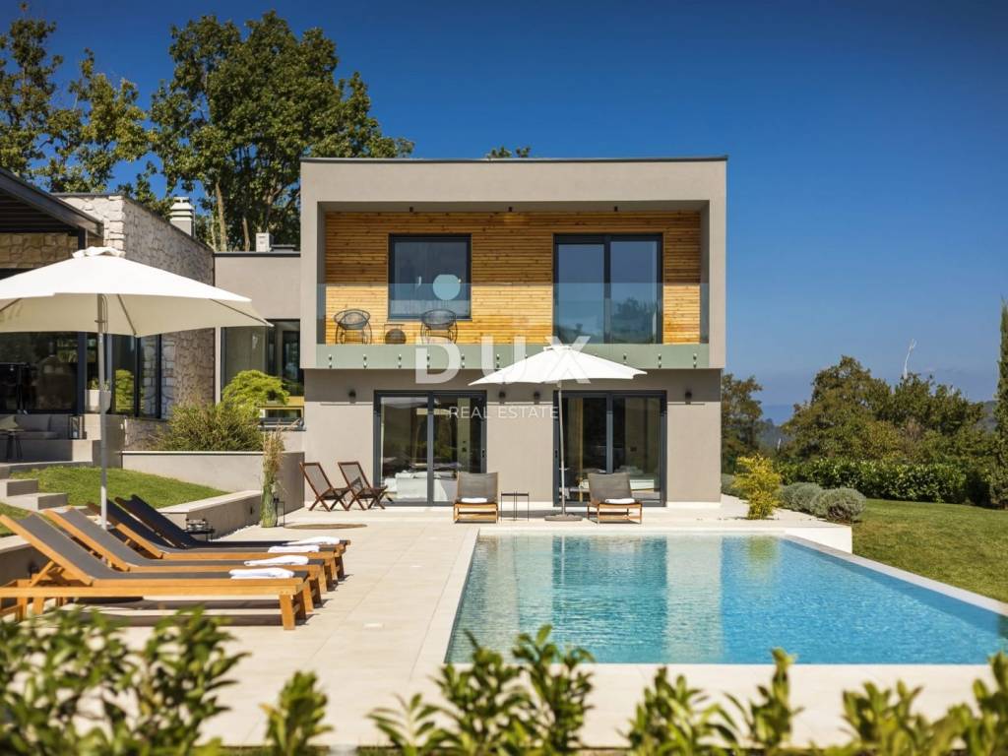
Two villas for sale in the Motovun area, totaling 650 m, with 8,900 m of gardens, two heated infinity pools and a total of 12 bedrooms.
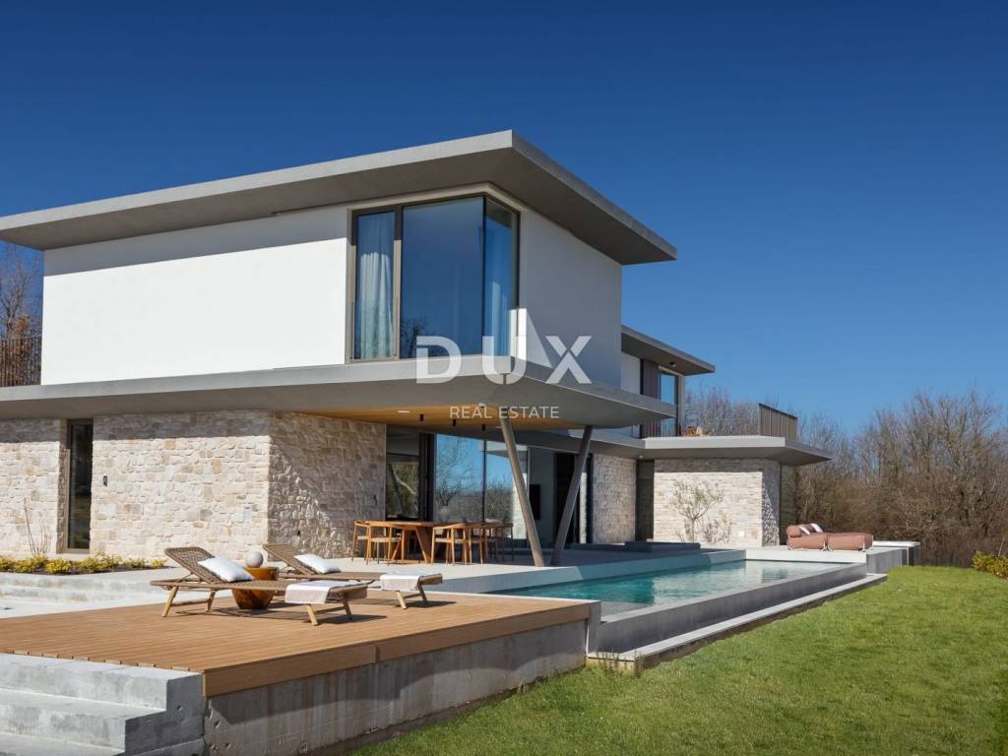
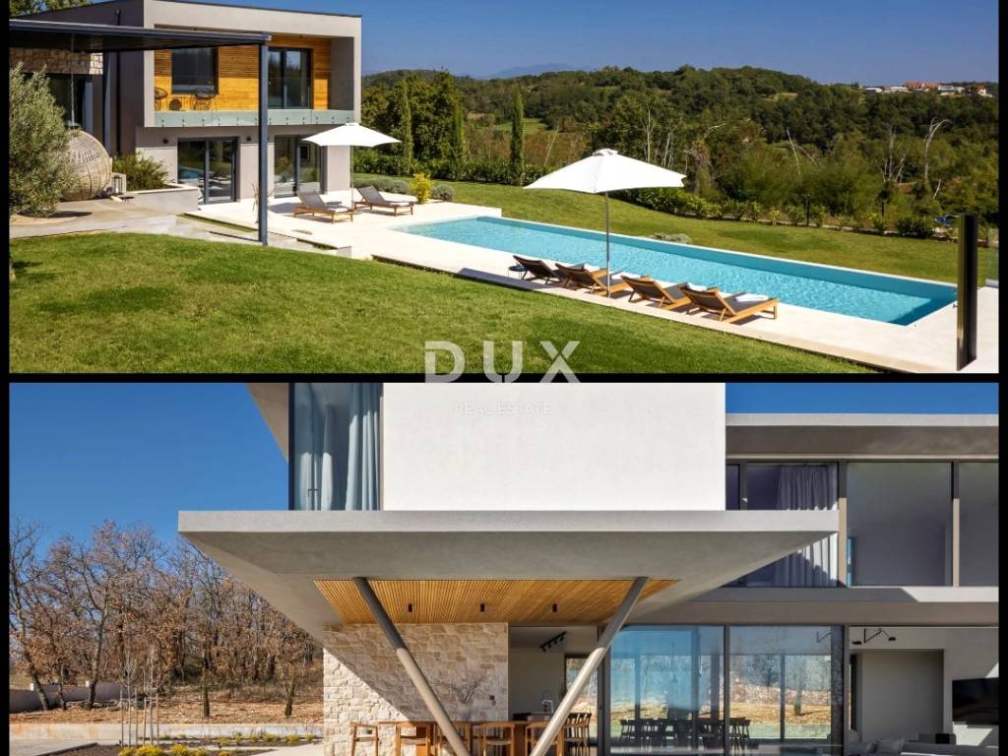
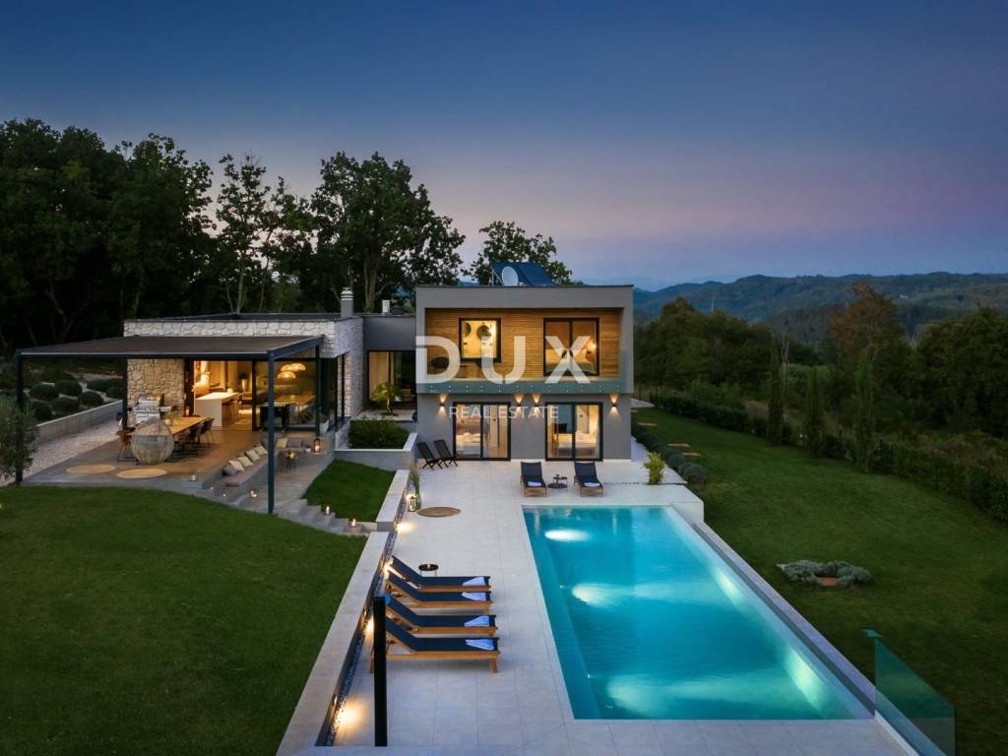
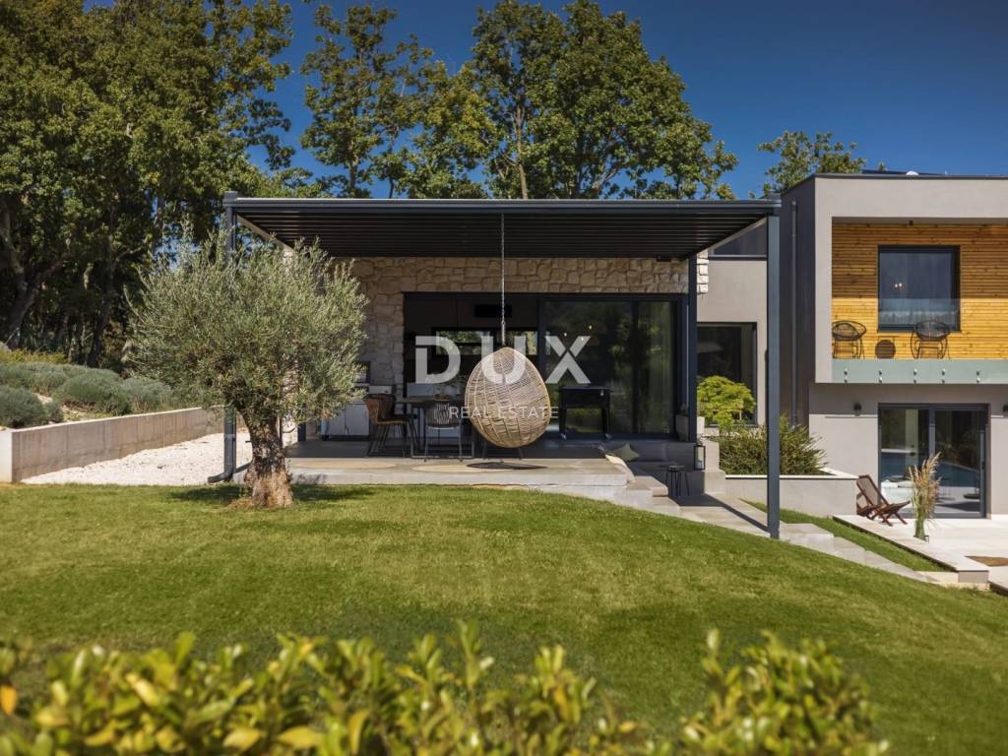
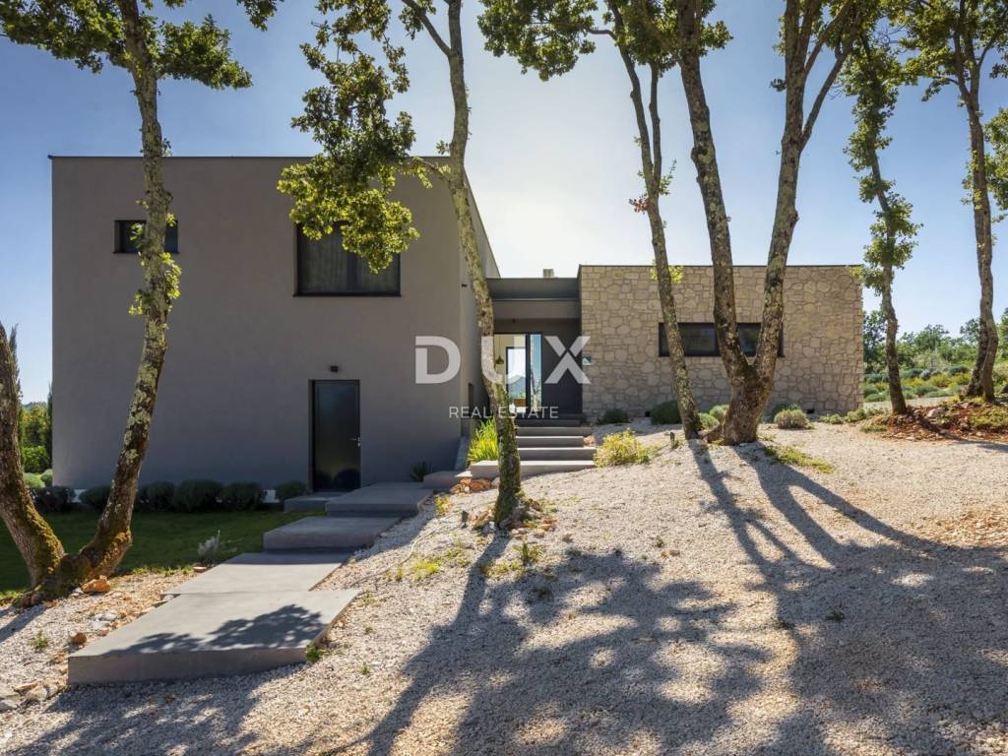
Two luxury villas for sale in the Motovun area, which together make up a total of 650 m of living space and a spacious garden of 8,900 m.
The first villa has 350 m of living space and its own garden of 3,543 m, while the second villa has 300 m of living space and a garden of 5,357 m.
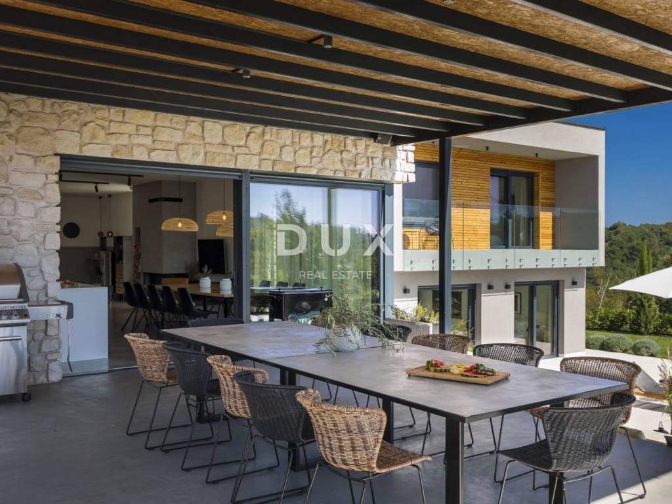
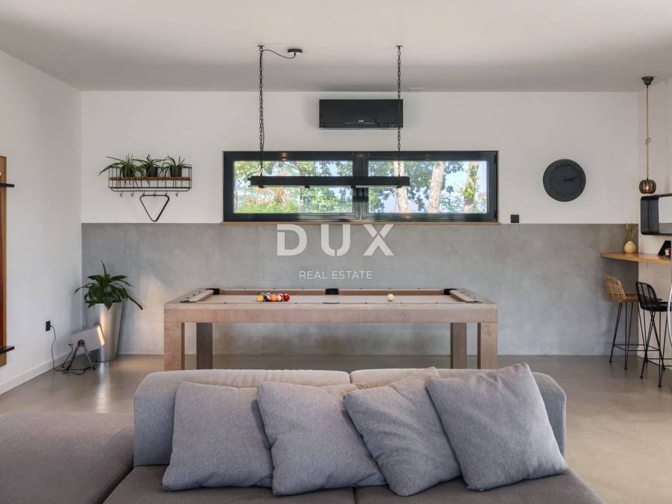
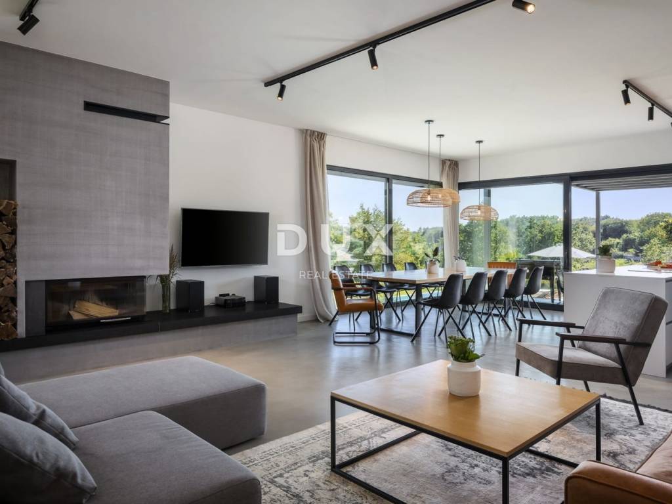
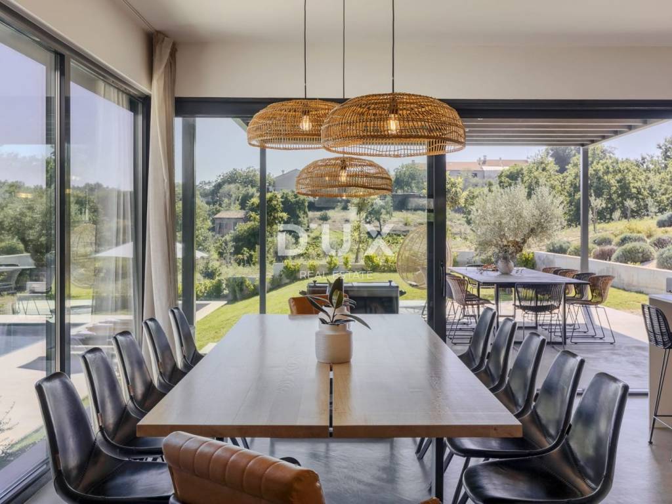
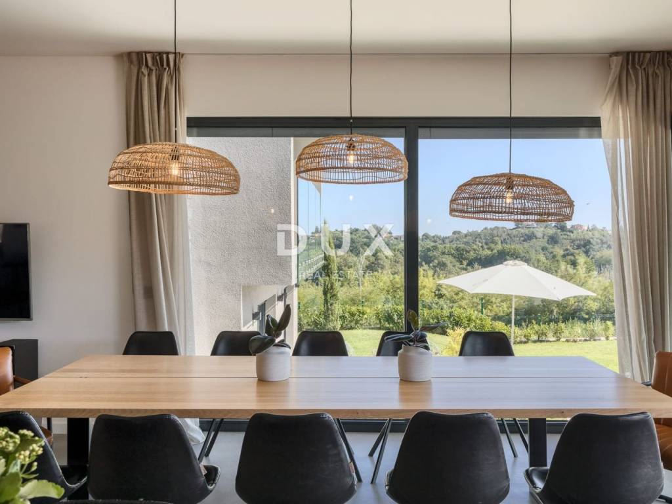
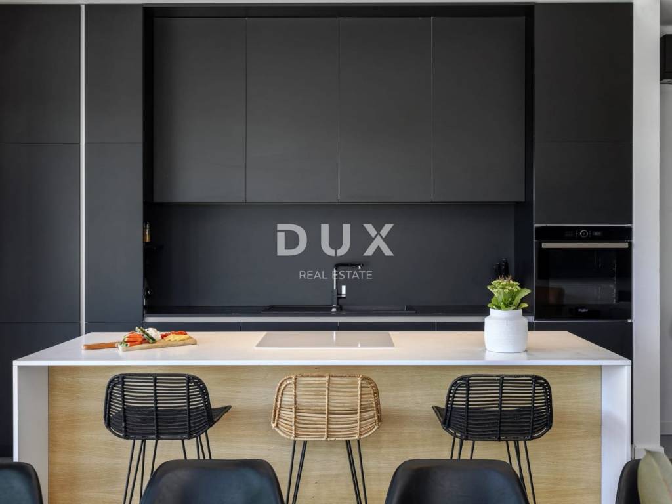
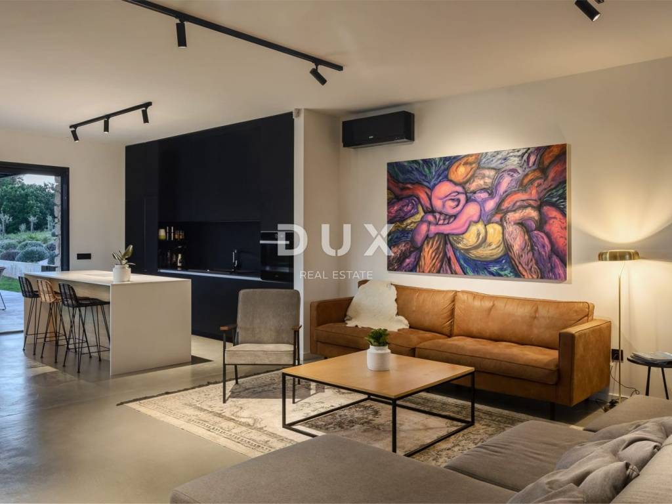
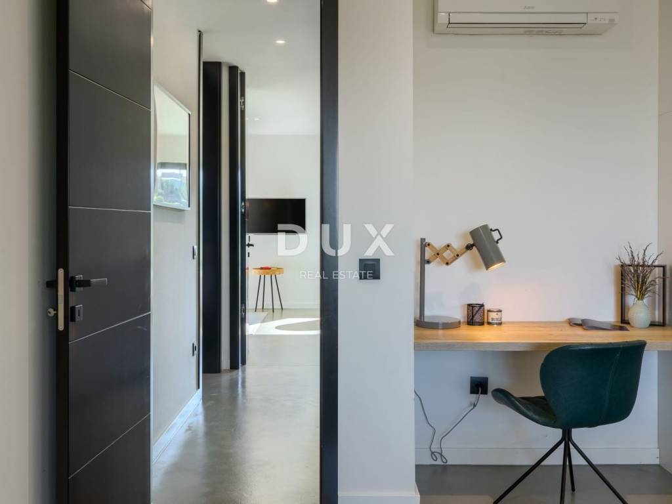
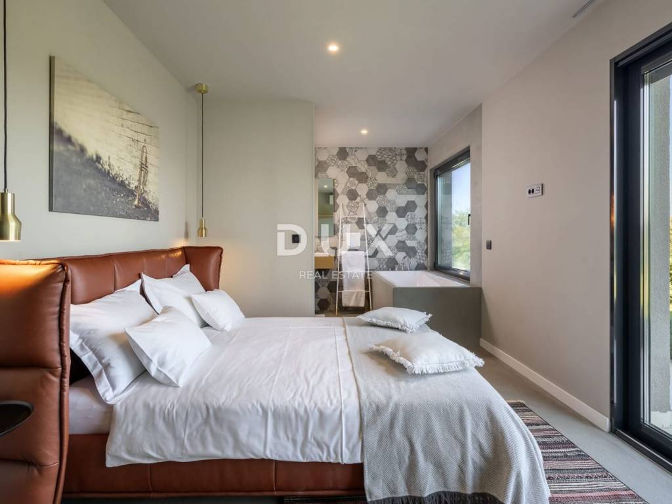
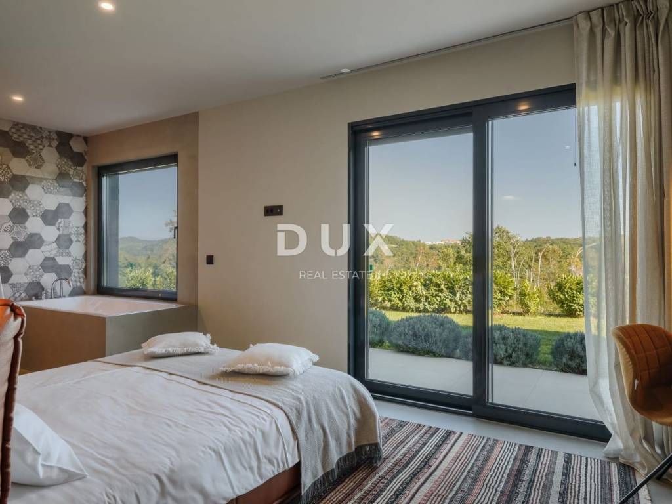
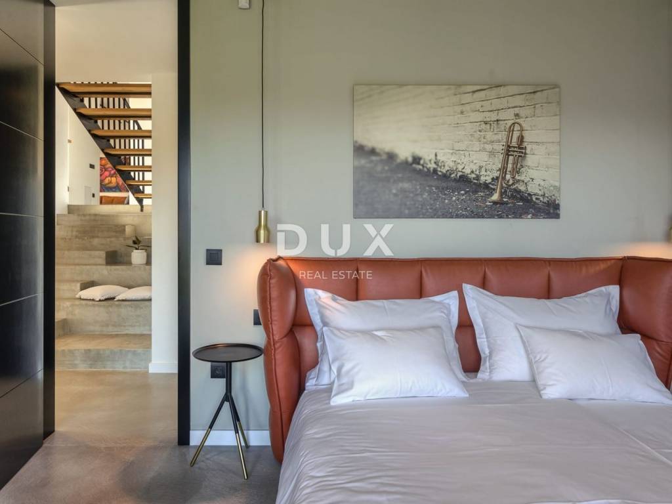
The first villa consists of six bedrooms, each with its own bathroom, a living room with large glass surfaces, an open-concept dining room, a kitchen equipped with household appliances, a billiard and cigar room with a bar and a wellness area with a sauna. It is equipped with underfloor heating in all rooms, air conditioning with heating function and a Sonos audio system.
The second villa consists of six bedrooms, five of which have en suite bathrooms, an open-plan living room with a fireplace and a pool table, a dining room, a fully equipped kitchen and a guest toilet. It is equipped with air conditioning with heating in all rooms, electric underfloor heating in the bathrooms and an audio system with outdoor speakers.
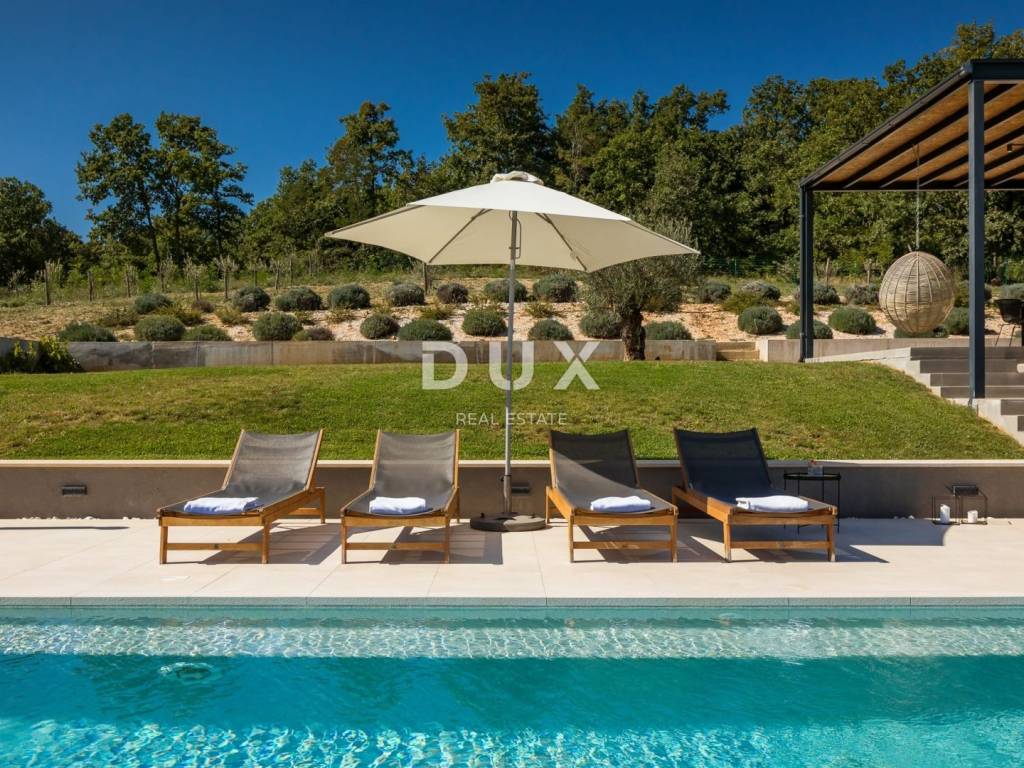
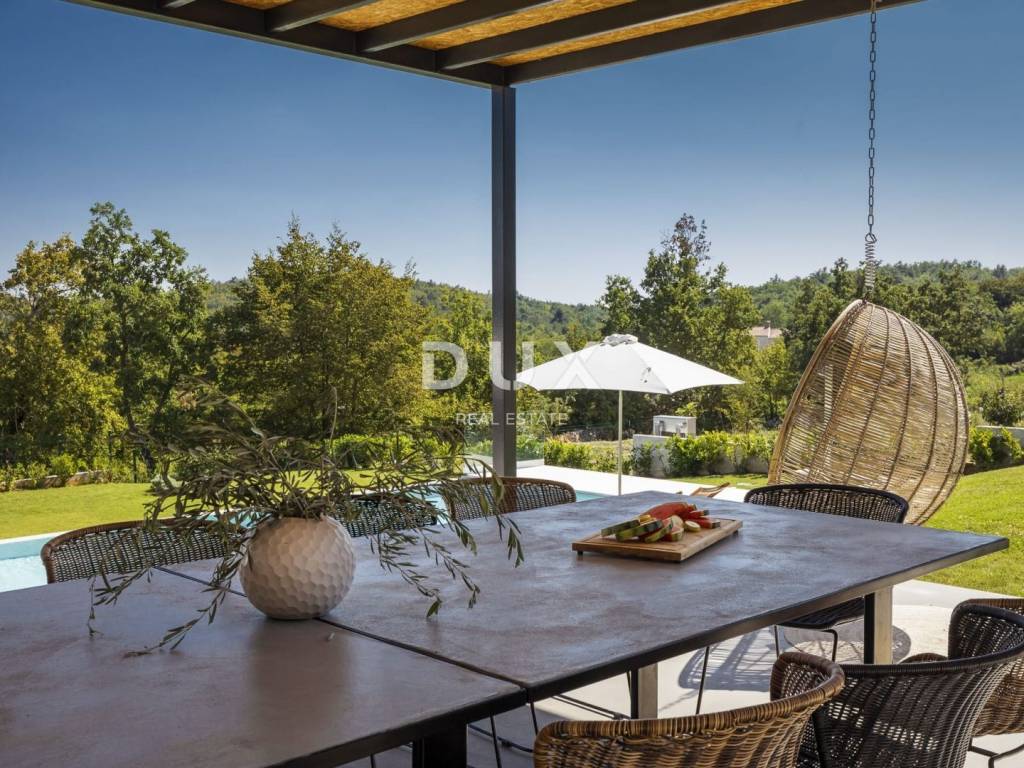
Each villa has its own heated infinity pool, one measuring 54 m and the other 56 m.
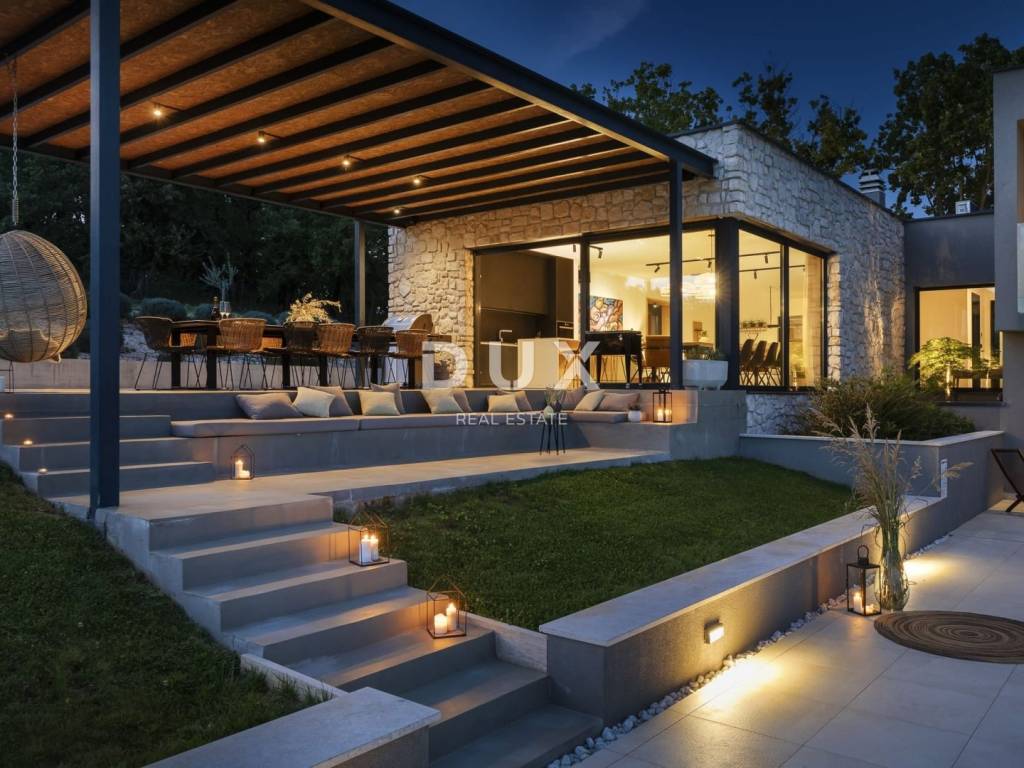
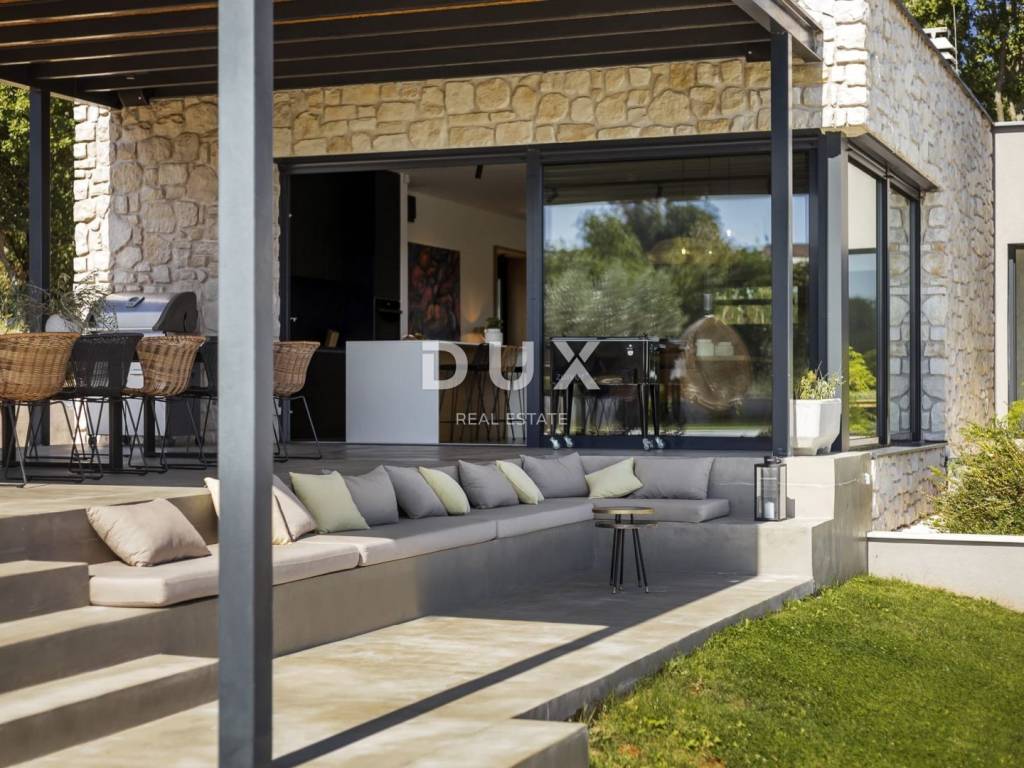
Outdoor facilities include a jacuzzi, an outdoor kitchen with a gas barbecue, outdoor showers, terraces, dining and relaxation areas, a children's playground and park, table tennis and private parking.
Location
2 km from shops and cafes
6 km from restaurants
30 km from beaches
45 km from Pula Airport
100 km from Trieste Airport
Together, the villas offer 12 bedrooms, two heated infinity pools and a garden of 8,900 m.
It is possible to purchase both villas together or each separately.
The first villa is owned by a legal entity and is being sold together with a company that already has a developed business.
Dear clients, the provision of our services is governed by the General Terms and Conditions, while the Price List of brokerage services is available at the following links:
www.dux-nekretnine.hr/opci-uvjeti-poslovanja
www.dux-nekretnine.hr/o-nama/cjenik-posrednickih-usluga
ID CODE: 42801
Iva Zajc
Agent s licencom
Mob: +385 92 235 9472
Tel: +385 91 480 8808
E-mail: iva@dux-istra.com
www.dux-istra.com
Tina Širol
Agent s licencom
Mob: +385 95 825 4533
Tel: +385 91 480 8808
E-mail: tina@dux-istra.com
www.dux-istra.com

Si vous voulez en savoir plus, vous pouvez parler à Iva Zajc.
Caractéristiques
- Typologie
- Maison individuelle
- Transaction
- Vente
- Étage
- 1
- Ascenseur
- Oui
- Superficie
- 650 m² | commerciale 7 150 m²
- Chambres/pièces
- 5+
- Chambres
- 12
- Bains/douches
- 3+
- Meublé
- Oui
- Balcon
- Oui
- Terrasse
- Oui
- Climatisation
- Autonome, froid/chaud
Autres caractéristiques
- Piscine
Détail de la surface
Habitation
- Étage
- 1
- Superficie
- 650,0 m²
- Coefficient
- 100%
- Type de superficie
- Habitable
- Surface pondérée
- 650,0 m²
Terrain
- Étage
- Rez-de-chaussée
- Superficie
- 6 500,0 m²
- Coefficient
- 100%
- Type de superficie
- Accessoires
- Surface pondérée
- 6 500,0 m²
Informations sur les prix
- Prix
- € 3 500 000
- Prix au m²
- 490 €/m²
Efficacité énergétique
Consommation d'énergie
Découvrez chaque recoin de la propriété
+23
Carte


Options additionnelles