1/20
Maison individuelle 297 m², Luka, Poreč
€ 999 000
Annonce mise à jour le 17/09/2026
Description
référence: 3586
Istria - luxury villa with swimming pool, panoramic view and sports facilities
Angelus real estate, an agency specializing in the sale of villas in Istria, offers you this beautiful villa in a location that combines peace and privacy with good accessibility to the most famous destinations in Istria.
LOCATION
The villa is located in a quiet and green part of central Istria, at a safe distance from the summer crowds and intensive tourist areas. The surroundings are characterized by forests, meadows and the typical hilly Istrian landscape, which gives this location a distinct sense of privacy and peace.
At the same time, the location allows easy access to the west coast of Istria and its most famous cities. The sea is approximately 16 km away, Poreč 23 km, Rovinj 26 km, while Pula Airport is approximately 43 km away.
Central Istria is known for its preserved nature, vineyards and olive groves, small settlements and medieval towns, but also numerous paths suitable for walking, running and cycling. The location is therefore particularly interesting for buyers who want privacy and a natural environment, but who do not want to be significantly far from the sea and tourist facilities.
DESCRIPTION
This luxury villa was built in 2016 and is located on a plot of land with a total area of 824 m, while the villa itself has a total area of 297 m.
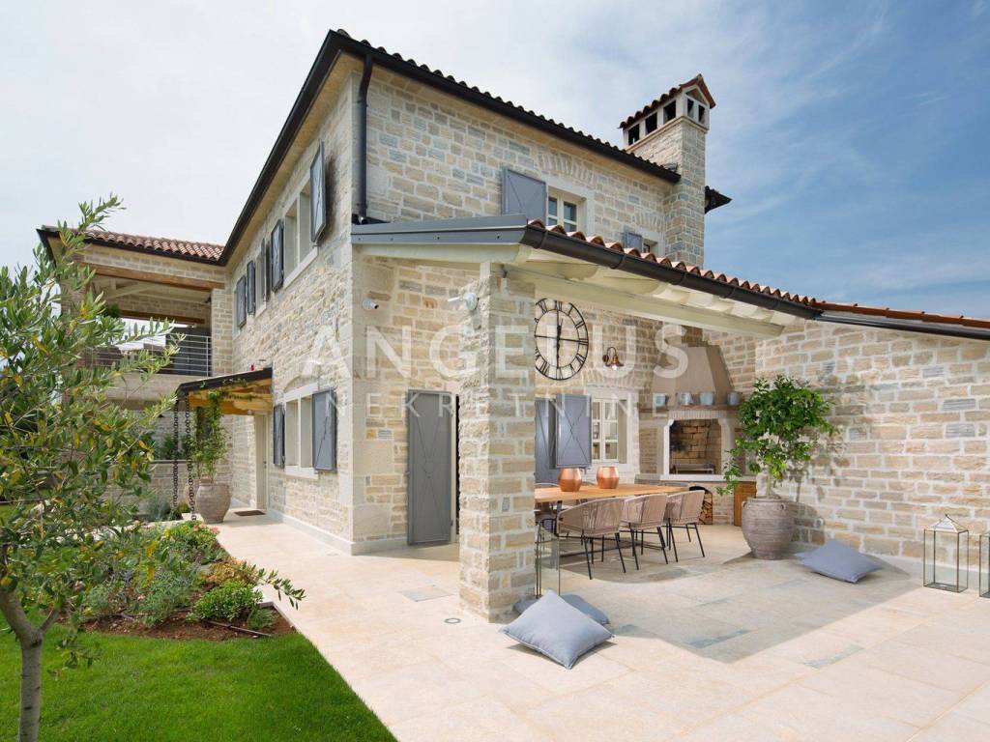
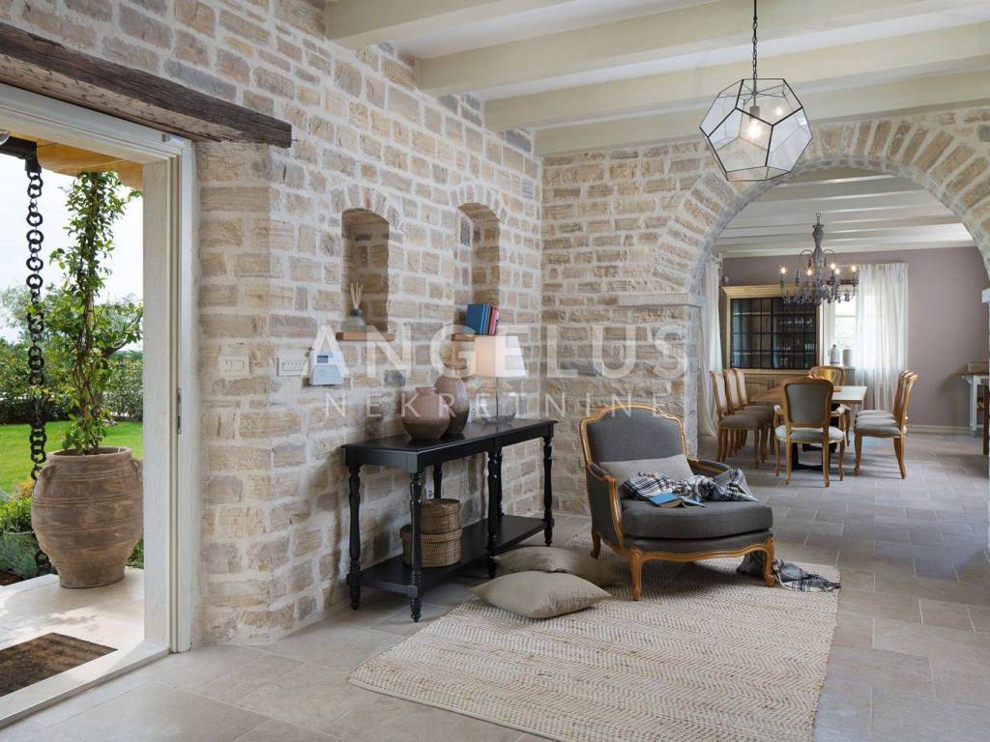
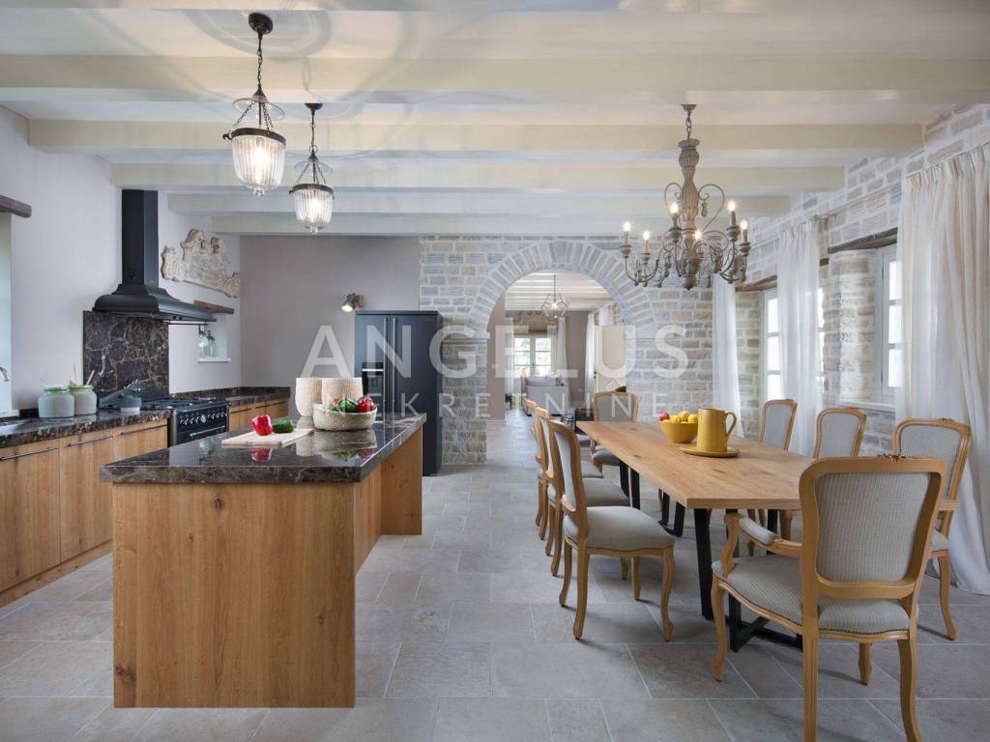
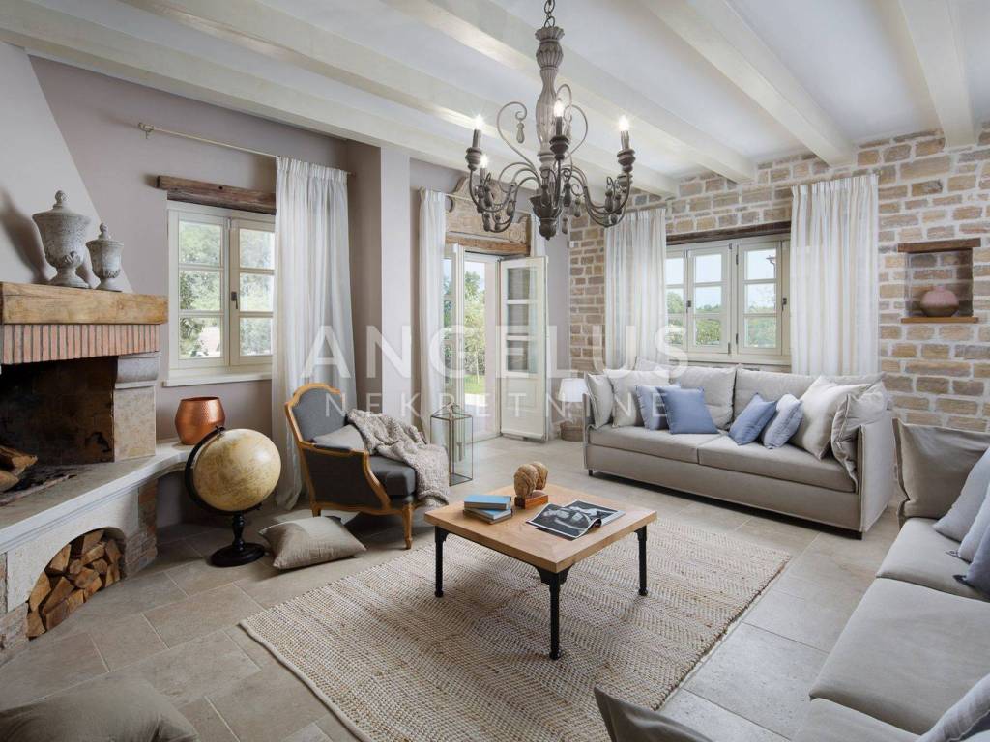
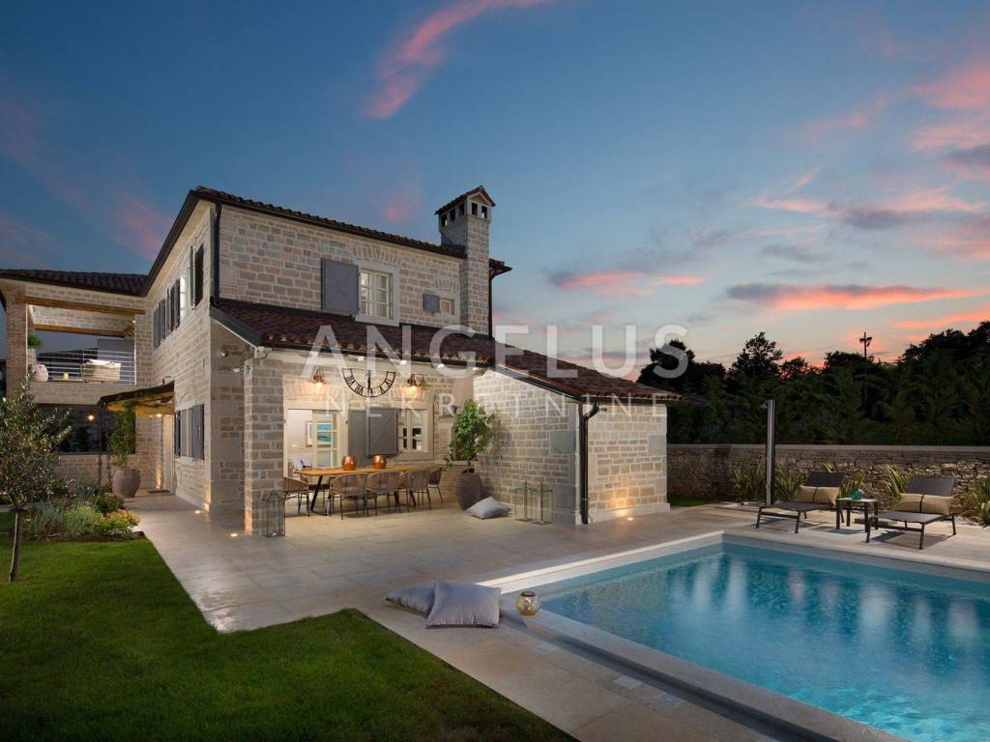
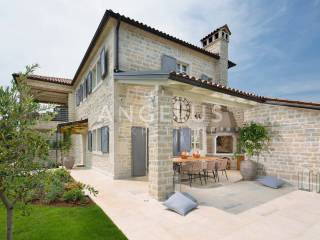
The architecture and decoration are based on the traditional Istrian character, with stone details, wooden elements and carefully selected rustic furniture. The villa is sold fully equipped and furnished.
The property is spread over two floors connected by an internal staircase.
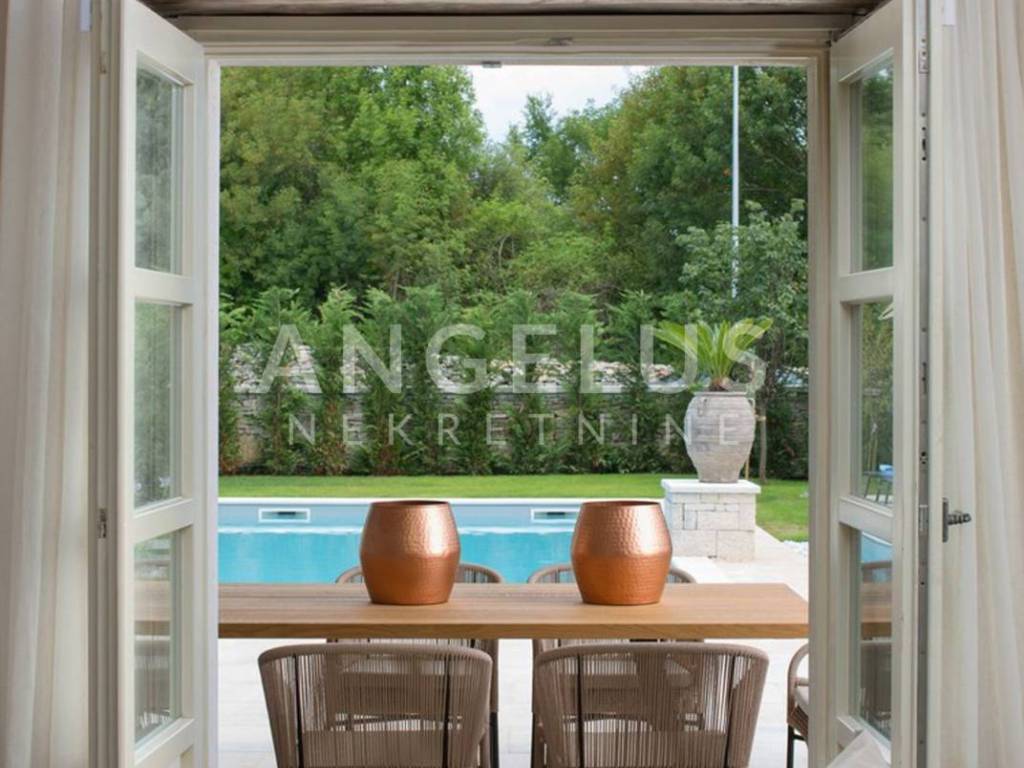
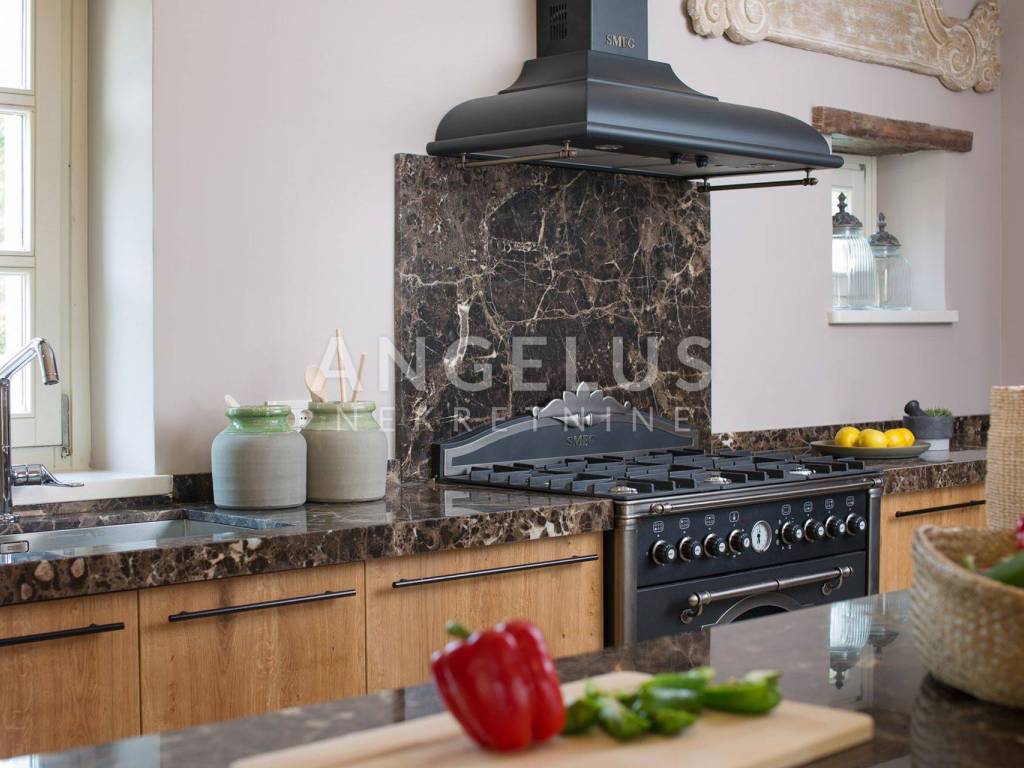
On the ground floor there is a spacious living room with a fireplace, a fully equipped kitchen with a dining room and a bathroom. Large glass walls connect the interior space with the covered terrace and garden, creating a pleasant place to stay during most of the year.
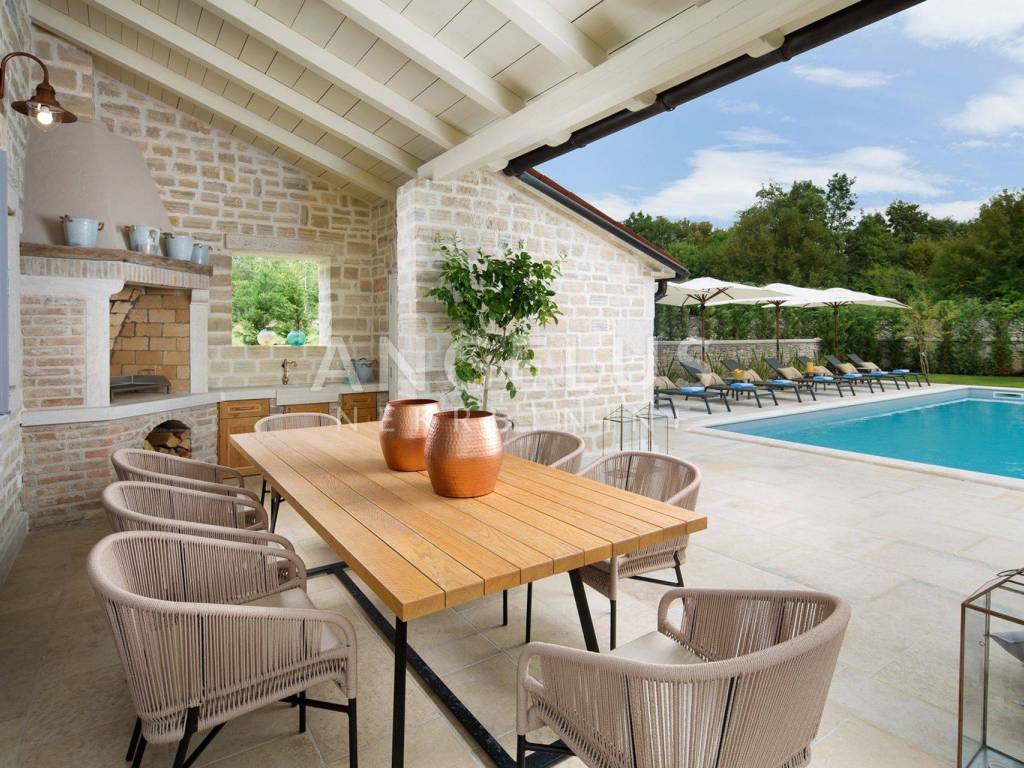
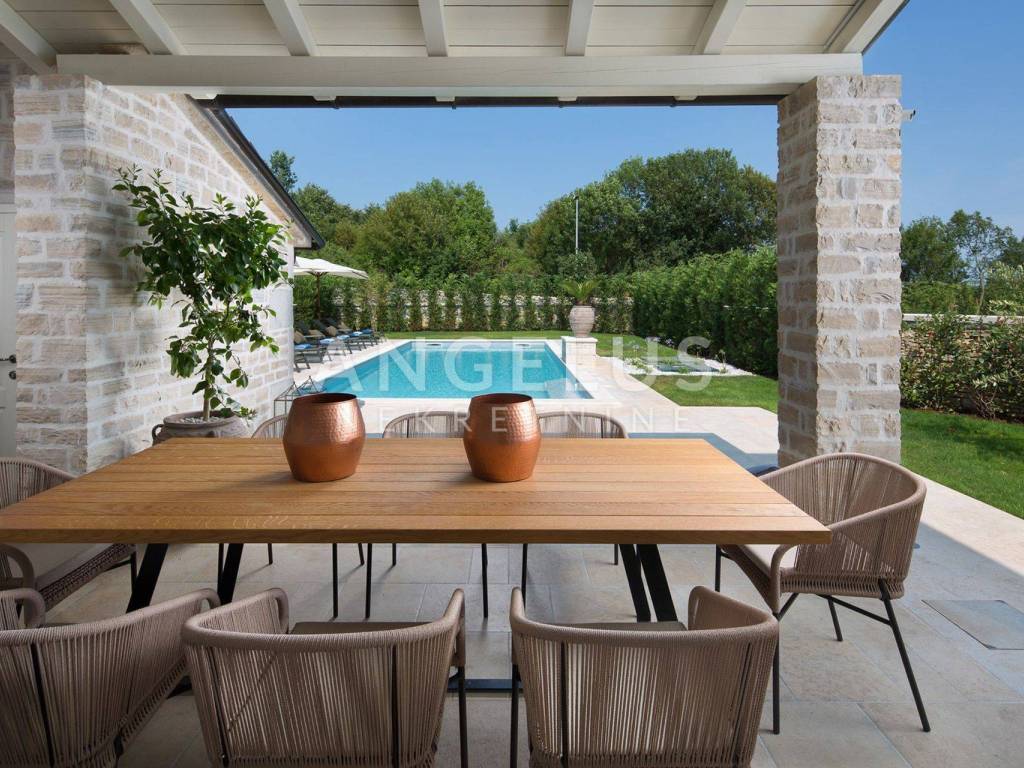
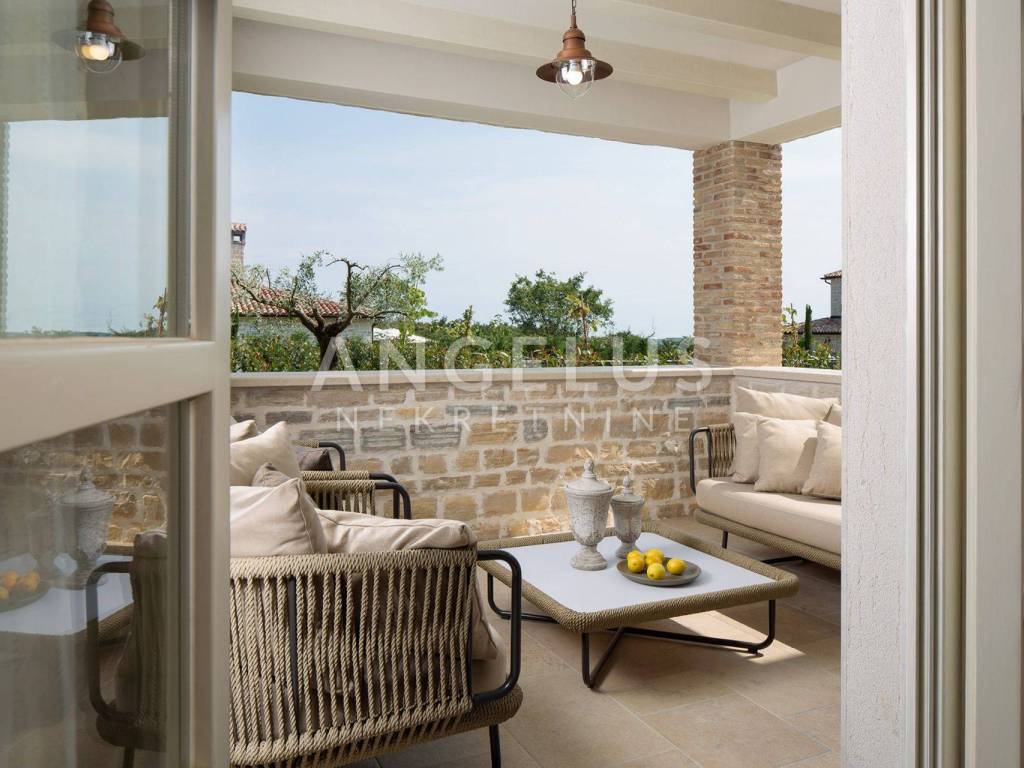
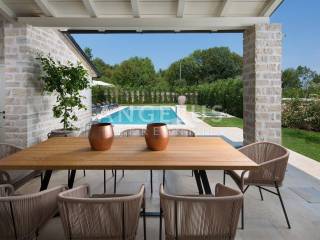
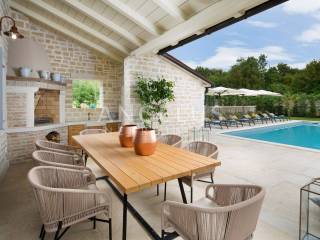
The covered terrace is arranged as an outdoor living and dining area with a dining table, a lounge area and a fireplace for food preparation and grilling.
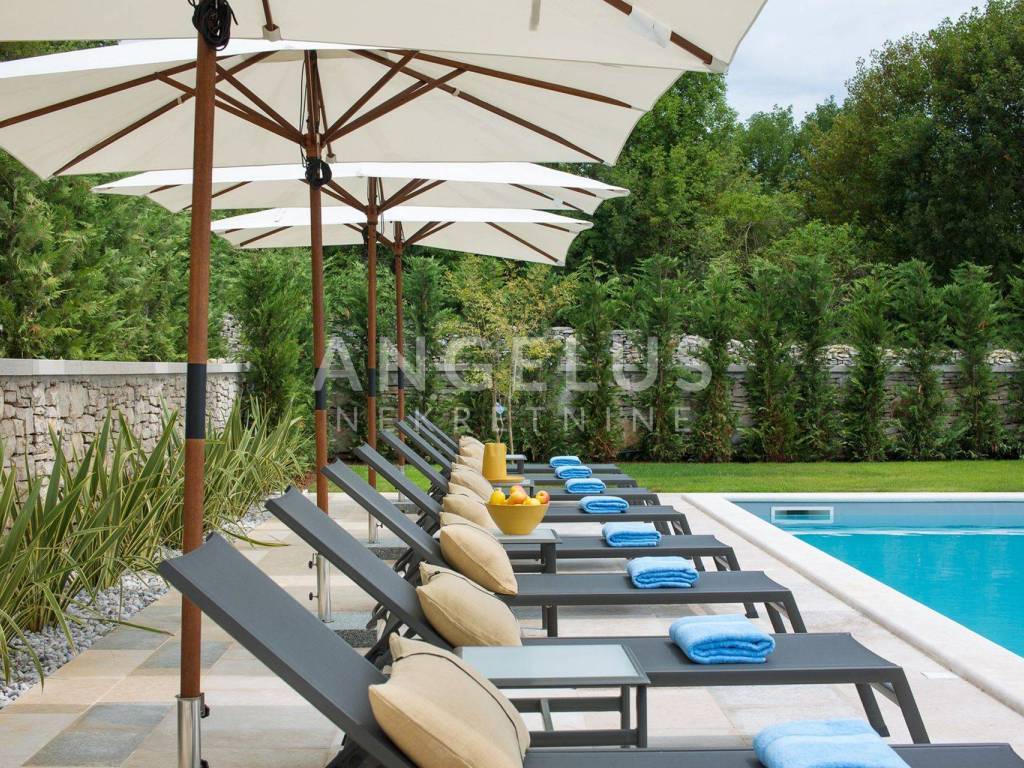
Directly next to the terrace there is a private swimming pool of 49 m with a sun deck, surrounded by landscaped garden and greenery that ensures additional privacy.
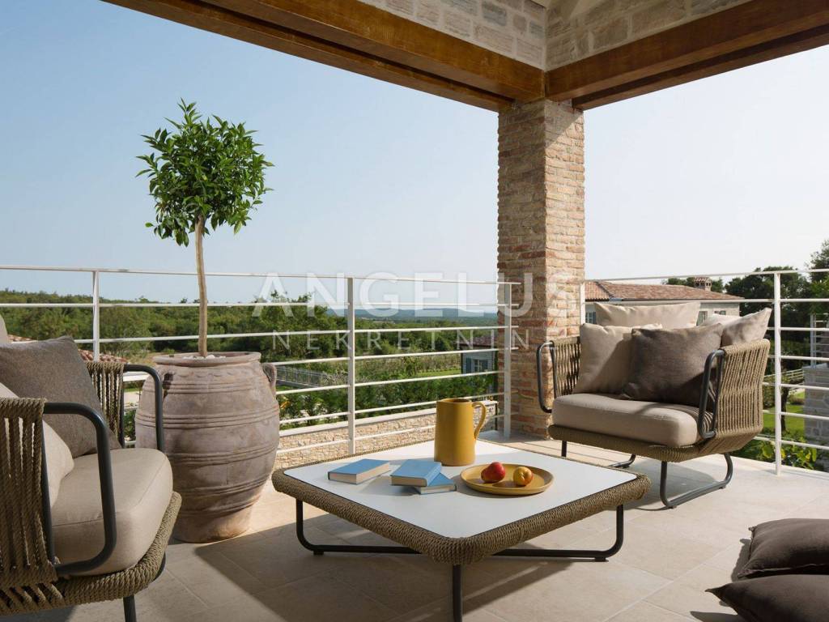
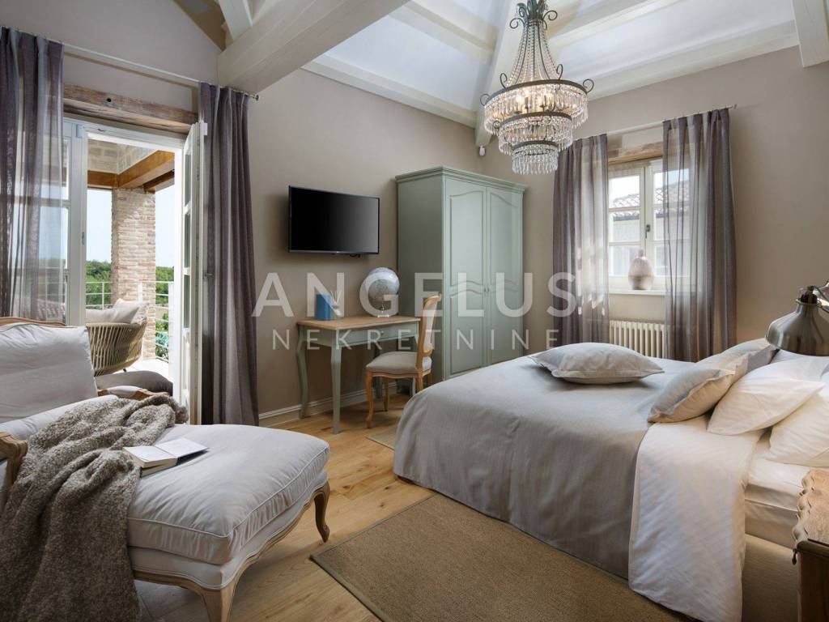
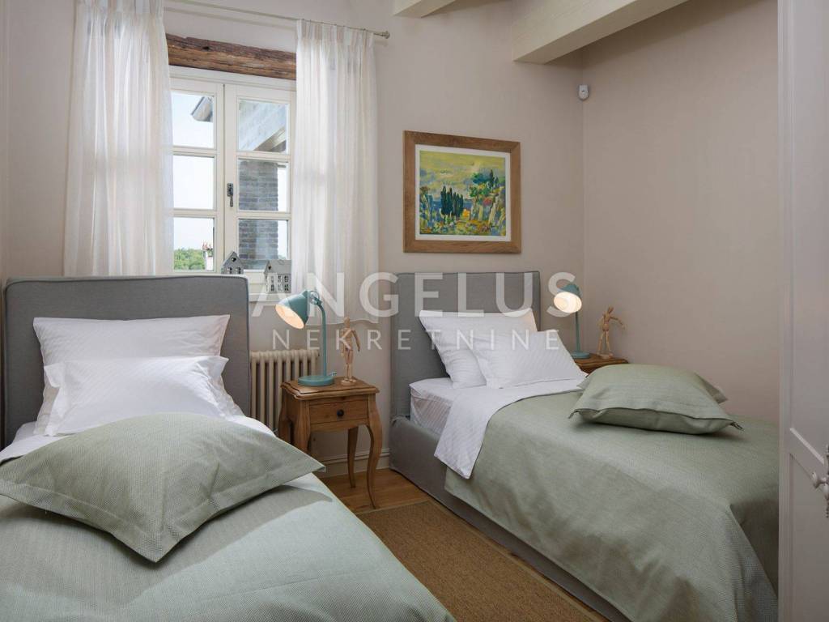
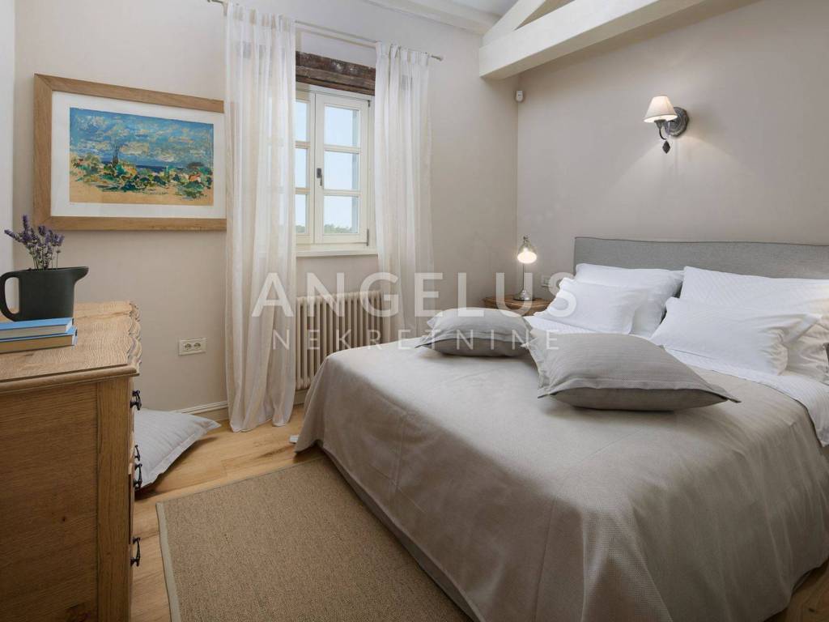
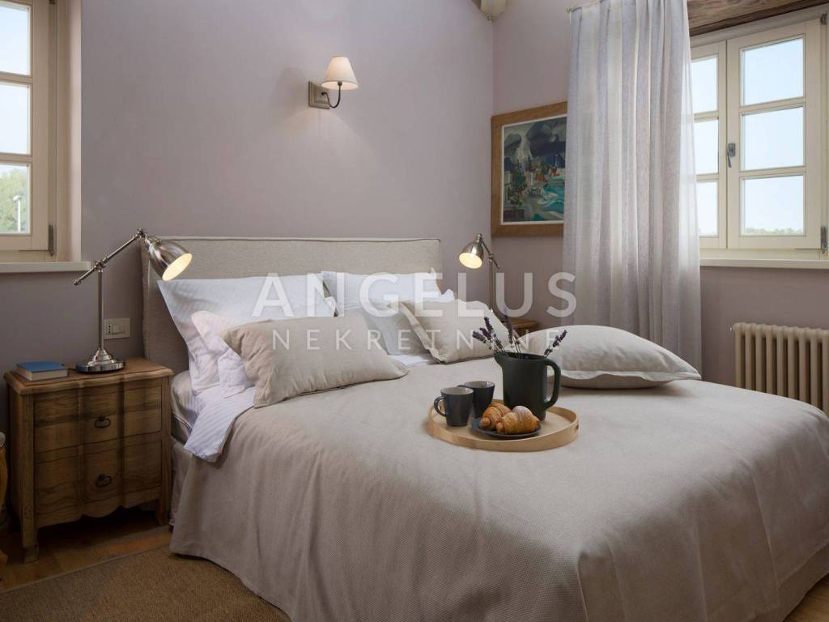
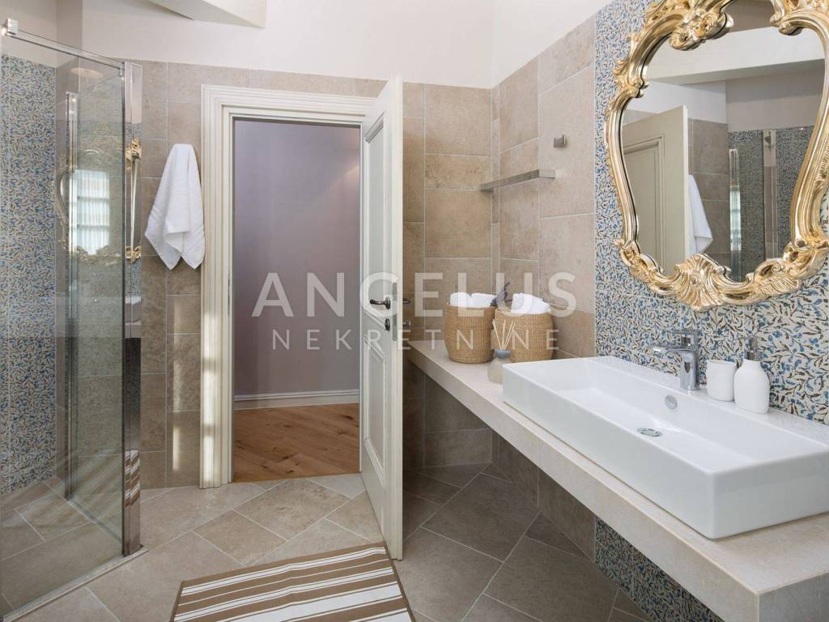
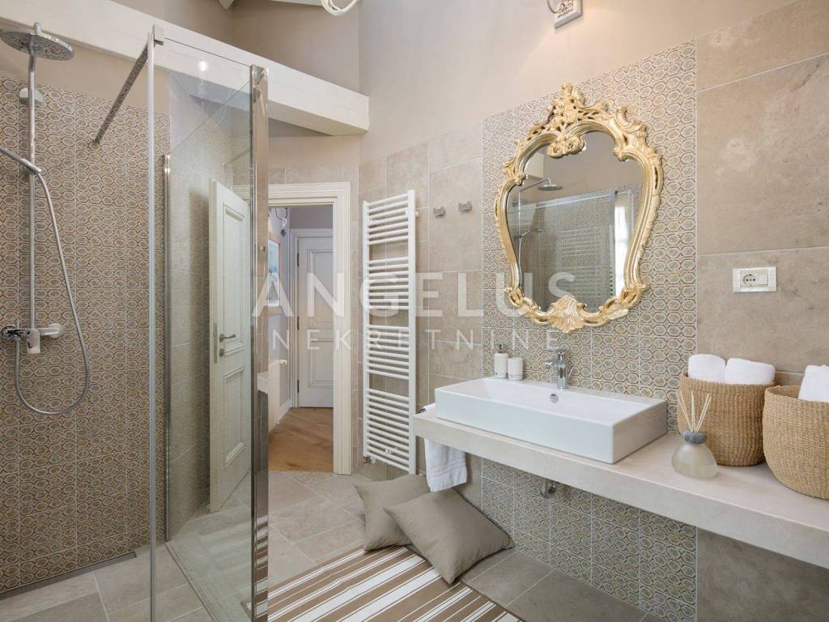
Upstairs there are four spacious bedrooms, each furnished as a separate unit with its own bathroom. One of the bedrooms has access to its own balcony, which offers an open panoramic view of the surrounding Istrian landscape and the sea.
According to the real estate data, the villa has a total of four bedrooms and six bathrooms, is air-conditioned and has central floor gas heating. Two parking spaces are also available.
ADDITIONAL CONTENTS
The special feature of this property is that it is located within a complex of only four luxury villas, which, in addition to their own private facilities, share an extremely rich sports and recreation area.
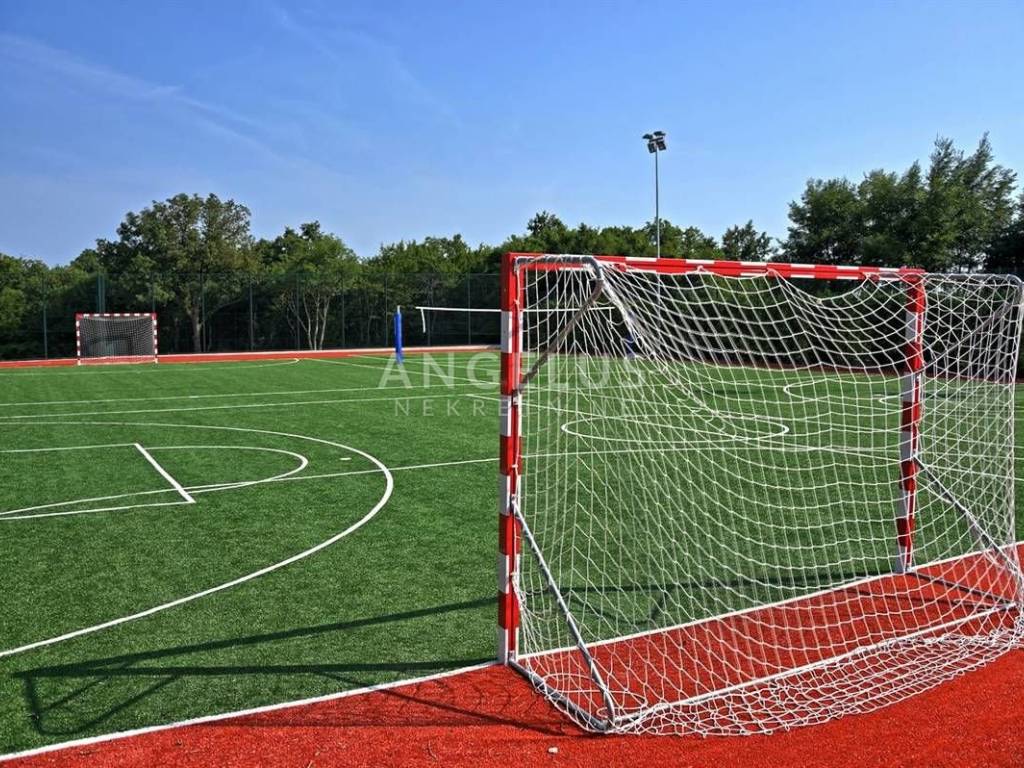
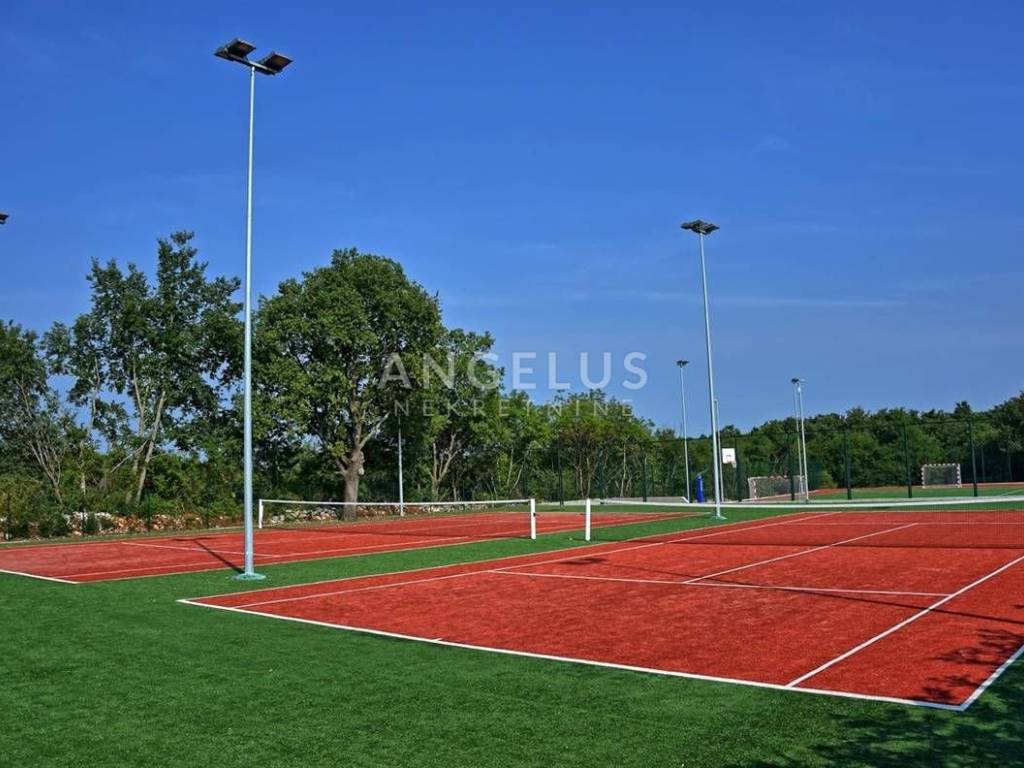
Owners and guests have at their disposal two tennis courts, a multi-purpose court for basketball, volleyball and indoor football, a bowling alley, outdoor fitness, a children's playground and a garden where vegetables are grown.
Such a combination of a private villa with its own pool and garden and additional sports and recreational facilities is a rarity among villas of this type in Istria.
The property is particularly interesting as a luxury vacation home, but also as an investment intended for tourist rental, thanks to its capacity, private pool, facilities of the complex and its location between the interior and the west coast of Istria.
For additional information or to arrange a viewing appointment, feel free to contact us.
The agency commission is calculated in accordance with the General Terms and Conditions and the valid price list of the agency.
Your Angelus nekretnine d.o.o.
ID CODE: 3586
Igor Vitasović
Voditelj ureda Pula i agent s licencom
Mob: +385 95 712 66 33
E-mail: i.vitasovic@angelusnekretnine.hr
www.angelusnekretnine.hr
Angelus real estate, an agency specializing in the sale of villas in Istria, offers you this beautiful villa in a location that combines peace and privacy with good accessibility to the most famous destinations in Istria.
LOCATION
The villa is located in a quiet and green part of central Istria, at a safe distance from the summer crowds and intensive tourist areas. The surroundings are characterized by forests, meadows and the typical hilly Istrian landscape, which gives this location a distinct sense of privacy and peace.
At the same time, the location allows easy access to the west coast of Istria and its most famous cities. The sea is approximately 16 km away, Poreč 23 km, Rovinj 26 km, while Pula Airport is approximately 43 km away.
Central Istria is known for its preserved nature, vineyards and olive groves, small settlements and medieval towns, but also numerous paths suitable for walking, running and cycling. The location is therefore particularly interesting for buyers who want privacy and a natural environment, but who do not want to be significantly far from the sea and tourist facilities.
DESCRIPTION
This luxury villa was built in 2016 and is located on a plot of land with a total area of 824 m, while the villa itself has a total area of 297 m.
The architecture and decoration are based on the traditional Istrian character, with stone details, wooden elements and carefully selected rustic furniture. The villa is sold fully equipped and furnished.
The property is spread over two floors connected by an internal staircase.
On the ground floor there is a spacious living room with a fireplace, a fully equipped kitchen with a dining room and a bathroom. Large glass walls connect the interior space with the covered terrace and garden, creating a pleasant place to stay during most of the year.
The covered terrace is arranged as an outdoor living and dining area with a dining table, a lounge area and a fireplace for food preparation and grilling.
Directly next to the terrace there is a private swimming pool of 49 m with a sun deck, surrounded by landscaped garden and greenery that ensures additional privacy.
Upstairs there are four spacious bedrooms, each furnished as a separate unit with its own bathroom. One of the bedrooms has access to its own balcony, which offers an open panoramic view of the surrounding Istrian landscape and the sea.
According to the real estate data, the villa has a total of four bedrooms and six bathrooms, is air-conditioned and has central floor gas heating. Two parking spaces are also available.
ADDITIONAL CONTENTS
The special feature of this property is that it is located within a complex of only four luxury villas, which, in addition to their own private facilities, share an extremely rich sports and recreation area.
Owners and guests have at their disposal two tennis courts, a multi-purpose court for basketball, volleyball and indoor football, a bowling alley, outdoor fitness, a children's playground and a garden where vegetables are grown.
Such a combination of a private villa with its own pool and garden and additional sports and recreational facilities is a rarity among villas of this type in Istria.
The property is particularly interesting as a luxury vacation home, but also as an investment intended for tourist rental, thanks to its capacity, private pool, facilities of the complex and its location between the interior and the west coast of Istria.
For additional information or to arrange a viewing appointment, feel free to contact us.
The agency commission is calculated in accordance with the General Terms and Conditions and the valid price list of the agency.
Your Angelus nekretnine d.o.o.
ID CODE: 3586
Igor Vitasović
Voditelj ureda Pula i agent s licencom
Mob: +385 95 712 66 33
E-mail: i.vitasovic@angelusnekretnine.hr
www.angelusnekretnine.hr

Si vous voulez en savoir plus, vous pouvez parler à Igor Vitasović.
Caractéristiques
- Typologie
- Maison individuelle
- Transaction
- Vente
- Étage
- 1
- Superficie
- 297 m² | commerciale 1 121 m²
- Chambres/pièces
- 5
- Chambres
- 4
- Bains/douches
- 3+
- Meublé
- Oui
- Balcon
- Non
- Terrasse
- Non
Autres caractéristiques
- Piscine
Détail de la surface
Habitation
- Étage
- 1
- Superficie
- 297,0 m²
- Coefficient
- 100%
- Type de superficie
- Habitable
- Sup. commercial
- 297,0 m²
Terrain
- Étage
- Rez-de-chaussée
- Superficie
- 824,0 m²
- Coefficient
- 100%
- Type de superficie
- Accessoires
- Sup. commercial
- 824,0 m²
Informations sur les prix
- Prix
- € 999 000
- Prix au m²
- 891 €/m²
Efficacité énergétique
Année de construction
2016Certification énergétique
Exempt
Découvrez chaque recoin de la propriété
+18
Carte

Options additionnelles

Igor Vitasović