1/11
Quadrilocale Centar, Jastrebarsko, Jastrebarsko
€ 351.113
Annuncio aggiornato il 24/08/2026
Descrizione
riferimento: 3129
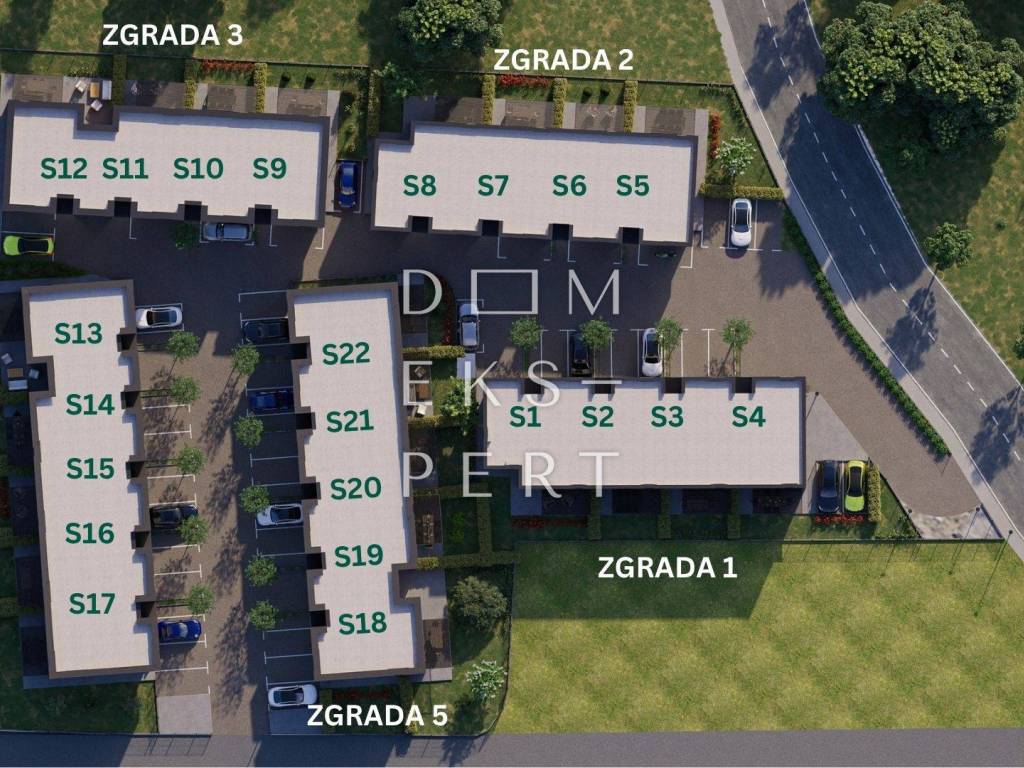
BUILDING 5 – APARTMENT 21
Terraced House with Private Garden for Sale – Jastrebarsko
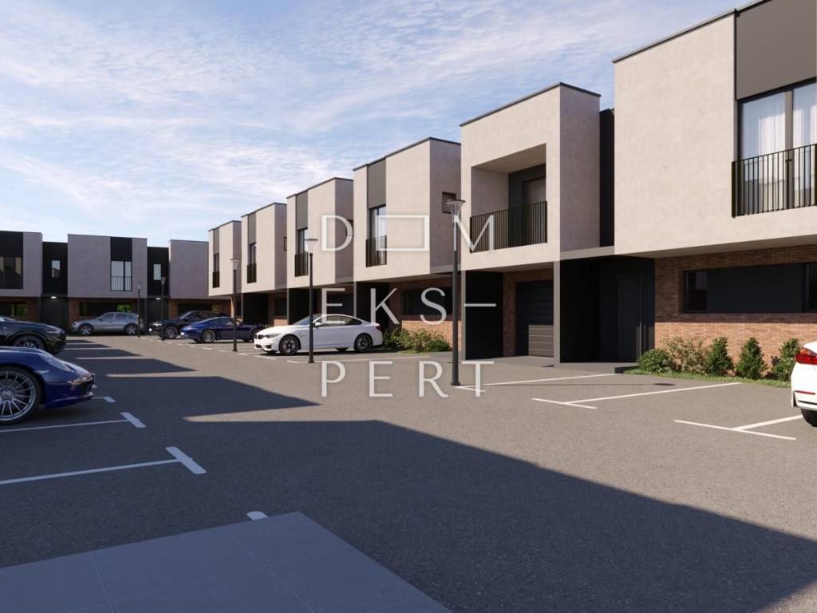
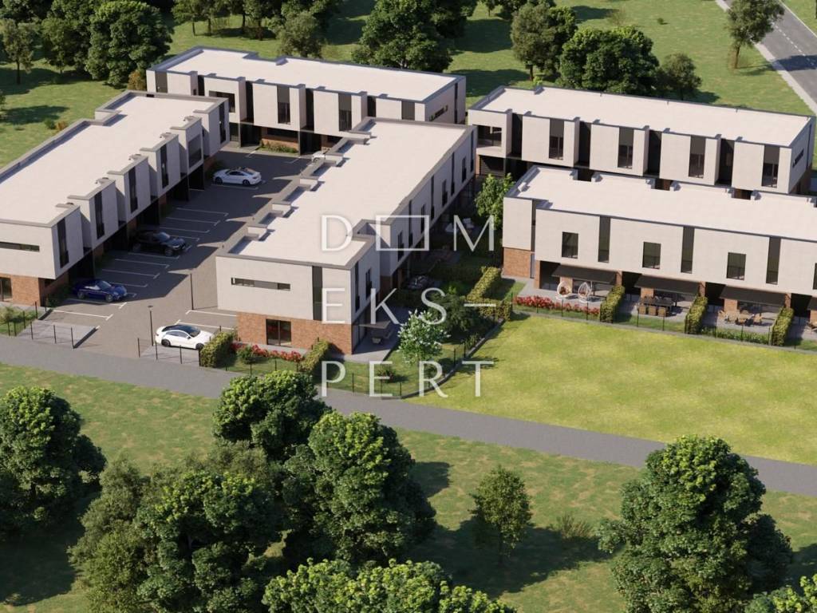
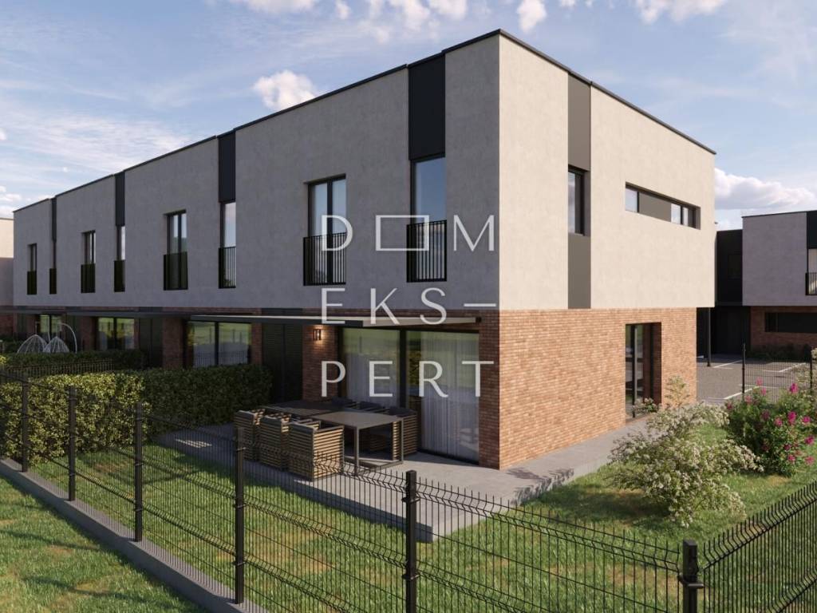
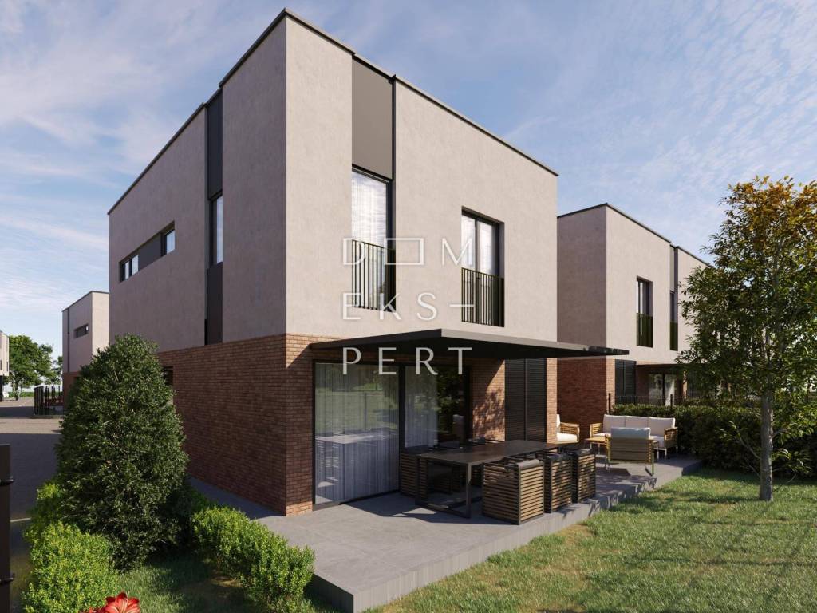
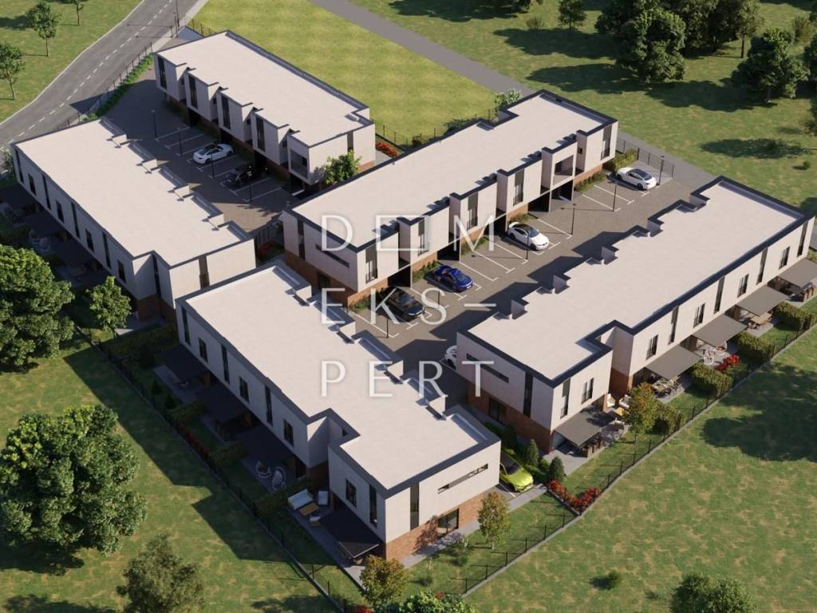
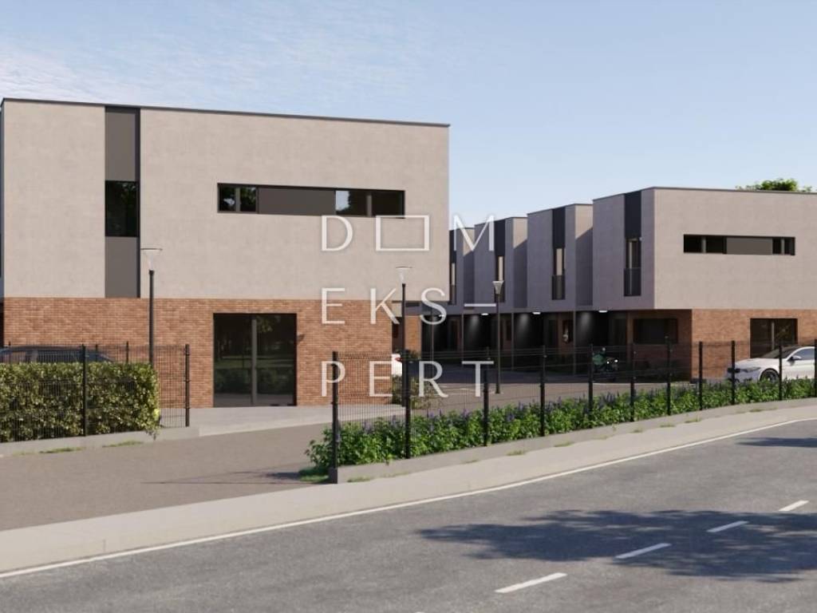
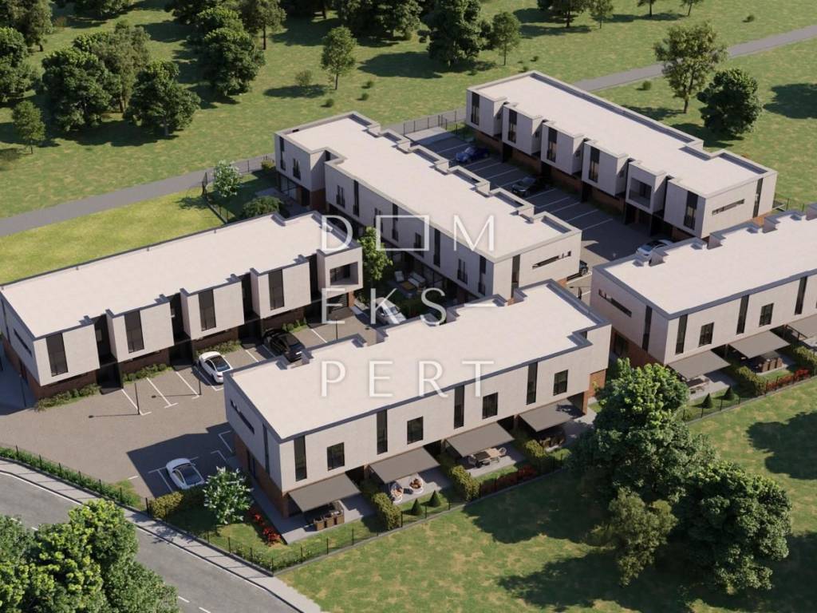
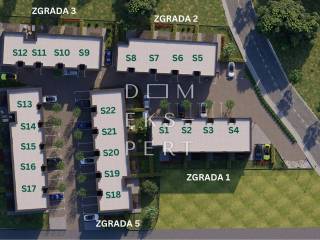
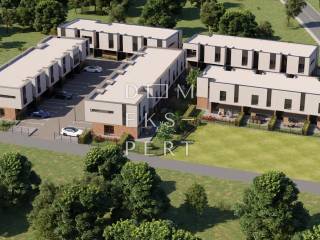
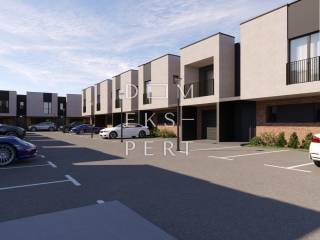
A terraced house with a private garden is for sale in the heart of Jastrebarsko, offering a total calculated area of 115.03 m². The property is designed as a two-storey residential unit with a private garden and two outdoor parking spaces. The residential complex comprises five buildings with a total of 22 residential units.
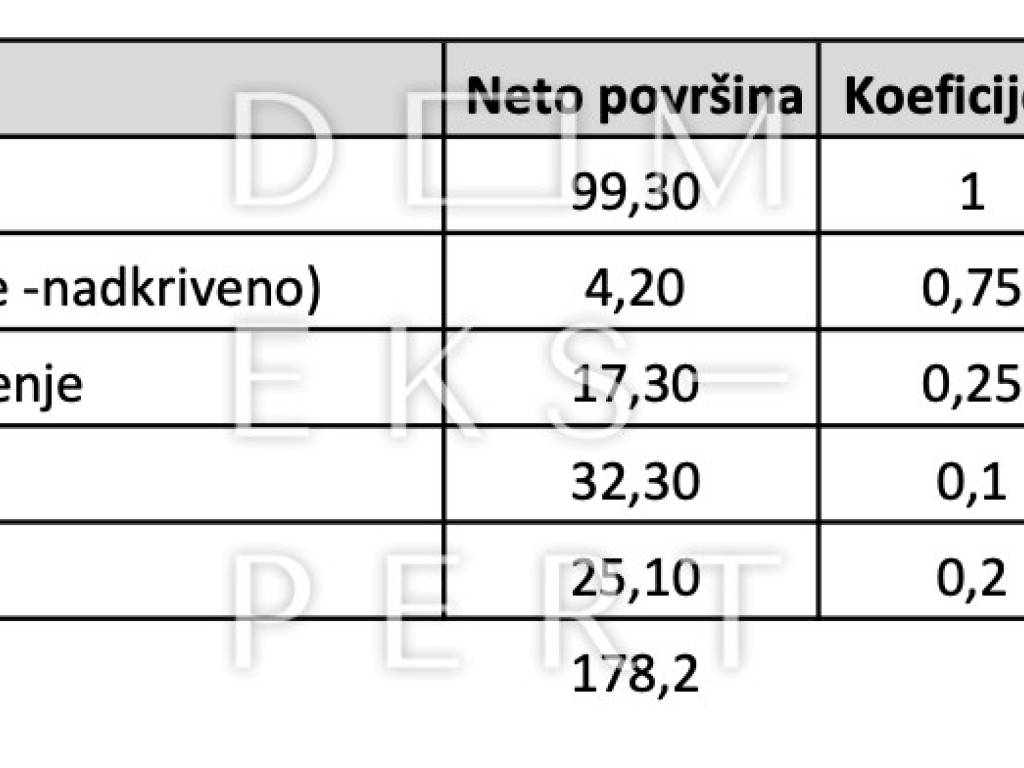
The internal living area is 99.30 m², while the total calculated area, including all appurtenances calculated according to applicable coefficients, amounts to 115.03 m².
The house comprises a ground floor and a first floor and benefits from a north-western and south-eastern orientation.
Additional Areas:
Private garden: 32.30 m²
Outdoor storage room: 4.20 m²
Terrace: 17.30 m²
Two parking spaces: 25.10 m²
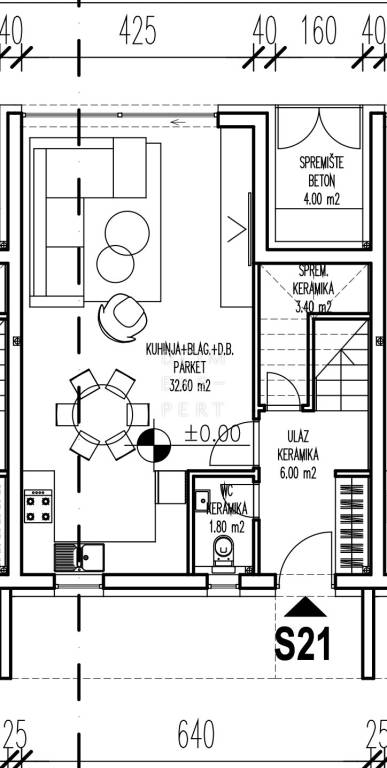
GROUND FLOOR:
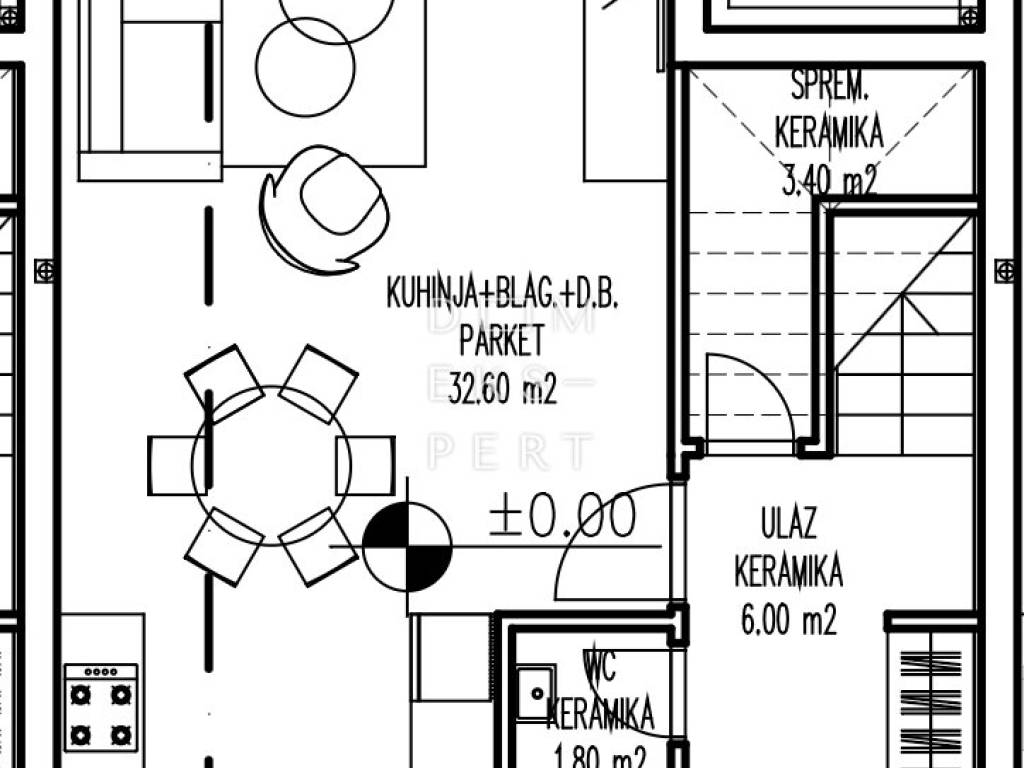
Entrance hall (6.00 m²)
Guest WC (1.80 m²)
Storage room (3.40 m²)
Outdoor storage room (4.00 m²)
Living room with dining area and kitchen (32.60 m²)
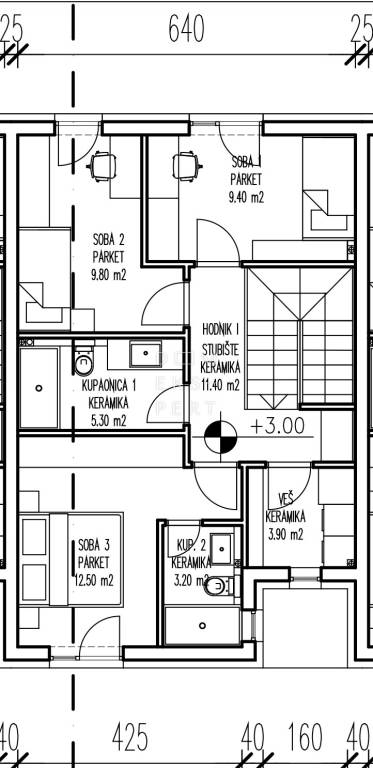
FIRST FLOOR:
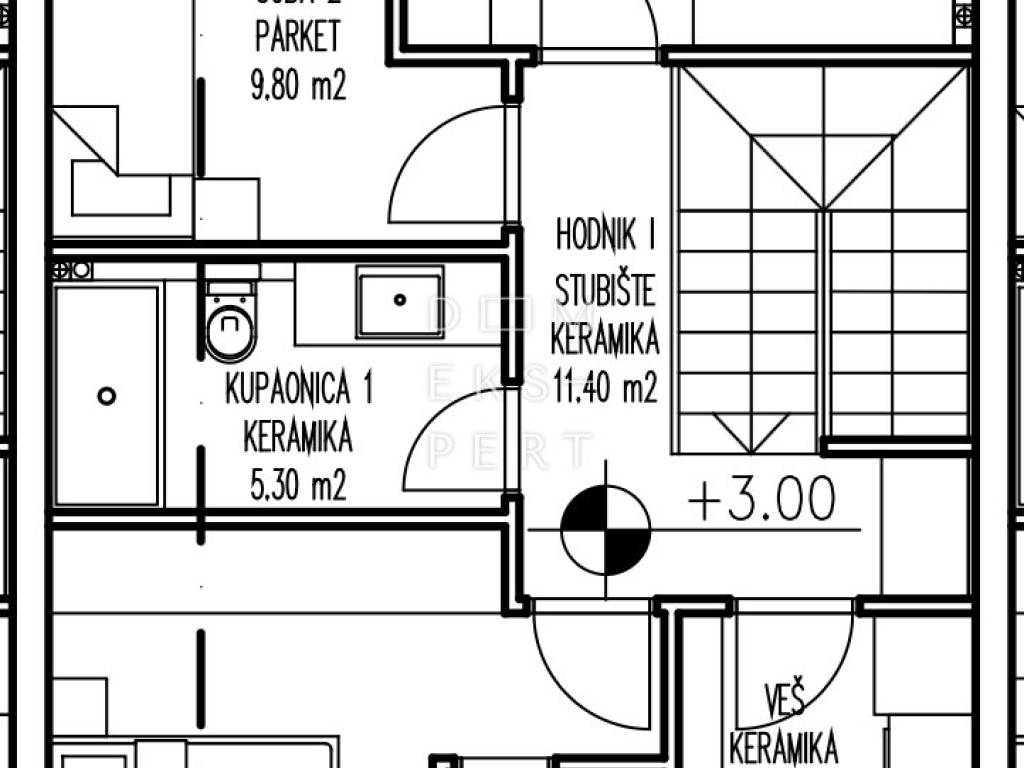
Hallway and staircase (11.40 m²)
Bedroom 1 (9.40 m²)
Bedroom 2 (9.80 m²)
Bedroom 3 (12.50 m²)
Bathroom 1 (5.30 m²)
Bathroom 2 (3.20 m²)
Laundry room (3.90 m²)
FEATURES AND SPECIFICATIONS:
Reinforced concrete and brick construction
15 cm EPS façade with thermal insulation
Flat roof with thermal insulation
PVC windows with double-glazed insulated glass
Electrically operated aluminium roller shutters with insect screens
Underfloor heating powered by a heat pump
Air conditioning in every room
Large-format ceramic tiles
Multi-layer hardwood parquet flooring
Solar panels
Security entrance door
Construction is scheduled for completion in spring 2027.
Location
The neighbourhood consists of family homes and smaller residential buildings, creating a peaceful and pleasant environment that is ideal for family living. Thanks to its rapid development and strong market demand, Jastrebarsko has become one of the most sought-after residential locations in the wider Zagreb area.
A kindergarten, school, shops, and all essential daily amenities are located nearby, while the motorway is only a few minutes' drive away.
Additional information is available upon request.
CONTACT
Marina Jurkić
Phone: +385 1 6278 237
Mobile: +385 97 698 2207
E-mail: marina.jurkic@domekspert.hr
ID CODE: 3129
Terraced House with Private Garden for Sale – Jastrebarsko
A terraced house with a private garden is for sale in the heart of Jastrebarsko, offering a total calculated area of 115.03 m². The property is designed as a two-storey residential unit with a private garden and two outdoor parking spaces. The residential complex comprises five buildings with a total of 22 residential units.
The internal living area is 99.30 m², while the total calculated area, including all appurtenances calculated according to applicable coefficients, amounts to 115.03 m².
The house comprises a ground floor and a first floor and benefits from a north-western and south-eastern orientation.
Additional Areas:
Private garden: 32.30 m²
Outdoor storage room: 4.20 m²
Terrace: 17.30 m²
Two parking spaces: 25.10 m²
GROUND FLOOR:
Entrance hall (6.00 m²)
Guest WC (1.80 m²)
Storage room (3.40 m²)
Outdoor storage room (4.00 m²)
Living room with dining area and kitchen (32.60 m²)
FIRST FLOOR:
Hallway and staircase (11.40 m²)
Bedroom 1 (9.40 m²)
Bedroom 2 (9.80 m²)
Bedroom 3 (12.50 m²)
Bathroom 1 (5.30 m²)
Bathroom 2 (3.20 m²)
Laundry room (3.90 m²)
FEATURES AND SPECIFICATIONS:
Reinforced concrete and brick construction
15 cm EPS façade with thermal insulation
Flat roof with thermal insulation
PVC windows with double-glazed insulated glass
Electrically operated aluminium roller shutters with insect screens
Underfloor heating powered by a heat pump
Air conditioning in every room
Large-format ceramic tiles
Multi-layer hardwood parquet flooring
Solar panels
Security entrance door
Construction is scheduled for completion in spring 2027.
Location
The neighbourhood consists of family homes and smaller residential buildings, creating a peaceful and pleasant environment that is ideal for family living. Thanks to its rapid development and strong market demand, Jastrebarsko has become one of the most sought-after residential locations in the wider Zagreb area.
A kindergarten, school, shops, and all essential daily amenities are located nearby, while the motorway is only a few minutes' drive away.
Additional information is available upon request.
CONTACT
Marina Jurkić
Phone: +385 1 6278 237
Mobile: +385 97 698 2207
E-mail: marina.jurkic@domekspert.hr
ID CODE: 3129
Caratteristiche
- Tipologia
- Quadrilocale
- Contratto
- Vendita
- Piani edificio
- 1
- Ascensore
- No
- Superficie
- 115 m²
- Locali
- 4
- Camere da letto
- 3
- Bagni
- 2
- Balcone
- No
- Terrazzo
- Sì
- Riscaldamento
- Autonomo, ad aria
- Climatizzazione
- Autonomo, freddo/caldo
Altre caratteristiche
- Porta blindata
Informazioni sul prezzo
- Prezzo
- € 351.113
- Prezzo al m²
- 3.053 €/m²
Efficienza energetica
Anno di costruzione
2026Riscaldamento
Autonomo, ad ariaClimatizzatore
Autonomo, freddo/caldoCertificazione energetica
Non classificabile
Planimetria
Scopri ogni angolo dell'immobile
+9
Mappa

Opzioni aggiuntive
