1/25
Terratetto unifamiliare 149 m², nuova, Vir
€ 790.000
Annuncio aggiornato il 28/10/2026
Descrizione
riferimento: 47111
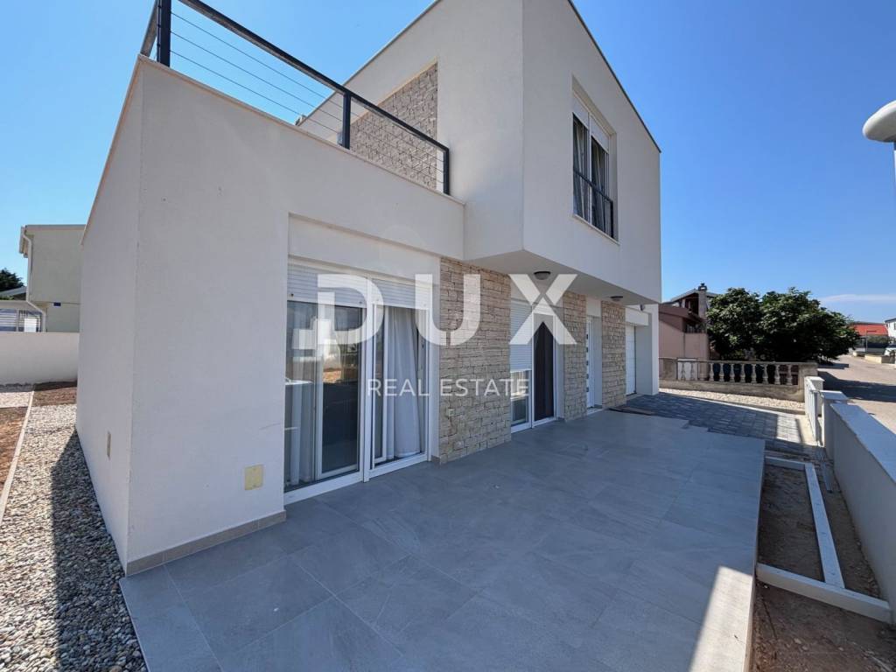
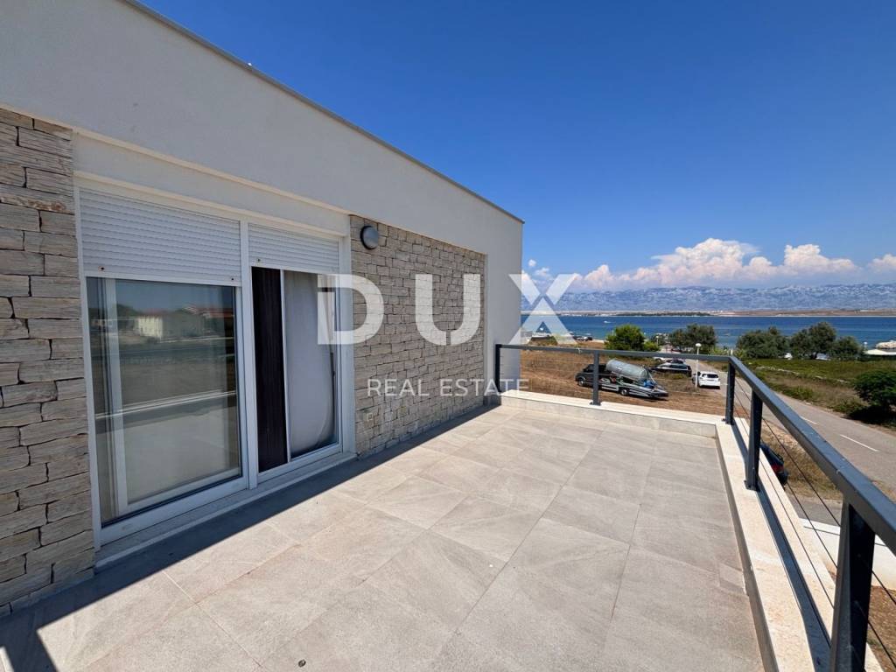
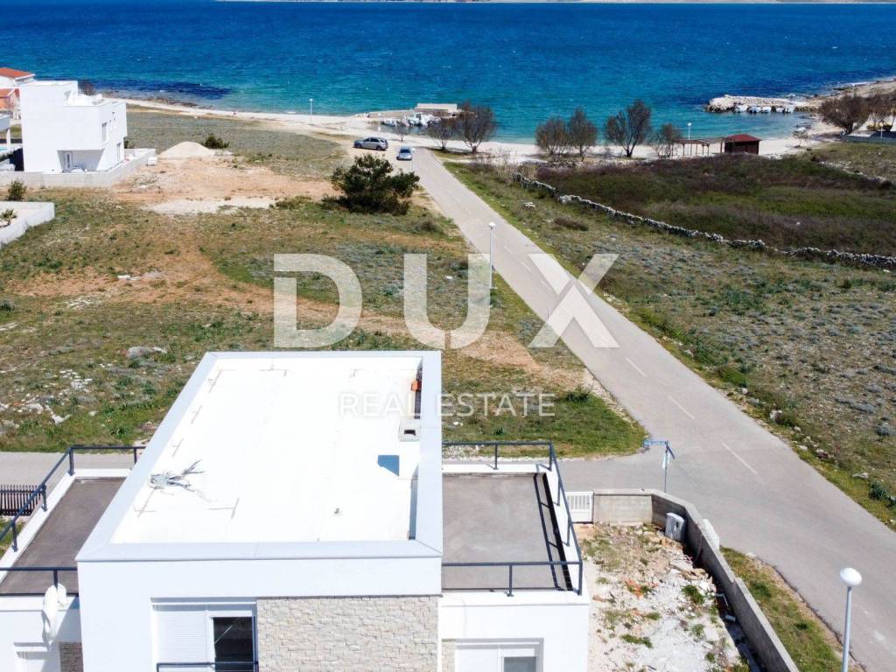
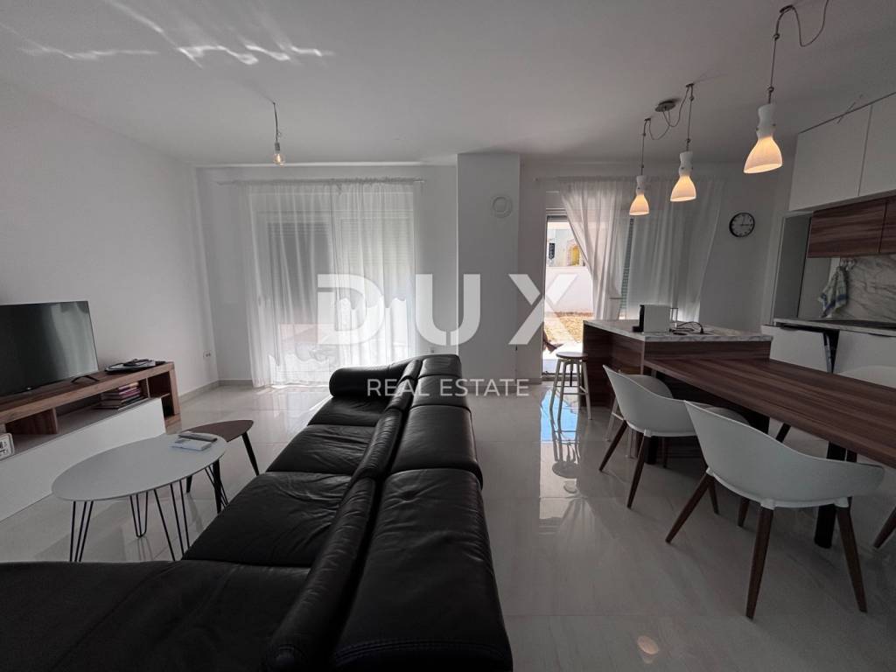
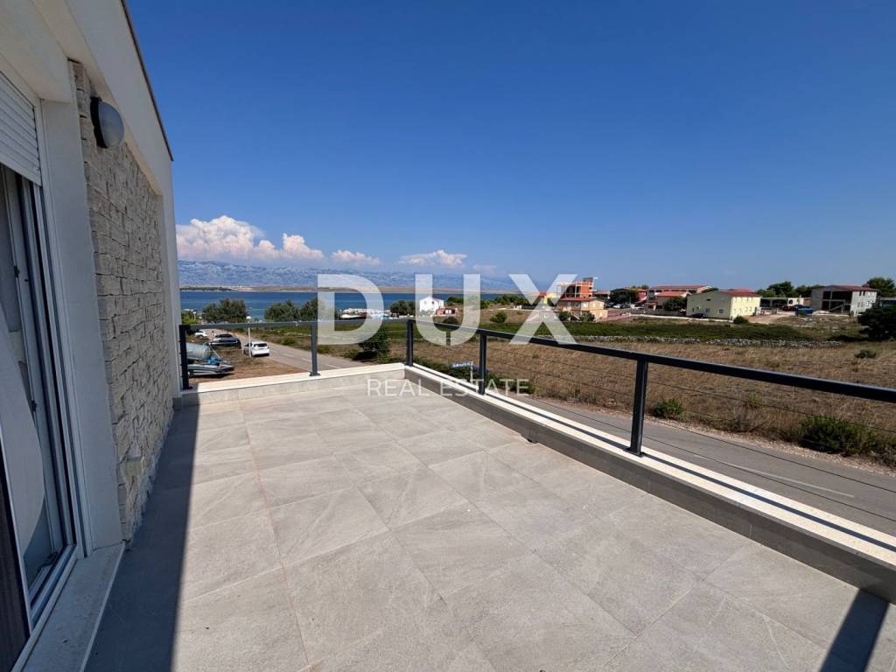
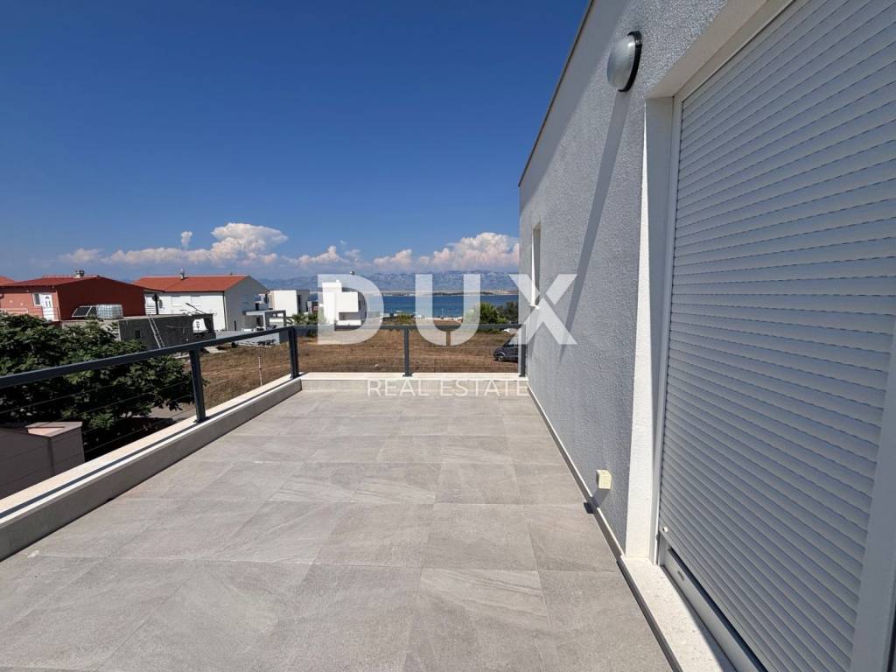
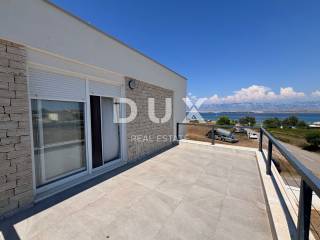
Newly built house for sale, finished and furnished, with two terraces on the first floor overlooking the sea and the island of Pag. The plot of 370 m is surrounded by streets on three sides.
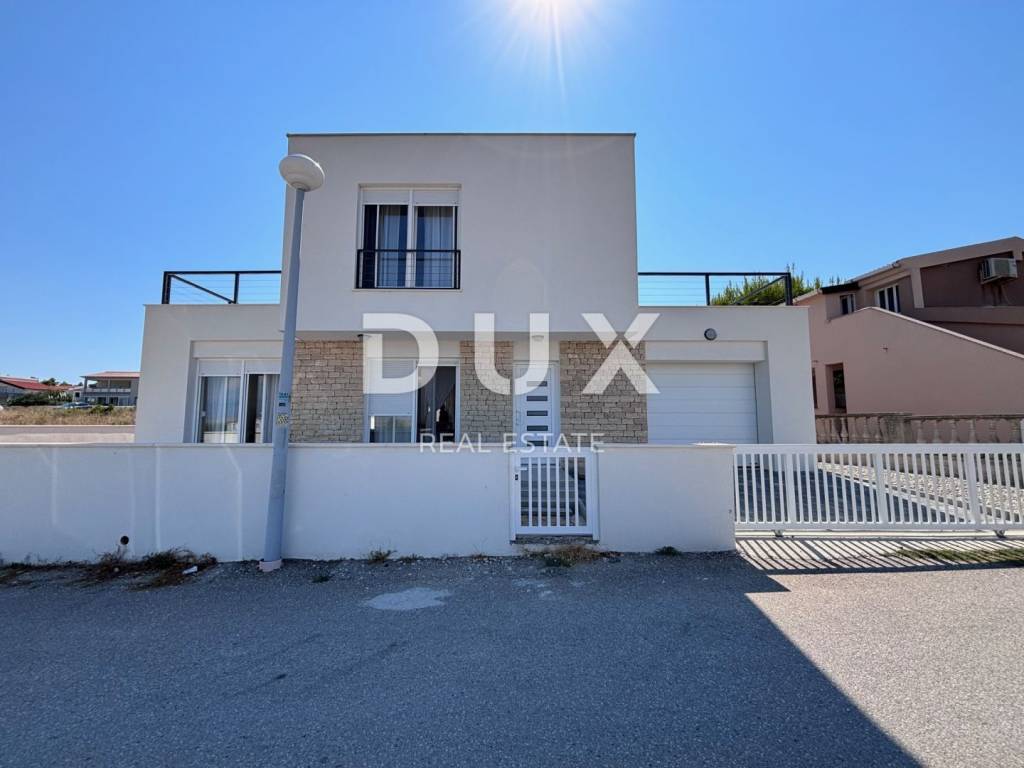
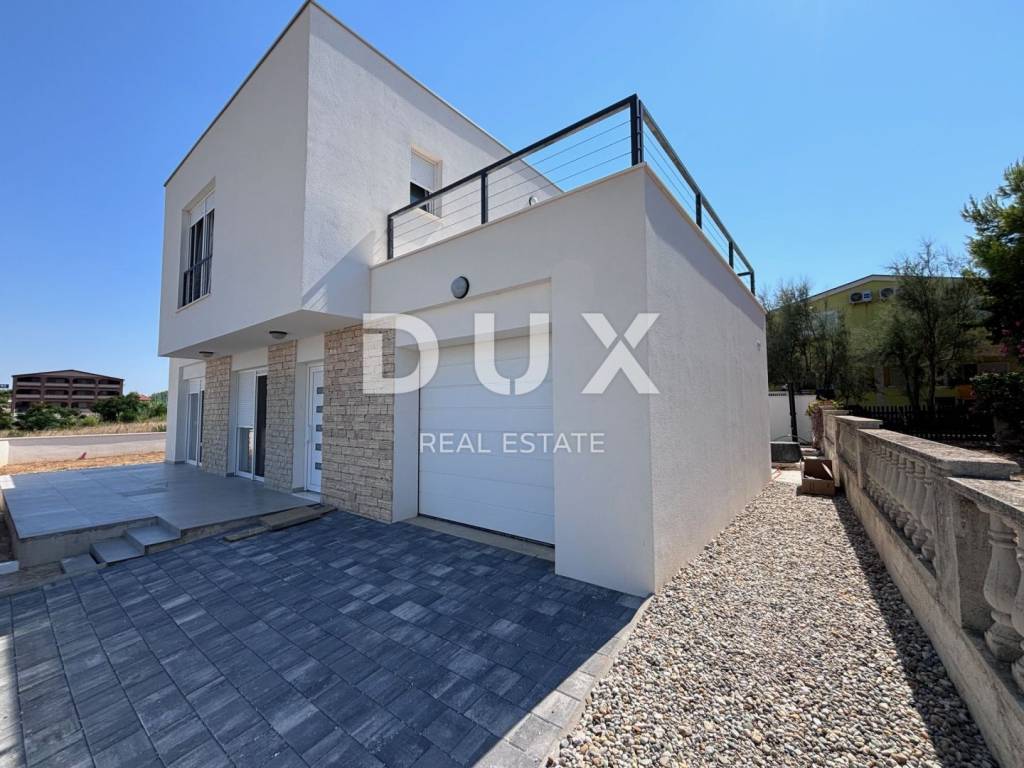
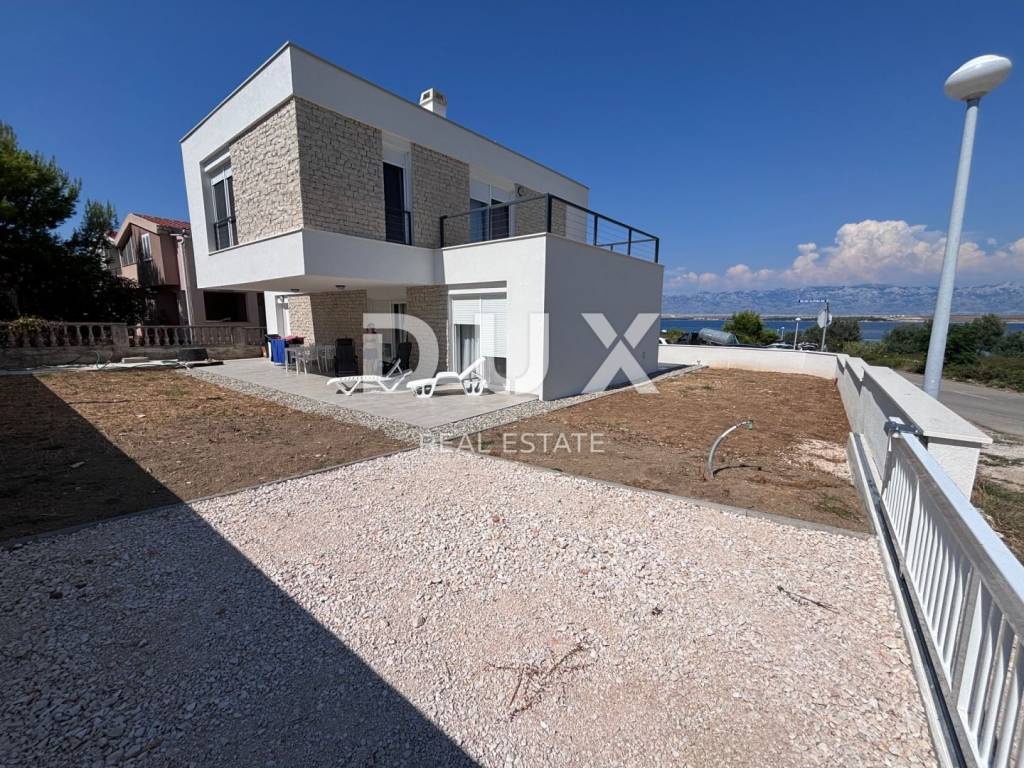
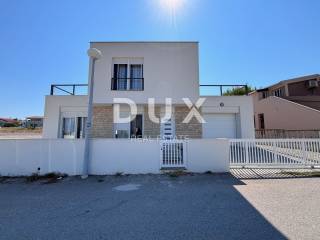
A newly built two-storey house with a garage is for sale on the island of Vir, on a plot of 370 m, about 100 m from the beach. The first floor offers a view of the sea and the island of Pag. The plot is surrounded by streets on three sides, so the house is accessible and well lit.
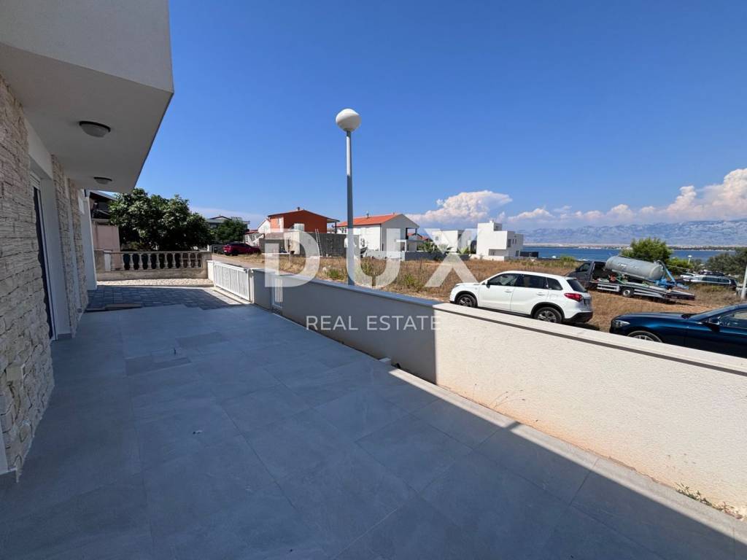
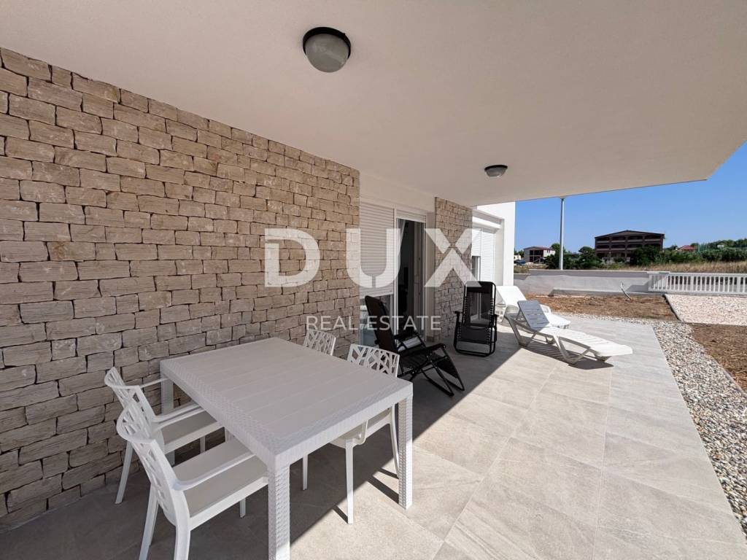
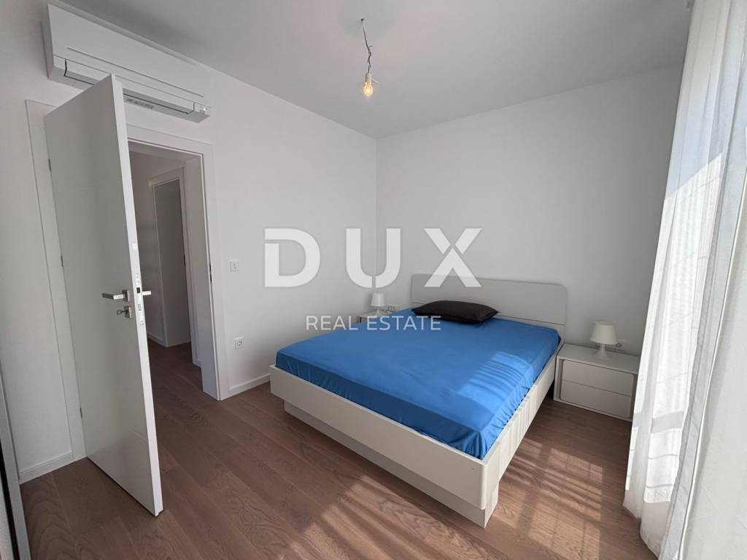
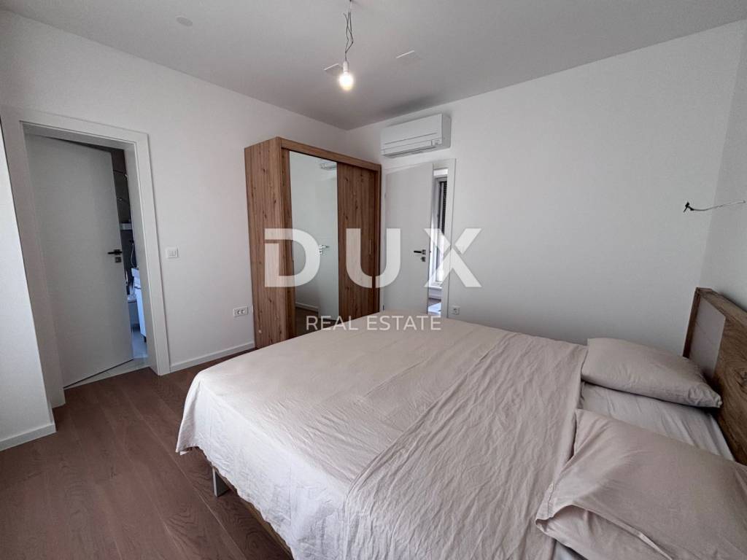
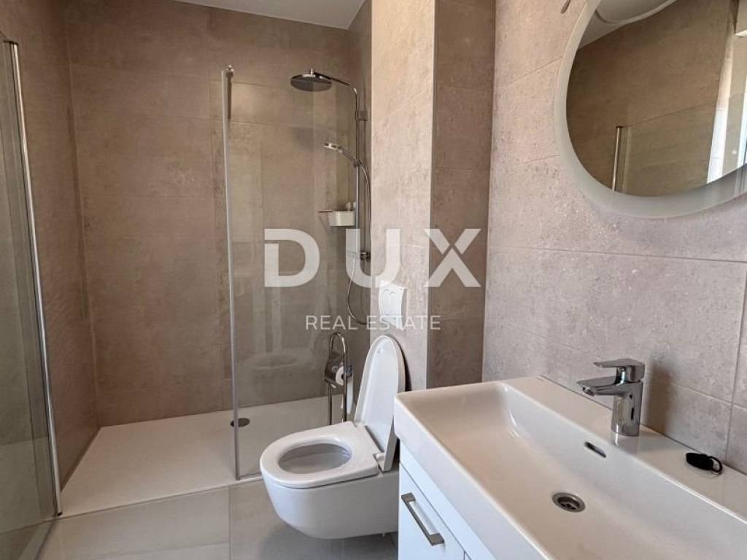
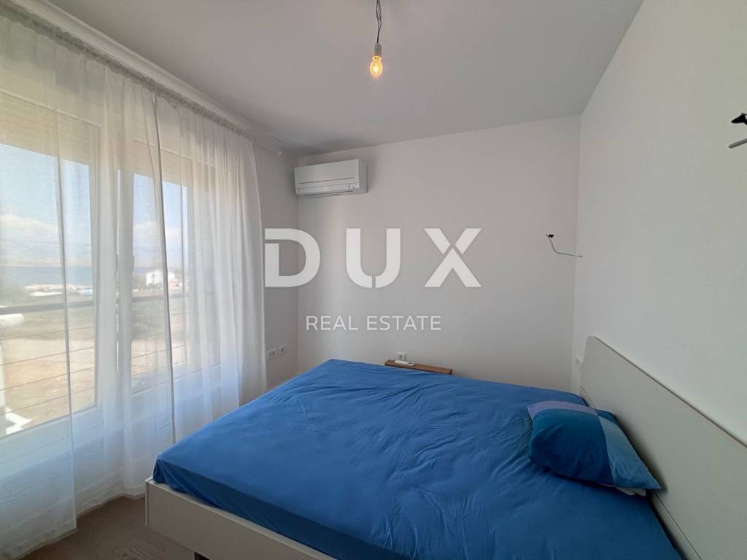
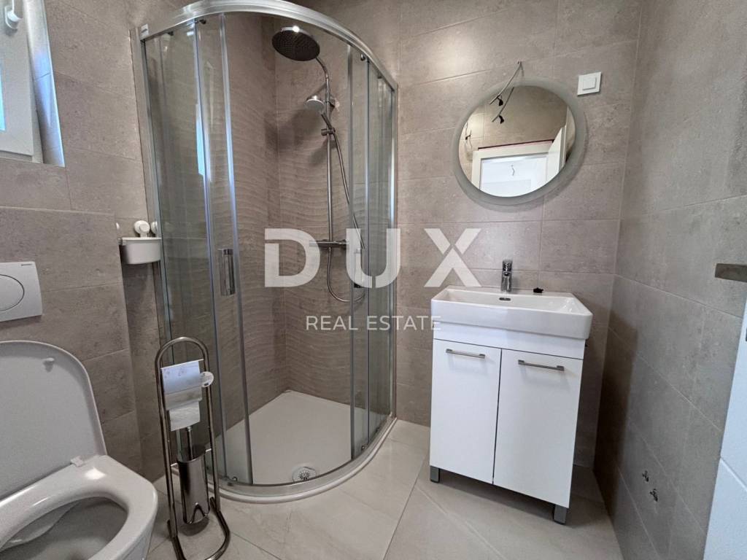
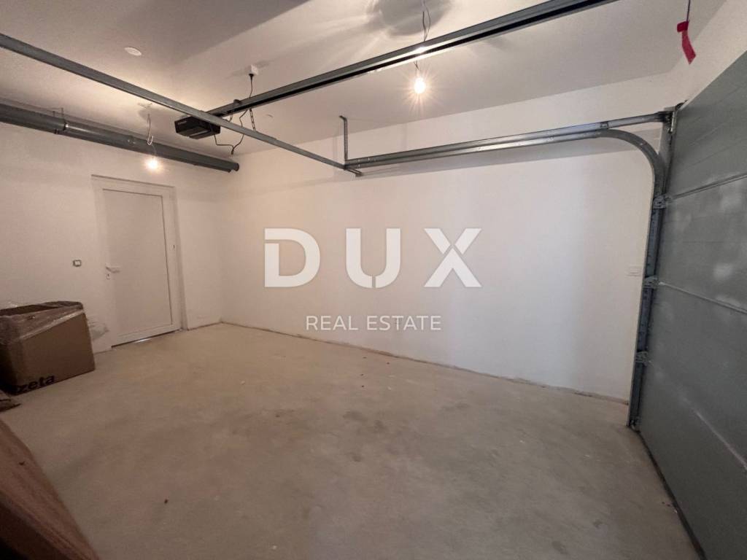
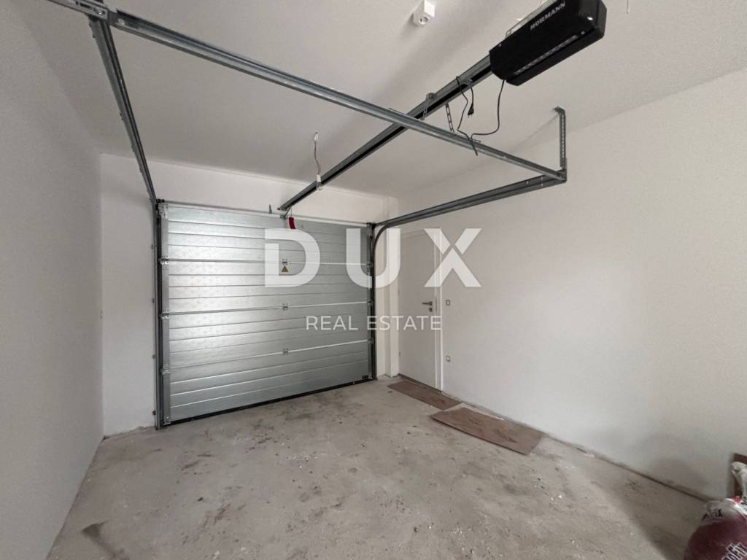
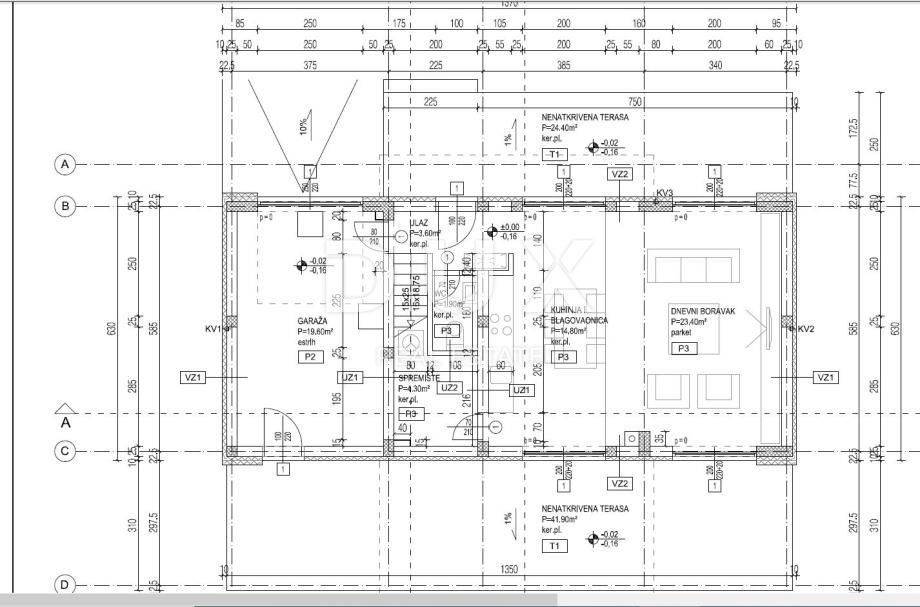
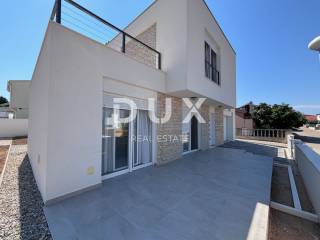
The house has three bedrooms, two bathrooms and a separate toilet. The terraces have a total area of 104.2 m, two of which are on the ground floor and two on the first floor. Next to the house is a 19.6 m garage and two private parking spaces. The project includes a swimming pool and barbecue in the yard. The house is being sold finished and furnished.
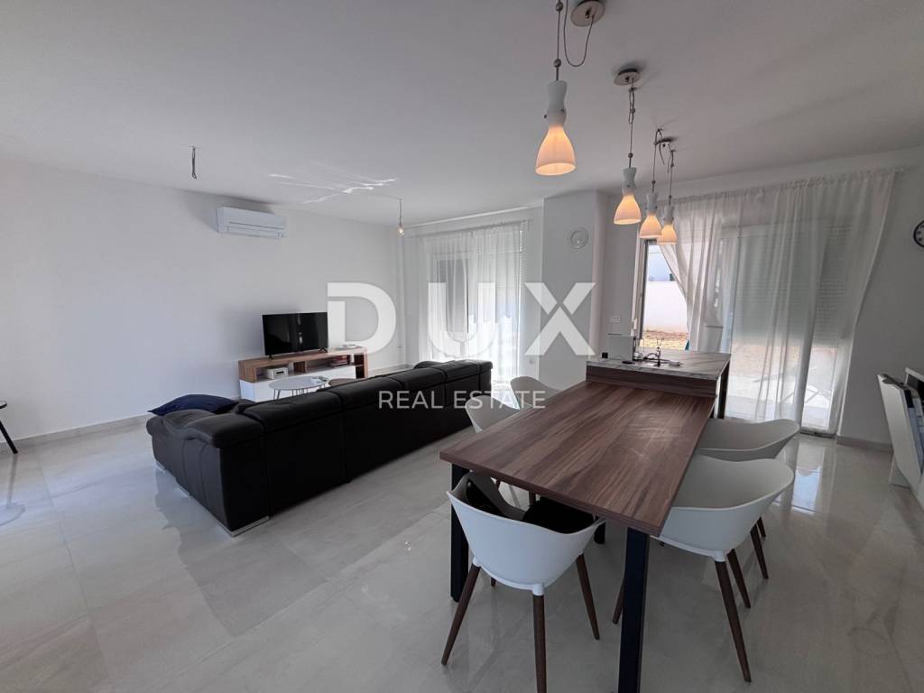
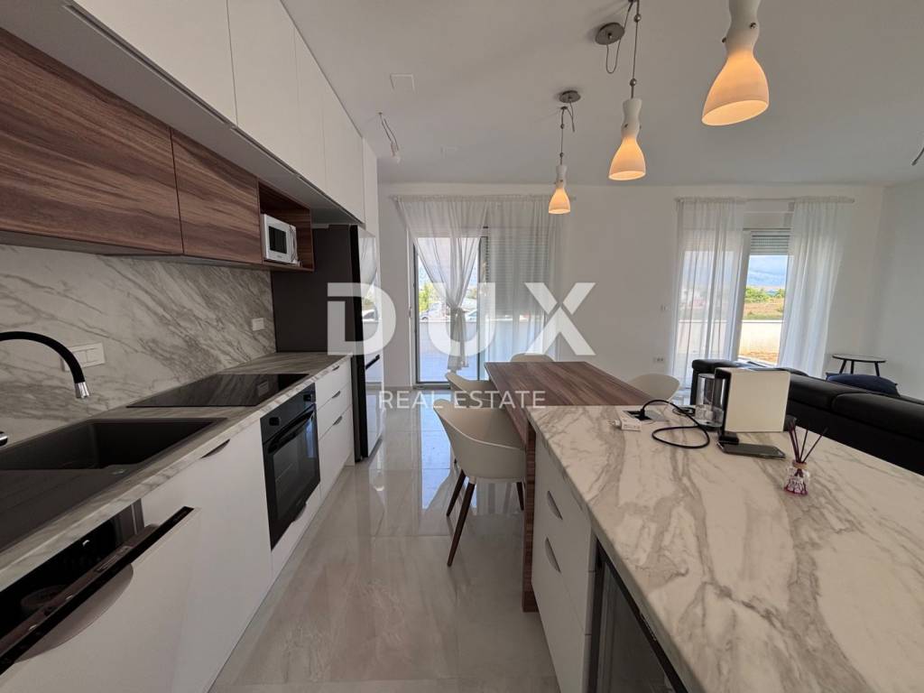
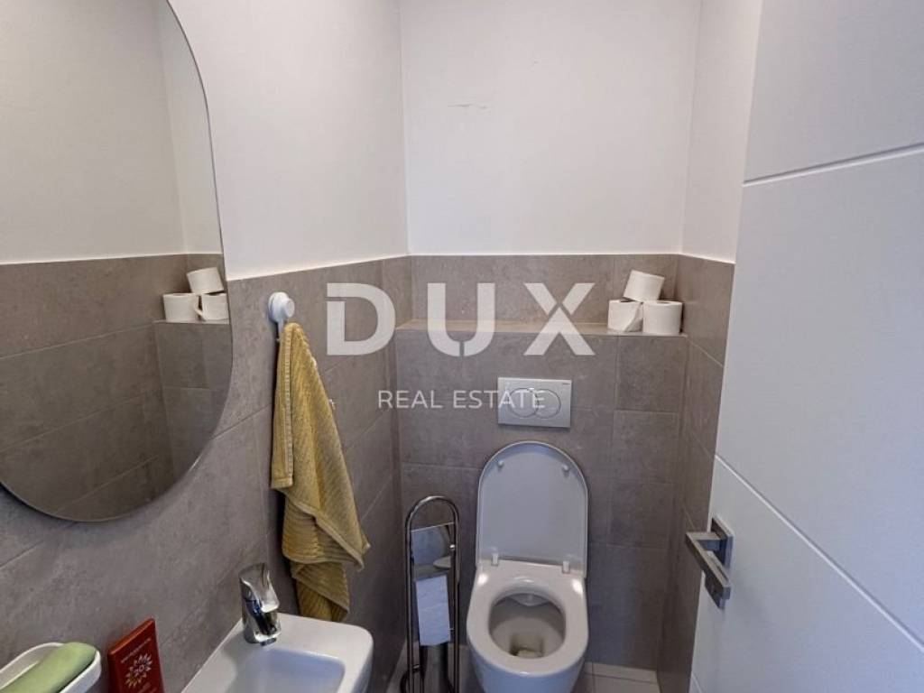
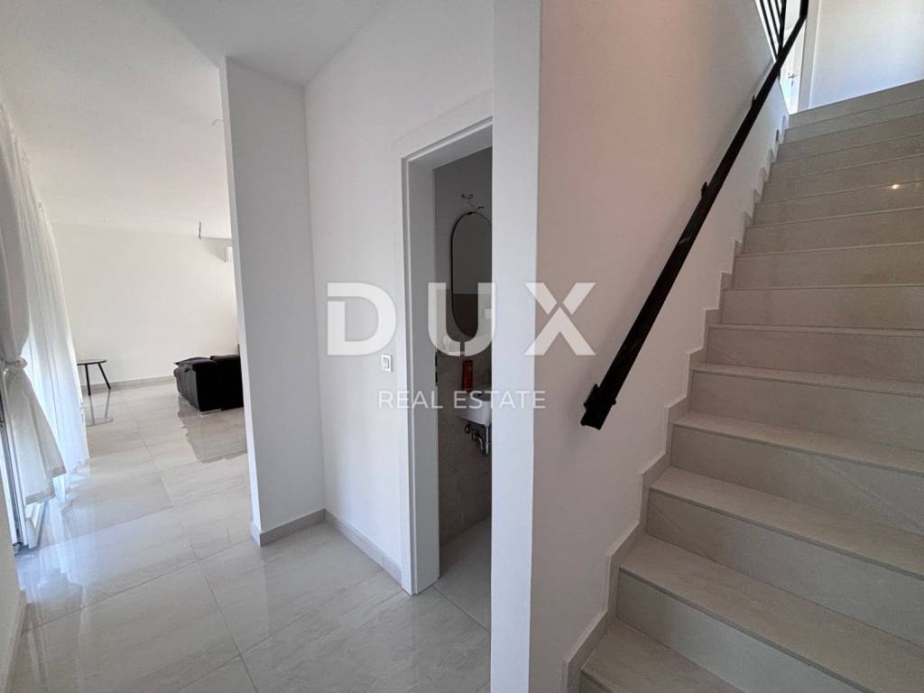
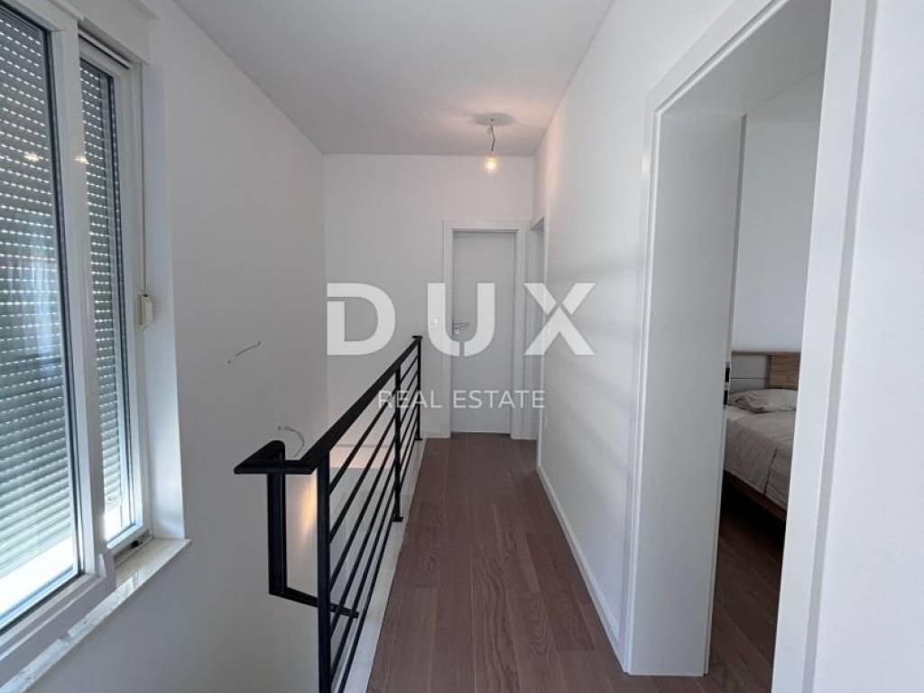
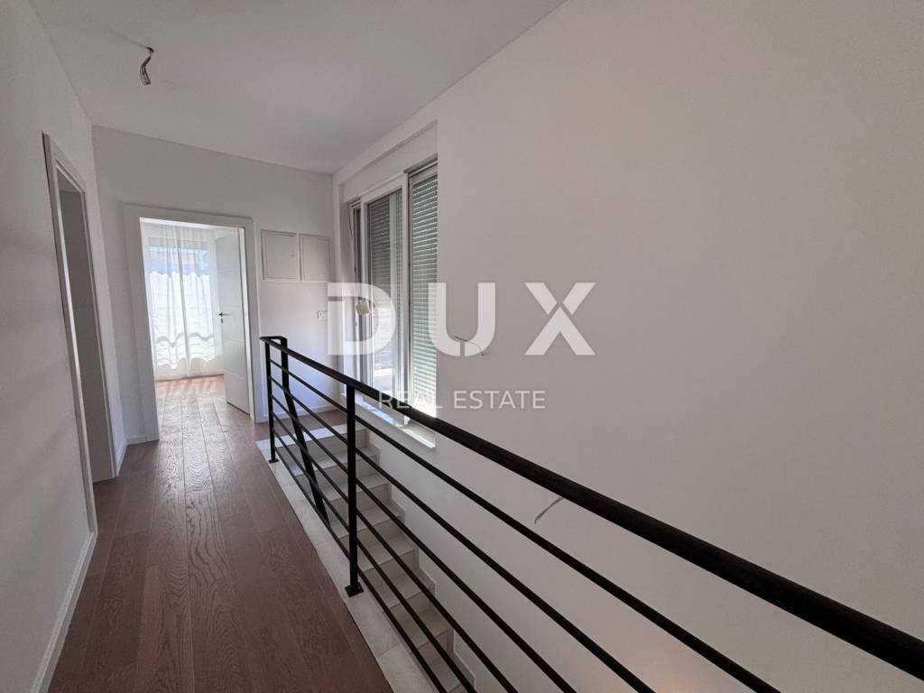
The ground floor has 48 m of living space and 68.10 m of terraces. It consists of an entrance hall, storage room, toilet and an open living room with kitchen and dining area, from which there is access to the southern and northern terraces. The first floor has 53 m of living space and 36.10 m of terraces, and there are three bedrooms, two bathrooms and two terraces with a view of the sea and Pag.
The house is newly built. The air conditioning is designed so that each indoor unit has its own outdoor unit, and the bathrooms have underfloor heating. The house also has a chimney. The joinery is Rehau PVC with roller shutters and mosquito nets, the parquet is made of bleached brushed oak (Tarkett), and the ceramics are Ceramiche Piemme. Trogir plano stone, Laufen and Aquestil sanitary ware and Hörmann remote-controlled garage doors have also been installed. The flat roof is made with the Draco system, and the facade is clad in Benkovac stone, with 10 and 20 cm thick thermal insulation.
The beach is about 100 m away. The island of Vir is connected to the mainland by a bridge. Nin, a historic town with a sandy beach, is 13 km away, and Zadar is 30 km away.
In addition to a remote-controlled garage, the house has two private parking spaces on its own plot. Zadar Airport is 38 km away.
The house is in energy class A+. Ownership is in order, no encumbrances, and there is a use permit.
Dear clients, the provision of our services is governed by the General Terms and Conditions, while the Price List for brokerage services is available at the following links: www.dux-nekretnine.hr/opci-uvjeti-poslovanja www.dux-nekretnine.hr/o-nama/cjenik-posrednickih-usluga
Dear clients, the provision of our services is governed by the General Terms and Conditions, while the Price List of brokerage services is available at the following links:
www.dux-nekretnine.hr/opci-uvjeti-poslovanja
www.dux-nekretnine.hr/o-nama/cjenik-posrednickih-usluga
ID CODE: 47111
Danijela Majdandžić
Agent s licencom
Mob: +385 98 979 1602
Tel: +385 91 480 8808
E-mail: danijela@dux-dalmacija.com
www.dux-dalmacija.com

Se vuoi saperne di più, puoi parlare con Danijela Majdandžić.
Caratteristiche
- Tipologia
- Terratetto unifamiliare
- Contratto
- Vendita
- Piano
- 1
- Superficie
- 149 m² | commerciale 519 m²
- Locali
- 4
- Camere da letto
- 3
- Bagni
- 2
- Arredato
- Sì
- Balcone
- No
- Terrazzo
- Sì
- Box, posti auto
- 1 in box privato/box in garage
- Climatizzazione
- Autonomo, freddo/caldo
Altre caratteristiche
- Piscina
Dettaglio superficie
Abitazione
- Piano
- 1
- Superficie
- 149,0 m²
- Coefficiente
- 100%
- Tipo superficie
- Principale
- Sup. commerciale
- 149,0 m²
Terreno
- Piano
- Piano terra
- Superficie
- 370,0 m²
- Coefficiente
- 100%
- Tipo superficie
- Accessoria
- Sup. commerciale
- 370,0 m²
Informazioni sul prezzo
- Prezzo
- € 790.000
- Prezzo al m²
- 1.522 €/m²
Efficienza energetica
Anno di costruzione
2023Stato
Nuovo / In costruzioneClimatizzatore
Autonomo, freddo/caldoCertificazione energetica
Esente
Scopri ogni angolo dell'immobile
+23
Mappa

Opzioni aggiuntive

Danijela Majdandžić