1/28
Terratetto unifamiliare Poreč, Luka, Parenzo
€ 670.000
Annuncio aggiornato il 13/05/2026
Descrizione
riferimento: SH272
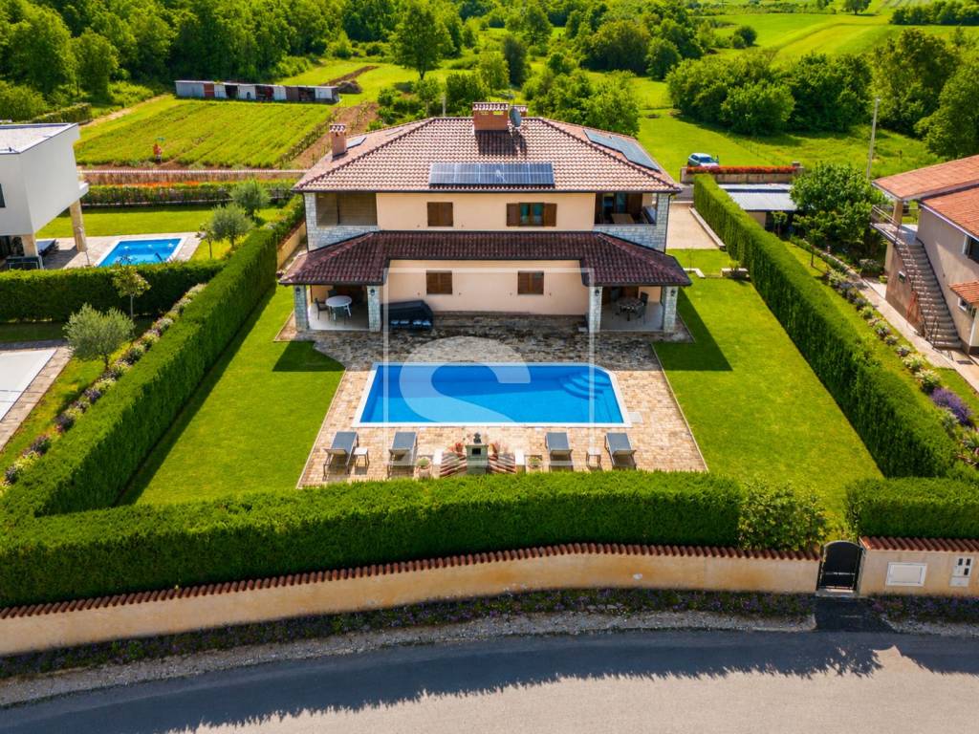
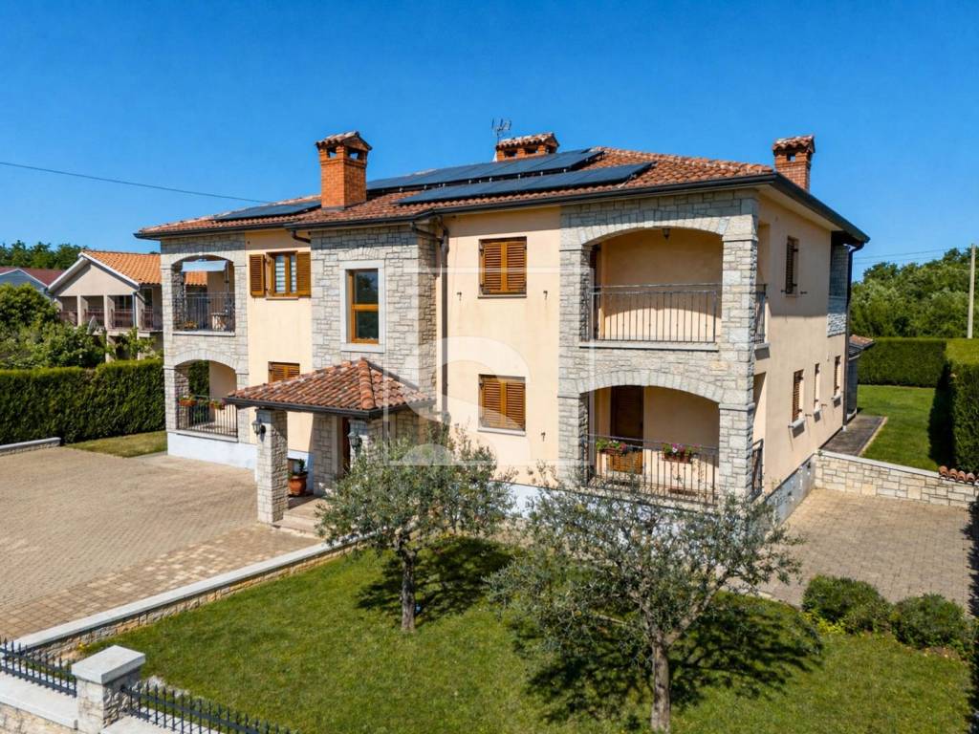
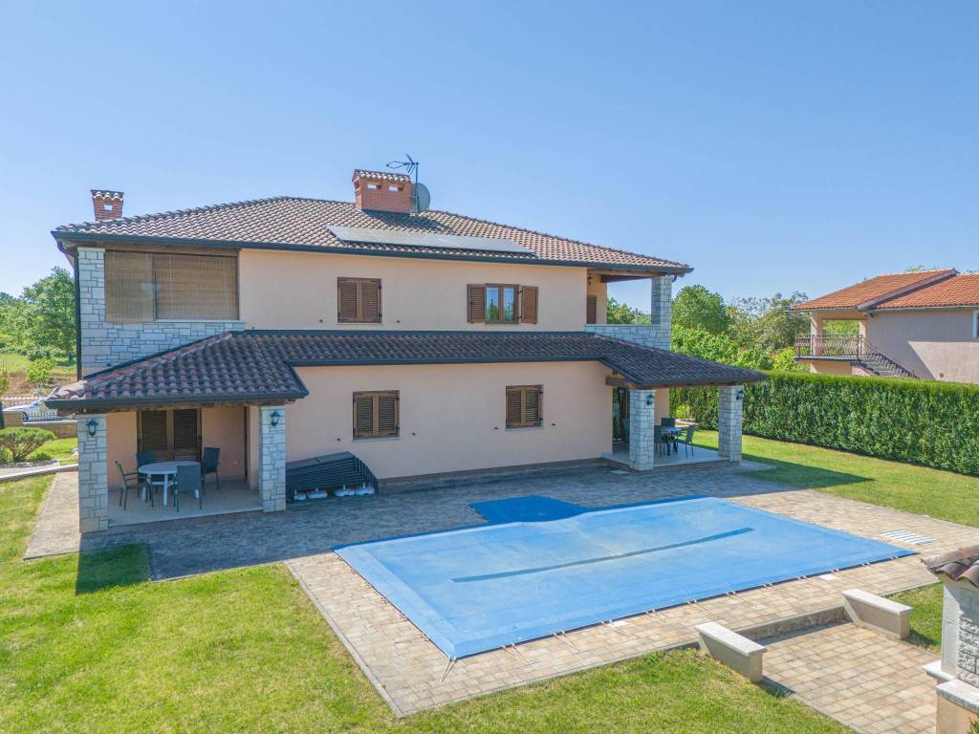
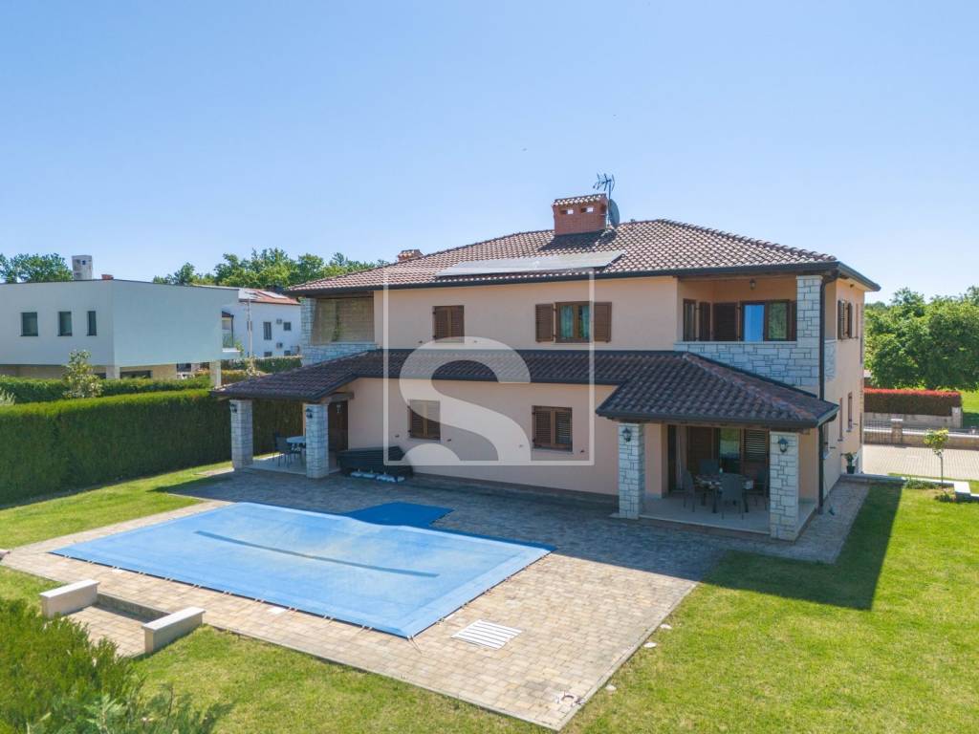
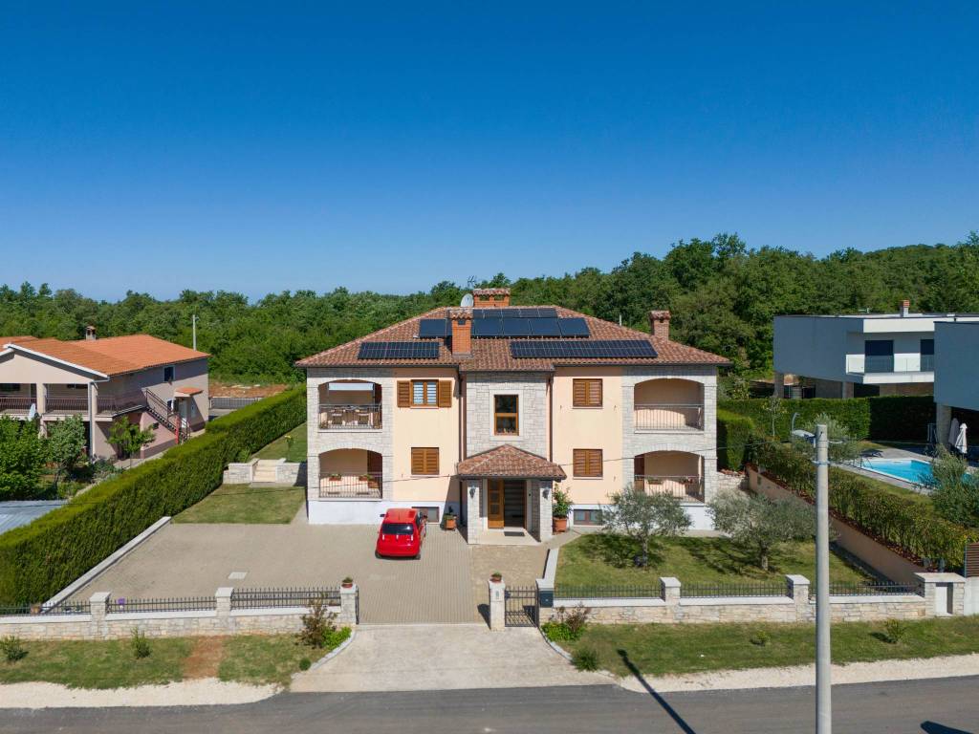
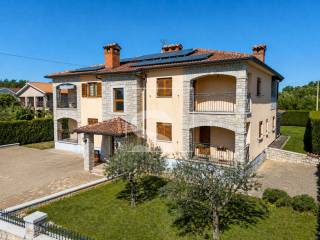
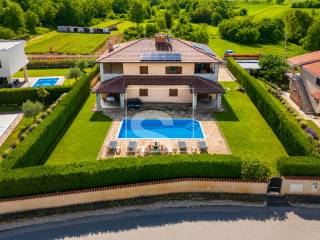
A house with four residential units and a swimming pool is for sale in the surroundings of Poreč, with a total net area of 417 m², located in a quiet area approximately 8 km from the sea.
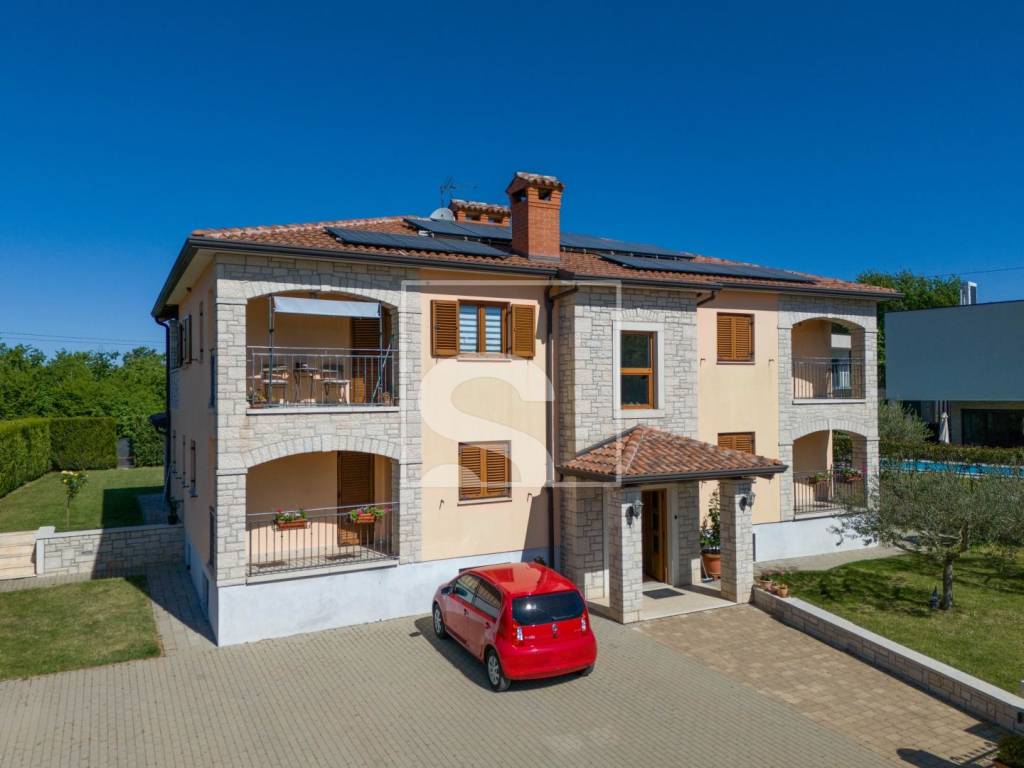
The property is arranged over three levels – basement, ground floor, and first floor – connected by an internal staircase. The layout allows use as a multi-unit residential property or for tourist rental with separate units.
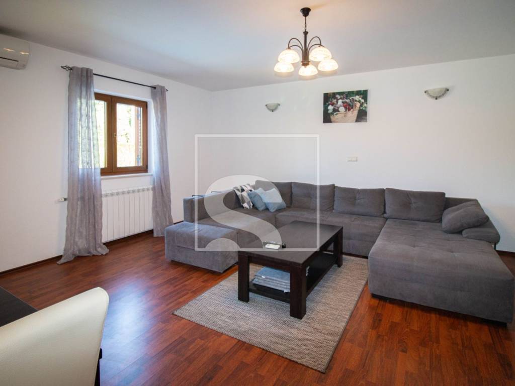
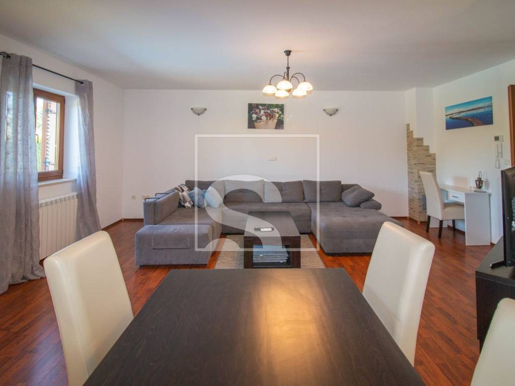
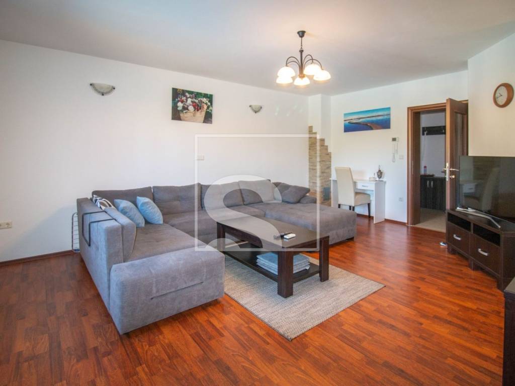
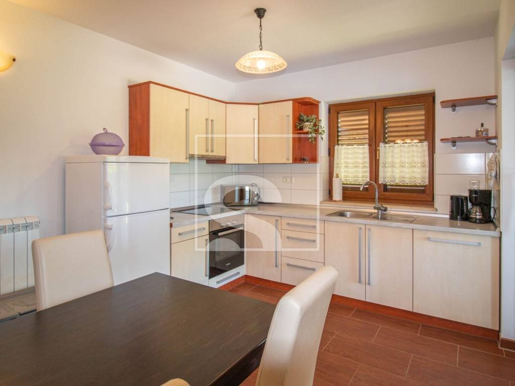
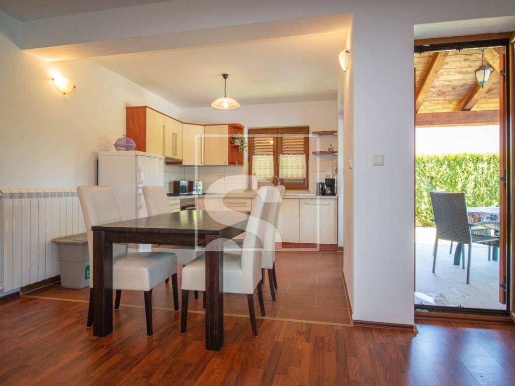
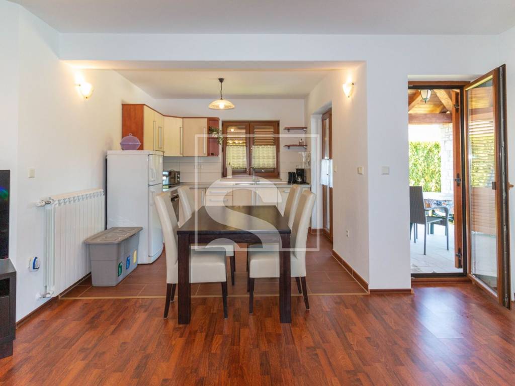
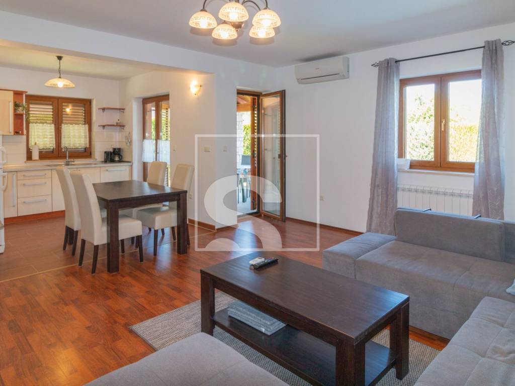
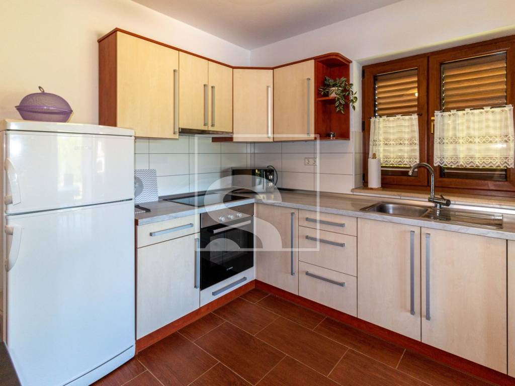
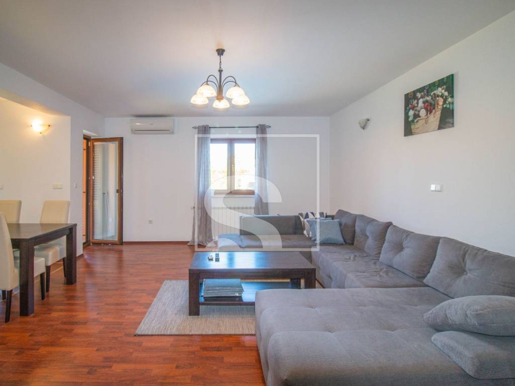
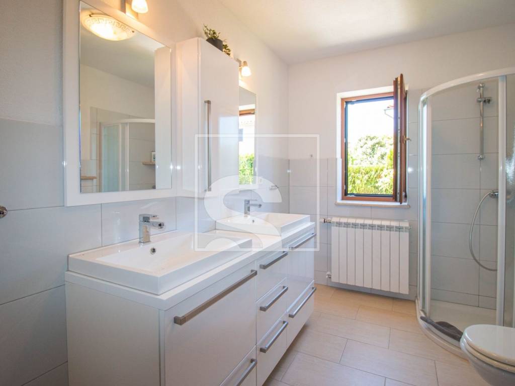
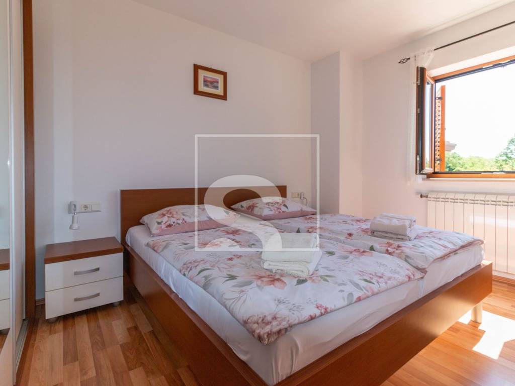
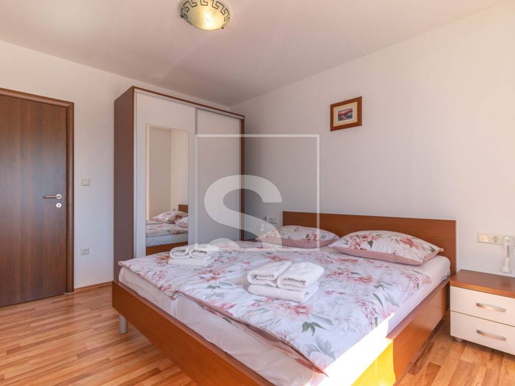
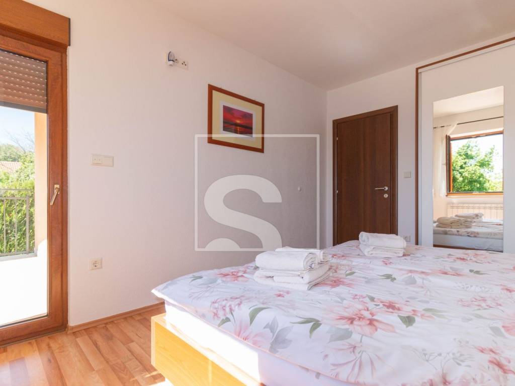
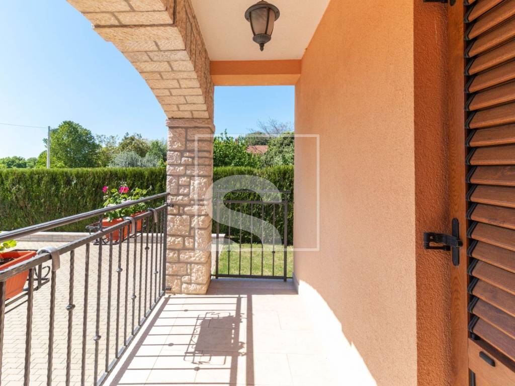
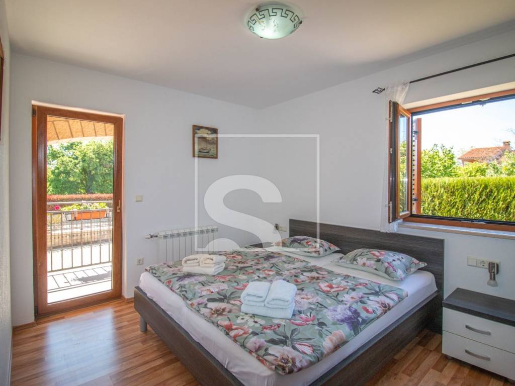
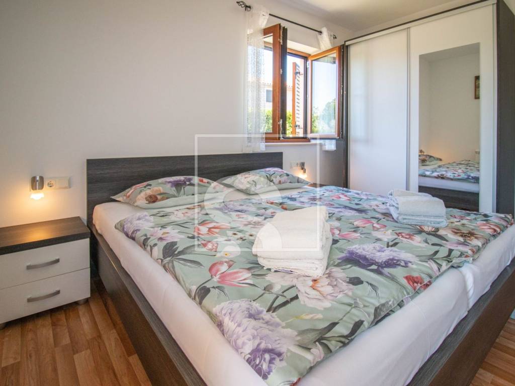
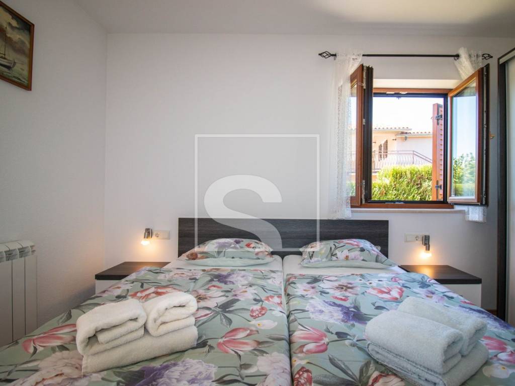
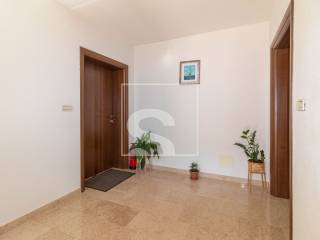
The basement includes a boiler room, storage space, and a tavern with a fireplace that has been converted into a studio apartment. The ground floor consists of two separate apartments, each with two bedrooms, a bathroom, and an open-plan living area with kitchen and dining space. Both units have access to terraces with direct connection to the yard and swimming pool.
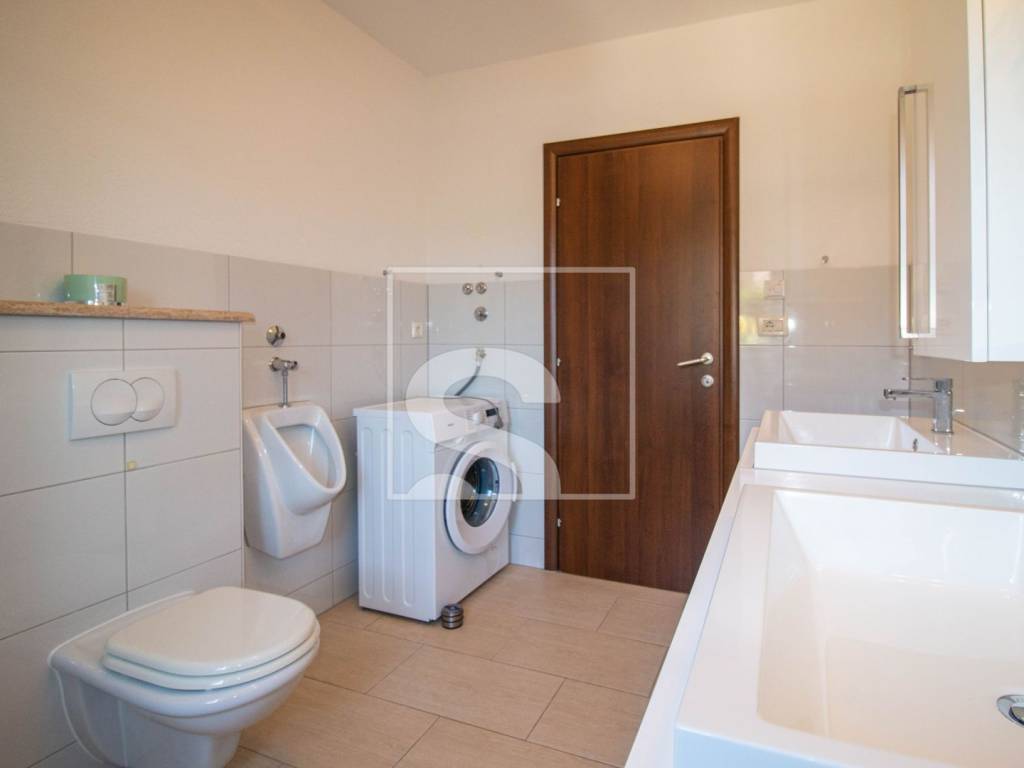
The first floor features a spacious apartment occupying the entire level. It includes a living room, kitchen, and dining area, two bedrooms, two bathrooms, and four terraces.
Layout and surfaces:
total net area: 417 m²
basement, ground floor, and first floor
four residential units
total of six bedrooms in apartments + studio apartment
multiple terraces
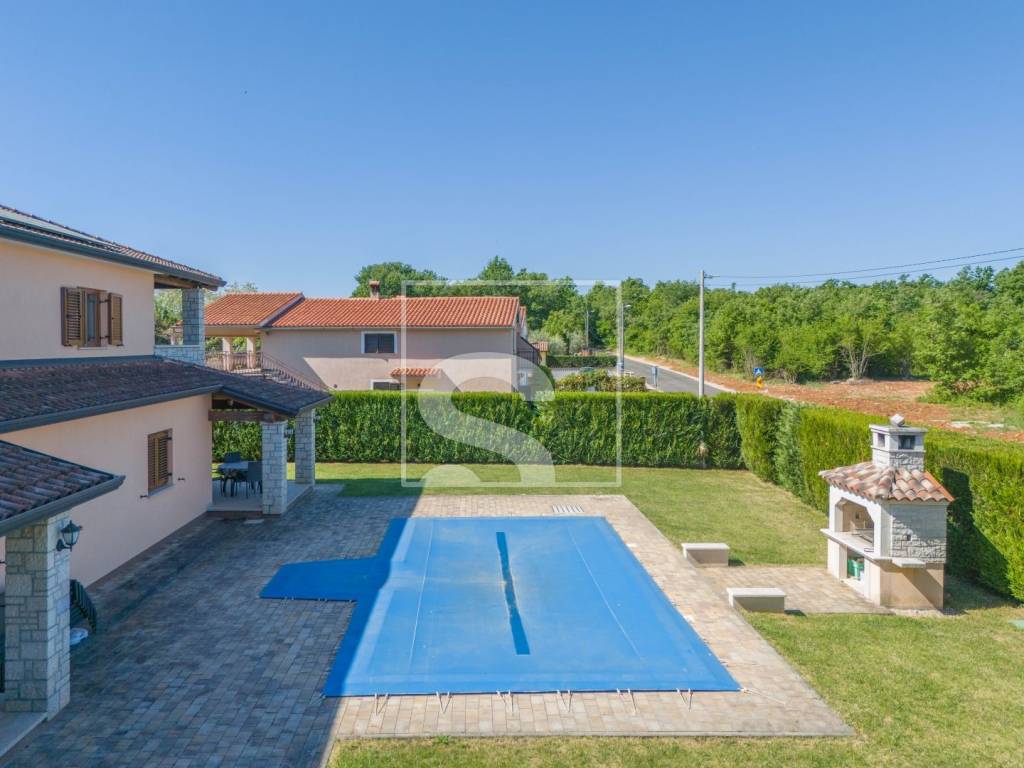
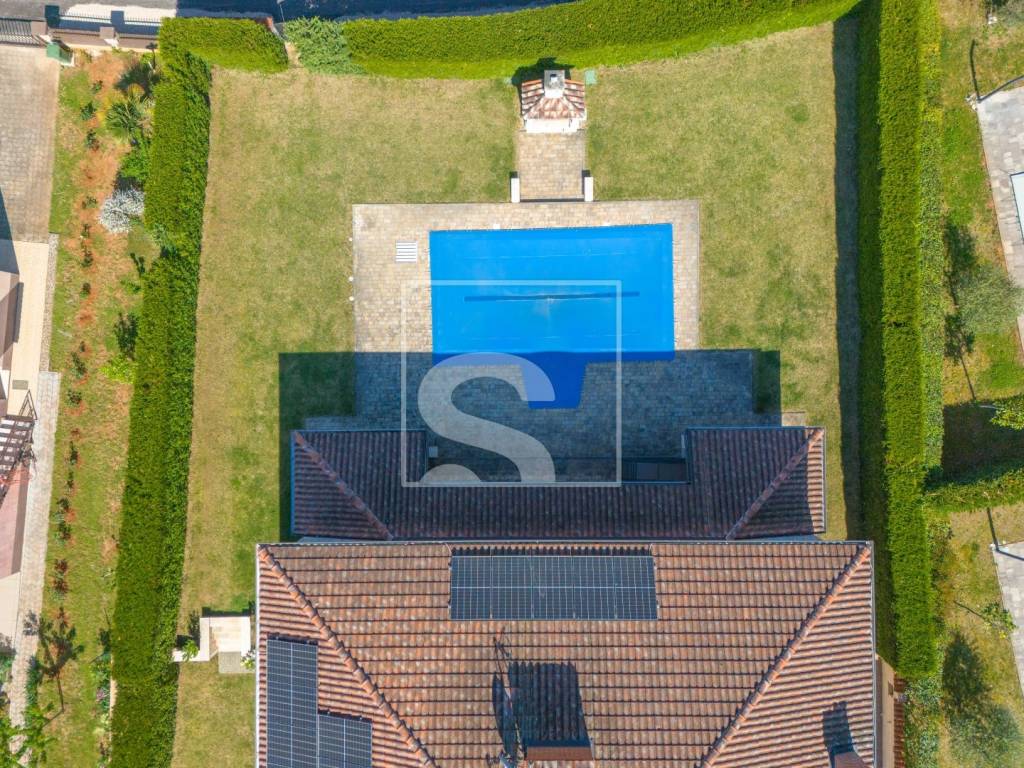
The outdoor area includes a 32 m² swimming pool with a sunbathing area, while the rest of the yard is arranged and maintained.
Technical features:
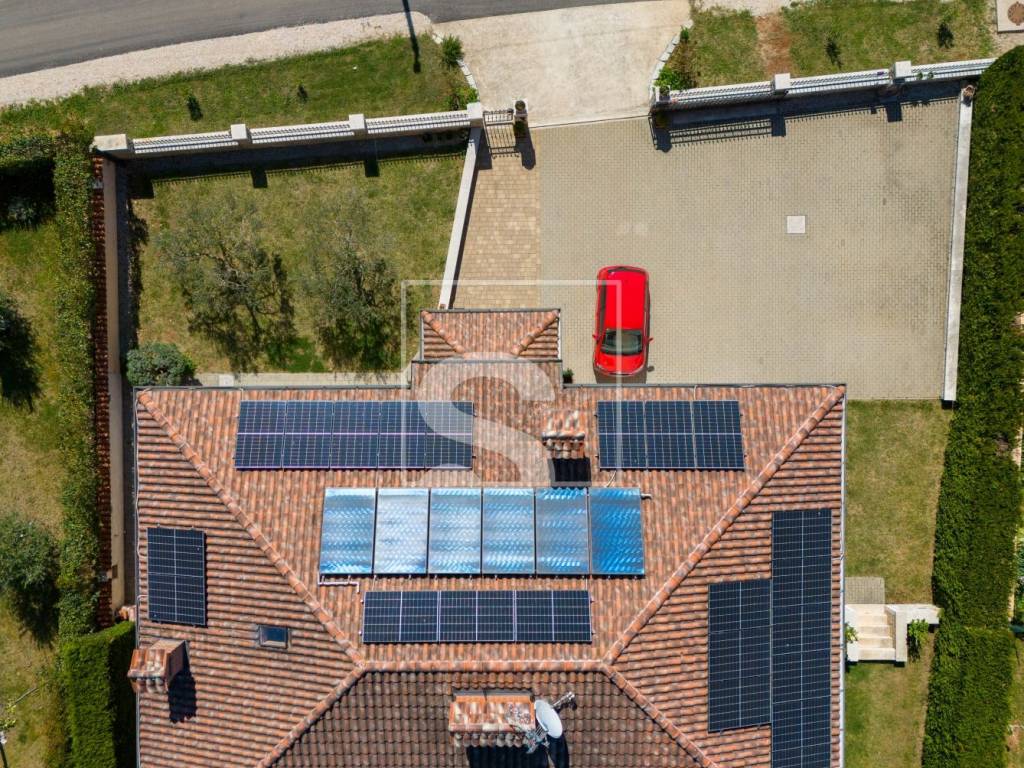
24 photovoltaic panels
six solar panels for hot water
underfloor heating in the largest apartment
air conditioning units
additional electric radiator heating
The house is sold fully furnished and equipped.
The property is located near Poreč, in a शांत environment with good access to the sea and local amenities.
Due to its layout and number of units, the property is suitable for tourist rental or as a larger family home with separate living spaces.
ID CODE: SH272
Karlo Šestan
Licencirani agent za nekretnine
Mob: +385 91 361 1922
Tel: +385 99 285 7323
E-mail: karlo.sestan@sevenhills.hr
www.sevenhills.hr
The property is arranged over three levels – basement, ground floor, and first floor – connected by an internal staircase. The layout allows use as a multi-unit residential property or for tourist rental with separate units.
The basement includes a boiler room, storage space, and a tavern with a fireplace that has been converted into a studio apartment. The ground floor consists of two separate apartments, each with two bedrooms, a bathroom, and an open-plan living area with kitchen and dining space. Both units have access to terraces with direct connection to the yard and swimming pool.
The first floor features a spacious apartment occupying the entire level. It includes a living room, kitchen, and dining area, two bedrooms, two bathrooms, and four terraces.
Layout and surfaces:
total net area: 417 m²
basement, ground floor, and first floor
four residential units
total of six bedrooms in apartments + studio apartment
multiple terraces
The outdoor area includes a 32 m² swimming pool with a sunbathing area, while the rest of the yard is arranged and maintained.
Technical features:
24 photovoltaic panels
six solar panels for hot water
underfloor heating in the largest apartment
air conditioning units
additional electric radiator heating
The house is sold fully furnished and equipped.
The property is located near Poreč, in a शांत environment with good access to the sea and local amenities.
Due to its layout and number of units, the property is suitable for tourist rental or as a larger family home with separate living spaces.
ID CODE: SH272
Karlo Šestan
Licencirani agent za nekretnine
Mob: +385 91 361 1922
Tel: +385 99 285 7323
E-mail: karlo.sestan@sevenhills.hr
www.sevenhills.hr
Caratteristiche
- Tipologia
- Terratetto unifamiliare
- Contratto
- Vendita
- Piani edificio
- 1
- Ascensore
- No
- Superficie
- 417 m²
- Locali
- 5+
- Camere da letto
- 6
- Bagni
- 3+
- Balcone
- Sì
- Terrazzo
- Sì
- Box, posti auto
- 1 in box privato/box in garage, 5 posto auto
- Climatizzazione
- Autonomo, freddo/caldo
Altre caratteristiche
- Impianto di allarme
- Porta blindata
Informazioni sul prezzo
- Prezzo
- € 670.000
- Prezzo al m²
- 1.607 €/m²
Efficienza energetica
Consumo di energia
Scopri ogni angolo dell'immobile
+26
Mappa

Opzioni aggiuntive
