1/25
Terratetto unifamiliare Ulica Mate Vlašića 20, Centar - Gulići, Parenzo
€ 1.250.000
Annuncio aggiornato il 14/07/2026
Descrizione
riferimento: 1084
Poreč, surroundings
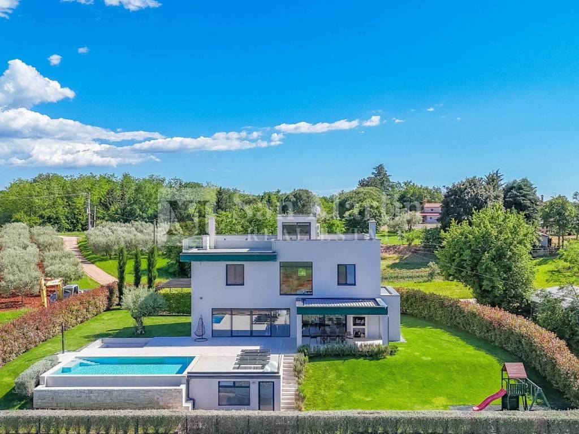
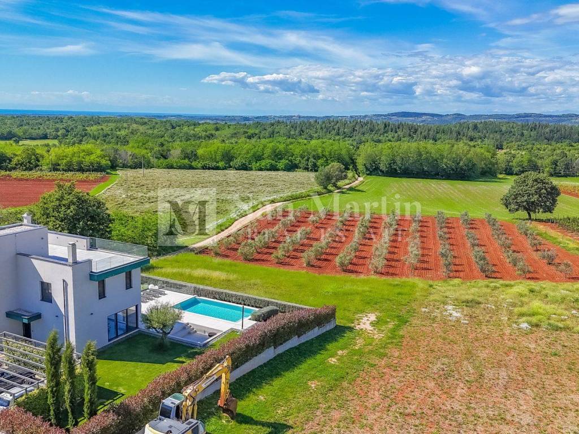
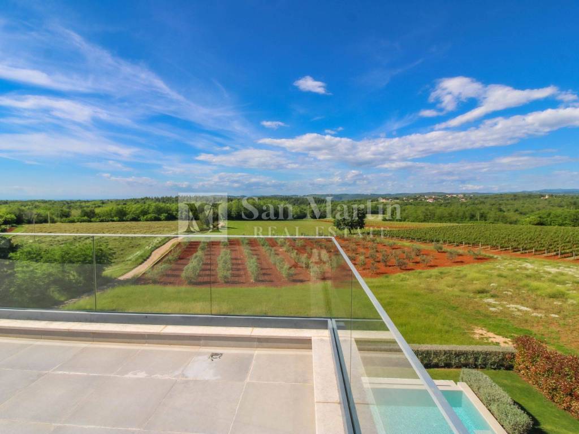
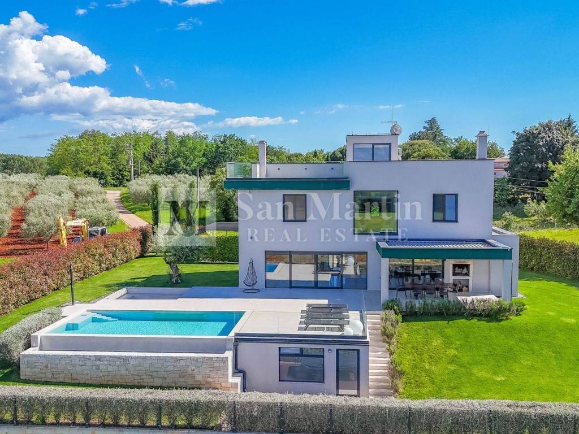
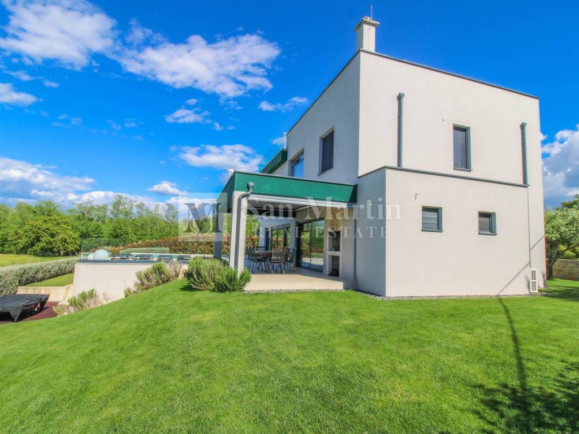
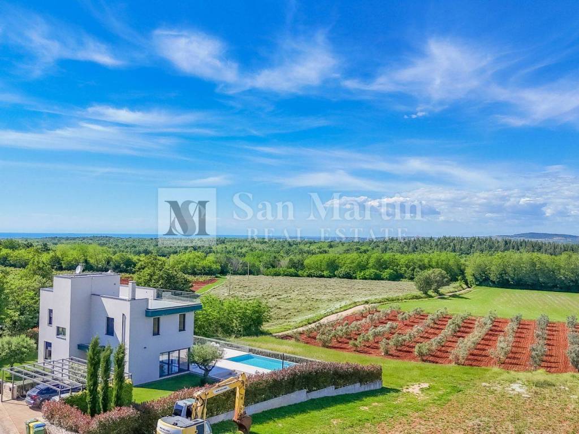
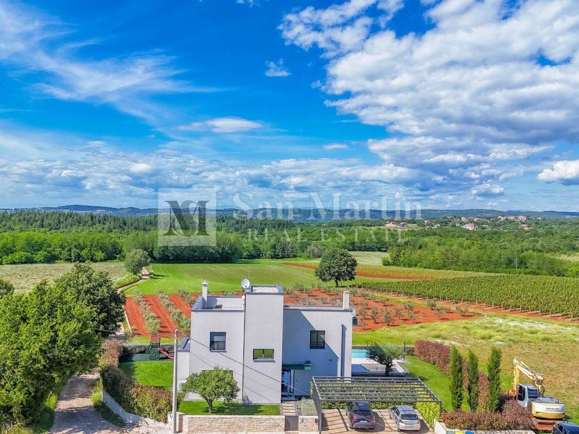
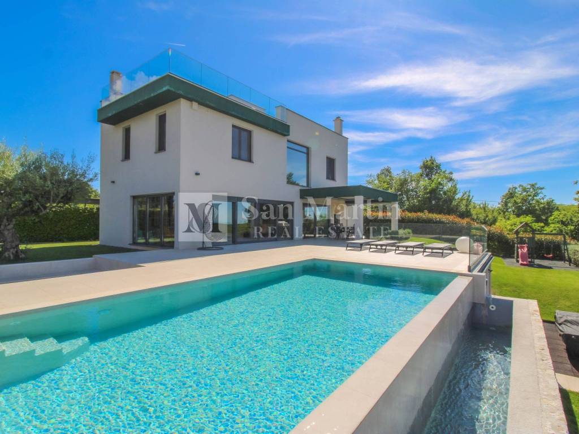
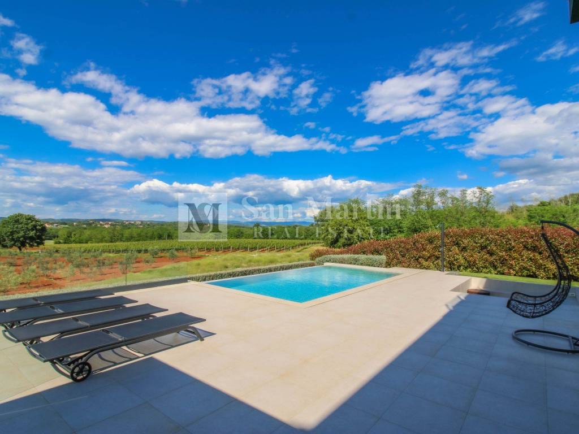
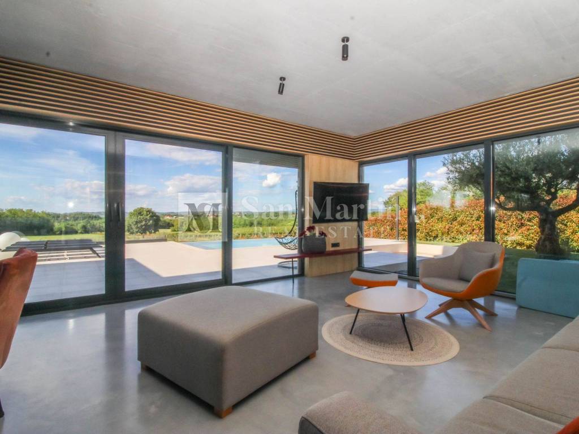
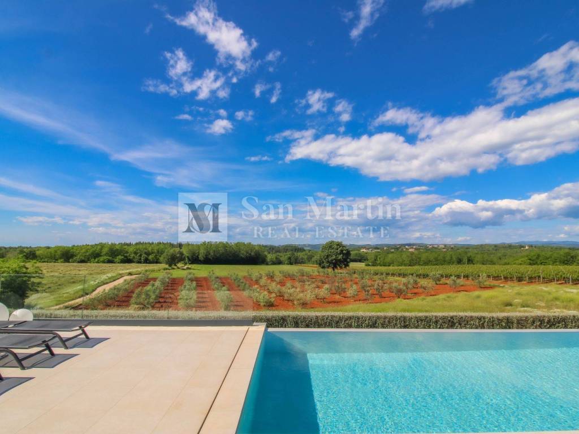
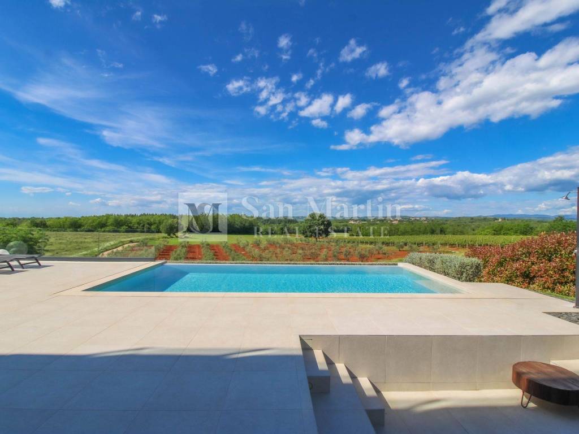
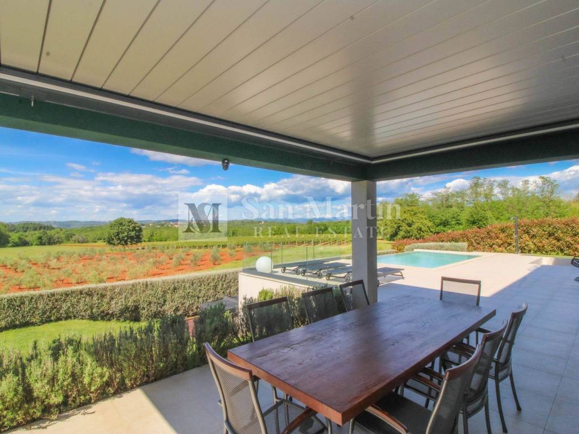
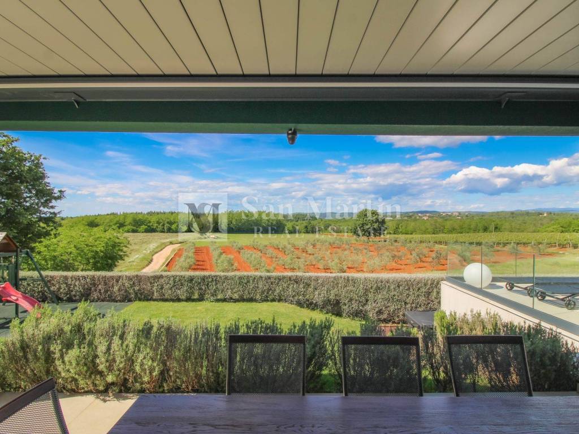
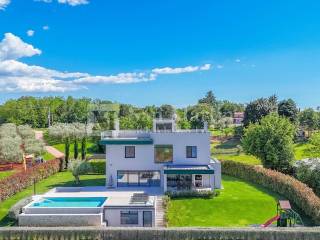
In a peaceful location, this modern open-concept house is for sale. Situated in the last construction zone, elevated above olive groves and greenery, the property offers breathtaking panoramic views stretching endlessly into the distance.
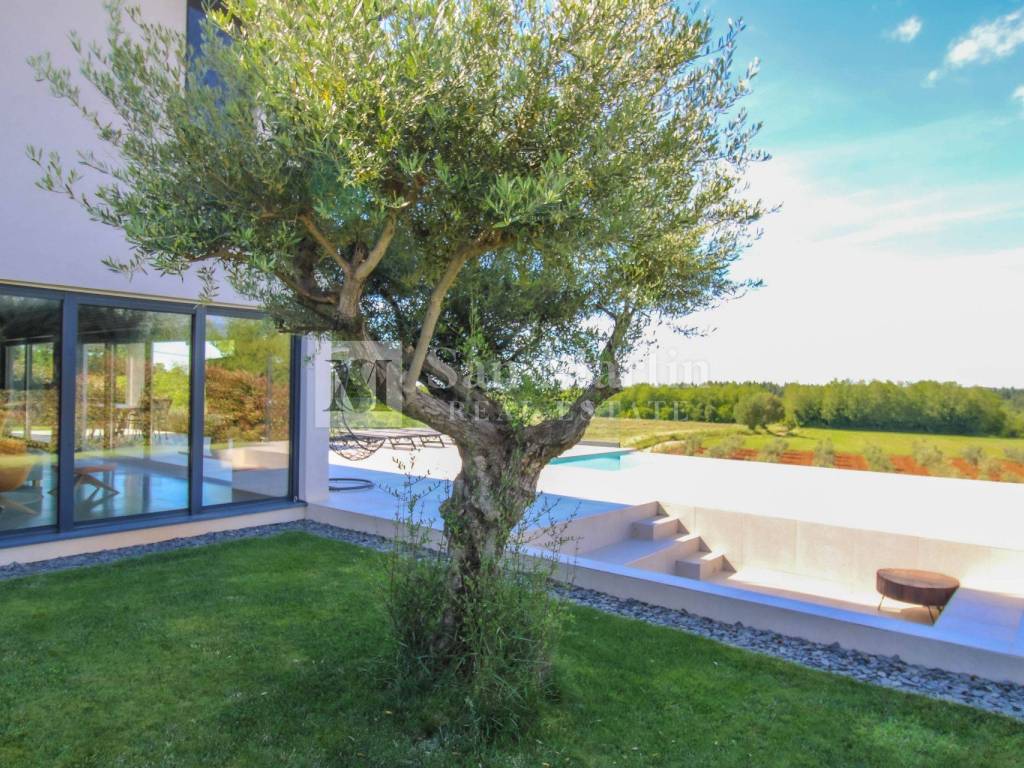
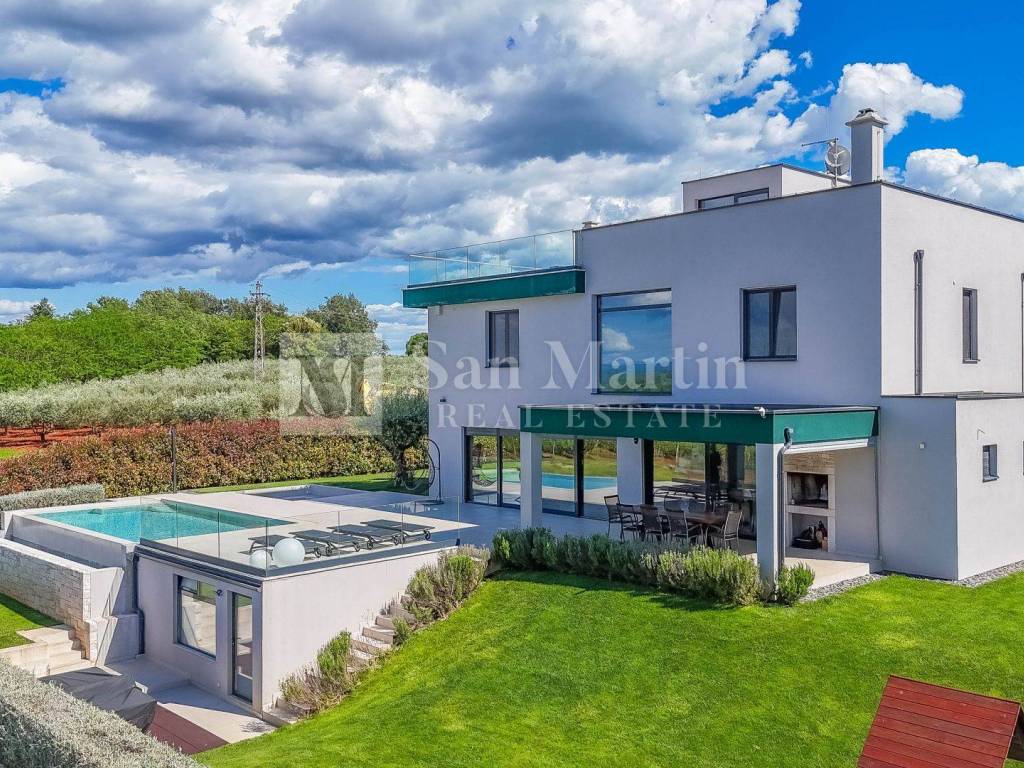
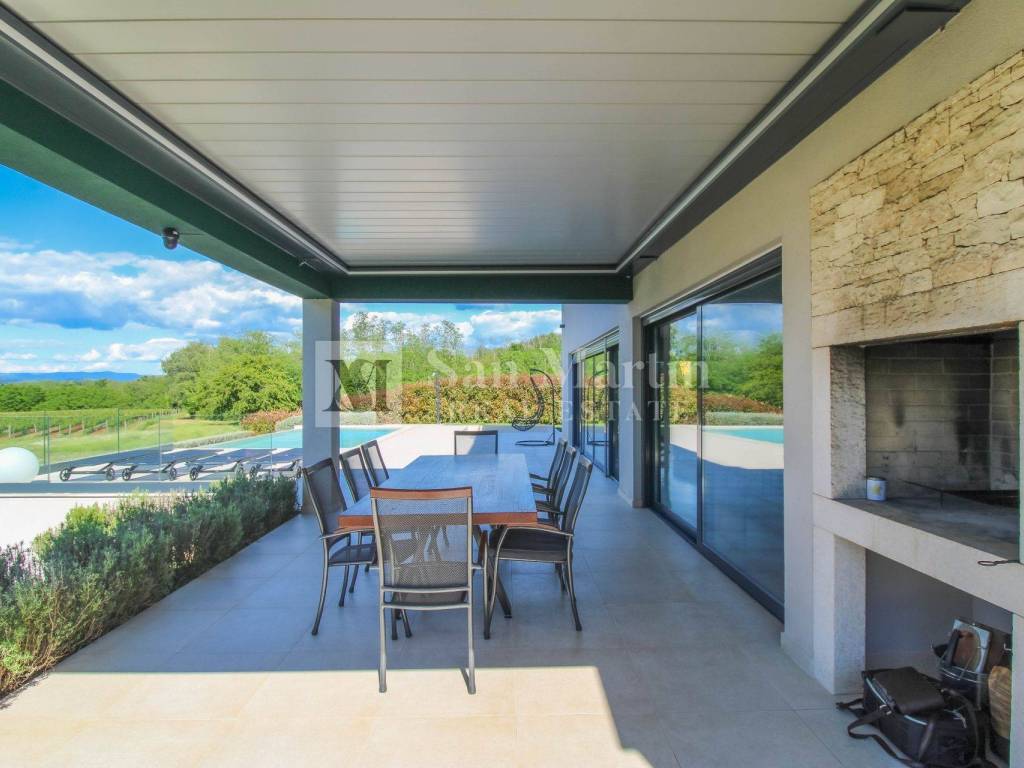
The landscaped garden of over 1,000 m features a treated and irrigated lawn, olive trees, various Mediterranean plants, and an overflow swimming pool with a large paved sun deck and a sunken seating area designed for a fire pit. The outdoor area also includes a childrens playground, table tennis, and a larger storage space that can be used as a tavern or entertainment room.
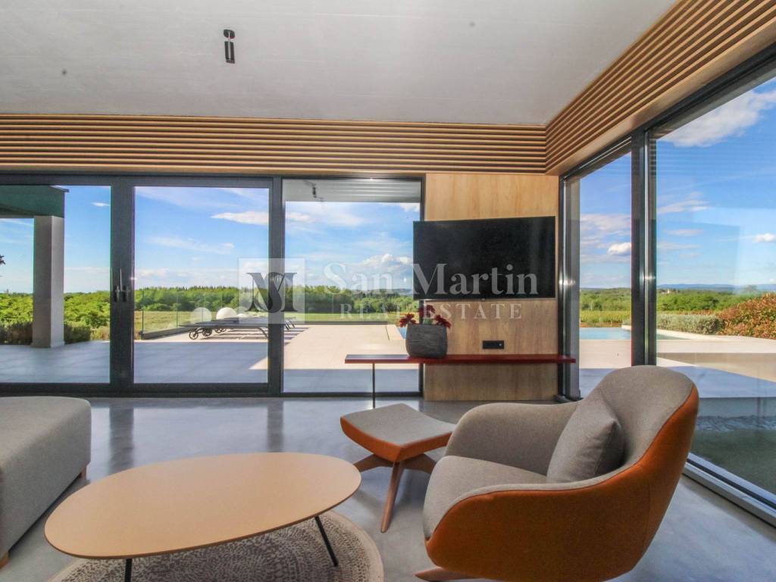
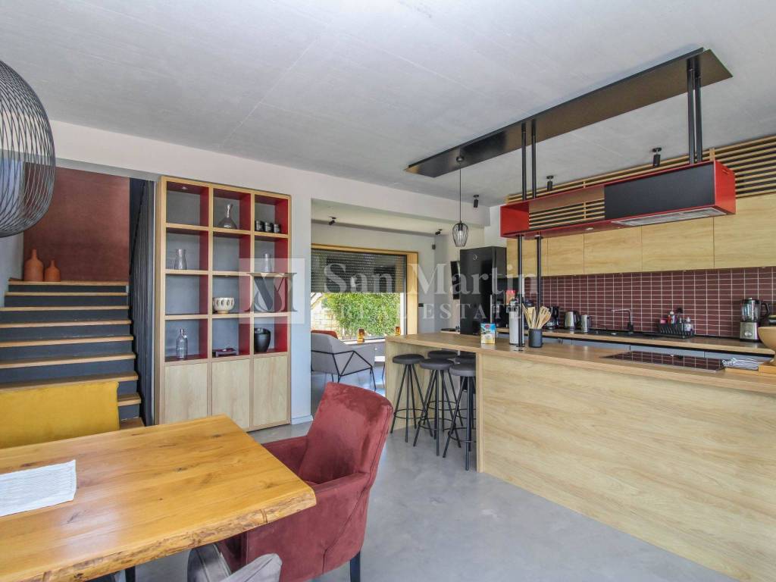
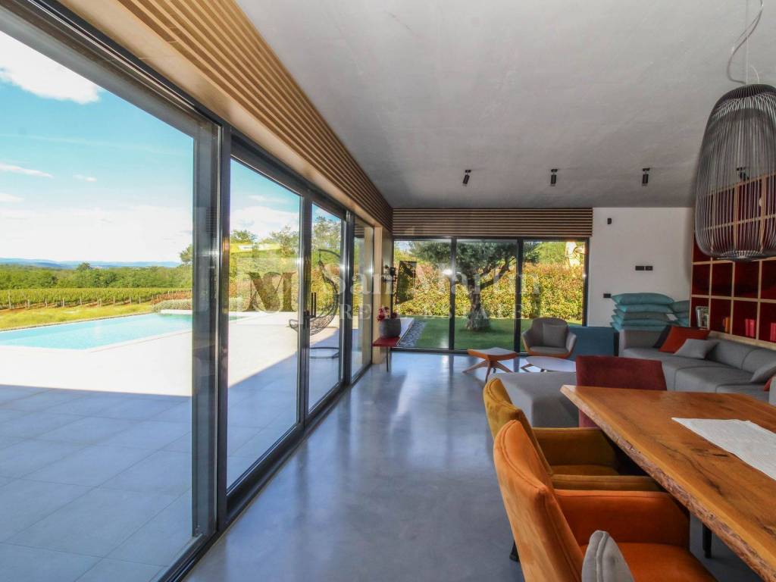
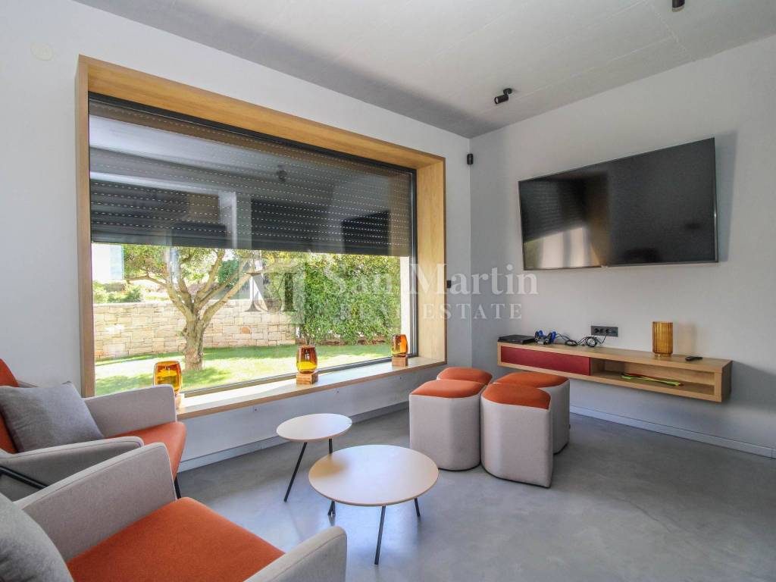
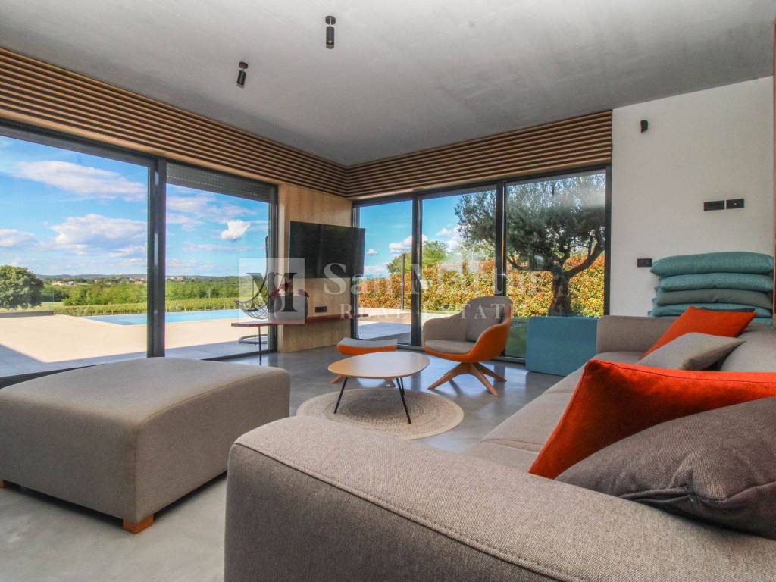
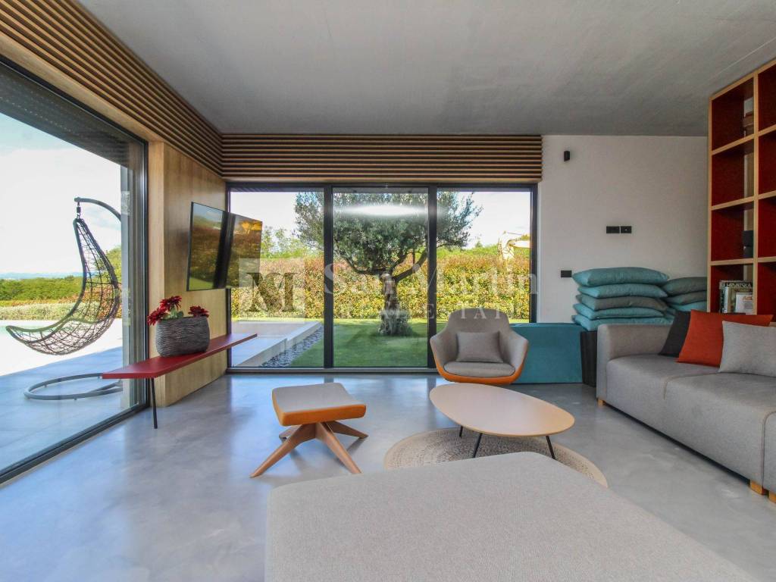
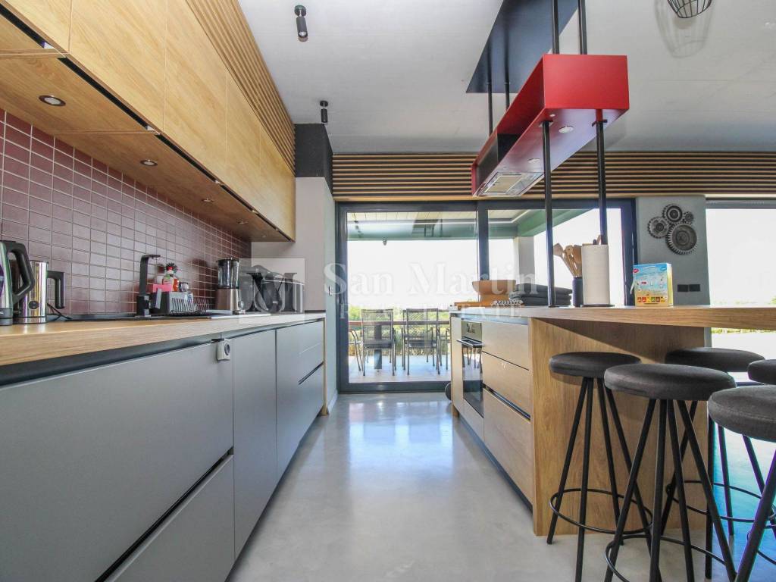
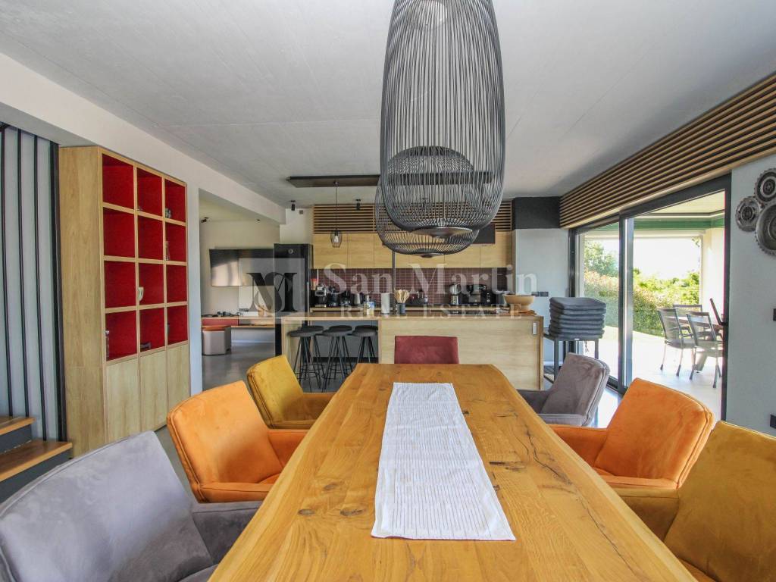
The interior of the house is divided into three floors. The ground floor consists of a modern living room surrounded by large glass walls, a dining area, a high-quality kitchen, a gaming room, a guest toilet, a technical room, and a storage room.
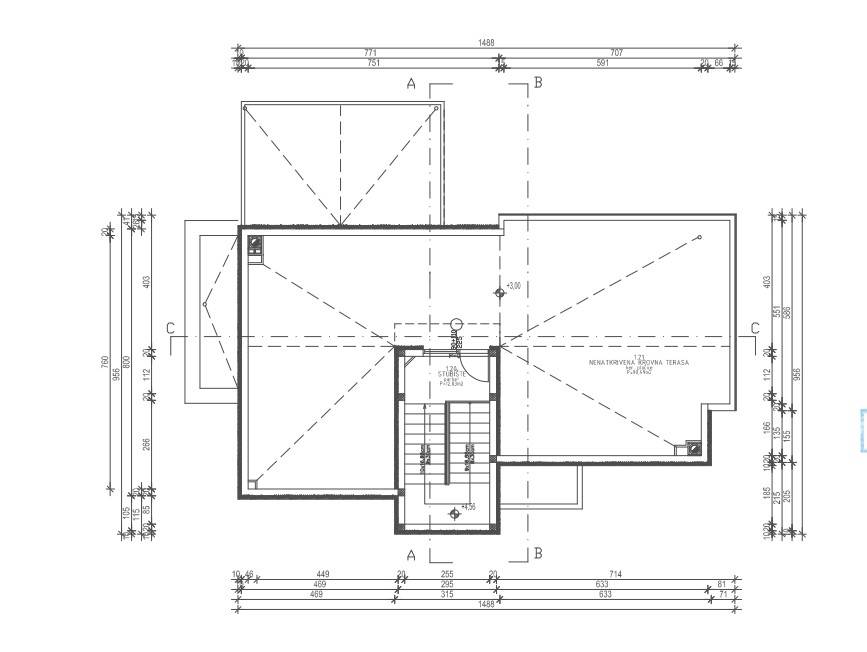
On the first floor, there are four bedrooms, three bathrooms, and a panoramic relaxation area. The second floor is also dedicated to enjoyment a spacious 90 m rooftop terrace. And once again what a view!!!
The ground floor is heated by underfloor heating via a heat pump, while heating and cooling throughout the property are provided by air conditioning units (6 in total). The bathrooms on the first floor also feature underfloor heating.
The house is equipped with video surveillance and an alarm system, and it is sold fully furnished.
This property is ideal for those who want to relax, escape city noise, and leave behind a stressful and fast-paced lifestyle. Buy this house you deserve it!!
The agency commission for the buyer amounts to 3% + VAT (total 3.75%) and is payable upon signing the preliminary contract. If the preliminary contract is not concluded, the agency commission is payable immediately upon signing the main purchase agreement. Property viewings are possible only after signing the agency mediation agreement.
The agency is not responsible for possible errors, omissions, or inaccuracies in the text and description of the advertisement.
ID CODE: 1084
Toni Kristijan
Mob: +385 99 4028 788
Tel: +385 91 556 2470
E-mail: toni@sanmartin-realestate.com
www.sanmartin-realestate.com
In a peaceful location, this modern open-concept house is for sale. Situated in the last construction zone, elevated above olive groves and greenery, the property offers breathtaking panoramic views stretching endlessly into the distance.
The landscaped garden of over 1,000 m features a treated and irrigated lawn, olive trees, various Mediterranean plants, and an overflow swimming pool with a large paved sun deck and a sunken seating area designed for a fire pit. The outdoor area also includes a childrens playground, table tennis, and a larger storage space that can be used as a tavern or entertainment room.
The interior of the house is divided into three floors. The ground floor consists of a modern living room surrounded by large glass walls, a dining area, a high-quality kitchen, a gaming room, a guest toilet, a technical room, and a storage room.
On the first floor, there are four bedrooms, three bathrooms, and a panoramic relaxation area. The second floor is also dedicated to enjoyment a spacious 90 m rooftop terrace. And once again what a view!!!
The ground floor is heated by underfloor heating via a heat pump, while heating and cooling throughout the property are provided by air conditioning units (6 in total). The bathrooms on the first floor also feature underfloor heating.
The house is equipped with video surveillance and an alarm system, and it is sold fully furnished.
This property is ideal for those who want to relax, escape city noise, and leave behind a stressful and fast-paced lifestyle. Buy this house you deserve it!!
The agency commission for the buyer amounts to 3% + VAT (total 3.75%) and is payable upon signing the preliminary contract. If the preliminary contract is not concluded, the agency commission is payable immediately upon signing the main purchase agreement. Property viewings are possible only after signing the agency mediation agreement.
The agency is not responsible for possible errors, omissions, or inaccuracies in the text and description of the advertisement.
ID CODE: 1084
Toni Kristijan
Mob: +385 99 4028 788
Tel: +385 91 556 2470
E-mail: toni@sanmartin-realestate.com
www.sanmartin-realestate.com
Caratteristiche
- Tipologia
- Terratetto unifamiliare | Intera proprietà
- Contratto
- Vendita
- Piano
- 1
- Piani edificio
- 2
- Ascensore
- No
- Superficie
- 241 m² | commerciale 1.311 m²
- Locali
- 5+
- Camere da letto
- 4
- Cucina
- Cucina abitabile
- Bagni
- 3
- Arredato
- Sì
- Balcone
- Sì
- Terrazzo
- Sì
- Box, posti auto
- 3 posto auto
- Riscaldamento
- Centralizzato, a pavimento
- Climatizzazione
- Autonomo, freddo/caldo
- Vista
- Mare, parco
Altre caratteristiche
- Armadio a muro
- Caminetto
- Colonna ricarica auto elettrica
- Fibra ottica
- Idromassaggio
- Impianto di allarme
- Porta blindata
- Ripostiglio
Dettaglio superficie
Abitazione
- Piano
- 1
- Superficie
- 241,0 m²
- Coefficiente
- 100%
- Tipo superficie
- Principale
- Sup. commerciale
- 241,0 m²
Terreno
- Piano
- Piano terra
- Superficie
- 1.070,0 m²
- Coefficiente
- 100%
- Tipo superficie
- Accessoria
- Sup. commerciale
- 1.070,0 m²
Informazioni sul prezzo
- Prezzo
- € 1.250.000
- Prezzo al m²
- 953 €/m²
Efficienza energetica
Consumo di energia
≥ 250 kWh/m² anno
Planimetria
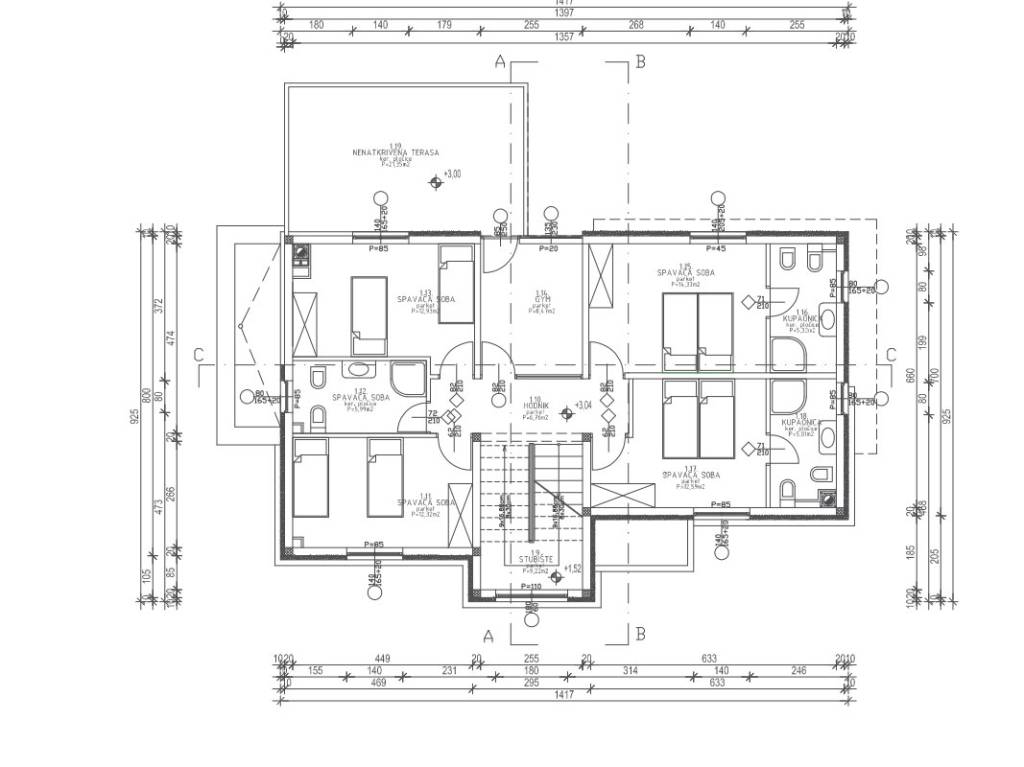
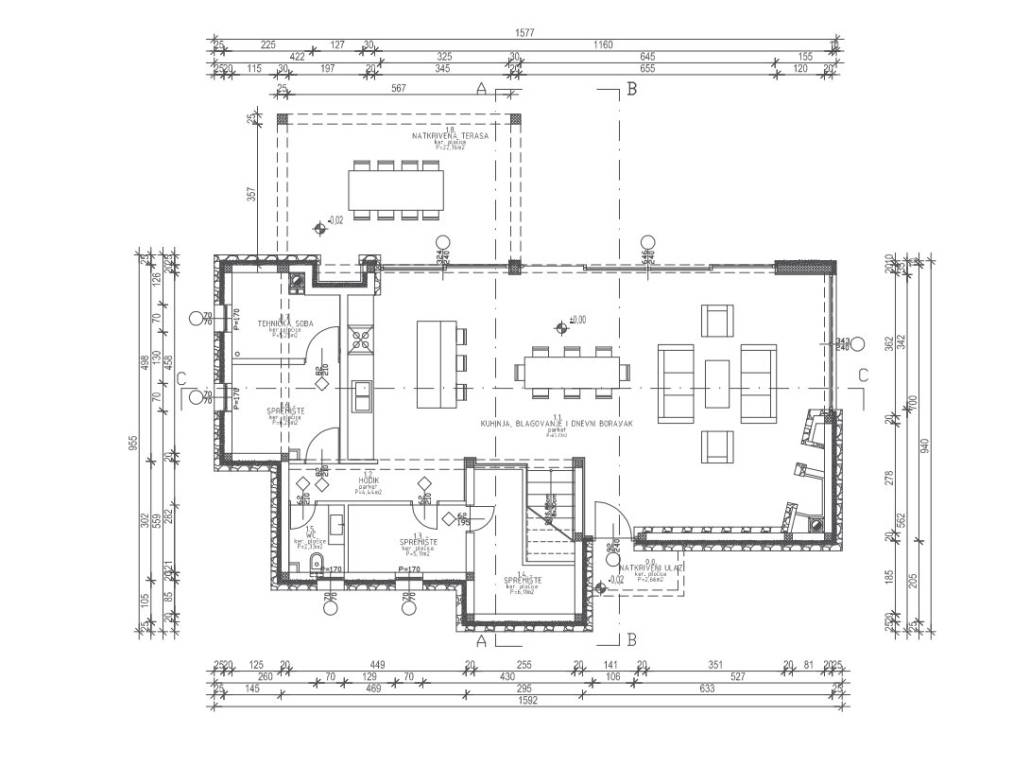
Scopri ogni angolo dell'immobile
+23

Opzioni aggiuntive
