1/21
Terratetto unifamiliare 263 m², ottimo stato, Mugeba - Valkarin, Parenzo
€ 570.000
Annuncio aggiornato il 02/08/2026
Descrizione
riferimento: 2333_0530
Istria, Poreč surroundings
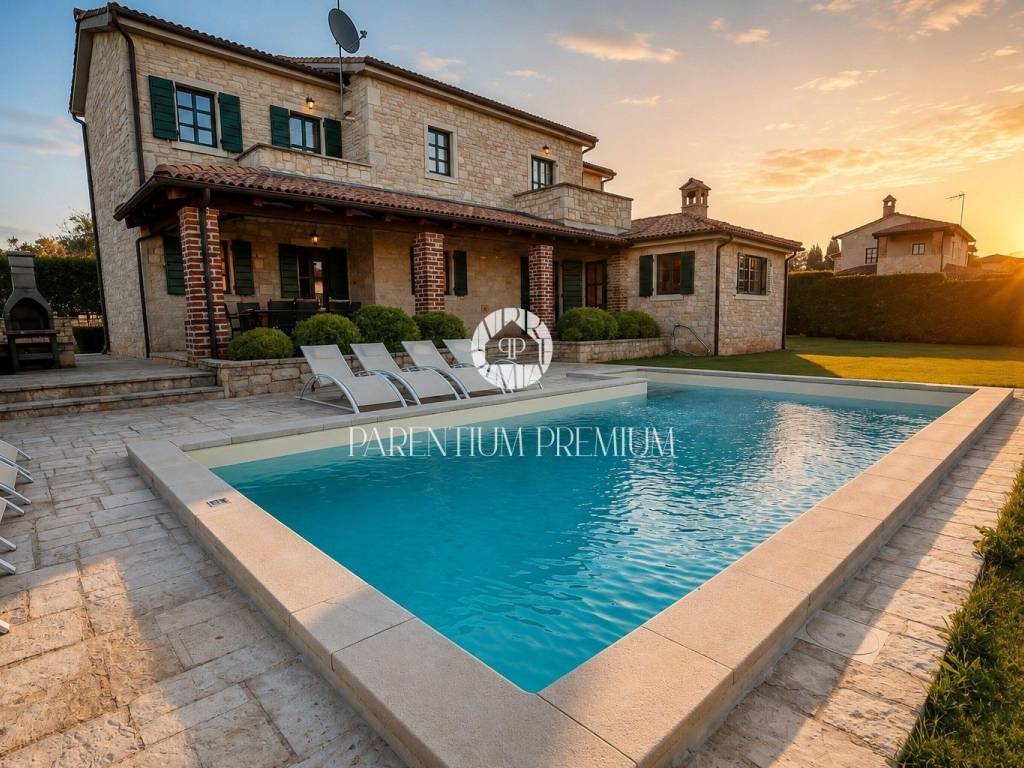
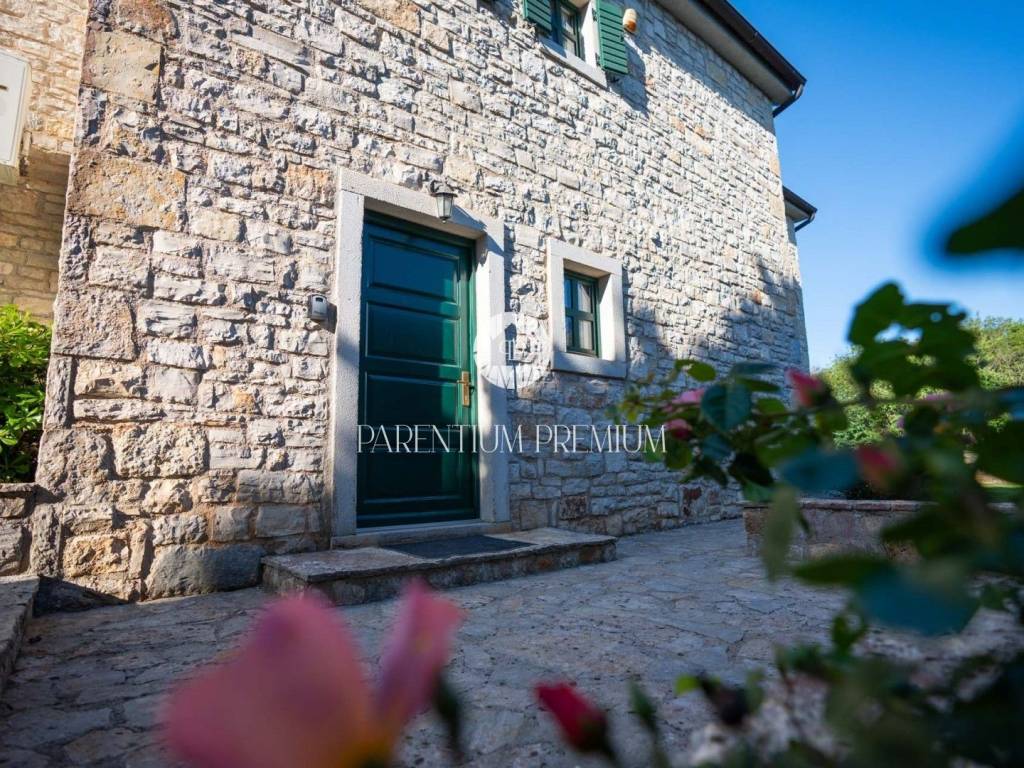
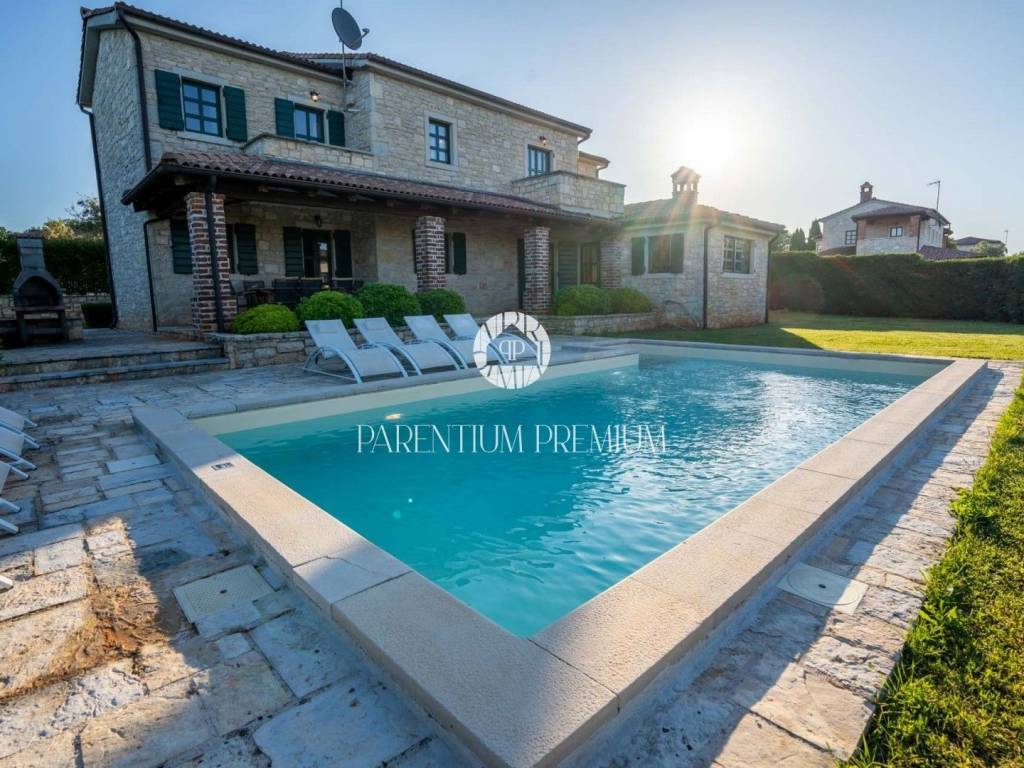
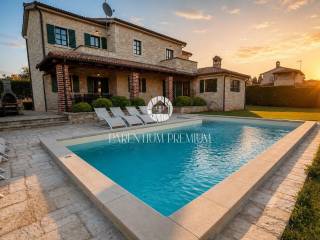
For sale is a Mediterranean stone villa with a spacious garden and swimming pool, located in a small and peaceful village near Poreč.
The house has a total living area of 263 m and extends over two floors, situated on a plot of 1093 m.
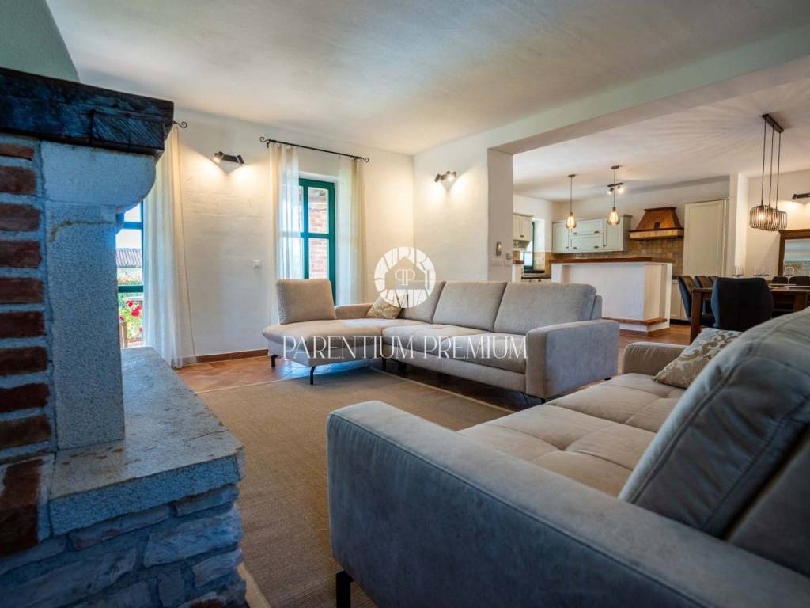
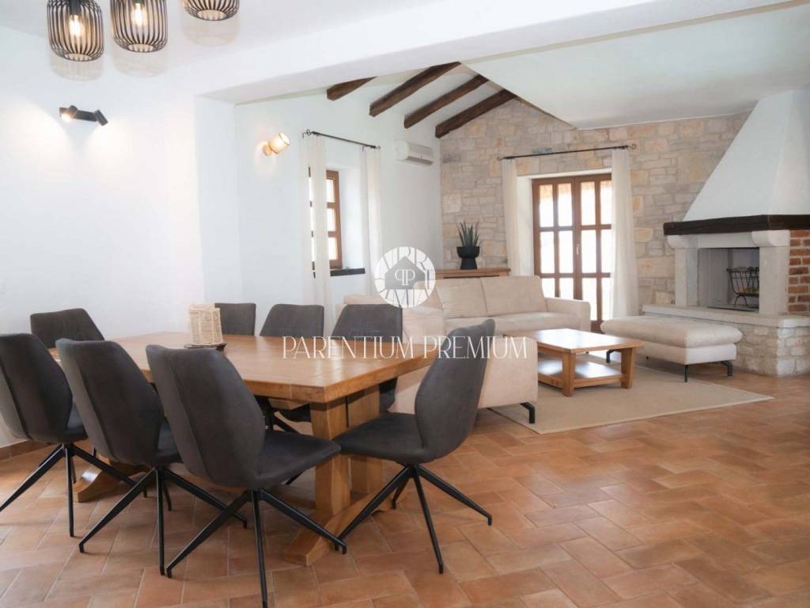
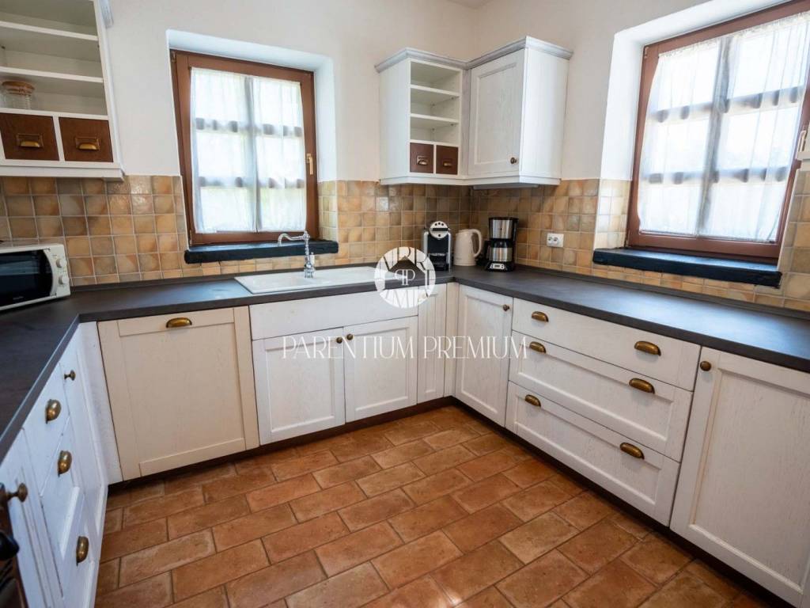
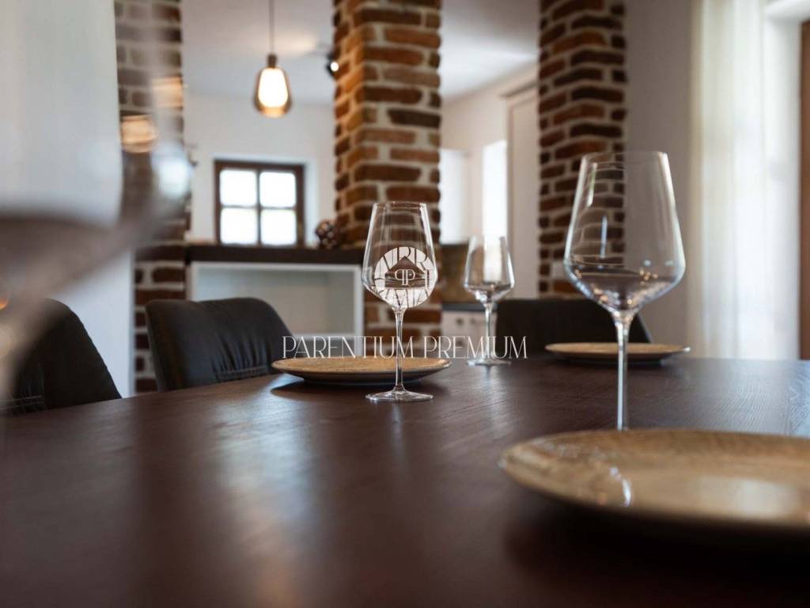
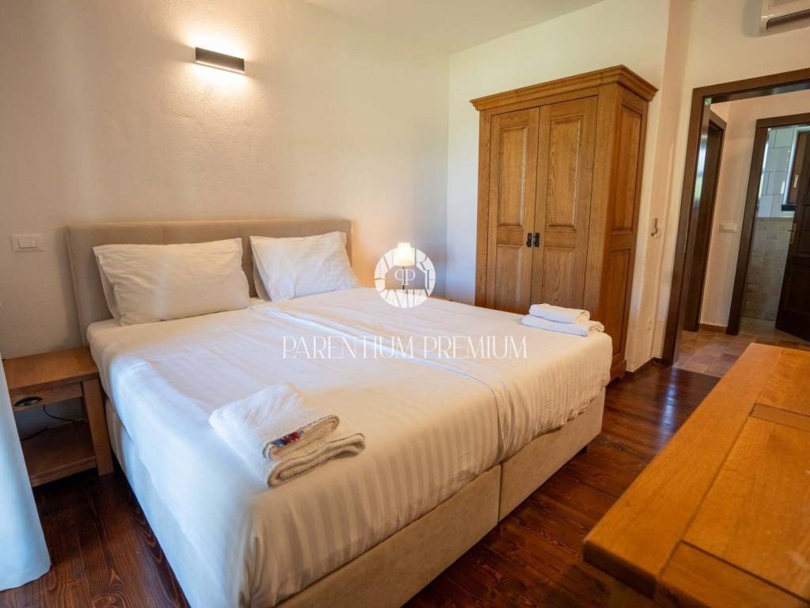
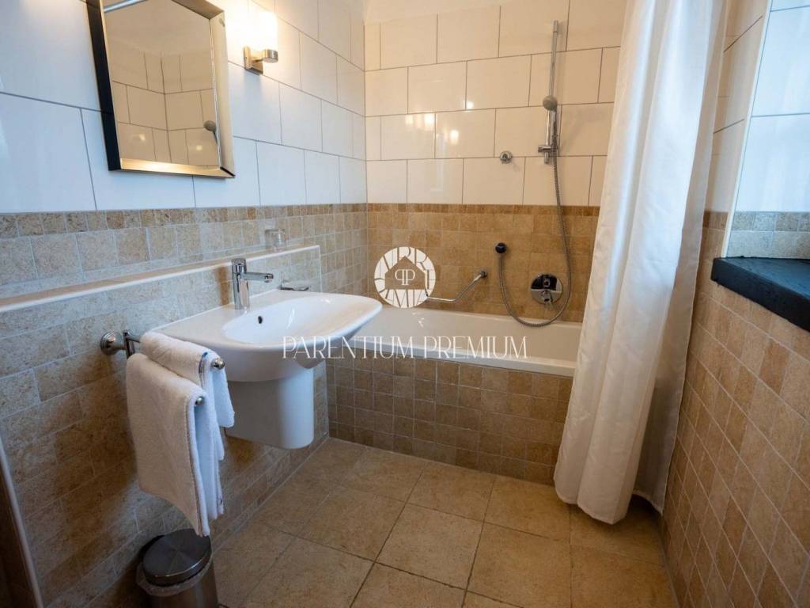
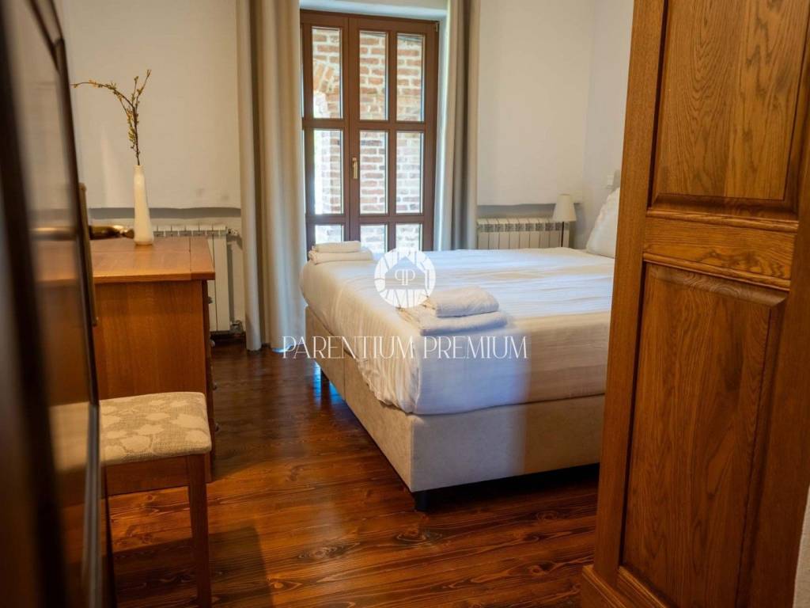
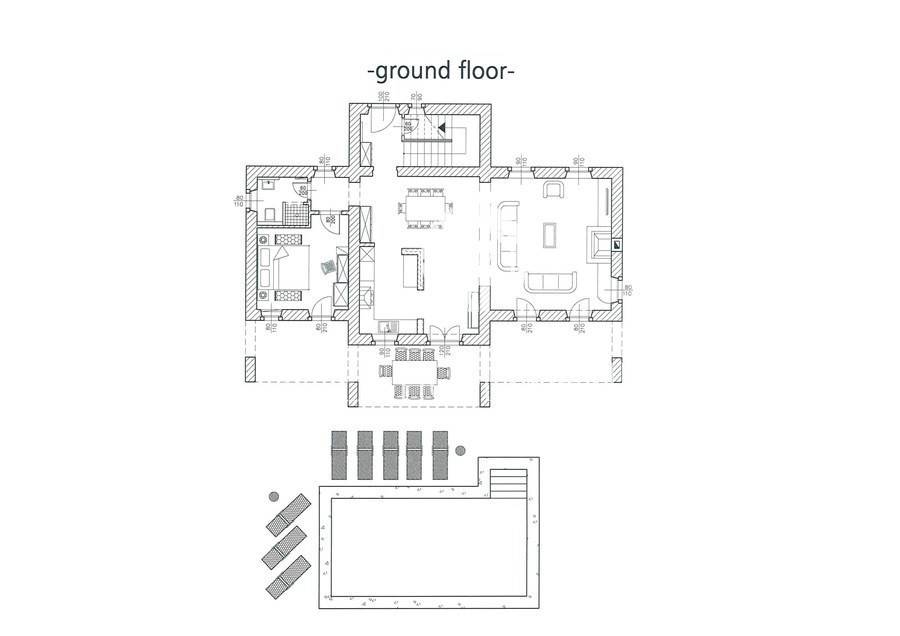
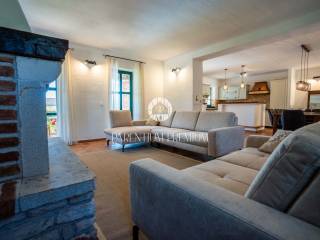
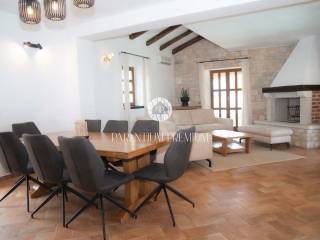
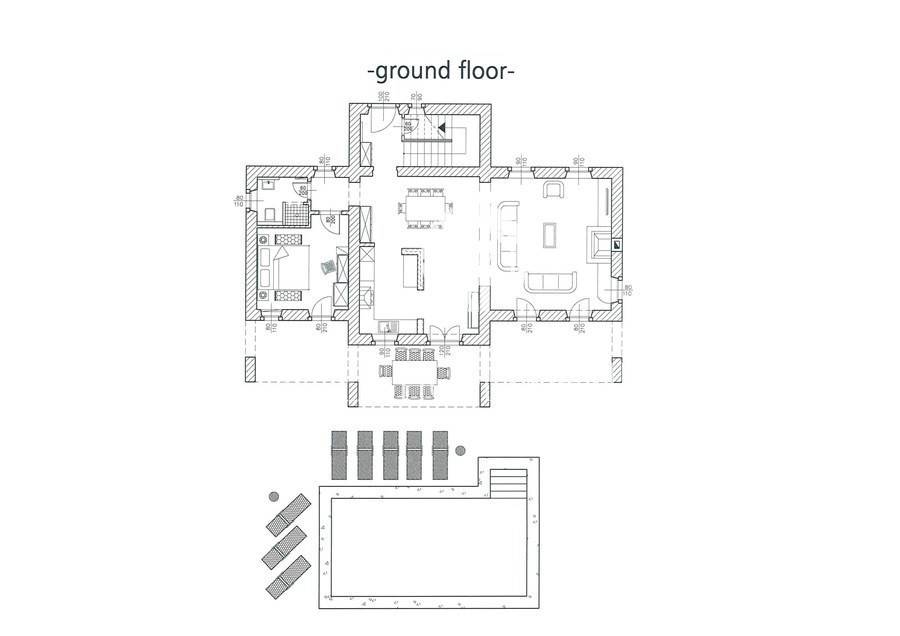
The ground floor features an entrance hall, one bedroom with its own en-suite bathroom, and a spacious kitchen with dining area and living room with fireplace.
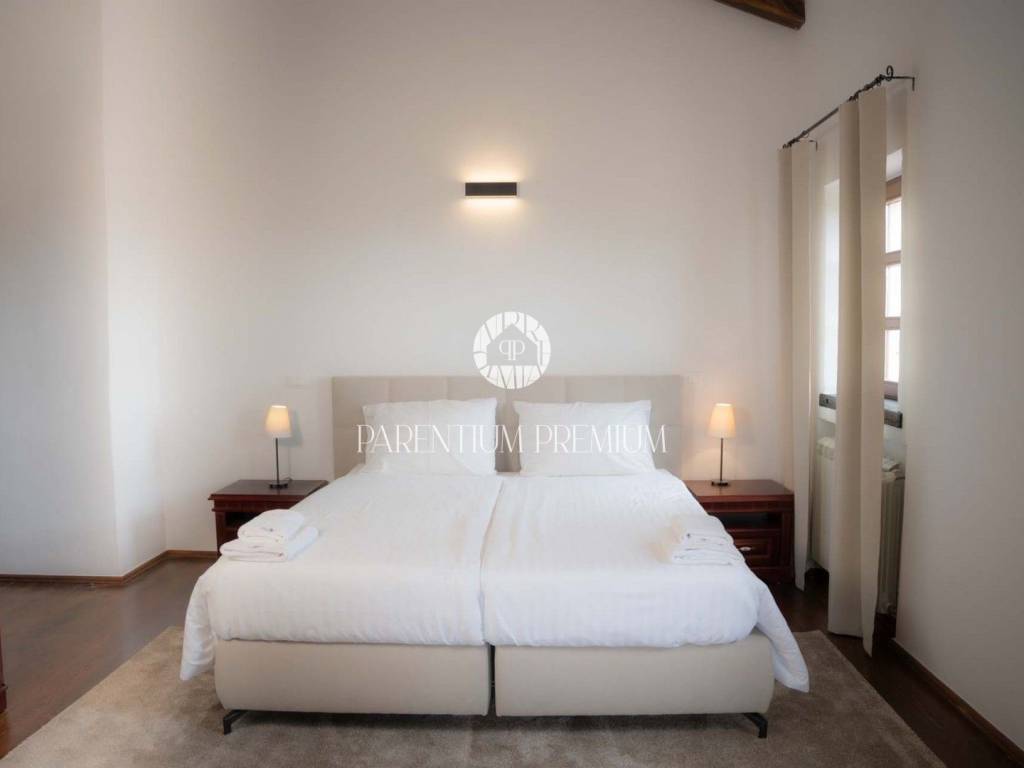
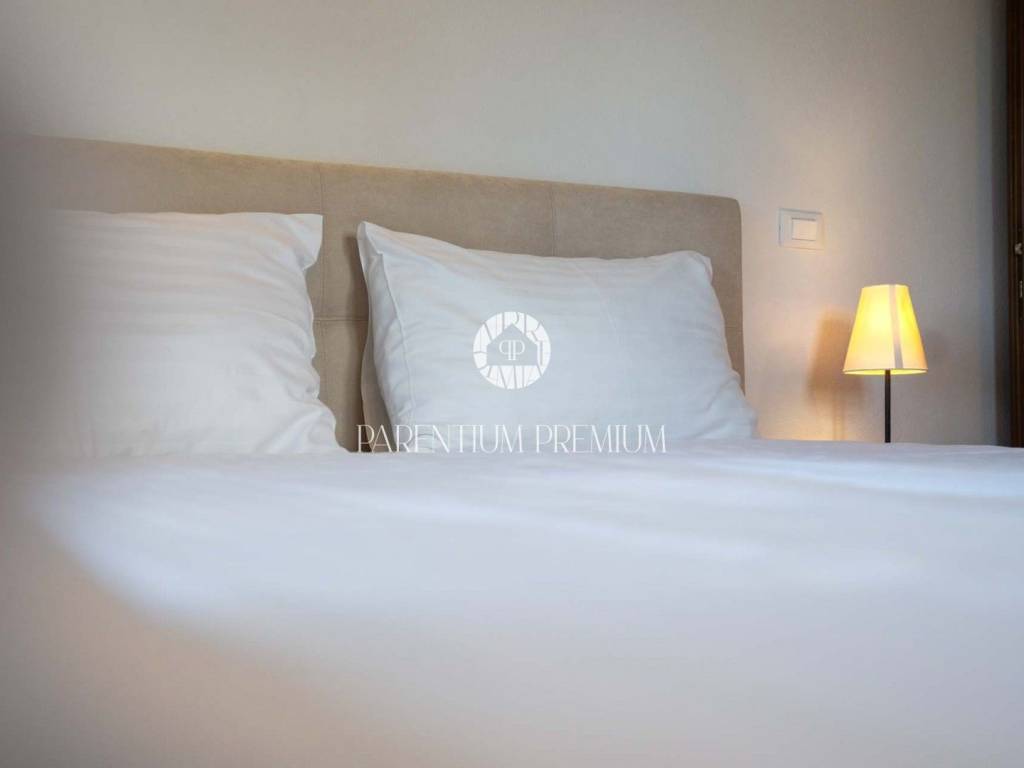
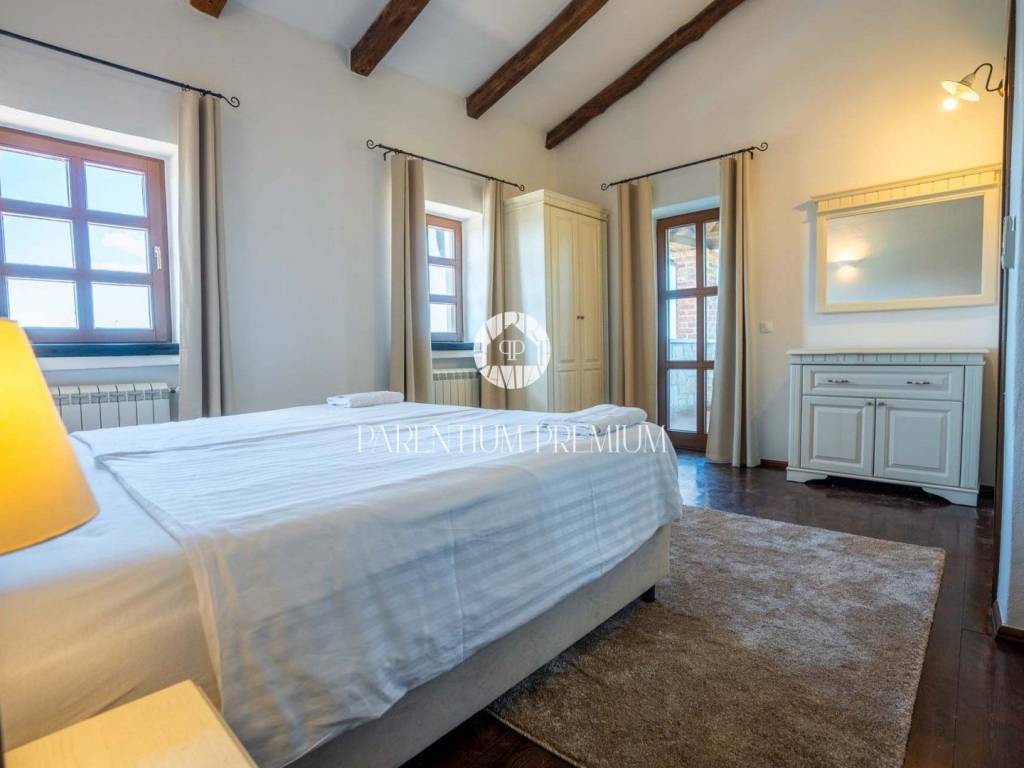
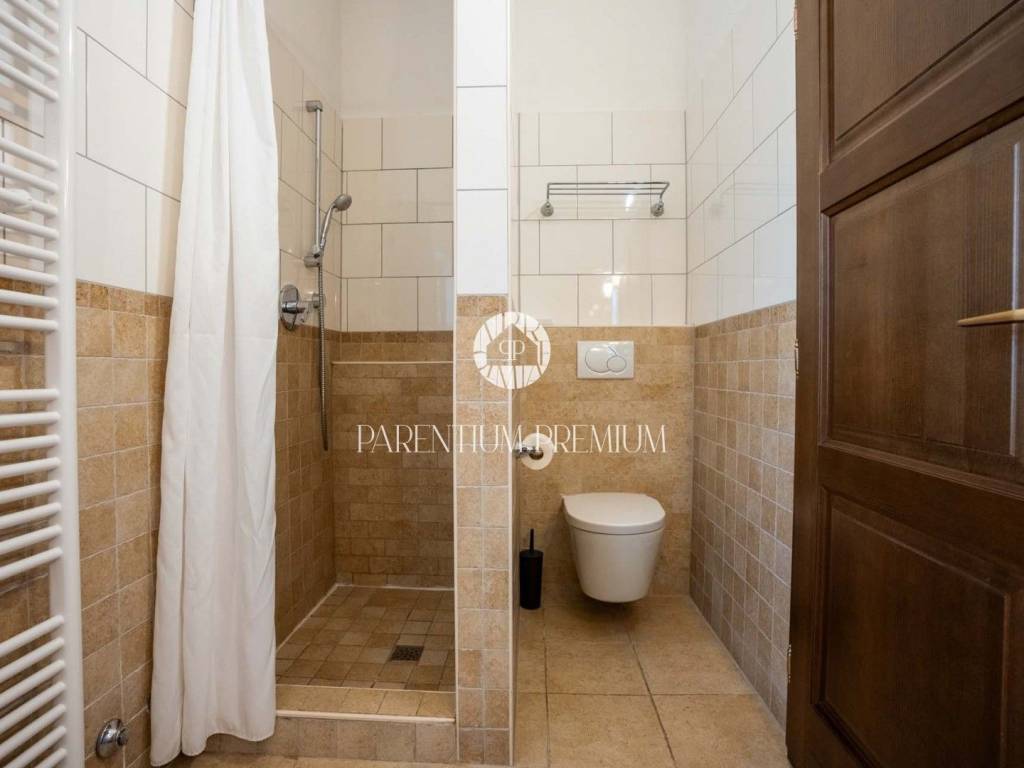
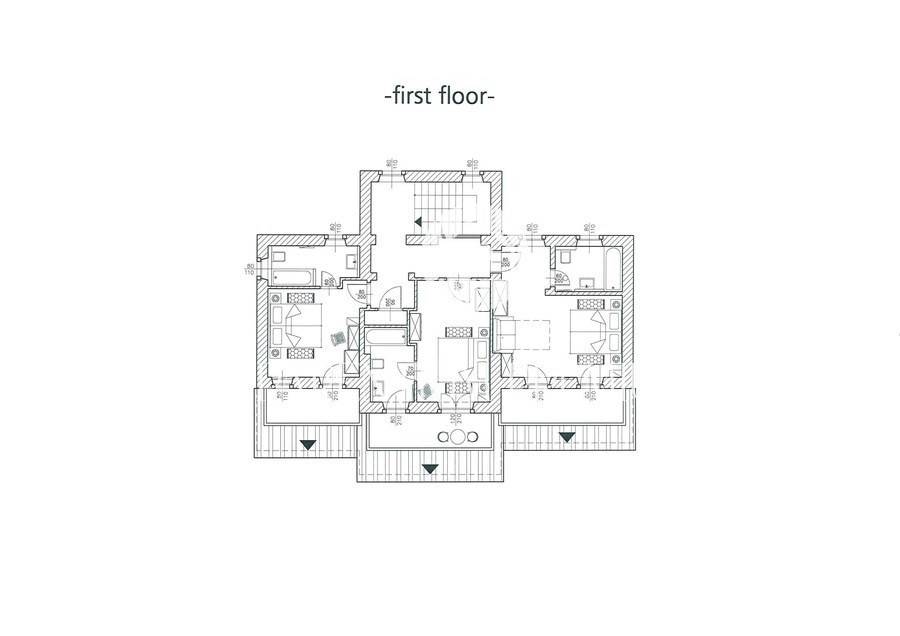
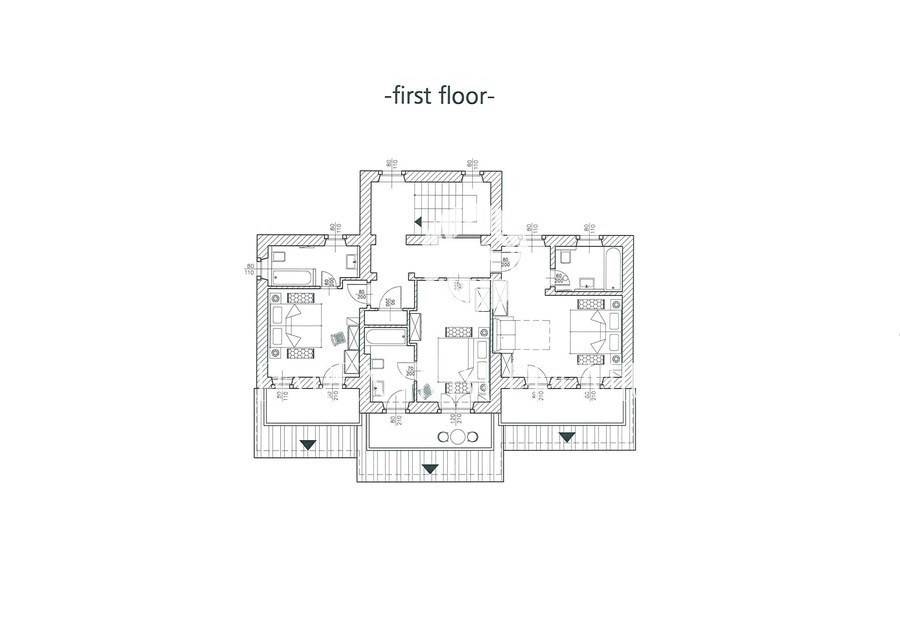
An internal staircase leads to the first floor where there are three bedrooms, each with its own bathroom and private terraces offering panoramic sea views.
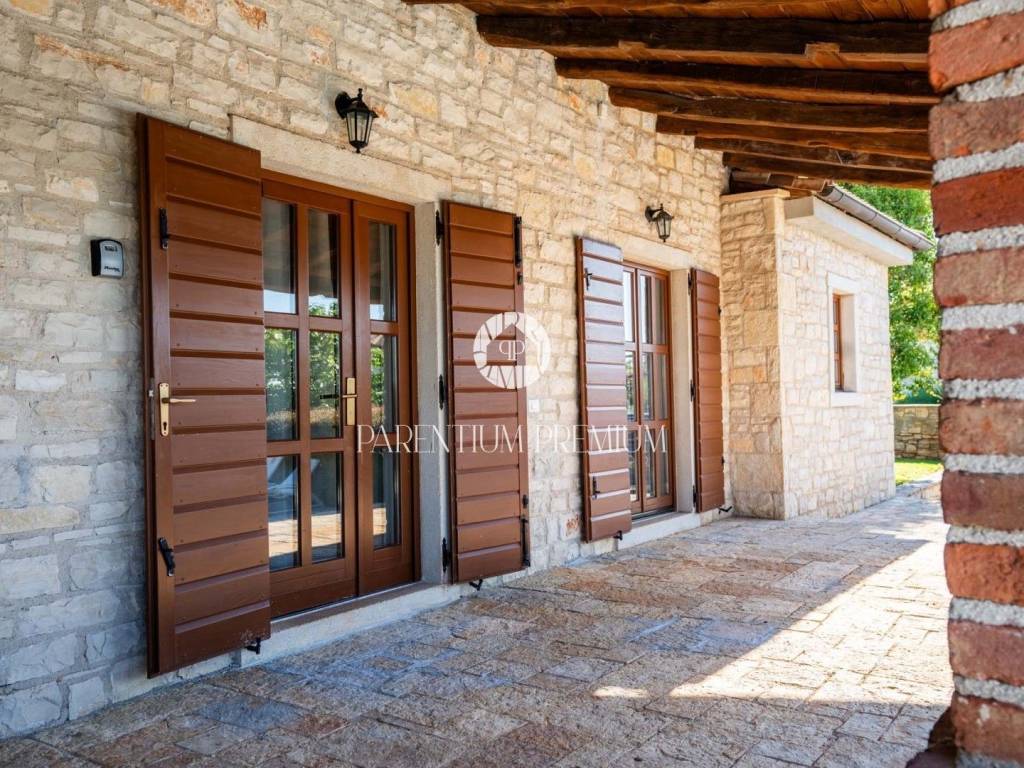
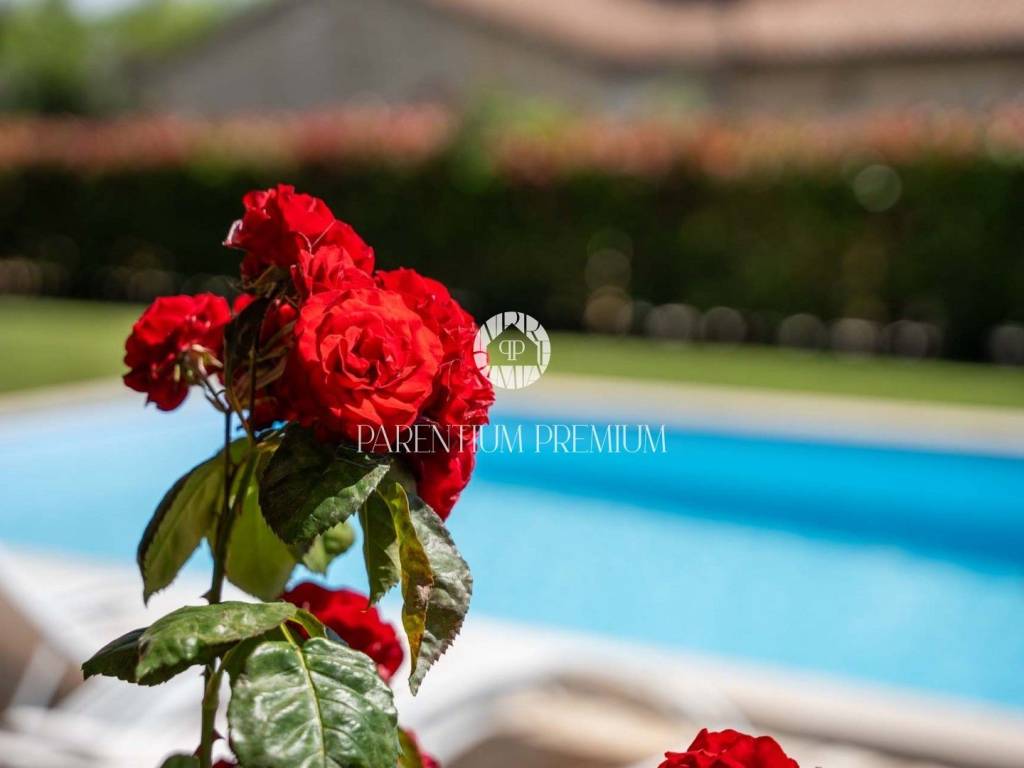
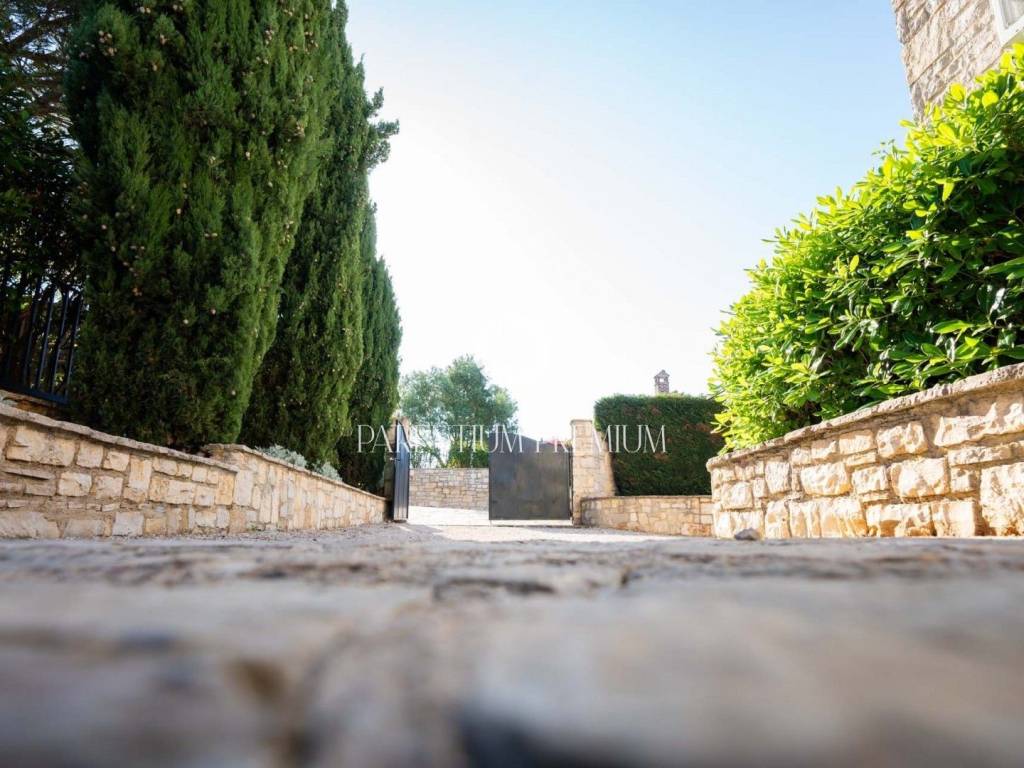
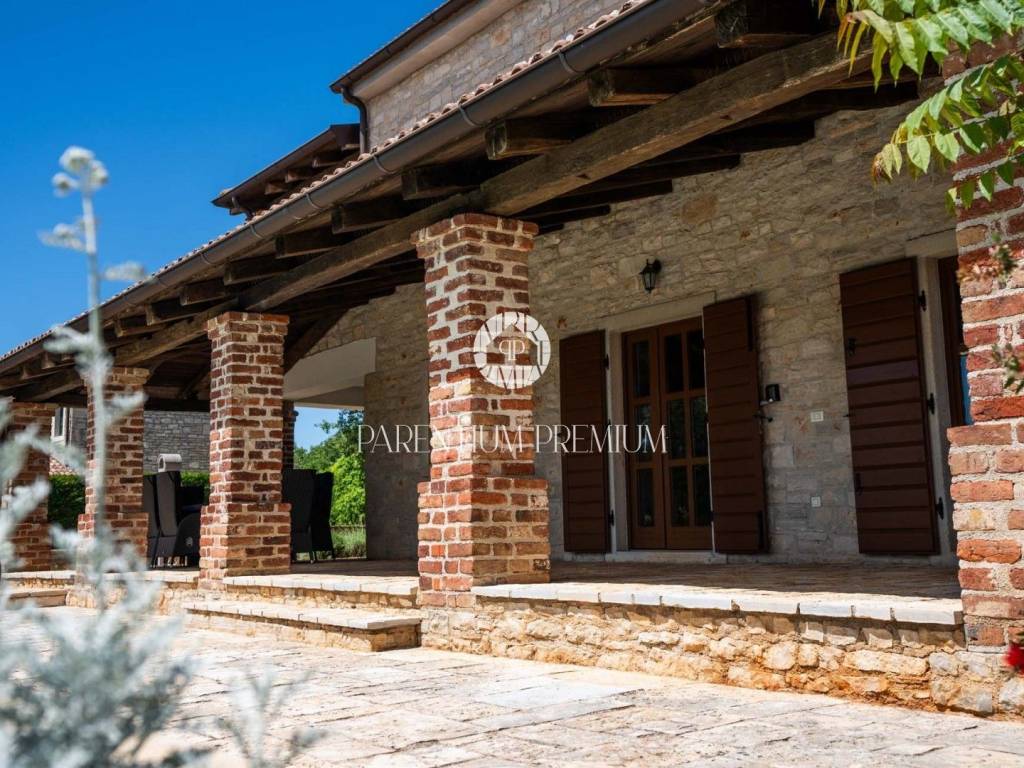
From the ground floor there is access to a spacious covered terrace and beautifully landscaped garden with a swimming pool, ideal for relaxation, gatherings, and enjoying warm summer days. The property is surrounded by greenery and a hedge that ensures privacy, while Mediterranean plants and olive trees further enhance the authentic atmosphere. The garden also features a barbecue fireplace, and two parking spaces are secured within the yard.
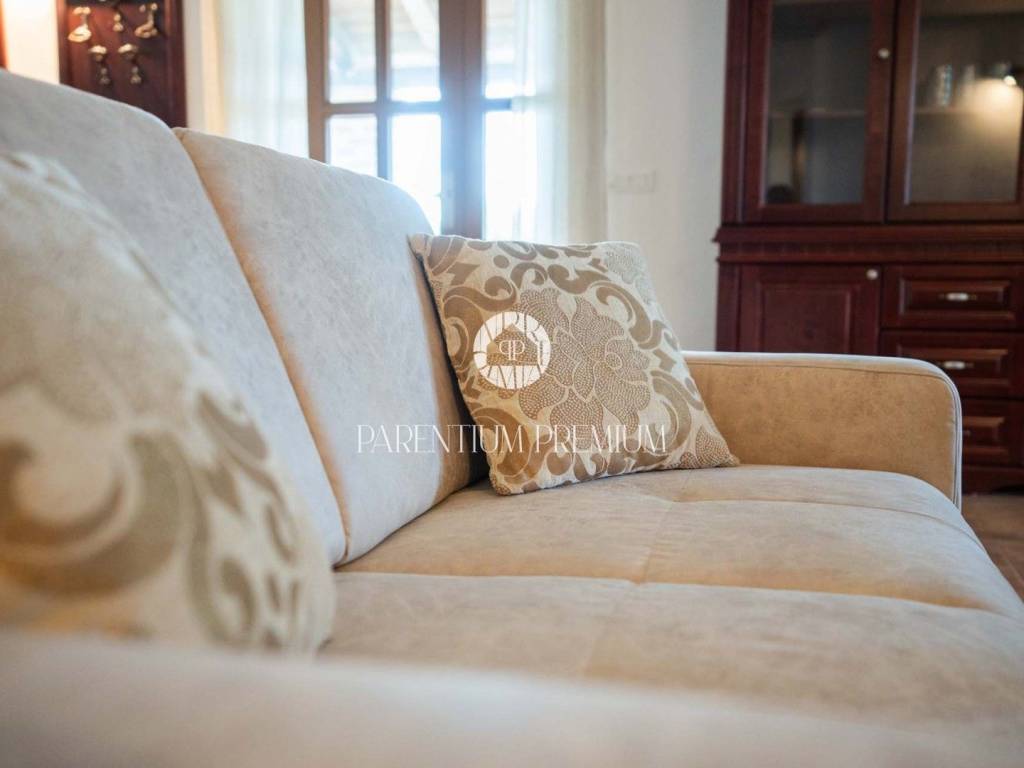
The villa was built in an authentic Mediterranean style with stone details, terracotta tiles, and an interior with furniture carefully matched to the traditional Istrian ambiance. Heating and cooling are provided through central heating, electric underfloor heating, air conditioning units, and a fireplace in the living room. The property is sold fully furnished and equipped.
The sea and Poreč are only a few minutes away by car, approximately 15 km.
The property has a well-established tourist rental business and is successfully rented out, but it is equally suitable for peaceful family living or year-round residence.
For sale is a Mediterranean stone villa with a spacious garden and swimming pool, located in a small and peaceful village near Poreč.
The house has a total living area of 263 m and extends over two floors, situated on a plot of 1093 m.
The ground floor features an entrance hall, one bedroom with its own en-suite bathroom, and a spacious kitchen with dining area and living room with fireplace.
An internal staircase leads to the first floor where there are three bedrooms, each with its own bathroom and private terraces offering panoramic sea views.
From the ground floor there is access to a spacious covered terrace and beautifully landscaped garden with a swimming pool, ideal for relaxation, gatherings, and enjoying warm summer days. The property is surrounded by greenery and a hedge that ensures privacy, while Mediterranean plants and olive trees further enhance the authentic atmosphere. The garden also features a barbecue fireplace, and two parking spaces are secured within the yard.
The villa was built in an authentic Mediterranean style with stone details, terracotta tiles, and an interior with furniture carefully matched to the traditional Istrian ambiance. Heating and cooling are provided through central heating, electric underfloor heating, air conditioning units, and a fireplace in the living room. The property is sold fully furnished and equipped.
The sea and Poreč are only a few minutes away by car, approximately 15 km.
The property has a well-established tourist rental business and is successfully rented out, but it is equally suitable for peaceful family living or year-round residence.

Se vuoi saperne di più, puoi parlare con Ivica Barić.
Caratteristiche
- Tipologia
- Terratetto unifamiliare | Intera proprietà | Classe immobile signorile
- Contratto
- Vendita | Immobile a reddito
- Piano
- 1
- Piani edificio
- 2
- Ascensore
- No
- Superficie
- 263 m² | commerciale 1.356 m²
- Locali
- 4
- Camere da letto
- 4
- Bagni
- 3+
- Arredato
- Sì
- Balcone
- Sì
- Terrazzo
- Sì
- Box, posti auto
- 3 posto auto
- Riscaldamento
- Centralizzato, a pavimento, alimentato a legna
- Climatizzazione
- Freddo/caldo
- Distanza dal mare
- 14.000 m
Altre caratteristiche
- Armadio a muro
- Attrezzato per anziani
- Caminetto
- Mansarda
- Ripostiglio
- Toilette separata
- Piscina
Dettaglio superficie
Abitazione
- Piano
- 1
- Superficie
- 263,0 m²
- Coefficiente
- 100%
- Tipo superficie
- Principale
- Sup. commerciale
- 263,0 m²
Terreno
- Piano
- Piano terra
- Superficie
- 1.093,0 m²
- Coefficiente
- 100%
- Tipo superficie
- Accessoria
- Sup. commerciale
- 1.093,0 m²
Informazioni sul prezzo
- Prezzo
- € 570.000
- Prezzo al m²
- 420 €/m²
Efficienza energetica
Anno di costruzione
2008Stato
Ottimo / RistrutturatoRiscaldamento
Centralizzato, a pavimento, alimentato a legnaClimatizzatore
Freddo/caldo
Planimetria
Scopri ogni angolo dell'immobile
+19
Mappa

Opzioni aggiuntive

Ivica Barić
