1/54
Terratetto unifamiliare 352 m², ottimo stato, Vodizze
€ 530.000
Annuncio aggiornato il 15/06/2026
Descrizione
riferimento: 10216
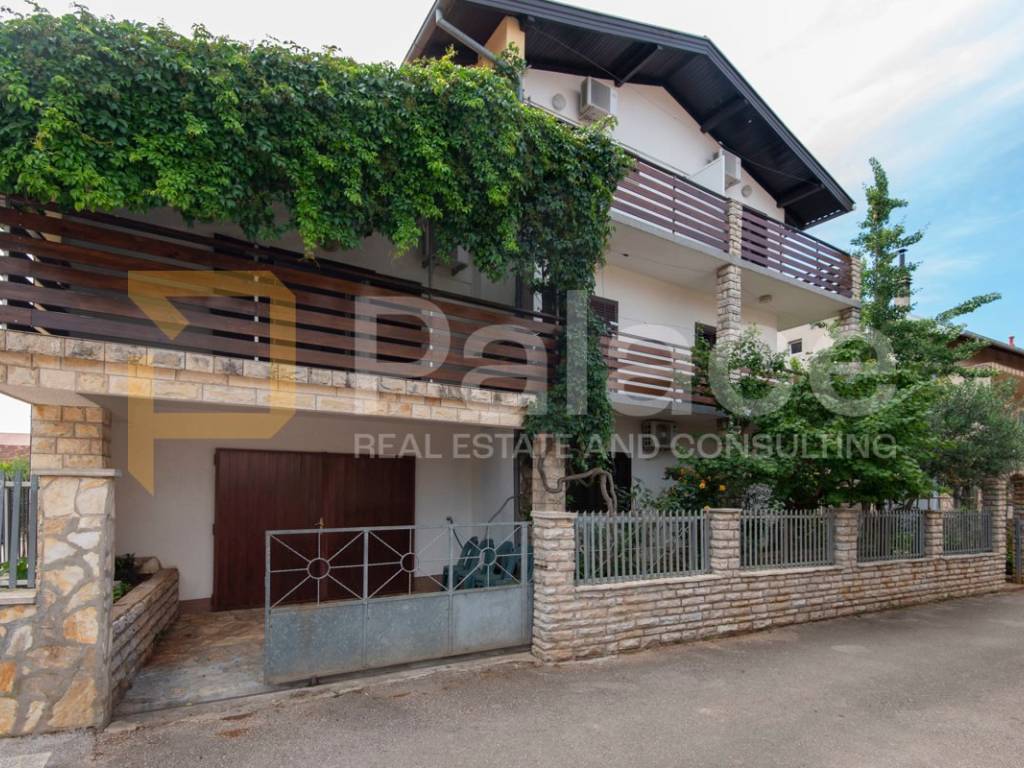
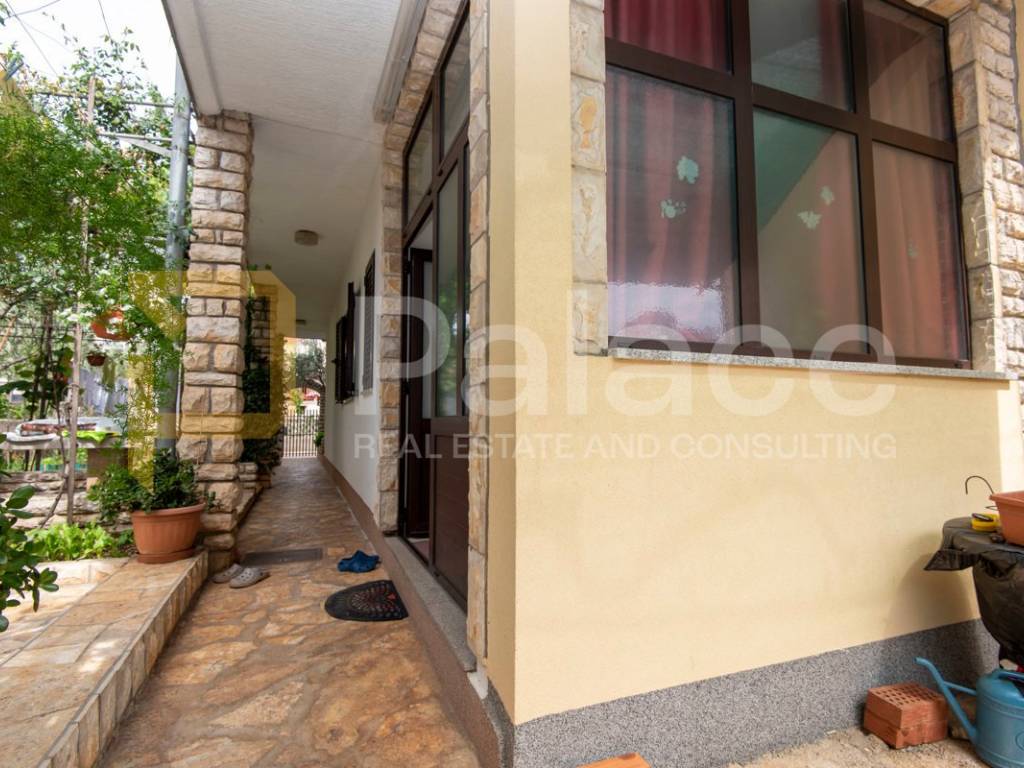
A detached house with four residential units is for sale in a quiet and peaceful neighborhood in Vodice, with a total area of 325m2 and a garden of 120m2.
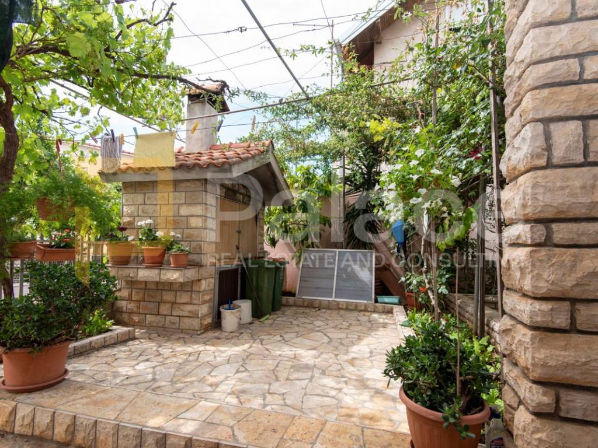
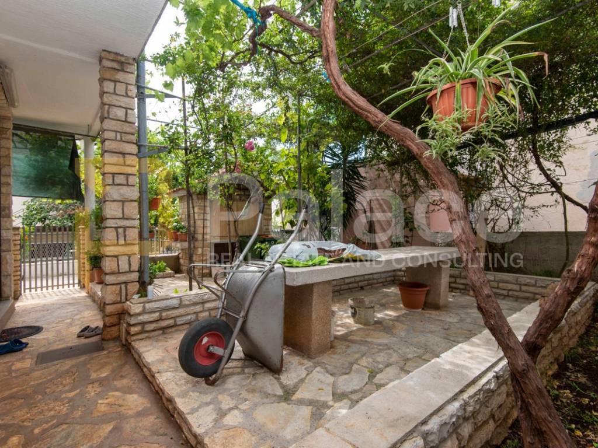
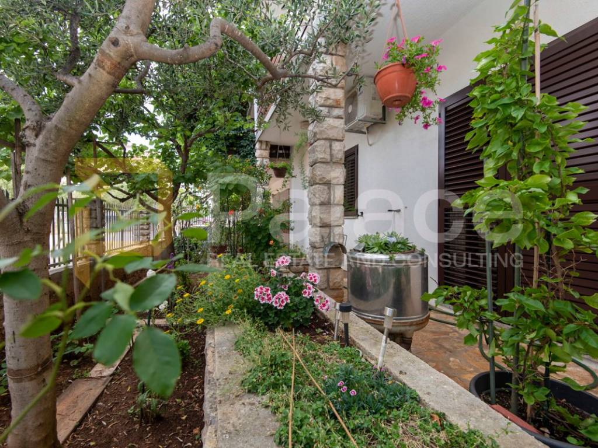
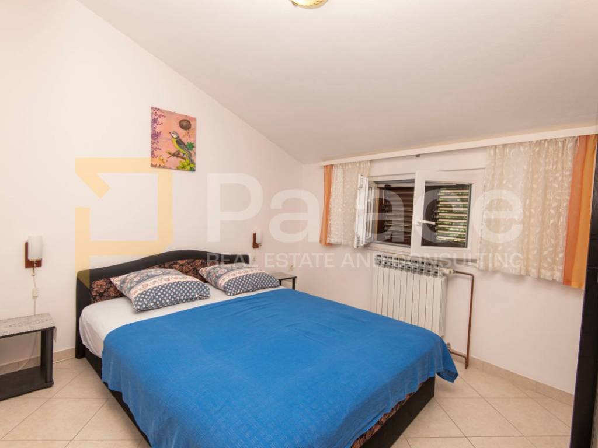
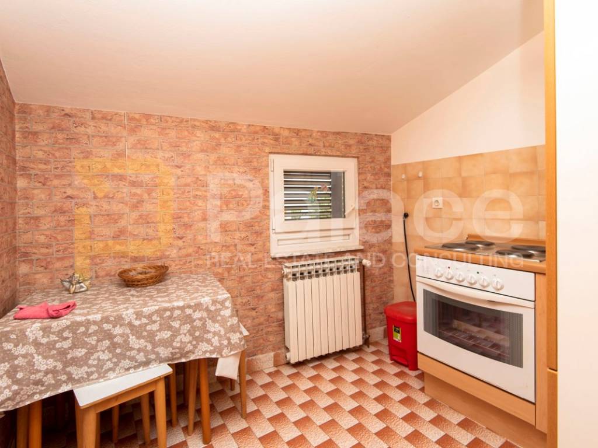
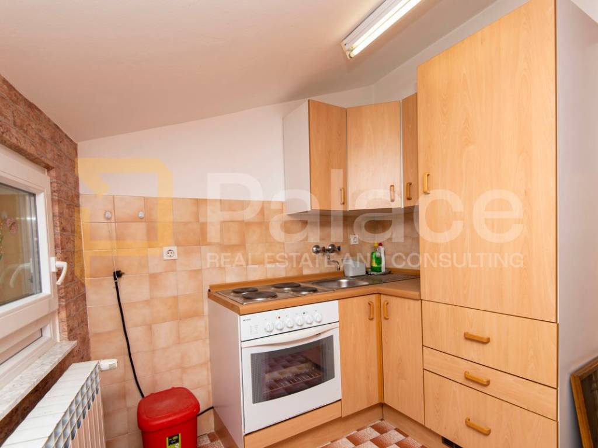
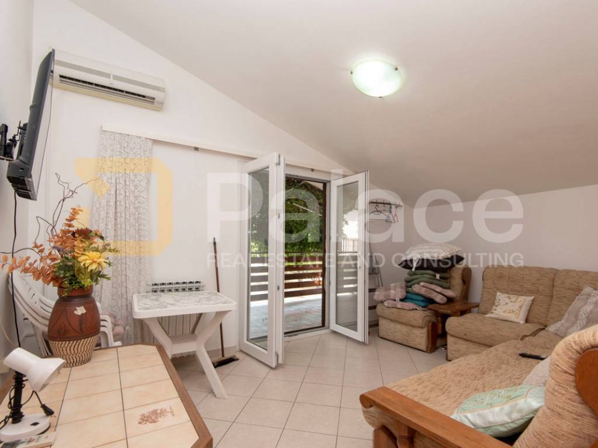
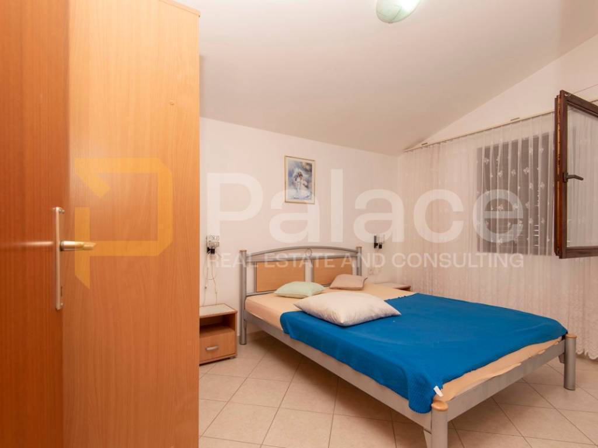
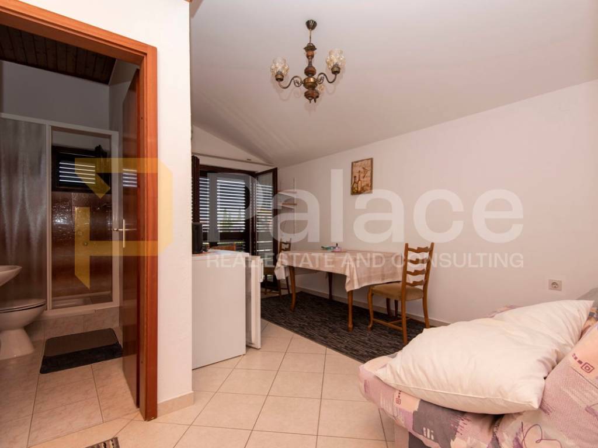
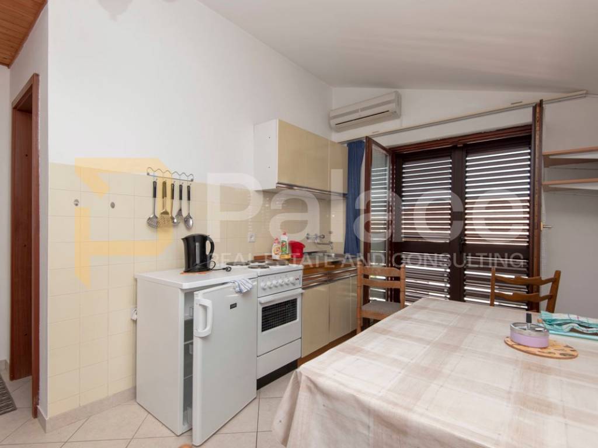
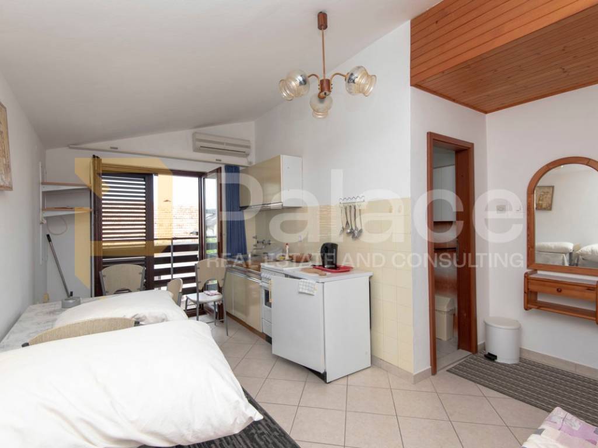
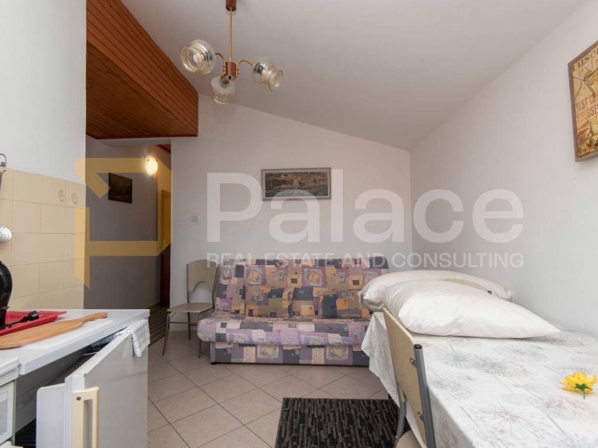
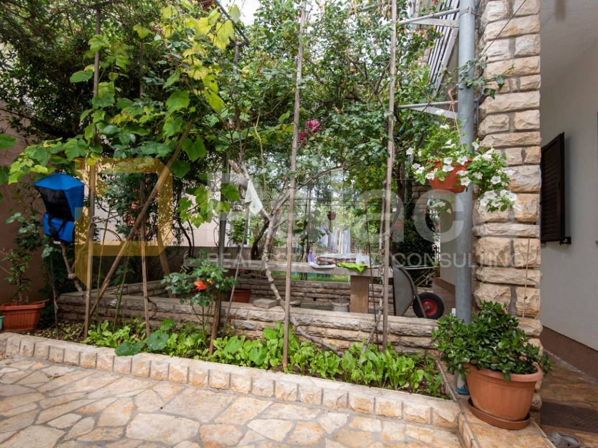
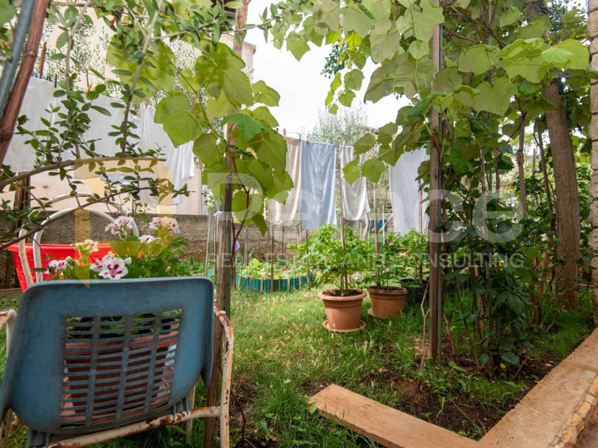
The property consists of a two-story apartment with three bedrooms, a smaller one-bedroom apartment on the first floor, and two smaller apartments on the second floor (attic). The garden is unique due to its plant diversity, to which the current owners have dedicated a lot of time and effort, as well as to maintaining the house itself, which is in perfect condition. It is immediately ready to move in with no additional investment required. The house also includes an outdoor barbecue, a large stone dining table under natural shade, and one parking space in front of the garage.
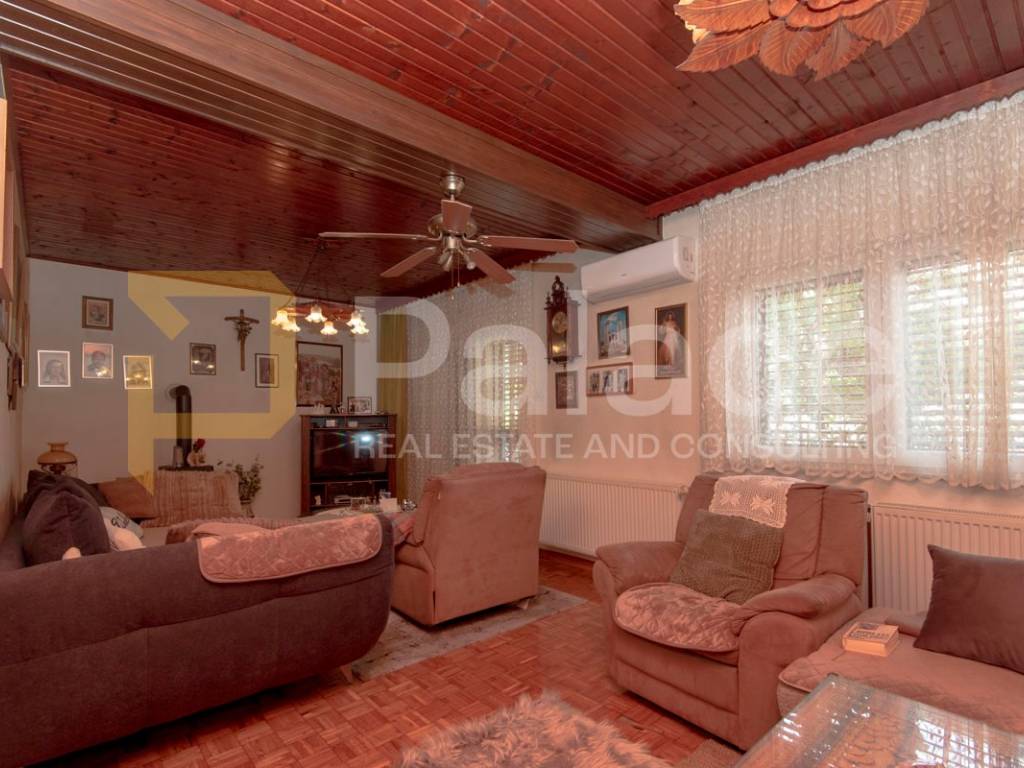
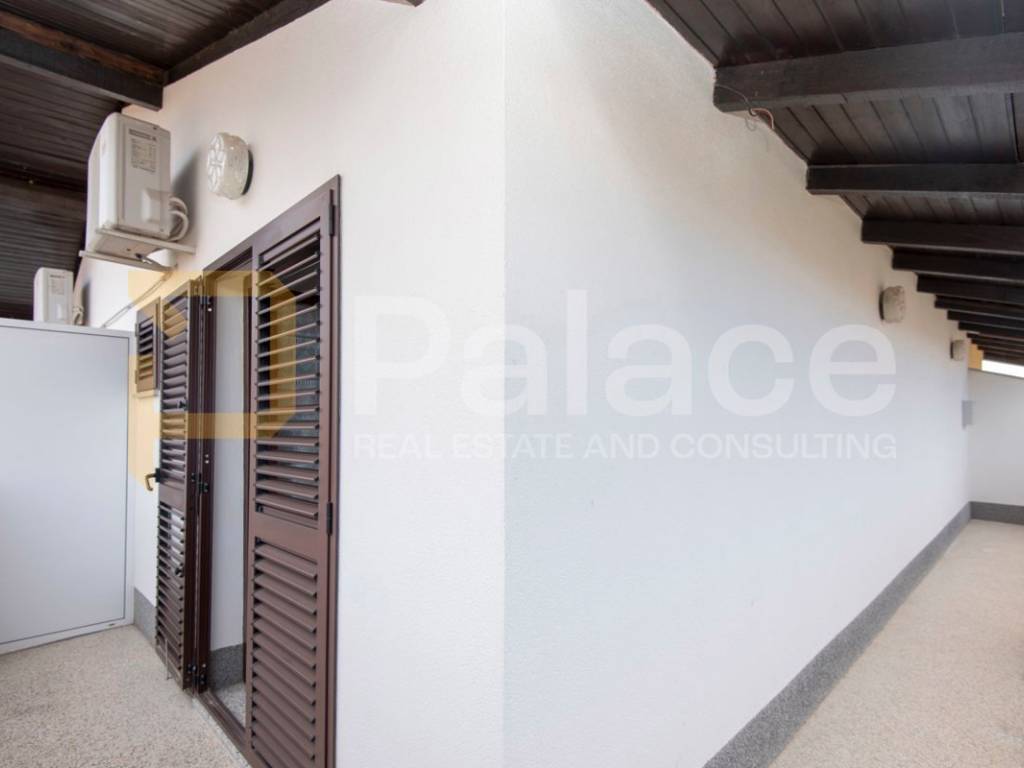
The entire property has central heating with oil (two tanks of 1000 liters each), except for the two residential units in the attic which use air conditioning devices for heating and cooling. In addition to the attic, each residential unit has several air conditioning units, while a wood stove is installed in the living room on the ground floor as an additional heating system.
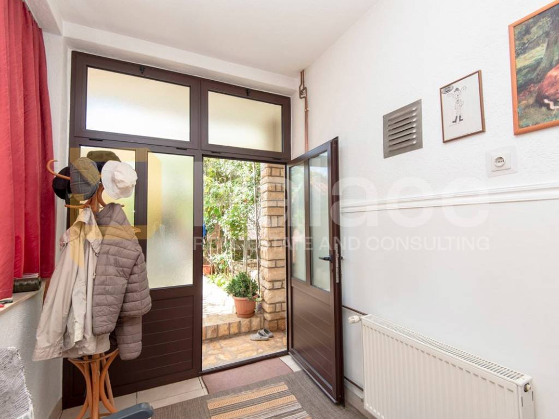
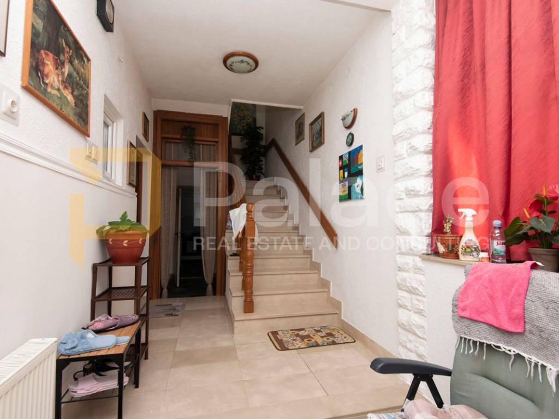
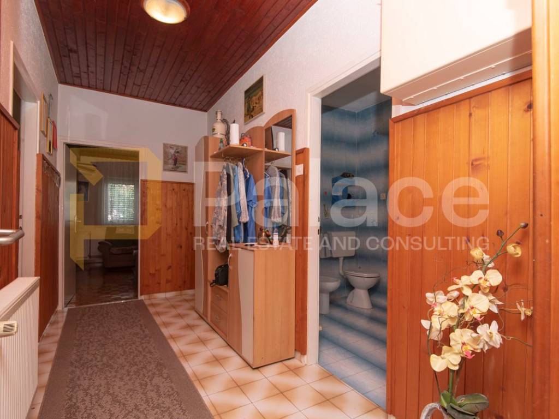
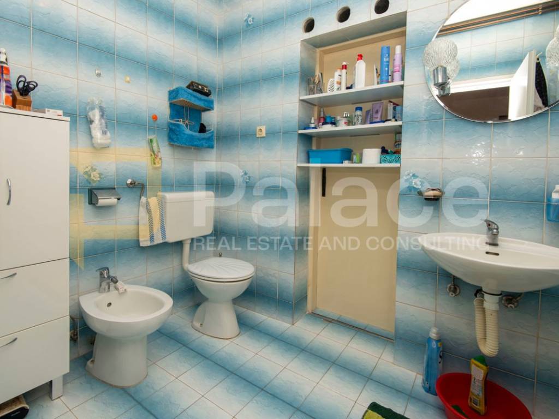
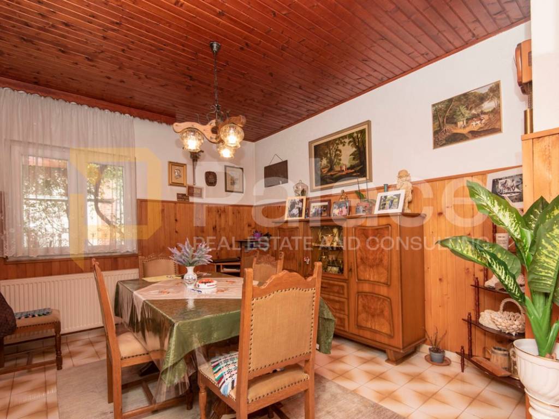
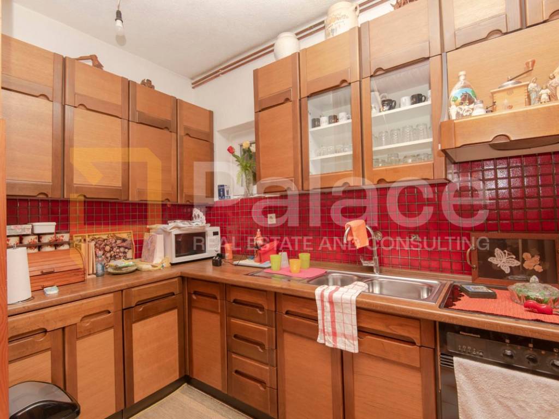
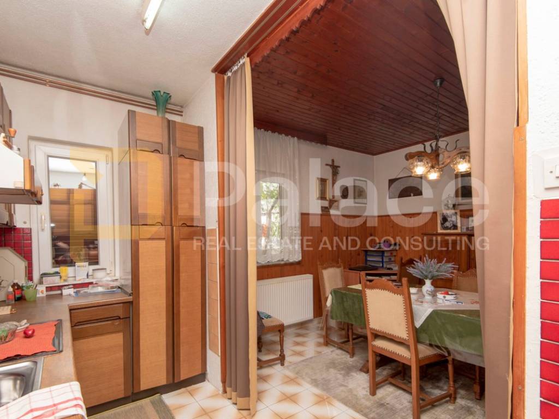
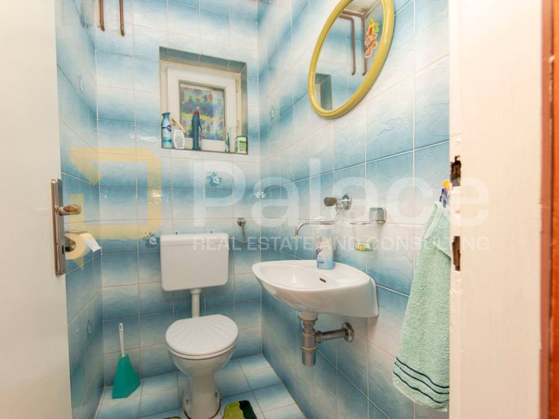
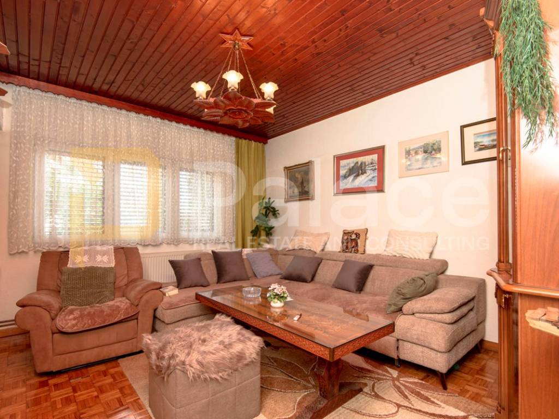
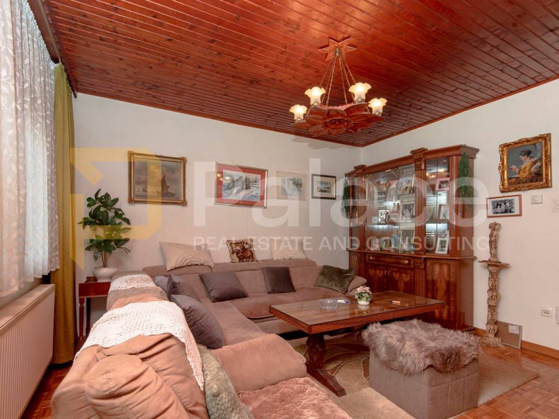
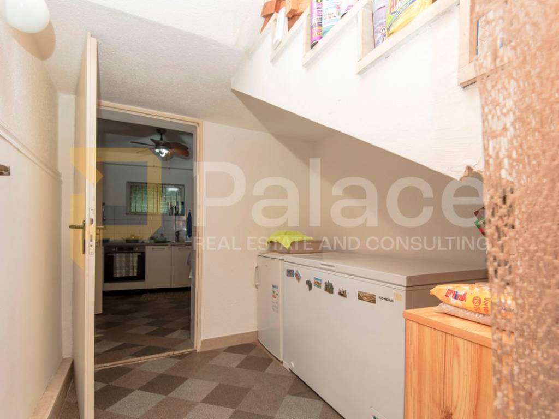
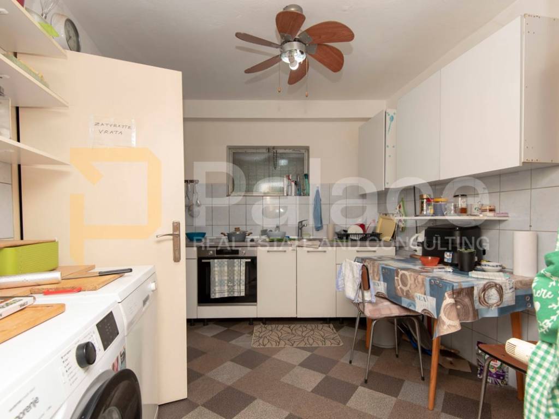
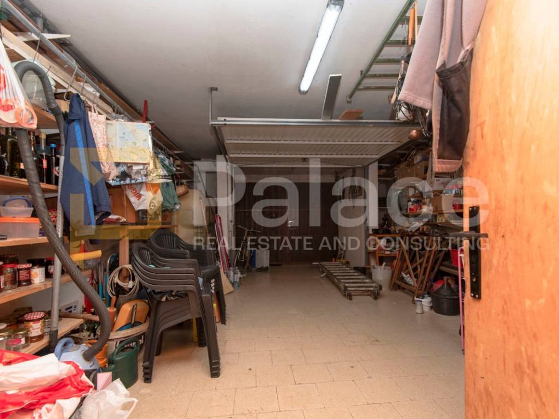
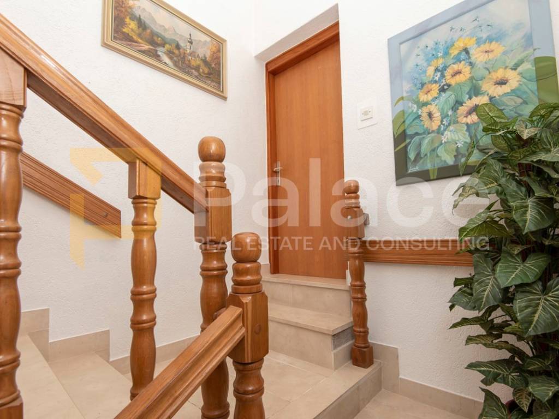
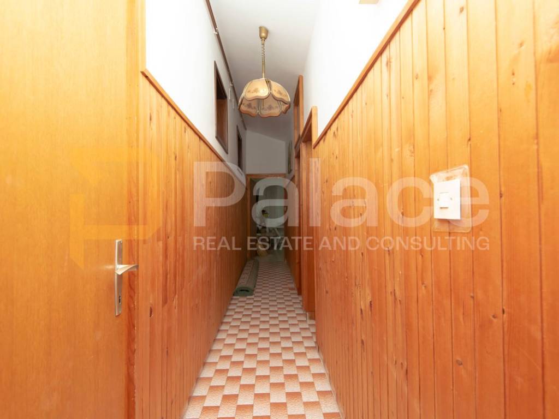
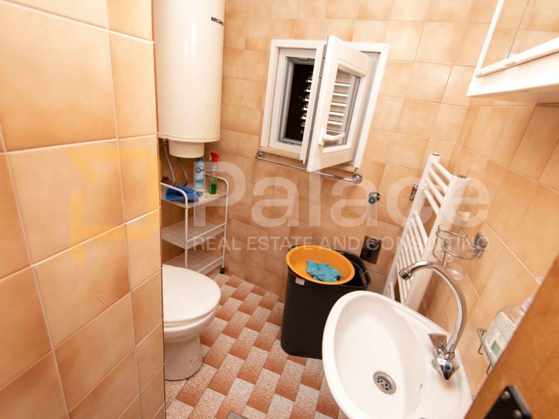
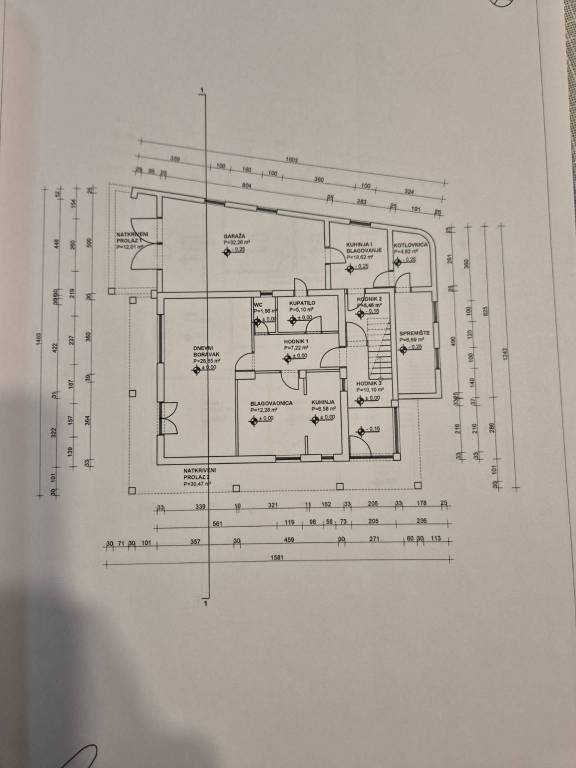
The ground floor consists of an entrance area with a staircase (15.56m2), a main kitchen (6.58m2) and dining room (12.28m2), a corridor (7.22m2) leading to a bathroom (5.10m2), a WC (1.86m2), and a spacious living room (28.85m2). Adjacent to the entrance area, there is an additional kitchen and dining room (18.62m2), a boiler room (storage 4.62m2), and a spacious garage (32.26m2).
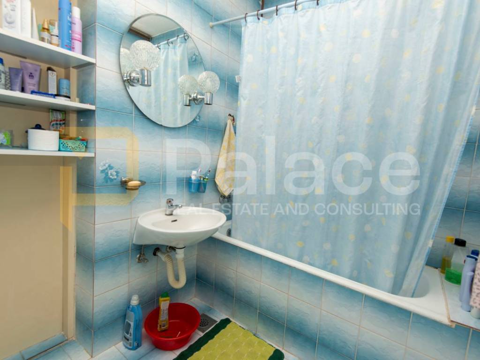
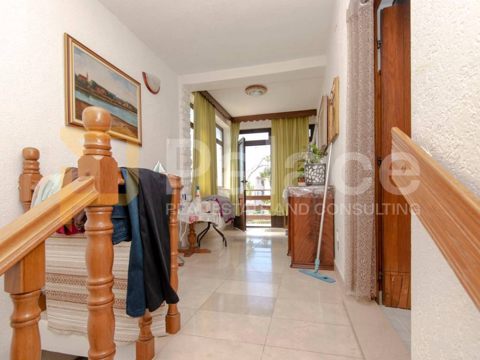
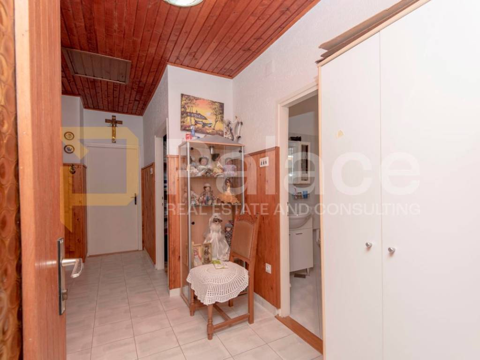
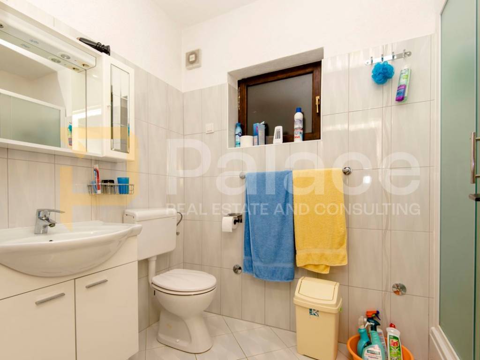
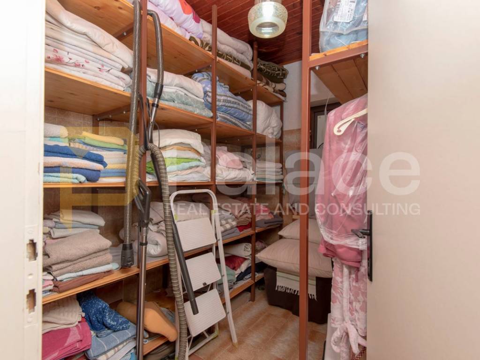
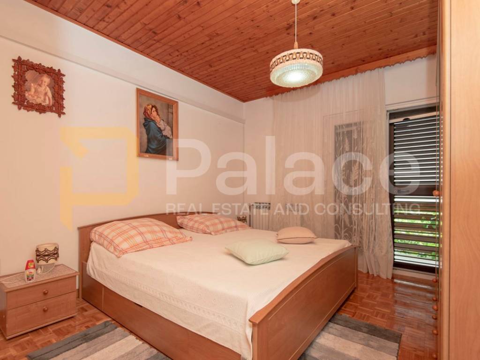
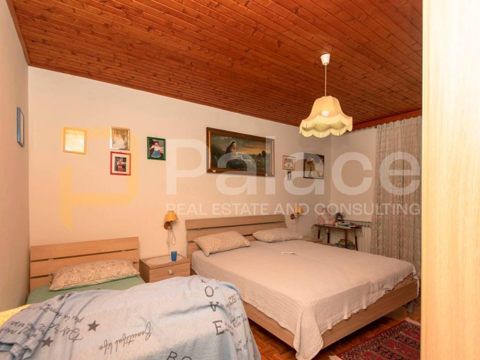
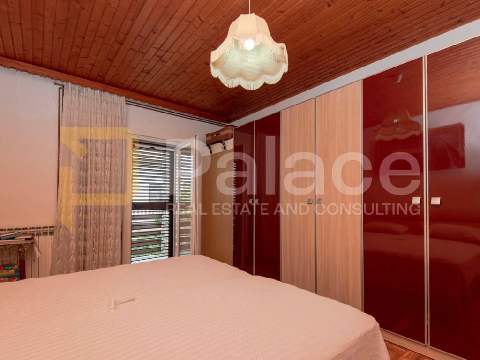
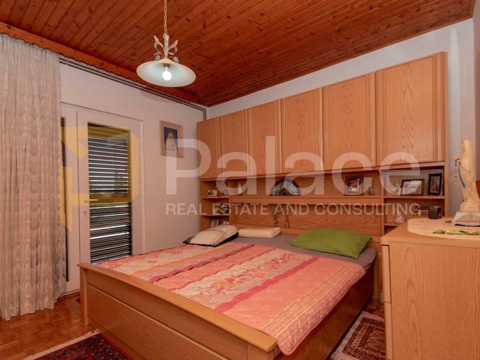
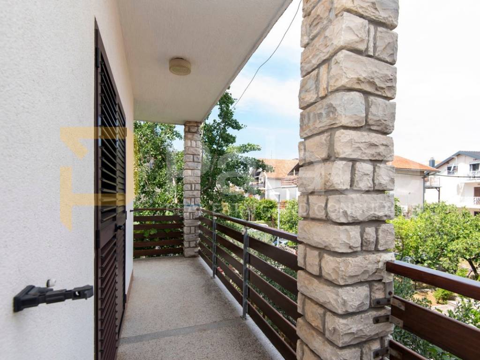
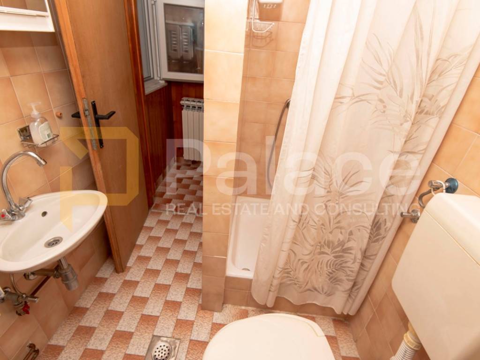
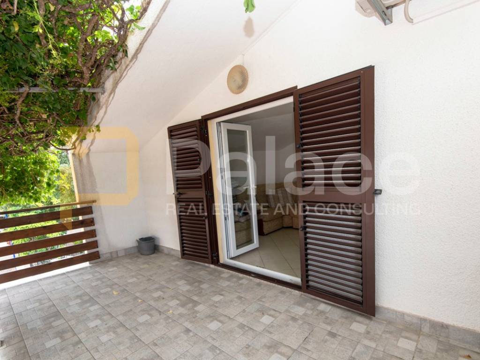
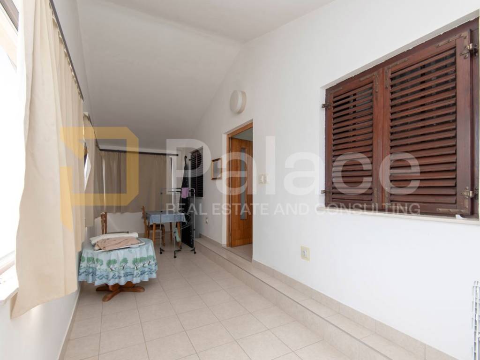
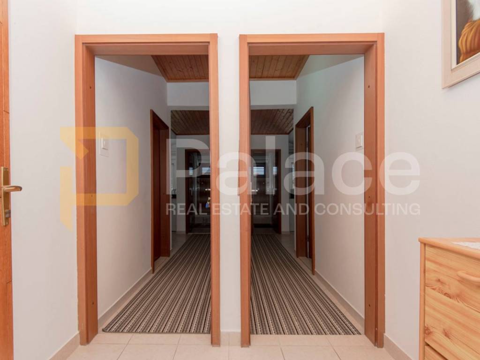
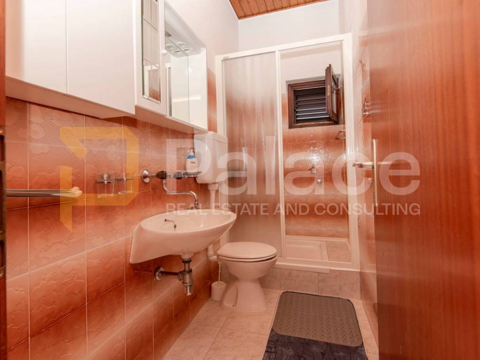
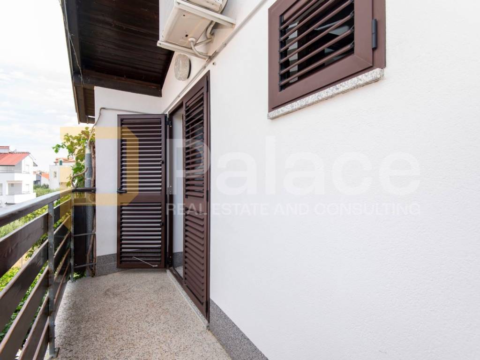
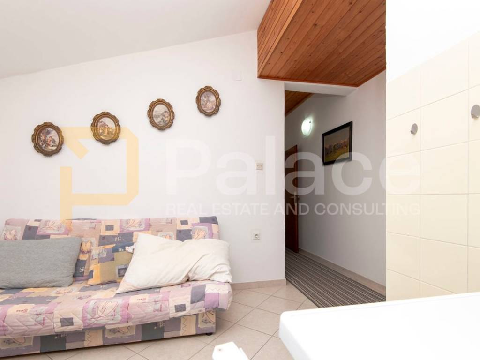
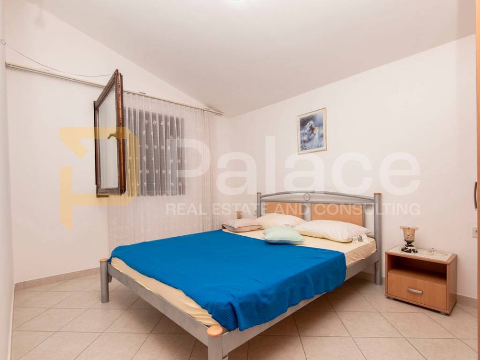
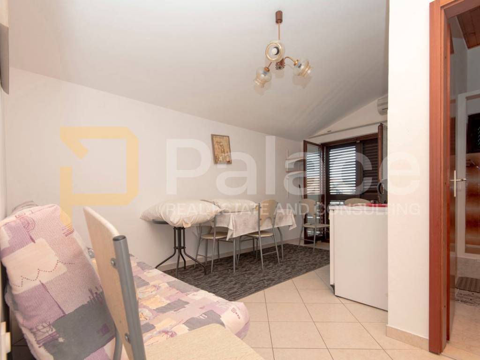
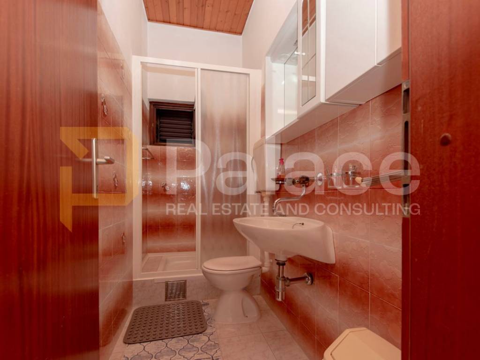
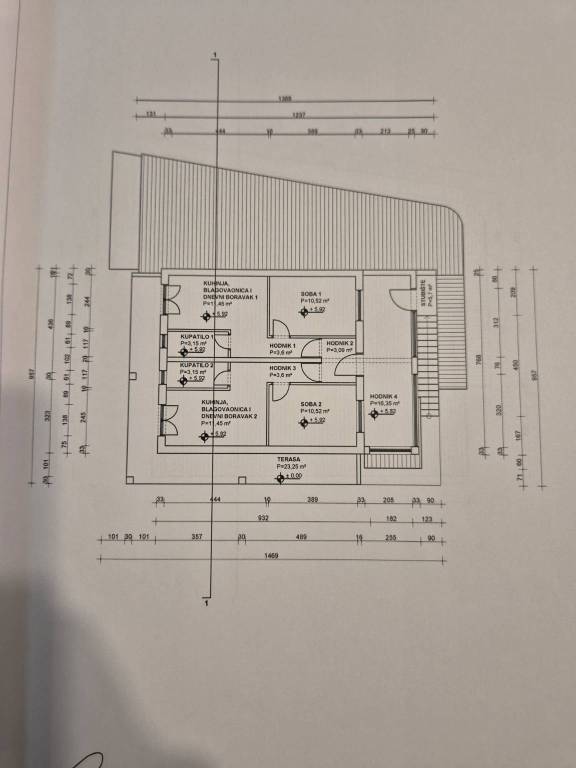
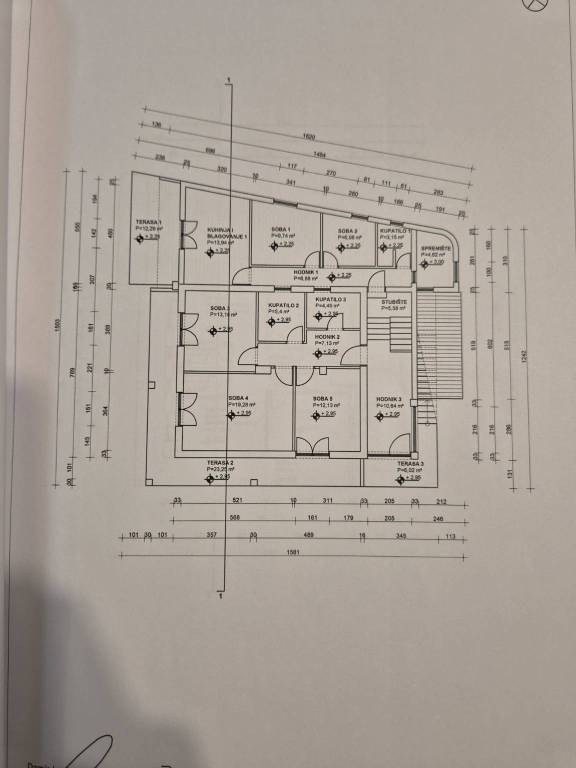
The first floor is reserved for 3 bedrooms that are part of the ground floor apartment (12.13m2, 19.28m2, and 13.18m2), a corridor (7.13m2), a bathroom (4.49m2), and an additional room currently used as a storage room (5.4m2). The entire floor is surrounded by a connected balcony, giving each room its own exit. The first floor also includes a one-bedroom apartment, with a total area of 44.41m2, accessible from a common staircase (5.7m2). The apartment consists of a central corridor (6.88m2), leading to a bathroom (3.15m2), kitchen (6.08m2), bedroom (9.74m2), and living room (13.94m2) with access to a private uncovered terrace (12.29m2), covered by a natural green area. There is also a small storage room (4.62m2) at the entrance of the apartment. This unit was used for tourist rental purposes.
The property consists of a two-story apartment with three bedrooms, a smaller one-bedroom apartment on the first floor, and two smaller apartments on the second floor (attic). The garden is unique due to its plant diversity, to which the current owners have dedicated a lot of time and effort, as well as to maintaining the house itself, which is in perfect condition. It is immediately ready to move in with no additional investment required. The house also includes an outdoor barbecue, a large stone dining table under natural shade, and one parking space in front of the garage.
The entire property has central heating with oil (two tanks of 1000 liters each), except for the two residential units in the attic which use air conditioning devices for heating and cooling. In addition to the attic, each residential unit has several air conditioning units, while a wood stove is installed in the living room on the ground floor as an additional heating system.
The ground floor consists of an entrance area with a staircase (15.56m2), a main kitchen (6.58m2) and dining room (12.28m2), a corridor (7.22m2) leading to a bathroom (5.10m2), a WC (1.86m2), and a spacious living room (28.85m2). Adjacent to the entrance area, there is an additional kitchen and dining room (18.62m2), a boiler room (storage 4.62m2), and a spacious garage (32.26m2).
The first floor is reserved for 3 bedrooms that are part of the ground floor apartment (12.13m2, 19.28m2, and 13.18m2), a corridor (7.13m2), a bathroom (4.49m2), and an additional room currently used as a storage room (5.4m2). The entire floor is surrounded by a connected balcony, giving each room its own exit. The first floor also includes a one-bedroom apartment, with a total area of 44.41m2, accessible from a common staircase (5.7m2). The apartment consists of a central corridor (6.88m2), leading to a bathroom (3.15m2), kitchen (6.08m2), bedroom (9.74m2), and living room (13.94m2) with access to a private uncovered terrace (12.29m2), covered by a natural green area. There is also a small storage room (4.62m2) at the entrance of the apartment. This unit was used for tourist rental purposes.

Se vuoi saperne di più, puoi parlare con Mia Grubišić.
Caratteristiche
- Tipologia
- Terratetto unifamiliare
- Contratto
- Vendita
- Piani edificio
- 2
- Superficie
- 352 m²
- Locali
- 5+
- Camere da letto
- 6
- Bagni
- 3+
- Arredato
- Sì
- Balcone
- Sì
- Terrazzo
- Sì
- Box, posti auto
- 2 in box privato/box in garage
- Riscaldamento
- Autonomo, a radiatori, alimentato a gasolio
- Climatizzazione
- Autonomo, freddo/caldo
Informazioni sul prezzo
- Prezzo
- € 530.000
- Prezzo al m²
- 1.506 €/m²
Efficienza energetica
Anno di costruzione
1975Stato
Ottimo / RistrutturatoRiscaldamento
Autonomo, a radiatori, alimentato a gasolioClimatizzatore
Autonomo, freddo/caldo
Planimetria
Scopri ogni angolo dell'immobile
+52
Mappa

Opzioni aggiuntive

Mia Grubišić
