1/21
Casa bifamiliare, Kolan
€ 750.000
Annuncio aggiornato il 26/10/2026
Descrizione
riferimento: EK-331075
**Some properties impress with their architecture. Others with their location or exceptional comfort. This villa brings it all together – creating a place where every day feels like a holiday.**
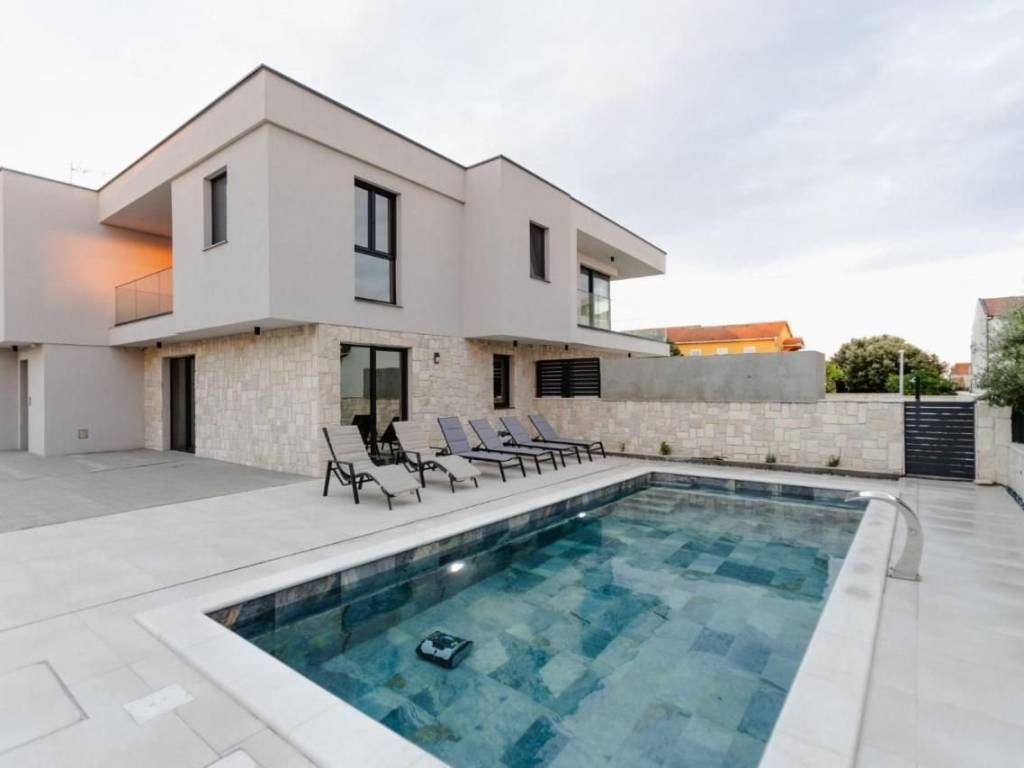
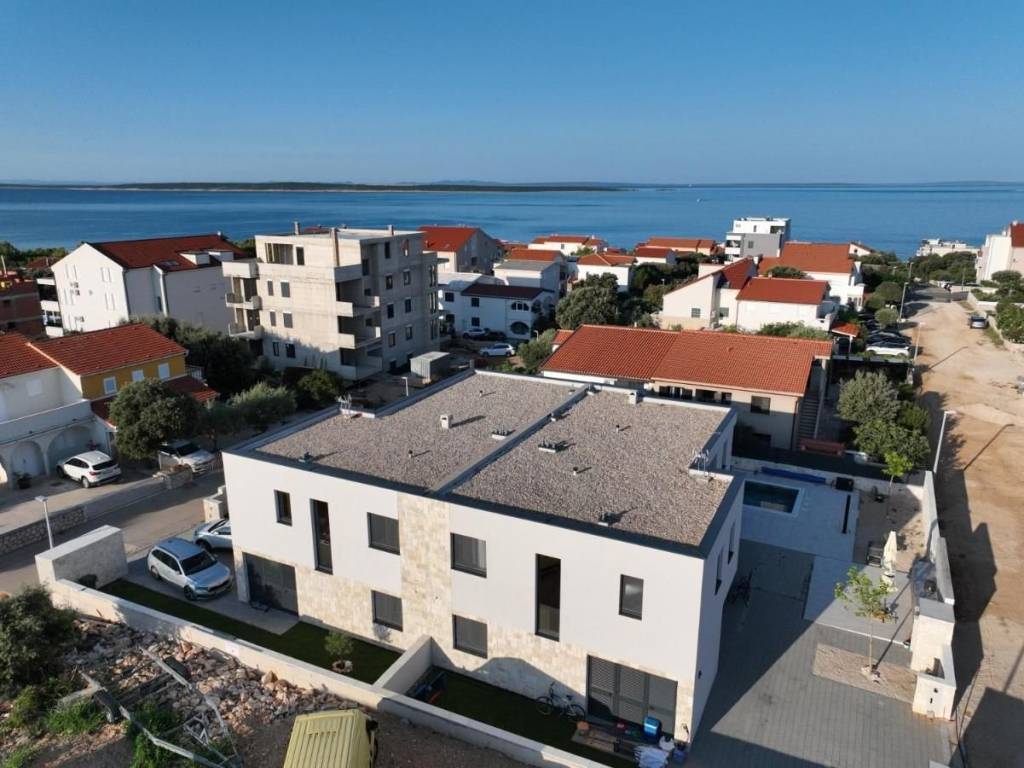
PARTHENON Real Estate presents a luxurious, fully furnished and equipped contemporary villa in Mandre on the island of Pag, offering **220 m² of house space and a beautifully landscaped 325 m² outdoor area**, just 380 metres' walking distance from the sea.
Designed for those who appreciate privacy, sophisticated living and the Mediterranean lifestyle, this exceptional property combines elegant interiors, premium materials and outstanding outdoor amenities.
### ELEGANT INTERIORS, EXCEPTIONAL COMFORT
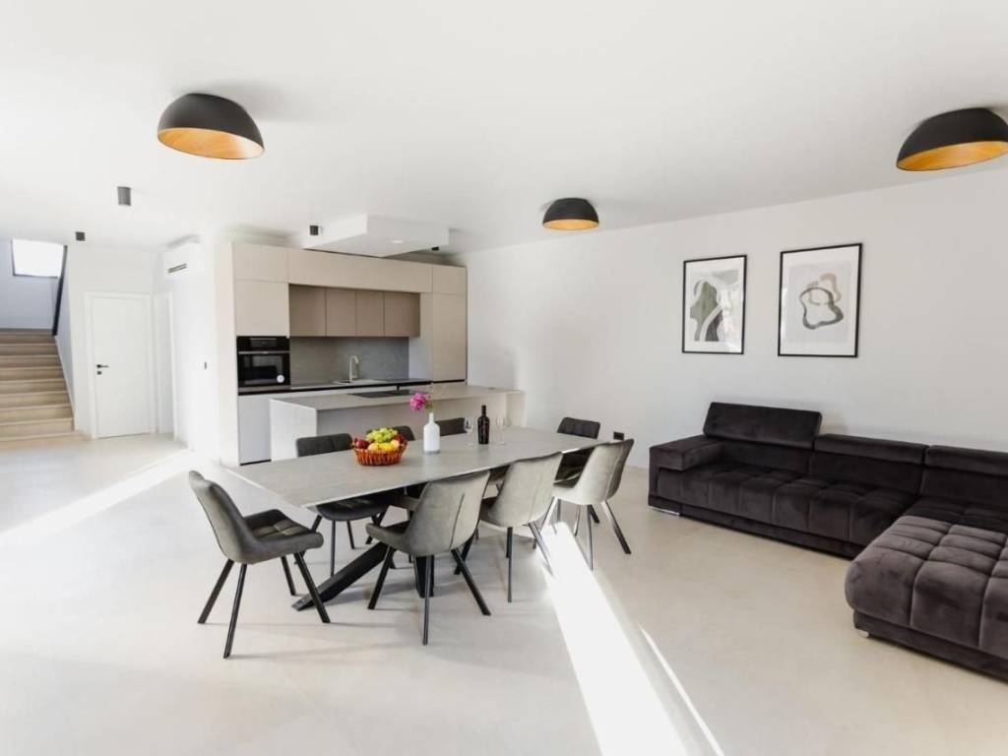
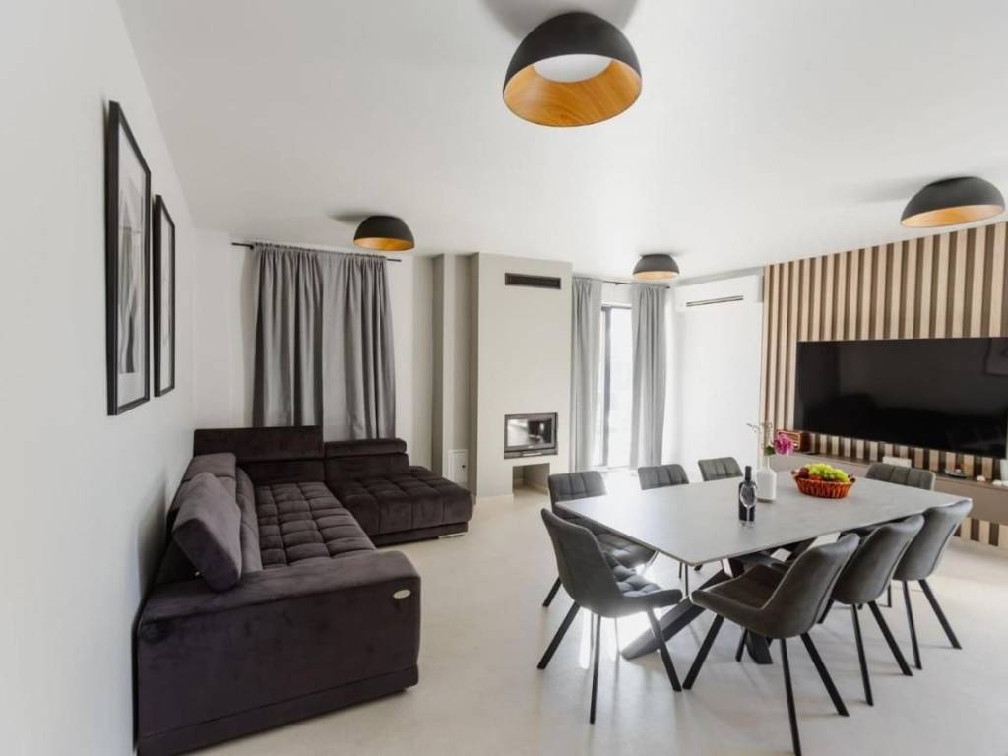
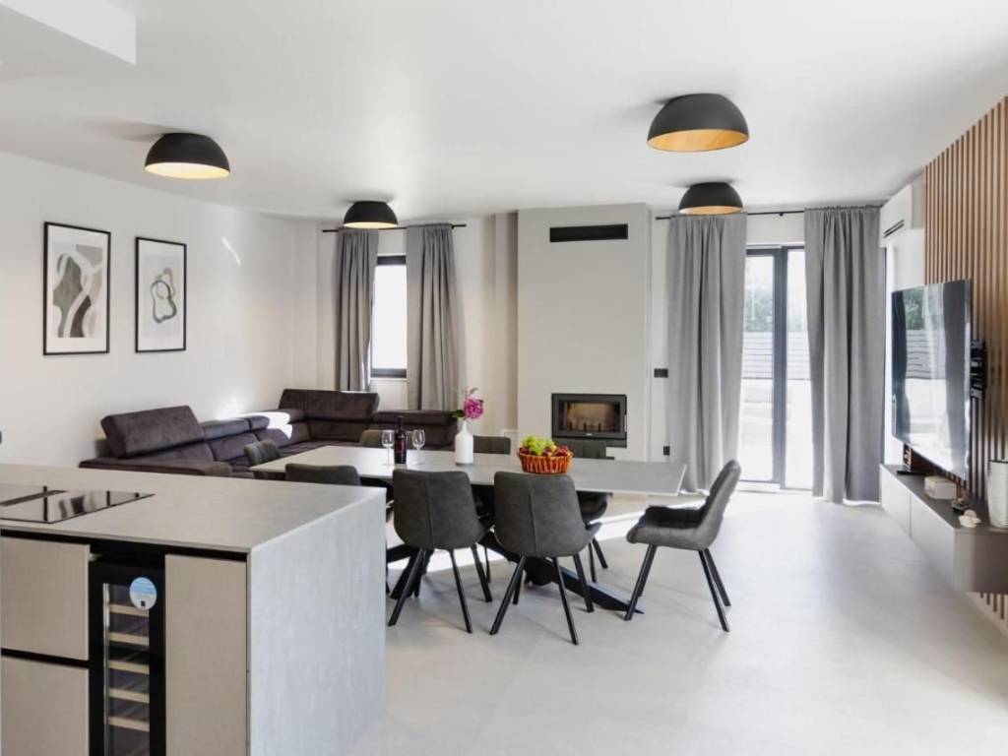
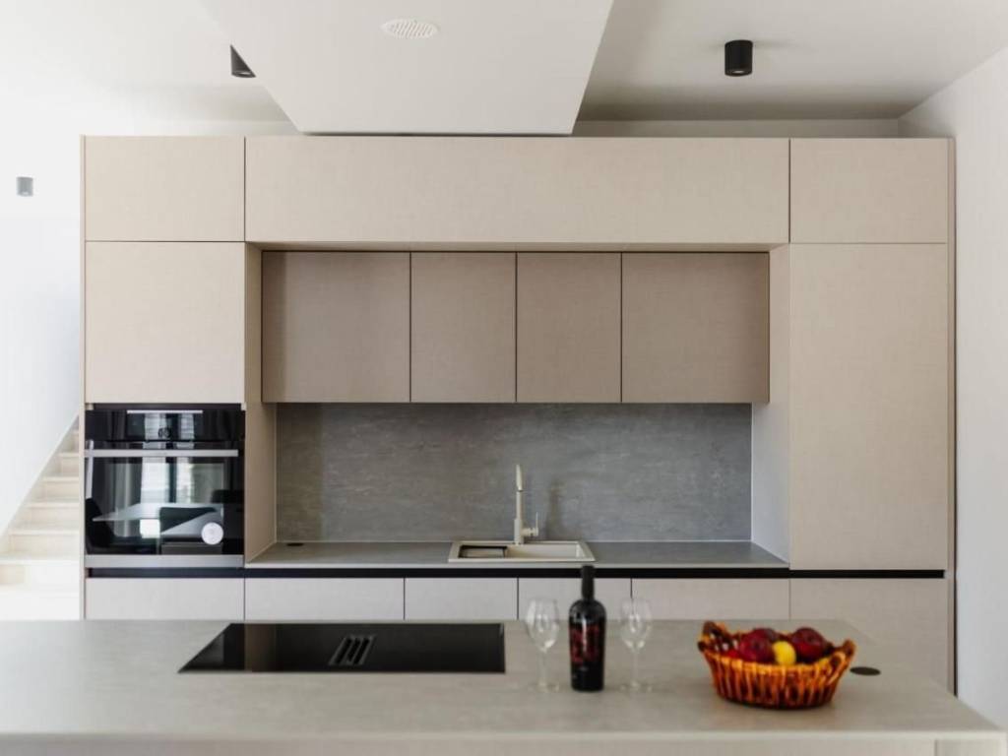
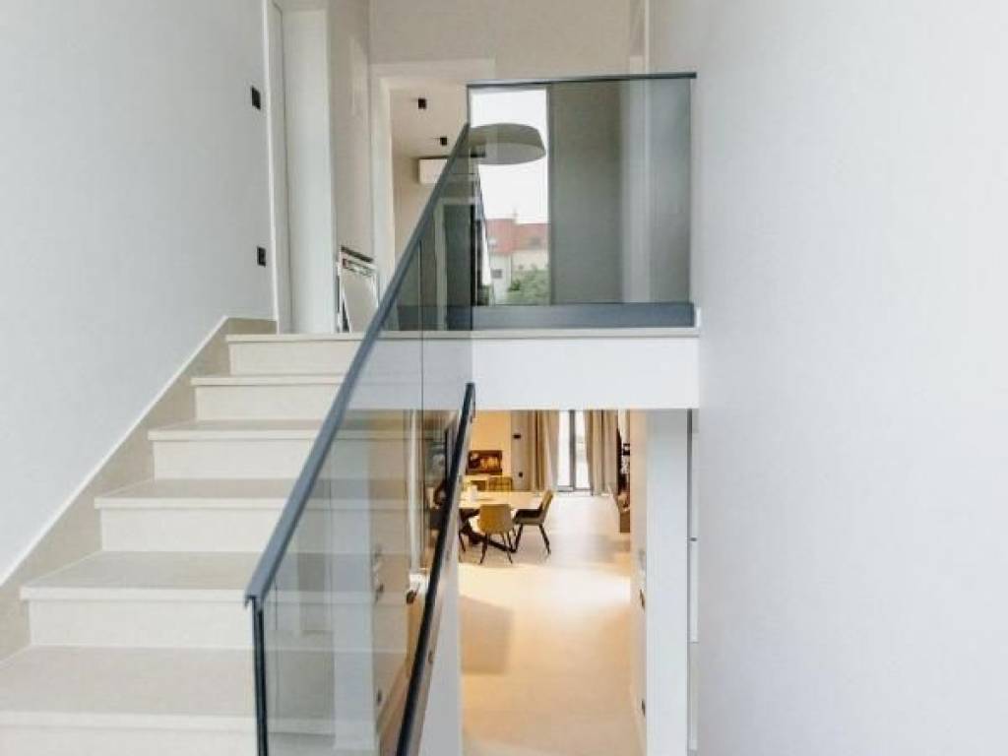
The heart of the villa is a spacious open-plan living area with a fireplace, dining room and fully equipped modern kitchen. Large glass surfaces bring natural light into the home and connect the interior with the terraces and outdoor surroundings.
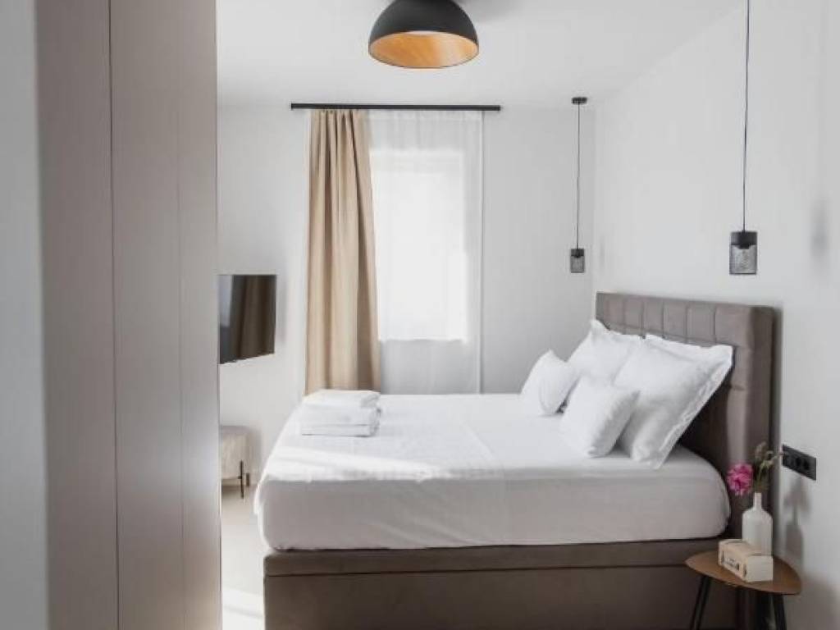
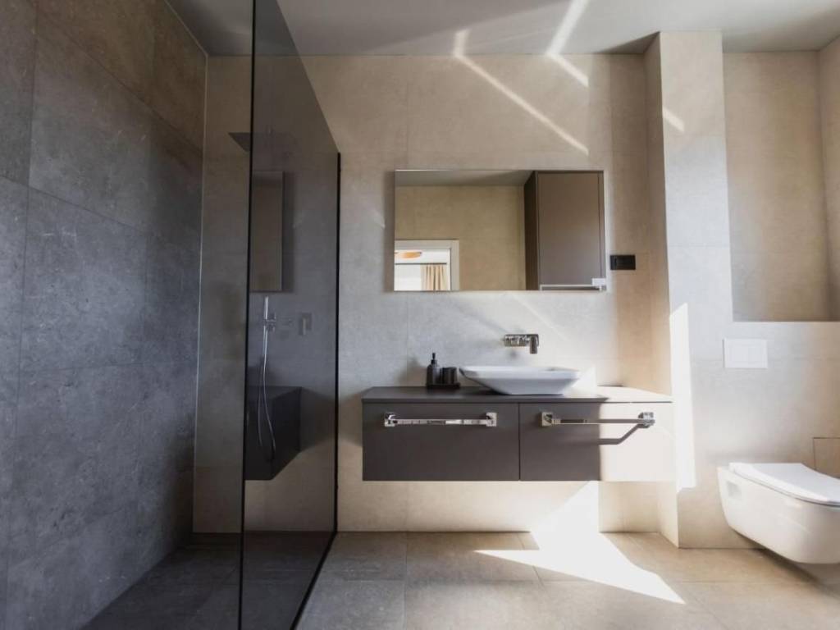
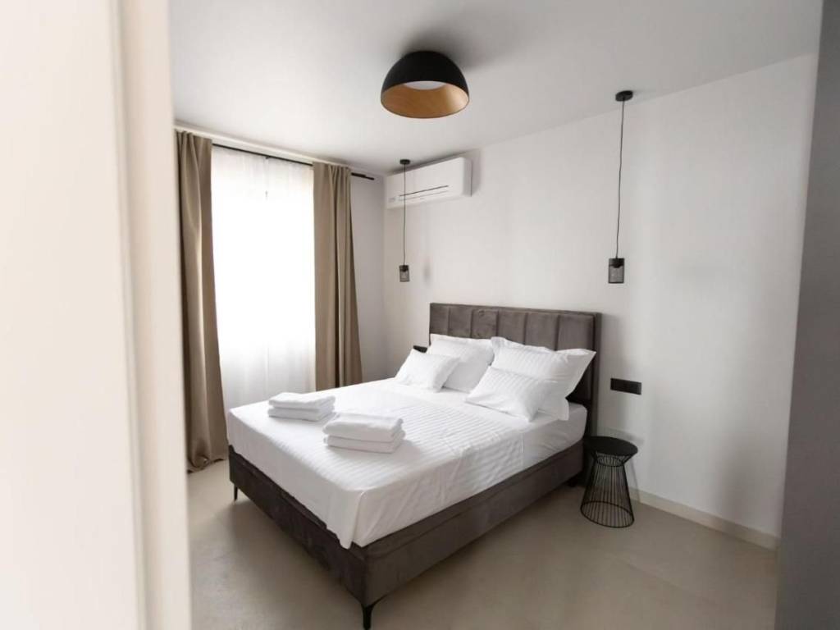
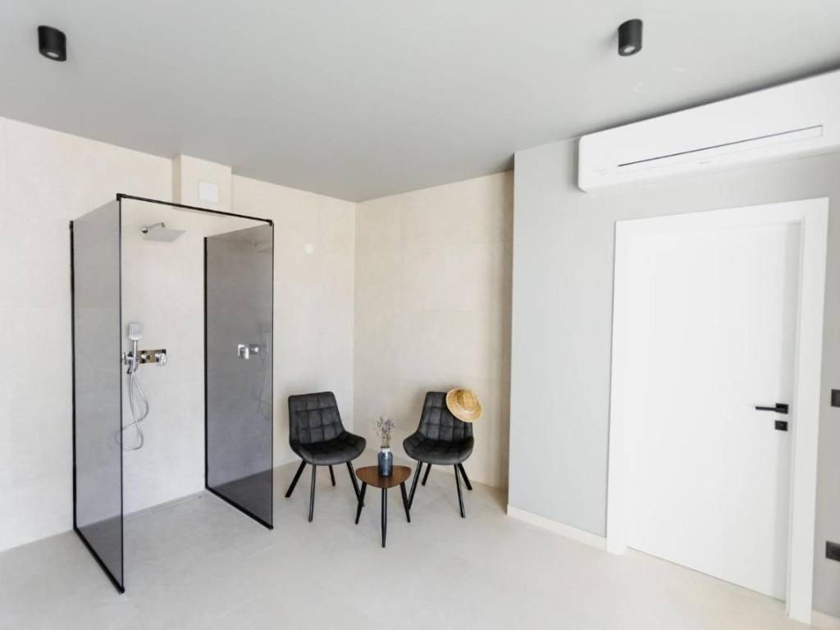
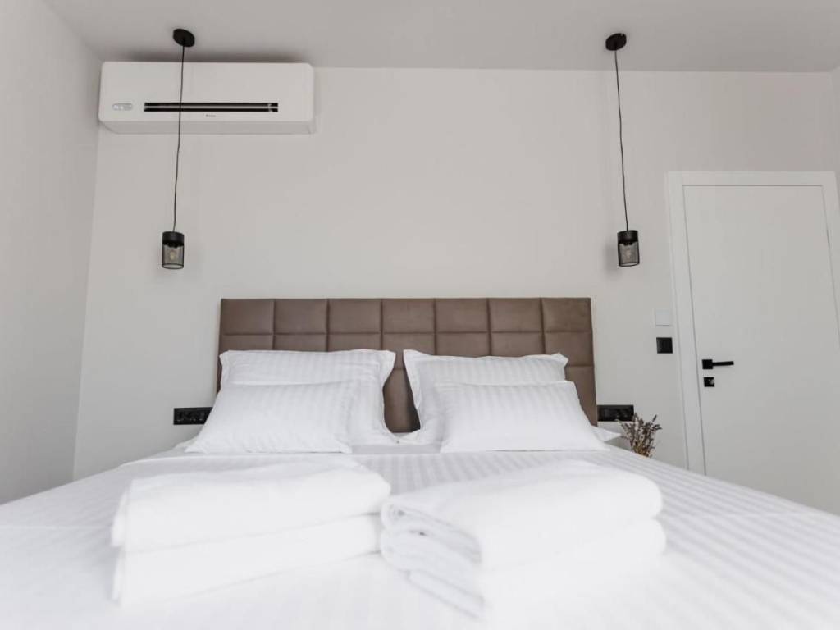
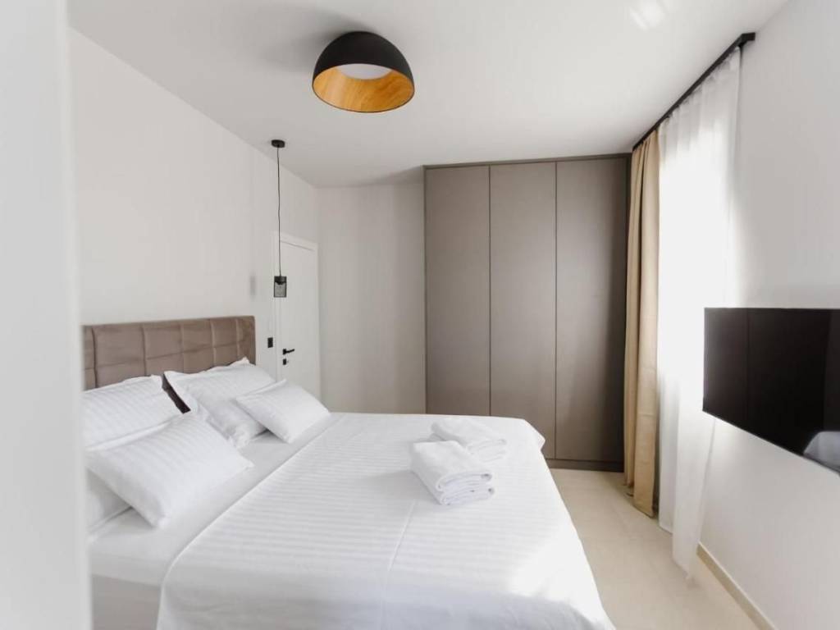
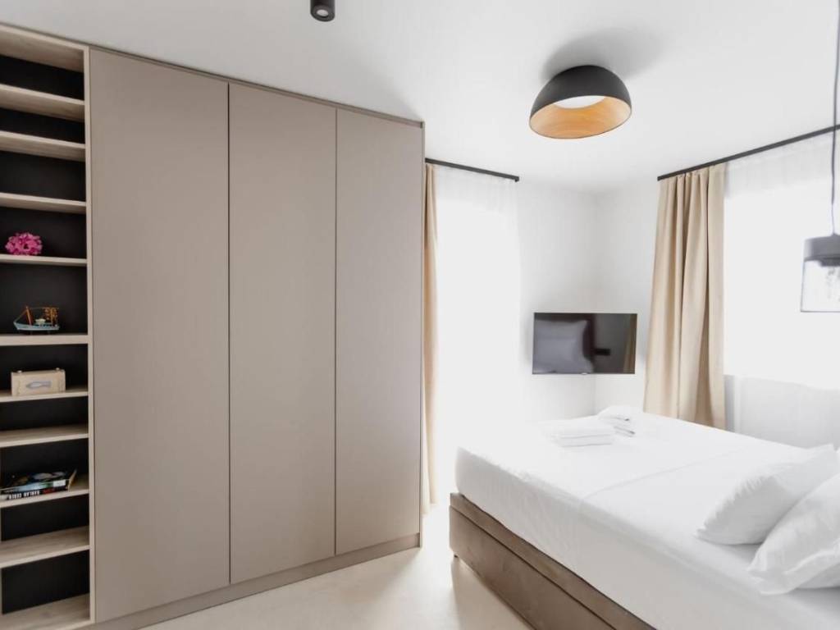
The villa features **four bedrooms, each with its own en-suite bathroom**, providing privacy and comfort for family and guests. Additional spaces include a private gym, guest toilet, technical room and storage room.
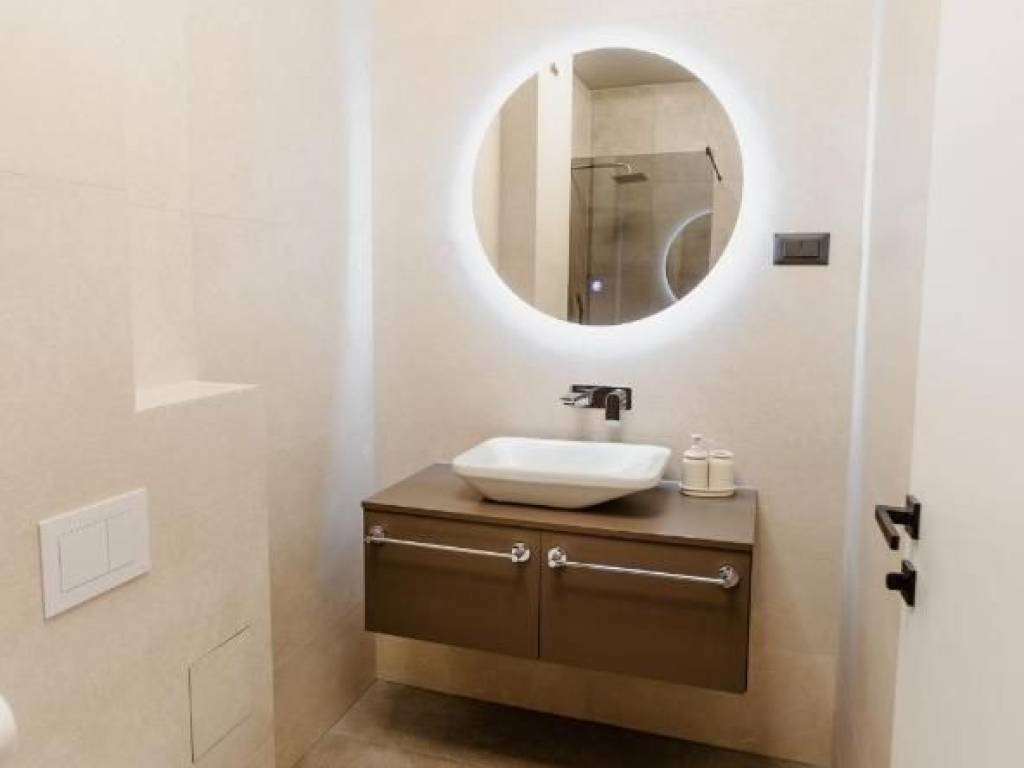
Every detail reflects quality: premium sanitary fittings with wall-mounted taps, elegant Marazzi ceramic tiles, high-quality interior joinery and glass balustrades on the terraces and staircase.
Each bedroom has a television, and both wired and wireless internet connections are available.
### A PRIVATE OASIS UNDER THE MEDITERRANEAN SUN
The landscaped outdoor area is designed for relaxation and unforgettable moments with family and friends.
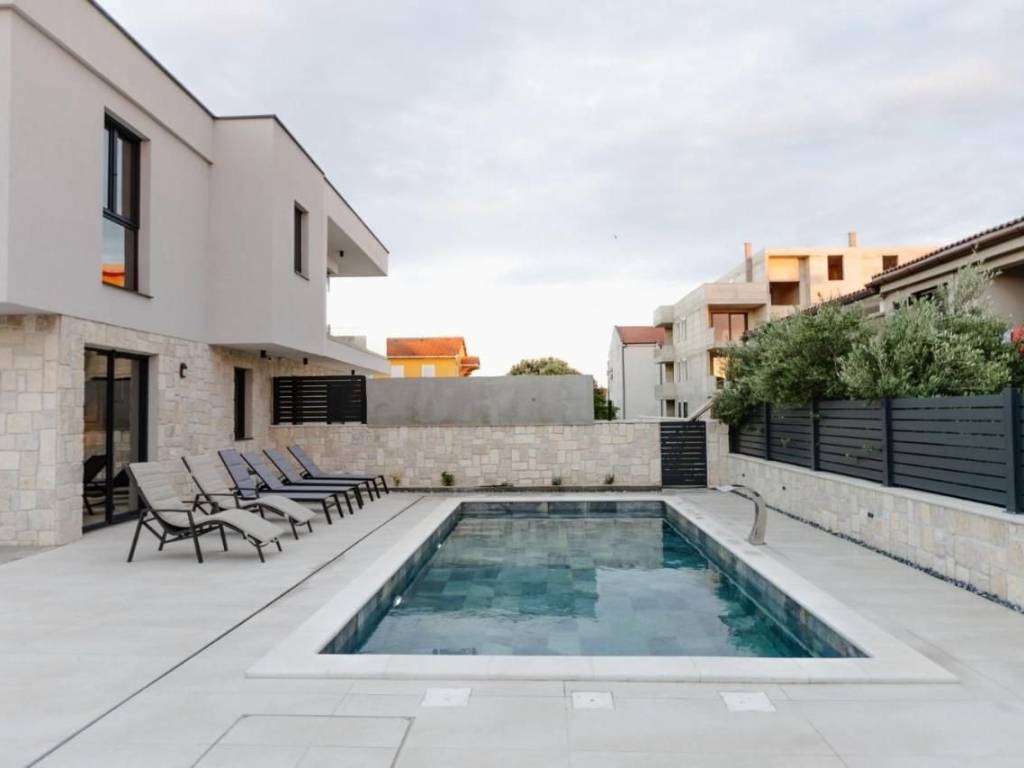
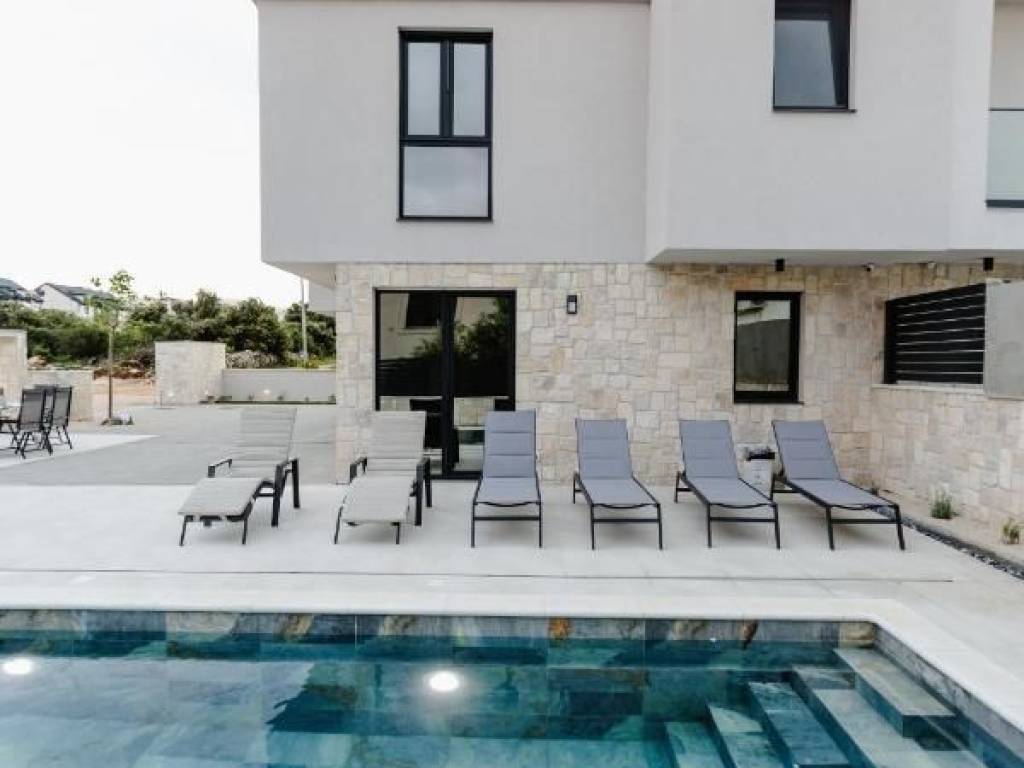
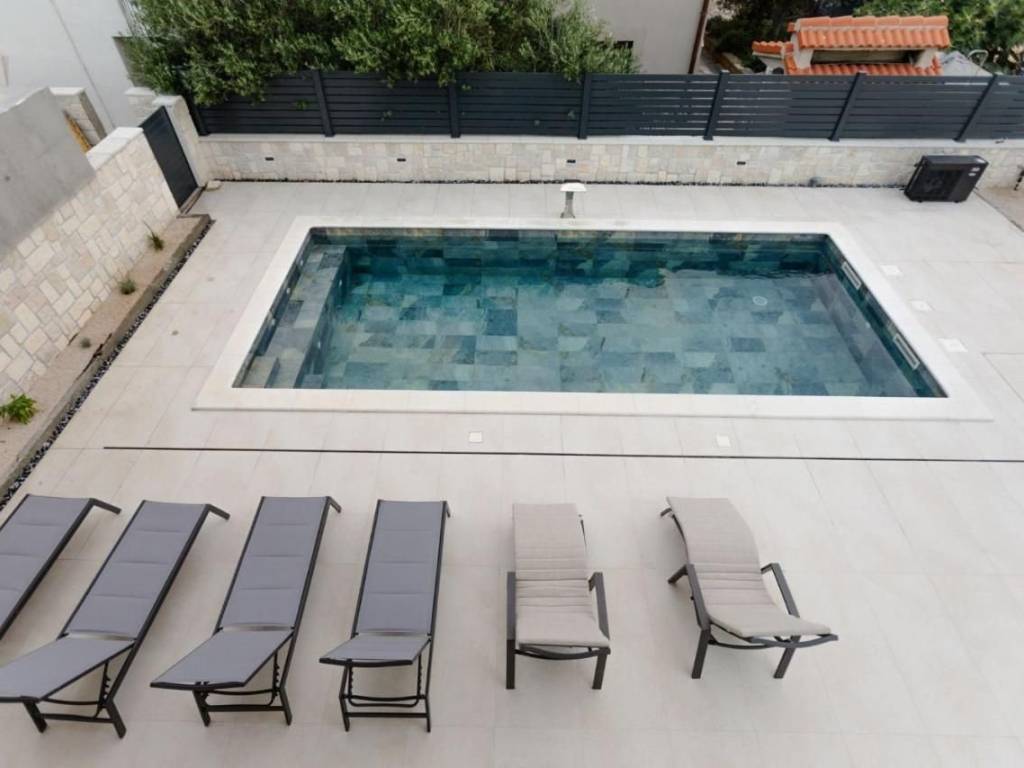
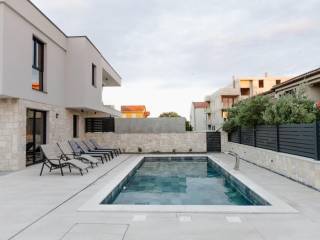
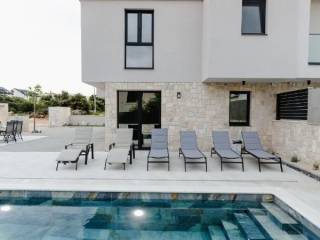
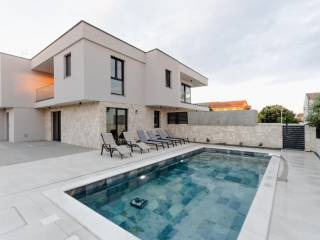
At its centre is an **8 × 3.5 m swimming pool**, finished with ceramic tiles and equipped with an automated system and a dedicated heat pump for both heating and cooling.
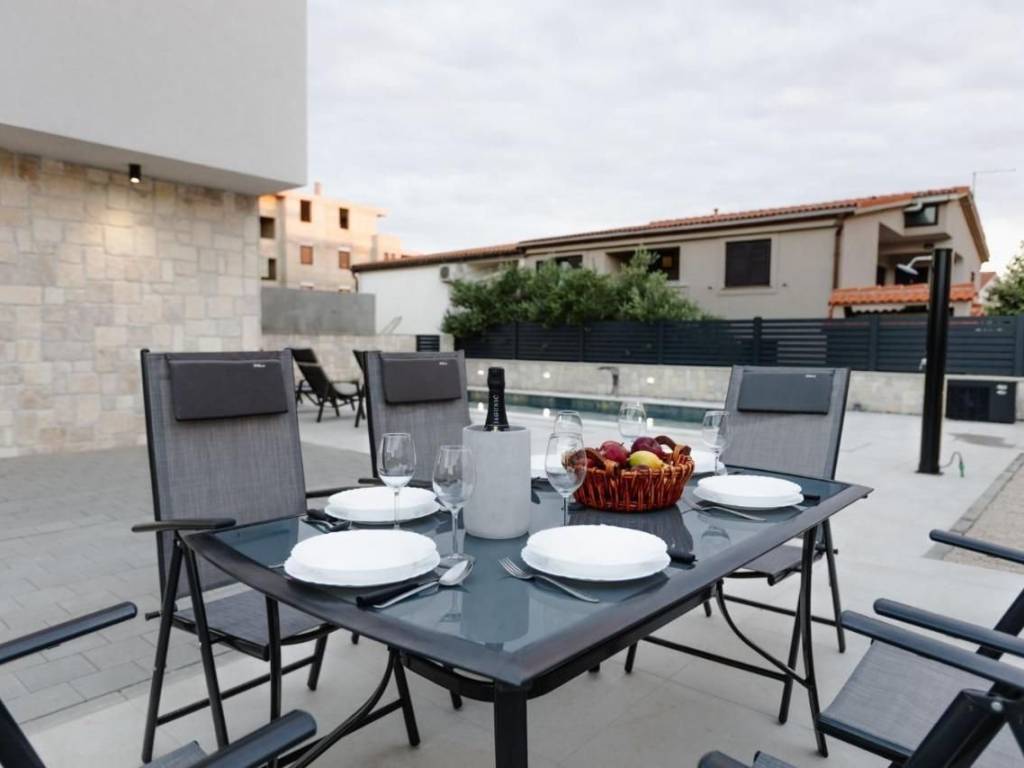
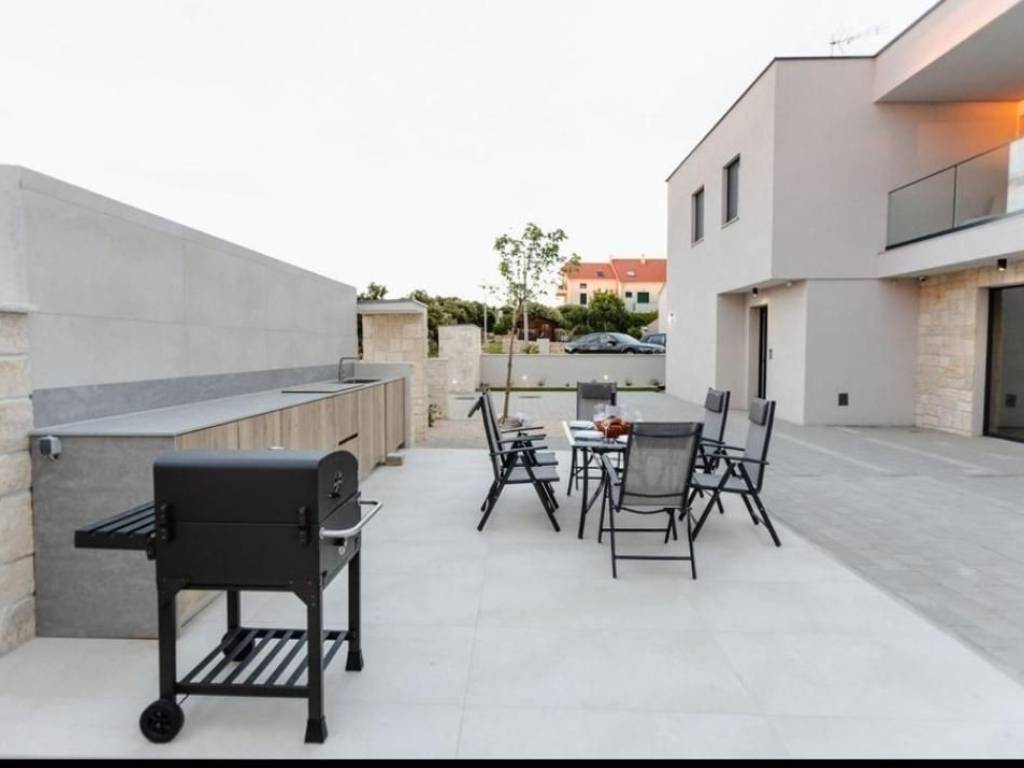
A jacuzzi, an approximately 20 m² pergola-covered relaxation area and a fully equipped summer kitchen with barbecue, sink, refrigerator and induction hob create the perfect setting for outdoor living.
A solar outdoor shower and atmospheric garden lighting complete the experience, transforming warm Mediterranean evenings into something truly special.
### BUILT FOR QUALITY, DESIGNED FOR THE FUTURE
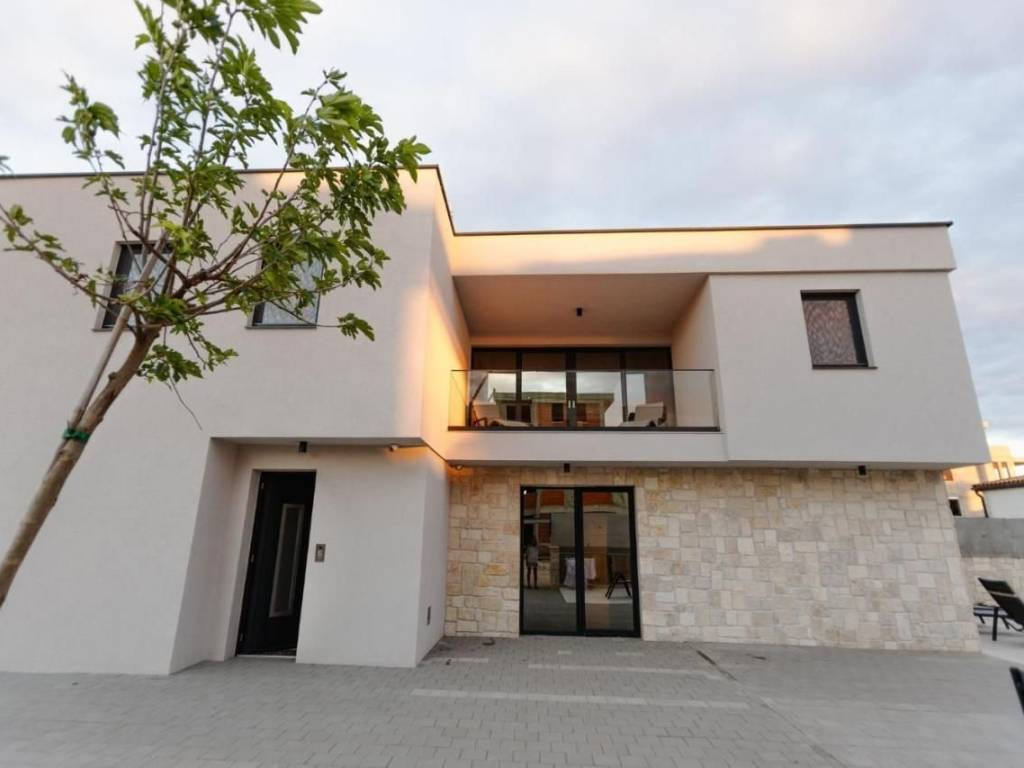
The villa is a semi-detached property constructed from brick and reinforced concrete, featuring a flat roof with high-quality waterproofing, thermal insulation and a protective gravel finish.
The property benefits from **15 cm façade insulation**, natural stone architectural details and triple-glazed anthracite windows with a bronze effect and insect screens.
A **Daikin heat pump** provides heating, cooling and domestic hot water, supported by underfloor heating and fan-coil units. Heating and air conditioning can be controlled remotely via Wi-Fi.
Additional features include an A++ energy rating, three-phase electricity supply and provision for solar panels.
Security is ensured by video surveillance, an alarm system, a security entrance door and coded access. The reinforced-concrete boundary wall is finished with natural stone on the courtyard side.
Two private parking spaces are provided, with preparation for electric vehicle charging.
### MANDRE – THE ADRIATIC AT YOUR DOORSTEP
Situated on the western coast of Pag, Mandre offers a charming Mediterranean atmosphere, beautiful coastal surroundings and a relaxed island lifestyle.
With the sea just a short walk away, this villa is an ideal choice for a private holiday residence, a second home or extended stays on the Adriatic.
**More than a luxury property, this is a place to slow down, reconnect and truly enjoy life.**
**KEY INFORMATION**
- House: 220 m²
- Landscaped outdoor area: 325 m²
- 4 bedrooms with en-suite bathrooms
- Private gym, fireplace and guest toilet
- Heated and cooled pool, jacuzzi, summer kitchen
- 2 parking spaces
- Energy rating: A++
- Distance to the sea: 380 m on foot
- Fully furnished and equipped
- Property documentation in order
**PRICE: €750,000**
For further information or to arrange a viewing, contact **PARTHENON Real Estate**.
**+385 95 3777 146**

Se vuoi saperne di più, puoi parlare con Jurica Bradvić.
Caratteristiche
- Tipologia
- Villa bifamiliare | Intera proprietà
- Contratto
- Vendita | Immobile a reddito | Affitto con riscatto
- Piano
- Piano terra
- Piani edificio
- 1
- Ascensore
- No
- Superficie
- 263 m²
- Locali
- 4
- Camere da letto
- 4
- Cucina
- Cucina abitabile
- Bagni
- 3+
- Balcone
- Sì
- Terrazzo
- Sì
- Box, posti auto
- 2 posto auto
- Riscaldamento
- Centralizzato, a pavimento
- Climatizzazione
- Autonomo, freddo/caldo
Altre caratteristiche
- Armadio a muro
- Attrezzato per anziani
- Caminetto
- Colonna ricarica auto elettrica
- Fibra ottica
- Impianto di allarme
- Infissi esterni in triplo vetro / metallo
- Mansarda
Dettaglio superficie
Altro
- Piano
- Piano terra
- Superficie
- 230,0 m²
- Coefficiente
- 100%
- Tipo superficie
- Principale
- Sup. commerciale
- 230,0 m²
Terreno
- Piano
- Piano terra
- Superficie
- 325,0 m²
- Coefficiente
- 10%
- Tipo superficie
- Principale
- Sup. commerciale
- 32,5 m²
Informazioni sul prezzo
- Prezzo
- € 750.000
- Prezzo al m²
- 2.852 €/m²
Efficienza energetica
Consumo di energia
≥ 250 kWh/m² anno
Scopri ogni angolo dell'immobile
+19
Mappa

Opzioni aggiuntive

Jurica Bradvić