1/28
Terratetto unifamiliare Vodice, Vodizze
€ 825.000
Annuncio aggiornato il 06/07/2026
Descrizione
riferimento: H-183-S3
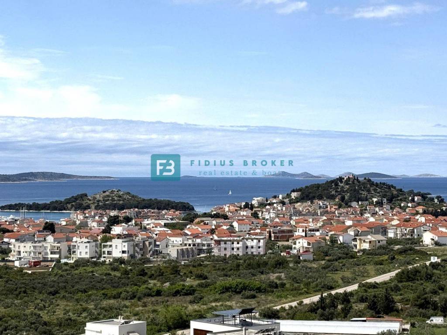
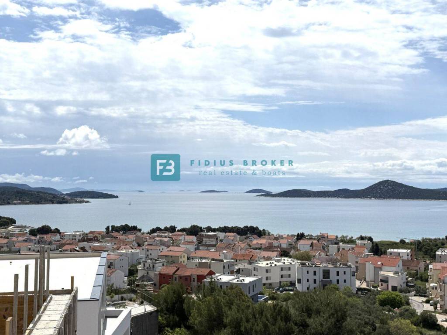
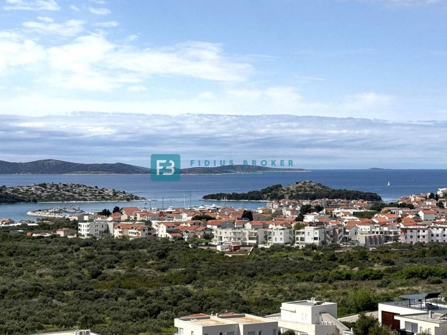
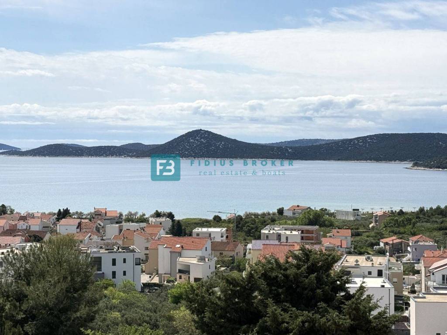
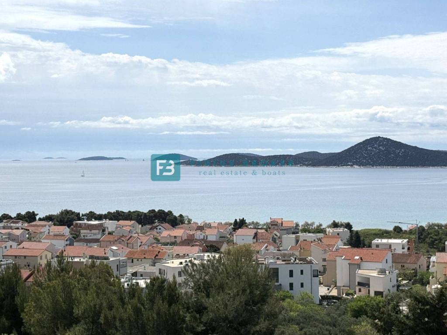
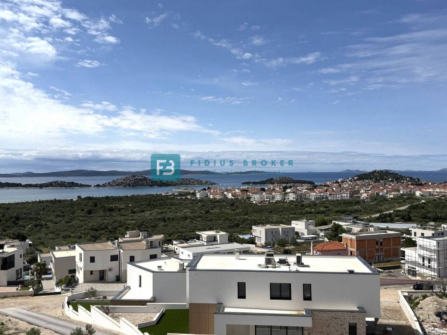
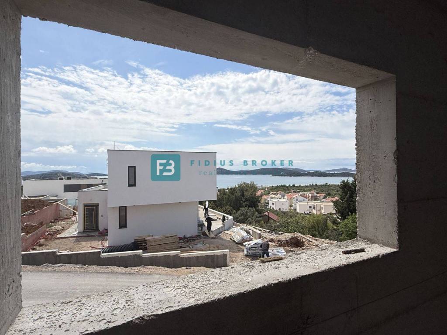
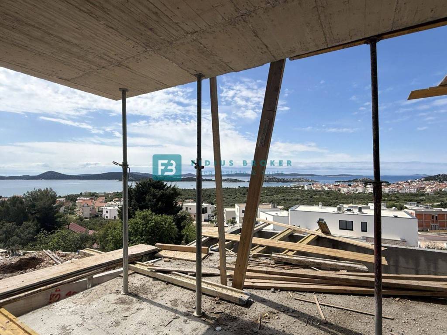
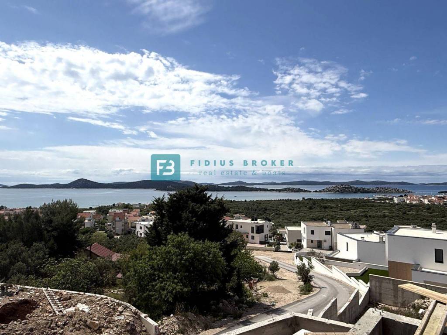
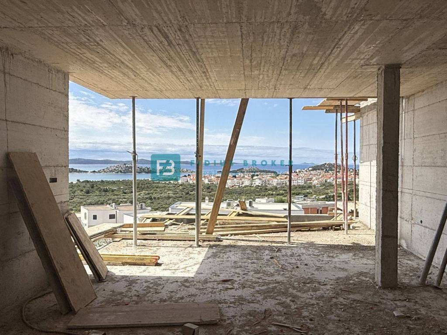
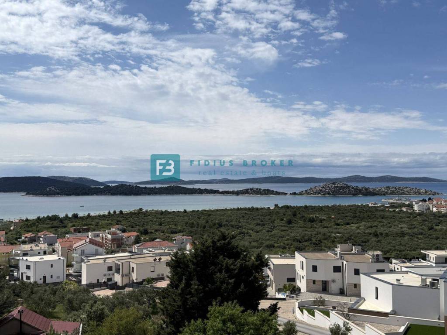
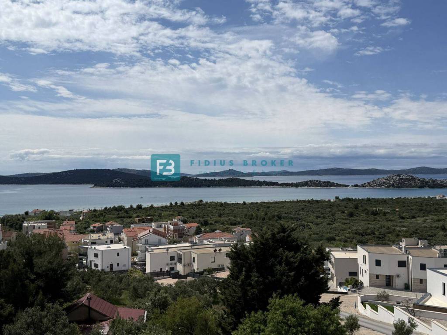
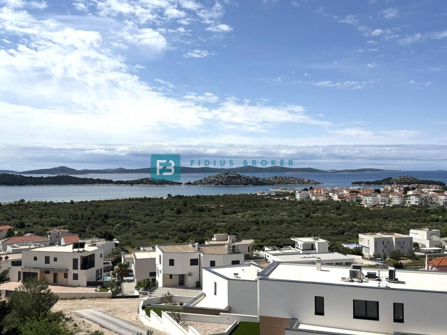
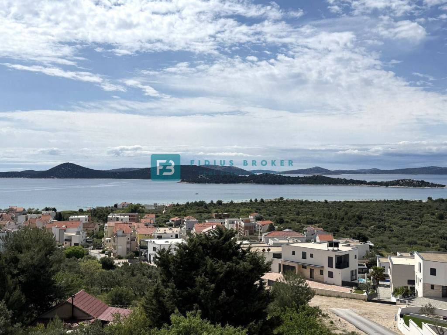
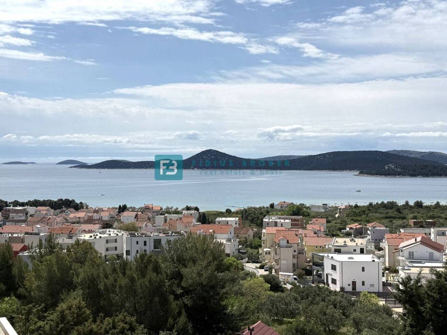
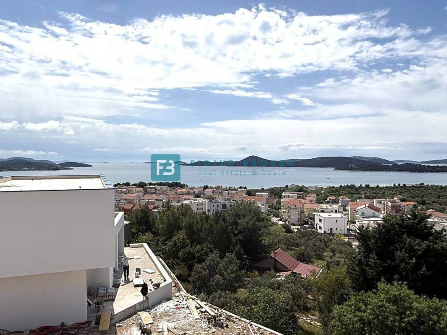
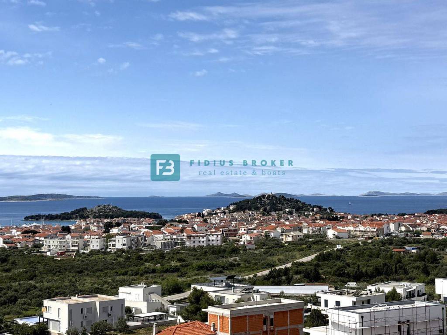
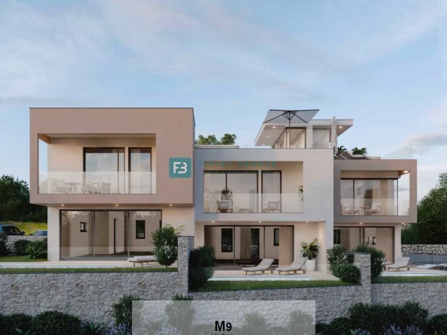
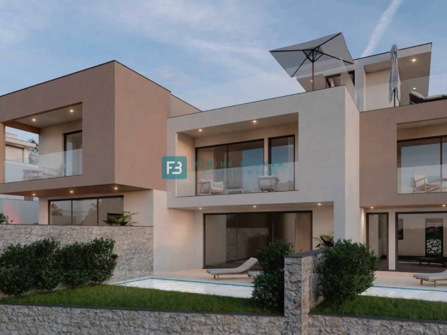
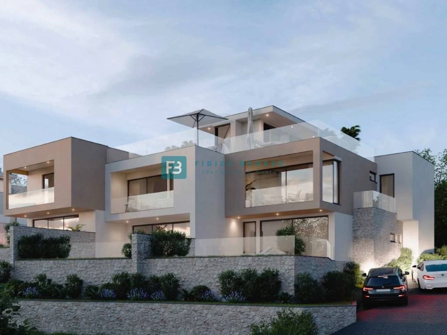
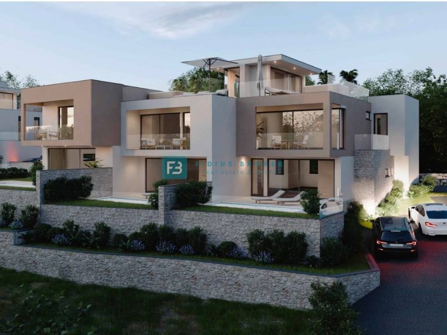
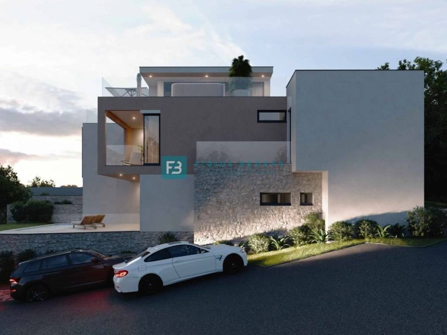
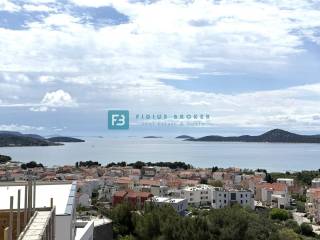
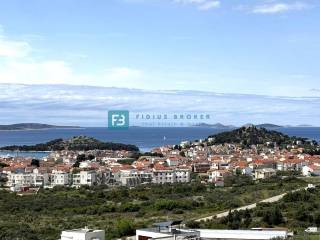
VODICE - A luxury terraced house for sale with a swimming pool, roof terrace and panoramic sea view, located on a gentle hill!
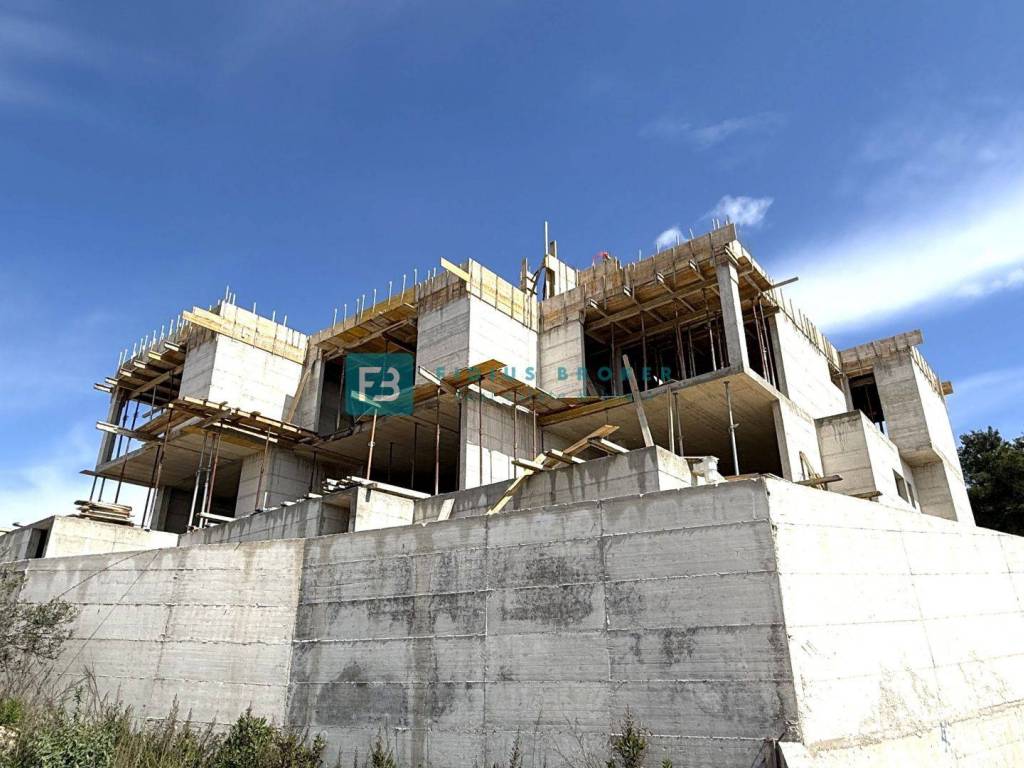
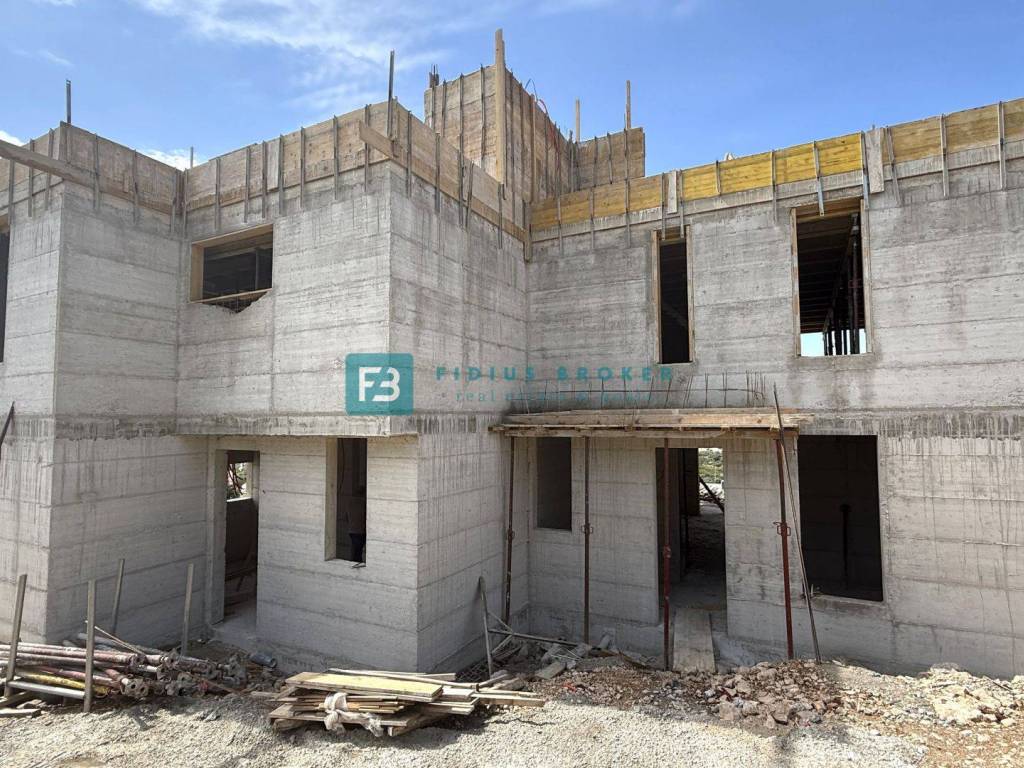
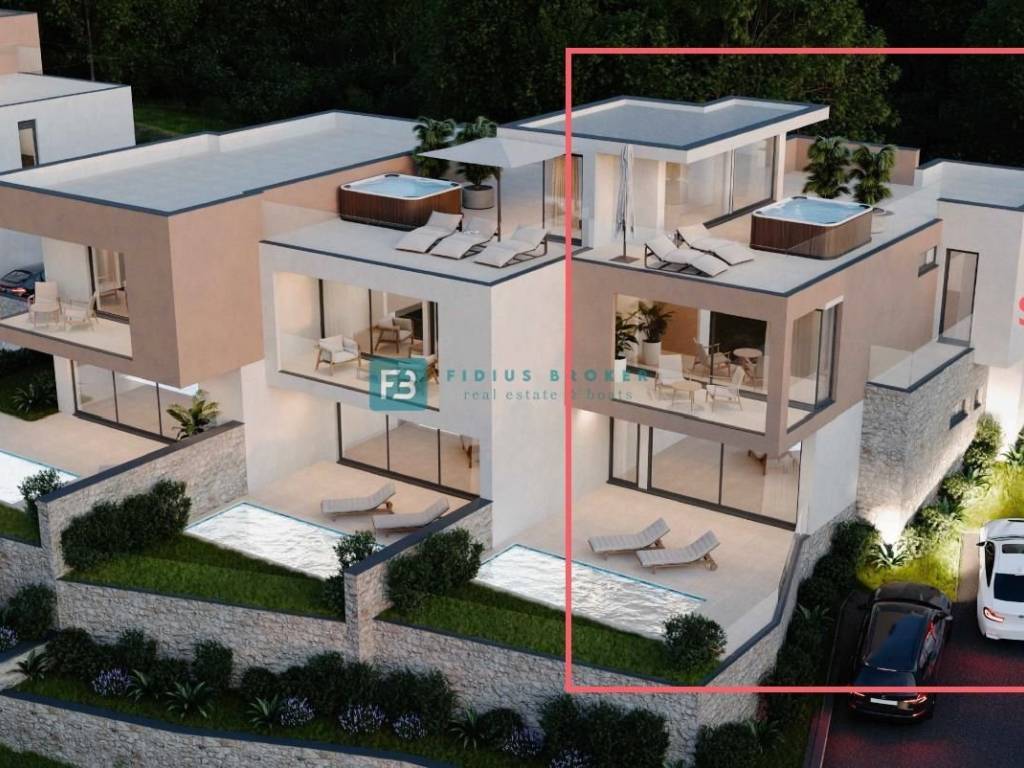
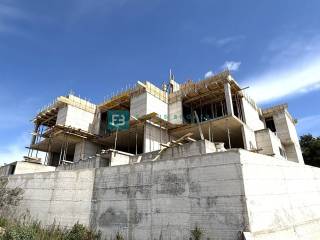
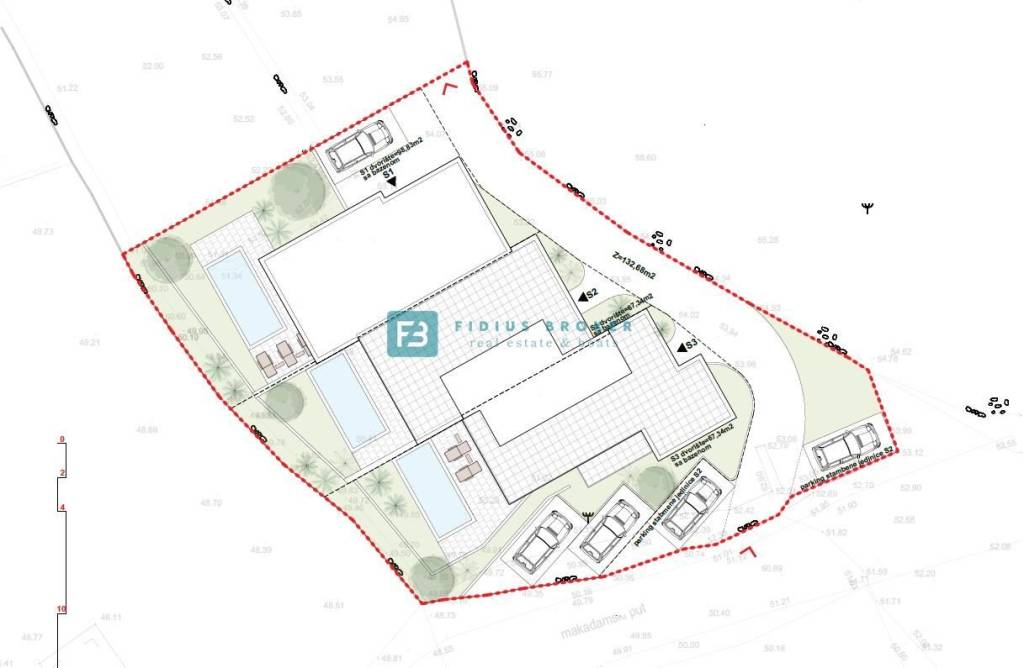
The construction of a modern building with three residential units in a row has begun. The building is located in an attractive location in the new residential area of the city of Vodice. Only 800 m from the beach and 1200 m from the city center. Each house has a swimming pool and a large private yard that will be fenced and decorated according to the project. Planned date of moving in - 11./2026. year
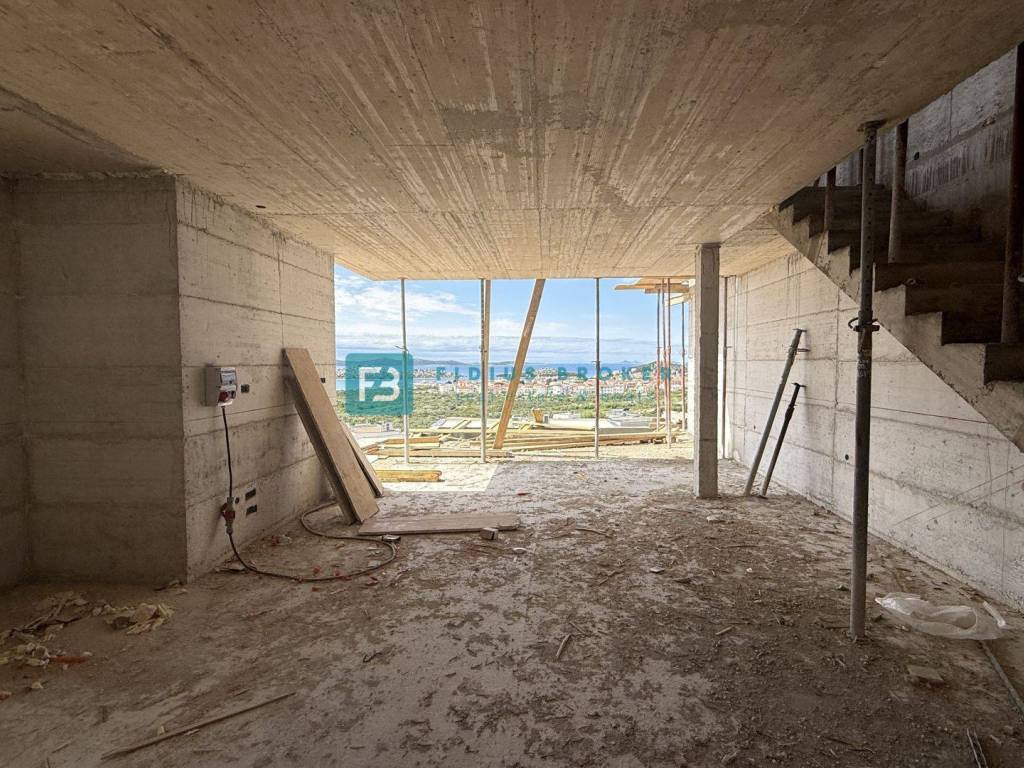
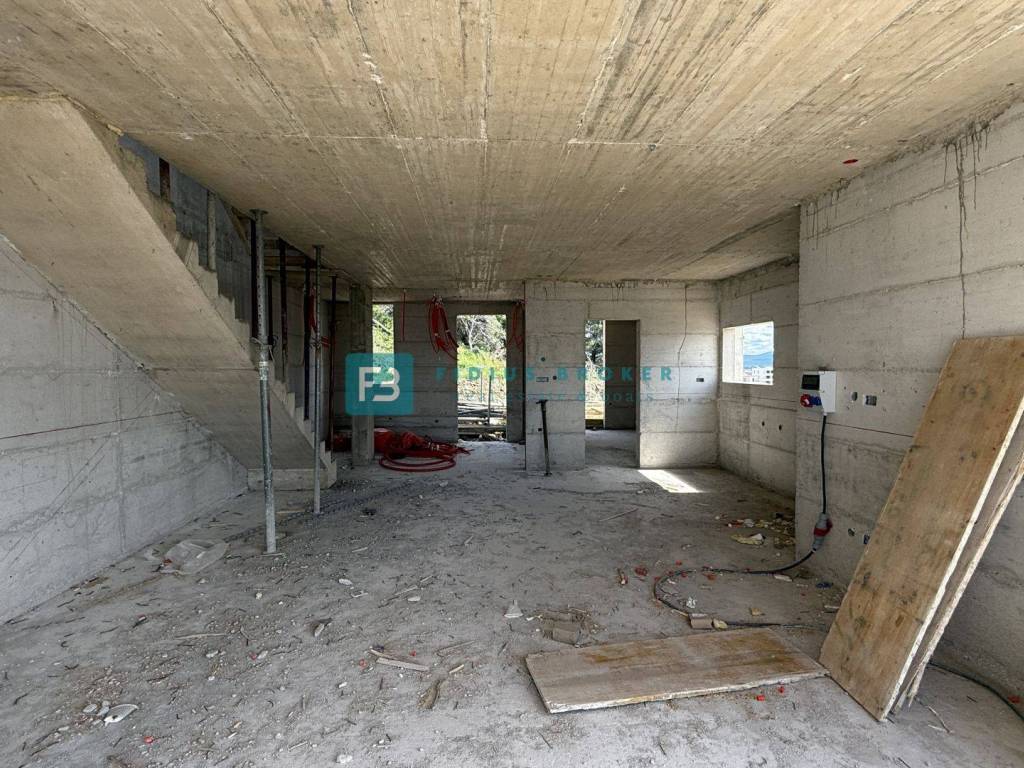
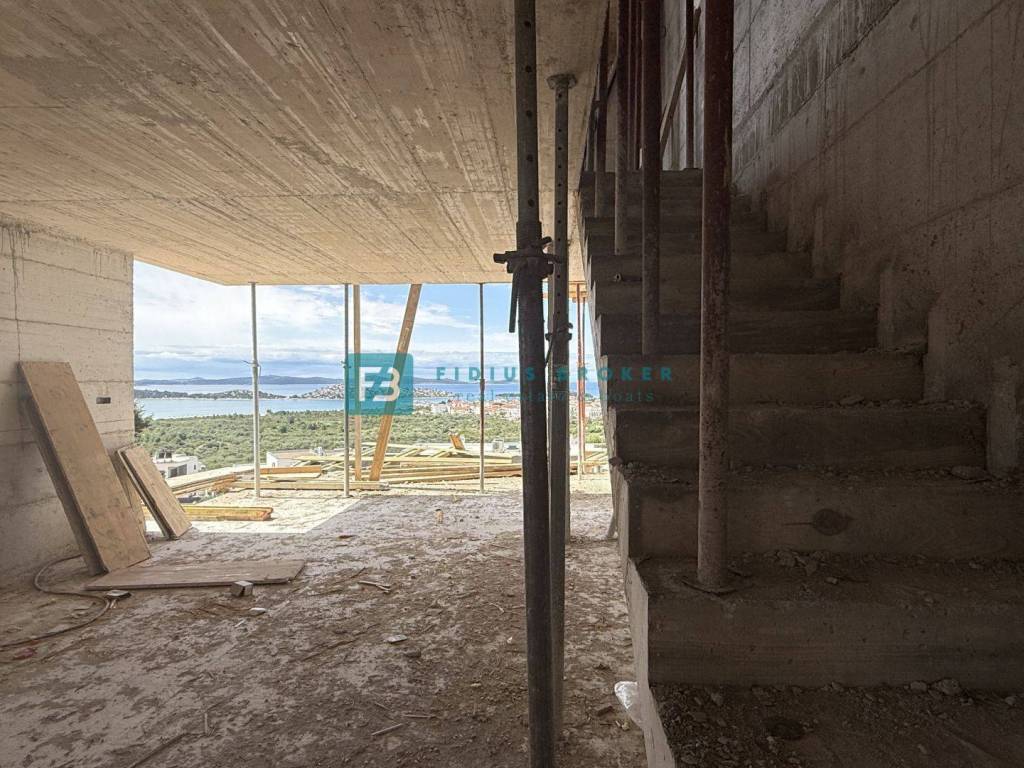
House S3 with a functional and spacious layout has 204.04 m2 of total net usable area (171.67 m2 living area + 15 m2 swimming pool + 87.31 m2 yard + 34.56 m2 parking area). It extends over three floors: ground floor + 1st floor + roof terrace. The ground floor of 78.17 m2 has a covered entrance, entrance hall, storage room, bedroom, bathroom, kitchen with dining room and living room with access to a covered terrace of 12.14 m2 with a sea view. A large sliding wall has access to the garden and a heated swimming pool of 15 m2 with a sundeck. An internal staircase leads to the first floor of 71.04 m2 where there is a hallway, a master bedroom with a private bathroom and a covered terrace of 10.67 m2, a bedroom with an uncovered terrace of 4.60 m2 and a bathroom. The stairs lead to a roof terrace of 22.46 m2 with a panoramic view of the sea and the surrounding area. It is equipped with water and electricity connections. The house has two parking spaces.
The price is €825,000 (VAT included - the buyer is exempt from paying 3% real estate tax).
EQUIPMENT
✔ 10 cm polystyrene facade
✔ burglar-proof and fire-resistant entrance door
✔ Anthracite-colored aluminum joinery
✔ lift-and-slide balcony walls with Sun Gard glass with sun protection
✔ electric shutters
✔ built-in mosquito nets
✔ underfloor heating with heat pumps
✔ air conditioning in all rooms
✔ modern sanitary ware in bathrooms
✔ high-quality flooring
✔ glass railing
✔ video surveillance
OTHER AVAILABLE IN THE FACILITY
House S1 - SOLD
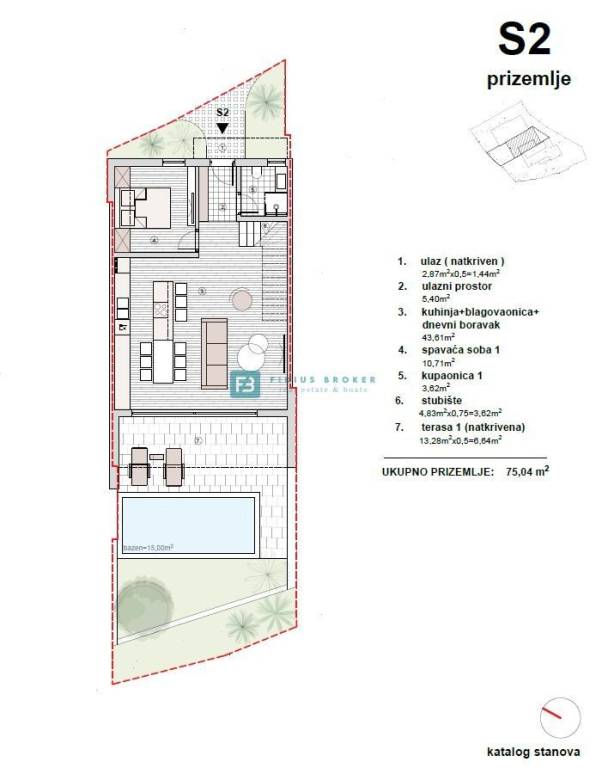
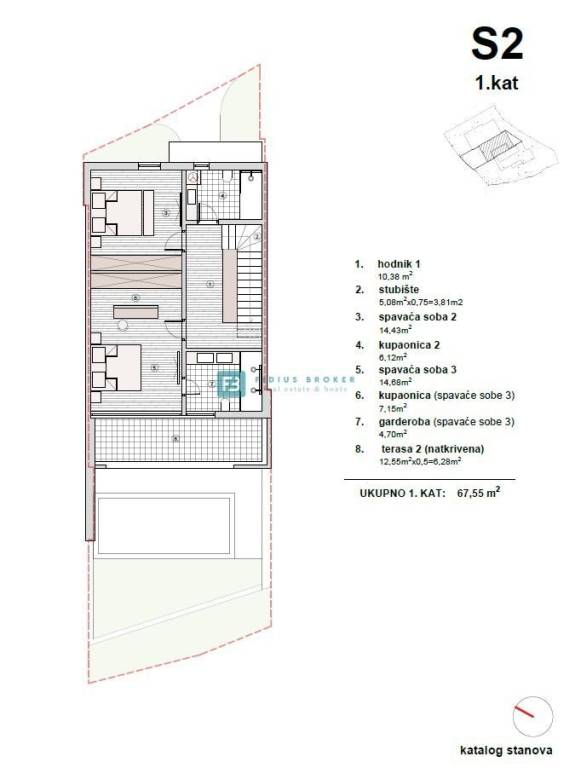
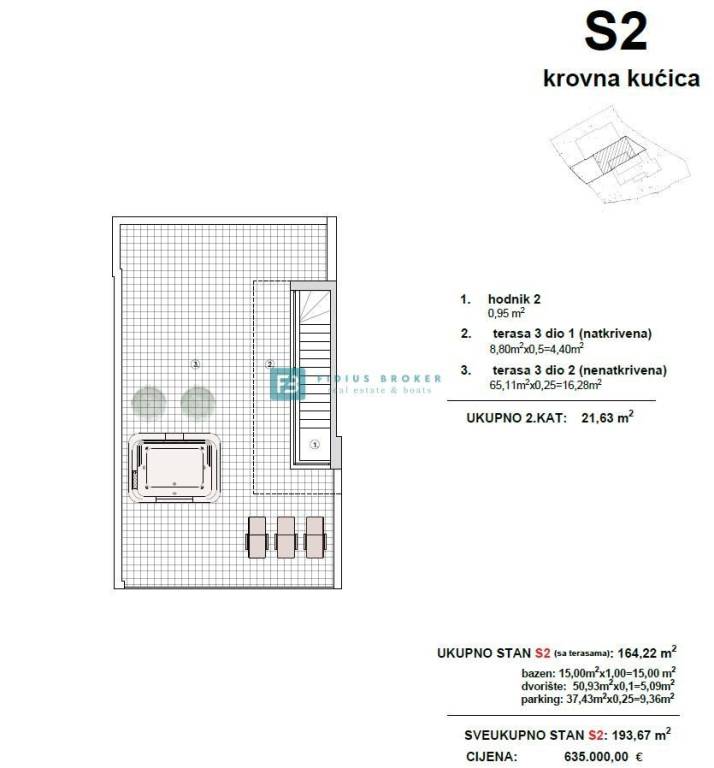
House S2 with a functional and spacious layout has 193.67 m2 of total net usable area (164.22 m2 of living space + 15 m2 of swimming pool + 50.93 m2 of yard + 37.43 m2 of parking space). It extends over three floors: ground floor + 1st floor + roof terrace. The ground floor of 75.04 m2 has a covered entrance, entrance hall, bedroom, bathroom, kitchen with dining room and living room with access to a covered terrace of 13.28 m2 with a beautiful view of the sea. A large sliding wall offers a beautiful view of the garden and the heated swimming pool of 15 m2 with a sunbathing area. An internal staircase leads to the first floor of 67.55 m2 where there is a hallway, master bedroom with en-suite bathroom, dressing room and a covered terrace of 12.55 m2, bedroom and bathroom. Stairs lead to a roof terrace of 21.63 m2 with a panoramic view of the sea and the surrounding area. It is equipped with water and electricity connections. The house has two parking spaces. The price is €793,750 (VAT included - the buyer is exempt from paying 3% real estate tax).
For more information, please contact us by phone or e-mail.
ID CODE: H-183-S3
Fidius Broker
Voditelj ureda
Mob: ++385 91 3375522
Tel: ++385 91 5135719
E-mail: info@fidiusbroker.hr
www.fidiusbroker.hr
The construction of a modern building with three residential units in a row has begun. The building is located in an attractive location in the new residential area of the city of Vodice. Only 800 m from the beach and 1200 m from the city center. Each house has a swimming pool and a large private yard that will be fenced and decorated according to the project. Planned date of moving in - 11./2026. year
House S3 with a functional and spacious layout has 204.04 m2 of total net usable area (171.67 m2 living area + 15 m2 swimming pool + 87.31 m2 yard + 34.56 m2 parking area). It extends over three floors: ground floor + 1st floor + roof terrace. The ground floor of 78.17 m2 has a covered entrance, entrance hall, storage room, bedroom, bathroom, kitchen with dining room and living room with access to a covered terrace of 12.14 m2 with a sea view. A large sliding wall has access to the garden and a heated swimming pool of 15 m2 with a sundeck. An internal staircase leads to the first floor of 71.04 m2 where there is a hallway, a master bedroom with a private bathroom and a covered terrace of 10.67 m2, a bedroom with an uncovered terrace of 4.60 m2 and a bathroom. The stairs lead to a roof terrace of 22.46 m2 with a panoramic view of the sea and the surrounding area. It is equipped with water and electricity connections. The house has two parking spaces.
The price is €825,000 (VAT included - the buyer is exempt from paying 3% real estate tax).
EQUIPMENT
✔ 10 cm polystyrene facade
✔ burglar-proof and fire-resistant entrance door
✔ Anthracite-colored aluminum joinery
✔ lift-and-slide balcony walls with Sun Gard glass with sun protection
✔ electric shutters
✔ built-in mosquito nets
✔ underfloor heating with heat pumps
✔ air conditioning in all rooms
✔ modern sanitary ware in bathrooms
✔ high-quality flooring
✔ glass railing
✔ video surveillance
OTHER AVAILABLE IN THE FACILITY
House S1 - SOLD
House S2 with a functional and spacious layout has 193.67 m2 of total net usable area (164.22 m2 of living space + 15 m2 of swimming pool + 50.93 m2 of yard + 37.43 m2 of parking space). It extends over three floors: ground floor + 1st floor + roof terrace. The ground floor of 75.04 m2 has a covered entrance, entrance hall, bedroom, bathroom, kitchen with dining room and living room with access to a covered terrace of 13.28 m2 with a beautiful view of the sea. A large sliding wall offers a beautiful view of the garden and the heated swimming pool of 15 m2 with a sunbathing area. An internal staircase leads to the first floor of 67.55 m2 where there is a hallway, master bedroom with en-suite bathroom, dressing room and a covered terrace of 12.55 m2, bedroom and bathroom. Stairs lead to a roof terrace of 21.63 m2 with a panoramic view of the sea and the surrounding area. It is equipped with water and electricity connections. The house has two parking spaces. The price is €793,750 (VAT included - the buyer is exempt from paying 3% real estate tax).
For more information, please contact us by phone or e-mail.
ID CODE: H-183-S3
Fidius Broker
Voditelj ureda
Mob: ++385 91 3375522
Tel: ++385 91 5135719
E-mail: info@fidiusbroker.hr
www.fidiusbroker.hr
Caratteristiche
- Tipologia
- Terratetto unifamiliare
- Contratto
- Vendita
- Piano
- Piano terra
- Piani edificio
- 2
- Ascensore
- No
- Superficie
- 204 m²
- Locali
- 4
- Camere da letto
- 3
- Bagni
- 3
- Balcone
- No
- Terrazzo
- Sì
- Box, posti auto
- 2 posto auto
- Riscaldamento
- Autonomo, ad aria
- Climatizzazione
- Autonomo, freddo/caldo
- Vista
- Mare
- Distanza dal mare
- 800 m
Altre caratteristiche
- Piscina
Informazioni sul prezzo
- Prezzo
- € 825.000
- Prezzo al m²
- 4.044 €/m²
Efficienza energetica
Anno di costruzione
2026Riscaldamento
Autonomo, ad ariaClimatizzatore
Autonomo, freddo/caldoCertificazione energetica
Non classificabile
Planimetria
Scopri ogni angolo dell'immobile
+26
Mappa

Opzioni aggiuntive
