1/15
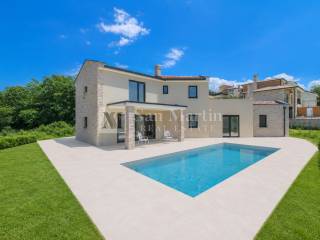
Terratetto unifamiliare Ulica Mate Vlašića 20, Centar - Gulići, Parenzo
€ 655.000
Annuncio aggiornato il 14/07/2026
Descrizione
riferimento: 1087
Poreč, surroundings Rustic villa with open views
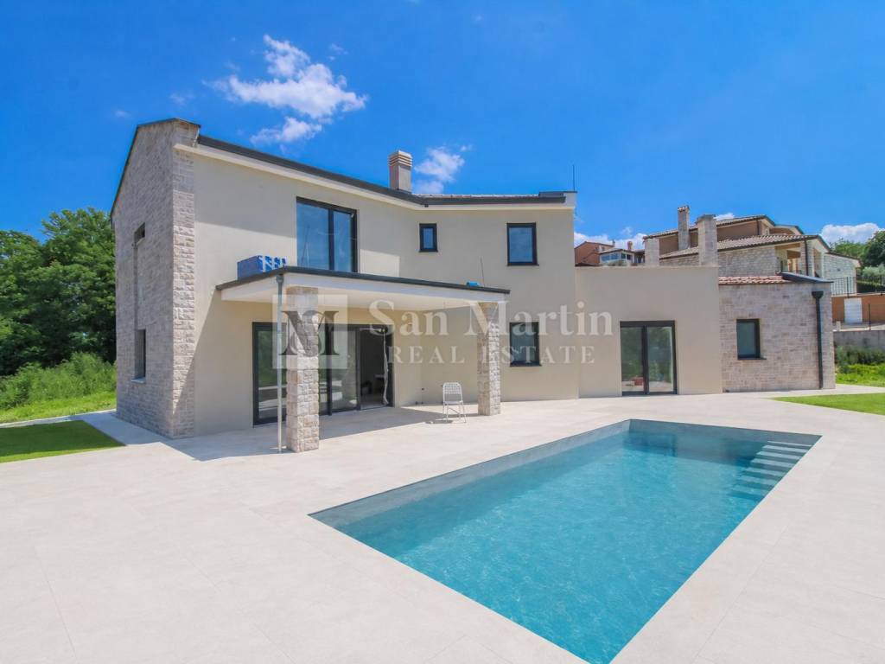
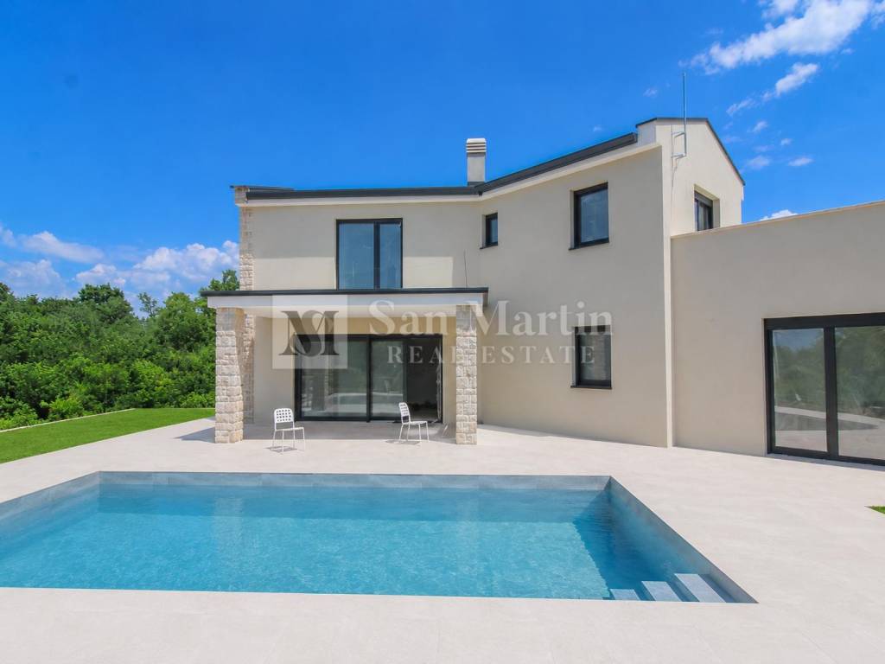
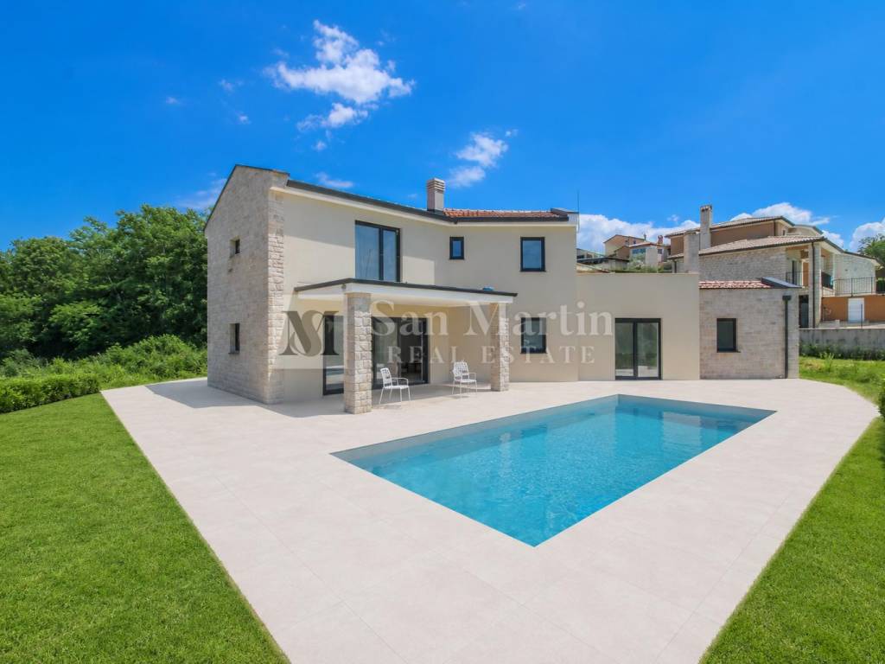
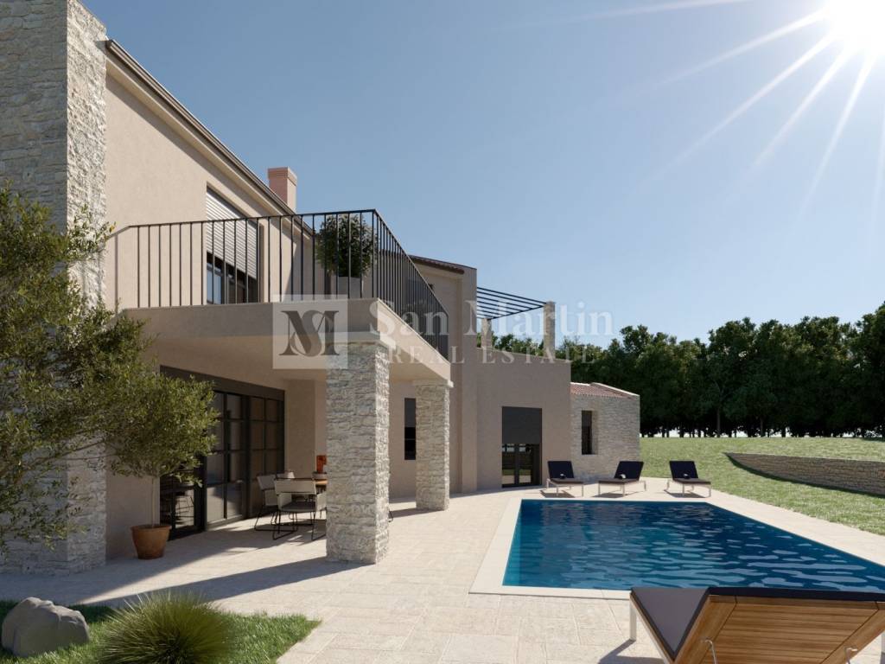
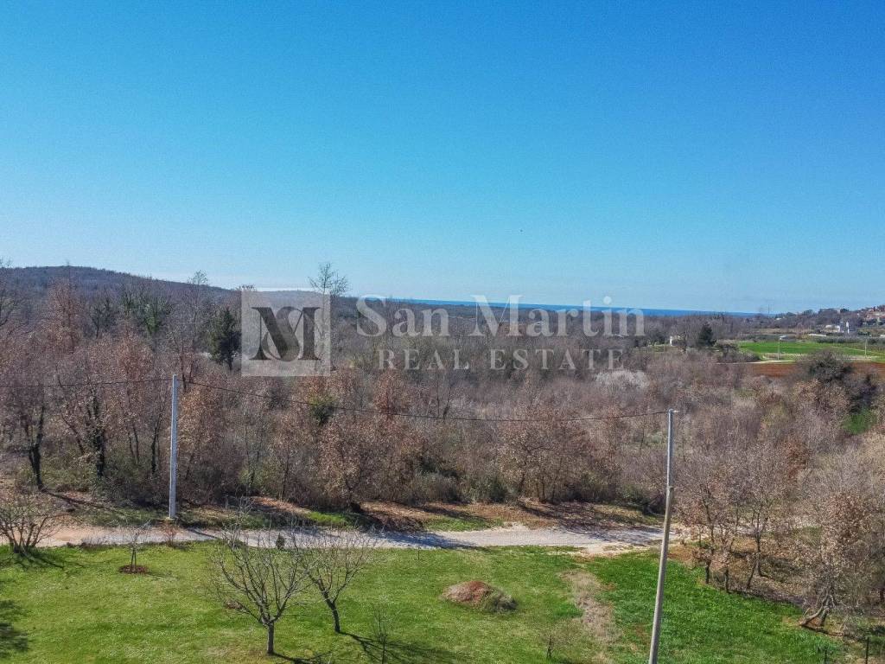
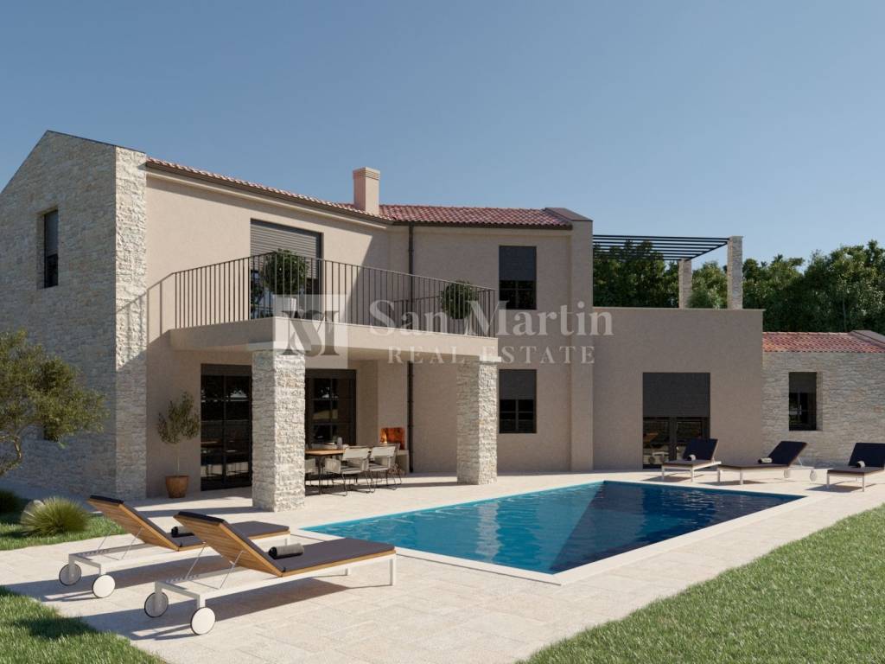
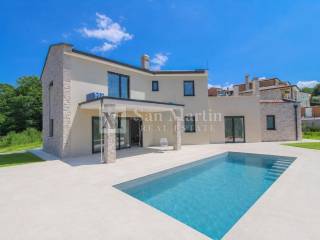
For sale is a beautiful villa with a pool, located in a peaceful environment, just a short distance from the sea and the center of Poreč. With a total living area of 177 m, the villa is situated on a spacious plot of 778 m and spans two floors ground floor and first floor.
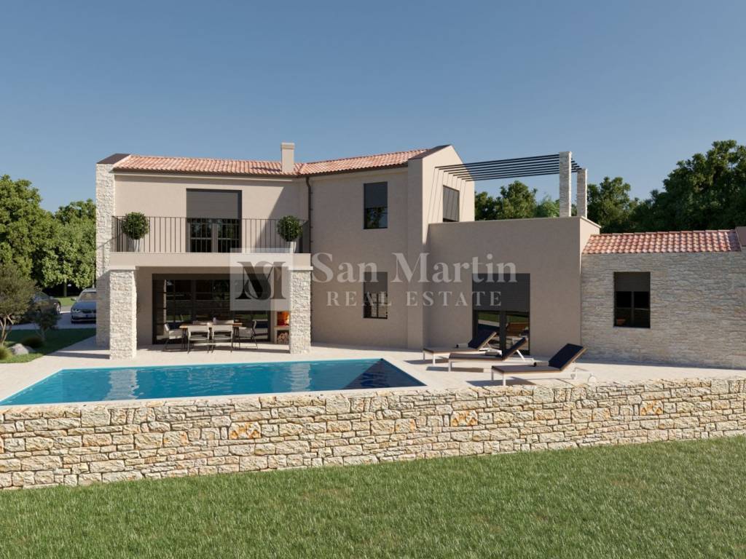
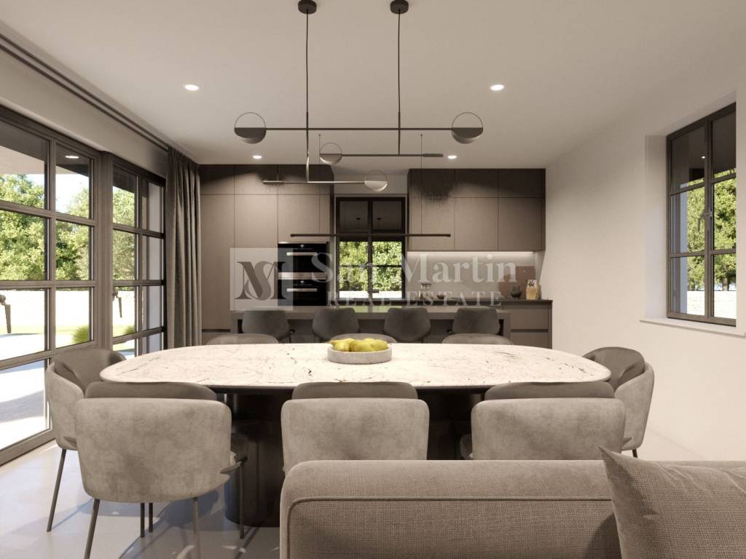
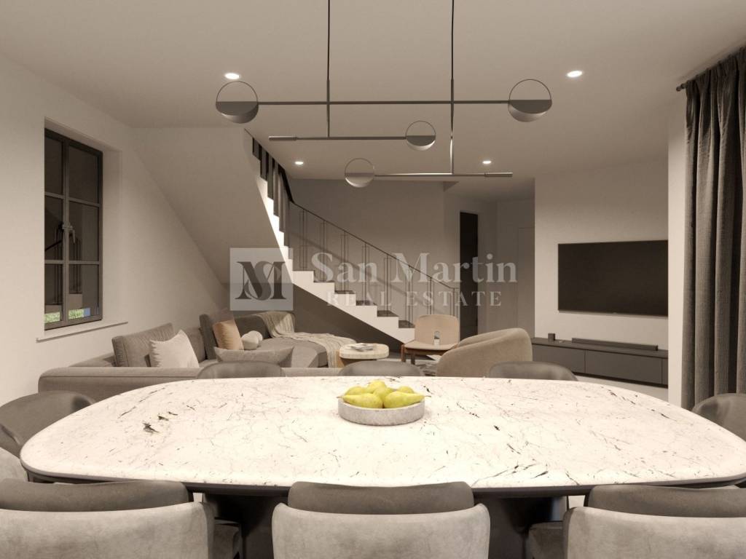
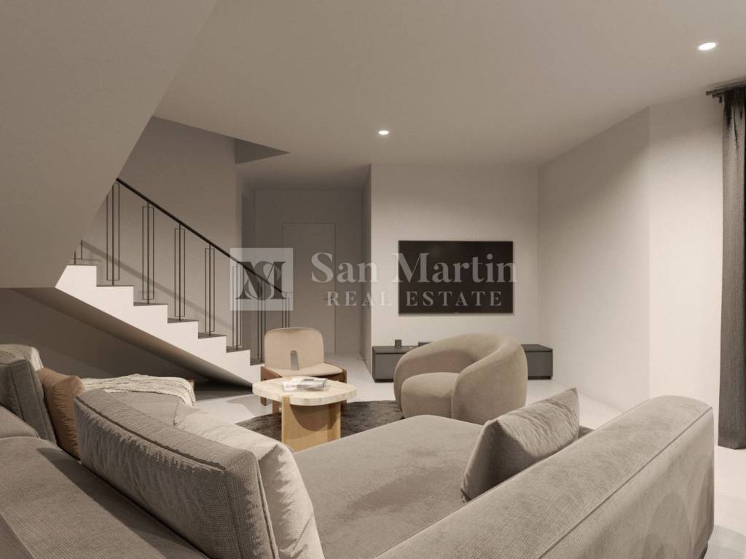
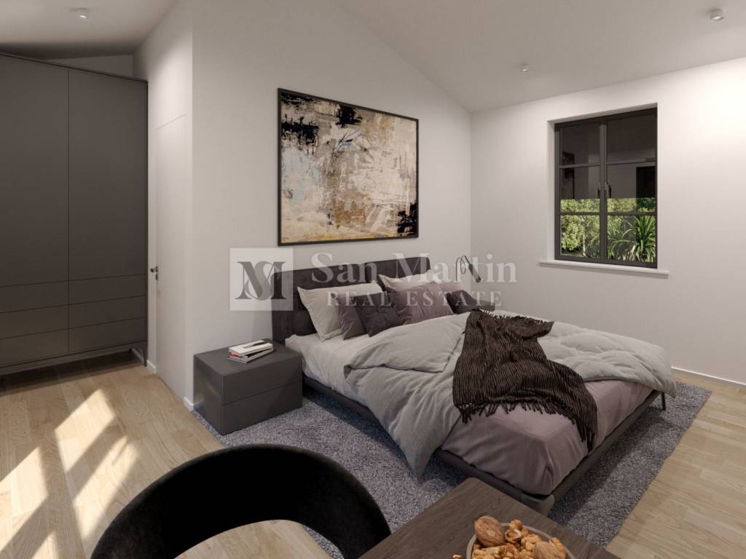
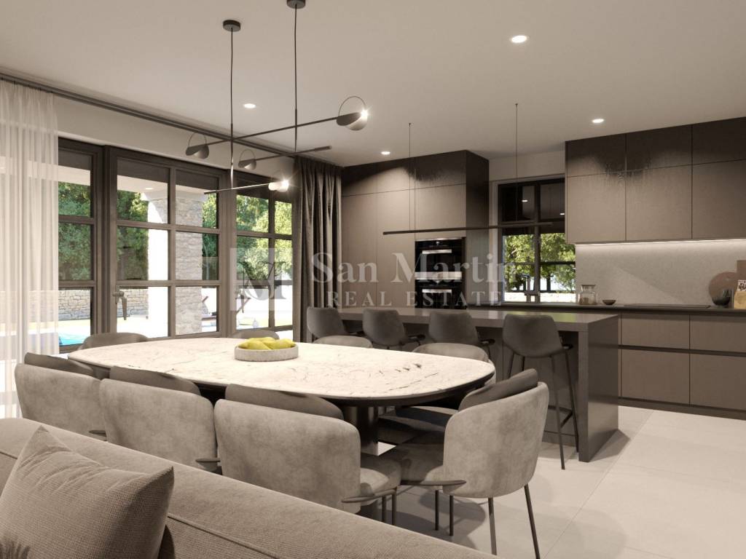
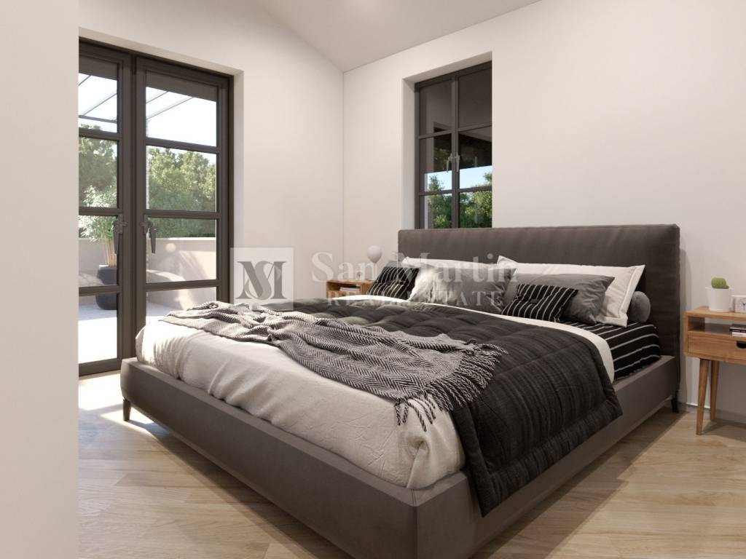
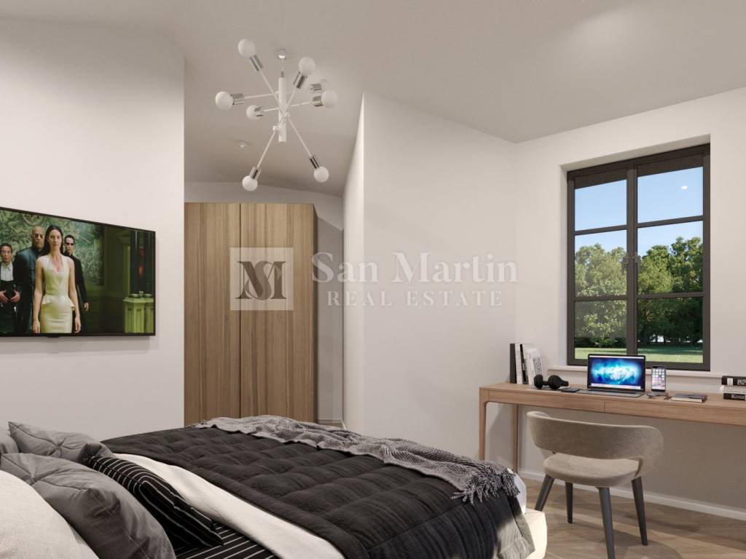
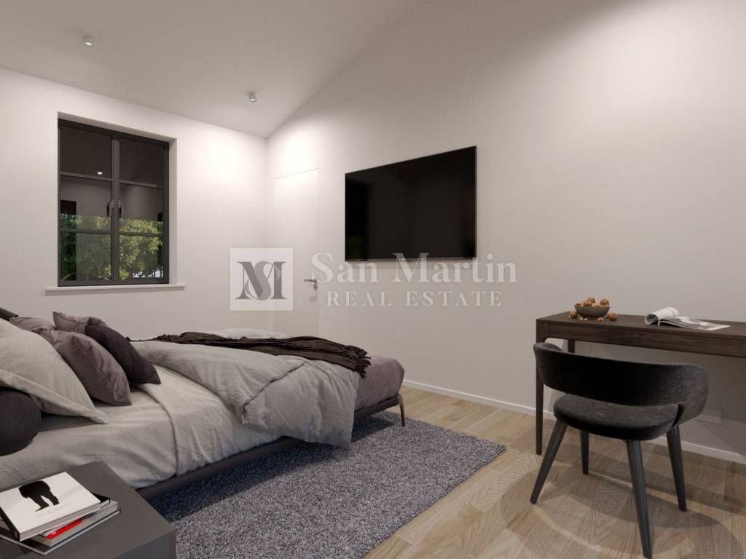
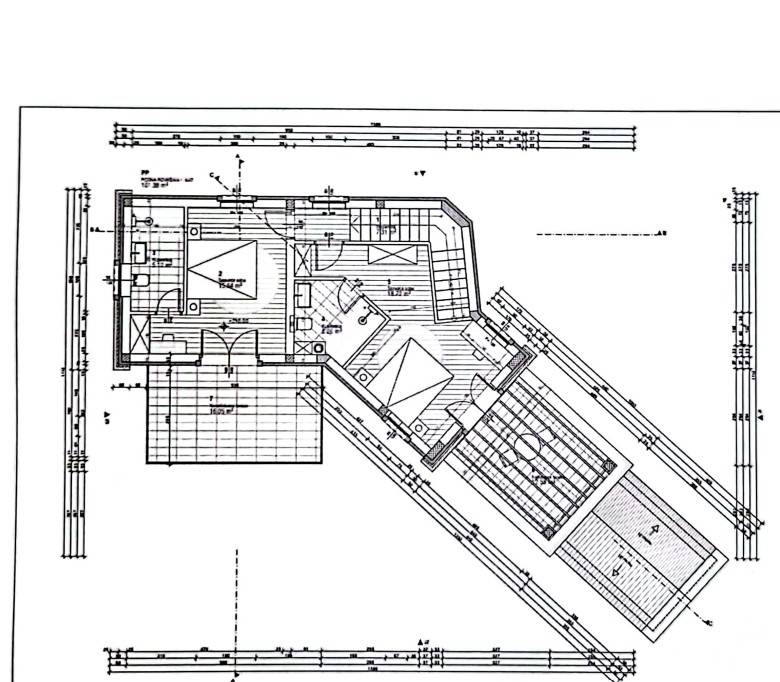
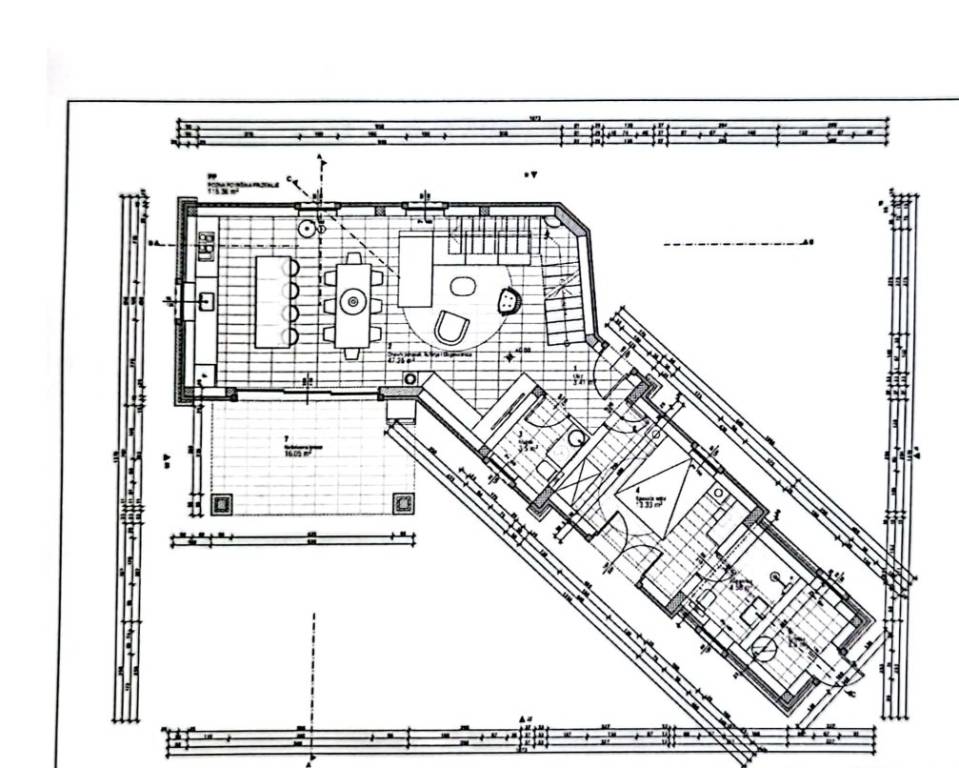
The ground floor includes a spacious living room connected to the kitchen and dining area, one bedroom, a toilet, a bathroom, a technical room, and a covered terrace perfect for relaxation. The first floor features two comfortable bedrooms, two modern bathrooms, and large terraces with views of the surrounding nature.
The villa will be equipped with underfloor heating, air conditioning, and the option to install a fireplace. High-quality PVC joinery with shutters and mosquito nets ensures excellent energy efficiency and comfort. Additional security is provided by an alarm system, video surveillance, and a satellite receiver. The outdoor area includes a barbecue space.
There are 3 parking spaces available.
This property is ideal for future owners who want a rustic look in a modern, well-equipped house with a focus on privacy and nature. Despite being surrounded by greenery, it is not far from all necessary amenities.
The planned completion of construction is by the end of 2026.
ID CODE: 1087
Toni Kristijan
Mob: +385 99 4028 788
Tel: +385 99 4028 788
E-mail: toni@sanmartin-realestate.com
www.sanmartin-realestate.com
For sale is a beautiful villa with a pool, located in a peaceful environment, just a short distance from the sea and the center of Poreč. With a total living area of 177 m, the villa is situated on a spacious plot of 778 m and spans two floors ground floor and first floor.
The ground floor includes a spacious living room connected to the kitchen and dining area, one bedroom, a toilet, a bathroom, a technical room, and a covered terrace perfect for relaxation. The first floor features two comfortable bedrooms, two modern bathrooms, and large terraces with views of the surrounding nature.
The villa will be equipped with underfloor heating, air conditioning, and the option to install a fireplace. High-quality PVC joinery with shutters and mosquito nets ensures excellent energy efficiency and comfort. Additional security is provided by an alarm system, video surveillance, and a satellite receiver. The outdoor area includes a barbecue space.
There are 3 parking spaces available.
This property is ideal for future owners who want a rustic look in a modern, well-equipped house with a focus on privacy and nature. Despite being surrounded by greenery, it is not far from all necessary amenities.
The planned completion of construction is by the end of 2026.
ID CODE: 1087
Toni Kristijan
Mob: +385 99 4028 788
Tel: +385 99 4028 788
E-mail: toni@sanmartin-realestate.com
www.sanmartin-realestate.com
Caratteristiche
- Tipologia
- Terratetto unifamiliare | Intera proprietà
- Contratto
- Vendita
- Piano
- 1
- Ascensore
- No
- Superficie
- 177 m² | commerciale 947 m²
- Locali
- 4
- Camere da letto
- 3
- Bagni
- 3
- Arredato
- No
- Balcone
- No
- Terrazzo
- Sì
- Box, posti auto
- 2 posto auto
- Riscaldamento
- Centralizzato, a pavimento, alimentazione elettrica
- Climatizzazione
- Autonomo, freddo/caldo
- Vista
- Parco
Altre caratteristiche
- Caminetto
- Colonna ricarica auto elettrica
- Impianto di allarme
- Porta blindata
- Ripostiglio
- Taverna
- Toilette separata
- Cancello elettrico
Dettaglio superficie
Abitazione
- Piano
- 1
- Superficie
- 177,0 m²
- Coefficiente
- 100%
- Tipo superficie
- Principale
- Sup. commerciale
- 177,0 m²
Terreno
- Piano
- Piano terra
- Superficie
- 770,0 m²
- Coefficiente
- 100%
- Tipo superficie
- Accessoria
- Sup. commerciale
- 770,0 m²
Informazioni sul prezzo
- Prezzo
- € 655.000
- Prezzo al m²
- 692 €/m²
Efficienza energetica
Anno di costruzione
2025Stato
Nuovo / In costruzioneRiscaldamento
Centralizzato, a pavimento, alimentazione elettricaClimatizzatore
Autonomo, freddo/caldo
Planimetria
Scopri ogni angolo dell'immobile
+13

Opzioni aggiuntive
