1/14

Terratetto unifamiliare 120 m², San Pietro della Brazza
San Pietro della Brazza€ 495.000
Annuncio aggiornato il 25/08/2026
Descrizione
riferimento: 5726
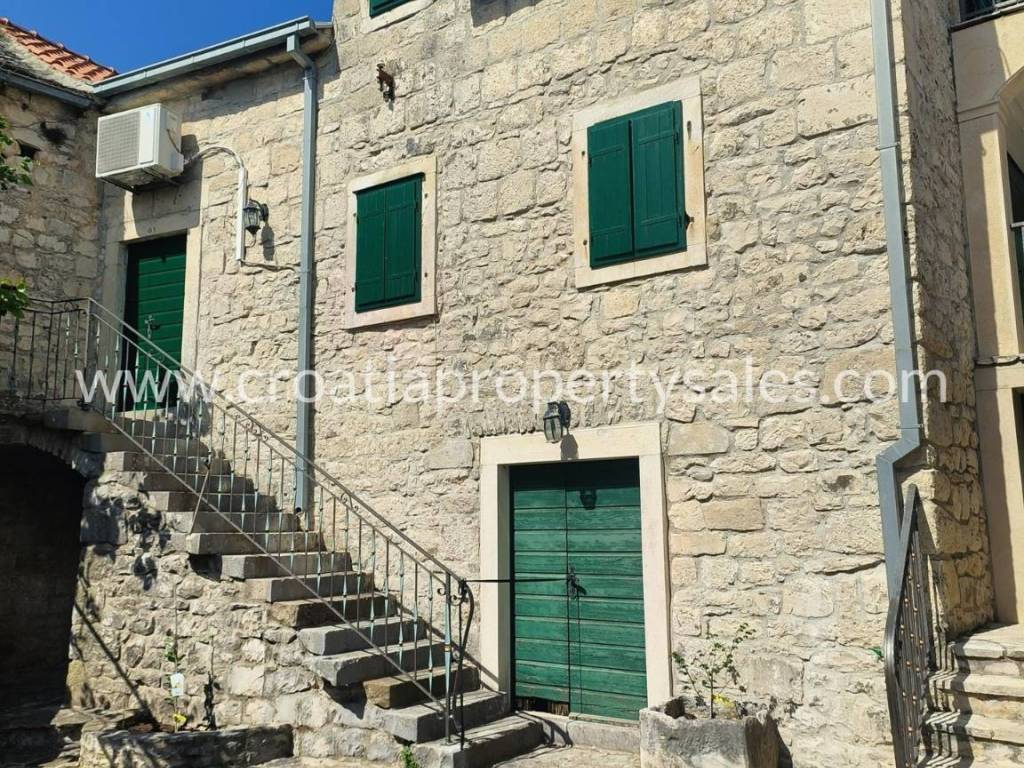
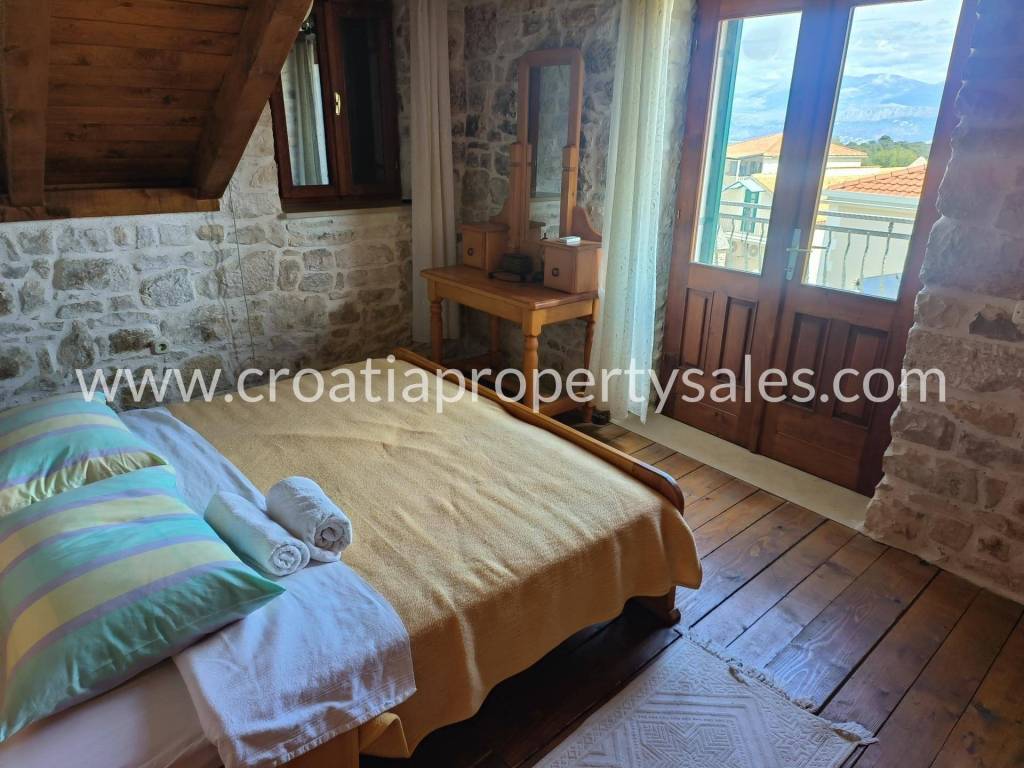
An interesting stone house formed from a large farmhouse and outbuilding, with stone walls, polished wooden beams and floors.
It is located on a plot of 270 m2 and consists of the main house and an additional house.
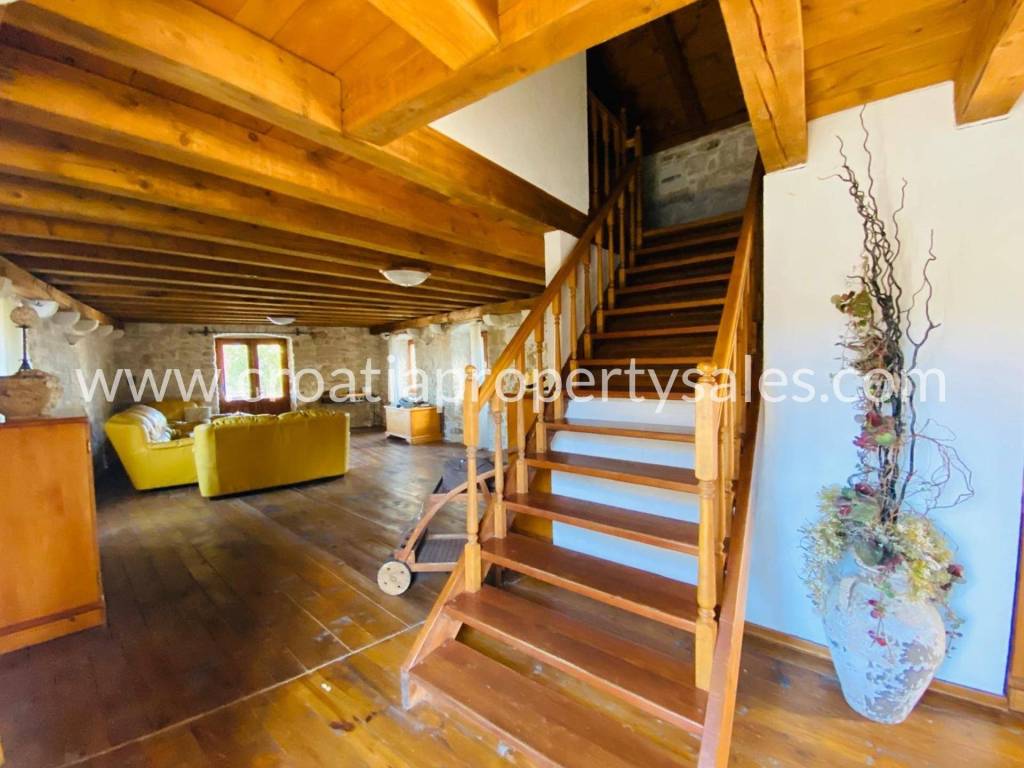
The main house is on two floors, with a tavern on the ground floor running the entire length and can be converted into any space according to the buyer's wishes.
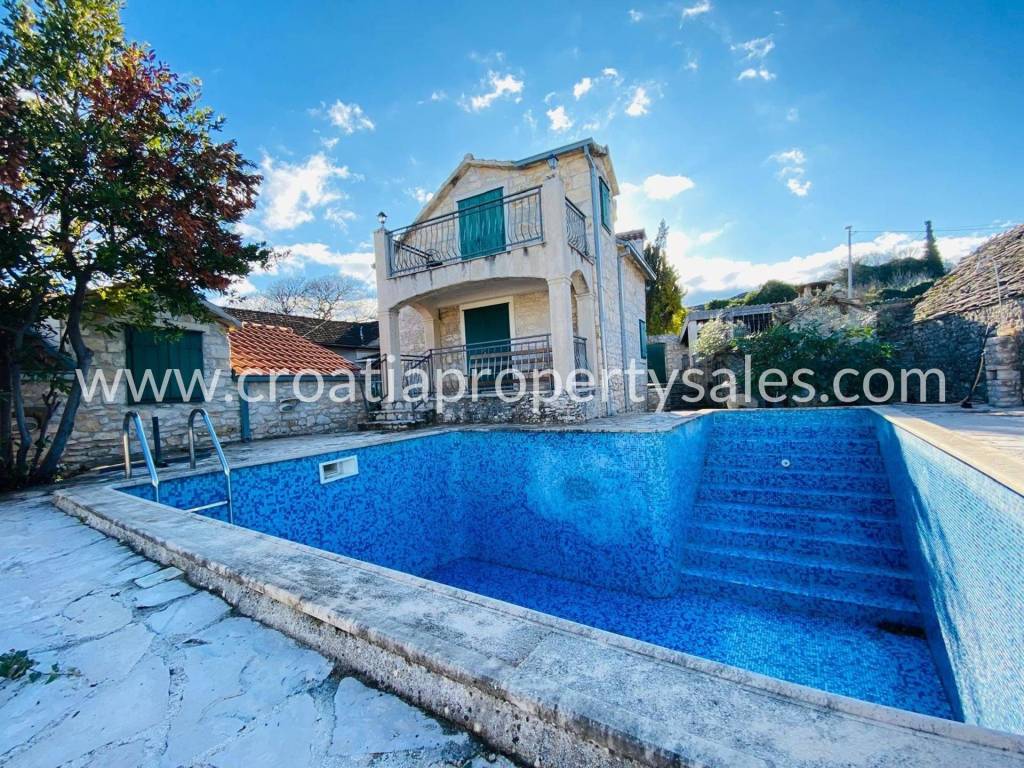
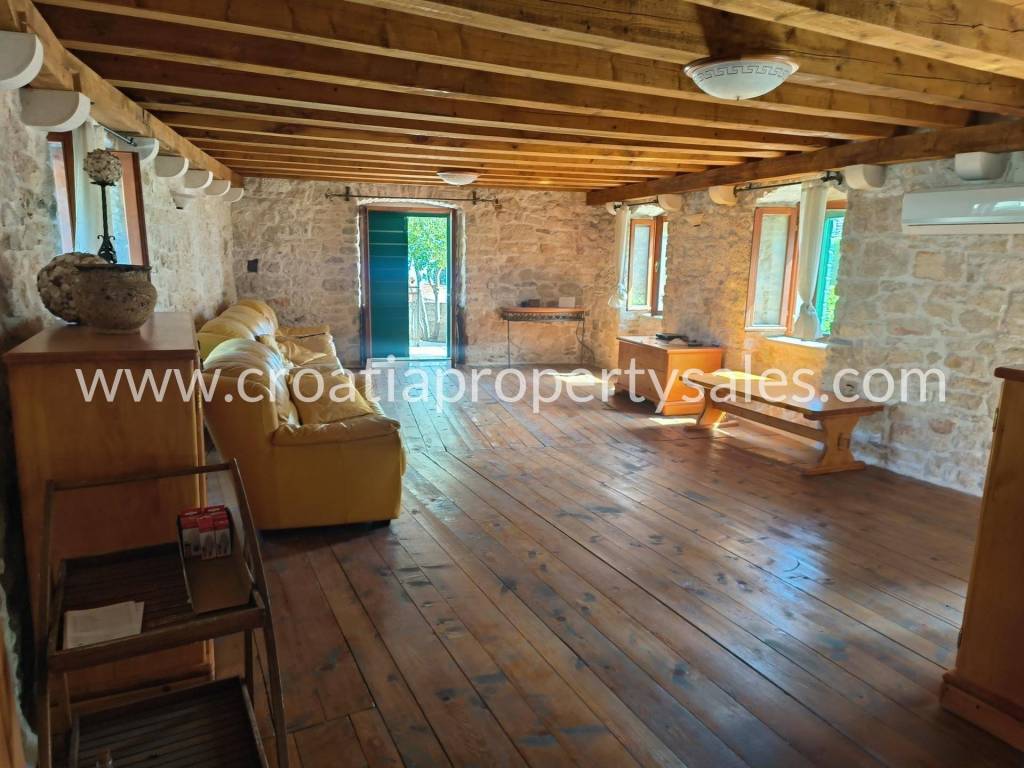
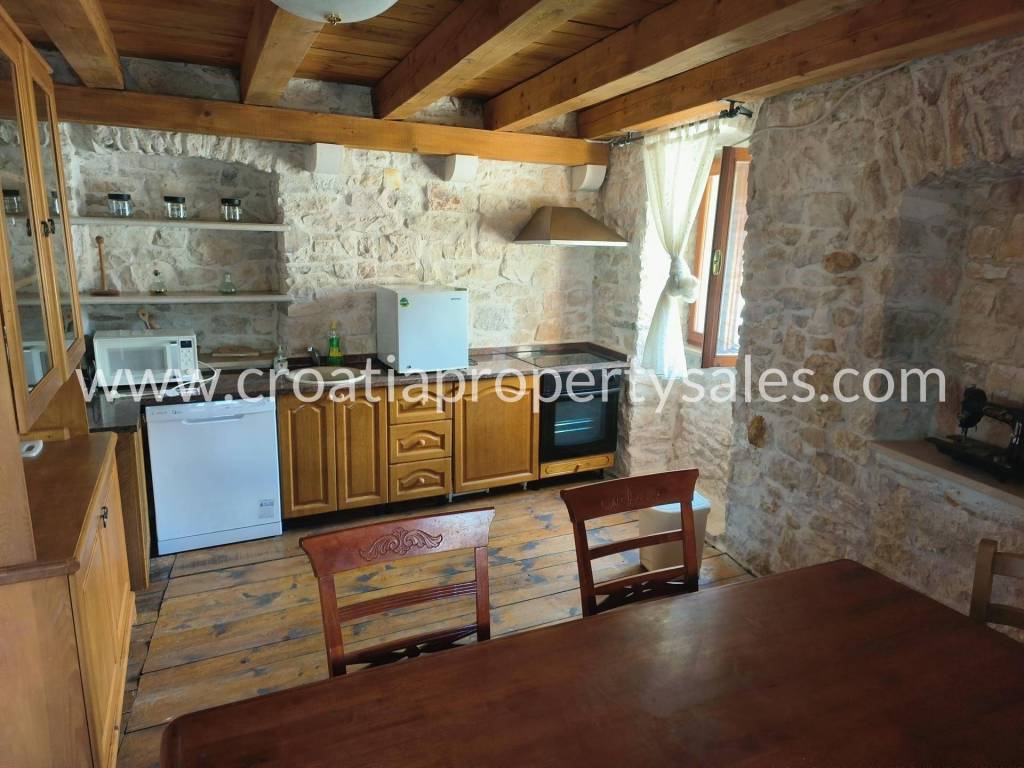
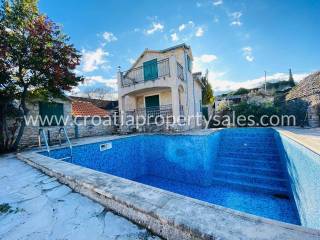
On the first floor there is a large living room, bathroom, kitchen and dining room.From the living room there is an exit to the balcony from which you can descend to the pool and sundeck.
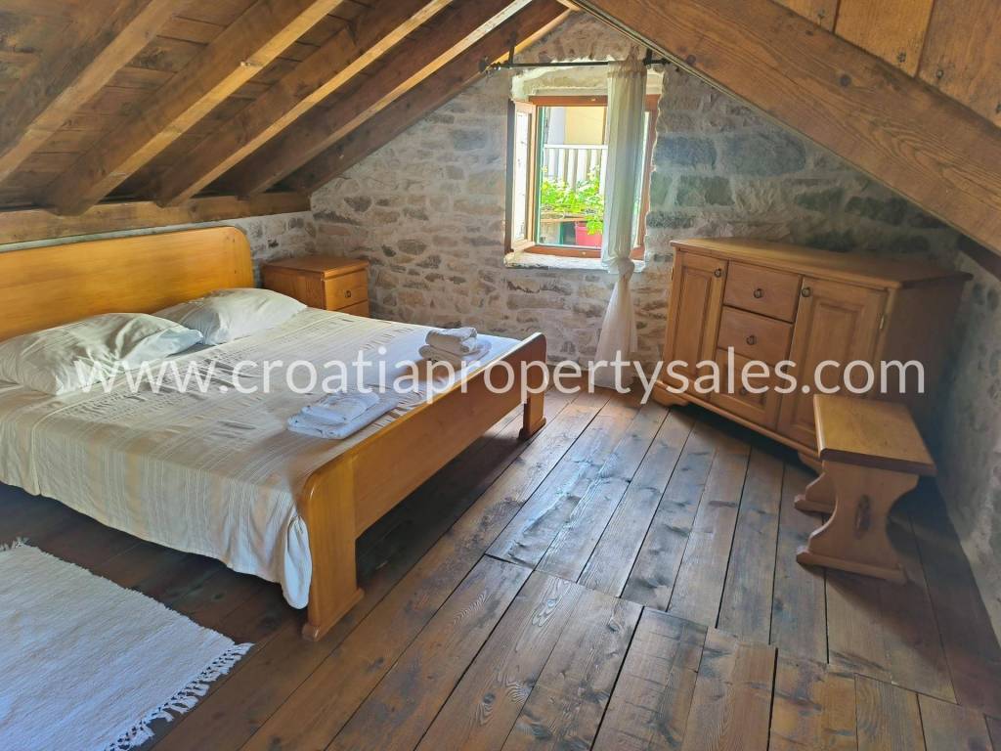
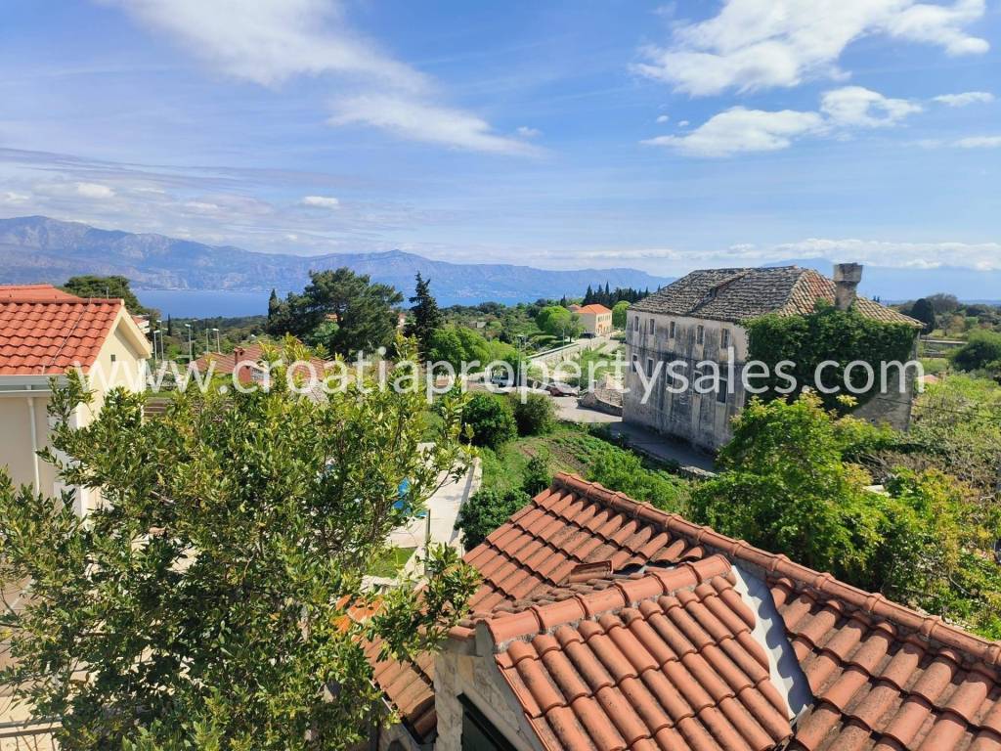
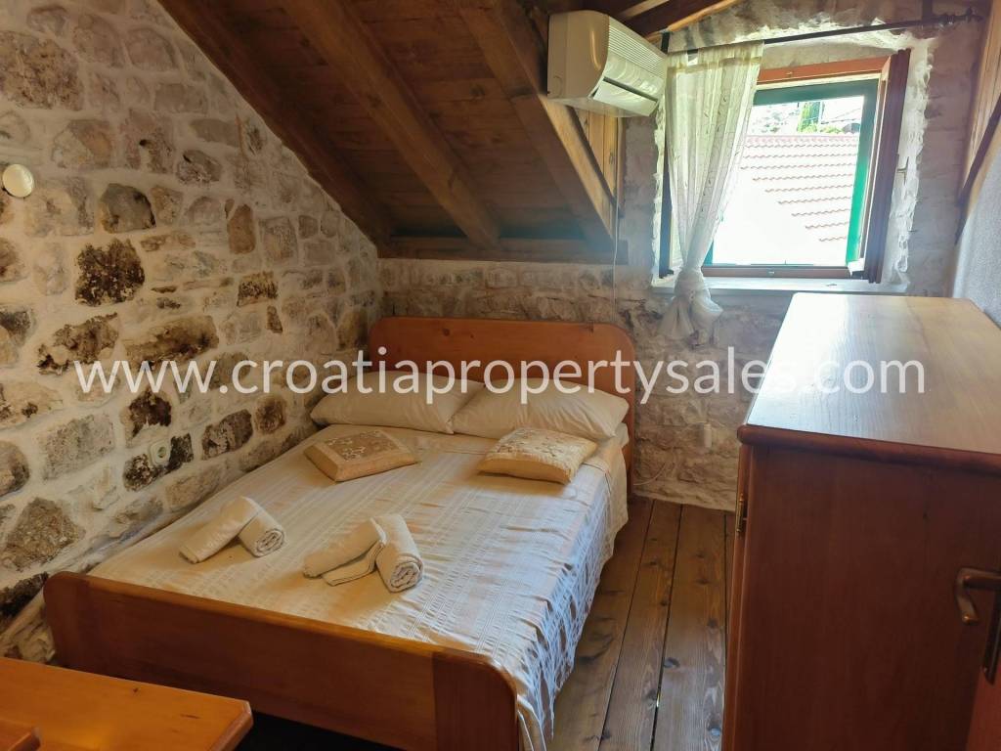
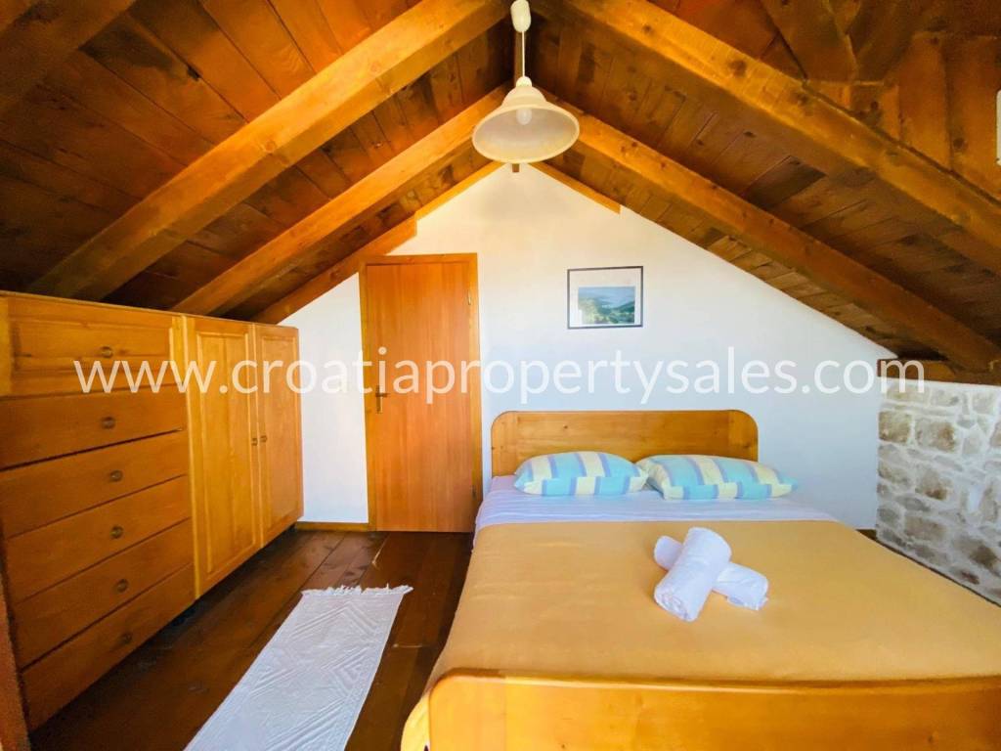
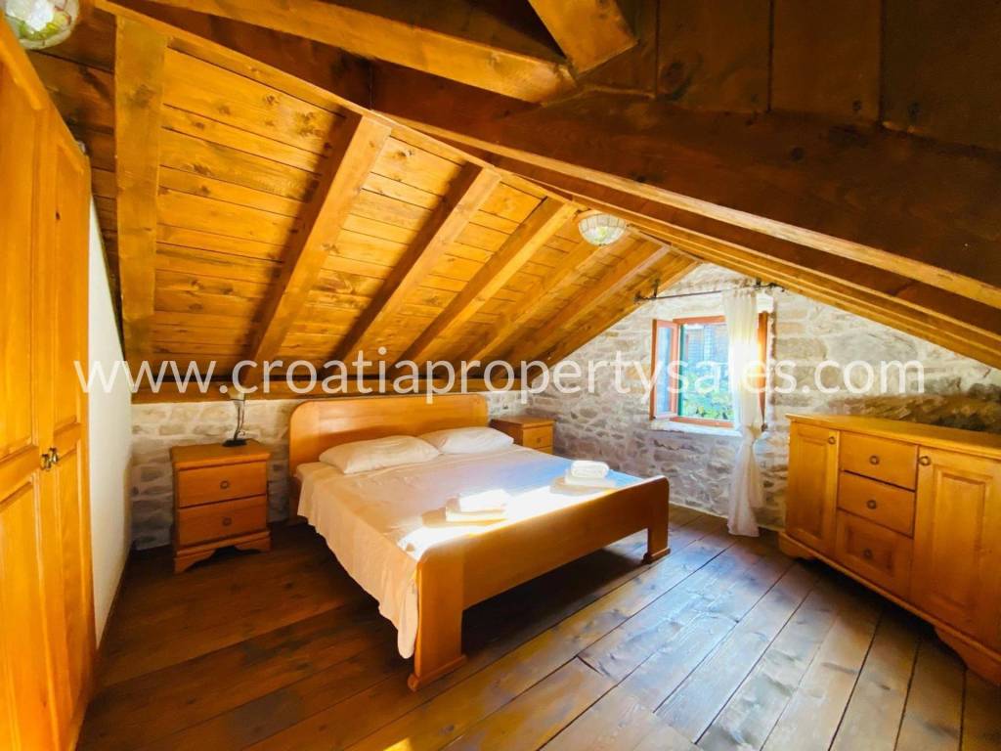
Internal wooden stairs lead to the upper floor where there are four bedrooms and a bathroom.The master bedroom has a balcony with a view of the sea.The property also includes a smaller stone house, which is also on two floors.
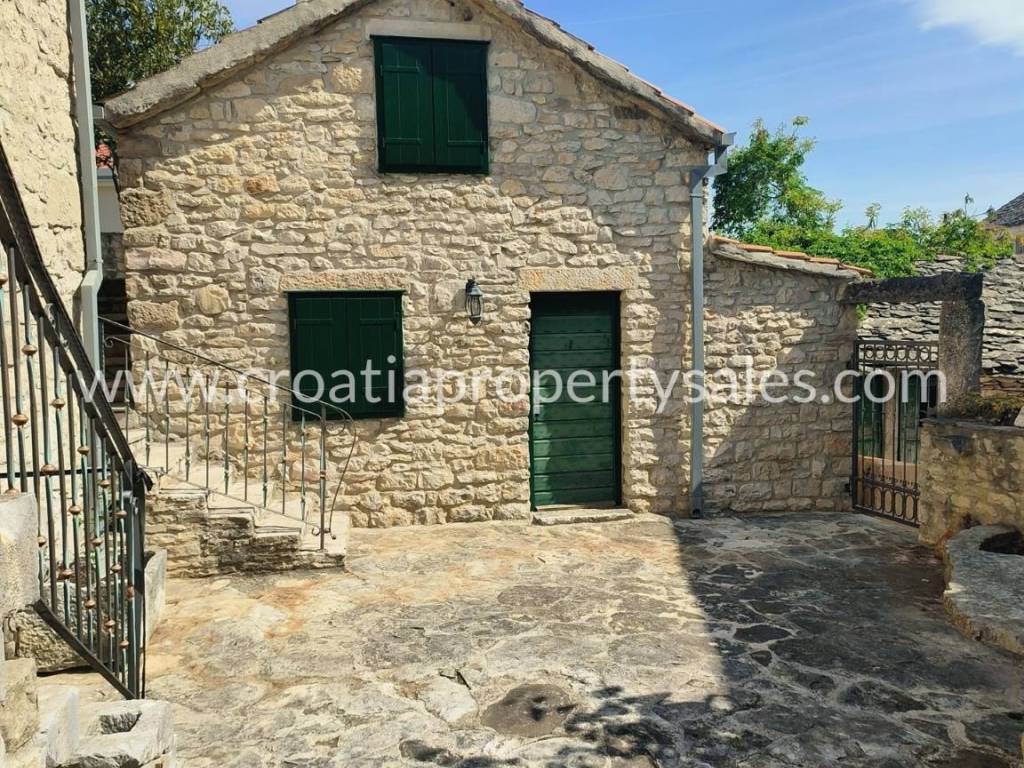
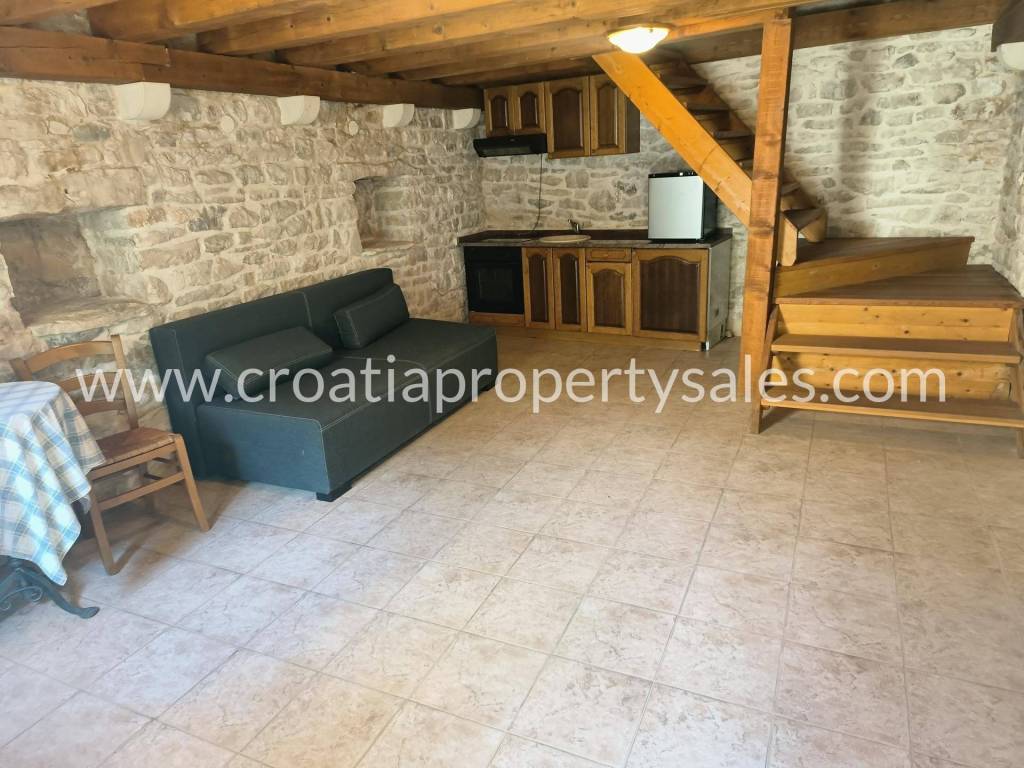
On the first floor of the small house there is a kitchen, dining room, living room and bathroom.Internal stairs lead to the floor where the bedroom is located.
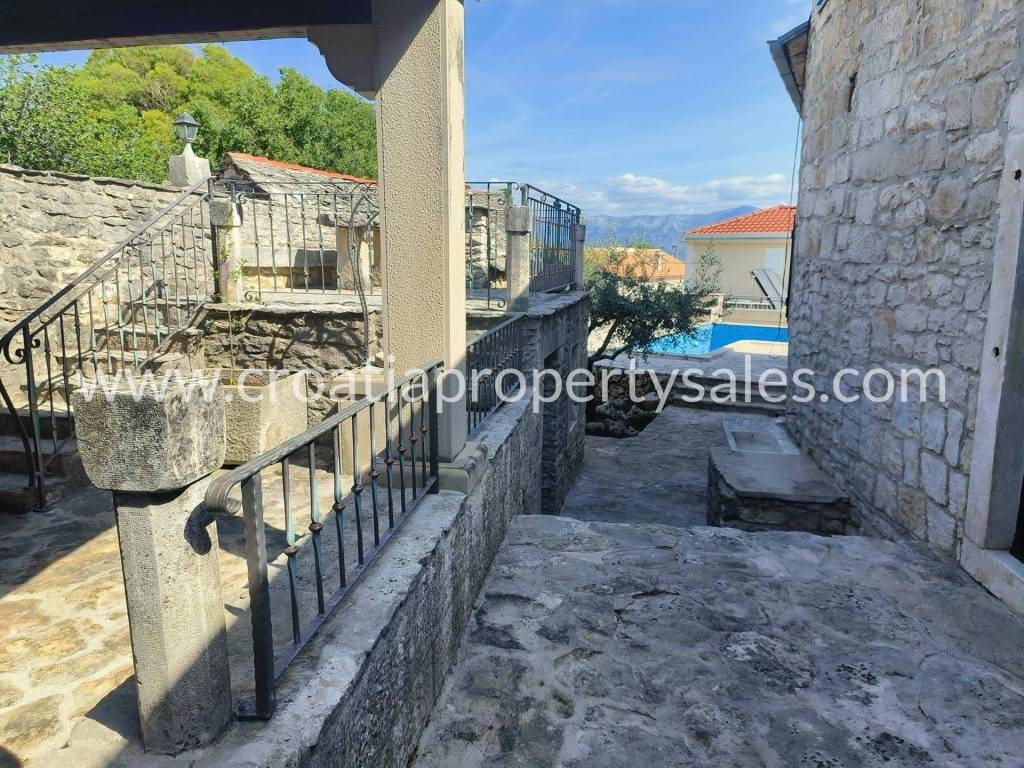
The outdoor space is designed for enjoyment: a covered outdoor dining area, an enclosed fireplace and traditional stone details create an authentic Dalmatian atmosphere.
In the center of the paved courtyard is a swimming pool with a sunbathing area.
The property also includes an additional storage room, which further increases functionality.
It is located on a plot of 270 m2 and consists of the main house and an additional house.
The main house is on two floors, with a tavern on the ground floor running the entire length and can be converted into any space according to the buyer's wishes.
On the first floor there is a large living room, bathroom, kitchen and dining room.From the living room there is an exit to the balcony from which you can descend to the pool and sundeck.
Internal wooden stairs lead to the upper floor where there are four bedrooms and a bathroom.The master bedroom has a balcony with a view of the sea.The property also includes a smaller stone house, which is also on two floors.
On the first floor of the small house there is a kitchen, dining room, living room and bathroom.Internal stairs lead to the floor where the bedroom is located.
The outdoor space is designed for enjoyment: a covered outdoor dining area, an enclosed fireplace and traditional stone details create an authentic Dalmatian atmosphere.
In the center of the paved courtyard is a swimming pool with a sunbathing area.
The property also includes an additional storage room, which further increases functionality.
Caratteristiche
- Tipologia
- Terratetto unifamiliare
- Contratto
- Vendita
- Piano
- 1
- Superficie
- 120 m² | commerciale 390 m²
- Locali
- 5
- Camere da letto
- 5
- Bagni
- 2
- Arredato
- No
- Climatizzazione
- Freddo/caldo
Altre caratteristiche
- Piscina
Dettaglio superficie
Abitazione
- Piano
- 1
- Superficie
- 120,0 m²
- Coefficiente
- 100%
- Tipo superficie
- Principale
- Sup. commerciale
- 120,0 m²
Terreno
- Piano
- Piano terra
- Superficie
- 270,0 m²
- Coefficiente
- 100%
- Tipo superficie
- Accessoria
- Sup. commerciale
- 270,0 m²
Informazioni sul prezzo
- Prezzo
- € 495.000
- Prezzo al m²
- 1.269 €/m²
Efficienza energetica
Climatizzatore
Freddo/caldoCertificazione energetica
Esente
Scopri ogni angolo dell'immobile
+12

Opzioni aggiuntive
