1/10
Trilocale Vodice, Vodizze
€ 205.000
Annuncio aggiornato il 14/07/2026
Descrizione
riferimento: 145
✨NEW PROJECT✨
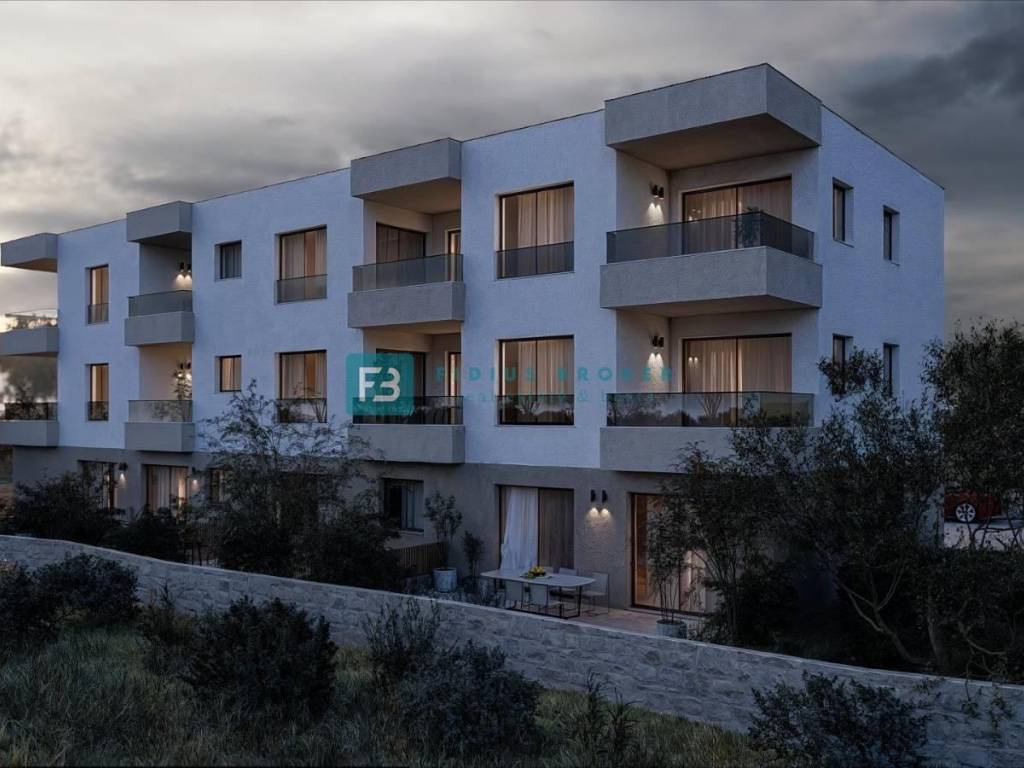
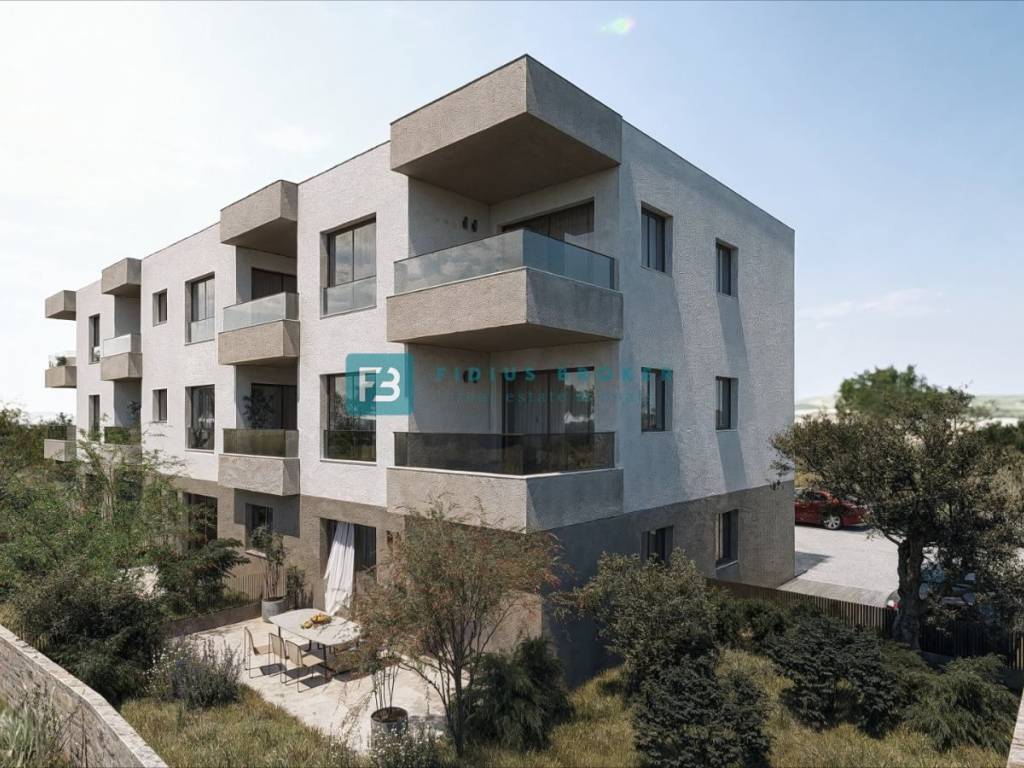
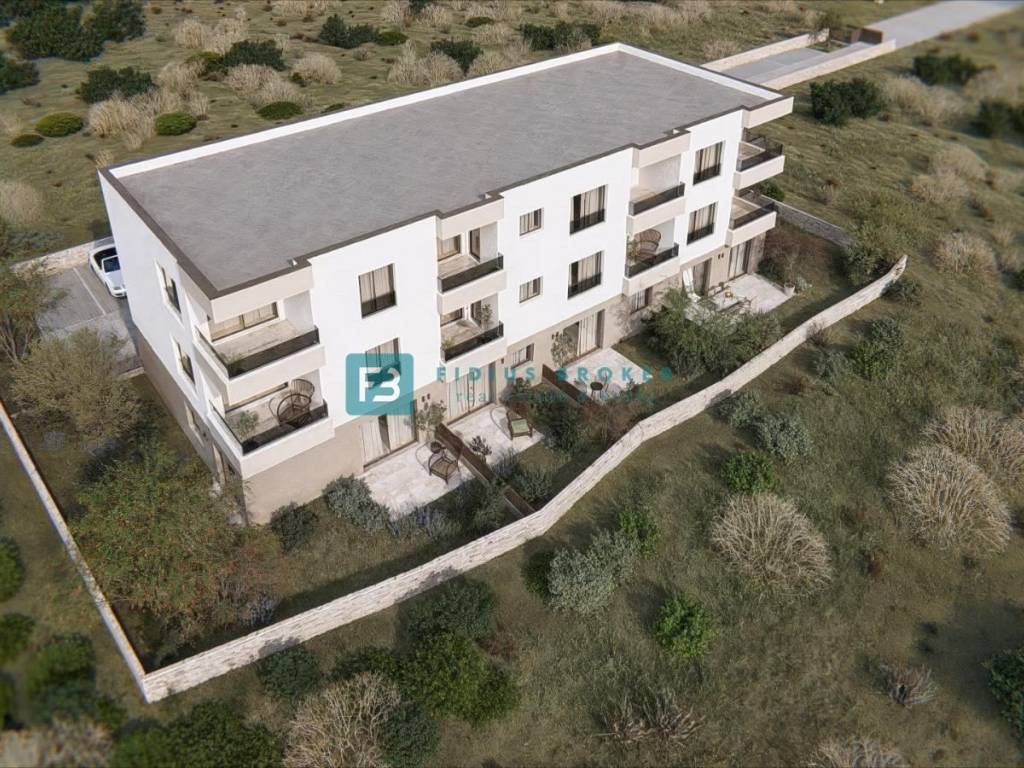
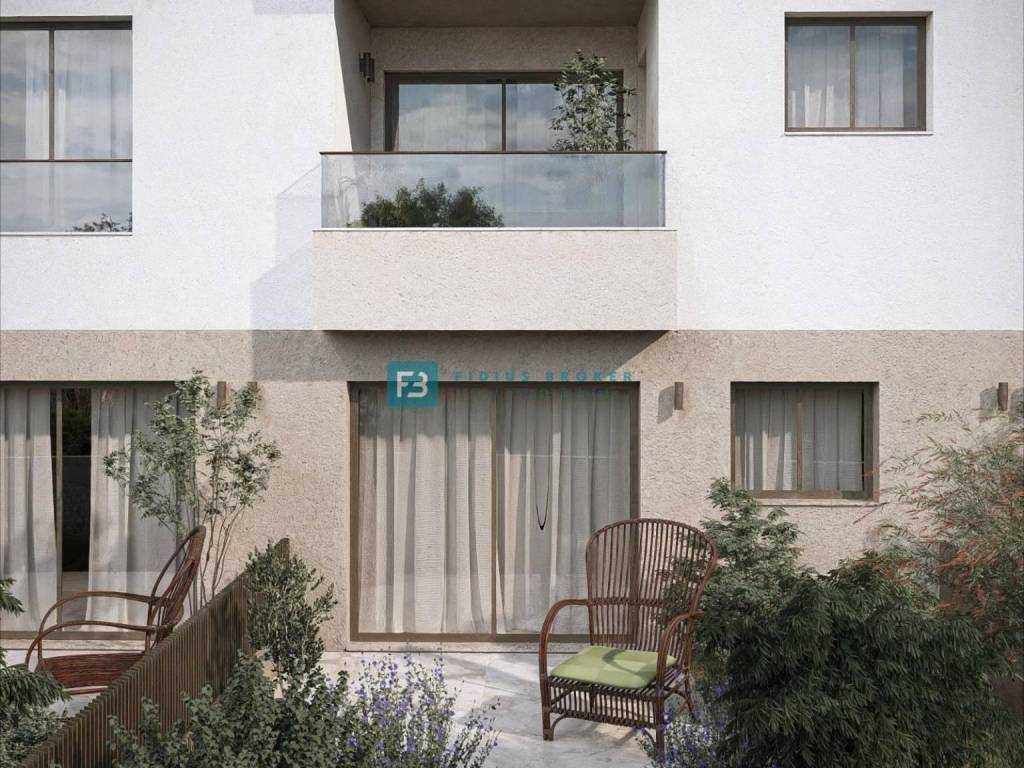
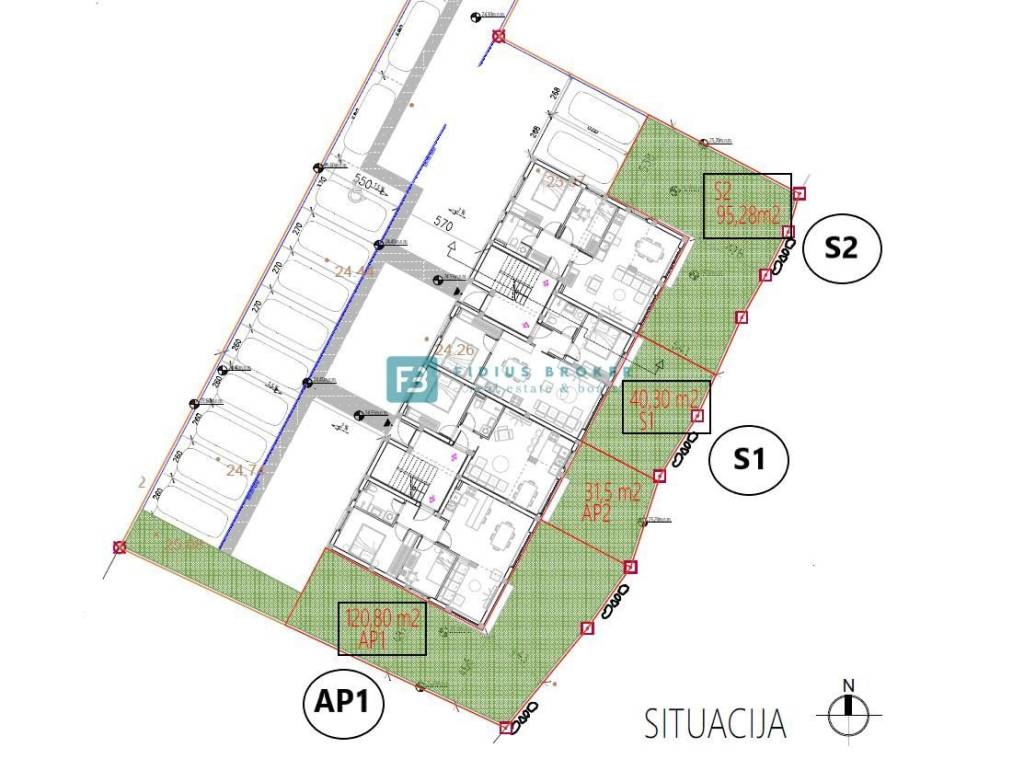
VODICE - Modern ground floor apartment with 2 bedrooms and a garden of 120.80 m2, located in a quiet part of the town of Vodice, 1300 m from the town beach and 1800 m from the center.

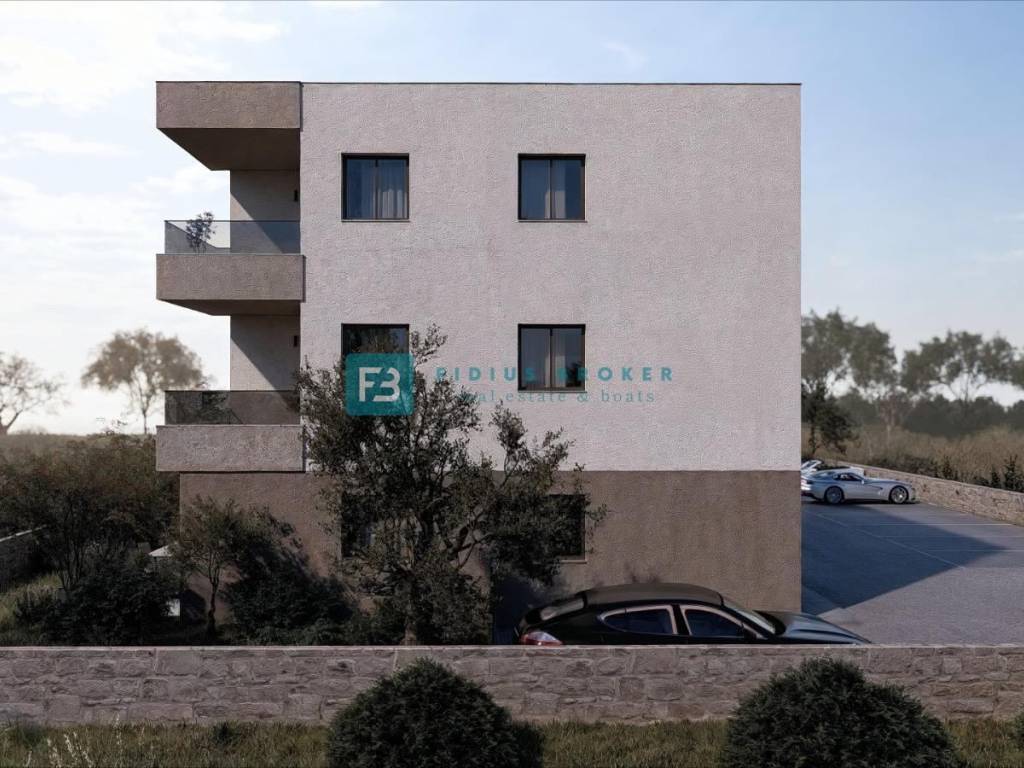
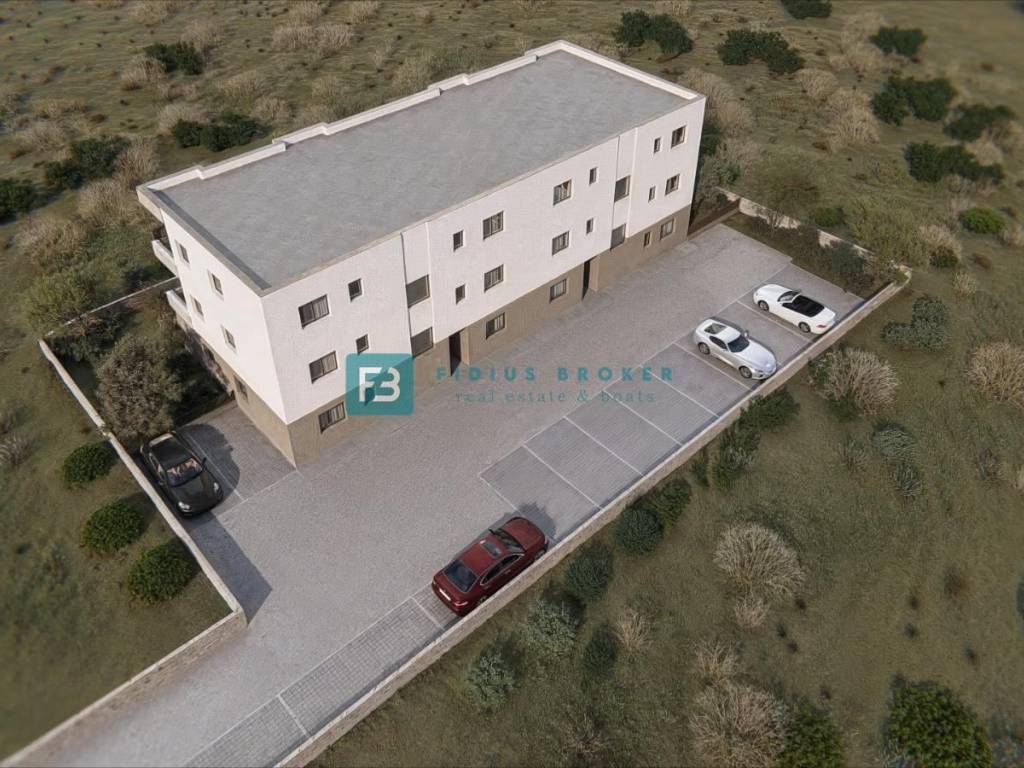
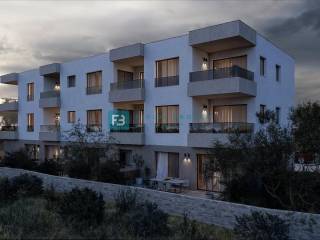
The new modern project of a residential building with 12 residential units will consist of three floors: ground floor + 1st floor + 2nd floor. The apartments on the ground floor have a corresponding part of the garden, while the apartments on the 1st and 2nd floors have a sea view. Each apartment has one parking space. Possibility of purchasing an additional parking space at a price of €5,000. The planned start of construction is in the summer of 2026, and the planned completion of construction and move-in at the end of 2027.
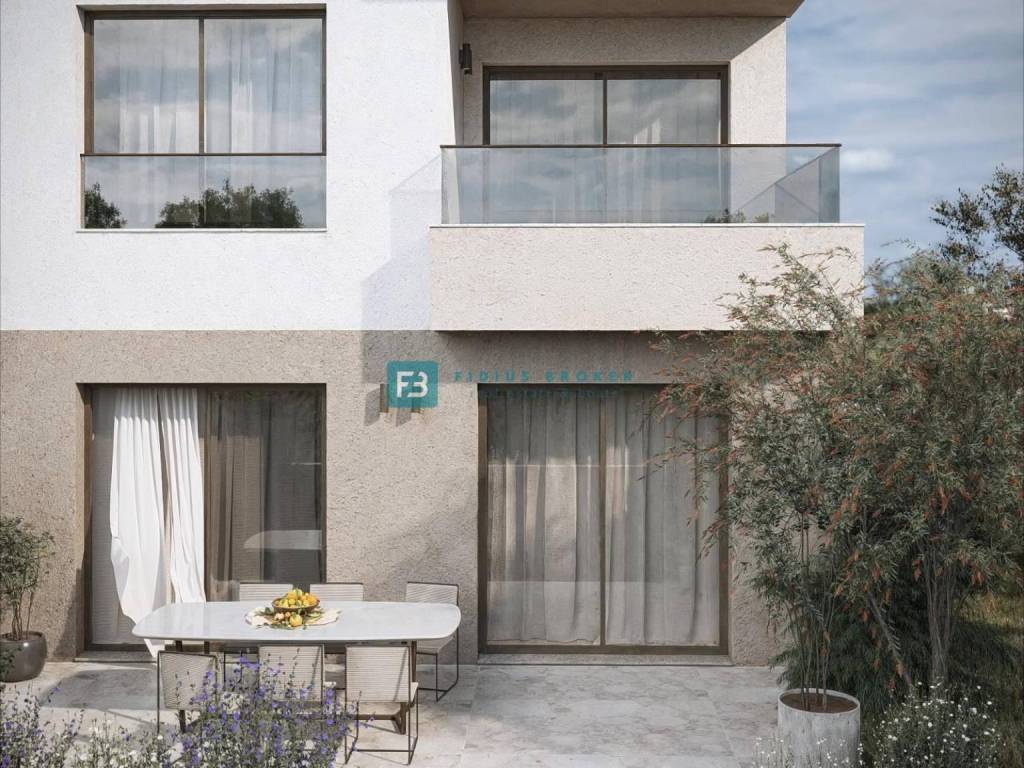
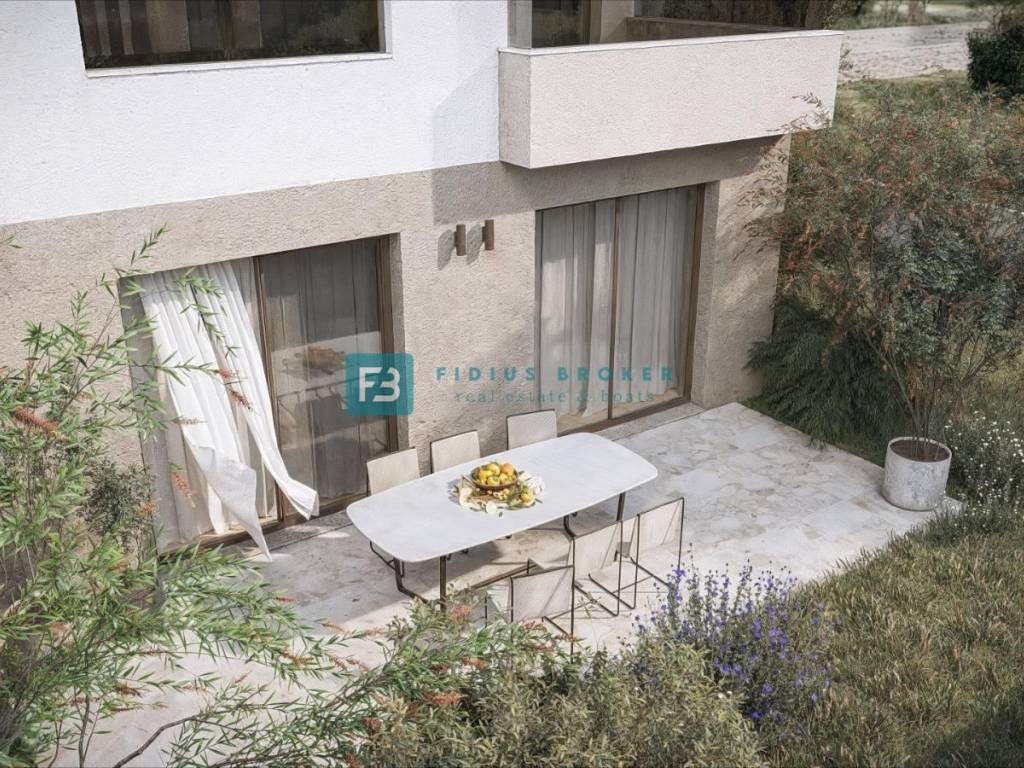
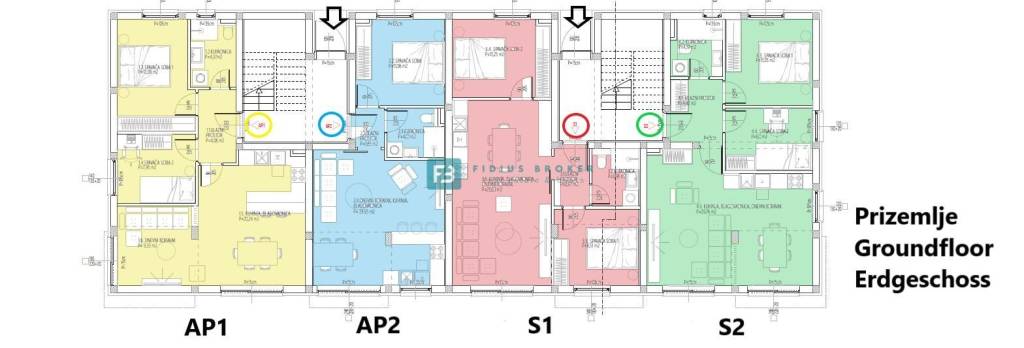
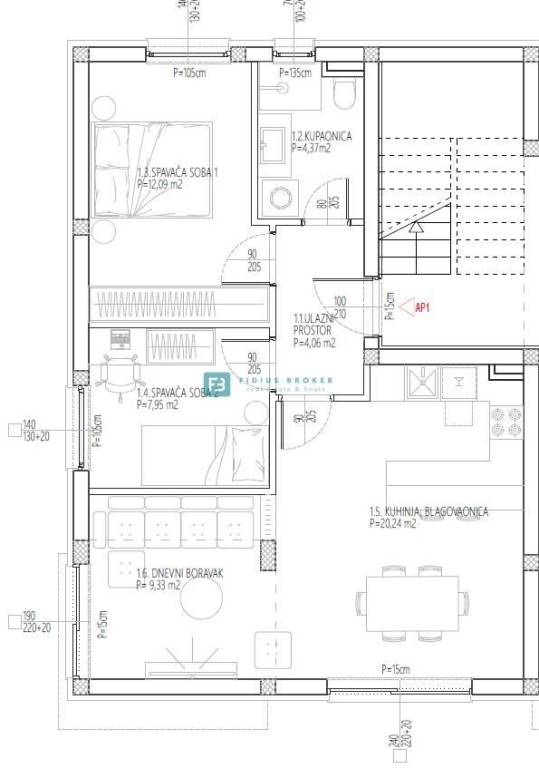
Apartment PP1 with a total usable area of 73.13 m2 (living area 58.04 m2 + garden 120.80 m2 + parking 15 m2) is located on the ground floor. The functionally designed apartment consists of an entrance hall, bathroom, two bedrooms, kitchen with dining room, living room with access to a terrace and garden of 120.80 m2. The apartment has one parking space.
The price is €205,000 (the buyer is exempt from paying 3% real estate tax).
EQUIPMENT
✓ Sika and Mapei insulation system
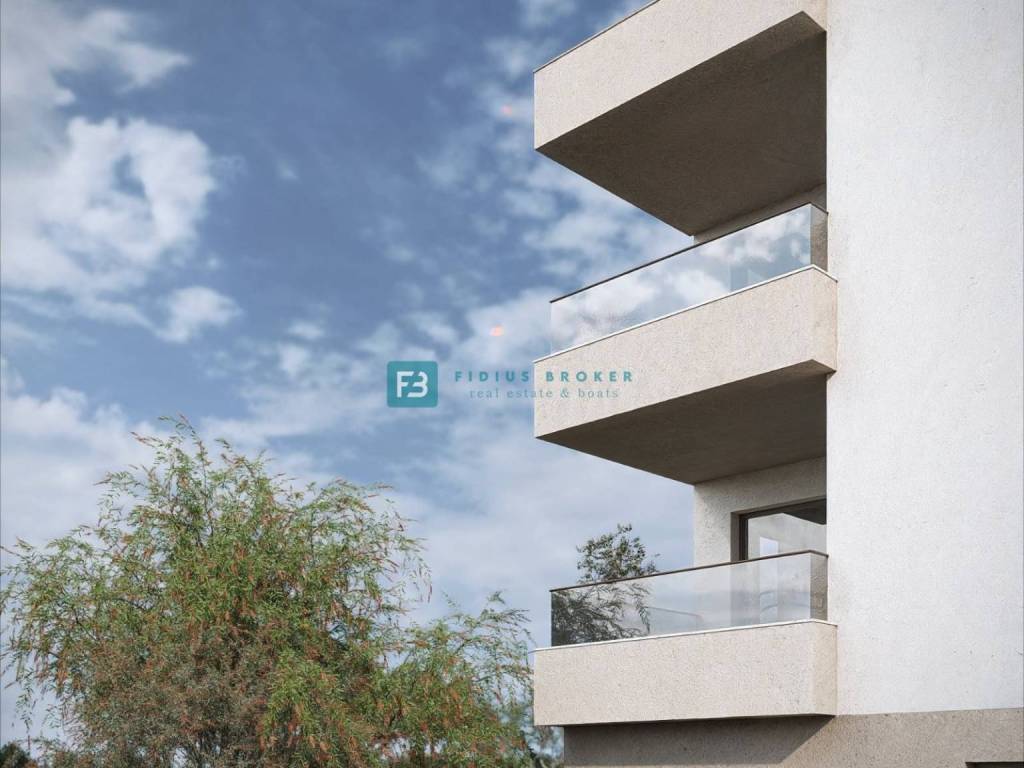
✓ Glass railing on terraces
✓ Electric underfloor heating in bathrooms
✓ Modern bathroom fixtures
✓ High-quality floor coverings (ceramics in the living room and kitchen, laminate in the bedrooms)
✓ PVC joinery with triple-glazed glass
✓ Electric roller shutters
✓ Mosquito nets on all openings
✓ Air conditioning (3.5 kW) in the living room
✓ Connection power 5.75 kW per apartment
OTHER AVAILABLE IN THE BUILDING
GROUND FLOOR
Apartment AP2 - RESERVED
Apartment S1 with a total usable area of 61.52 m2 (living area 54.49 m2 + garden 40.30 m2 + parking 15 m2) is located on the ground floor. The functionally arranged apartment consists of an entrance hall, bathroom, two bedrooms, kitchen with dining room, living room with access to a terrace and garden of 40.30 m2. The apartment has one parking space. The price is €180,000 (the buyer is exempt from paying 3% real estate tax).
Apartment S2 with a total usable area of 70.23 m2 (living area 57.80 m2 + garden 95.28 m2 + parking 15 m2) is located on the ground floor. The functionally arranged apartment consists of an entrance hall, bathroom, two bedrooms, kitchen with dining room, living room with access to a terrace and a garden of 95.28 m2. The apartment has one parking space. The price is €200,000 (the buyer is exempt from paying 3% real estate tax).
1ST FLOOR
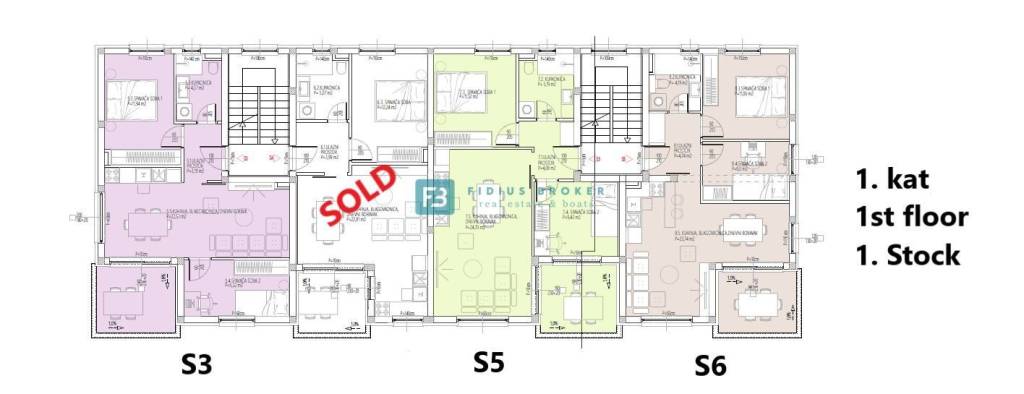
Apartment S3 - SOLD
Apartment S4 - SOLD
Apartment S5 with a total usable area of 63.72 m2 (living area 54.92 m2 + loggia 7.72 m2 + parking 15 m2) is located on the 1st floor. The functionally designed apartment consists of an entrance hall, bathroom, two bedrooms, kitchen with dining room, living room with access to a 7.72 m2 terrace. The apartment has one parking space. The price is €185,000 (the buyer is exempt from paying 3% real estate tax).
Apartment S6 with a total usable area of 60.76 m2 (living area 51.44 m2 + loggia 7.2 m2 + parking 15 m2) is located on the 1st floor. The functionally designed apartment consists of an entrance hall, bathroom, two bedrooms, kitchen with dining room, living room with access to a 7.2 m2 terrace. The apartment has one parking space. The price is €200,000 (the buyer is exempt from paying 3% real estate tax).
2ND FLOOR
Apartment S7 - SOLD
Apartment S8 - SOLD
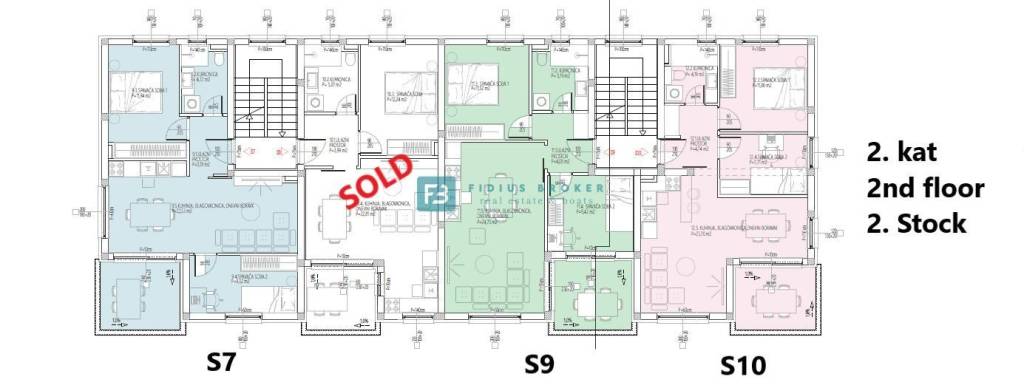
Apartment S9 with a total usable area of 63.72 m2 (living area 54.92 m2 + loggia 7.72 m2 + parking 15 m2) is located on the 2nd floor. The functionally arranged apartment consists of an entrance hall, bathroom, two bedrooms, kitchen with dining room, living room with access to a terrace of 7.72 m2 with a sea view. The apartment has one parking space. The price is €185,000 (the buyer is exempt from paying 3% real estate tax).
Apartment S10 with a total usable area of 60.76 m2 (living area 51.44 m2 + loggia 7.2 m2 + parking 15 m2) is located on the 2nd floor. The functionally designed apartment consists of an entrance hall, bathroom, two bedrooms, kitchen with dining room, living room with access to a 7.2 m2 terrace with a sea view. The apartment has one parking space. The price is €200,000 (the buyer is exempt from paying 3% real estate tax).
For more information, please contact us via e-mail or phone.
ID CODE: 145
Fidius Broker
Voditelj ureda
Mob: ++385 91 3375522
Tel: ++385 91 5135719
E-mail: info@fidiusbroker.hr
www.fidiusbroker.hr
VODICE - Modern ground floor apartment with 2 bedrooms and a garden of 120.80 m2, located in a quiet part of the town of Vodice, 1300 m from the town beach and 1800 m from the center.
The new modern project of a residential building with 12 residential units will consist of three floors: ground floor + 1st floor + 2nd floor. The apartments on the ground floor have a corresponding part of the garden, while the apartments on the 1st and 2nd floors have a sea view. Each apartment has one parking space. Possibility of purchasing an additional parking space at a price of €5,000. The planned start of construction is in the summer of 2026, and the planned completion of construction and move-in at the end of 2027.
Apartment PP1 with a total usable area of 73.13 m2 (living area 58.04 m2 + garden 120.80 m2 + parking 15 m2) is located on the ground floor. The functionally designed apartment consists of an entrance hall, bathroom, two bedrooms, kitchen with dining room, living room with access to a terrace and garden of 120.80 m2. The apartment has one parking space.
The price is €205,000 (the buyer is exempt from paying 3% real estate tax).
EQUIPMENT
✓ Sika and Mapei insulation system
✓ Glass railing on terraces
✓ Electric underfloor heating in bathrooms
✓ Modern bathroom fixtures
✓ High-quality floor coverings (ceramics in the living room and kitchen, laminate in the bedrooms)
✓ PVC joinery with triple-glazed glass
✓ Electric roller shutters
✓ Mosquito nets on all openings
✓ Air conditioning (3.5 kW) in the living room
✓ Connection power 5.75 kW per apartment
OTHER AVAILABLE IN THE BUILDING
GROUND FLOOR
Apartment AP2 - RESERVED
Apartment S1 with a total usable area of 61.52 m2 (living area 54.49 m2 + garden 40.30 m2 + parking 15 m2) is located on the ground floor. The functionally arranged apartment consists of an entrance hall, bathroom, two bedrooms, kitchen with dining room, living room with access to a terrace and garden of 40.30 m2. The apartment has one parking space. The price is €180,000 (the buyer is exempt from paying 3% real estate tax).
Apartment S2 with a total usable area of 70.23 m2 (living area 57.80 m2 + garden 95.28 m2 + parking 15 m2) is located on the ground floor. The functionally arranged apartment consists of an entrance hall, bathroom, two bedrooms, kitchen with dining room, living room with access to a terrace and a garden of 95.28 m2. The apartment has one parking space. The price is €200,000 (the buyer is exempt from paying 3% real estate tax).
1ST FLOOR
Apartment S3 - SOLD
Apartment S4 - SOLD
Apartment S5 with a total usable area of 63.72 m2 (living area 54.92 m2 + loggia 7.72 m2 + parking 15 m2) is located on the 1st floor. The functionally designed apartment consists of an entrance hall, bathroom, two bedrooms, kitchen with dining room, living room with access to a 7.72 m2 terrace. The apartment has one parking space. The price is €185,000 (the buyer is exempt from paying 3% real estate tax).
Apartment S6 with a total usable area of 60.76 m2 (living area 51.44 m2 + loggia 7.2 m2 + parking 15 m2) is located on the 1st floor. The functionally designed apartment consists of an entrance hall, bathroom, two bedrooms, kitchen with dining room, living room with access to a 7.2 m2 terrace. The apartment has one parking space. The price is €200,000 (the buyer is exempt from paying 3% real estate tax).
2ND FLOOR
Apartment S7 - SOLD
Apartment S8 - SOLD
Apartment S9 with a total usable area of 63.72 m2 (living area 54.92 m2 + loggia 7.72 m2 + parking 15 m2) is located on the 2nd floor. The functionally arranged apartment consists of an entrance hall, bathroom, two bedrooms, kitchen with dining room, living room with access to a terrace of 7.72 m2 with a sea view. The apartment has one parking space. The price is €185,000 (the buyer is exempt from paying 3% real estate tax).
Apartment S10 with a total usable area of 60.76 m2 (living area 51.44 m2 + loggia 7.2 m2 + parking 15 m2) is located on the 2nd floor. The functionally designed apartment consists of an entrance hall, bathroom, two bedrooms, kitchen with dining room, living room with access to a 7.2 m2 terrace with a sea view. The apartment has one parking space. The price is €200,000 (the buyer is exempt from paying 3% real estate tax).
For more information, please contact us via e-mail or phone.
ID CODE: 145
Fidius Broker
Voditelj ureda
Mob: ++385 91 3375522
Tel: ++385 91 5135719
E-mail: info@fidiusbroker.hr
www.fidiusbroker.hr
Caratteristiche
- Tipologia
- Trilocale
- Contratto
- Vendita
- Piano
- Piano terra
- Piani edificio
- 2
- Ascensore
- No
- Superficie
- 73 m²
- Locali
- 3
- Camere da letto
- 2
- Bagni
- 1
- Balcone
- No
- Terrazzo
- No
- Box, posti auto
- 1 posto auto
- Riscaldamento
- Autonomo, ad aria
- Climatizzazione
- Autonomo, freddo/caldo
- Vista
- Parco
- Distanza dal mare
- 1.300 m
Informazioni sul prezzo
- Prezzo
- € 205.000
- Prezzo al m²
- 2.808 €/m²
Efficienza energetica
Riscaldamento
Autonomo, ad ariaClimatizzatore
Autonomo, freddo/caldoCertificazione energetica
Non classificabile
Planimetria
Scopri ogni angolo dell'immobile
+8

Opzioni aggiuntive
