1/11
Terratetto unifamiliare 130 m², Matuglie
€ 518.000
Annuncio aggiornato il 02/09/2026
Descrizione
riferimento: 48526
UČKA, NATURE PARK - house in an idyllic location
On the very edge of the Učka Nature Park, in a location that combines untouched nature, absolute privacy and unforgettable panoramic views, is this exceptional residence designed by a renowned Rijeka architect. Although it was built more than two decades ago, its architecture still looks modern, elegant and timeless.
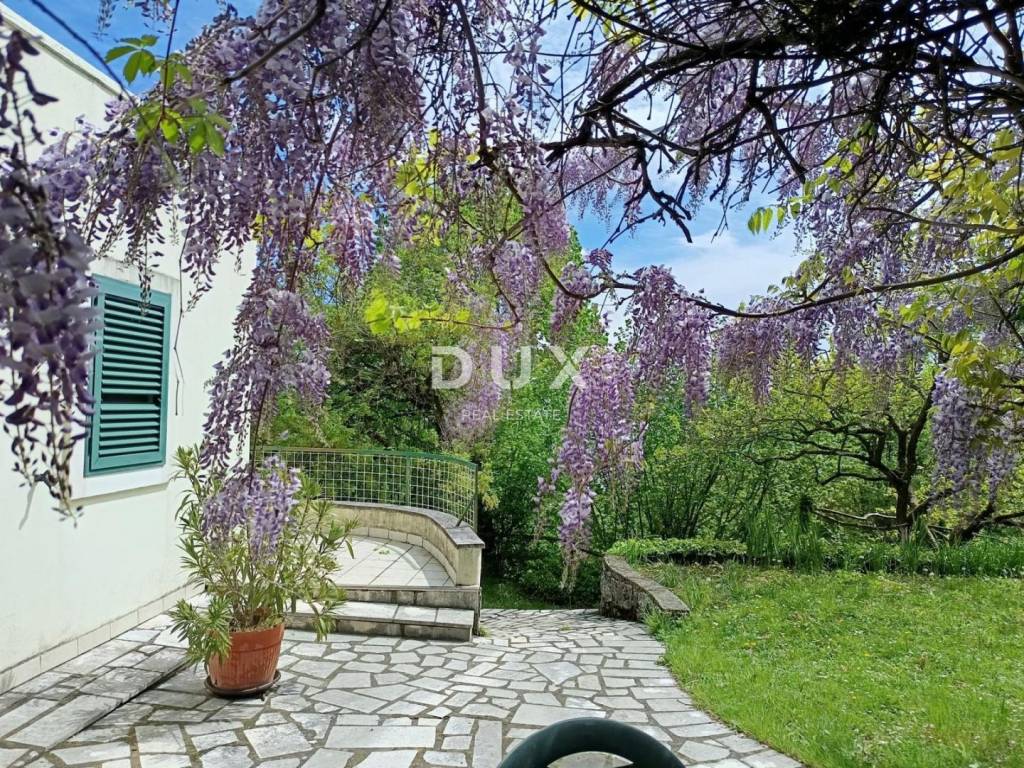
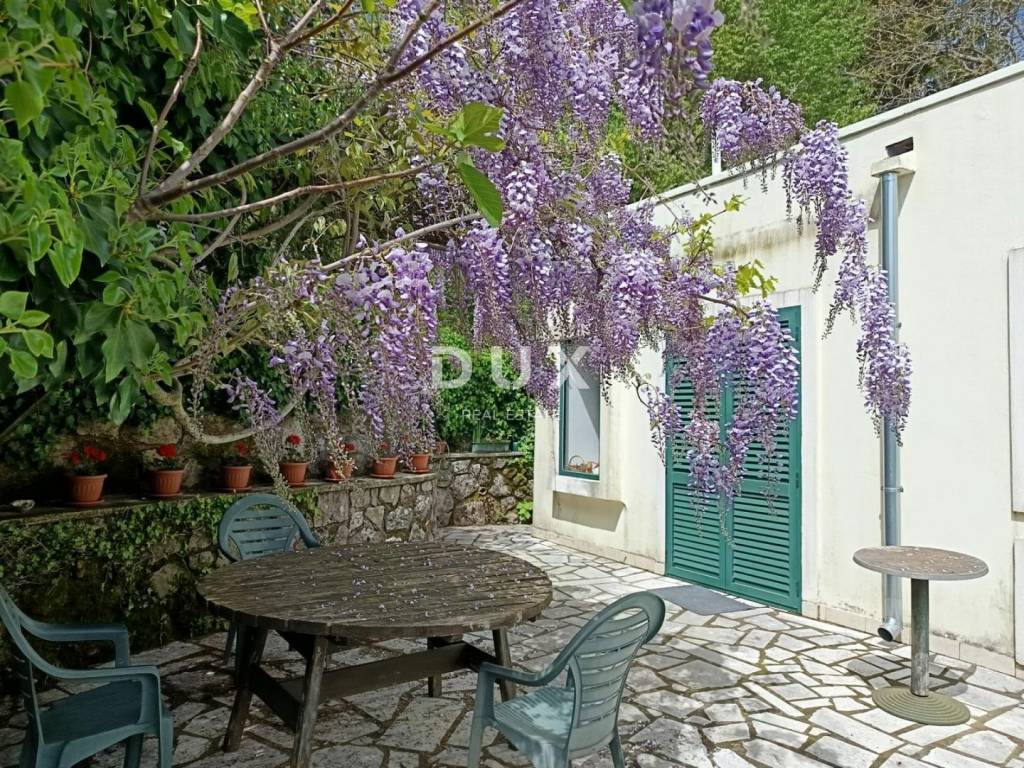
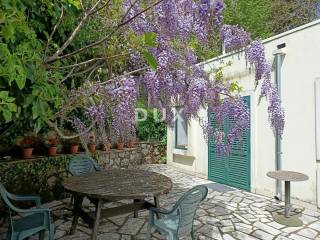
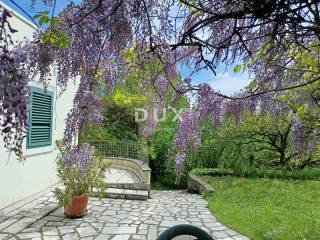
The house with a living area of approximately 130 m is carefully integrated into the configuration of the terrain and surrounded by an impressive garden shaped through four cascading levels. Each of them is designed as a separate living unit that offers a different experience of being outdoors.
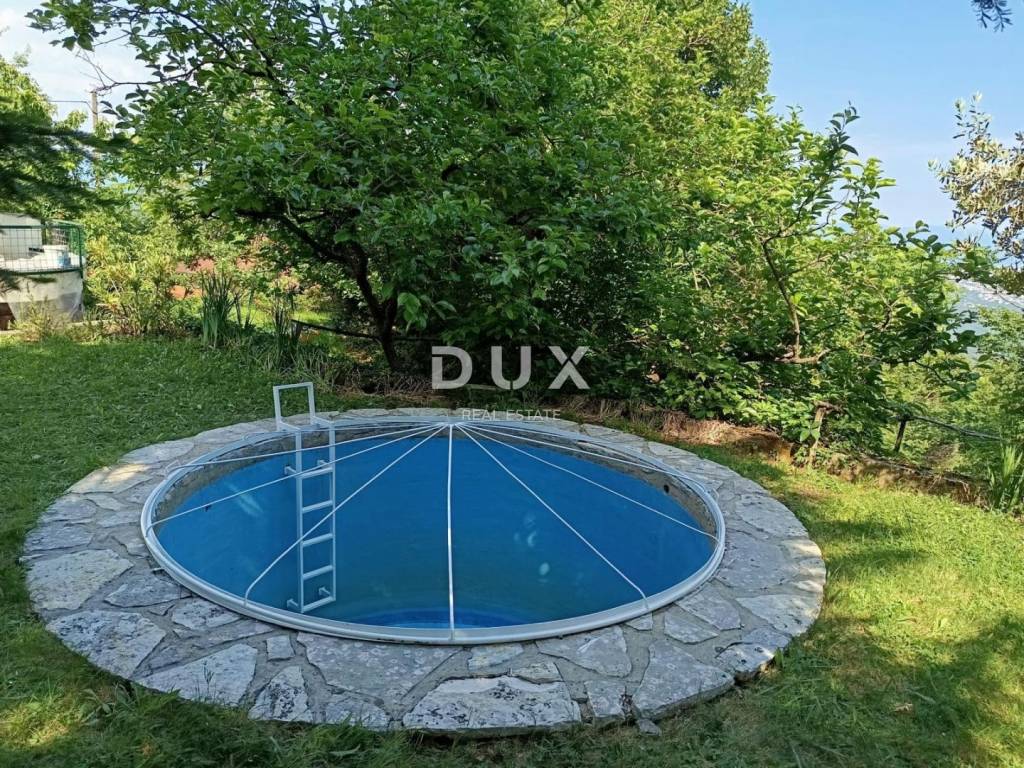
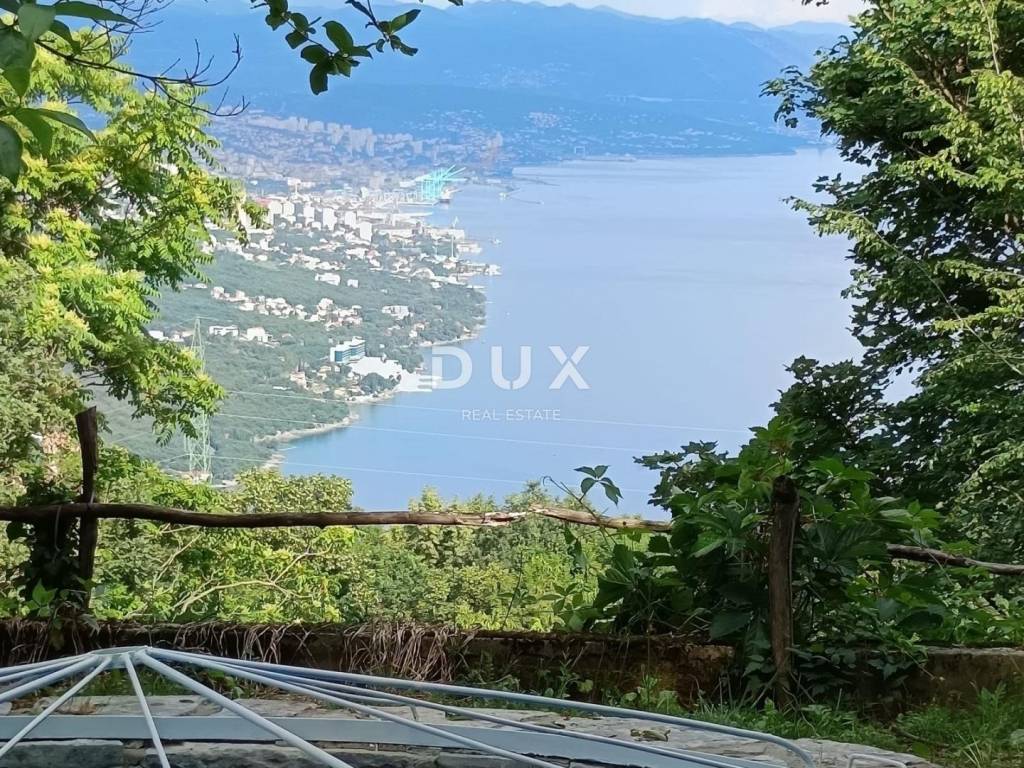
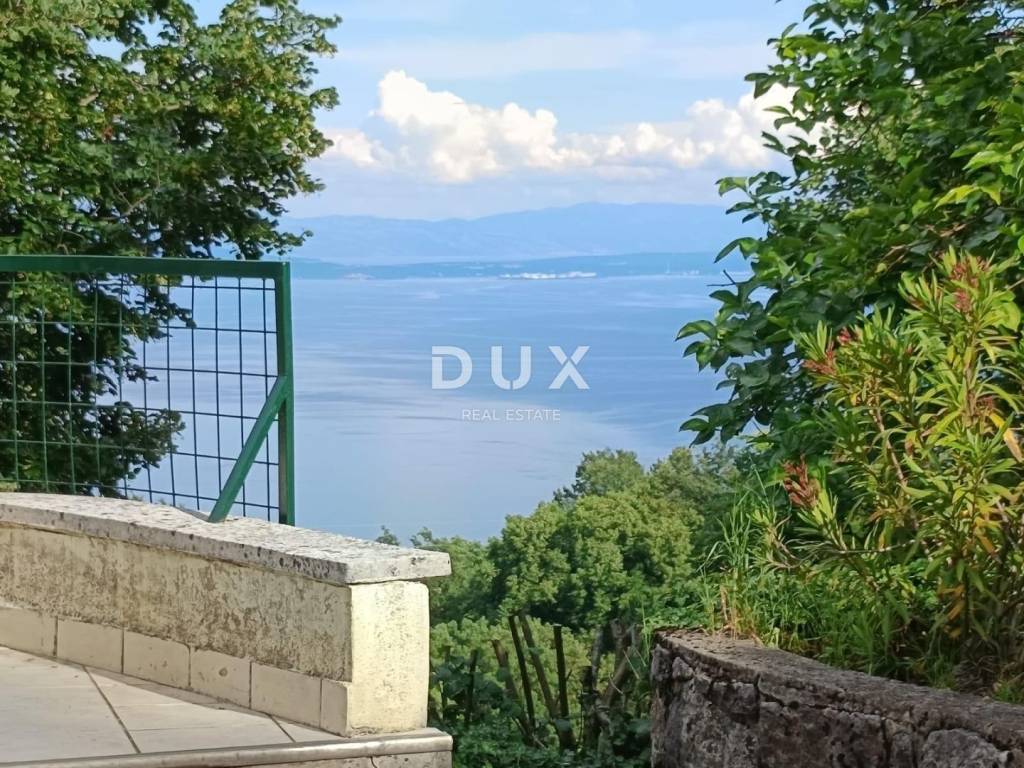
The first level creates the atmosphere of a Mediterranean park intended for socializing and enjoying a barbecue, while the second is intended for sports activities and recreation. The third cascade is reserved for relaxing by the pool and sunbathing area, and the most attractive parts of the garden are the spacious viewpoints and resting plateaus from which a captivating view of Rijeka, the Bay of Rijeka and the entire Kvarner Bay is offered. At different times of the day and seasons, the landscape is constantly changing, creating a unique feeling of connection with nature.
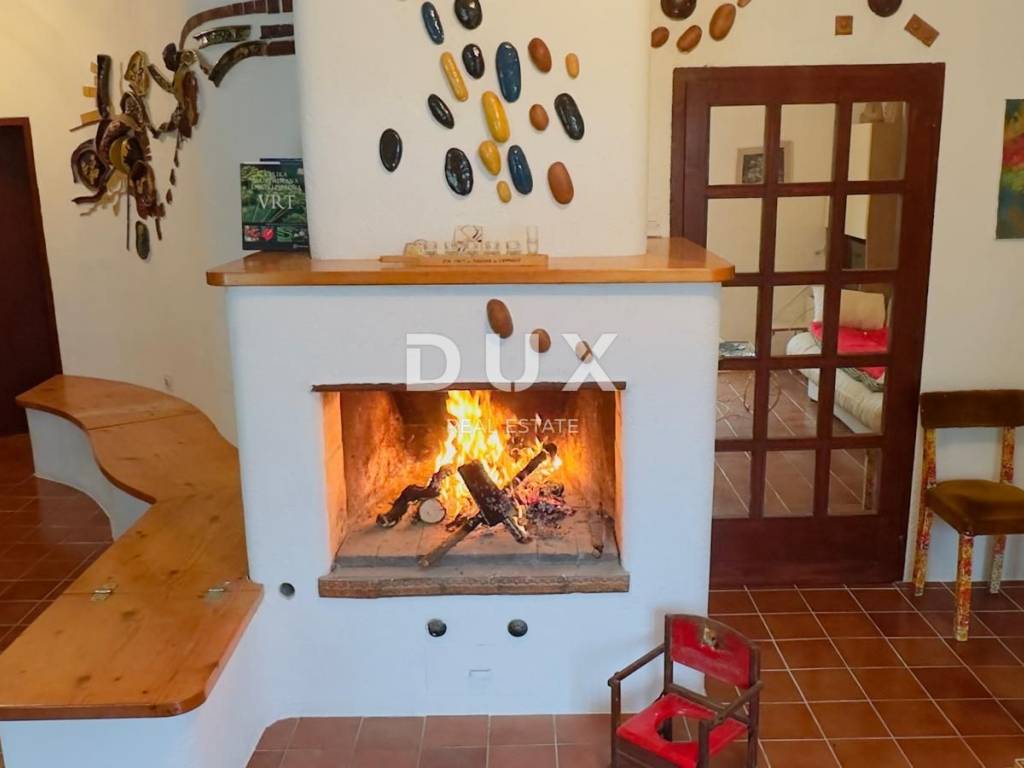
The main entrance is located on the north side of the house and leads to an elegantly organized interior that combines functionality and a pleasant living environment. On the ground floor there is an entrance area, bathroom, kitchen and dining room, while the center of the home is occupied by a spacious living room filled with natural light. Large glass surfaces open the space to the terrace and garden. Handmade and custom-made furniture connects the living rooms without showing a concrete border between them.
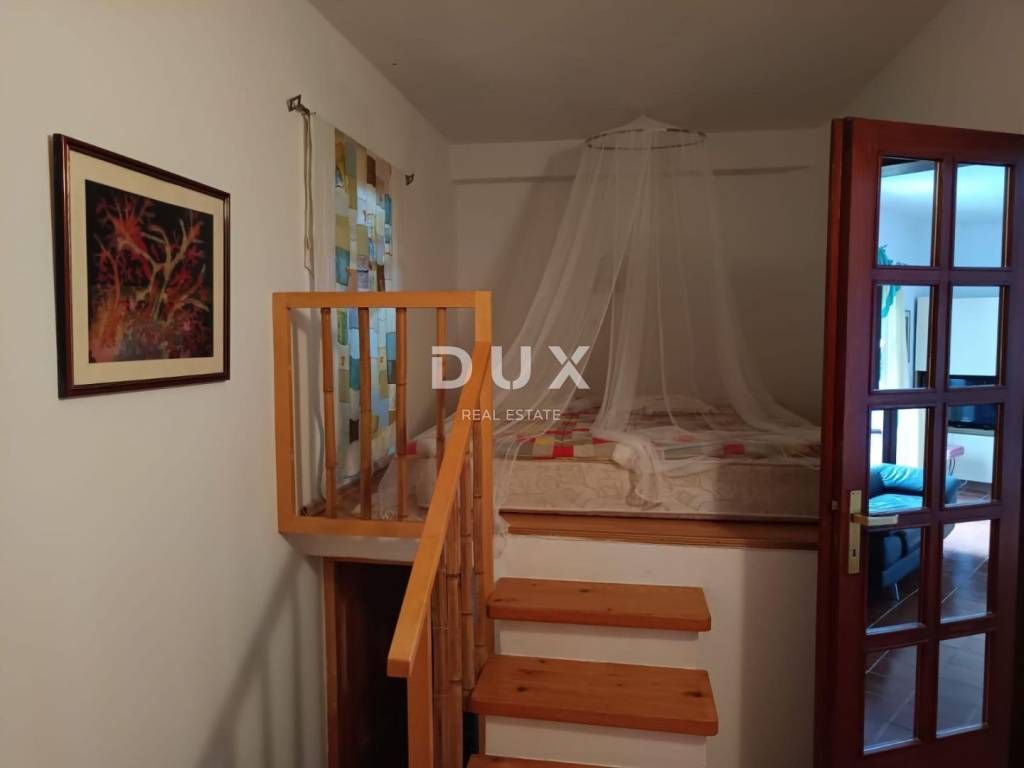
The sleeping area is organized on two levels, providing additional privacy and a special architectural character to the space.
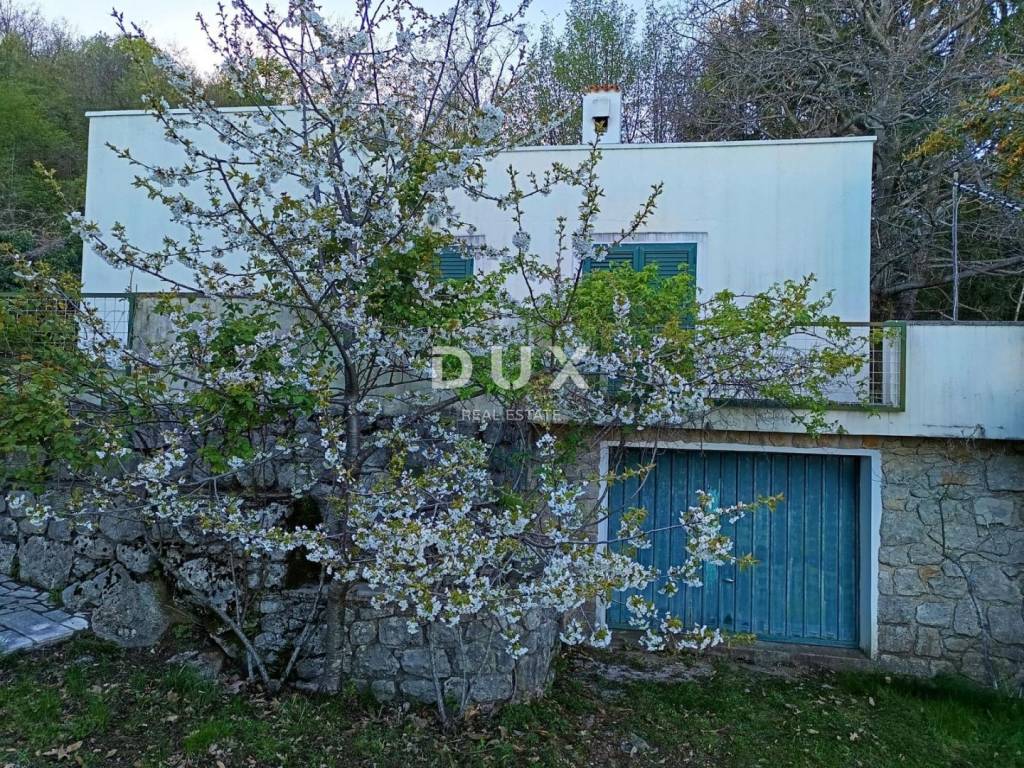
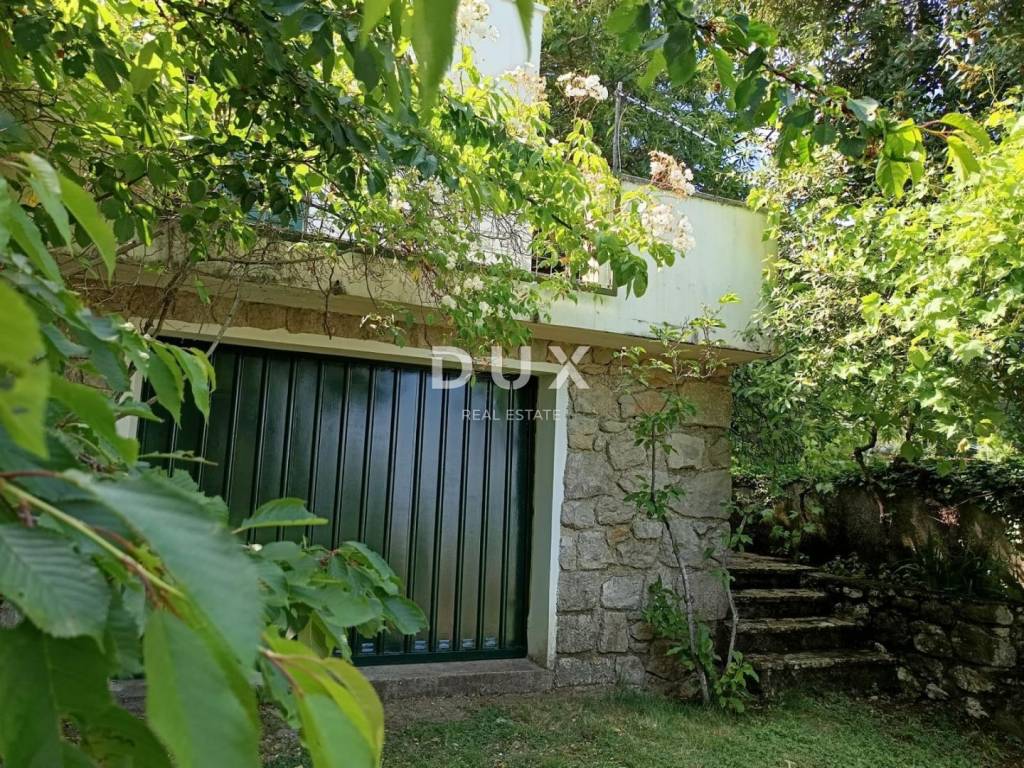
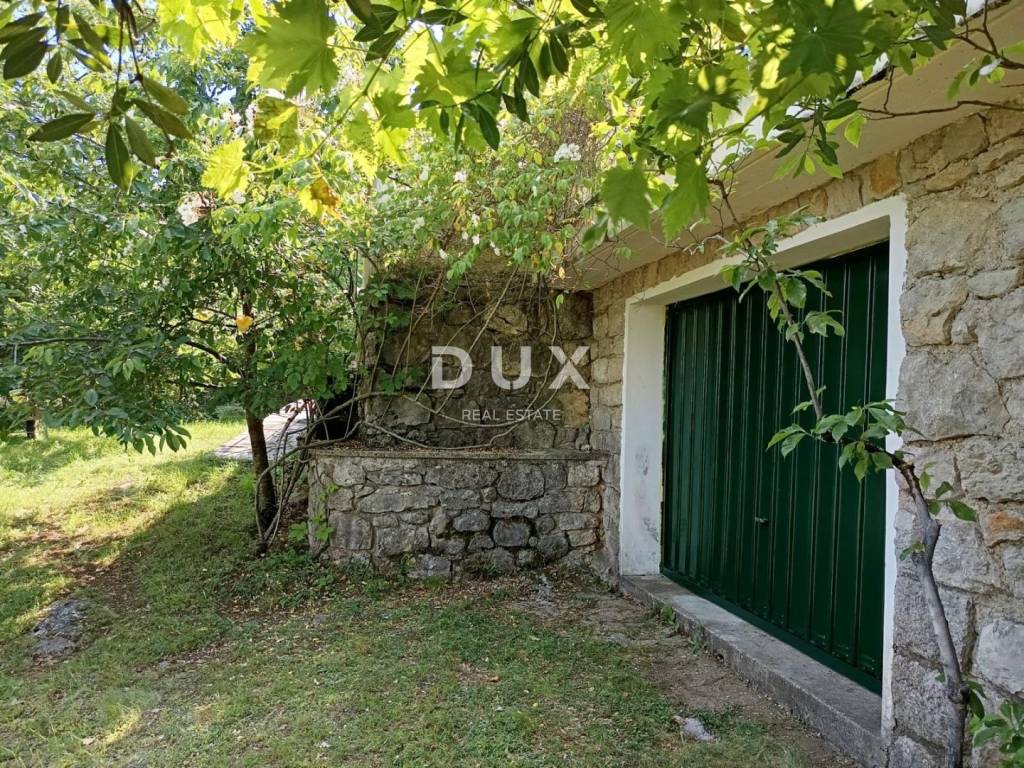
On the south side of the house there is a garage connected to the rest of the home by an internal circular staircase. Thanks to its position and potential, this space can easily be transformed into a luxurious tavern for socializing, a private wellness and spa center, a home gym or an exclusive relaxation zone. Additional storage space is right next to the garage space.
This property is not just a house it is a place to live, relax and create memories. The combination of superb architecture, exceptional location and carefully designed environment creates a rare opportunity for those seeking an authentic living space in one of the most beautiful natural environments in Kvarner, just a few minutes drive from Rijeka and the Adriatic coast
****
Dear clients, agency commission is charged in accordance with the General Terms and Conditions
www.dux-nekretnine.hr/opci-uvjeti-poslovanja
ID CODE: 48526
Lejla Jajčanin
Agent s licencom
Mob: +385 91 934 2513
Tel: +385 91 480 8808
E-mail: lejla@dux-nekretnine.hr
www.dux-dalmacija.com
On the very edge of the Učka Nature Park, in a location that combines untouched nature, absolute privacy and unforgettable panoramic views, is this exceptional residence designed by a renowned Rijeka architect. Although it was built more than two decades ago, its architecture still looks modern, elegant and timeless.
The house with a living area of approximately 130 m is carefully integrated into the configuration of the terrain and surrounded by an impressive garden shaped through four cascading levels. Each of them is designed as a separate living unit that offers a different experience of being outdoors.
The first level creates the atmosphere of a Mediterranean park intended for socializing and enjoying a barbecue, while the second is intended for sports activities and recreation. The third cascade is reserved for relaxing by the pool and sunbathing area, and the most attractive parts of the garden are the spacious viewpoints and resting plateaus from which a captivating view of Rijeka, the Bay of Rijeka and the entire Kvarner Bay is offered. At different times of the day and seasons, the landscape is constantly changing, creating a unique feeling of connection with nature.
The main entrance is located on the north side of the house and leads to an elegantly organized interior that combines functionality and a pleasant living environment. On the ground floor there is an entrance area, bathroom, kitchen and dining room, while the center of the home is occupied by a spacious living room filled with natural light. Large glass surfaces open the space to the terrace and garden. Handmade and custom-made furniture connects the living rooms without showing a concrete border between them.
The sleeping area is organized on two levels, providing additional privacy and a special architectural character to the space.
On the south side of the house there is a garage connected to the rest of the home by an internal circular staircase. Thanks to its position and potential, this space can easily be transformed into a luxurious tavern for socializing, a private wellness and spa center, a home gym or an exclusive relaxation zone. Additional storage space is right next to the garage space.
This property is not just a house it is a place to live, relax and create memories. The combination of superb architecture, exceptional location and carefully designed environment creates a rare opportunity for those seeking an authentic living space in one of the most beautiful natural environments in Kvarner, just a few minutes drive from Rijeka and the Adriatic coast
****
Dear clients, agency commission is charged in accordance with the General Terms and Conditions
www.dux-nekretnine.hr/opci-uvjeti-poslovanja
ID CODE: 48526
Lejla Jajčanin
Agent s licencom
Mob: +385 91 934 2513
Tel: +385 91 480 8808
E-mail: lejla@dux-nekretnine.hr
www.dux-dalmacija.com

Se vuoi saperne di più, puoi parlare con Lejla Jajčanin.
Caratteristiche
- Tipologia
- Terratetto unifamiliare
- Contratto
- Vendita
- Piano
- 1
- Ascensore
- Sì
- Superficie
- 130 m² | commerciale 1.375 m²
- Locali
- 3
- Camere da letto
- 1
- Bagni
- 1
- Arredato
- Sì
- Balcone
- Sì
- Terrazzo
- Sì
- Climatizzazione
- Autonomo, freddo/caldo
Altre caratteristiche
- Piscina
Dettaglio superficie
Abitazione
- Piano
- 1
- Superficie
- 130,0 m²
- Coefficiente
- 100%
- Tipo superficie
- Principale
- Sup. commerciale
- 130,0 m²
Terreno
- Piano
- Piano terra
- Superficie
- 1.245,0 m²
- Coefficiente
- 100%
- Tipo superficie
- Accessoria
- Sup. commerciale
- 1.245,0 m²
Informazioni sul prezzo
- Prezzo
- € 518.000
- Prezzo al m²
- 377 €/m²
Efficienza energetica
Consumo di energia
Scopri ogni angolo dell'immobile
+9
Mappa

Opzioni aggiuntive

Lejla Jajčanin
