1/25
Terratetto unifamiliare 186 m², Sanvincenti
€ 748.000
Annuncio aggiornato il 14/09/2026
Descrizione
riferimento: 48946
ISTRIA, SVETVINČENAT - Modern villa with swimming pool, summer kitchen and large garden
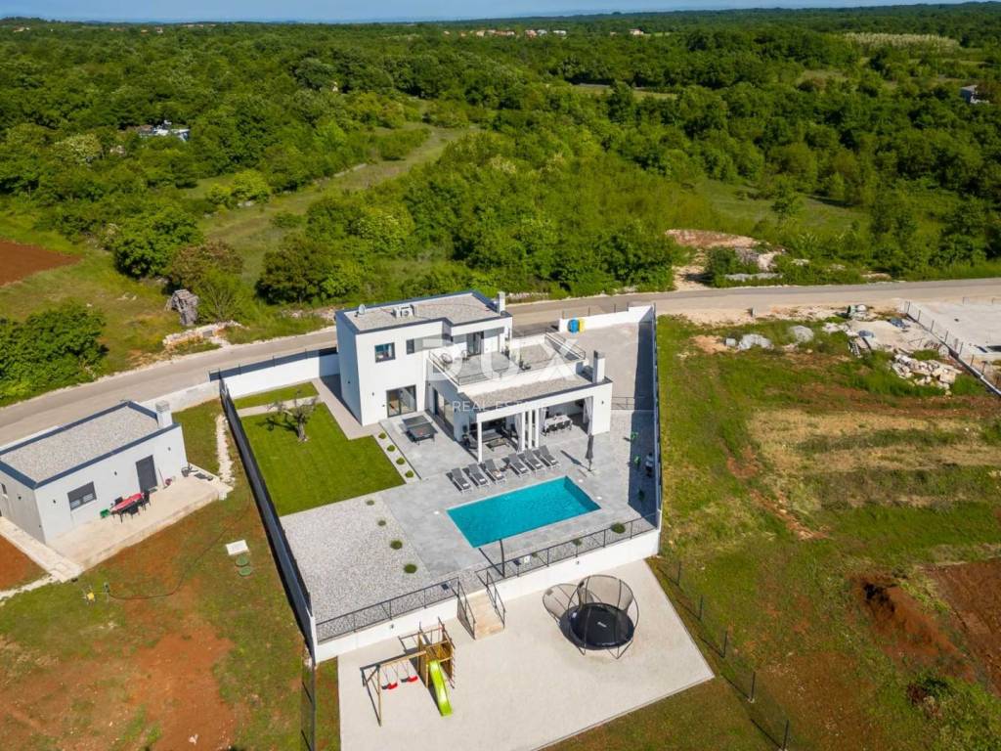
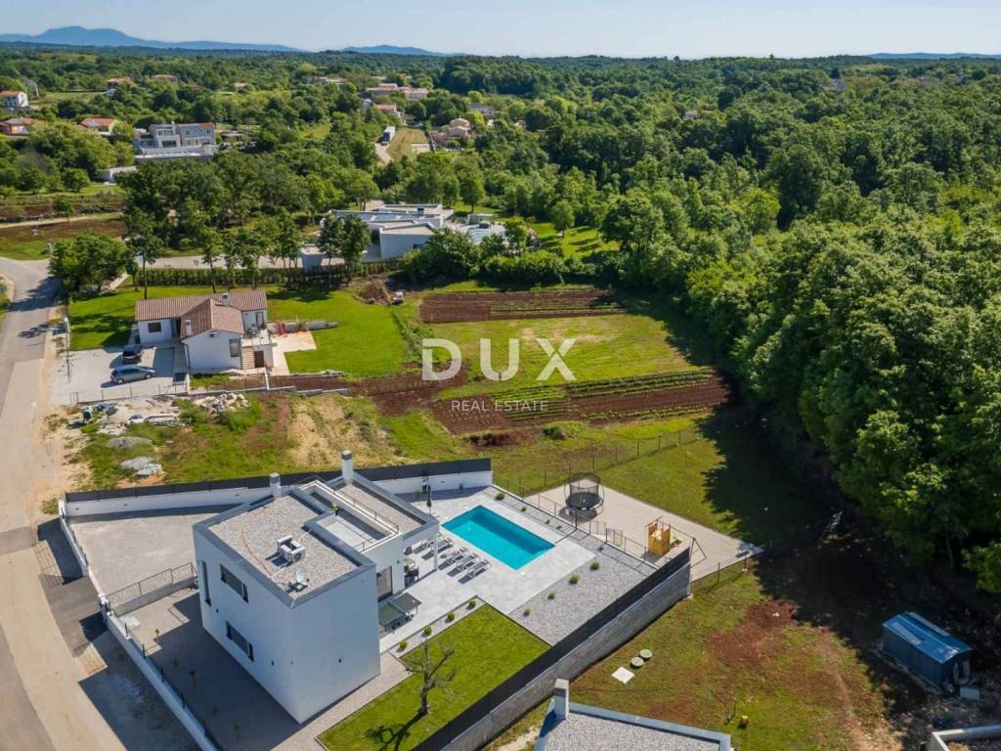
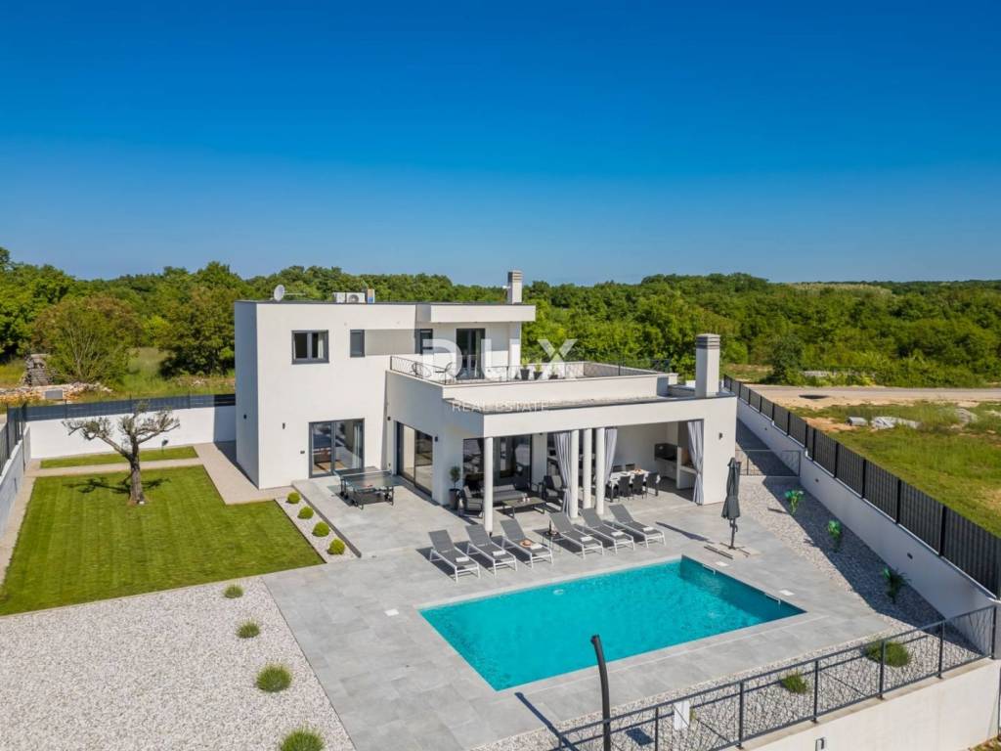
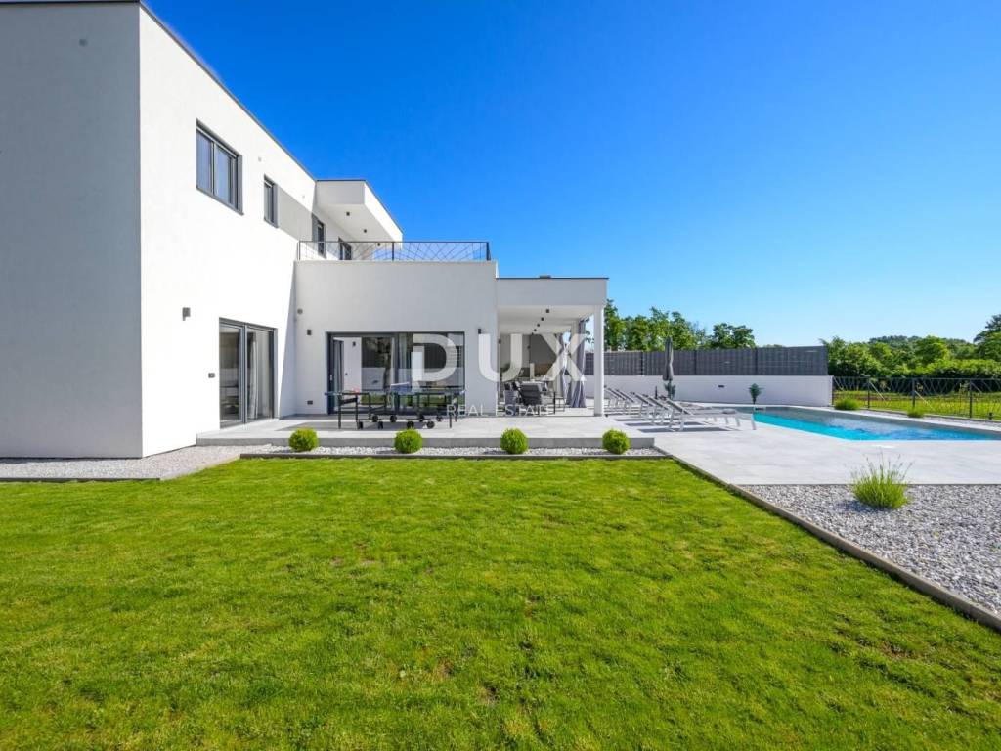
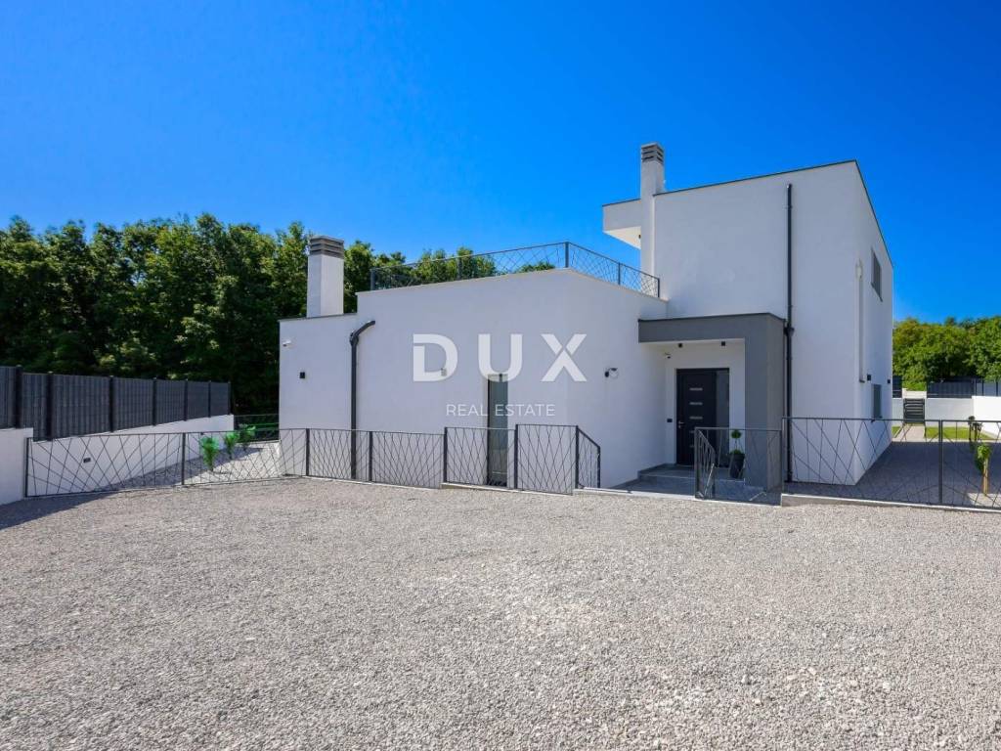
In the heart of magical Istria, in the peaceful and idyllic village of Režanci, is located this elegant modern villa that represents the perfect blend of contemporary architecture, top functionality and timeless luxury. With a total living area of 186 m, situated on an impressive plot of 1,201 m, this property offers complete privacy and peace and is ideal for those looking for an exclusive home or a secure investment in a luxury tourist rental.
The villa is spread over two floors, and every detail has been carefully designed to provide maximum comfort and a refined lifestyle.
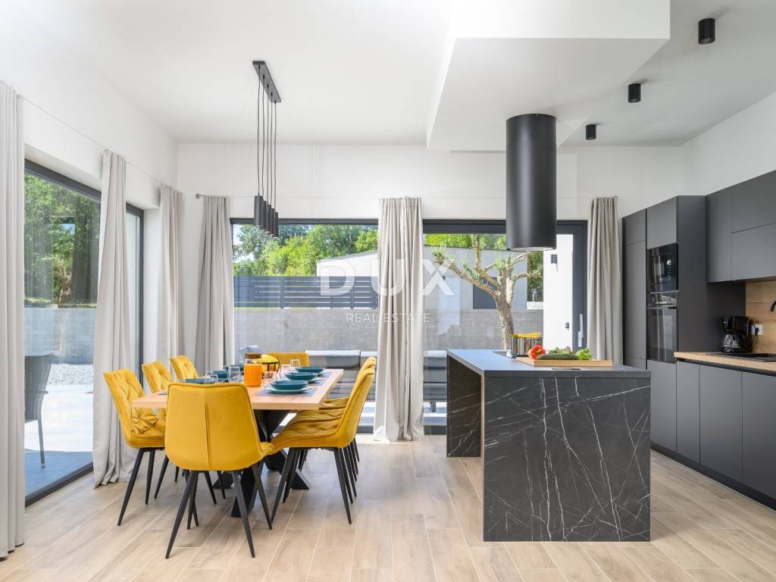
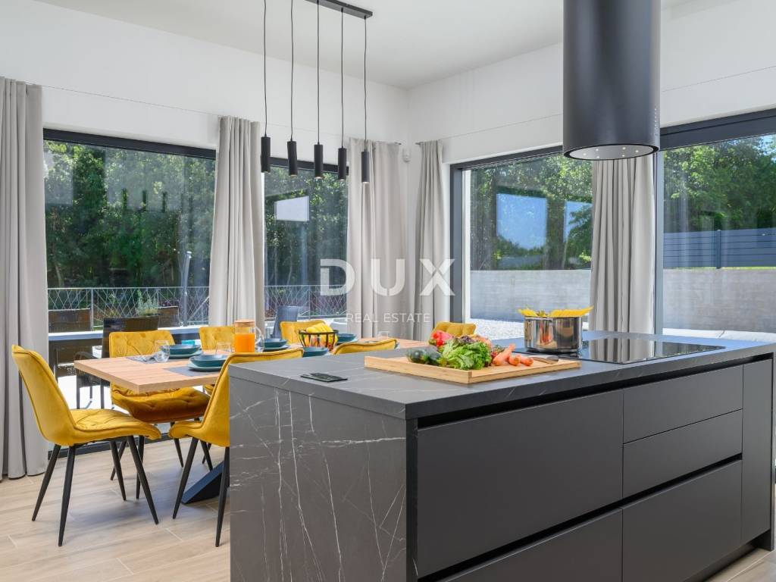
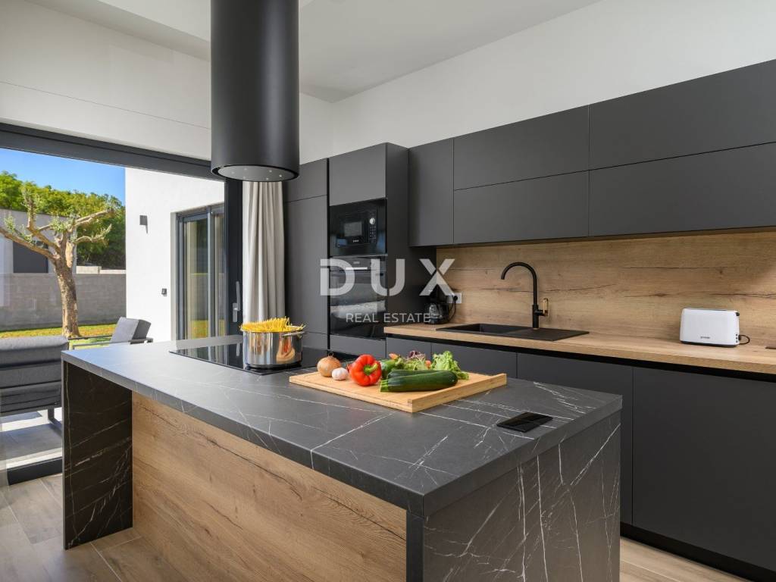
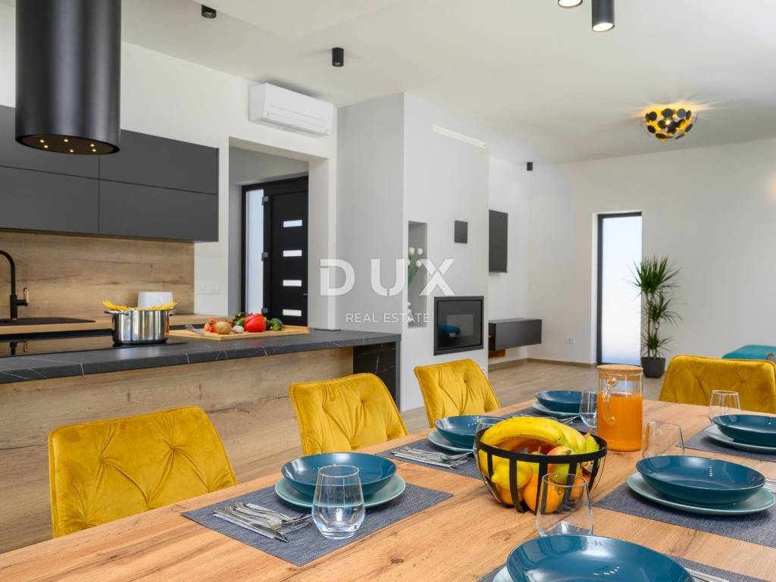
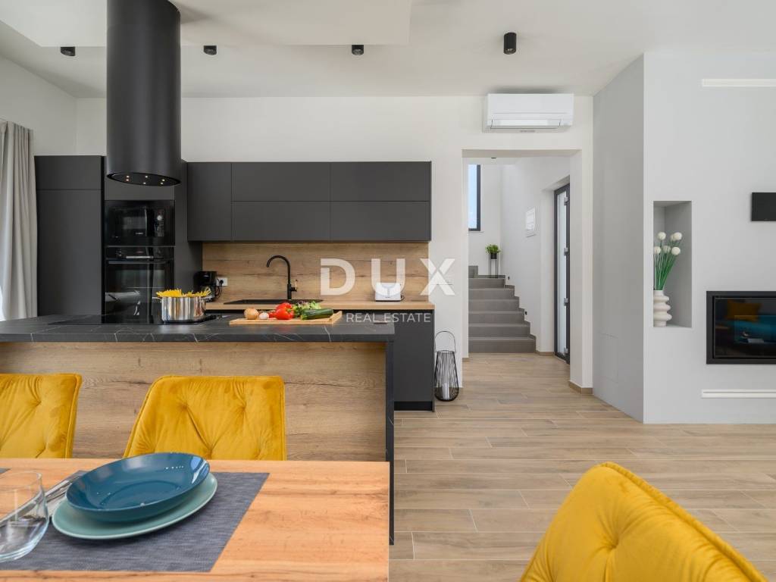
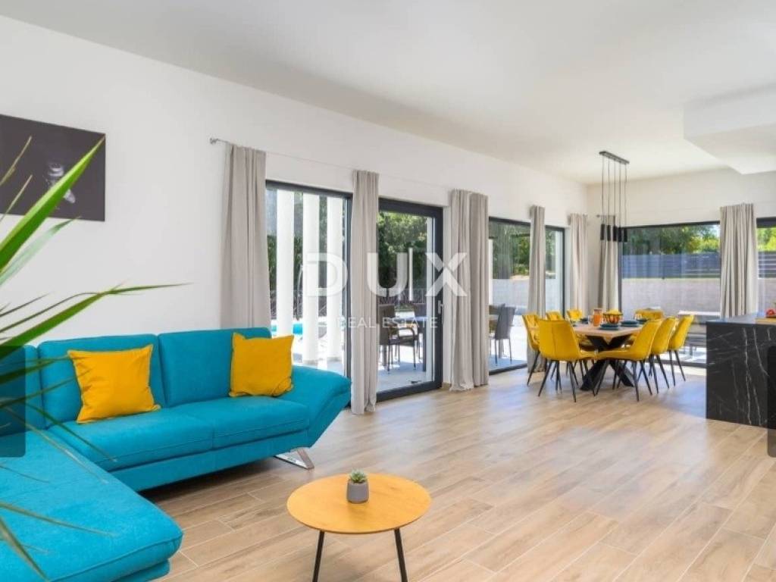
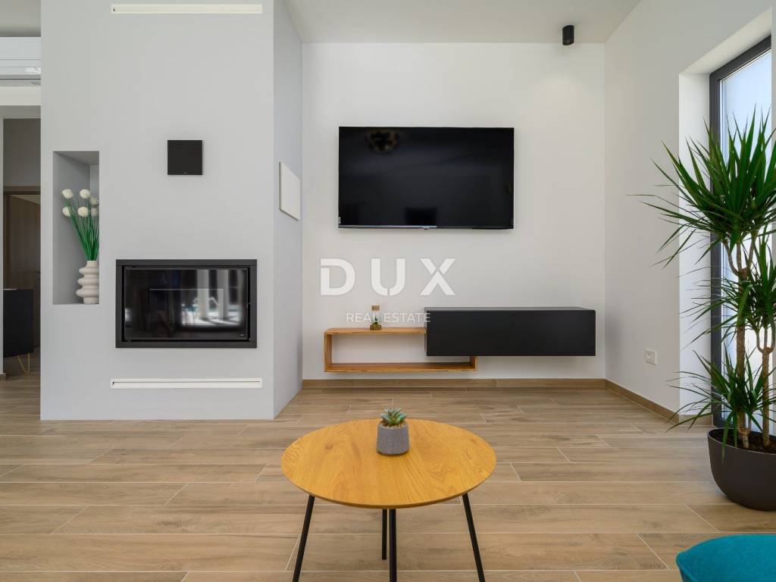
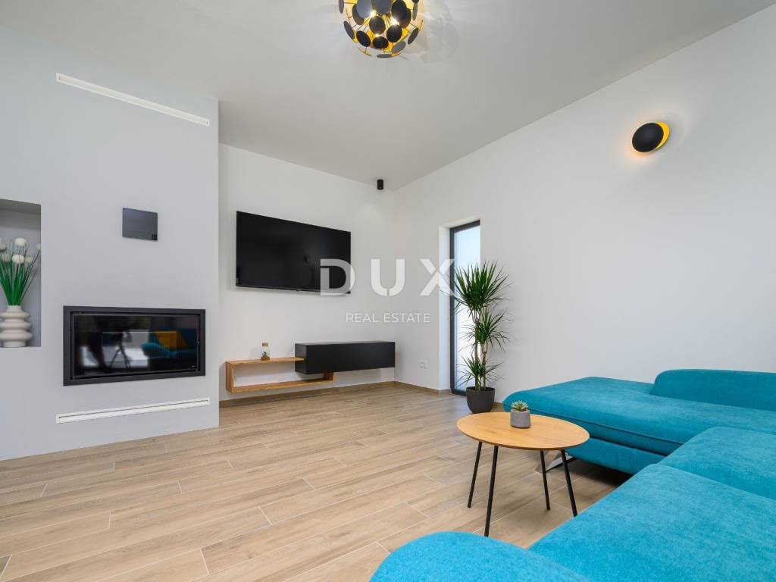
The ground floor delights with a spacious open space concept that combines a living room with an elegant fireplace, a dining room and a top-quality custom-made kitchen. Large glass walls blur the line between interior and exterior, filling the space with natural light and creating a cozy and warm atmosphere throughout the year. On the same floor there is a spacious bedroom with its own bathroom and an additional guest toilet.
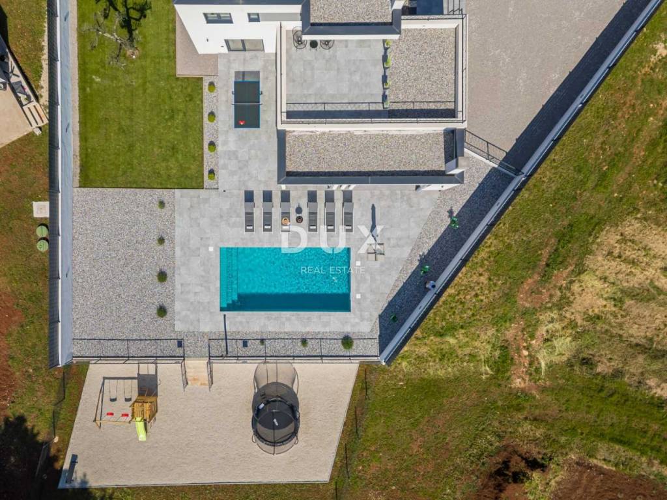
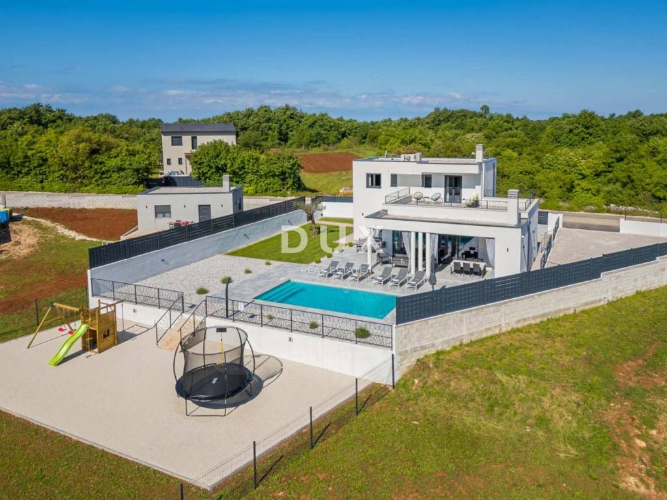
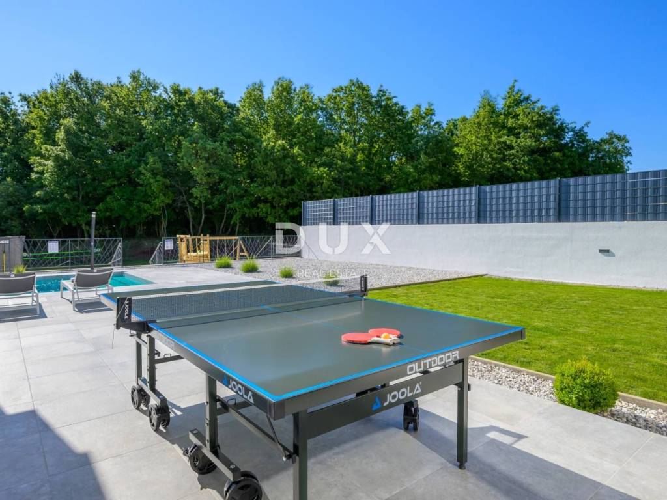
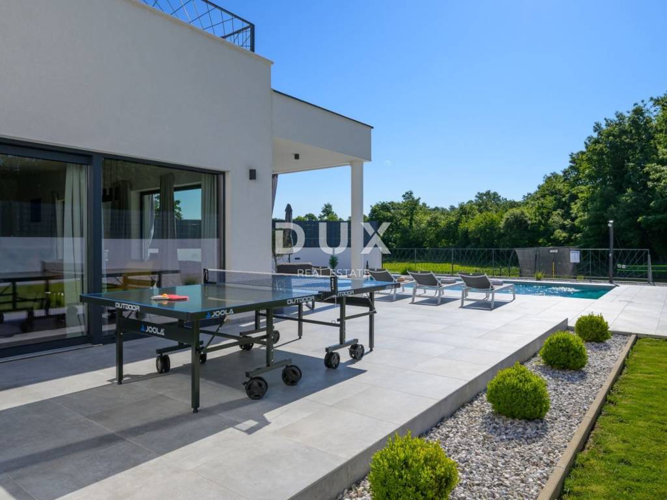
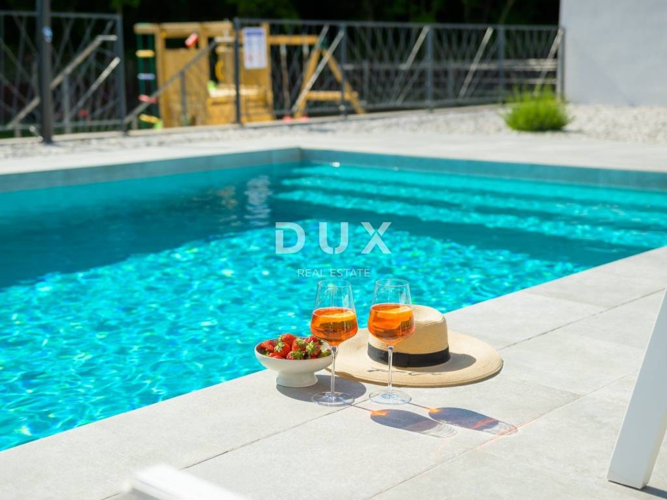
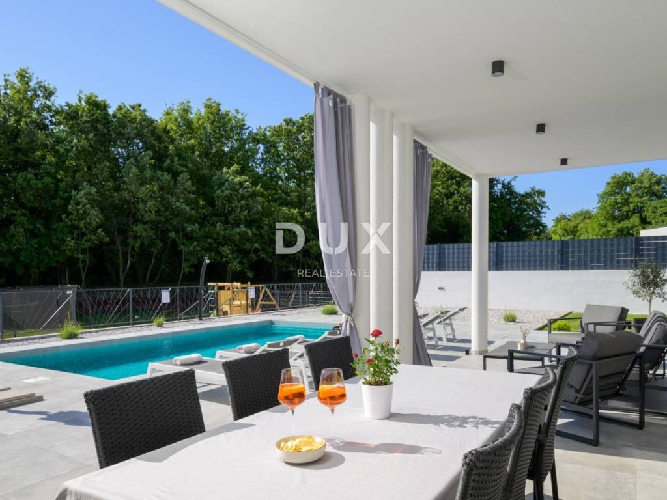
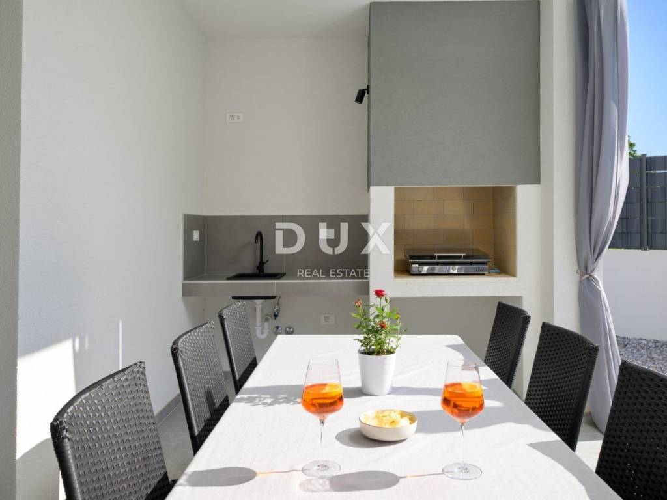
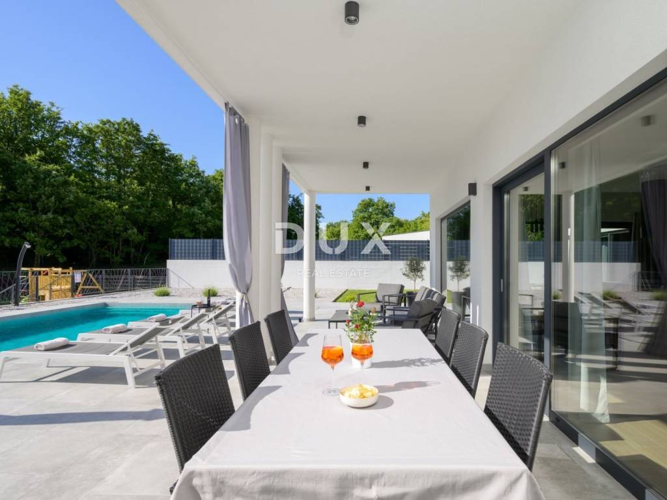
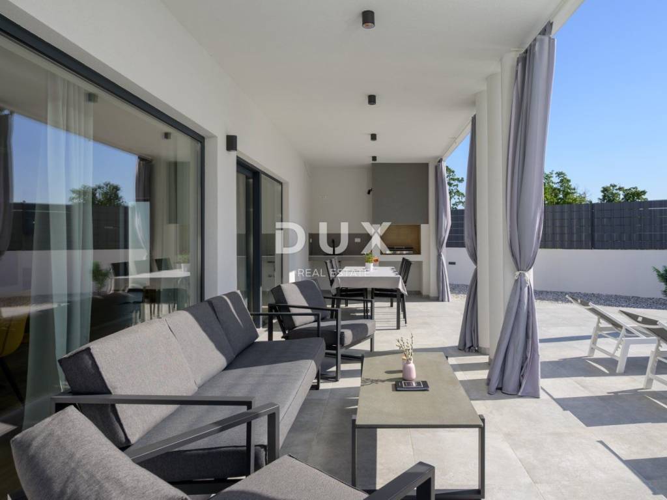
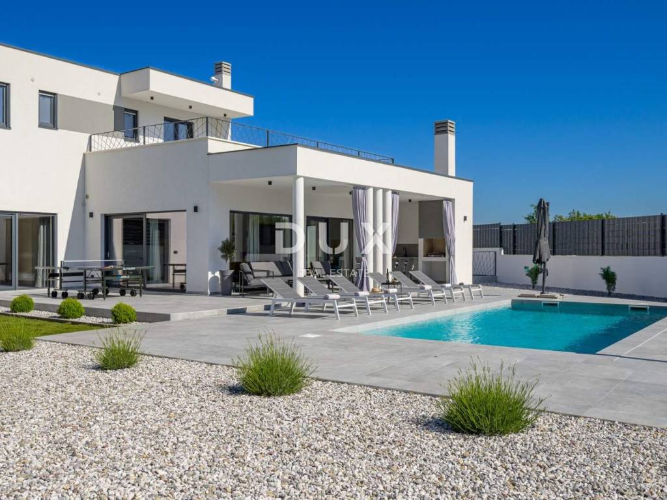
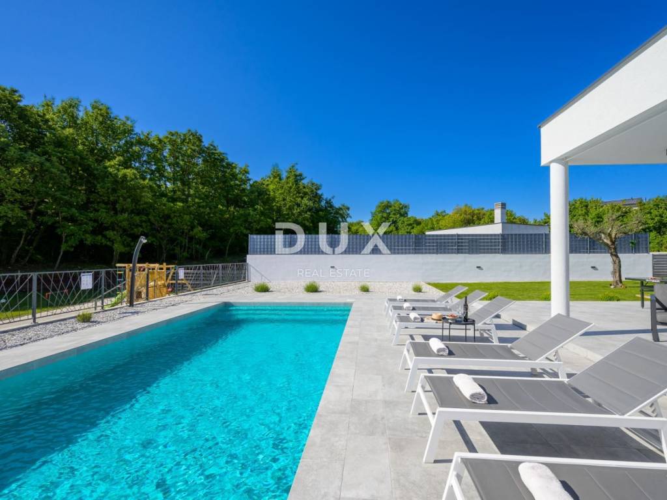
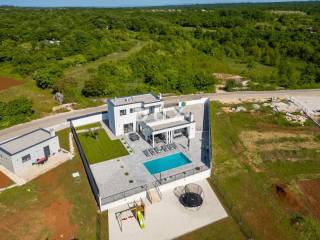
The living area leads out onto an impressive covered terrace, which is the true center of outdoor living. Equipped with a summer kitchen and an outdoor fireplace, it is ideal for enjoying warm Istrian evenings and socializing with family and friends. Below is an elegant 32 m swimming pool with a sunbathing area, surrounded by carefully landscaped greenery that ensures complete privacy and a sense of exclusivity.
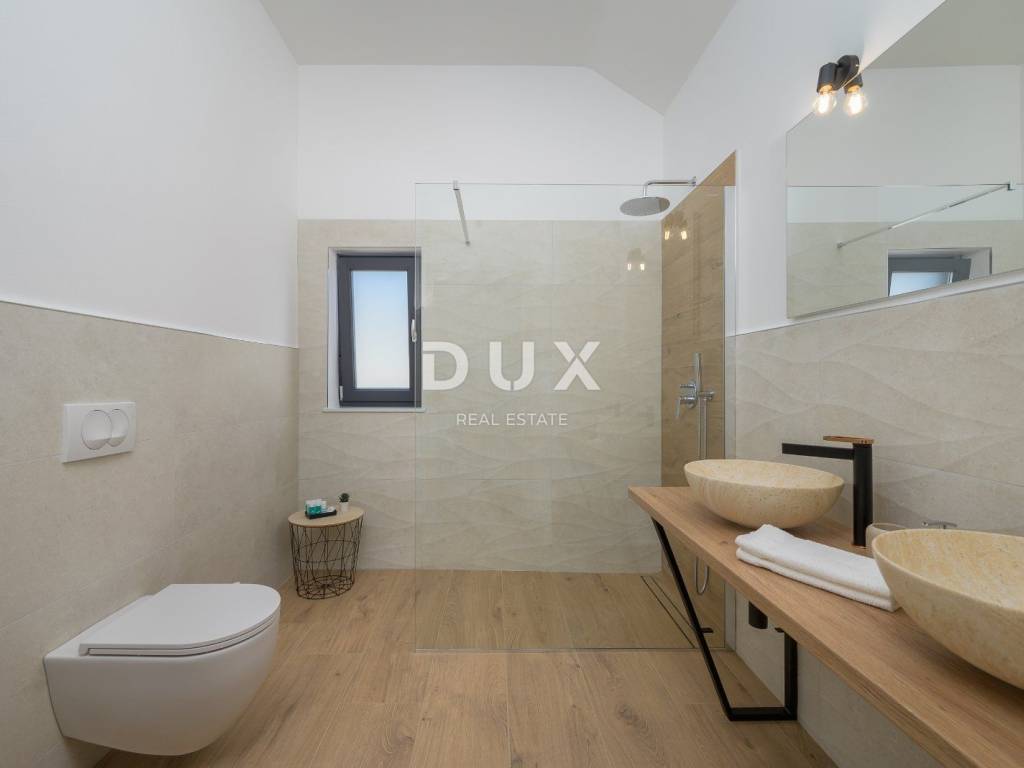
On the first floor of the villa there are two spacious bedroom suites, each with its own luxurious bathroom and access to a private balcony overlooking the nature and greenery surrounding the property.
This property is especially valuable due to the 40 m auxiliary building, which consists of a kitchen, living room, bedroom and bathroom, and offers the future owner numerous possibilities - it can be arranged as a wellness area with a sauna and jacuzzi, a private gym, a guest apartment, an office or a hobby space, depending on your own wishes and needs.
Main features
* Living area: 144 m
* Land area: 1,201 m
* Three spacious bedrooms
* Three elegantly decorated bathrooms and a guest toilet
* Open space living room with pellet fireplace
* Custom-made kitchen
* Covered terrace with summer kitchen and outdoor fireplace
* 32 m swimming pool with sundeck and nature views
* 40 m auxiliary building
* The house is equipped with a modern alarm system and video surveillance system, ensuring a high level of security
* Extremely quiet and private location
This villa represents the perfect combination of luxury, comfort and Mediterranean lifestyle. Thanks to its top-notch workmanship, attractive location and excellent privacy, this is a property that will satisfy even the most demanding buyers, whether they are looking for a representative home, a luxury holiday home or an investment with excellent tourist rental potential.
For more information and to arrange a private viewing, please feel free to contact us.
Dear clients, agency commission is charged in accordance with the General Terms and Conditions.
www.dux-nekretnine.hr/opci-uvjeti-poslovanja
ID CODE: 48946
Dragana Matijević
Asistent u posredovanju
Mob: +385 99 807 1207
Tel: +385 91 480 8808
E-mail: dragana@dux-istra.com
www.dux-istra.com
In the heart of magical Istria, in the peaceful and idyllic village of Režanci, is located this elegant modern villa that represents the perfect blend of contemporary architecture, top functionality and timeless luxury. With a total living area of 186 m, situated on an impressive plot of 1,201 m, this property offers complete privacy and peace and is ideal for those looking for an exclusive home or a secure investment in a luxury tourist rental.
The villa is spread over two floors, and every detail has been carefully designed to provide maximum comfort and a refined lifestyle.
The ground floor delights with a spacious open space concept that combines a living room with an elegant fireplace, a dining room and a top-quality custom-made kitchen. Large glass walls blur the line between interior and exterior, filling the space with natural light and creating a cozy and warm atmosphere throughout the year. On the same floor there is a spacious bedroom with its own bathroom and an additional guest toilet.
The living area leads out onto an impressive covered terrace, which is the true center of outdoor living. Equipped with a summer kitchen and an outdoor fireplace, it is ideal for enjoying warm Istrian evenings and socializing with family and friends. Below is an elegant 32 m swimming pool with a sunbathing area, surrounded by carefully landscaped greenery that ensures complete privacy and a sense of exclusivity.
On the first floor of the villa there are two spacious bedroom suites, each with its own luxurious bathroom and access to a private balcony overlooking the nature and greenery surrounding the property.
This property is especially valuable due to the 40 m auxiliary building, which consists of a kitchen, living room, bedroom and bathroom, and offers the future owner numerous possibilities - it can be arranged as a wellness area with a sauna and jacuzzi, a private gym, a guest apartment, an office or a hobby space, depending on your own wishes and needs.
Main features
* Living area: 144 m
* Land area: 1,201 m
* Three spacious bedrooms
* Three elegantly decorated bathrooms and a guest toilet
* Open space living room with pellet fireplace
* Custom-made kitchen
* Covered terrace with summer kitchen and outdoor fireplace
* 32 m swimming pool with sundeck and nature views
* 40 m auxiliary building
* The house is equipped with a modern alarm system and video surveillance system, ensuring a high level of security
* Extremely quiet and private location
This villa represents the perfect combination of luxury, comfort and Mediterranean lifestyle. Thanks to its top-notch workmanship, attractive location and excellent privacy, this is a property that will satisfy even the most demanding buyers, whether they are looking for a representative home, a luxury holiday home or an investment with excellent tourist rental potential.
For more information and to arrange a private viewing, please feel free to contact us.
Dear clients, agency commission is charged in accordance with the General Terms and Conditions.
www.dux-nekretnine.hr/opci-uvjeti-poslovanja
ID CODE: 48946
Dragana Matijević
Asistent u posredovanju
Mob: +385 99 807 1207
Tel: +385 91 480 8808
E-mail: dragana@dux-istra.com
www.dux-istra.com

Se vuoi saperne di più, puoi parlare con Dragana Matijević.
Caratteristiche
- Tipologia
- Terratetto unifamiliare
- Contratto
- Vendita
- Piano
- 1
- Superficie
- 186 m² | commerciale 1.387 m²
- Locali
- 4
- Camere da letto
- 3
- Bagni
- 3+
- Arredato
- Sì
- Balcone
- No
- Terrazzo
- No
- Climatizzazione
- Autonomo, freddo/caldo
Altre caratteristiche
- Piscina
Dettaglio superficie
Abitazione
- Piano
- 1
- Superficie
- 186,0 m²
- Coefficiente
- 100%
- Tipo superficie
- Principale
- Sup. commerciale
- 186,0 m²
Terreno
- Piano
- Piano terra
- Superficie
- 1.201,0 m²
- Coefficiente
- 100%
- Tipo superficie
- Accessoria
- Sup. commerciale
- 1.201,0 m²
Informazioni sul prezzo
- Prezzo
- € 748.000
- Prezzo al m²
- 539 €/m²
Efficienza energetica
Anno di costruzione
2022Climatizzatore
Autonomo, freddo/caldoCertificazione energetica
Esente
Scopri ogni angolo dell'immobile
+23
Mappa

Opzioni aggiuntive

Dragana Matijević
