1/8
Terratetto unifamiliare 280 m², nuova, Visignano
€ 1.300.000
Annuncio aggiornato il 08/08/2026
Descrizione
riferimento: 24278
ISTRIA, VIŠNJAN - Beautiful villa near Višnjan
Višnjan is a picturesque and lively town and municipality in the western part of Istria. The municipality of Višnjan has 56 settlements and is located in the area between the Mirna River in the north and the Lim Channel in the south. Romantic Višnjan is located on a gentle hill 244 m above sea level surrounded by meadows, arable land and forests of holm oak and white hornbeam. Today, Višnjan is best known for its unique observatory, which is one of the twelve most productive observatories in the world of all time in terms of the number of asteroids discovered.
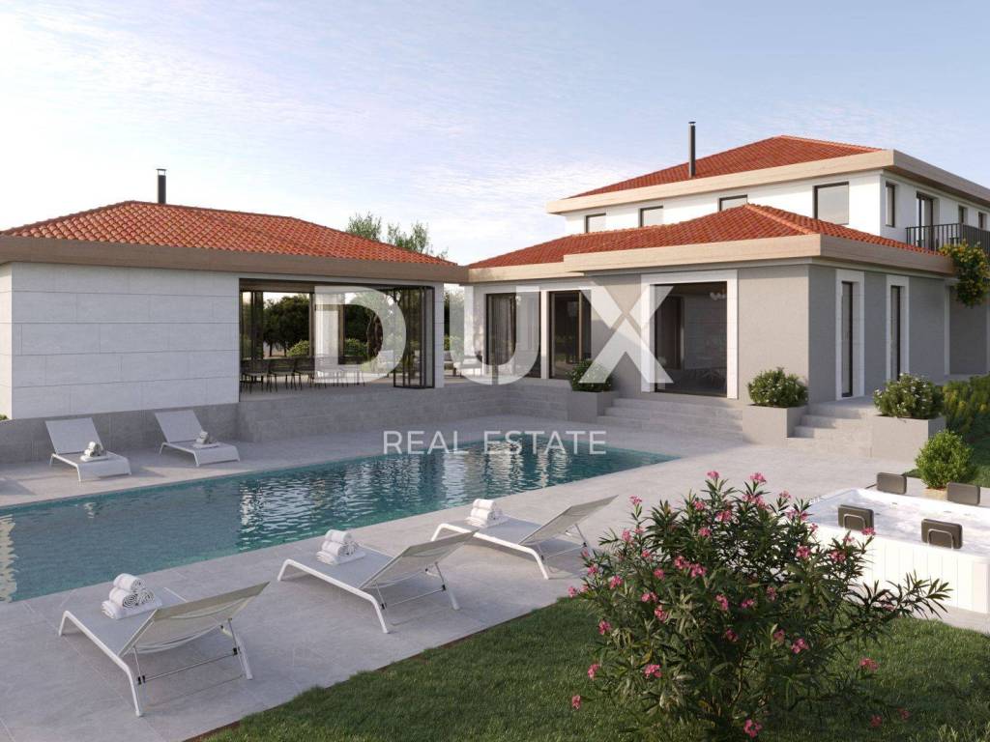
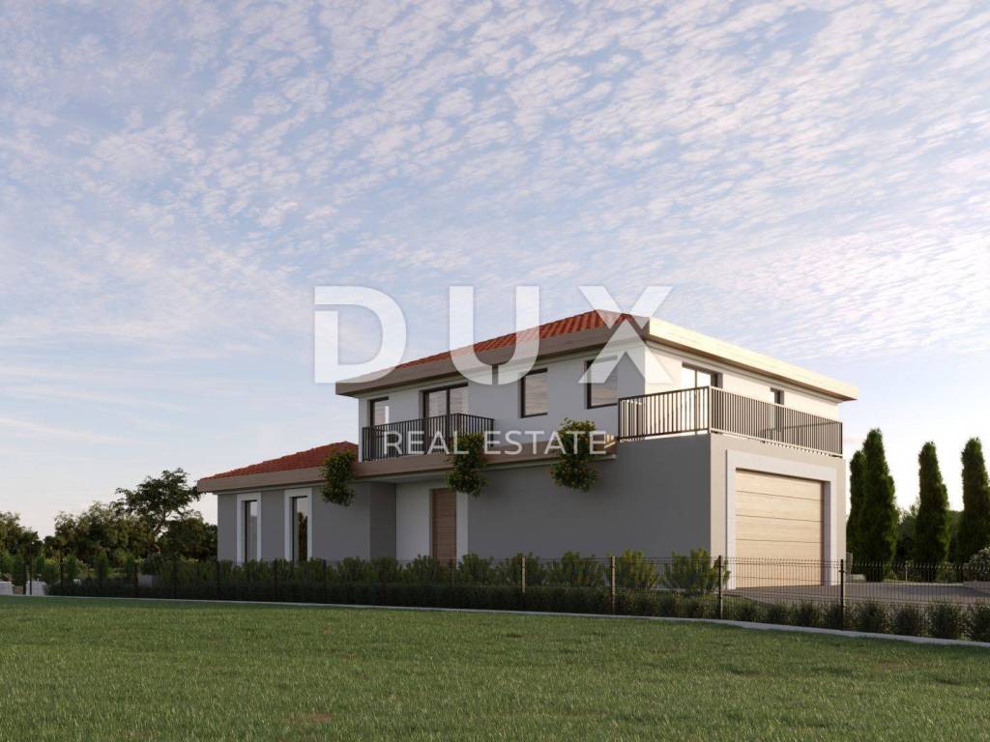
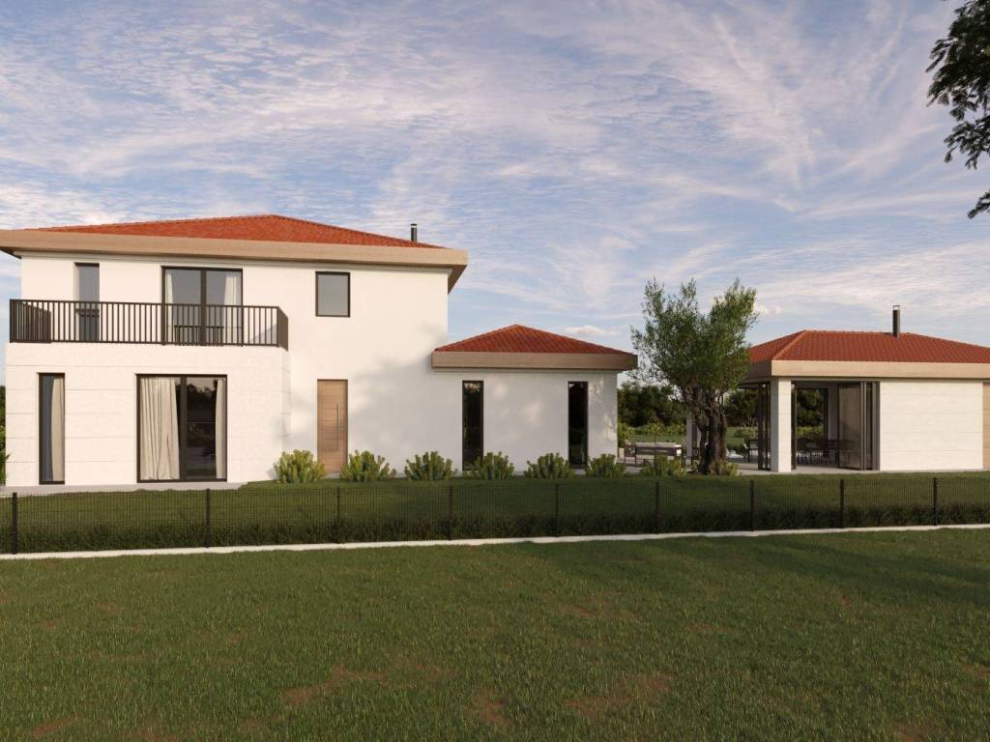
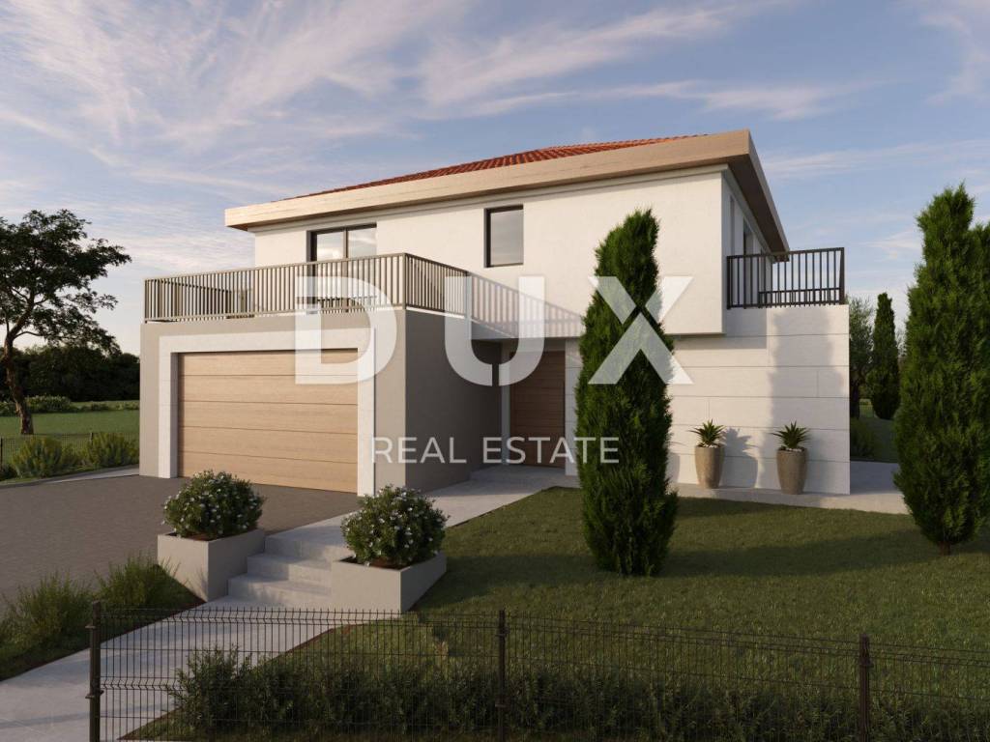
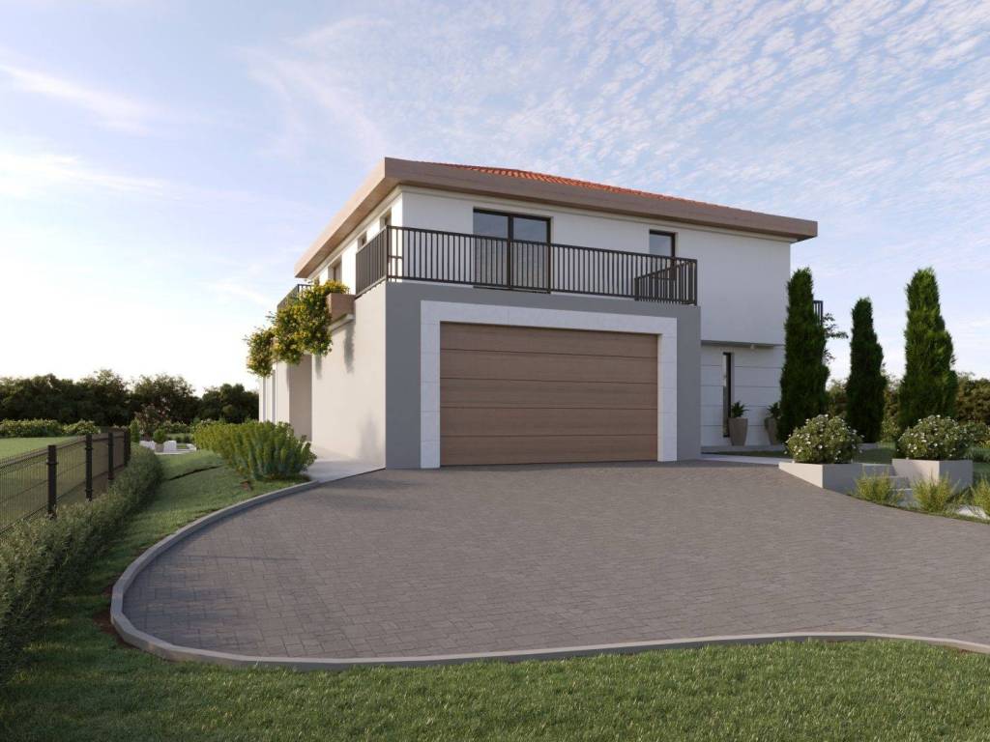
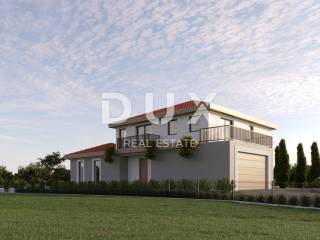
The house consists of a ground floor and an upper floor.
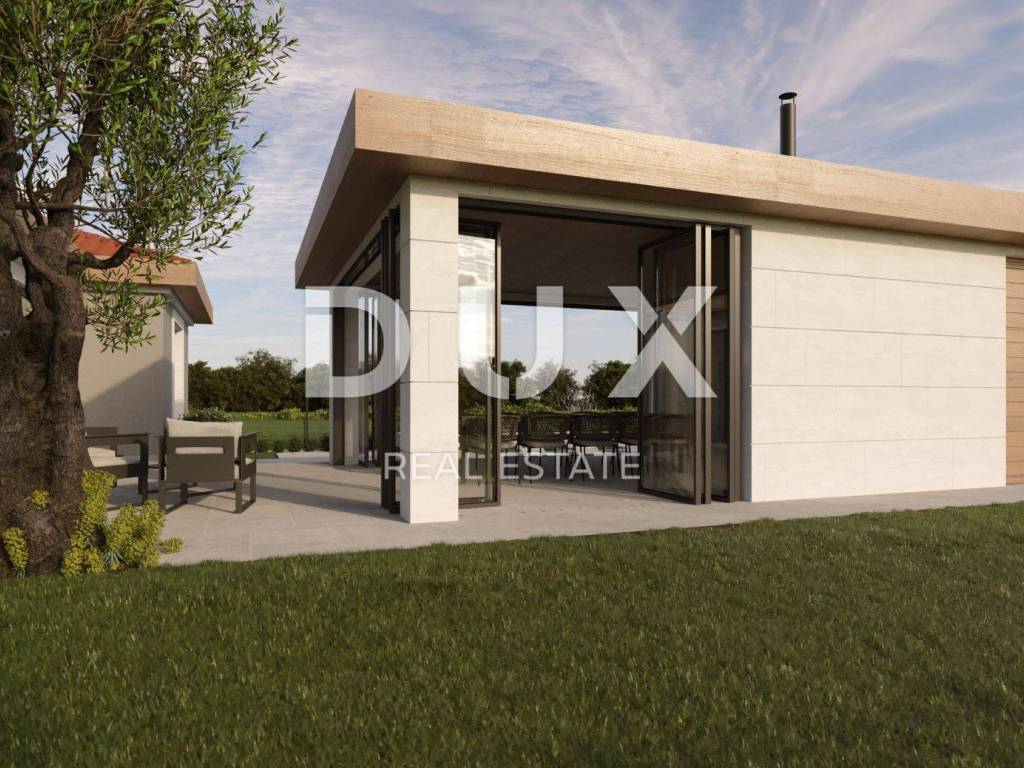
On the ground floor there is a kitchen, dining room and living room on a total of 68m2, all in an open space concept, one bedroom with a bathroom, one guest toilet, a machine room and a storage room. On the upper floor there are 3 more bedrooms with their own bathrooms and each room has access to its own terrace.
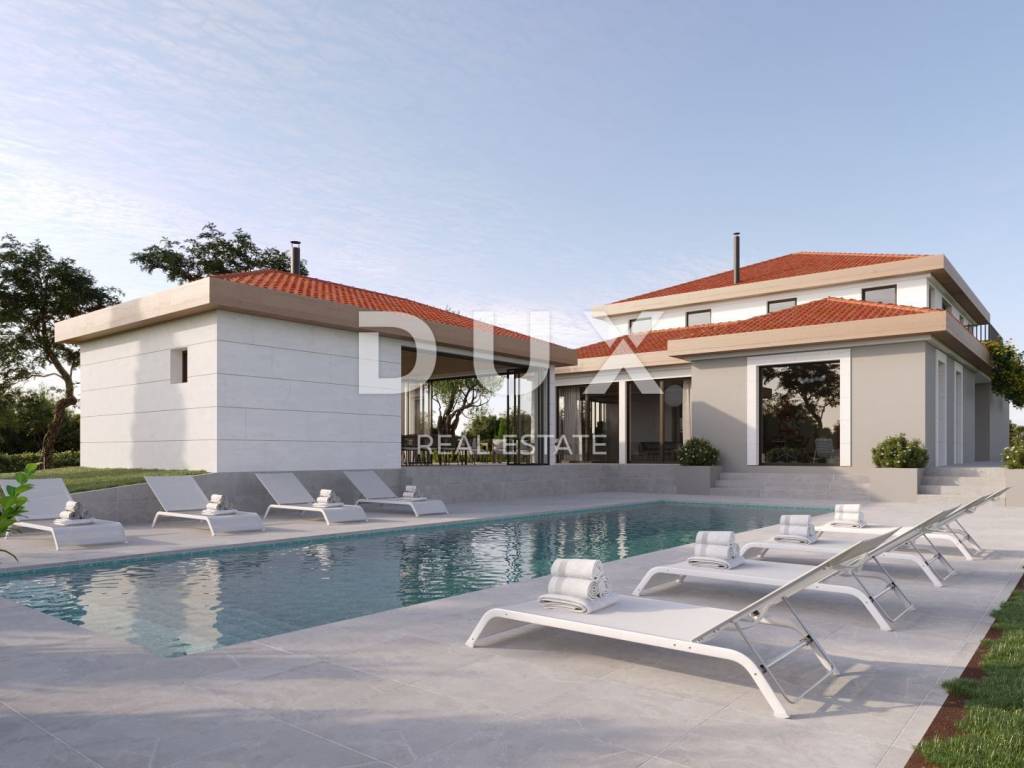
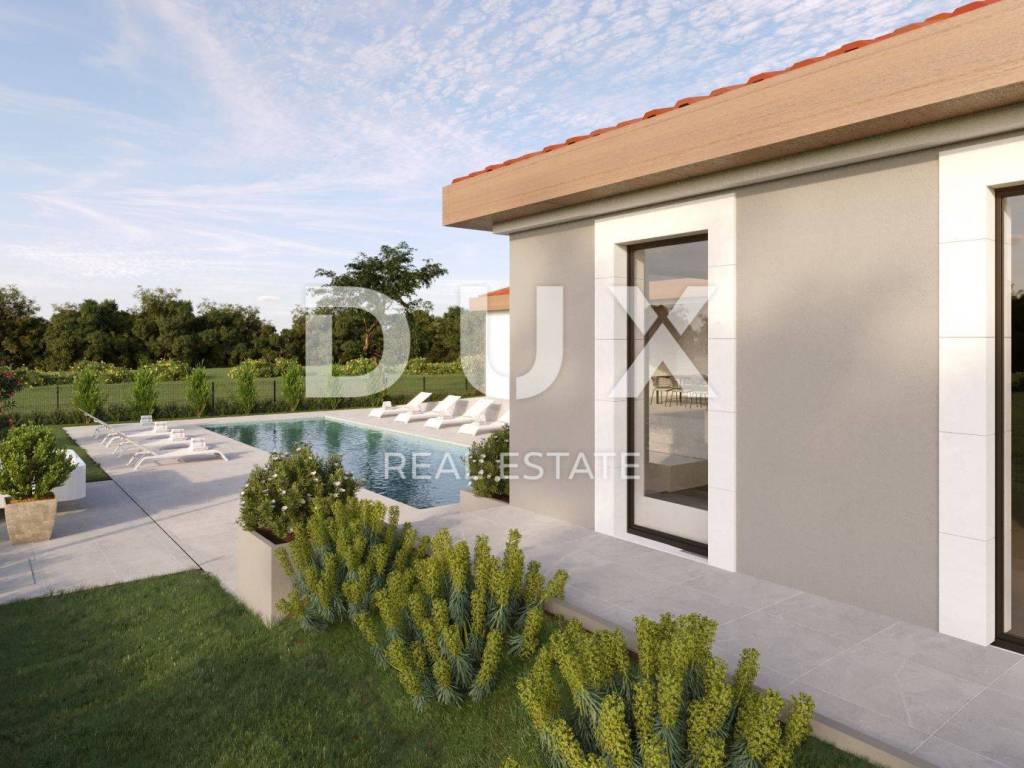
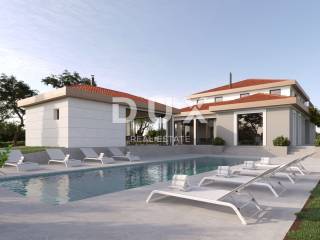
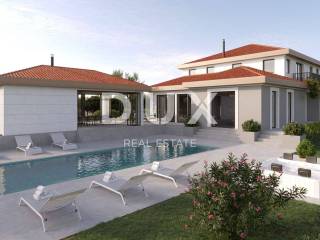
There is also a swimming pool and a sunbathing area in the yard. The pool is 48 m2 in size, and is equipped with heating and a roller cover to reduce heat loss and reduce the amount of trash inside the pool.
The villa has water underfloor heating heated by a MITSUBISHI heat pump, and each room has its own air conditioning in the ceiling for cooling. The air conditioning system is also MITSUBISHI, which contains a total of 7 indoor units.
In addition, there is a glass wood-burning fireplace in the living room that gives a warm atmosphere to the environment. Domestic hot water is heated by a heat pump with an auxiliary electric heater in case of a pump failure. Electric underfloor heating by the DEVI (DANFOSS) brand and a MITSUBISH air conditioner are installed in the auxiliary building.
The floors in the house will be covered with tiles or parquet, and the bedrooms with parquet that is suitable for underfloor heating.
The walls in the bathrooms and toilet are covered with tiles. Built-in cisterns.
All rooms have walk-in showers. Bathroom fixtures are GROHE or HANSGROHE.
The land will be enclosed by a concrete wall and a fence up to 120cm high.
A hedge will be planted along the walls, and Mediterranean plants in the garden. All free areas will be equipped with irrigation.
The entrance for your tin pets will be electrically operated and a pedestrian gate with remote opening.
The windows and doors are made of high-quality PVC, triple-layered glass with a thermal coating and an interspace filled with Argon.
There are also electric shutters controlled by a smart home system and mosquito nets.
The entrance door is in a Pivot design measuring 150x240cm.
Given the location, this property is an ideal property for those who want to invest in tourism, but also for someone who is looking for a warm family home in a quiet location.
Dear clients, the agency commission is charged in accordance with the General Terms and Conditions.
www.dux-nekretnine.hr/opci-uvjeti-poslovanja
ID CODE: 24278
DUX Pula
Mob: +385 91 480 8808
Tel: +385 51 518 174
E-mail: info@dux-istra.com
www.dux-istra.com
Višnjan is a picturesque and lively town and municipality in the western part of Istria. The municipality of Višnjan has 56 settlements and is located in the area between the Mirna River in the north and the Lim Channel in the south. Romantic Višnjan is located on a gentle hill 244 m above sea level surrounded by meadows, arable land and forests of holm oak and white hornbeam. Today, Višnjan is best known for its unique observatory, which is one of the twelve most productive observatories in the world of all time in terms of the number of asteroids discovered.
The house consists of a ground floor and an upper floor.
On the ground floor there is a kitchen, dining room and living room on a total of 68m2, all in an open space concept, one bedroom with a bathroom, one guest toilet, a machine room and a storage room. On the upper floor there are 3 more bedrooms with their own bathrooms and each room has access to its own terrace.
There is also a swimming pool and a sunbathing area in the yard. The pool is 48 m2 in size, and is equipped with heating and a roller cover to reduce heat loss and reduce the amount of trash inside the pool.
The villa has water underfloor heating heated by a MITSUBISHI heat pump, and each room has its own air conditioning in the ceiling for cooling. The air conditioning system is also MITSUBISHI, which contains a total of 7 indoor units.
In addition, there is a glass wood-burning fireplace in the living room that gives a warm atmosphere to the environment. Domestic hot water is heated by a heat pump with an auxiliary electric heater in case of a pump failure. Electric underfloor heating by the DEVI (DANFOSS) brand and a MITSUBISH air conditioner are installed in the auxiliary building.
The floors in the house will be covered with tiles or parquet, and the bedrooms with parquet that is suitable for underfloor heating.
The walls in the bathrooms and toilet are covered with tiles. Built-in cisterns.
All rooms have walk-in showers. Bathroom fixtures are GROHE or HANSGROHE.
The land will be enclosed by a concrete wall and a fence up to 120cm high.
A hedge will be planted along the walls, and Mediterranean plants in the garden. All free areas will be equipped with irrigation.
The entrance for your tin pets will be electrically operated and a pedestrian gate with remote opening.
The windows and doors are made of high-quality PVC, triple-layered glass with a thermal coating and an interspace filled with Argon.
There are also electric shutters controlled by a smart home system and mosquito nets.
The entrance door is in a Pivot design measuring 150x240cm.
Given the location, this property is an ideal property for those who want to invest in tourism, but also for someone who is looking for a warm family home in a quiet location.
Dear clients, the agency commission is charged in accordance with the General Terms and Conditions.
www.dux-nekretnine.hr/opci-uvjeti-poslovanja
ID CODE: 24278
DUX Pula
Mob: +385 91 480 8808
Tel: +385 51 518 174
E-mail: info@dux-istra.com
www.dux-istra.com
Caratteristiche
- Tipologia
- Terratetto unifamiliare
- Contratto
- Vendita
- Superficie
- 280 m²
- Locali
- 5+
- Camere da letto
- 4
- Bagni
- 3+
- Balcone
- No
- Terrazzo
- No
- Box, posti auto
- 1 in box privato/box in garage
- Climatizzazione
- Autonomo, freddo/caldo
Altre caratteristiche
- Piscina
Informazioni sul prezzo
- Prezzo
- € 1.300.000
- Prezzo al m²
- 4.643 €/m²
Efficienza energetica
Stato
Nuovo / In costruzioneClimatizzatore
Autonomo, freddo/caldoCertificazione energetica
Esente
Scopri ogni angolo dell'immobile
+6
Mappa

Opzioni aggiuntive
