1/35
Terratetto unifamiliare Poreč, Luka, Parenzo
€ 895.000
Annuncio aggiornato il 02/10/2026
Descrizione
riferimento: SH445
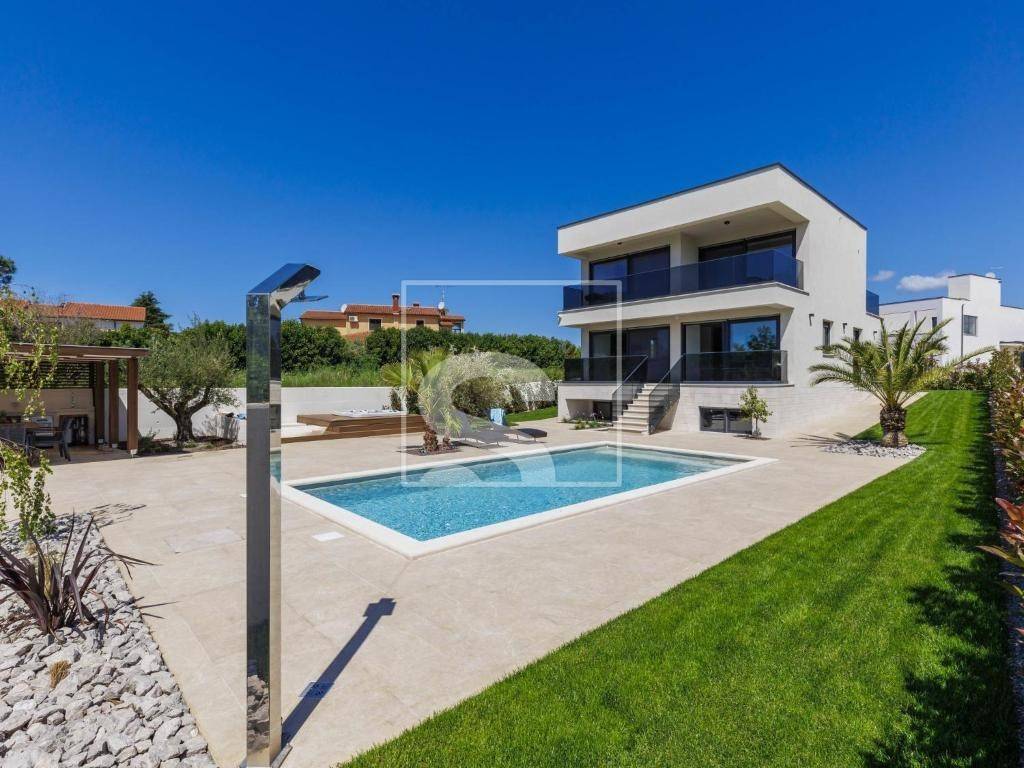
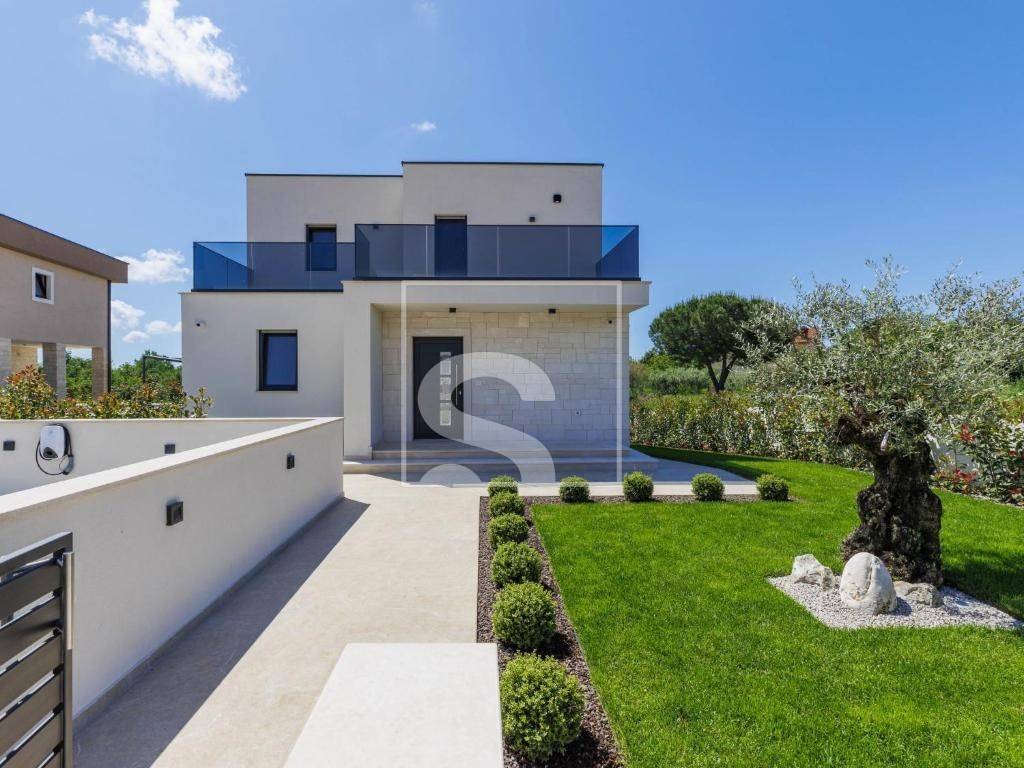
Near Poreč, approximately 1.5 km from the sea and a few minutes’ drive from the town center, this modern villa offers a net living area of 217 m² on a 700 m² plot.
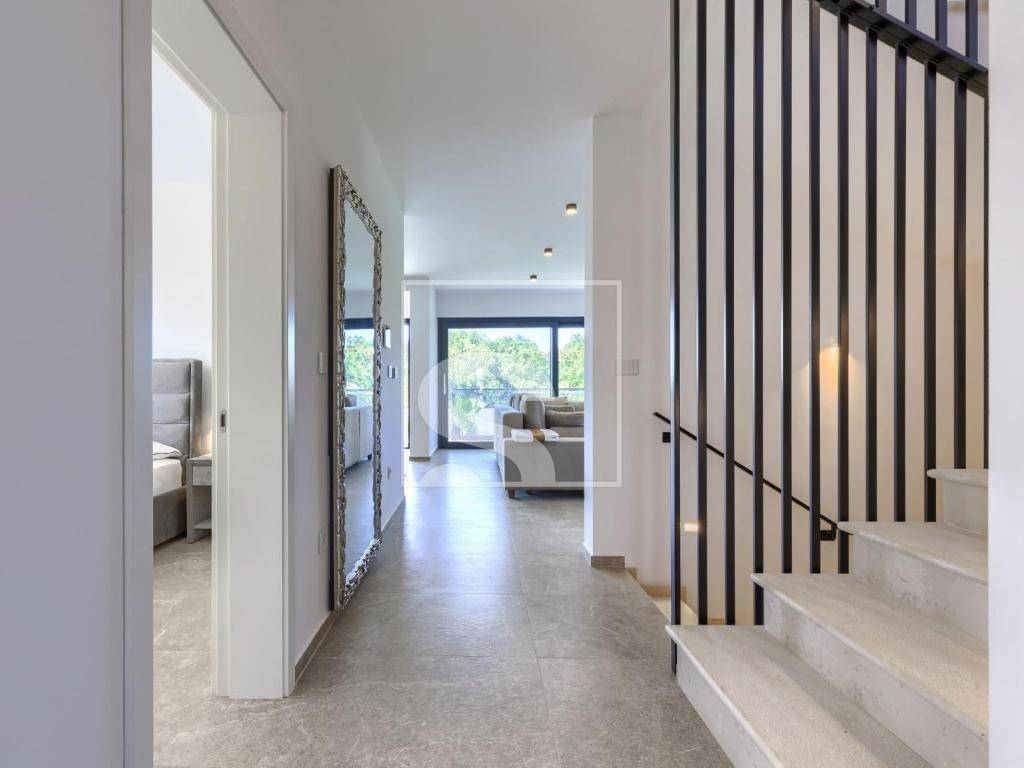
The property is arranged over three levels: basement, ground floor, and first floor, with clearly defined functional areas.
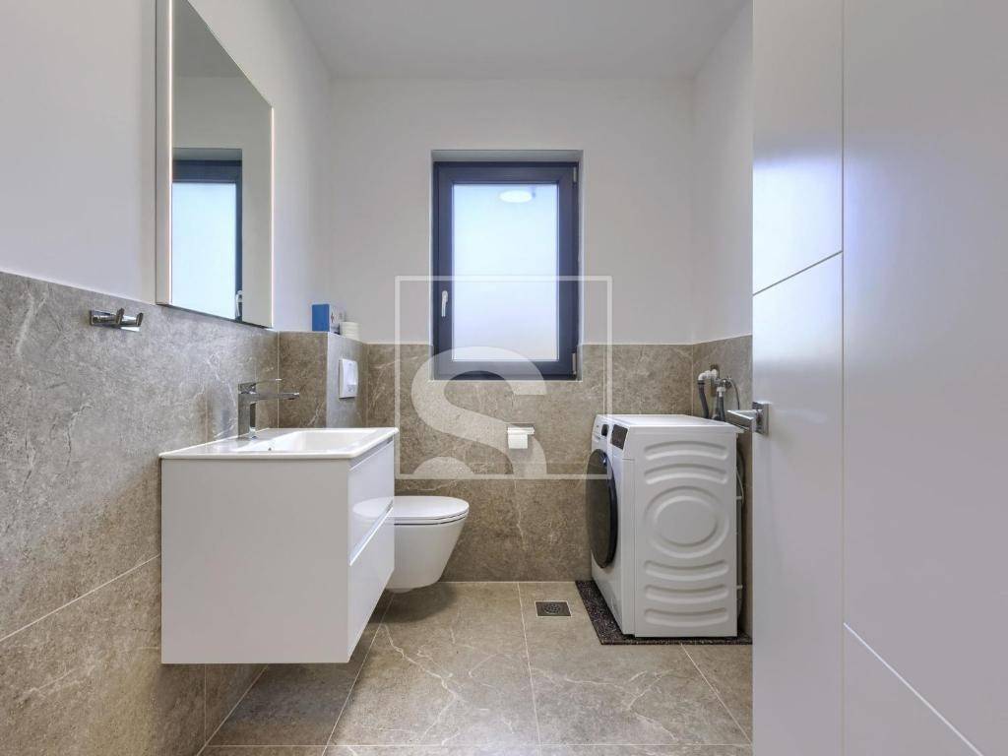
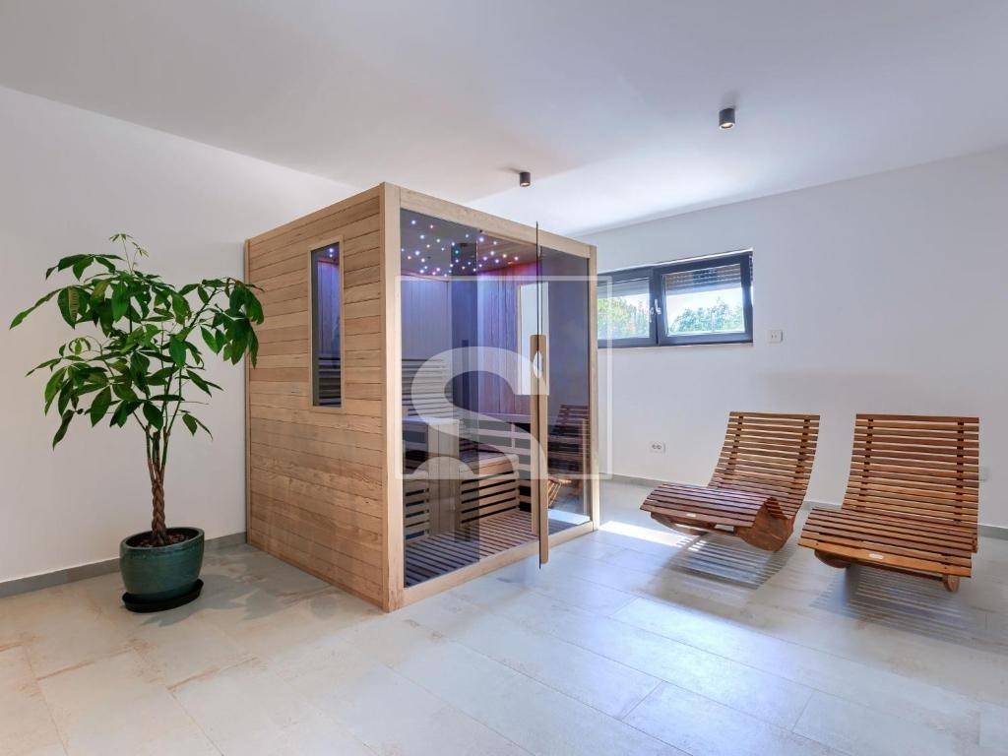
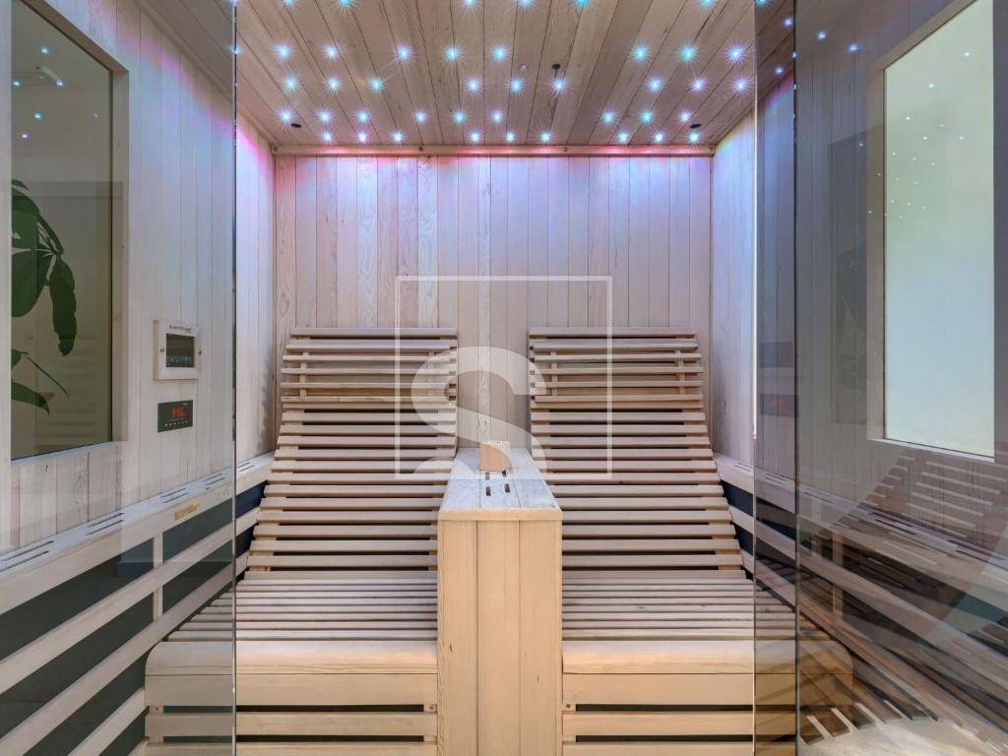
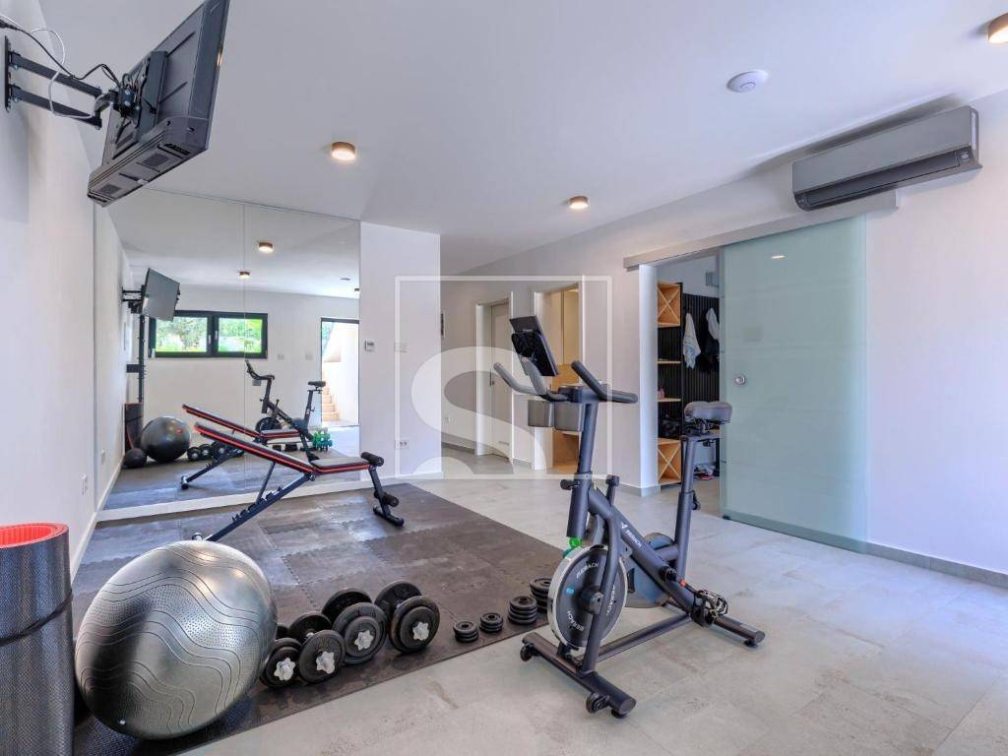
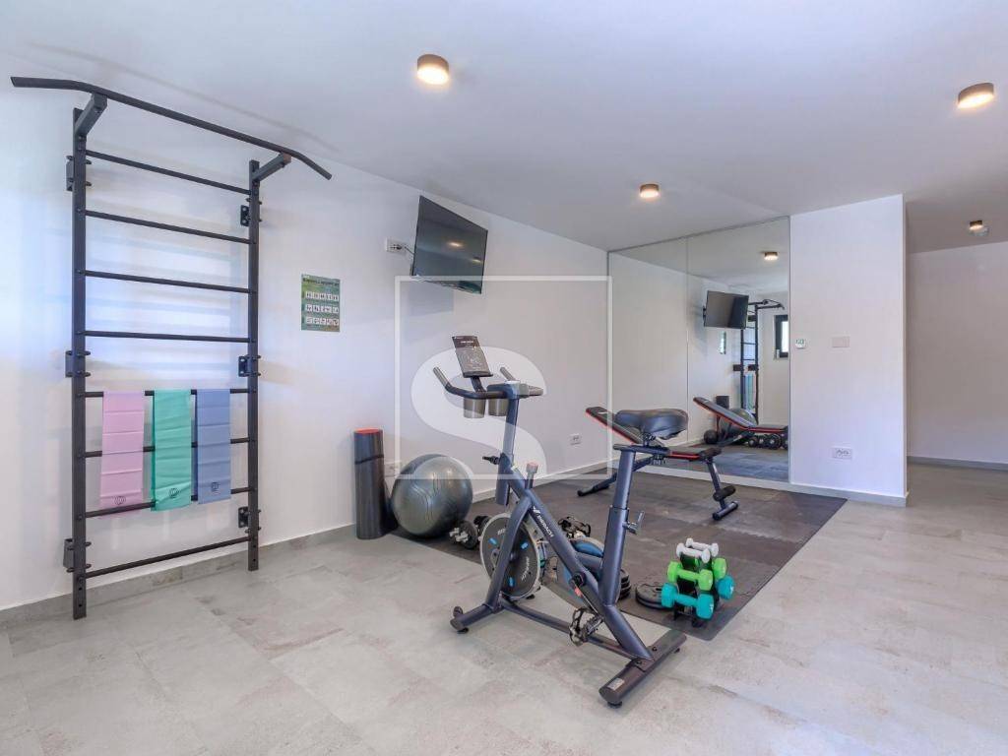
The basement includes a space intended for wellness facilities, with the possibility of installing a sauna, shower, and gym, along with an additional guest toilet and a technical room.
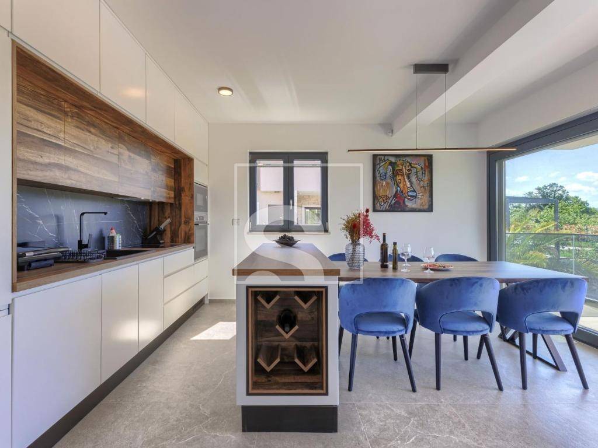
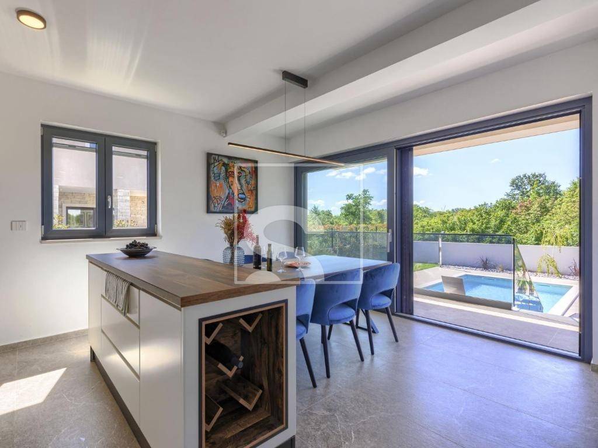
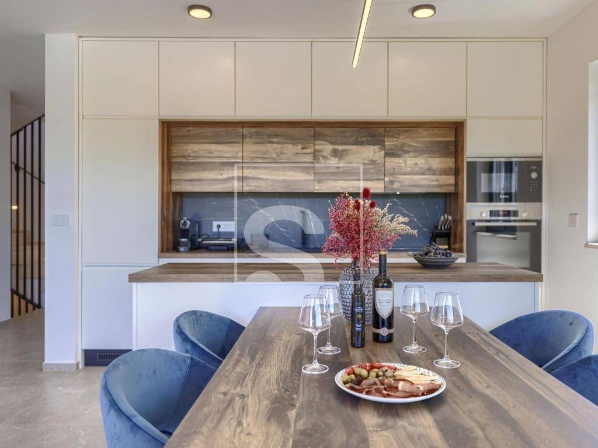
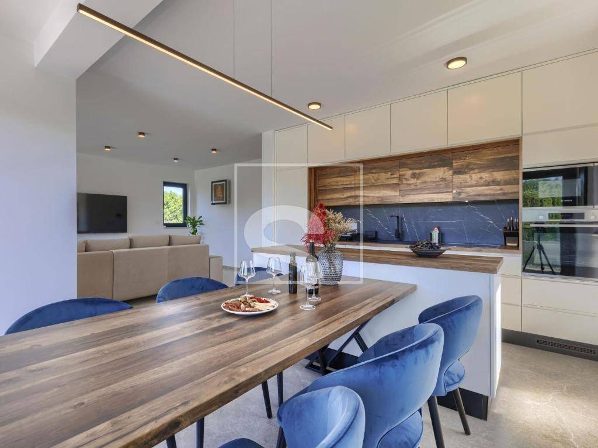
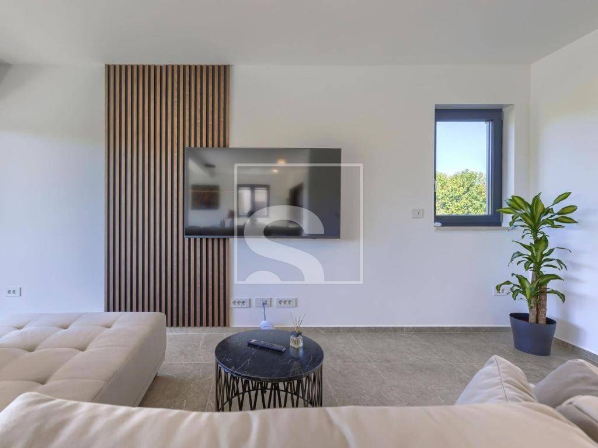
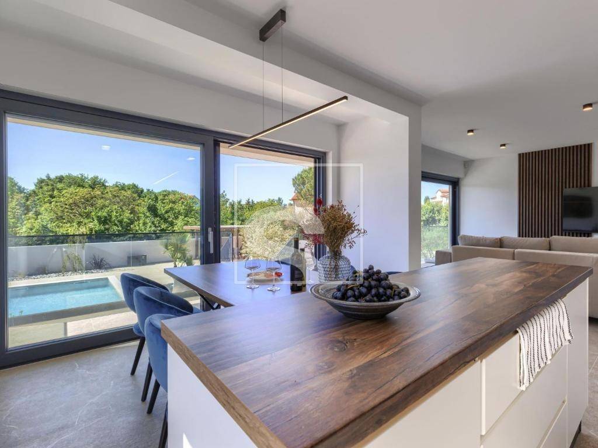
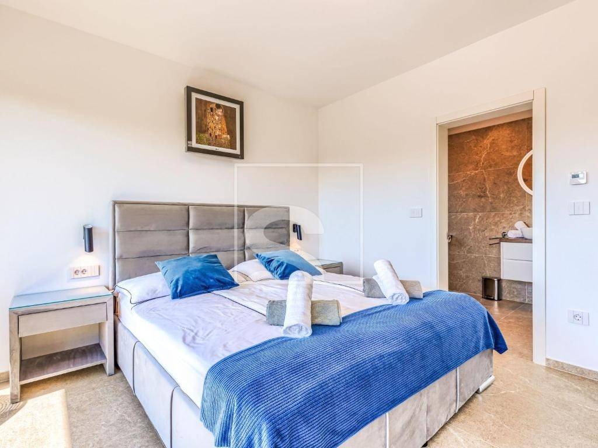
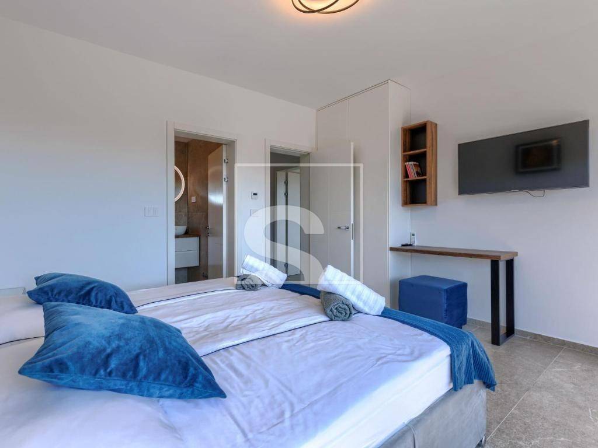
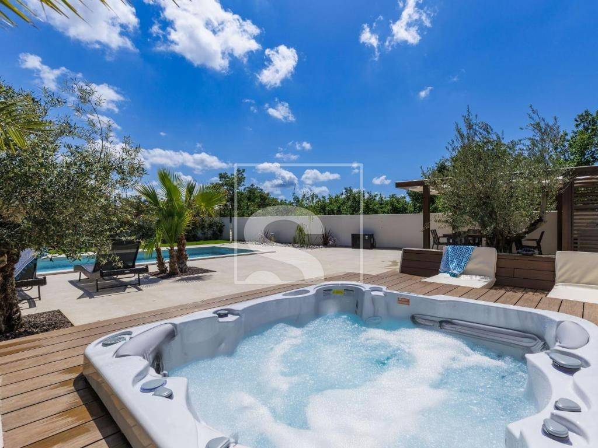
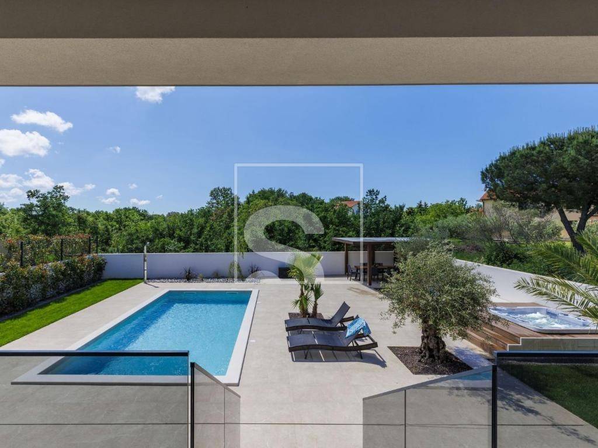
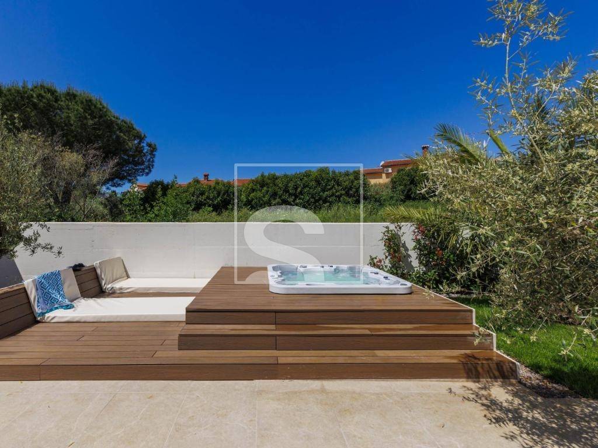
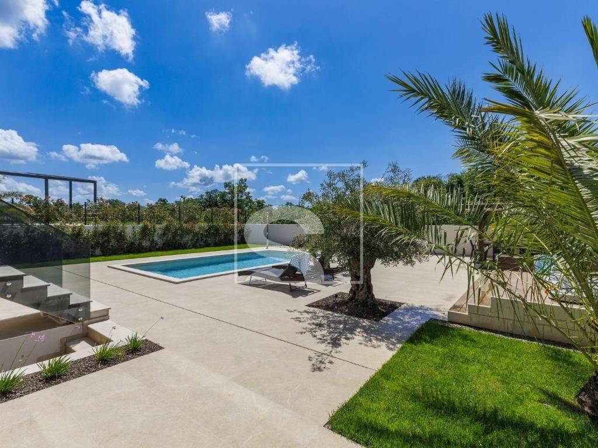
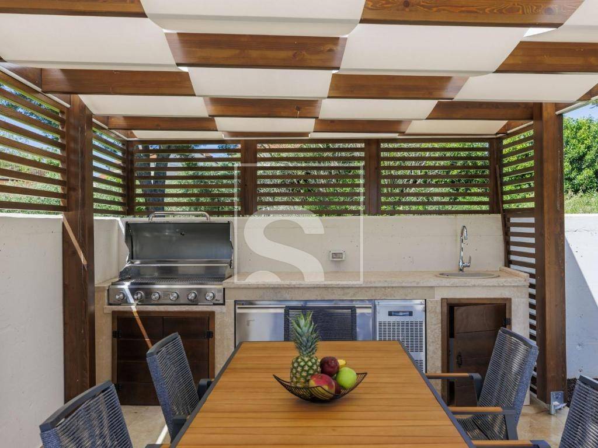
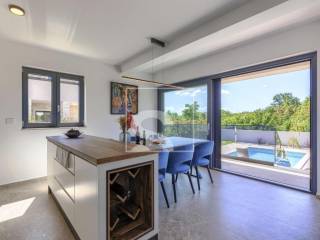
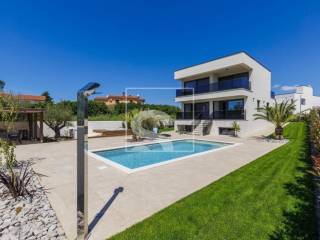
The ground floor is designed as an open-plan living area that combines a kitchen with a movable island, dining area, and living room with access to a covered terrace. The outdoor area features a heated swimming pool with its own heat pump, a jacuzzi, and a covered summer kitchen with a dining area and barbecue. This level also includes one bedroom with an en-suite bathroom and a guest toilet.
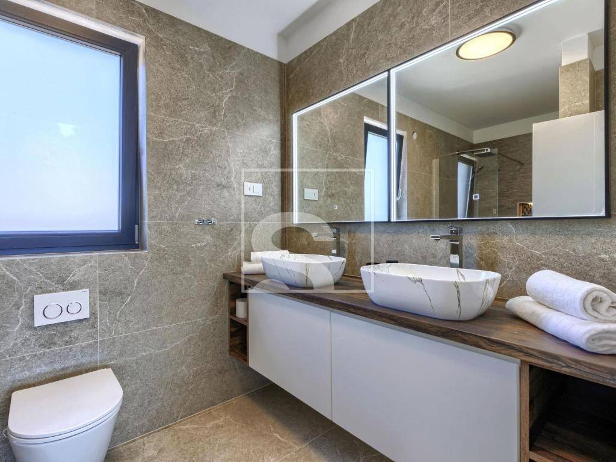
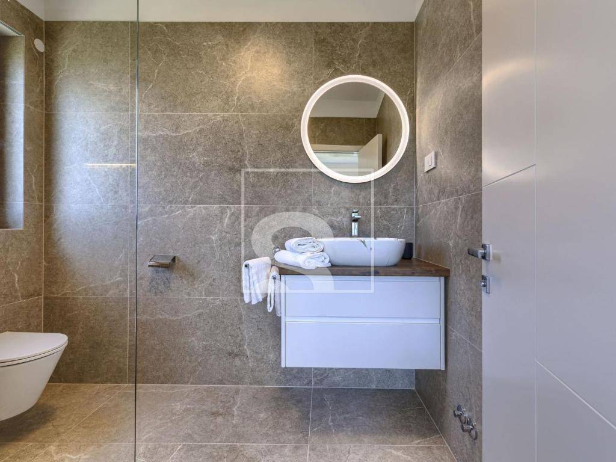
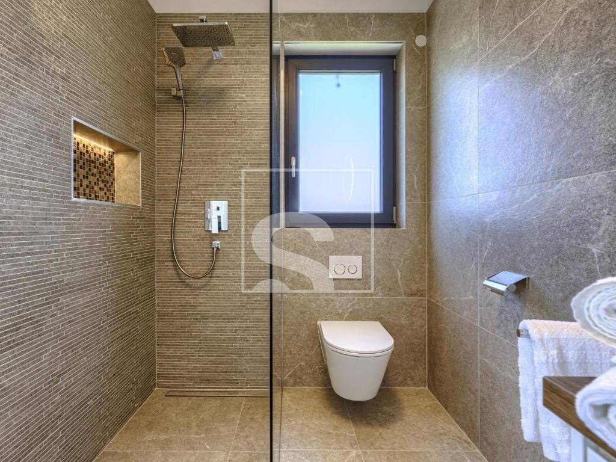
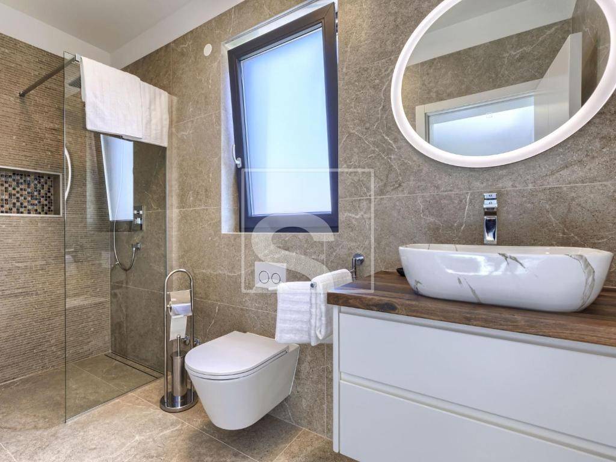
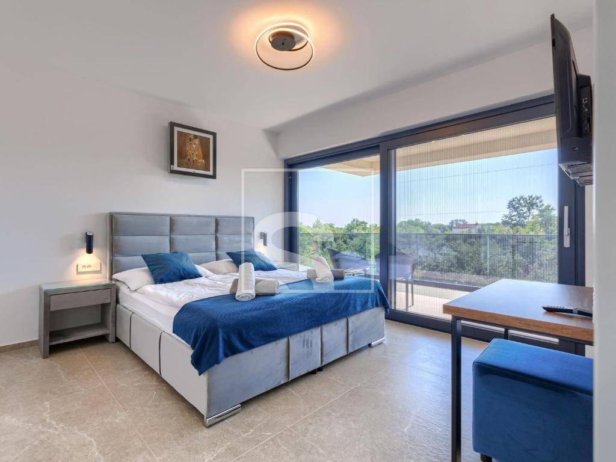
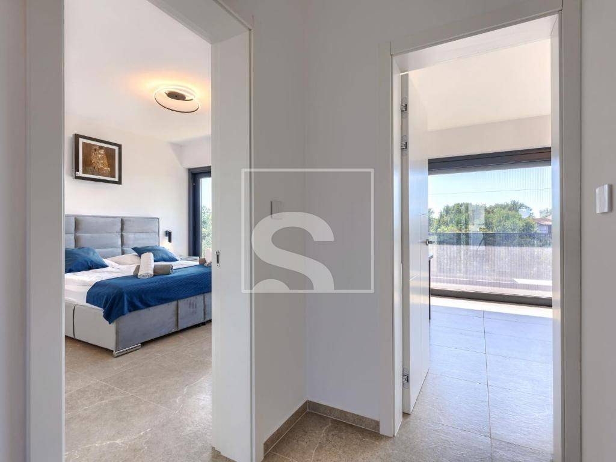
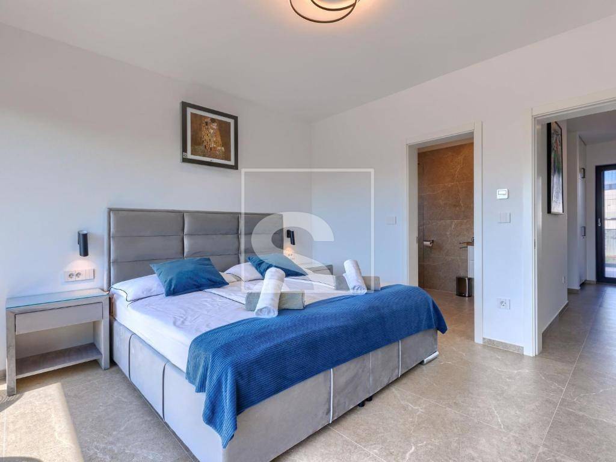
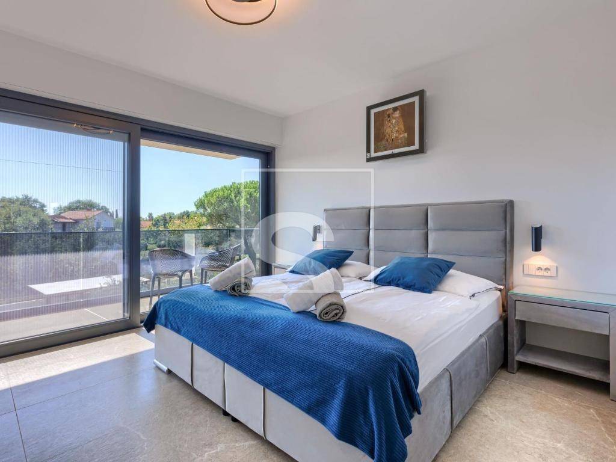
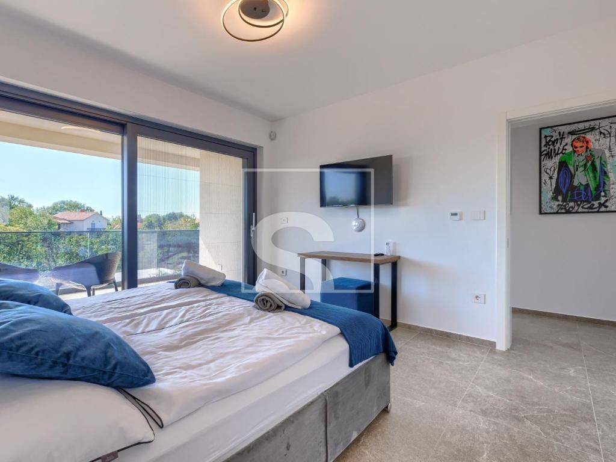
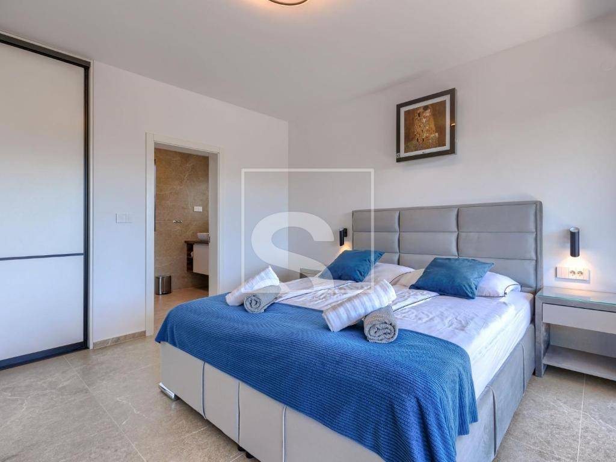
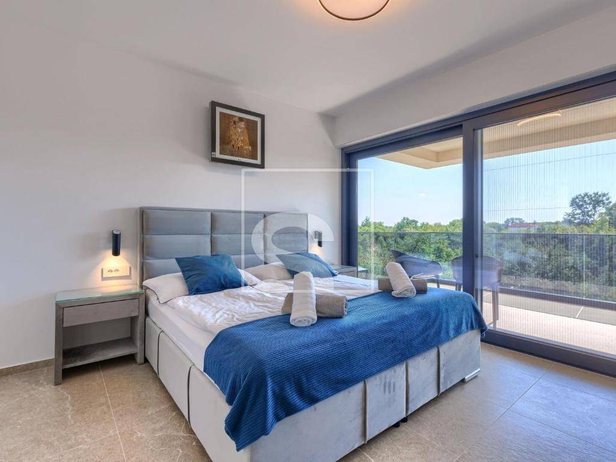
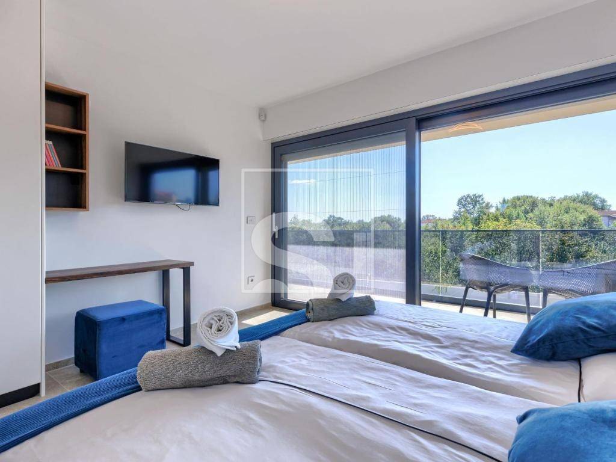
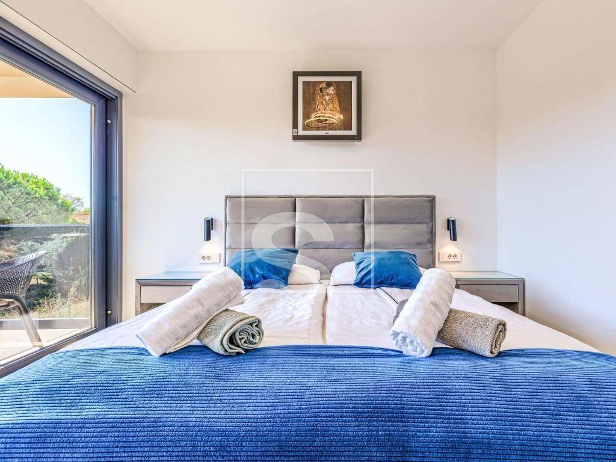
The first floor consists of two bedrooms, each with its own bathroom and access to a south-facing terrace. An additional terrace on the north side provides a separate outdoor space.
Technical features:
Underfloor heating throughout the property
Solar panels for water heating
Air conditioning
Electric shutters and mosquito screens
Video surveillance
Automatic irrigation system
Outdoor features:
Heated swimming pool with heat pump
Jacuzzi
Covered summer kitchen with barbecue
Landscaped garden
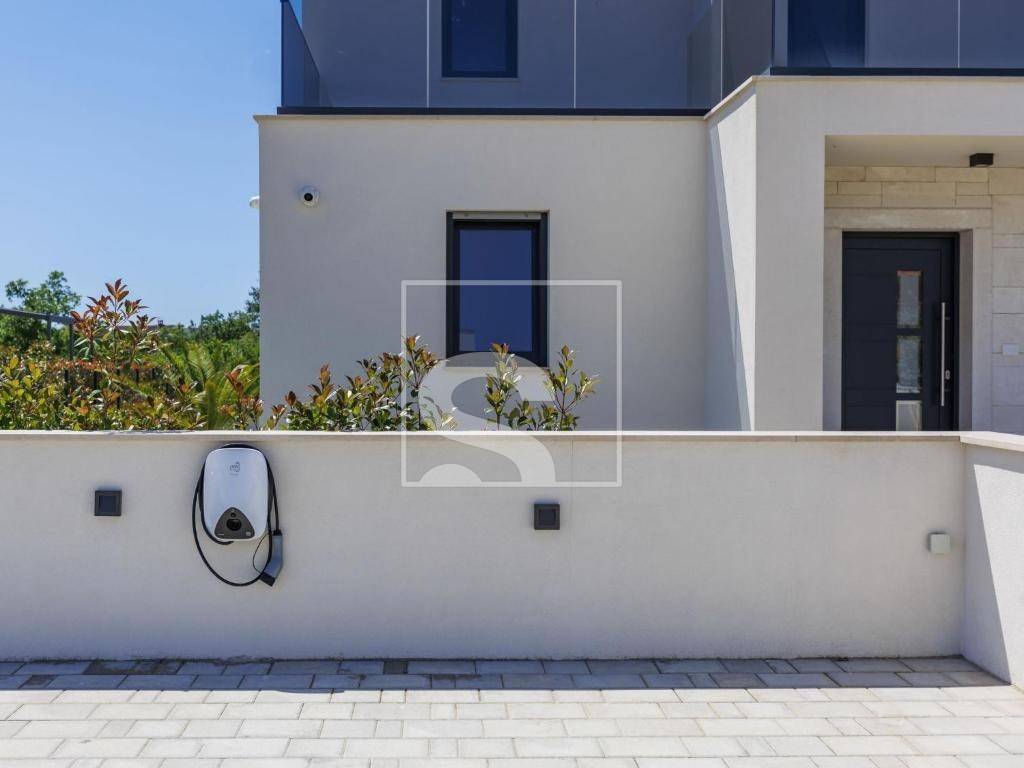
Three parking spaces are available, including a charging station for electric vehicles.
The property is located in a peaceful area near Poreč, with access to the sea and all necessary amenities. It is suitable for residential living or tourist rental.
SevenHills Nekretnine/RealEstate
+385 99 285 7323
info@sevenhills.hr
ID CODE: SH445
Tijana Jung
Asistent u posredovanju
Mob: +385 97 7282 858
Tel: +385 99 285 7323
E-mail: tijana.jung@sevenhills.hr
www.sevenhills.hr
Caratteristiche
- Tipologia
- Terratetto unifamiliare
- Contratto
- Vendita
- Piani edificio
- 1
- Ascensore
- No
- Superficie
- 217 m²
- Locali
- 5+
- Camere da letto
- 3
- Bagni
- 3+
- Balcone
- Sì
- Terrazzo
- No
- Box, posti auto
- 1 in box privato/box in garage, 3 posto auto
- Climatizzazione
- Autonomo, freddo/caldo
- Distanza dal mare
- 1.500 m
Altre caratteristiche
- Impianto di allarme
- Solare termico per acqua calda
- Piscina
Informazioni sul prezzo
- Prezzo
- € 895.000
- Prezzo al m²
- 4.124 €/m²
Efficienza energetica
Consumo di energia
Scopri ogni angolo dell'immobile
+33
Mappa

Opzioni aggiuntive