1/4
Trilocale Vodice, Vodizze
€ 238.000
Annuncio aggiornato il 01/08/2026
Descrizione
riferimento: A-774-S2
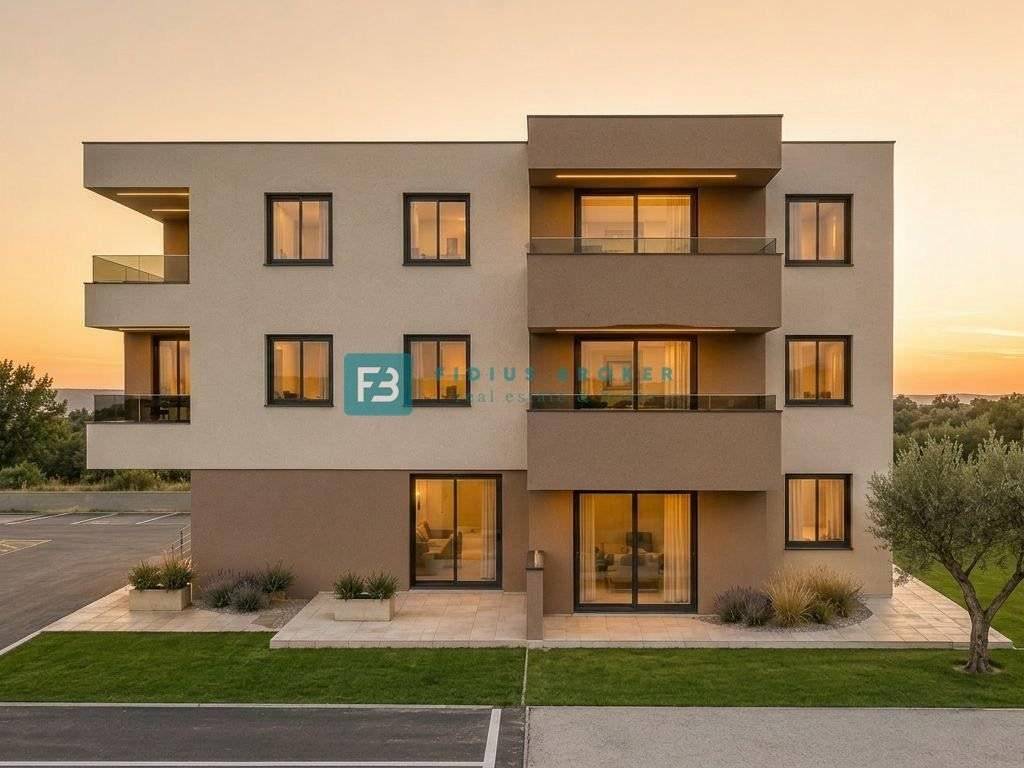
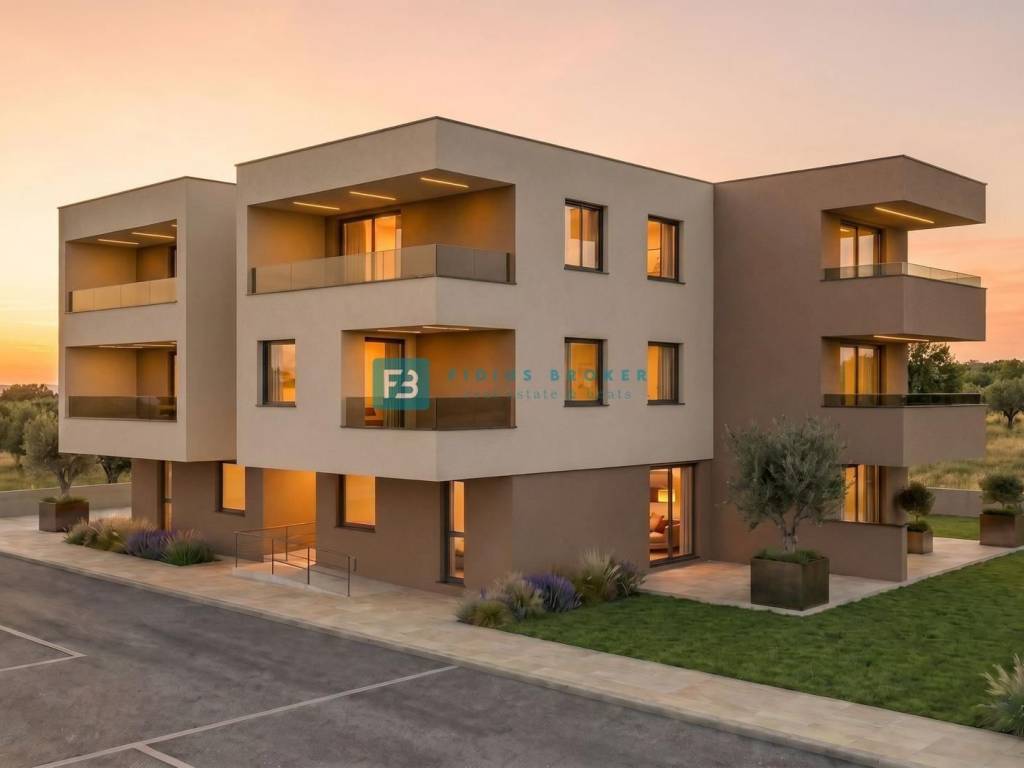
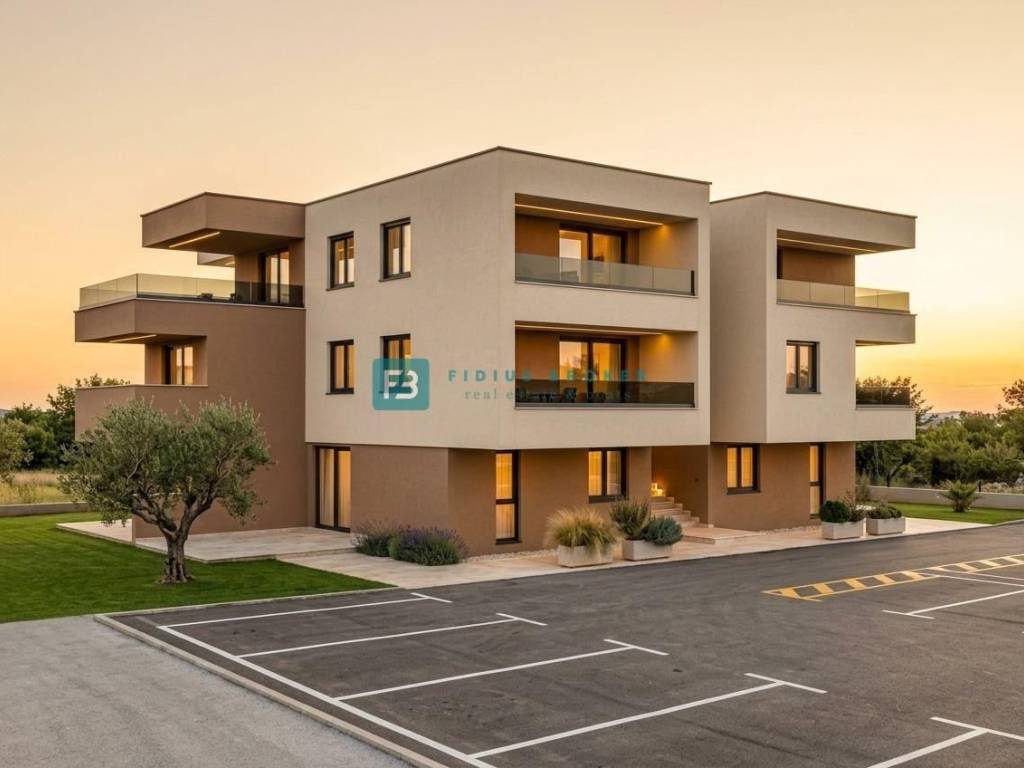
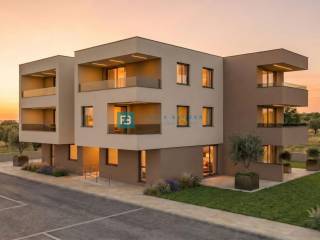
VODICE - Modern ground floor apartment with a garden of 169 m2 and two parking spaces, in a quiet part of Vodice, 800 m from Hangar beach and 1200 m from the city center.
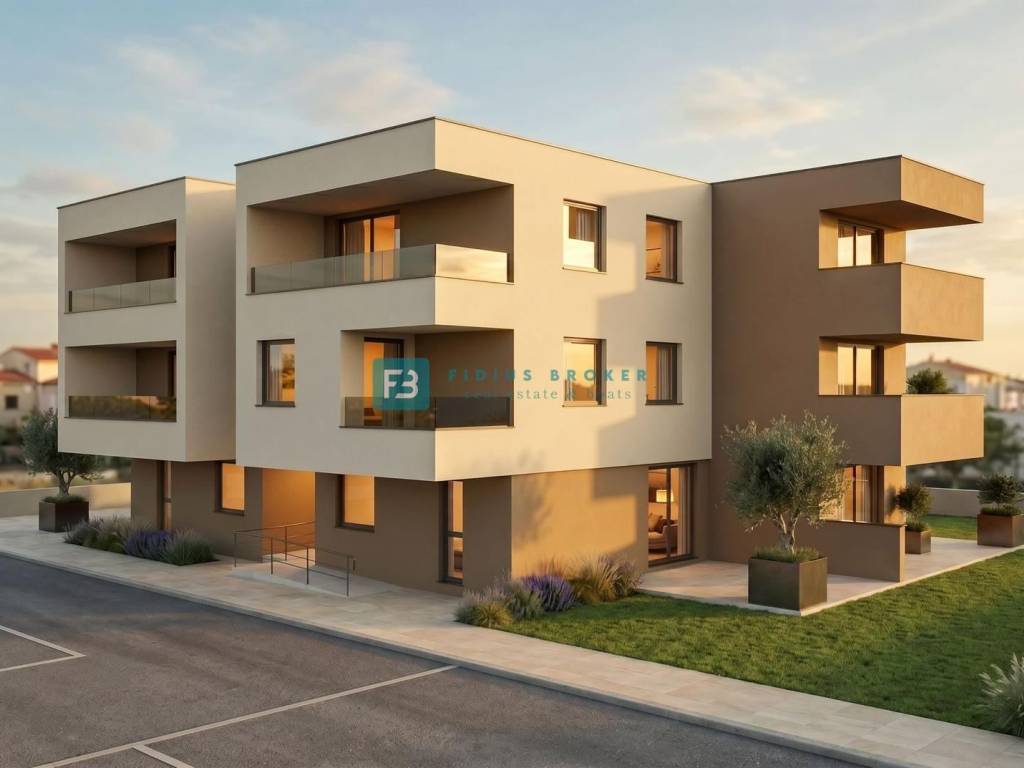
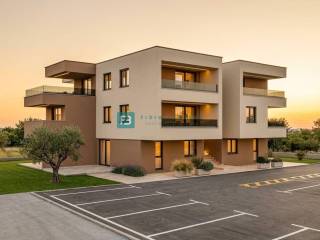
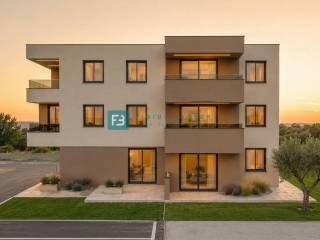
A residential building with 11 residential units is under construction. It consists of three floors: ground floor + 1st floor + 2nd floor. Planned completion of construction and move-in - during the summer of 2027.
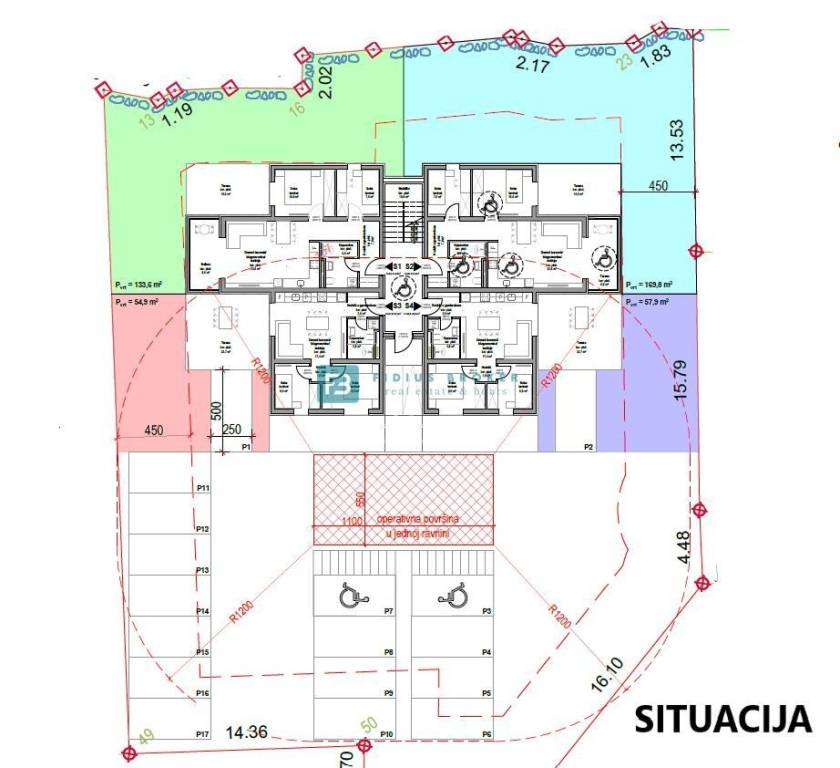
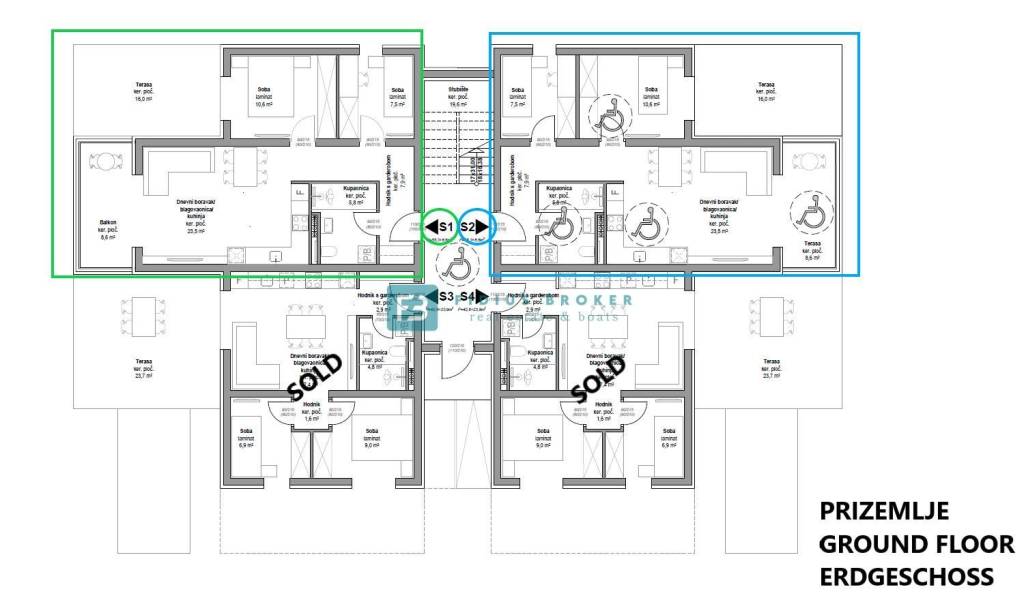
Apartment S2 with a total area of 85.01 m² consists of a hallway, two bedrooms, kitchen with dining room and living room, bathroom, terrace, balcony, garden of 169 m². The apartment has two parking spaces in front of the building.
The price is €238,000 (The buyer is exempt from paying 3% real estate tax).
EQUIPMENT
✔ Styrofoam facade
✔ Burglar and fireproof entrance door
✔ PVC anthracite joinery with electric shutters
✔ Mosquito nets
✔ White interior doors
✔ Air conditioners in all rooms and living room
✔ High-quality laminate in bedrooms
✔ High-quality ceramics in the rest of the apartment
✔ Electric underfloor heating in the bathroom
OTHER AVAILABLE APARTMENTS
GROUND FLOOR
Apartment S1 - SOLD
Apartment S3 - SOLD
Apartment S4 - SOLD
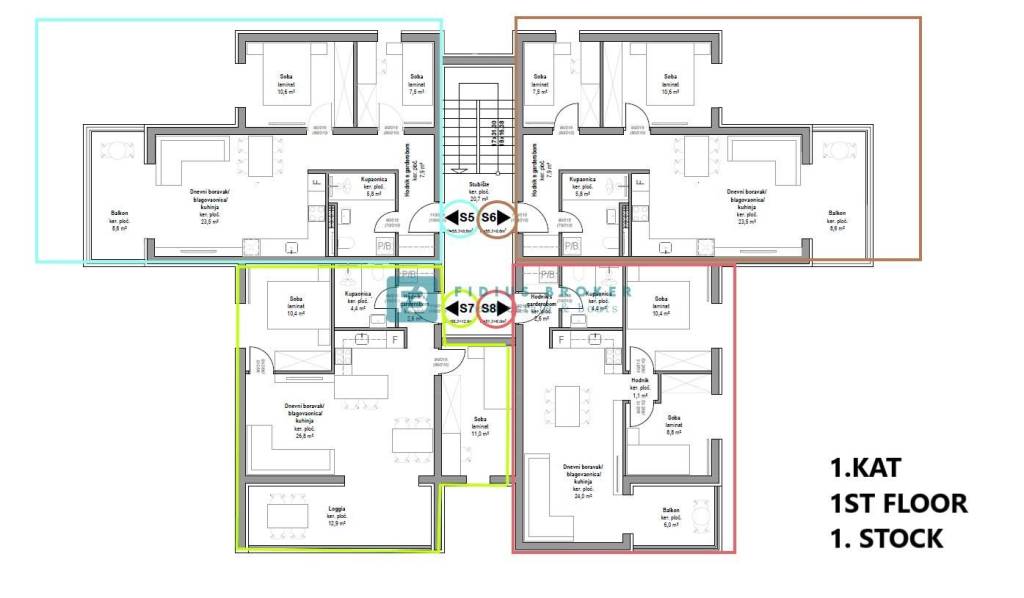
1ST FLOOR
Apartment S5 with a total usable area of 64.6 m² consists of a kitchen with dining room, living room, bathroom, hallway, two bedrooms, balcony and two parking spaces in the building's courtyard. The price is €206,000 (The buyer is exempt from paying 3% real estate tax).
Apartment S6 with a total usable area of 64.6 m² consists of a kitchen with a dining room, a living room, a bathroom, a hallway, two bedrooms, a balcony and two parking spaces in the building's courtyard. The price is €206,000 (the buyer is exempt from paying 3% real estate tax).
Apartment S7 with a total usable area of 67.37 m² consists of a kitchen with a dining room, a living room, a bathroom, a hallway, two bedrooms, a loggia and one parking space in the building's courtyard. The price is €222,000 (the buyer is exempt from paying 3% real estate tax).
Apartment S8 with a total usable area of 56.8 m² consists of a kitchen with a dining room, a living room, a bathroom, a hallway, two bedrooms, a balcony and one parking space in the building's courtyard. The price is €187,000 (the buyer is exempt from paying 3% real estate tax).
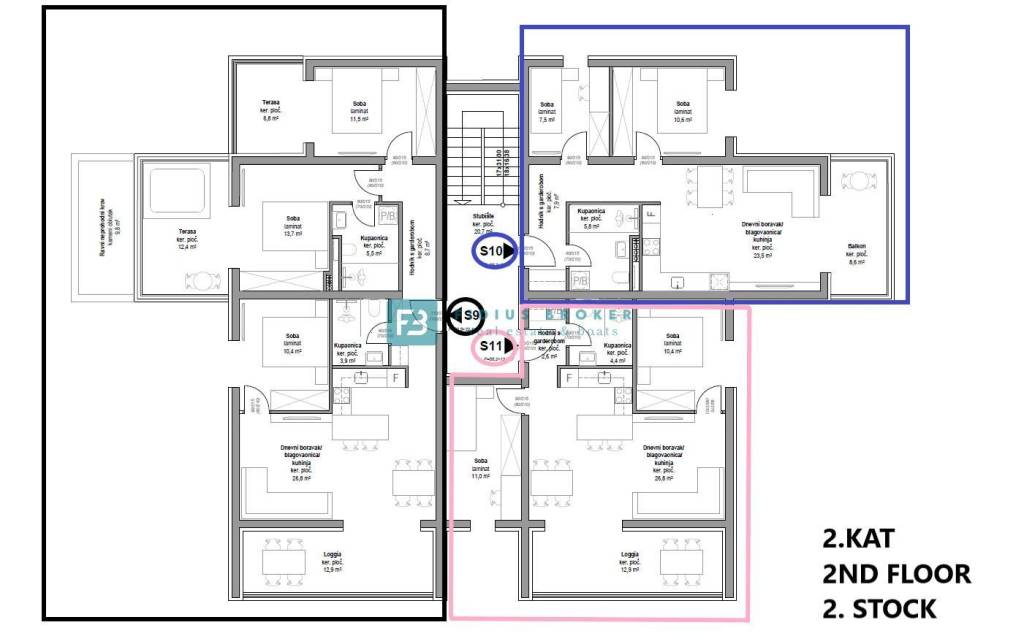
2ND FLOOR
Apartment S9 with a total usable area of 104.77 m² consists of a kitchen with a dining room, a living room, two bathrooms, a hallway, three bedrooms, a loggia, two terraces and two parking spaces in the building's courtyard. The price is €293,000 (the buyer is exempt from paying 3% real estate tax).
Apartment S10 with a total usable area of 64.6 m² consists of a kitchen with a dining room, a living room, a bathroom, a hallway, two bedrooms, a balcony and two parking spaces in the building's courtyard. The price is €206,000 (the buyer is exempt from paying 3% real estate tax).
Apartment S11 with a total usable area of 67.37 m² consists of a kitchen with a dining room, a living room, a bathroom, a hallway, two bedrooms, a loggia and one parking space in the building's courtyard. The price is €222,000 (the buyer is exempt from paying 3% real estate tax).
For more information, contact us by e-mail or phone.
ID CODE: A-774-S2
Fidius Broker
Voditelj ureda
Mob: ++385 91 3375522
Tel: ++385 91 5135719
E-mail: info@fidiusbroker.hr
www.fidiusbroker.hr
A residential building with 11 residential units is under construction. It consists of three floors: ground floor + 1st floor + 2nd floor. Planned completion of construction and move-in - during the summer of 2027.
Apartment S2 with a total area of 85.01 m² consists of a hallway, two bedrooms, kitchen with dining room and living room, bathroom, terrace, balcony, garden of 169 m². The apartment has two parking spaces in front of the building.
The price is €238,000 (The buyer is exempt from paying 3% real estate tax).
EQUIPMENT
✔ Styrofoam facade
✔ Burglar and fireproof entrance door
✔ PVC anthracite joinery with electric shutters
✔ Mosquito nets
✔ White interior doors
✔ Air conditioners in all rooms and living room
✔ High-quality laminate in bedrooms
✔ High-quality ceramics in the rest of the apartment
✔ Electric underfloor heating in the bathroom
OTHER AVAILABLE APARTMENTS
GROUND FLOOR
Apartment S1 - SOLD
Apartment S3 - SOLD
Apartment S4 - SOLD
1ST FLOOR
Apartment S5 with a total usable area of 64.6 m² consists of a kitchen with dining room, living room, bathroom, hallway, two bedrooms, balcony and two parking spaces in the building's courtyard. The price is €206,000 (The buyer is exempt from paying 3% real estate tax).
Apartment S6 with a total usable area of 64.6 m² consists of a kitchen with a dining room, a living room, a bathroom, a hallway, two bedrooms, a balcony and two parking spaces in the building's courtyard. The price is €206,000 (the buyer is exempt from paying 3% real estate tax).
Apartment S7 with a total usable area of 67.37 m² consists of a kitchen with a dining room, a living room, a bathroom, a hallway, two bedrooms, a loggia and one parking space in the building's courtyard. The price is €222,000 (the buyer is exempt from paying 3% real estate tax).
Apartment S8 with a total usable area of 56.8 m² consists of a kitchen with a dining room, a living room, a bathroom, a hallway, two bedrooms, a balcony and one parking space in the building's courtyard. The price is €187,000 (the buyer is exempt from paying 3% real estate tax).
2ND FLOOR
Apartment S9 with a total usable area of 104.77 m² consists of a kitchen with a dining room, a living room, two bathrooms, a hallway, three bedrooms, a loggia, two terraces and two parking spaces in the building's courtyard. The price is €293,000 (the buyer is exempt from paying 3% real estate tax).
Apartment S10 with a total usable area of 64.6 m² consists of a kitchen with a dining room, a living room, a bathroom, a hallway, two bedrooms, a balcony and two parking spaces in the building's courtyard. The price is €206,000 (the buyer is exempt from paying 3% real estate tax).
Apartment S11 with a total usable area of 67.37 m² consists of a kitchen with a dining room, a living room, a bathroom, a hallway, two bedrooms, a loggia and one parking space in the building's courtyard. The price is €222,000 (the buyer is exempt from paying 3% real estate tax).
For more information, contact us by e-mail or phone.
ID CODE: A-774-S2
Fidius Broker
Voditelj ureda
Mob: ++385 91 3375522
Tel: ++385 91 5135719
E-mail: info@fidiusbroker.hr
www.fidiusbroker.hr
Caratteristiche
- Tipologia
- Trilocale
- Contratto
- Vendita
- Piano
- Piano terra
- Piani edificio
- 2
- Ascensore
- No
- Superficie
- 85 m²
- Locali
- 3
- Camere da letto
- 2
- Bagni
- 1
- Balcone
- Sì
- Terrazzo
- Sì
- Box, posti auto
- 2 posto auto
- Riscaldamento
- Autonomo, a radiatori
- Climatizzazione
- Autonomo, freddo/caldo
- Vista
- Parco
- Distanza dal mare
- 800 m
Informazioni sul prezzo
- Prezzo
- € 238.000
- Prezzo al m²
- 2.800 €/m²
Efficienza energetica
Anno di costruzione
2026Riscaldamento
Autonomo, a radiatoriClimatizzatore
Autonomo, freddo/caldoCertificazione energetica
Non classificabile
Planimetria
Scopri ogni angolo dell'immobile
+2

Opzioni aggiuntive
