


1/30
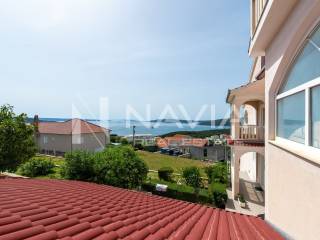

Terratetto unifamiliare 888 m², Seget
Prezzo su richiesta
Annuncio aggiornato il 14/10/2026
Descrizione
riferimento: 144
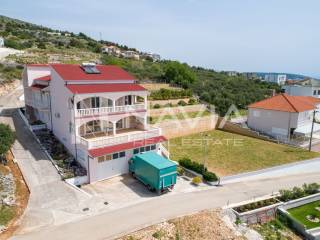
In an attractive location in Seget Donji – Vranjica, in the immediate vicinity of Trogir and only a few minutes from the sea, an excellently maintained and fully equipped four-storey house with an associated building plot is for sale. The property is ideal for family living, tourism, a family hotel, or a retirement home. The property consists of four floors with a total living area of 888 m2, situated on a plot of 1,948 m2. It has a total of 9 rooms, 9 bathrooms, 2 additional toilets, 4 garage parking spaces, and 10 outdoor parking spaces. The building is equipped with solar panels, a central heating system, and air conditioning on the third floor. Each floor has a separate entrance via an external staircase, which allows independent use of each part of the house. The house is sold fully equipped and furnished, is immediately move-in ready, and condominium subdivision is possible. The documentation is in order, including the title deed, occupancy permit, and energy certificate (B category). The ground floor has an area of 140 m2 and currently serves as a large garage with a bathroom and storage room. Thanks to its size and height, this space offers the possibility of conversion into a wellness area or even two apartments with galleries. In front of the garage there are four outdoor parking spaces. On the first floor there are two separate apartments. The first, with an area of 140 m2, contains two bedrooms, a bathroom with a hydromassage bathtub, an additional toilet, a large living room connected to the kitchen and dining area, and a spacious loggia of 60 m2 with panoramic sea and island views. The apartment also includes a laundry room, a large pantry, and a summer and winter kitchen with access to the terrace. The second apartment on the same floor has an area of 42 m2 and consists of one bedroom, a kitchen with dining area, and a large bathroom, with a large terrace in front of it overlooking the sea. The second floor contains seven rooms, each with its own bathroom and balcony with sea and island views. All rooms are air-conditioned and ideal for tourism. This floor also includes a covered gazebo with a barbecue, while behind the building there are an additional six parking spaces. The third floor, i.e. the attic, has a total area of 220 m2 and offers the possibility of conversion into two spacious three-bedroom apartments, which further increases the usability and value of the space. Next to the house there is additional landscaped land in the form of cascades with retaining walls, which is within the building zone. On this part of the land, it is possible to build two luxury villas with a swimming pool, in compliance with the applicable spatial plans. Thanks to the existing infrastructure and the landscaped terrain, the implementation of new projects can begin without major preparatory works. The property stands out for its top-quality construction and unrivaled panoramic views of the sea and islands, which extend from every floor. This property represents an exceptional opportunity for various investment and residential models – from multigenerational living, through a family hotel or a home for the elderly and infirm, to a high-category tourist complex. The completeness of the property, the number of residential units, the spatial organization, and the additional building potential make this offer rare on the market. For more information, floor plans, high-resolution photos, and to arrange a viewing – contact us with confidence! Price on request.

Se vuoi saperne di più, puoi parlare con Martina Jurjević.
Caratteristiche
- Tipologia
- Terratetto unifamiliare | Classe immobile media
- Contratto
- Vendita
- Piani edificio
- 3
- Ascensore
- No
- Superficie
- 888 m²
- Locali
- 5+
- Camere da letto
- 9
- Bagni
- 3+
- Balcone
- Sì
- Terrazzo
- Sì
- Riscaldamento
- Centralizzato, a radiatori
- Climatizzazione
- Autonomo
- Vista
- Mare
- Distanza dal mare
- 700 m
Altre caratteristiche
- Giardino privato e comune
Informazioni sul prezzo
- Prezzo
- Prezzo su richiesta
Efficienza energetica
Consumo di energia
Scopri ogni angolo dell'immobile
+28
Mappa

Opzioni aggiuntive

Martina Jurjević