1/22
Terratetto unifamiliare 135 m², Barbana
€ 295.000
Annuncio aggiornato il 06/09/2026
Descrizione
riferimento: 49263
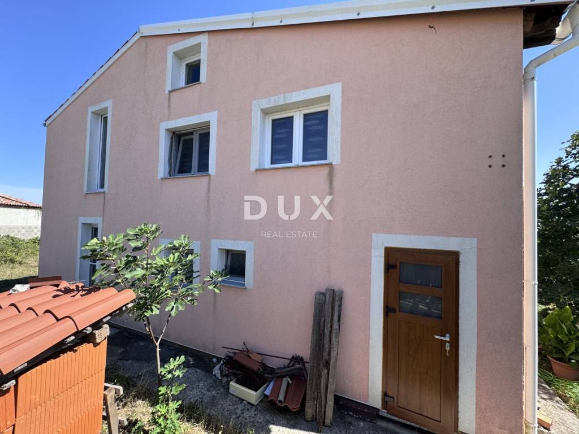
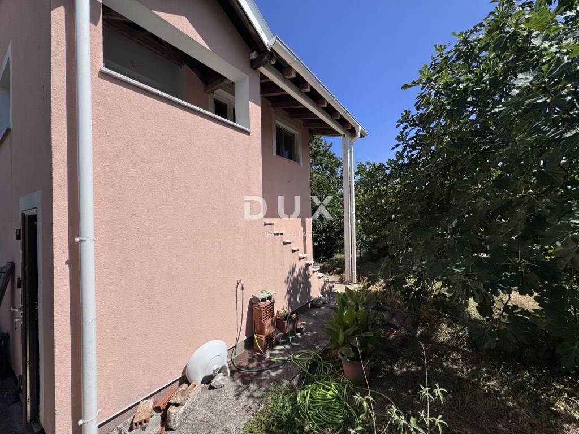
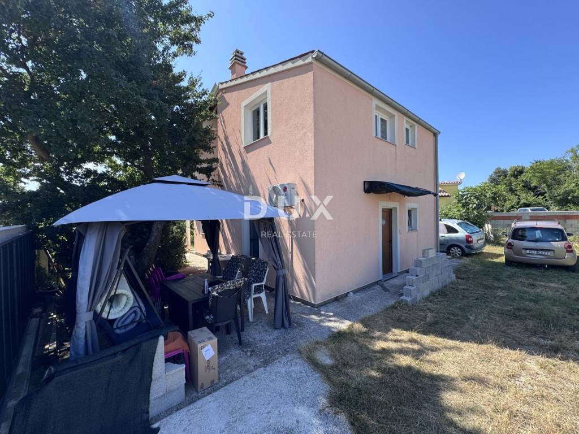
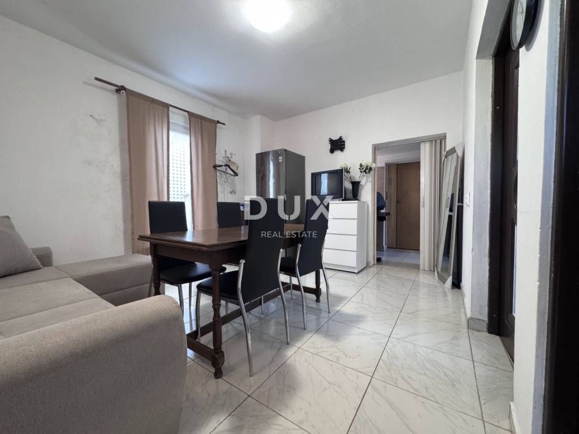
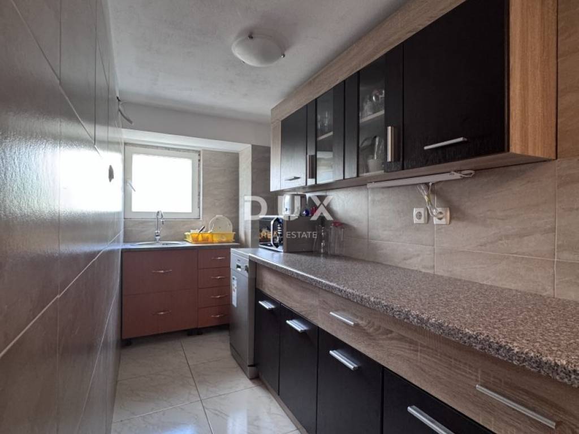
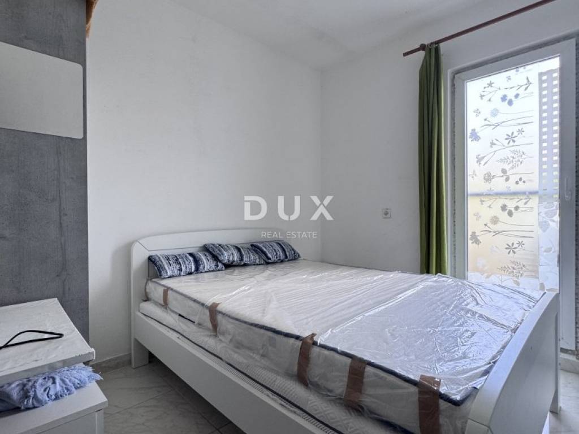
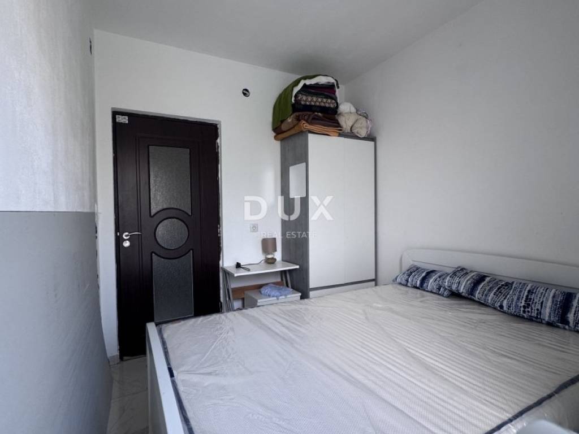
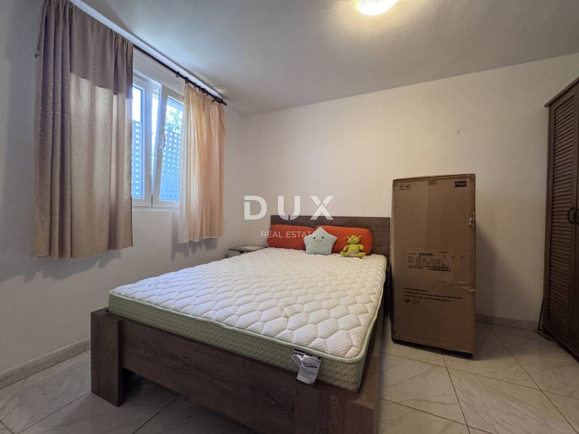
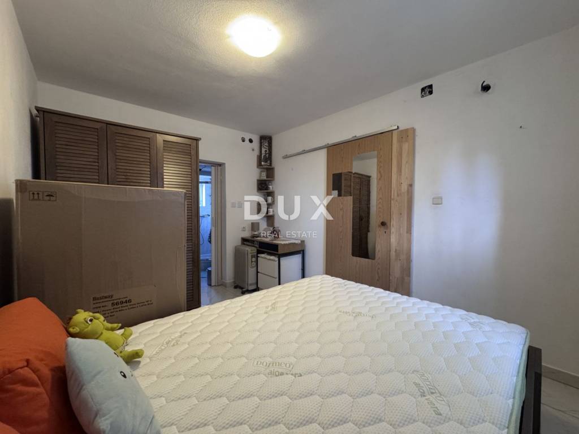
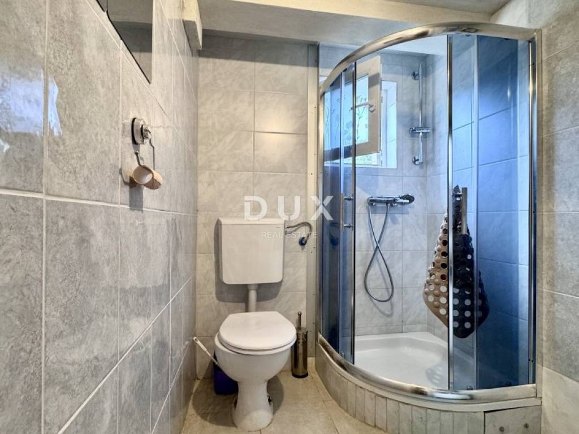
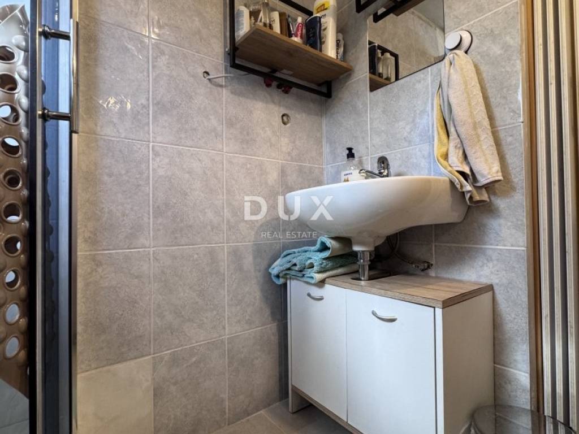
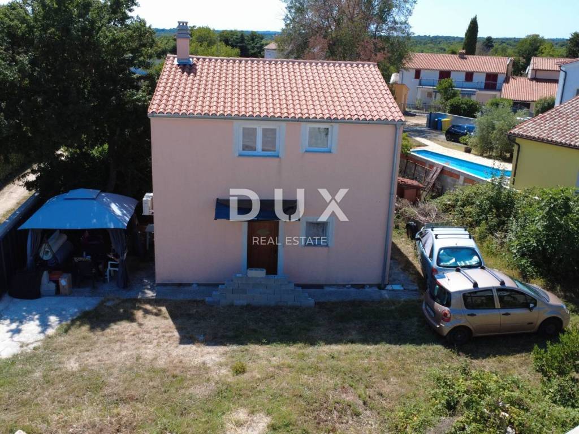
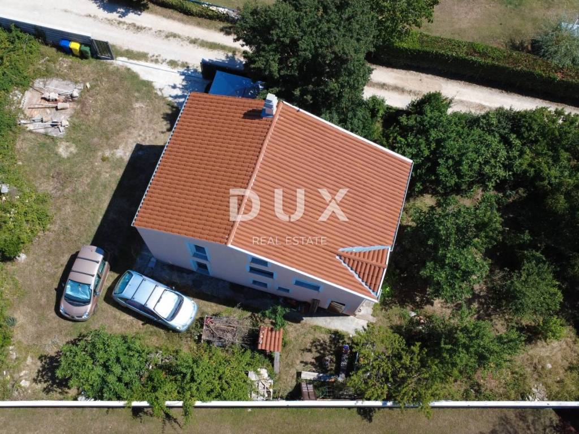
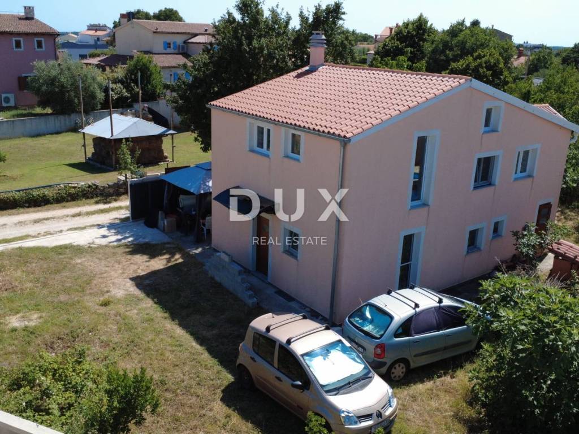
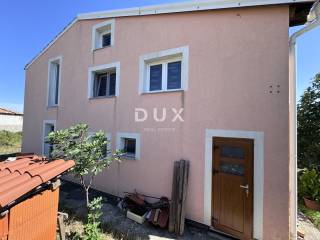
A detached house in Barban with two residential units is for sale. The house offers 135.65 m2 and extends over two floors.
It is located on a plot of 538 m2 and the house has a decision on the completed state, so it is possible to purchase it through a housing loan.
The decision was issued in 2015 when the house was in the final stages of completion, and the construction itself began a few years ago.
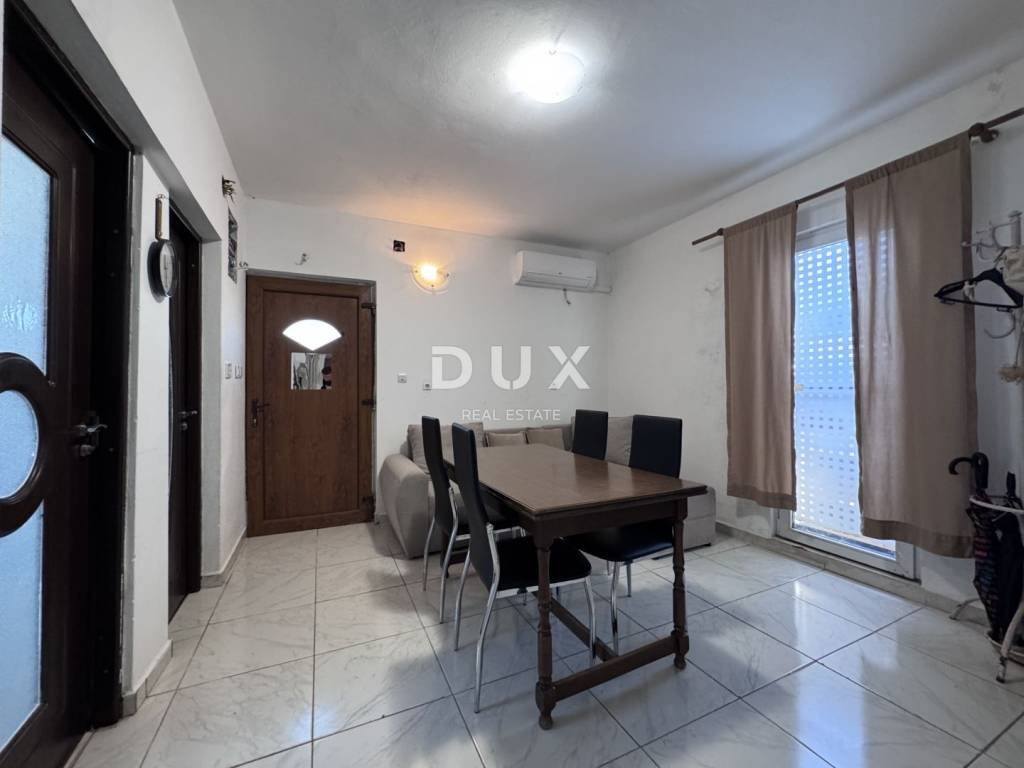
Each floor has an area of 67.5 m2, but the layout of the rooms is not the same.
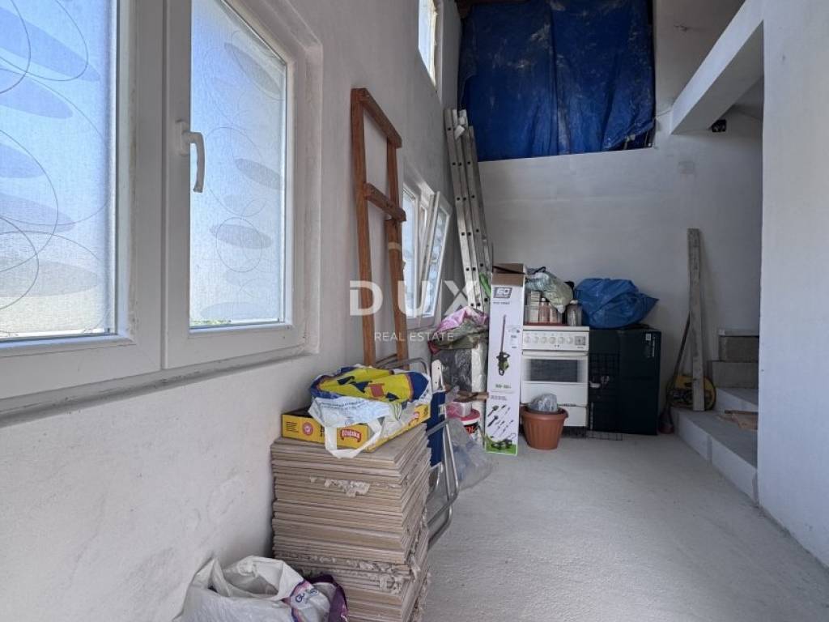
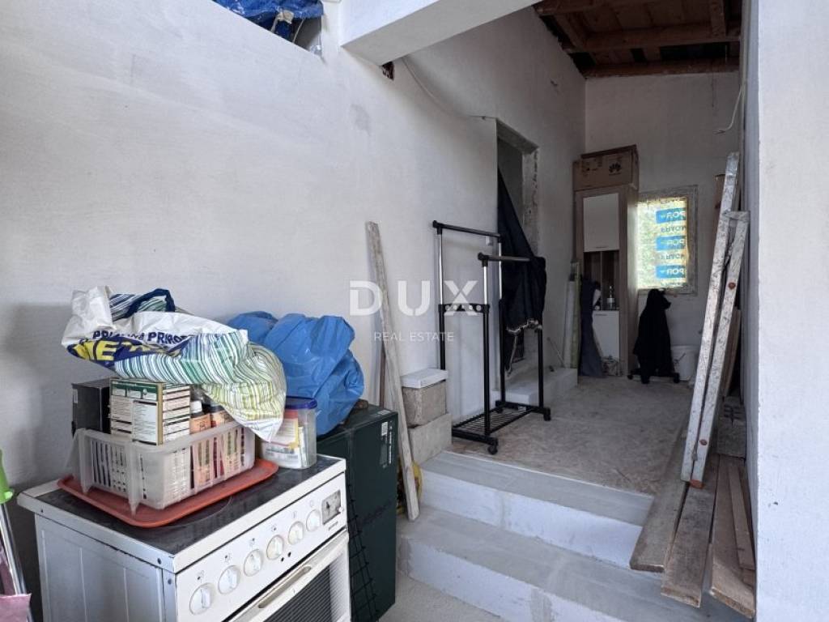
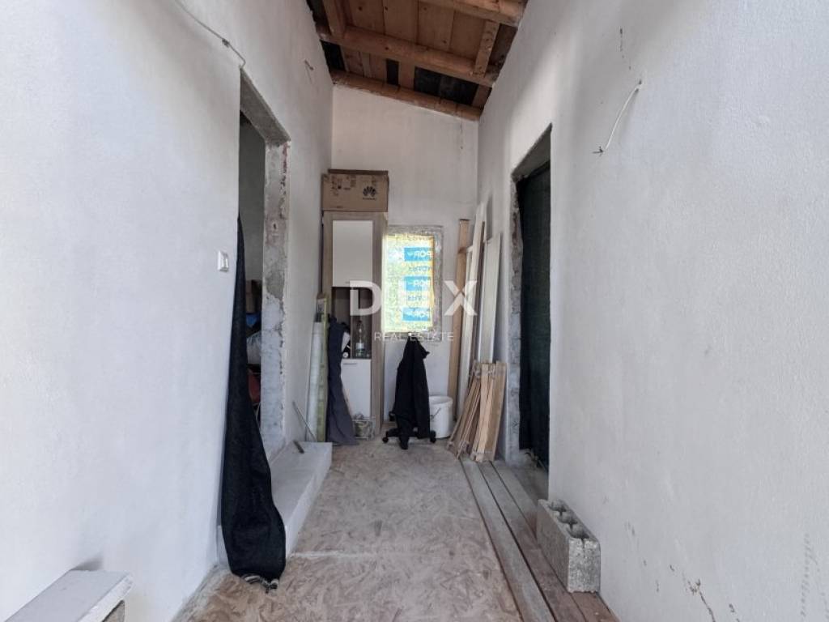
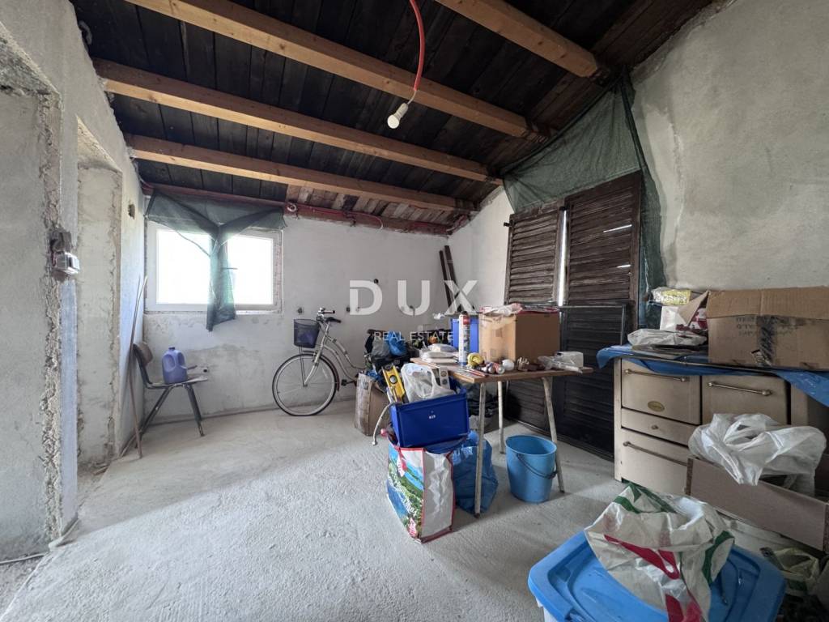
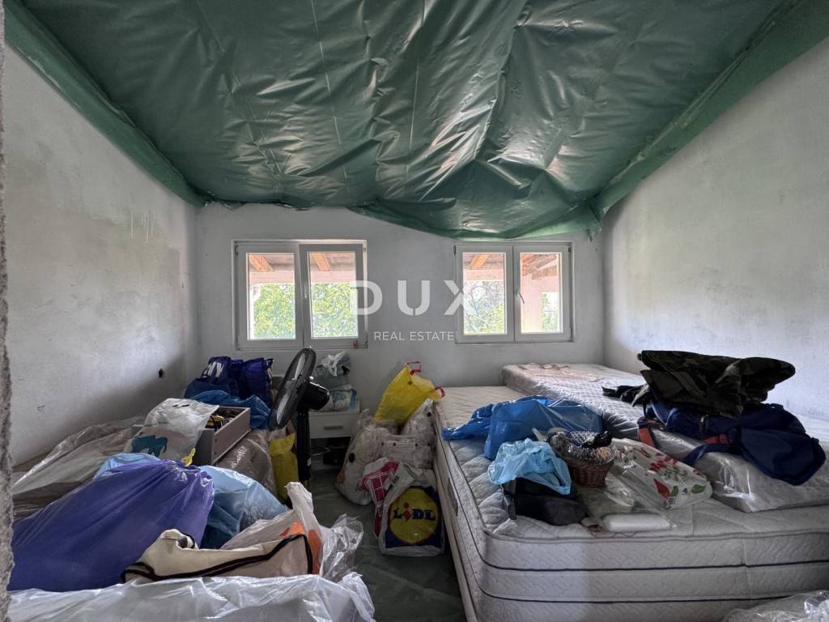
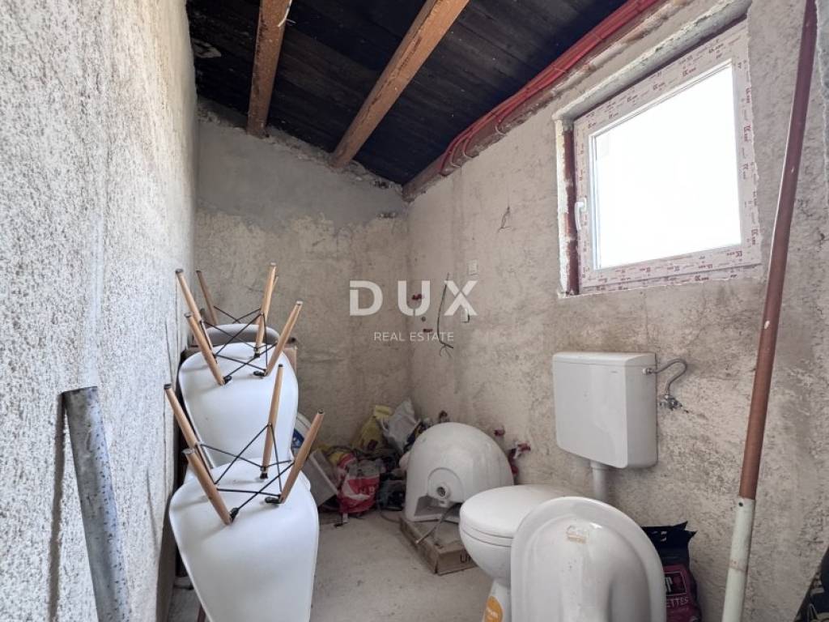
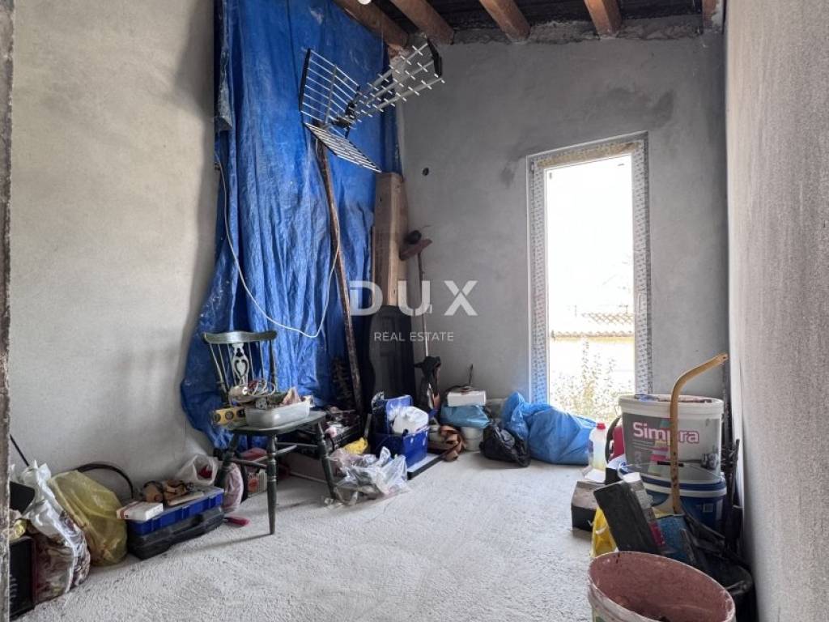
Future owners have the opportunity to arrange part of the house according to their own wishes and needs, since the second floor is not completely finished.
The aforementioned 538 m2 garden offers enough space for parking spaces, but also for building a swimming pool.
The house is located a 15-minute drive, or rather, 8 km from the Blaz bay and the first beach.
Dear clients, the provision of our services is governed by the General Terms and Conditions, while the Price List of brokerage services is available at the following links:
www.dux-nekretnine.hr/opci-uvjeti-poslovanja
www.dux-nekretnine.hr/o-nama/cjenik-posrednickih-usluga
ID CODE: 49263
Ivana Škoro
Agent s licencom
Mob: +385 95 388 1059
Tel: +385 91 480 8808
E-mail: ivana@dux-istra.com
www.dux-istra.com
It is located on a plot of 538 m2 and the house has a decision on the completed state, so it is possible to purchase it through a housing loan.
The decision was issued in 2015 when the house was in the final stages of completion, and the construction itself began a few years ago.
Each floor has an area of 67.5 m2, but the layout of the rooms is not the same.
Future owners have the opportunity to arrange part of the house according to their own wishes and needs, since the second floor is not completely finished.
The aforementioned 538 m2 garden offers enough space for parking spaces, but also for building a swimming pool.
The house is located a 15-minute drive, or rather, 8 km from the Blaz bay and the first beach.
Dear clients, the provision of our services is governed by the General Terms and Conditions, while the Price List of brokerage services is available at the following links:
www.dux-nekretnine.hr/opci-uvjeti-poslovanja
www.dux-nekretnine.hr/o-nama/cjenik-posrednickih-usluga
ID CODE: 49263
Ivana Škoro
Agent s licencom
Mob: +385 95 388 1059
Tel: +385 91 480 8808
E-mail: ivana@dux-istra.com
www.dux-istra.com

Se vuoi saperne di più, puoi parlare con Ivana Škoro.
Caratteristiche
- Tipologia
- Terratetto unifamiliare
- Contratto
- Vendita
- Piano
- 1
- Superficie
- 135 m² | commerciale 673 m²
- Locali
- 5
- Camere da letto
- 4
- Bagni
- 2
- Balcone
- No
- Terrazzo
- No
Dettaglio superficie
Abitazione
- Piano
- 1
- Superficie
- 135,0 m²
- Coefficiente
- 100%
- Tipo superficie
- Principale
- Sup. commerciale
- 135,0 m²
Terreno
- Piano
- Piano terra
- Superficie
- 538,0 m²
- Coefficiente
- 100%
- Tipo superficie
- Accessoria
- Sup. commerciale
- 538,0 m²
Informazioni sul prezzo
- Prezzo
- € 295.000
- Prezzo al m²
- 438 €/m²
Efficienza energetica
Anno di costruzione
2015Certificazione energetica
Esente
Scopri ogni angolo dell'immobile
+20

Opzioni aggiuntive

Ivana Škoro
