1/22
Terratetto unifamiliare 900 m², Brinje
Prezzo su richiesta
Annuncio aggiornato il 14/09/2026
Descrizione
riferimento: 3516
exclusive – impressive three-storey house in brinje
location
the property is located in the brinje area, in a peaceful natural setting that provides privacy and a pleasant environment for living or holidays. brinje is very well connected by road, with the nearby a1 motorway providing easy access to zagreb and split, while žuta lokva offers connections towards senj and the adriatic sea. the location offers an excellent combination of peace, nature, good transport connections and proximity to the sea.
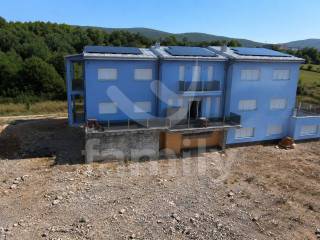
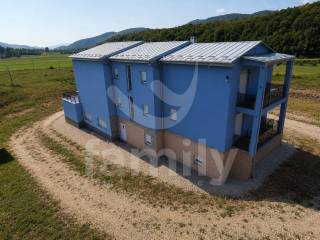
impressive three-storey house
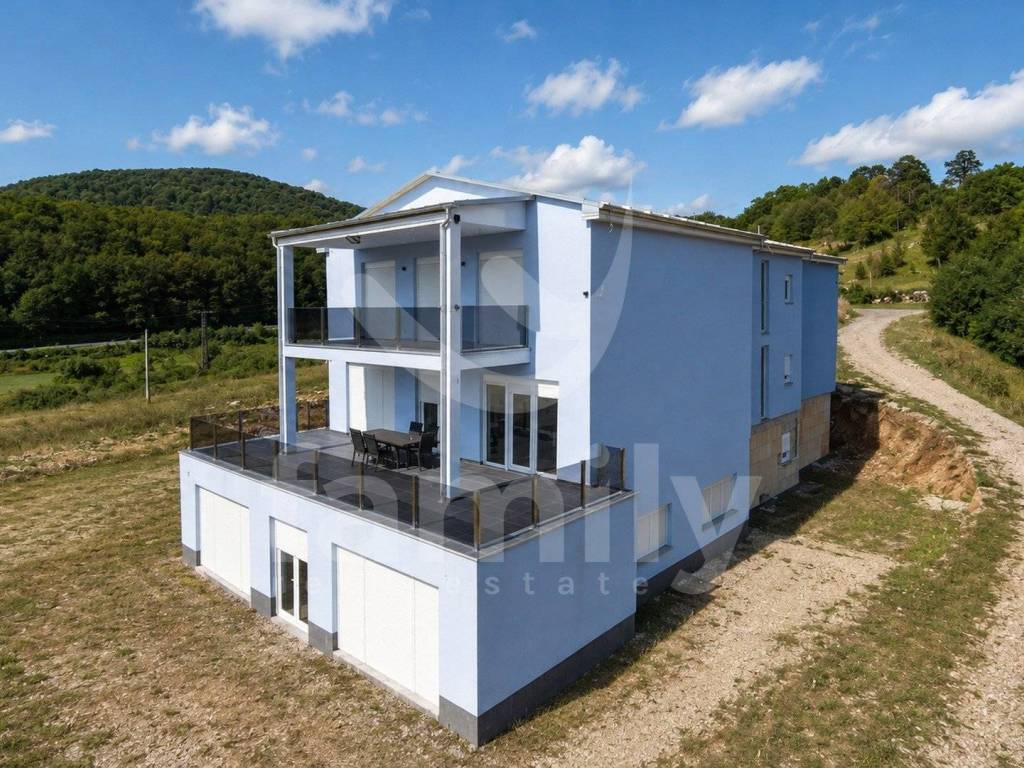
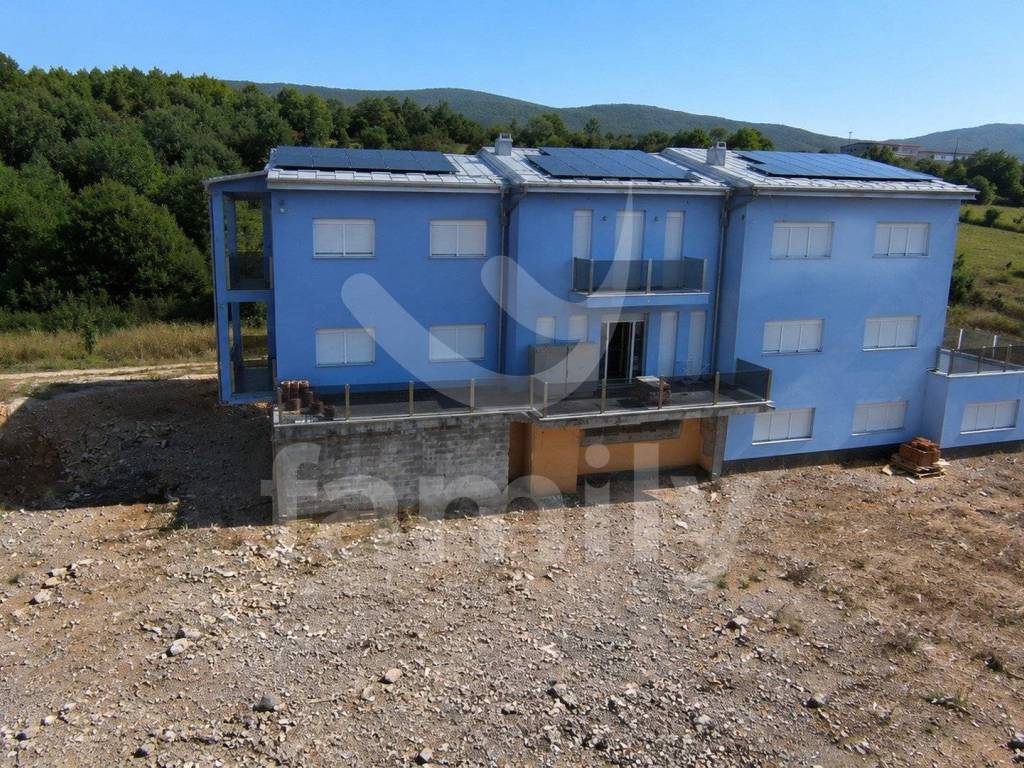
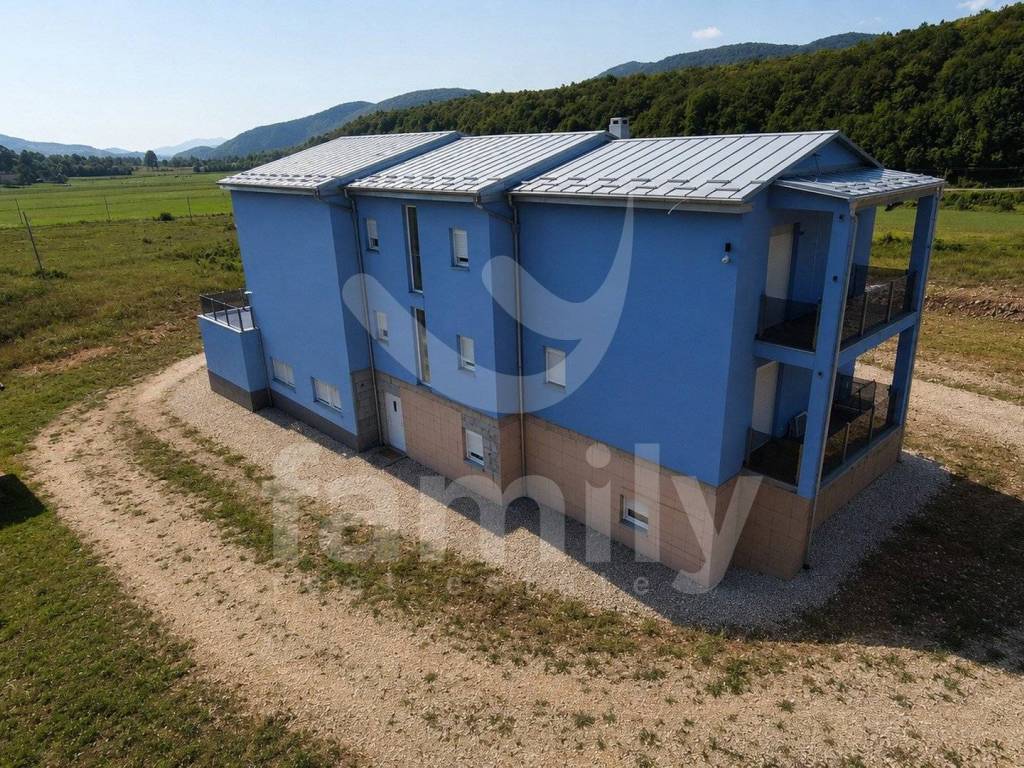
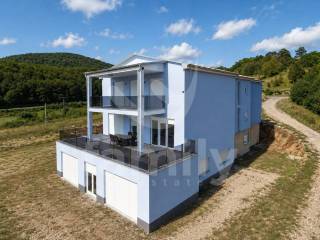
in our exclusive offer, we present an exceptionally spacious and high-quality built house extending over three storeys, which, in terms of its size, layout and equipment, significantly exceeds the standard of a conventional family home.
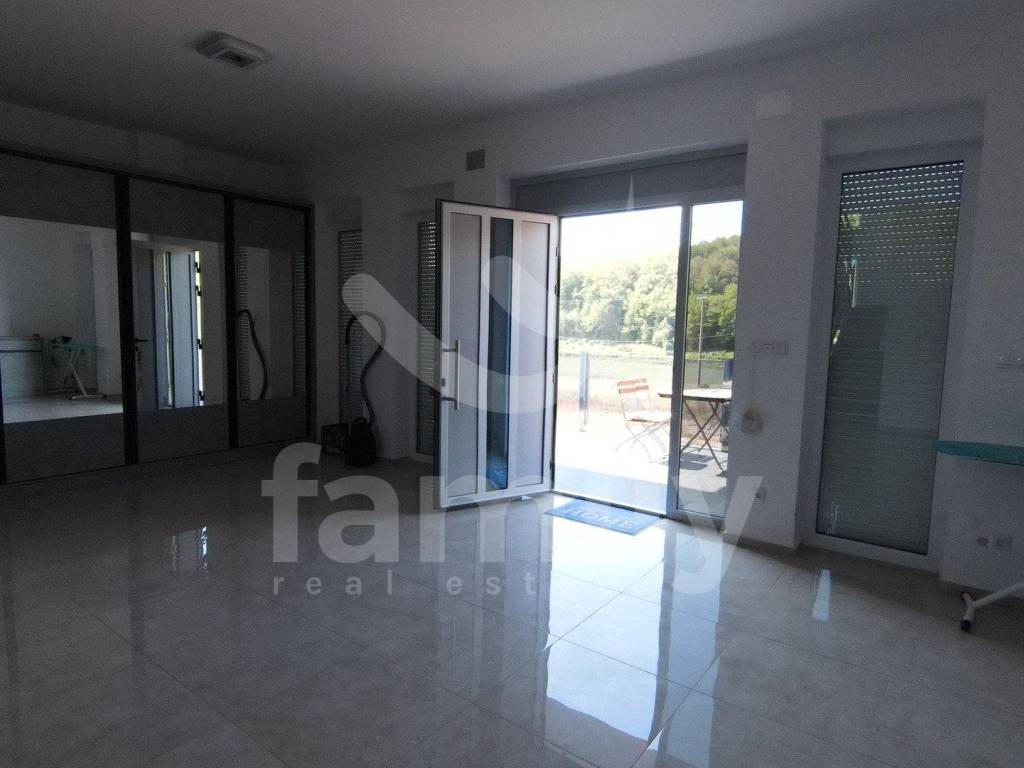
the house is move-in ready, finished and largely furnished, while the exterior of the building and the surrounding area require final landscaping and completion. this gives the future owner the opportunity to arrange the outdoor space according to their own wishes and the final purpose of the property.
a particular advantage of the property is its high-quality construction and very pleasant indoor climate. during the summer months, without using air conditioning, the temperature inside the house remains at approximately 21 °c, which represents a significant benefit for everyday living.
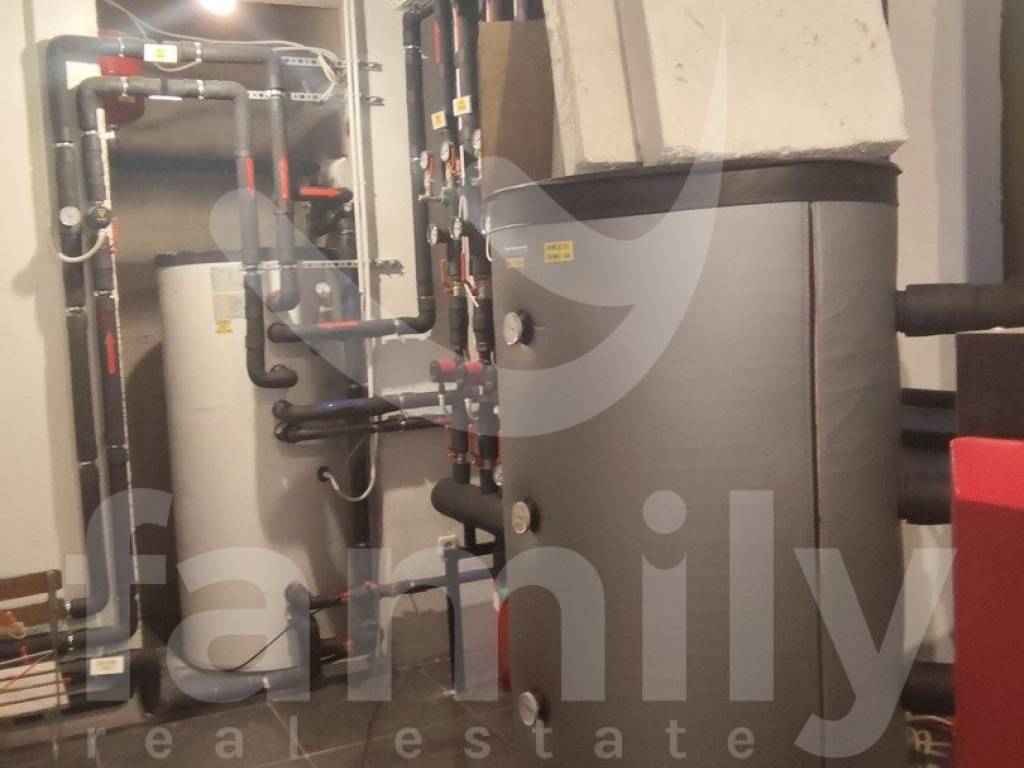
the house is equipped with a solar heating and cooling system, as well as a pellet heating system.
layout
ground floor
the ground floor is designed as a separate functional unit and includes:
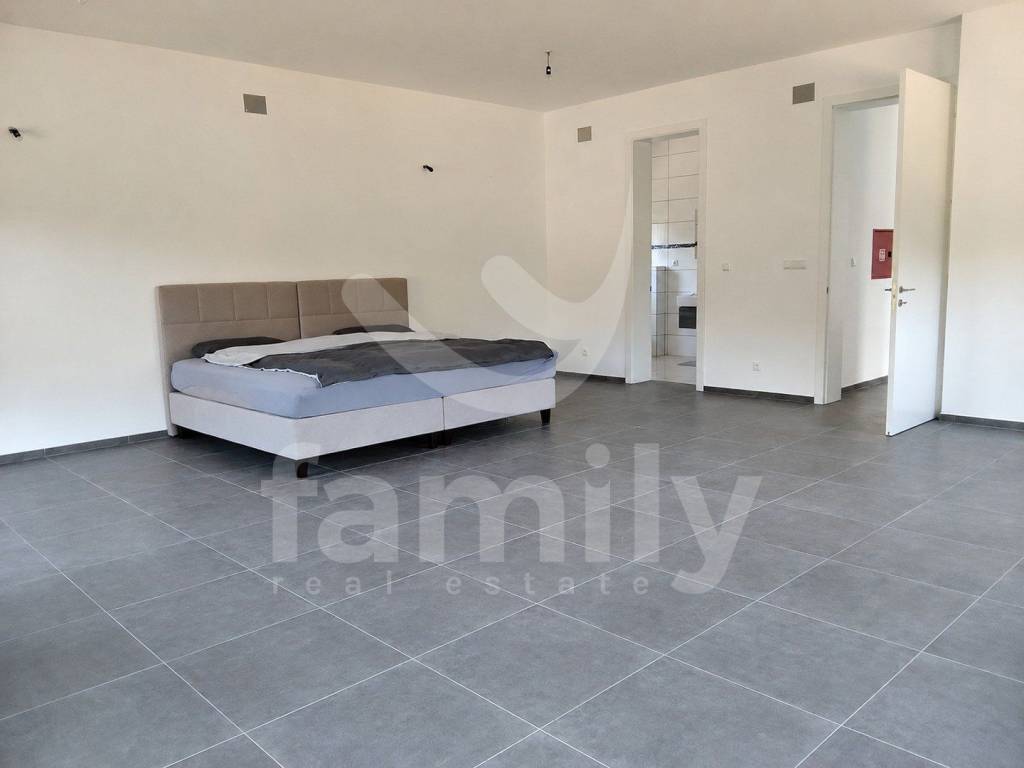
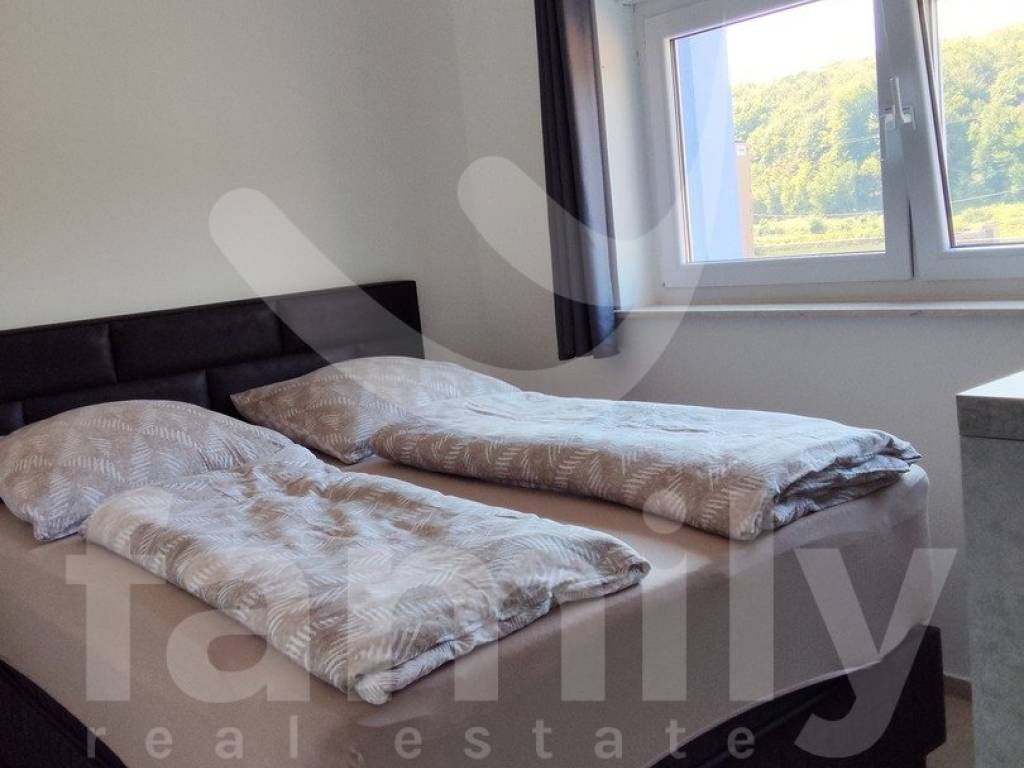
large bedroom
smaller bedroom
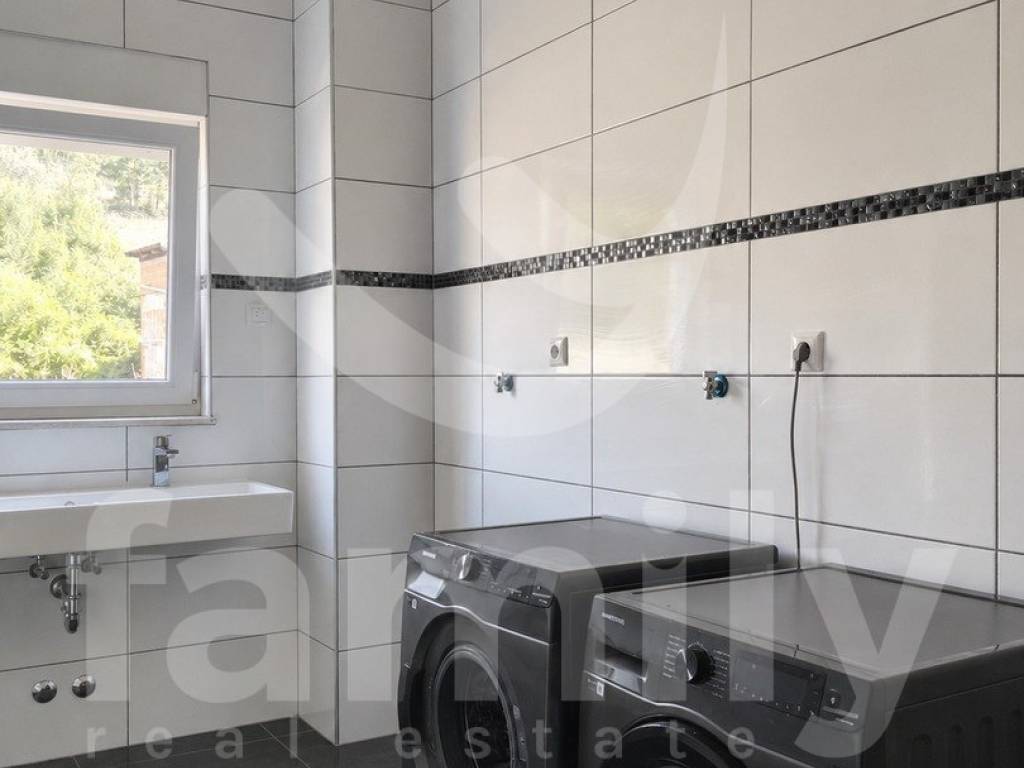
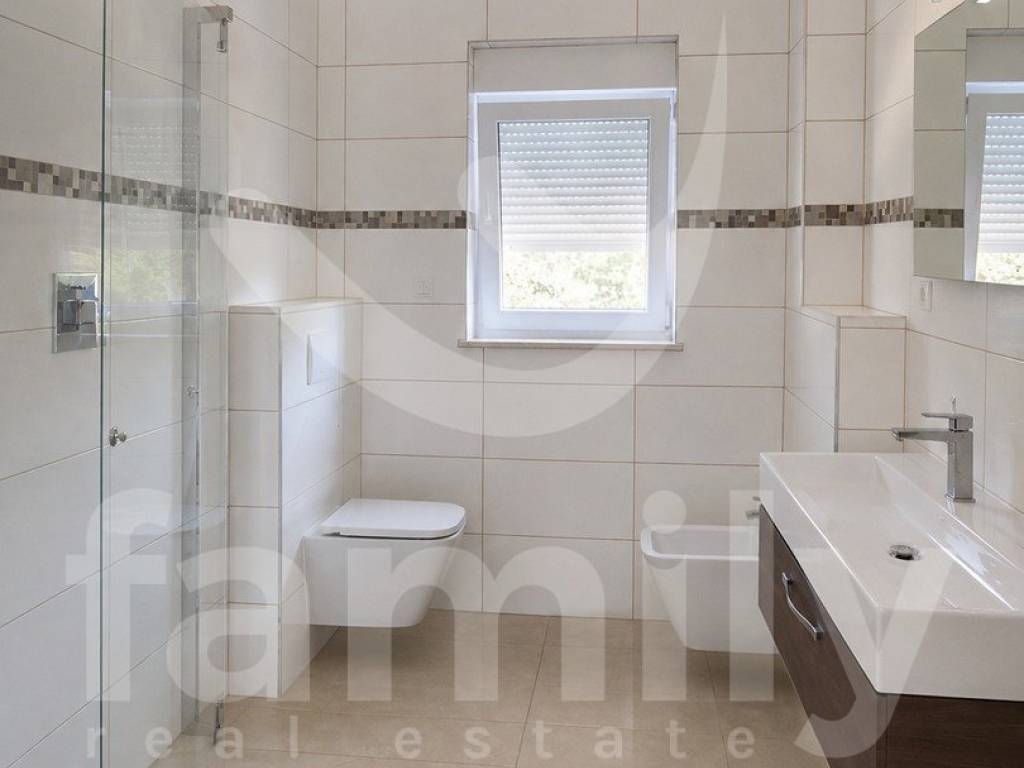
bathroom with shower and bathtub
large boiler room
large storage area
billiard room
space intended for a gym
first floor
the first floor forms a spacious residential area:
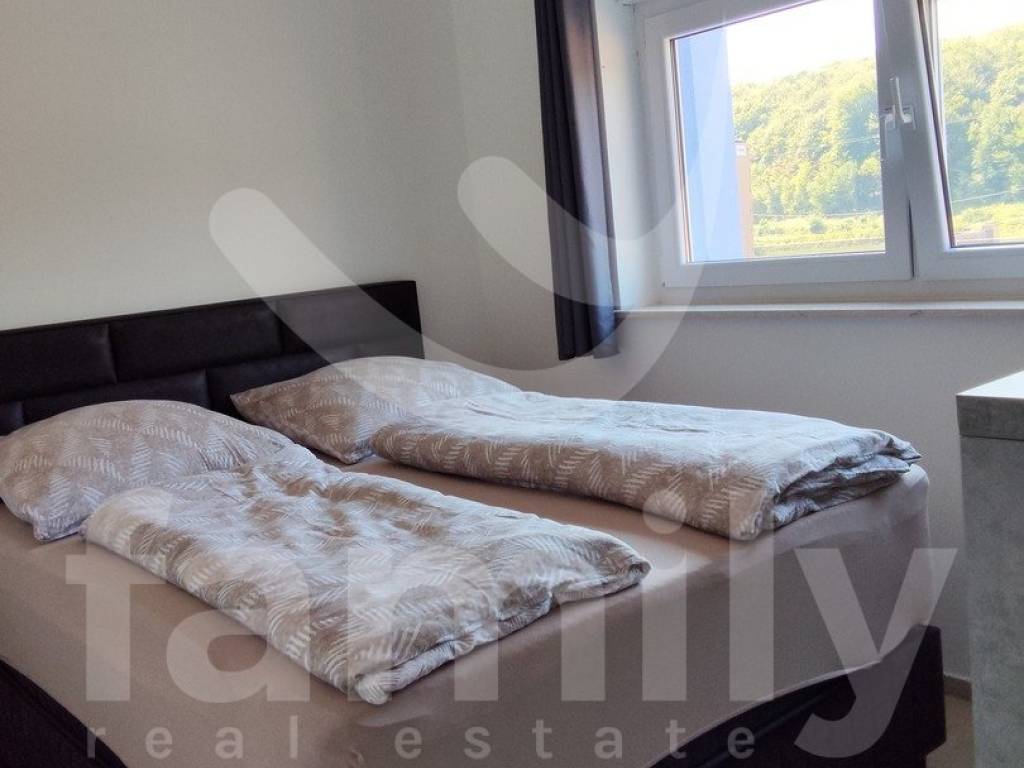
4 bedrooms
2 bathrooms
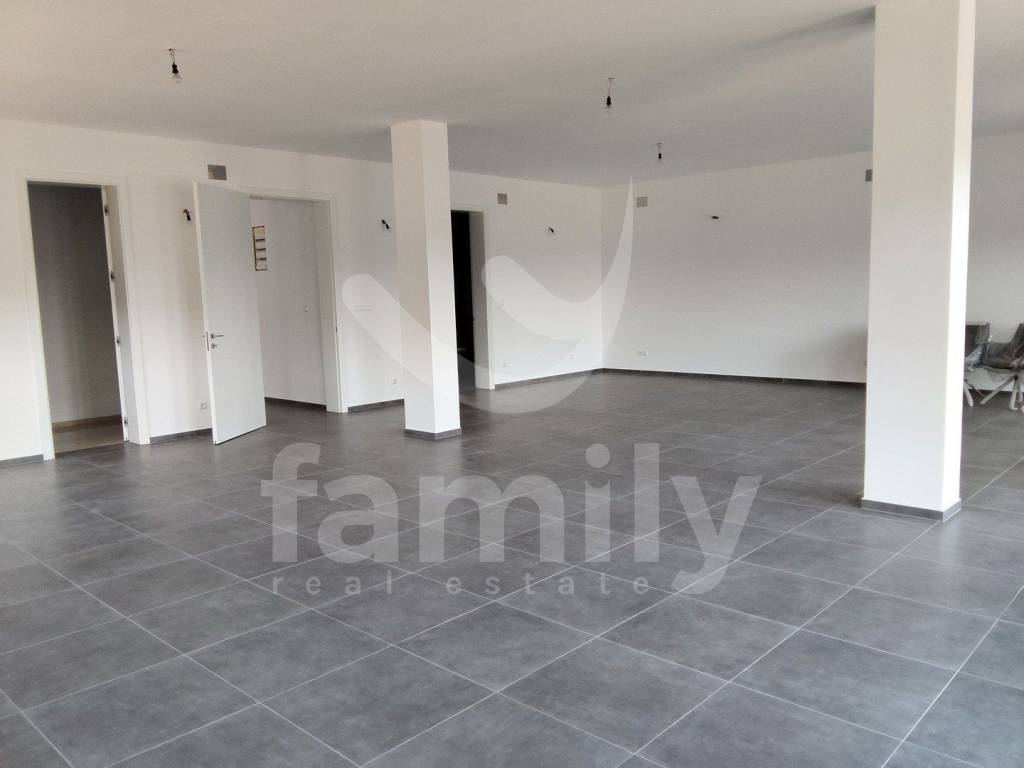
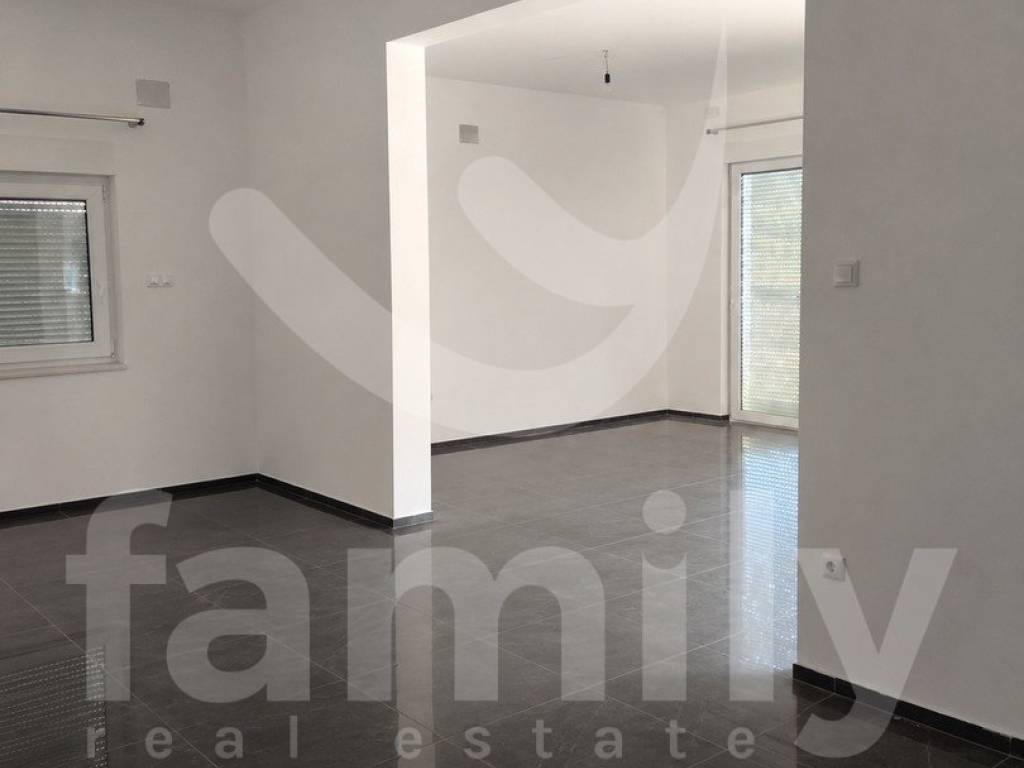
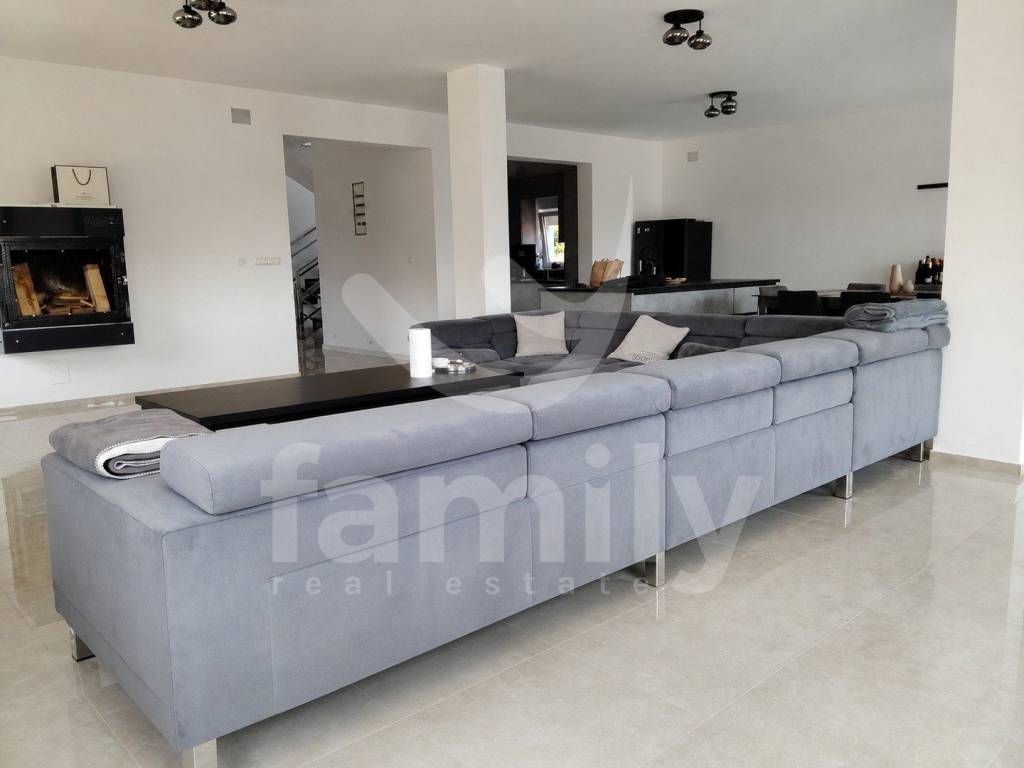
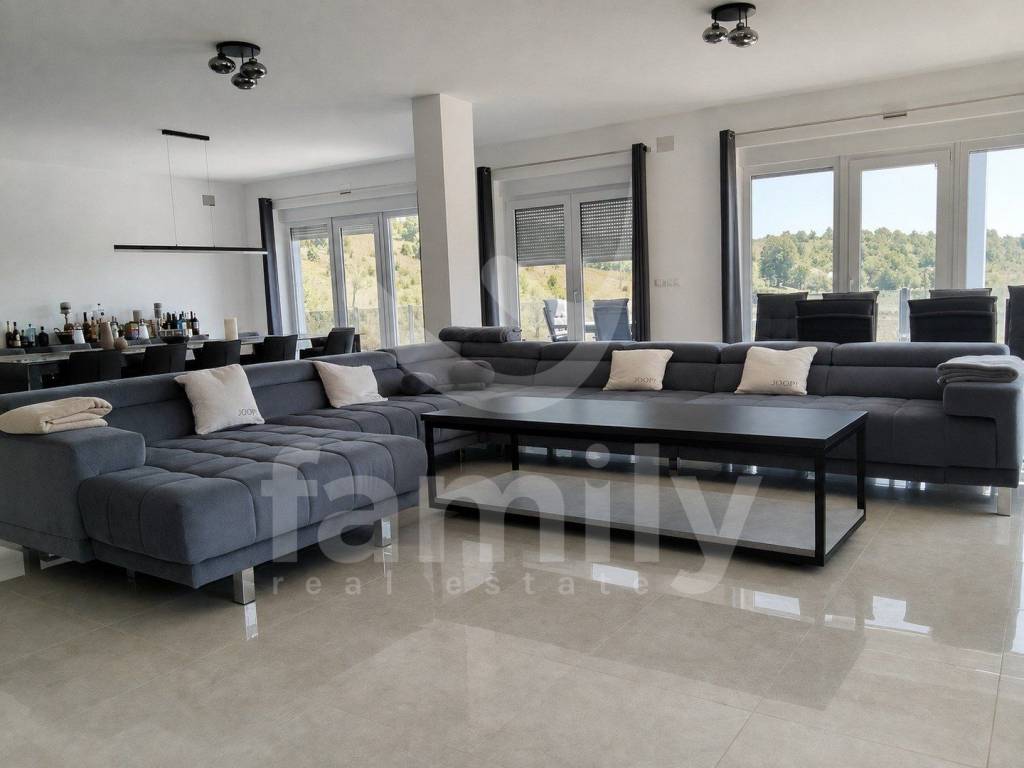
large living room
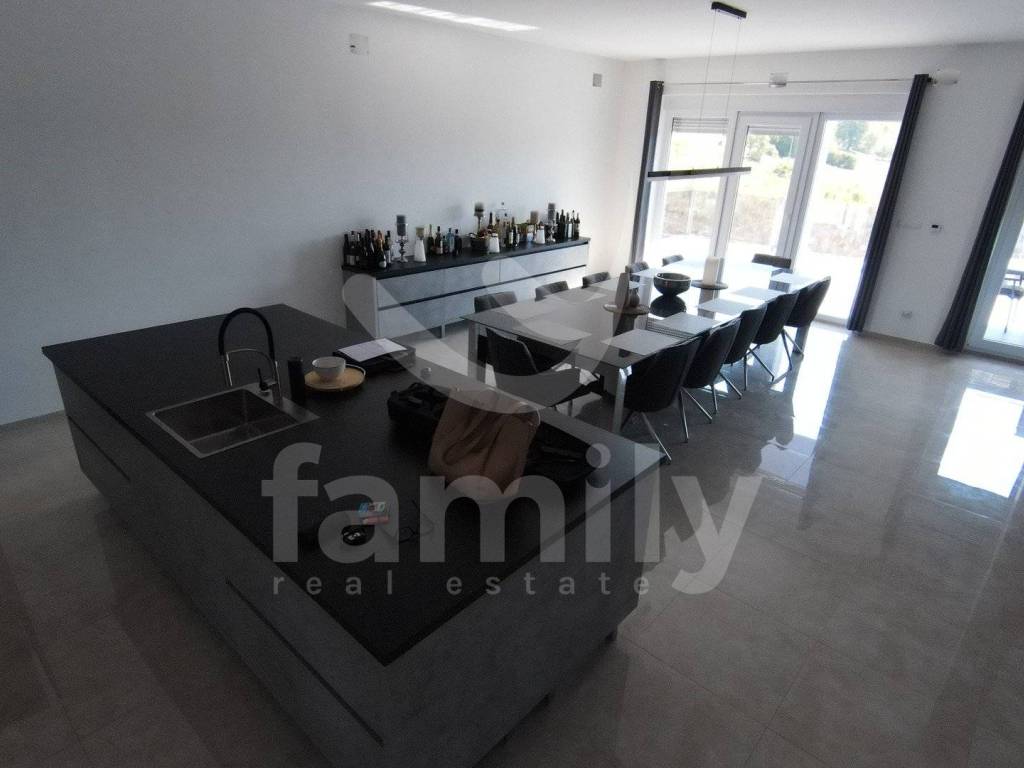
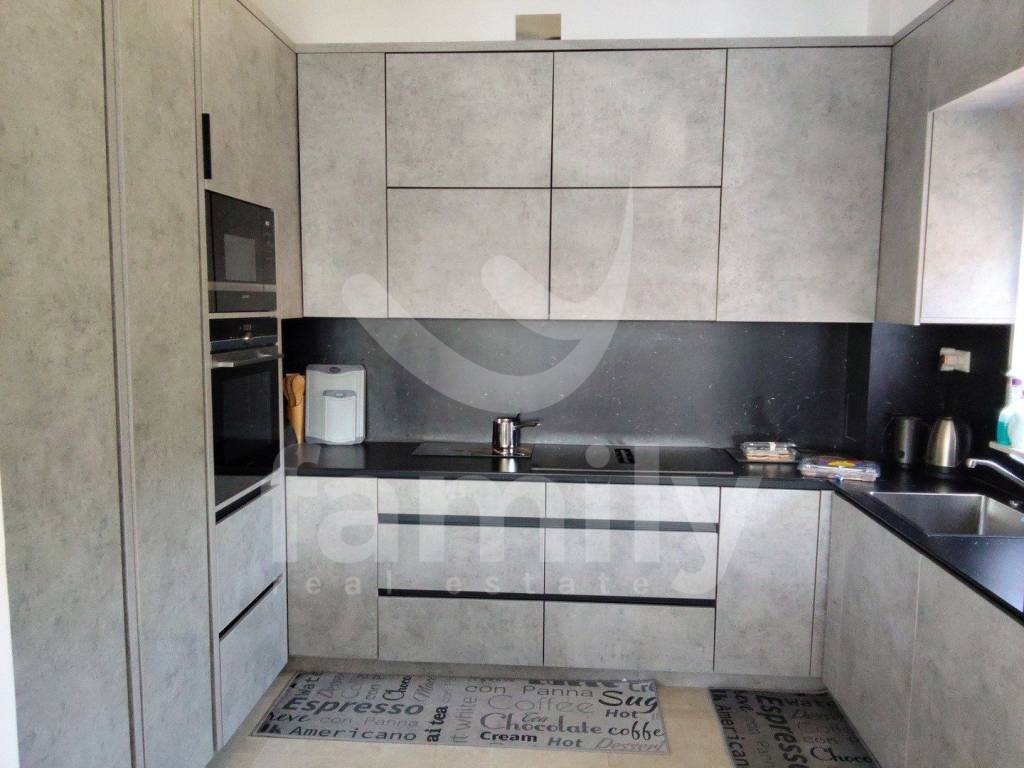
kitchen with a large island
dining area with a table for 12 people
hallway
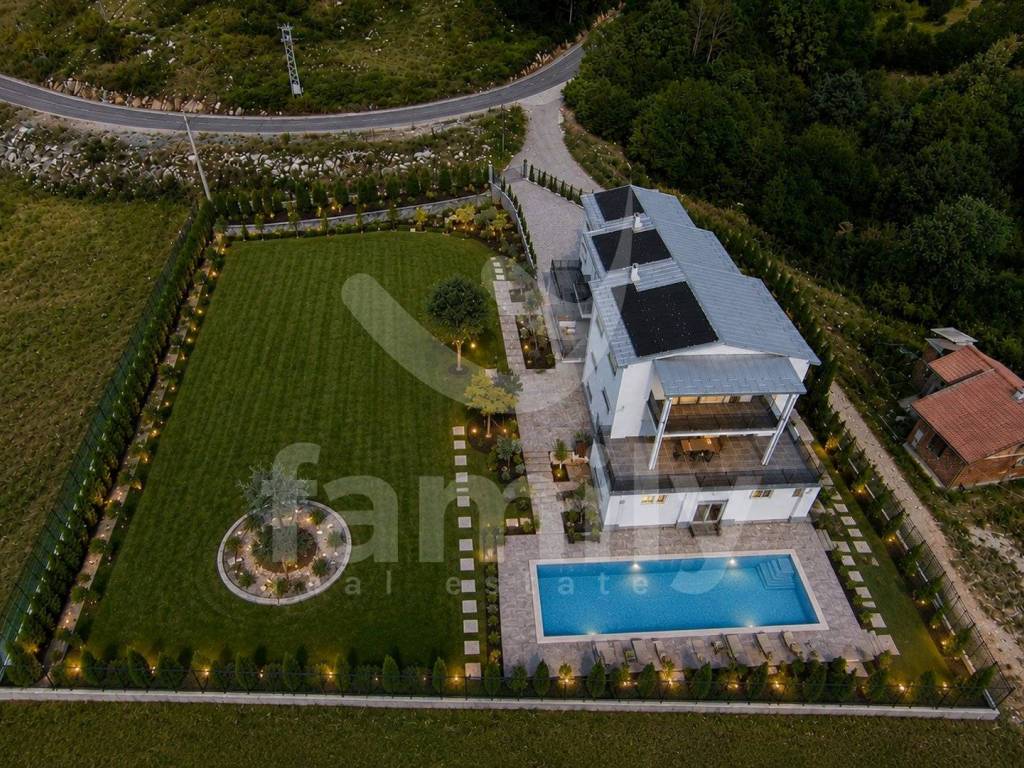
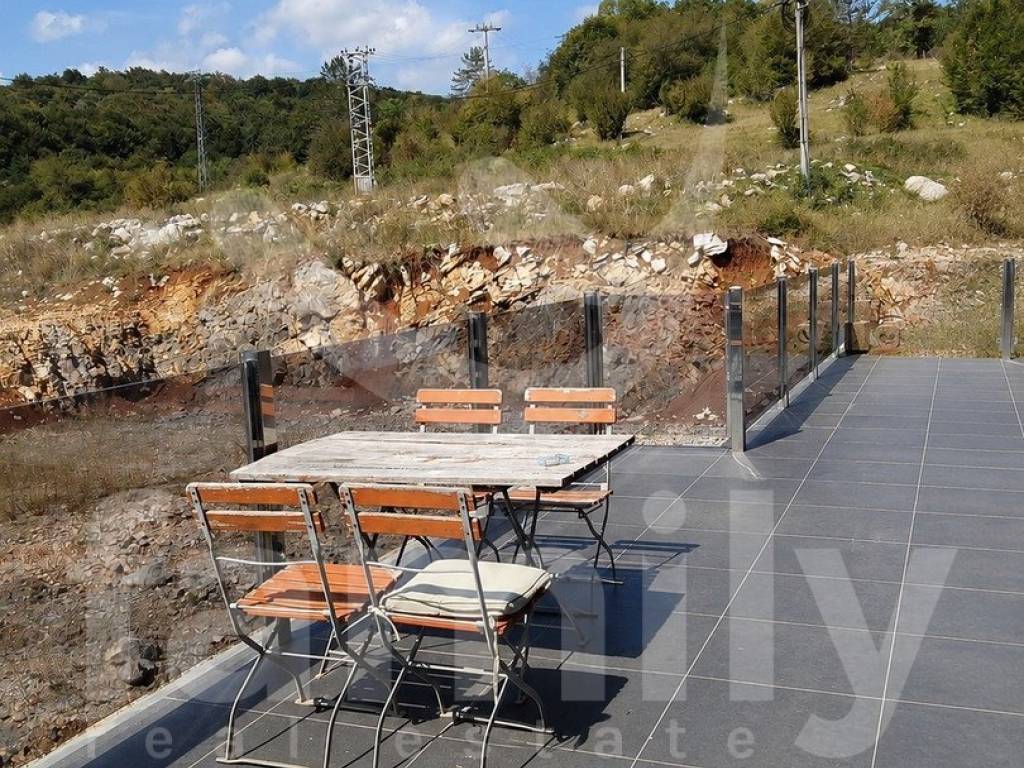
spacious terrace
second floor
the second floor includes:
large living room
large bedroom
private bathroom
additional bathroom
walk-in wardrobe
2 spacious balconies
equipment and additional features
the property is equipped with numerous systems and features that further enhance its functionality:
solar heating and cooling system
pellet heating
well-equipped boiler room
video surveillance
automatic roller shutters
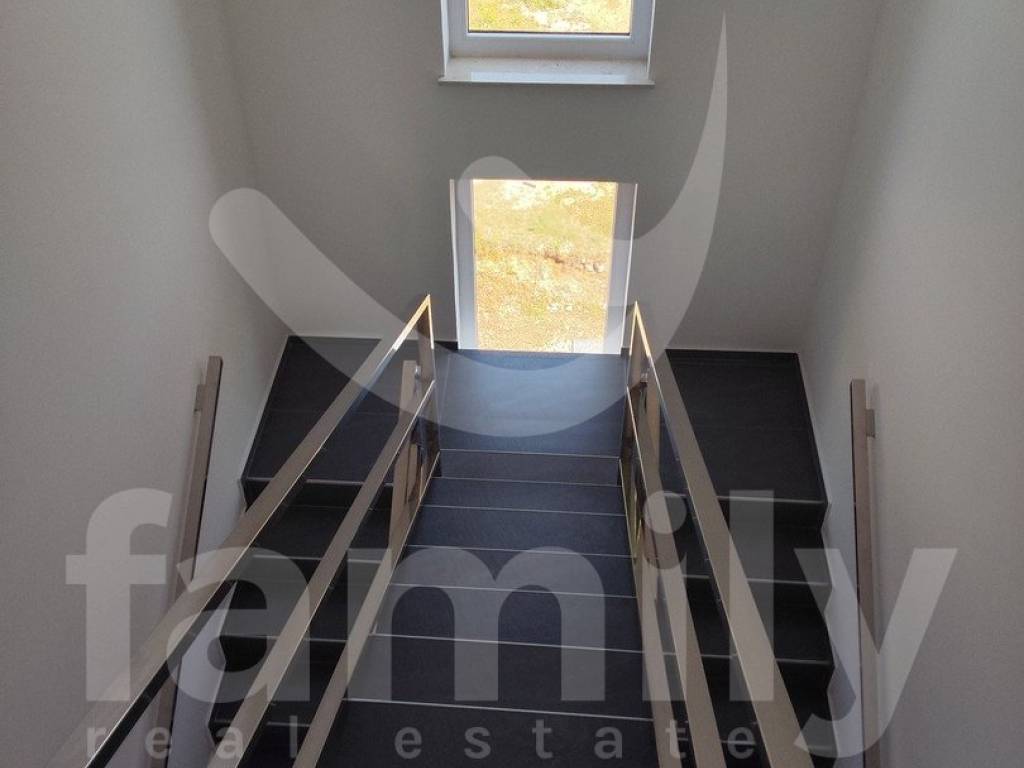
granite floors
total of 4 bathrooms
2 large and 3 smaller balconies
large terrace
billiard room
space for a gym
pre-installation for a future swimming pool
private water tank with a capacity of 30,000 litres
automatic tank refilling through rainwater collection
a particular feature is the private water tank with a capacity of 30,000 litres, which is automatically filled by collecting rainwater. this system provides additional practicality and an efficient solution for water management on the property.
wide range of possible uses
thanks to its large surface area, layout, number of bathrooms and additional facilities, the house offers a wide range of possible uses.
it can be an excellent choice for:
large family living
luxury holiday home
tourist accommodation
commercial use
office space
wellness facilities
healthcare or rehabilitation centre
other specialised business concepts
the potential for tourism, healthcare, rehabilitation or wellness purposes is particularly interesting, subject to prior verification of spatial planning conditions, technical requirements and necessary permits.
the large number of rooms and bathrooms allows for very flexible organisation of the space and possible adaptation of the property to the various needs of the future owner.
property condition
the house is move-in ready and functional, with a finished and equipped interior, while the exterior of the building and the surrounding area require final completion.
the property is sold as a whole, and the exact location is available to seriously interested buyers by prior arrangement.
why do we recommend this property?
we recommend this property to buyers looking for a spacious, high-quality built and multifunctional property, rather than a conventional family home.
particular highlights include three storeys, a large number of bedrooms and bathrooms, spacious living areas, a terrace and several balconies, as well as additional facilities such as a billiard room and gym area.
additional value is provided by the solar system, pellet heating, video surveillance, preparation for a future swimming pool and a private 30,000-litre water tank with automatic rainwater collection.
thanks to all of these features, the property offers excellent potential for high-quality family living, tourist use or the development of a commercial concept, particularly for a buyer looking for a large property that can be adapted to their individual needs.
this is a property that is well worth viewing in person – its quality of construction, size, layout and range of possible uses offer significantly more than a conventional residential house.
contact
branka novaković olujić
licensed real estate agent
family nekretnine d.o.o.
+385 98 472 349
branka.novakovic@family-nekretnine.hr
viewings are available by prior arrangement.
location
the property is located in the brinje area, in a peaceful natural setting that provides privacy and a pleasant environment for living or holidays. brinje is very well connected by road, with the nearby a1 motorway providing easy access to zagreb and split, while žuta lokva offers connections towards senj and the adriatic sea. the location offers an excellent combination of peace, nature, good transport connections and proximity to the sea.
impressive three-storey house
in our exclusive offer, we present an exceptionally spacious and high-quality built house extending over three storeys, which, in terms of its size, layout and equipment, significantly exceeds the standard of a conventional family home.
the house is move-in ready, finished and largely furnished, while the exterior of the building and the surrounding area require final landscaping and completion. this gives the future owner the opportunity to arrange the outdoor space according to their own wishes and the final purpose of the property.
a particular advantage of the property is its high-quality construction and very pleasant indoor climate. during the summer months, without using air conditioning, the temperature inside the house remains at approximately 21 °c, which represents a significant benefit for everyday living.
the house is equipped with a solar heating and cooling system, as well as a pellet heating system.
layout
ground floor
the ground floor is designed as a separate functional unit and includes:
large bedroom
smaller bedroom
bathroom with shower and bathtub
large boiler room
large storage area
billiard room
space intended for a gym
first floor
the first floor forms a spacious residential area:
4 bedrooms
2 bathrooms
large living room
kitchen with a large island
dining area with a table for 12 people
hallway
spacious terrace
second floor
the second floor includes:
large living room
large bedroom
private bathroom
additional bathroom
walk-in wardrobe
2 spacious balconies
equipment and additional features
the property is equipped with numerous systems and features that further enhance its functionality:
solar heating and cooling system
pellet heating
well-equipped boiler room
video surveillance
automatic roller shutters
granite floors
total of 4 bathrooms
2 large and 3 smaller balconies
large terrace
billiard room
space for a gym
pre-installation for a future swimming pool
private water tank with a capacity of 30,000 litres
automatic tank refilling through rainwater collection
a particular feature is the private water tank with a capacity of 30,000 litres, which is automatically filled by collecting rainwater. this system provides additional practicality and an efficient solution for water management on the property.
wide range of possible uses
thanks to its large surface area, layout, number of bathrooms and additional facilities, the house offers a wide range of possible uses.
it can be an excellent choice for:
large family living
luxury holiday home
tourist accommodation
commercial use
office space
wellness facilities
healthcare or rehabilitation centre
other specialised business concepts
the potential for tourism, healthcare, rehabilitation or wellness purposes is particularly interesting, subject to prior verification of spatial planning conditions, technical requirements and necessary permits.
the large number of rooms and bathrooms allows for very flexible organisation of the space and possible adaptation of the property to the various needs of the future owner.
property condition
the house is move-in ready and functional, with a finished and equipped interior, while the exterior of the building and the surrounding area require final completion.
the property is sold as a whole, and the exact location is available to seriously interested buyers by prior arrangement.
why do we recommend this property?
we recommend this property to buyers looking for a spacious, high-quality built and multifunctional property, rather than a conventional family home.
particular highlights include three storeys, a large number of bedrooms and bathrooms, spacious living areas, a terrace and several balconies, as well as additional facilities such as a billiard room and gym area.
additional value is provided by the solar system, pellet heating, video surveillance, preparation for a future swimming pool and a private 30,000-litre water tank with automatic rainwater collection.
thanks to all of these features, the property offers excellent potential for high-quality family living, tourist use or the development of a commercial concept, particularly for a buyer looking for a large property that can be adapted to their individual needs.
this is a property that is well worth viewing in person – its quality of construction, size, layout and range of possible uses offer significantly more than a conventional residential house.
contact
branka novaković olujić
licensed real estate agent
family nekretnine d.o.o.
+385 98 472 349
branka.novakovic@family-nekretnine.hr
viewings are available by prior arrangement.
Caratteristiche
- Tipologia
- Terratetto unifamiliare
- Contratto
- Vendita
- Superficie
- 900 m²
- Locali
- 5+
- Camere da letto
- 9
- Bagni
- 3+
- Arredato
- No
- Balcone
- Sì
- Box, posti auto
- 10 posto auto
- Climatizzazione
- Freddo/caldo
Informazioni sul prezzo
- Prezzo
- Prezzo su richiesta
Efficienza energetica
Anno di costruzione
2019Climatizzatore
Freddo/caldoCertificazione energetica
Esente
Scopri ogni angolo dell'immobile
+20
Mappa

Opzioni aggiuntive
