1/9
Villa unifamiliare 250 m², nuova, Luka, Parenzo
€ 1.050.000
Annuncio aggiornato il 24/08/2026
Descrizione
riferimento: 2789
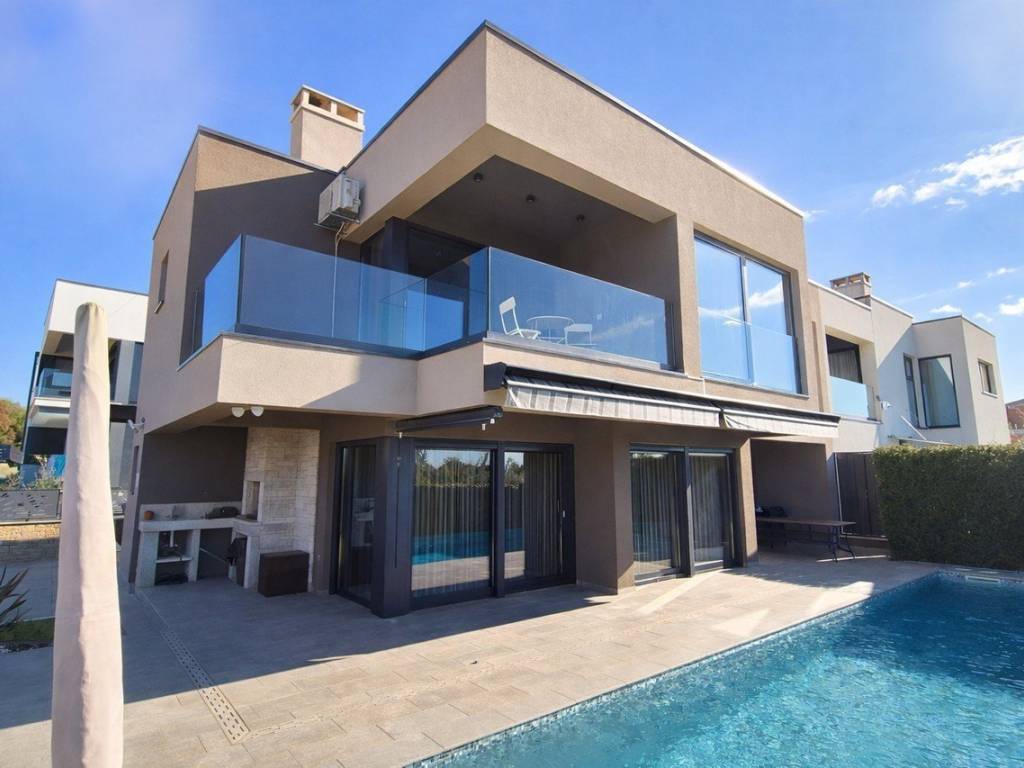
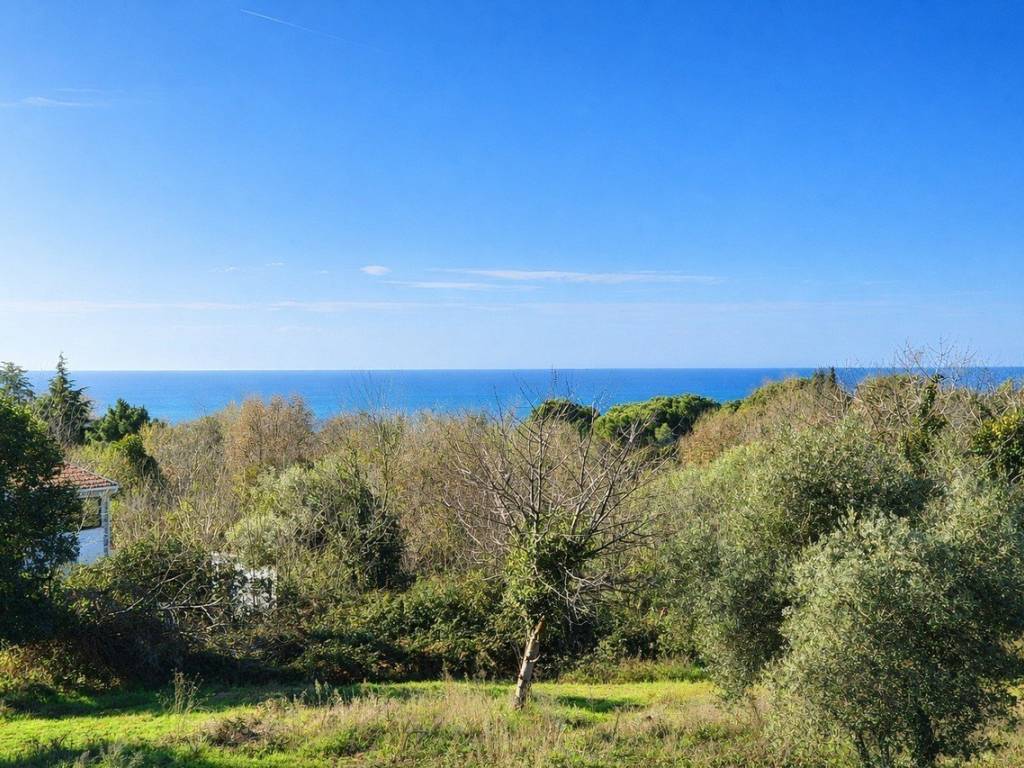
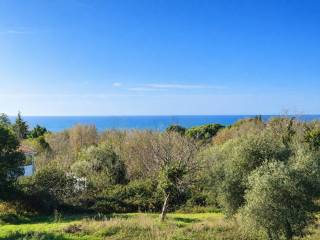
For sale is a modern luxury house located in an attractive and quiet area of Poreč, just 500 meters from the nearest beautiful beaches and 1.4 km from the city center. The house has a total area of 250 m on a 393 m plot, offering the perfect combination of privacy, comfort, and proximity to all amenities.
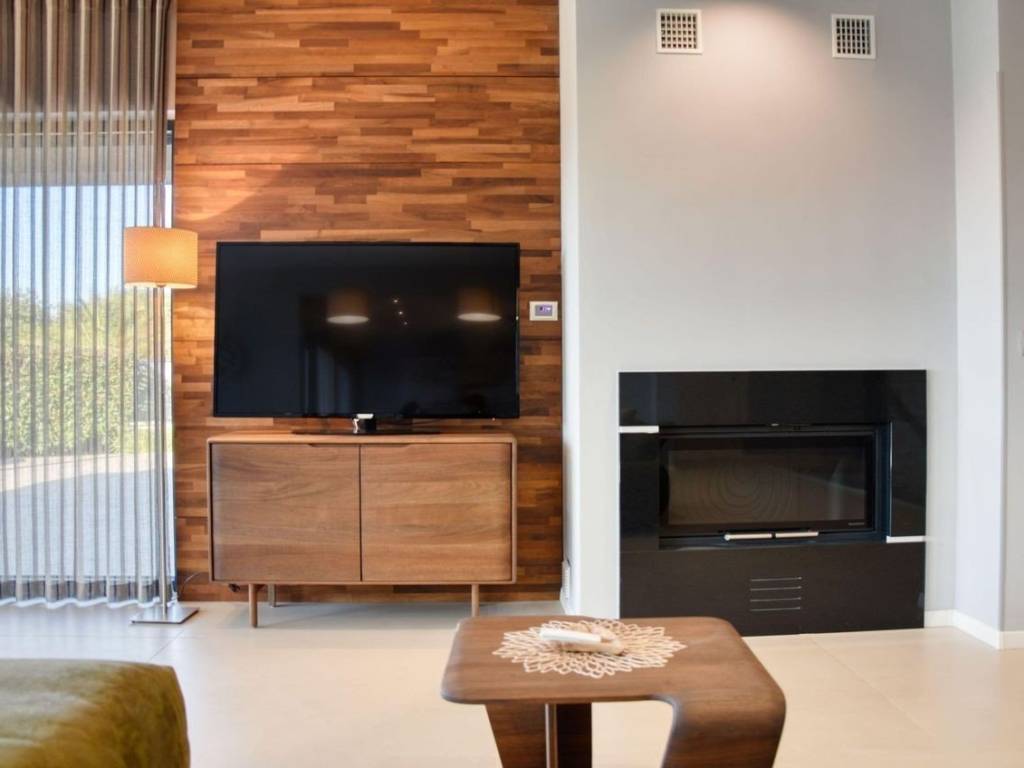
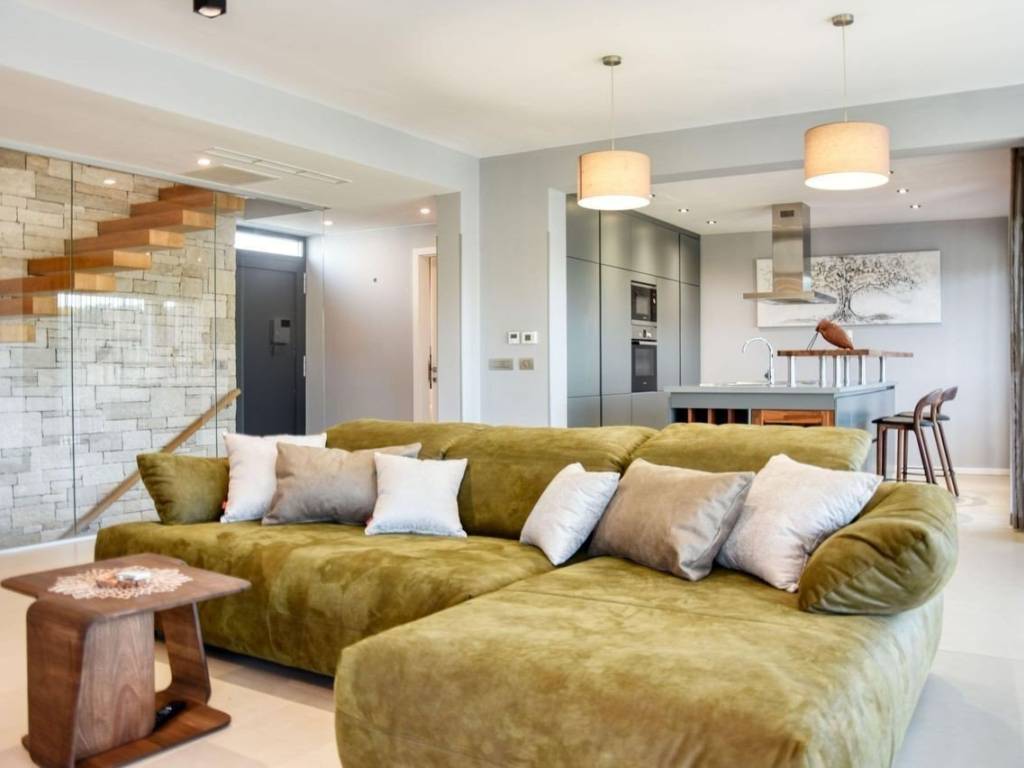
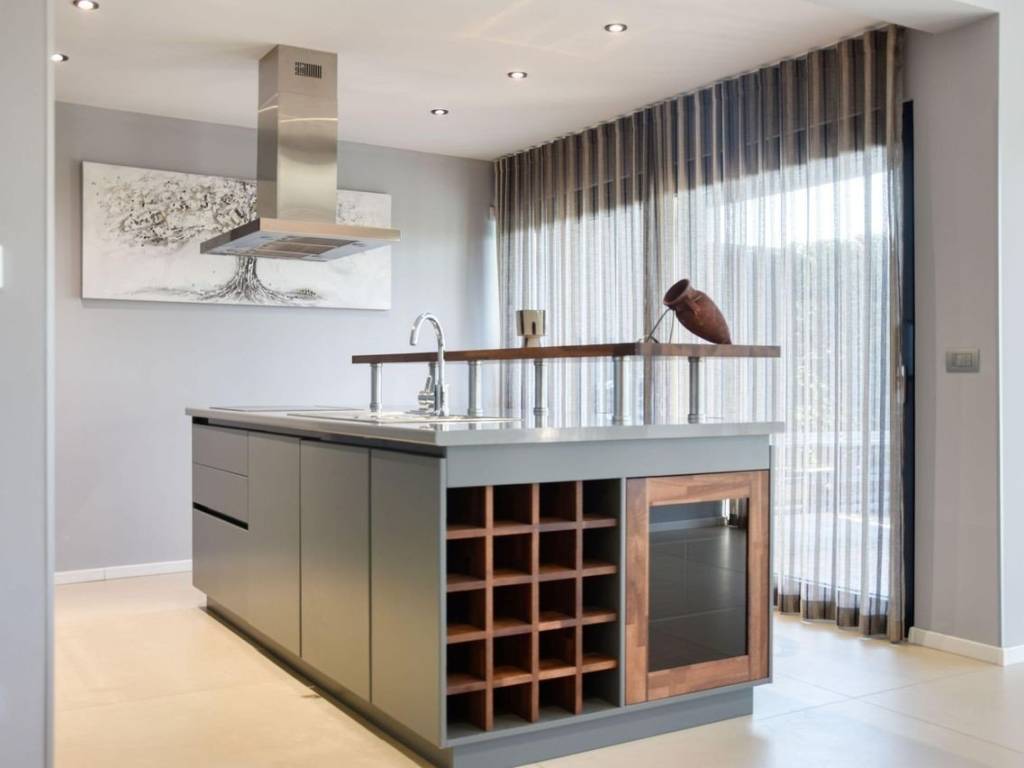
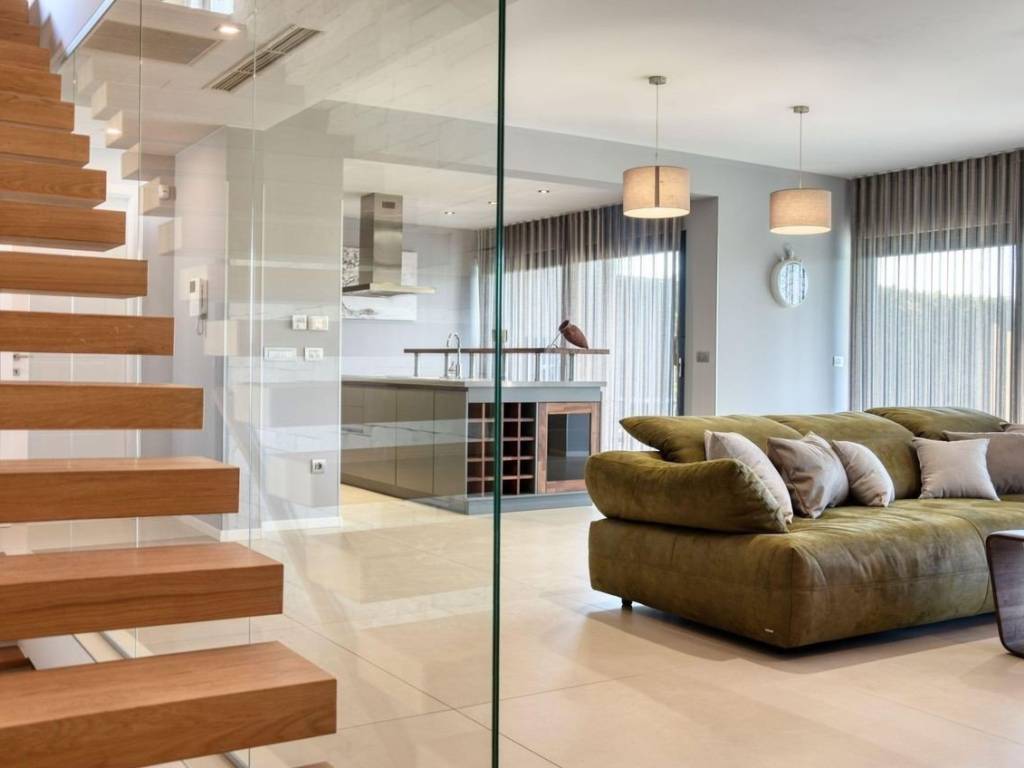
The ground floor features a spacious open-plan living room with a kitchen and dining area, furnished with high-end designer furniture. The kitchen, with an island and large glass walls, provides stunning views of the terrace and pool. The ground floor also includes a storage/wardrobe room, guest toilet, and a wood-burning fireplace, creating a warm and cozy atmosphere.
On the first floor are three elegant bedrooms, each with its own bathroom and shower. Two private terraces provide peace and perfect conditions for relaxation and enjoying the view.
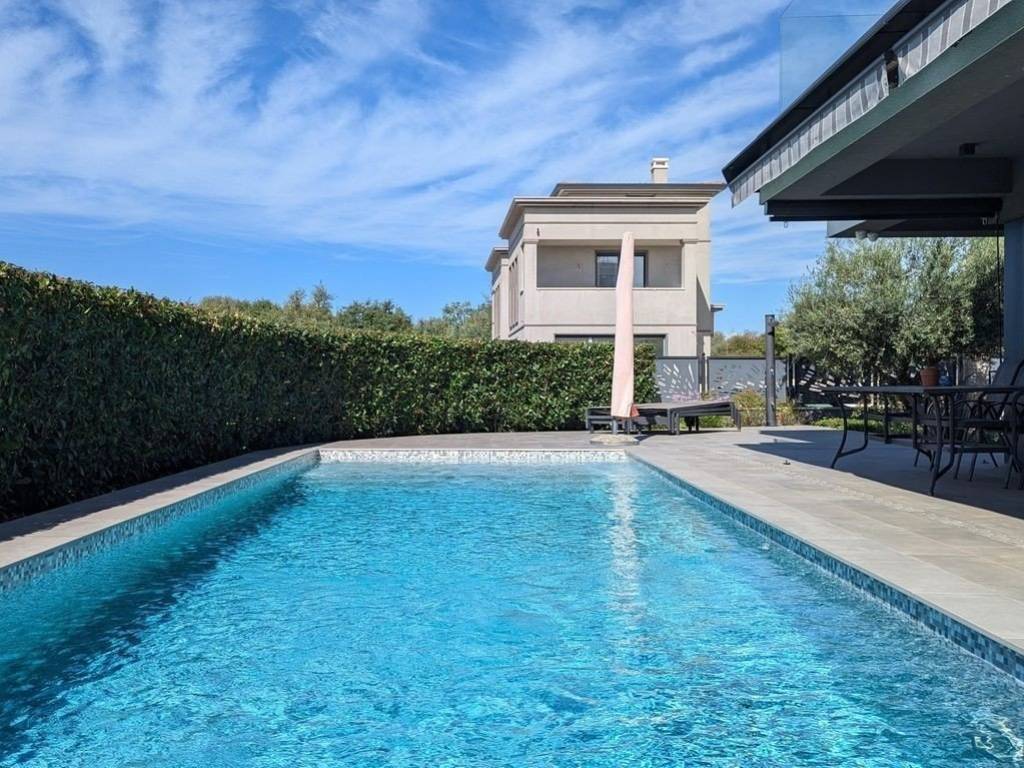
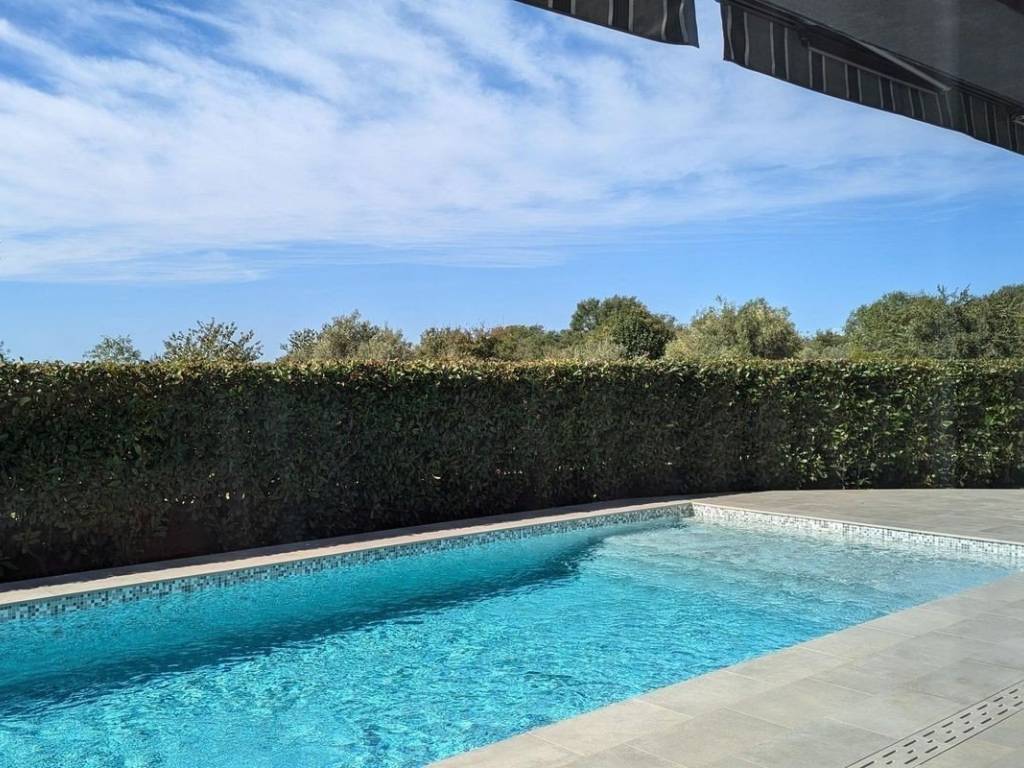
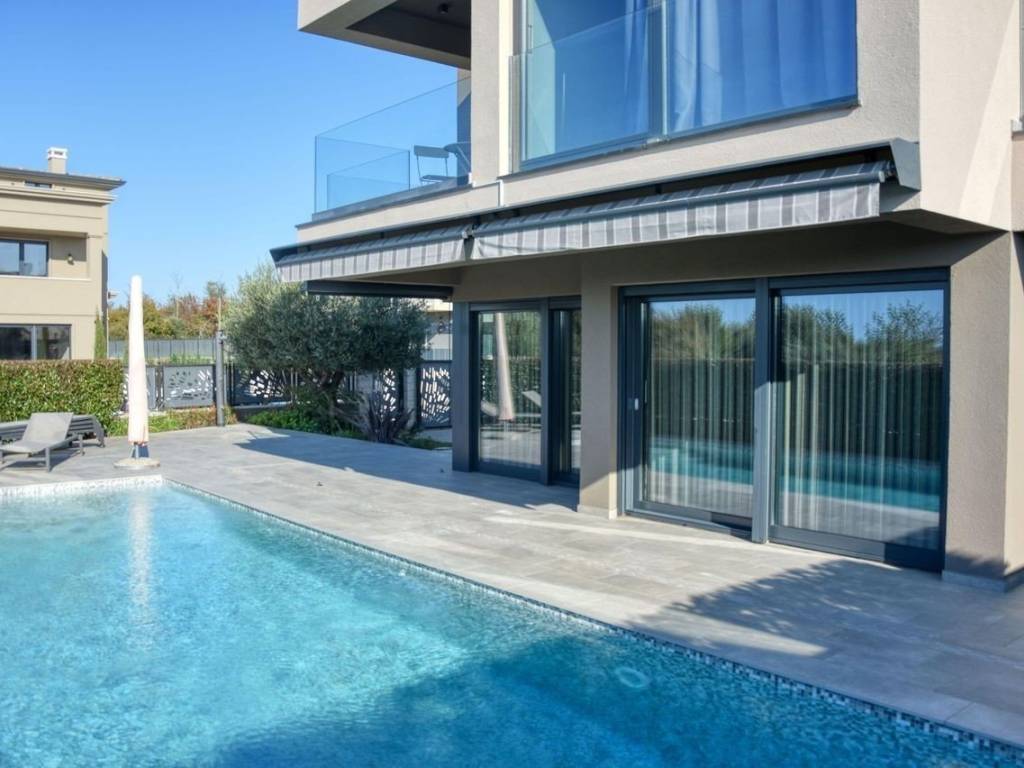
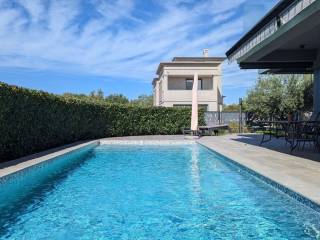
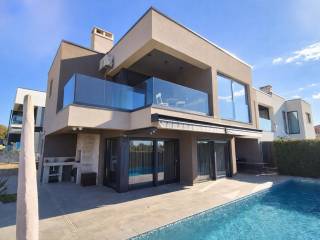
The outdoor area is designed for complete enjoyment: a pool with a spacious terrace and sunbathing area, a covered terrace for outdoor dining, and a barbecue area for pleasant moments with family and friends. On the rooftop terrace, there is a jacuzzi with panoramic sea views an ideal spot to relax and enjoy the sunset.
The basement houses a wellness area with a sauna, shower, and fully equipped fitness section, making this home a true retreat for relaxation, exercise, and rejuvenation.
The house is equipped with modern heating and cooling systems underfloor heating, air conditioning, and fan coils, along with a wood-burning fireplace. Every room is functionally designed for maximum comfort and luxurious living throughout the year.
This luxurious and elegant property combines modern design, top comfort, and an ideal location, making it a perfect choice for seaside living or a quality investment in holiday rentals.
The ground floor features a spacious open-plan living room with a kitchen and dining area, furnished with high-end designer furniture. The kitchen, with an island and large glass walls, provides stunning views of the terrace and pool. The ground floor also includes a storage/wardrobe room, guest toilet, and a wood-burning fireplace, creating a warm and cozy atmosphere.
On the first floor are three elegant bedrooms, each with its own bathroom and shower. Two private terraces provide peace and perfect conditions for relaxation and enjoying the view.
The outdoor area is designed for complete enjoyment: a pool with a spacious terrace and sunbathing area, a covered terrace for outdoor dining, and a barbecue area for pleasant moments with family and friends. On the rooftop terrace, there is a jacuzzi with panoramic sea views an ideal spot to relax and enjoy the sunset.
The basement houses a wellness area with a sauna, shower, and fully equipped fitness section, making this home a true retreat for relaxation, exercise, and rejuvenation.
The house is equipped with modern heating and cooling systems underfloor heating, air conditioning, and fan coils, along with a wood-burning fireplace. Every room is functionally designed for maximum comfort and luxurious living throughout the year.
This luxurious and elegant property combines modern design, top comfort, and an ideal location, making it a perfect choice for seaside living or a quality investment in holiday rentals.
Caratteristiche
- Tipologia
- Villa unifamiliare
- Contratto
- Vendita
- Piano
- 1
- Piani edificio
- 2
- Superficie
- 250 m² | commerciale 643 m²
- Locali
- 3
- Camere da letto
- 3
- Arredato
- No
- Box, posti auto
- 1 posto auto
- Riscaldamento
- Autonomo, a pavimento, alimentazione elettrica
- Climatizzazione
- Freddo/caldo
Altre caratteristiche
- Caminetto
- Impianto tv con parabola satellitare
- Piscina
Dettaglio superficie
Abitazione
- Piano
- 1
- Superficie
- 250,0 m²
- Coefficiente
- 100%
- Tipo superficie
- Principale
- Sup. commerciale
- 250,0 m²
Terreno
- Piano
- Piano terra
- Superficie
- 393,0 m²
- Coefficiente
- 100%
- Tipo superficie
- Accessoria
- Sup. commerciale
- 393,0 m²
Informazioni sul prezzo
- Prezzo
- € 1.050.000
- Prezzo al m²
- 1.633 €/m²
Efficienza energetica
Stato
Nuovo / In costruzioneRiscaldamento
Autonomo, a pavimento, alimentazione elettricaClimatizzatore
Freddo/caldoCertificazione energetica
Esente
Scopri ogni angolo dell'immobile
+7

Opzioni aggiuntive
