1/11
Terratetto unifamiliare 120 m², Gvozd
€ 29.000
Annuncio aggiornato il 11/09/2026
Descrizione
riferimento: 4401
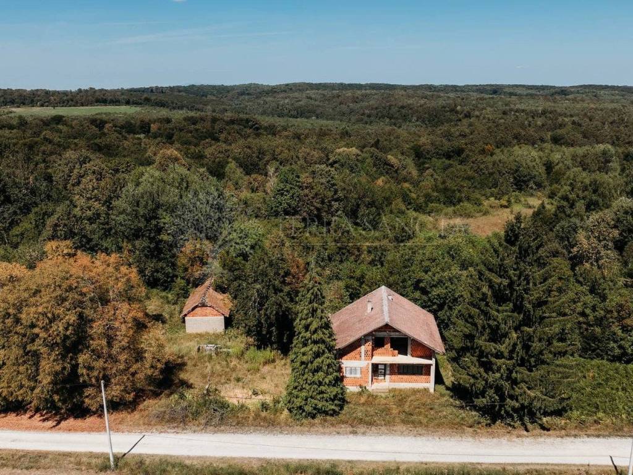
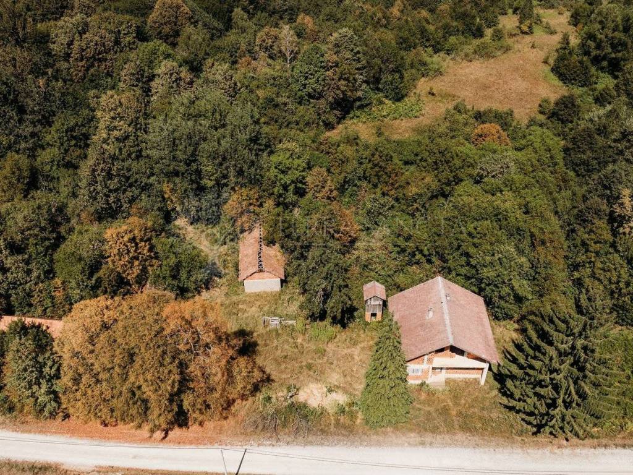
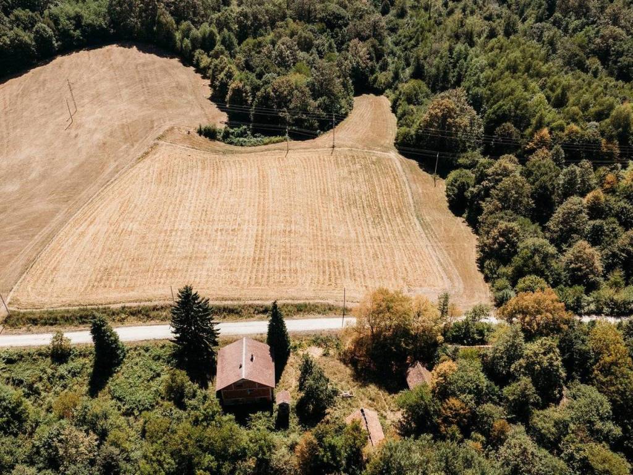
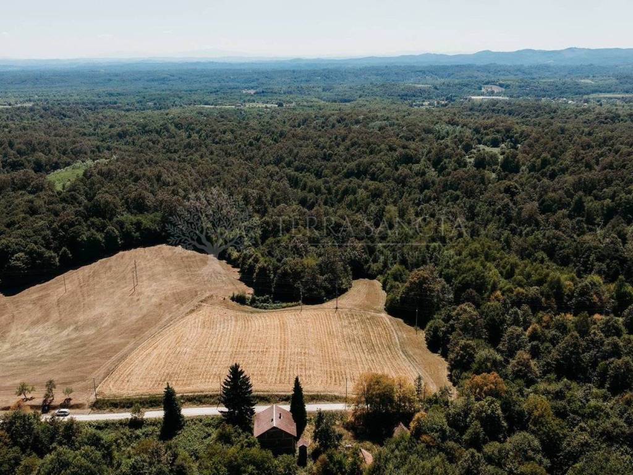
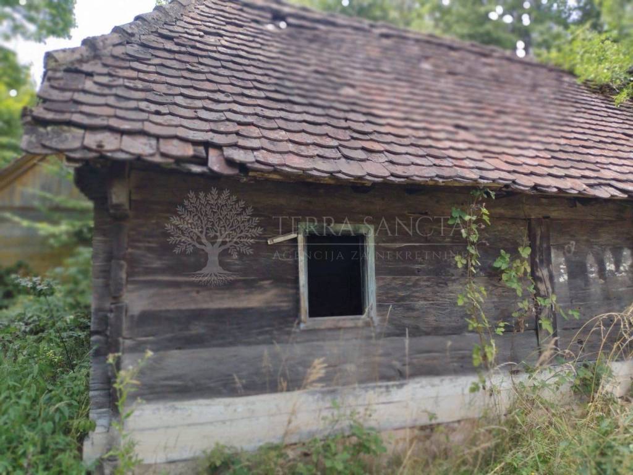
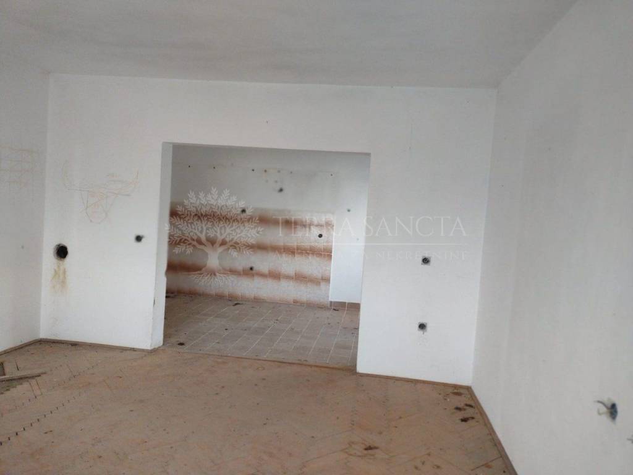
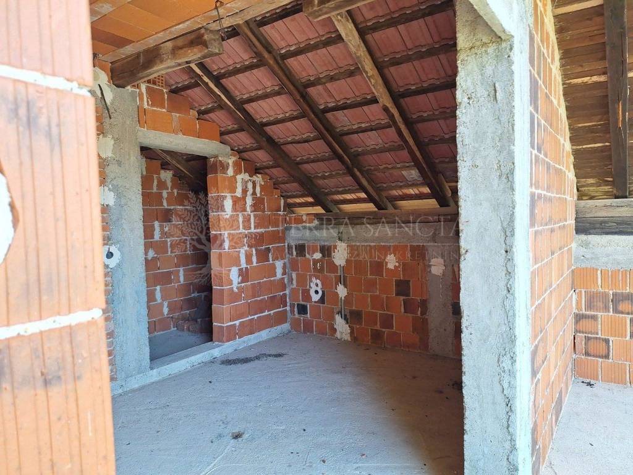
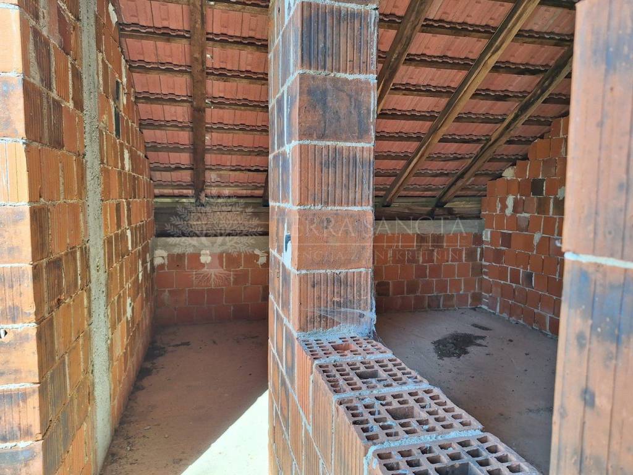
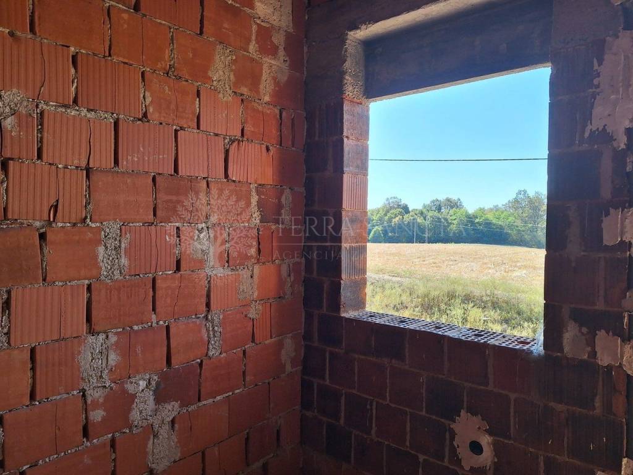
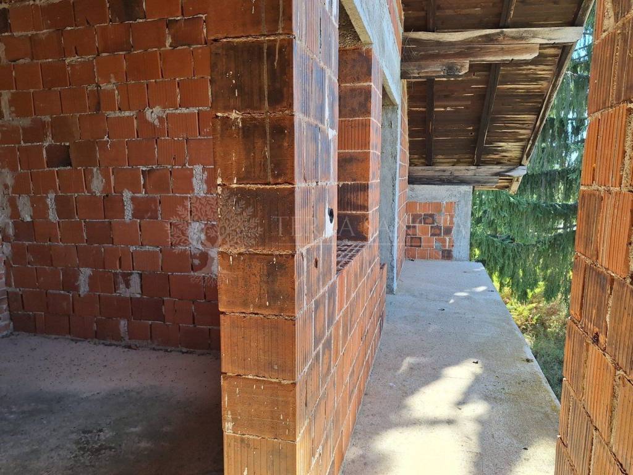
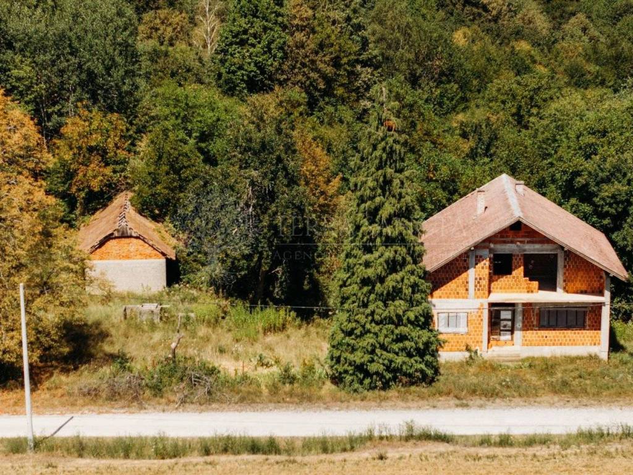
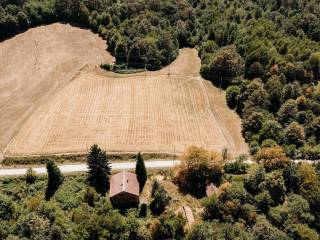
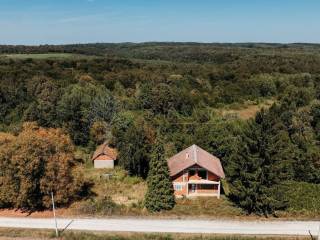
In a sparsely populated village in the Gvozd municipality, this sunny and favorable property is located without immediate neighbors. For sale are 2 houses, one of which is a newer two-story house that is solidly built and has a building permit from 1987. It consists of an entrance hallway, an open-plan dining area with kitchen, a bedroom, a bathroom, and a storage room on the main floor. On the first floor, there is a preparation for 3 bedrooms, two of which are connected by a balcony, a bathroom, and a toilet. The roof is concrete tile and needs minor repairs due to long standing. The basement consists of a large room that could serve as a garage or summer kitchen. The smokehouse is in excellent condition. The concrete block outbuilding is worn out. There is also an old wooden house made of oak planks, 7x4, in need of restoration, which increases the value of the entire yard due to its production year and authentic appearance.A few fruit trees (pears, mulberry, walnuts) on a spacious property and a well that currently shows no signs of life. This is a property that can be restored with the energy of a new owner, and when choosing real estate, people usually look at the price and location, which is 7 km from the spa and in a place where its okay to be noisy, so even renting out the property wouldnt be a problemtheres always demand for an extra bed in this area. Ownership is clean 1/1, without any encumbrances. For a viewing appointment, feel free to contact us.
Caratteristiche
- Tipologia
- Terratetto unifamiliare
- Contratto
- Vendita
- Superficie
- 120 m²
- Locali
- 4
- Camere da letto
- 4
- Bagni
- 3+
- Arredato
- No
- Box, posti auto
- 10 posto auto
- Climatizzazione
- Freddo/caldo
Informazioni sul prezzo
- Prezzo
- € 29.000
- Prezzo al m²
- 242 €/m²
Efficienza energetica
Anno di costruzione
1988Climatizzatore
Freddo/caldoCertificazione energetica
Esente
Scopri ogni angolo dell'immobile
+9
Mappa

Opzioni aggiuntive
