1/13
Villa unifamiliare 250 m², nuova, Luka, Parenzo
€ 699.000
Annuncio aggiornato il 29/08/2026
Descrizione
riferimento: 2833
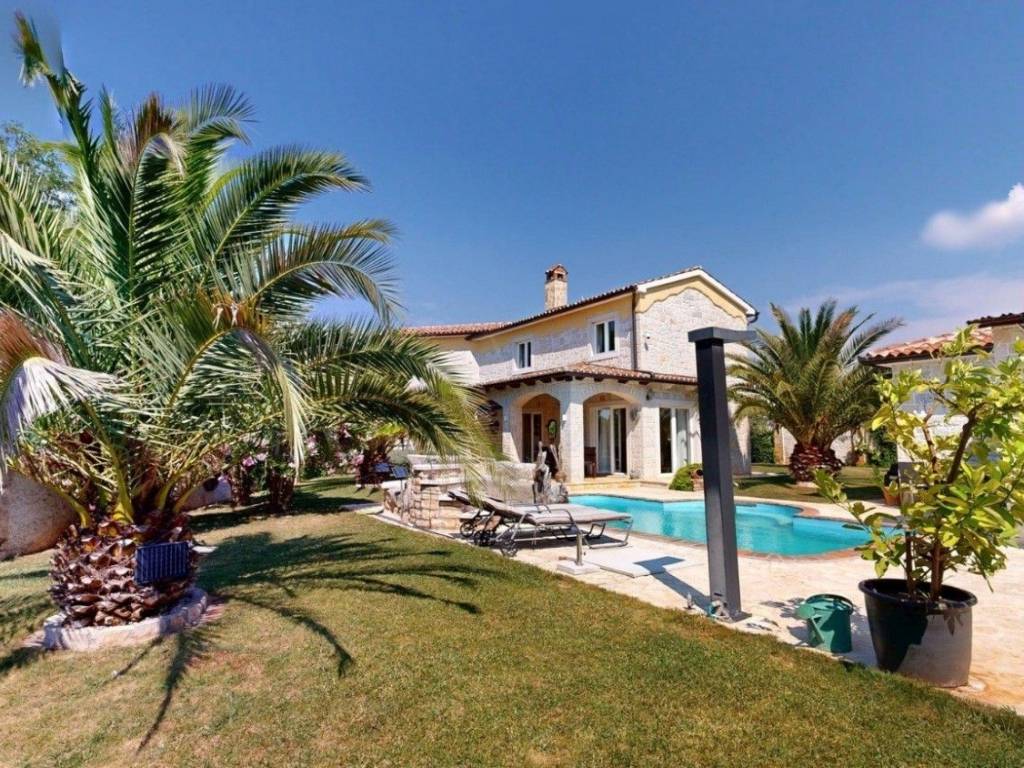
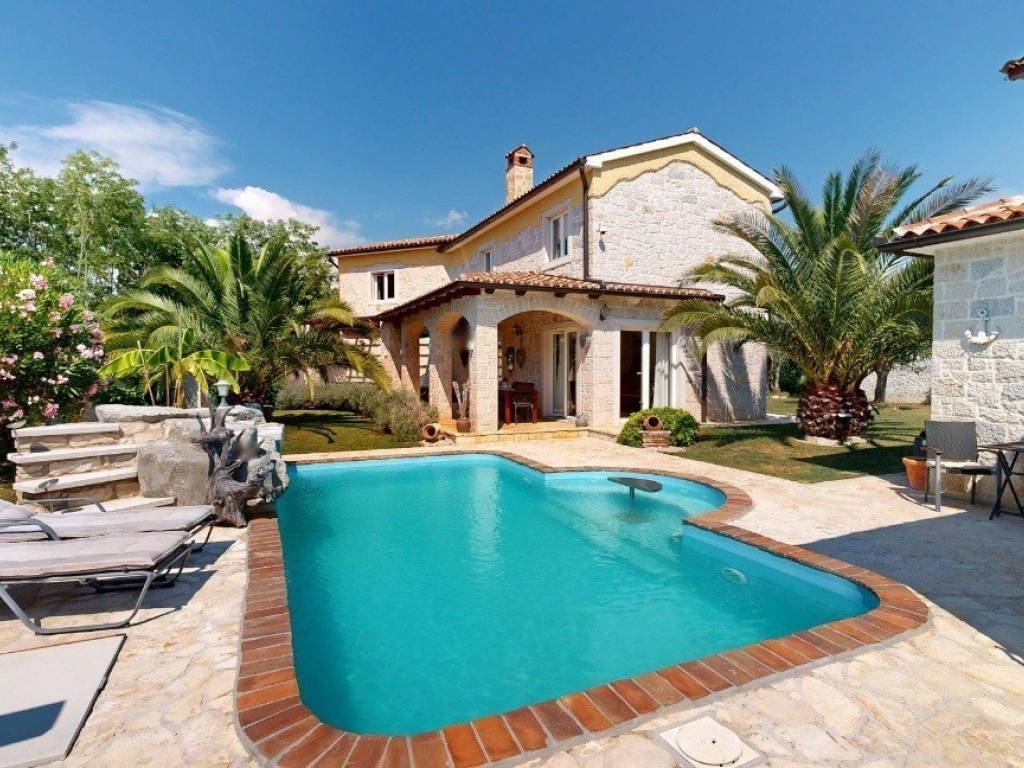
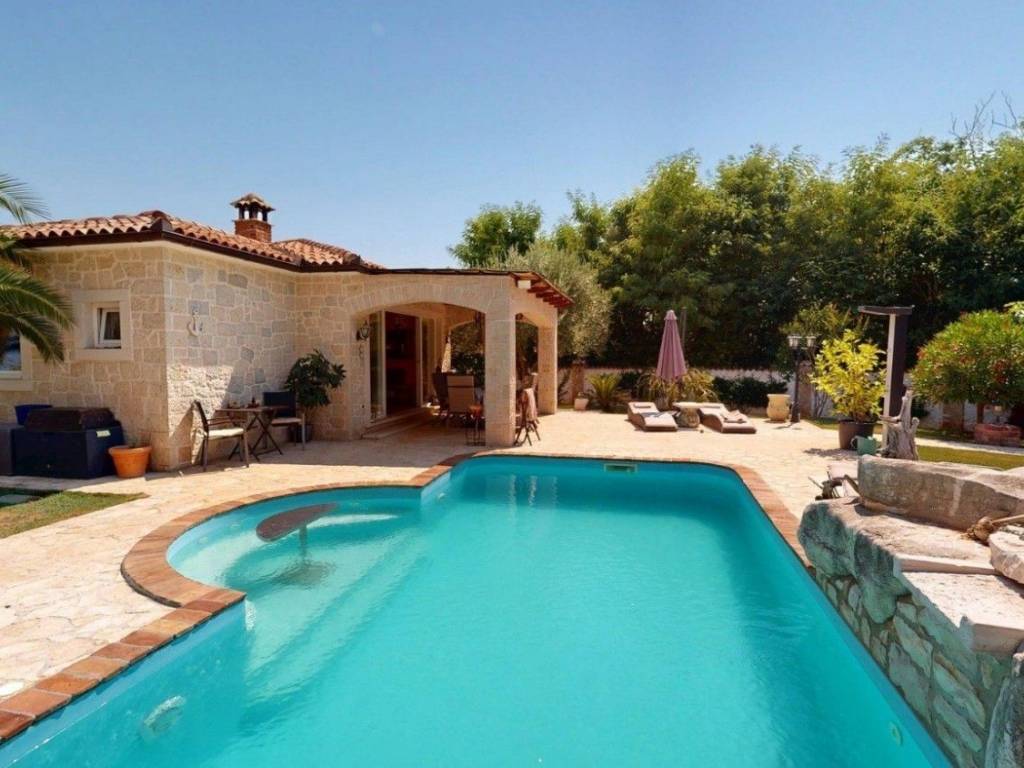
Near Poreč, only 8 km from the sea, is this beautiful detached house with a swimming pool, sea view and a landscaped Mediterranean garden. The property with a total area of 254 m is located on a private and fully fenced plot and offers the ideal combination of comfort, privacy and the Istrian way of life.
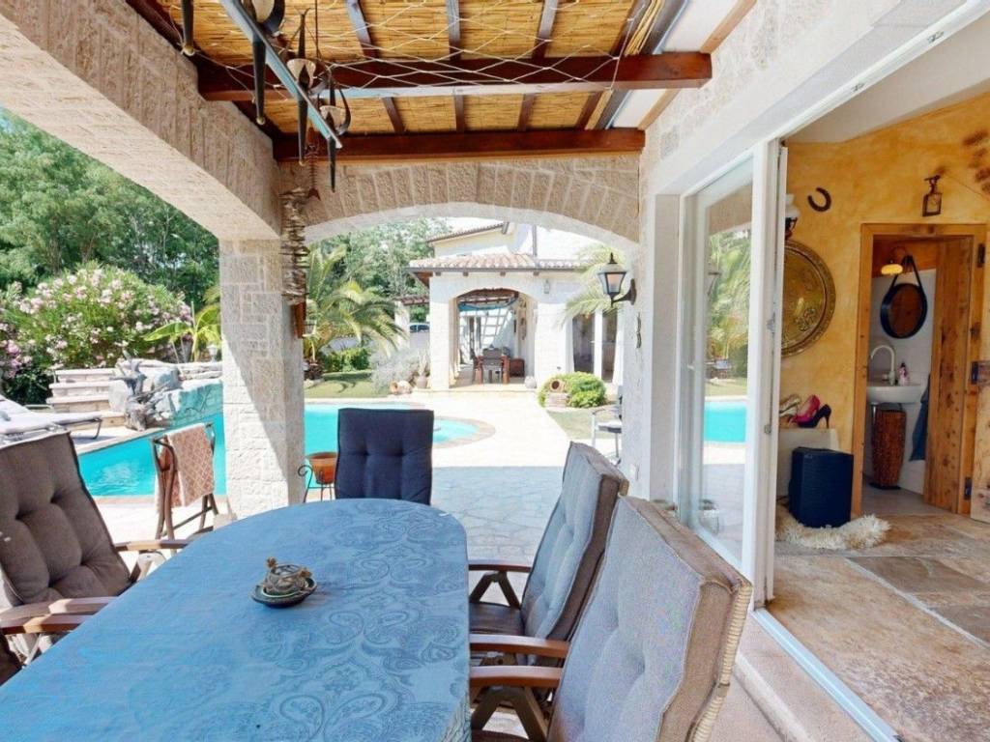
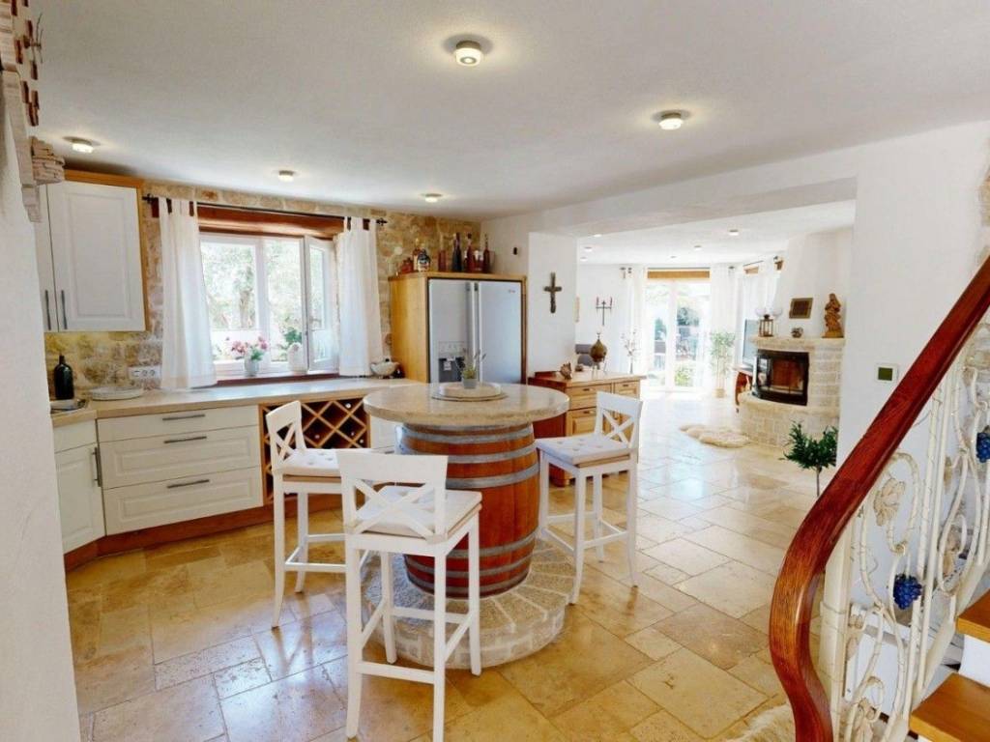
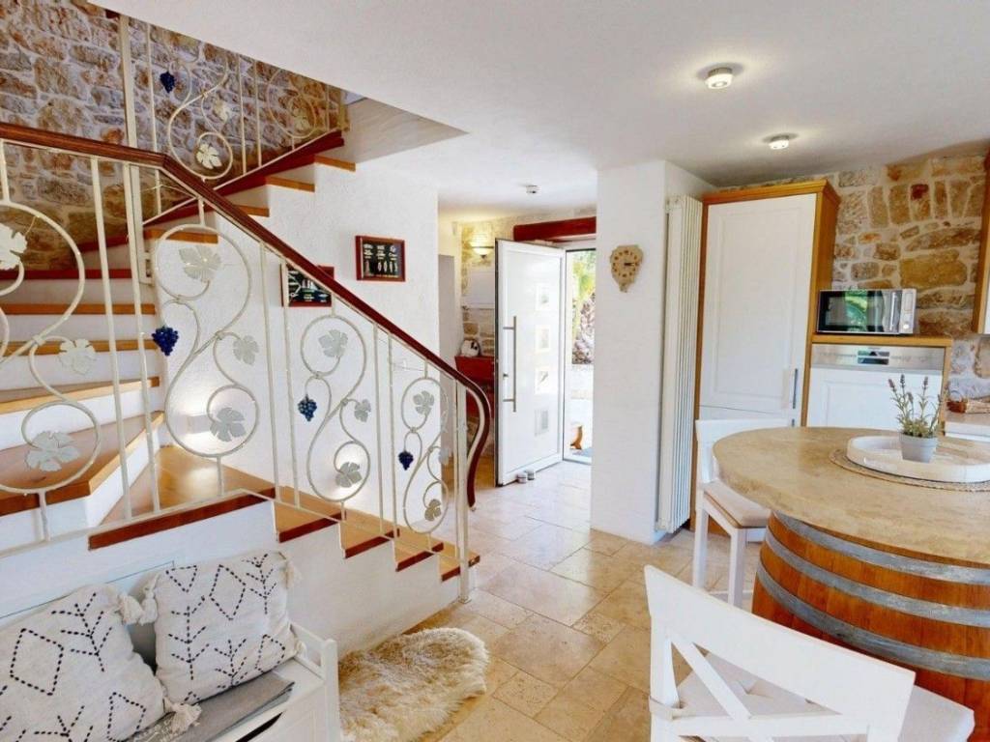
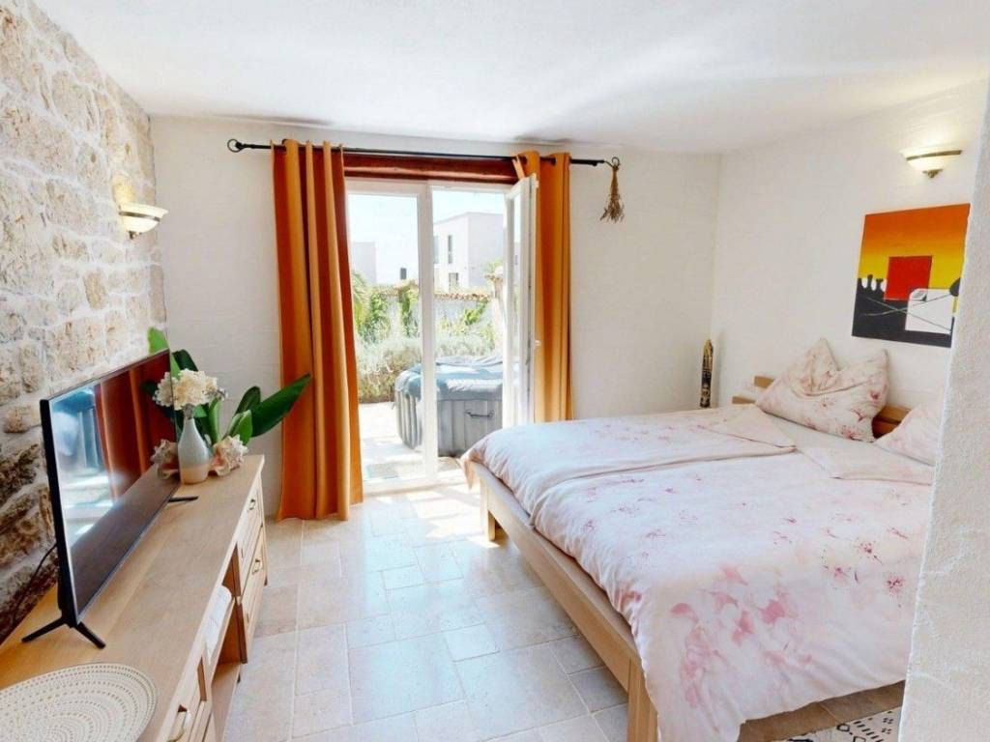
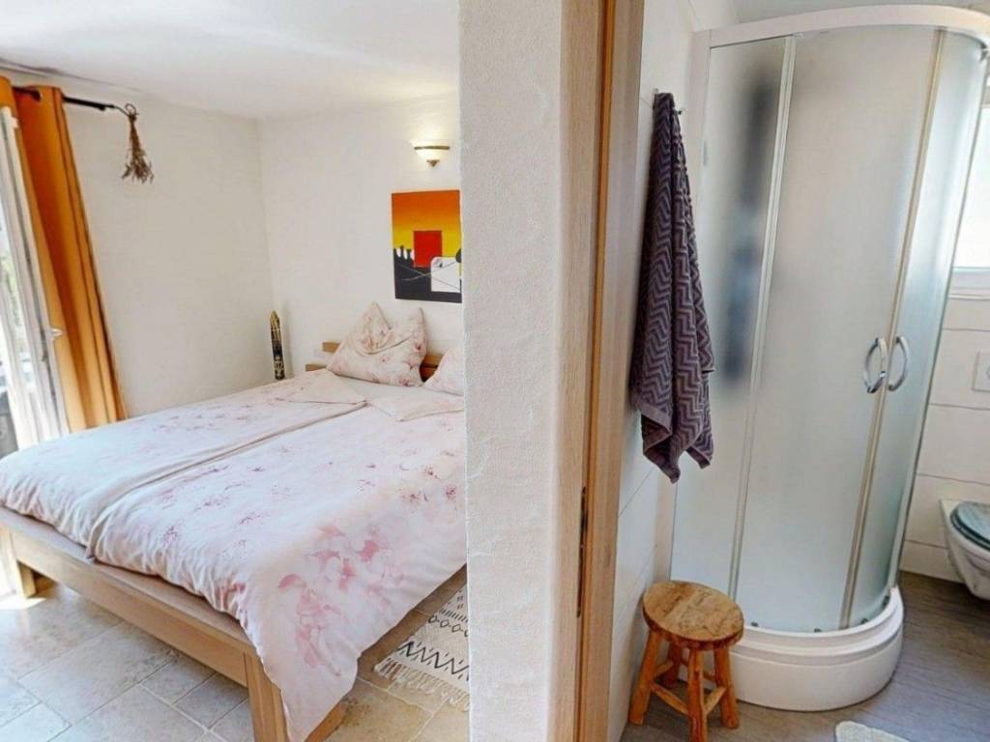
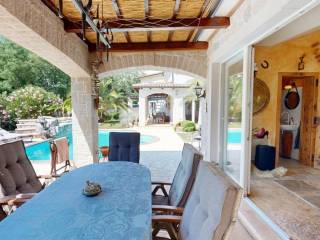
The house is spread over two floors. On the ground floor there is a spacious living room with a fireplace, connected to the kitchen and dining room, a bedroom with a private bathroom, a guest toilet and a storage room. The main rooms have direct access to a large, partially covered terrace that connects the interior space with the beautifully landscaped plot.
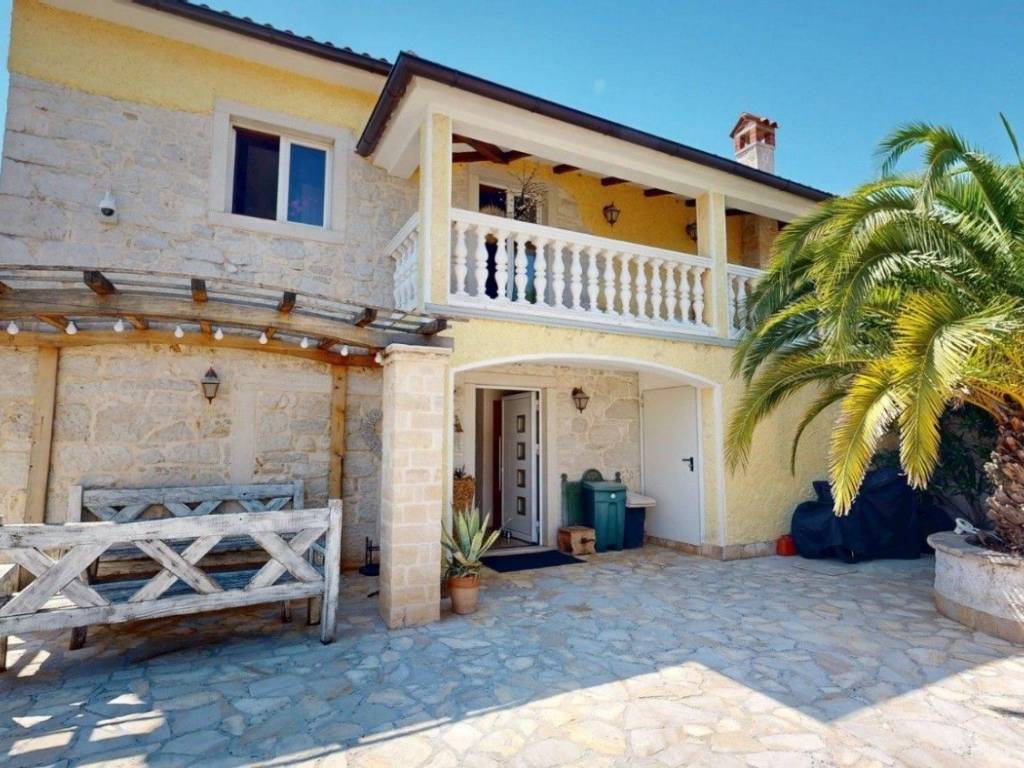
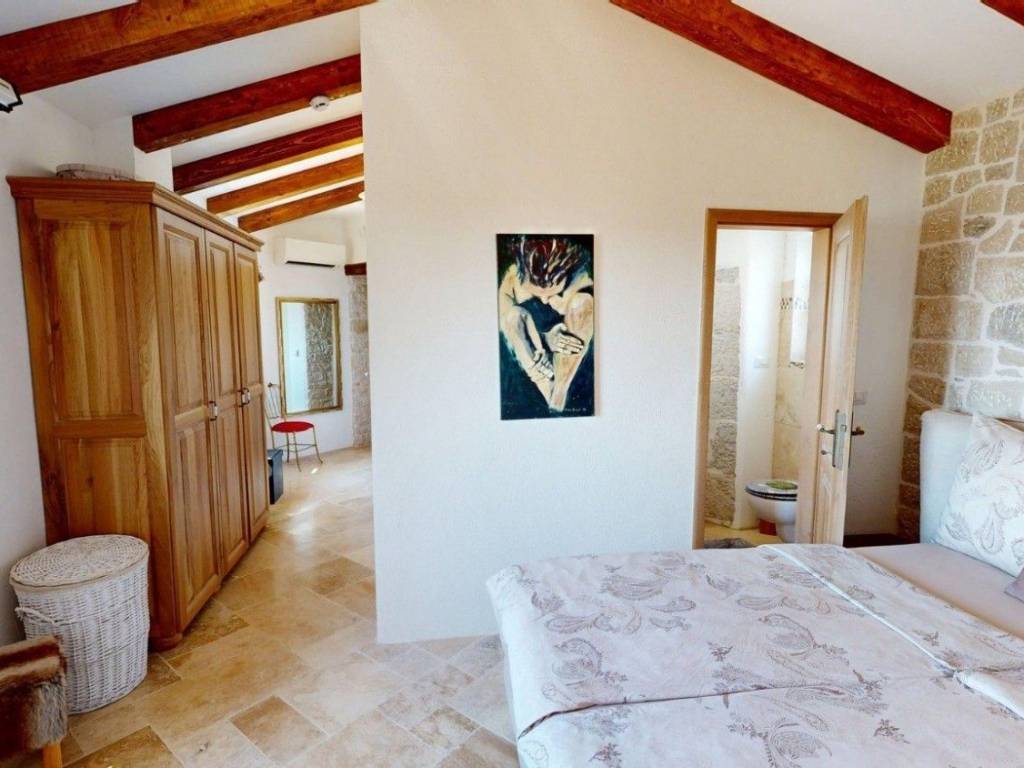
On the first floor there are two bedrooms, each with a private bathroom, and an additional room that is currently used as a fitness room. If necessary, the space can easily be converted into another bedroom. From the hallway there is access to a covered balcony with a beautiful view of the sea.
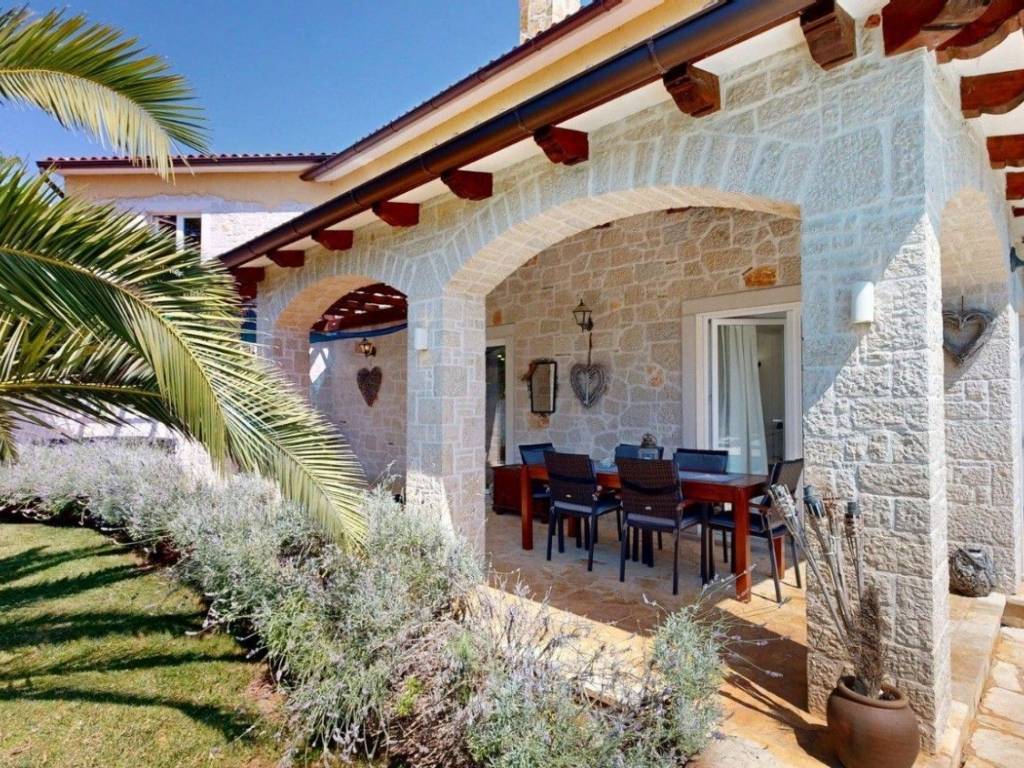
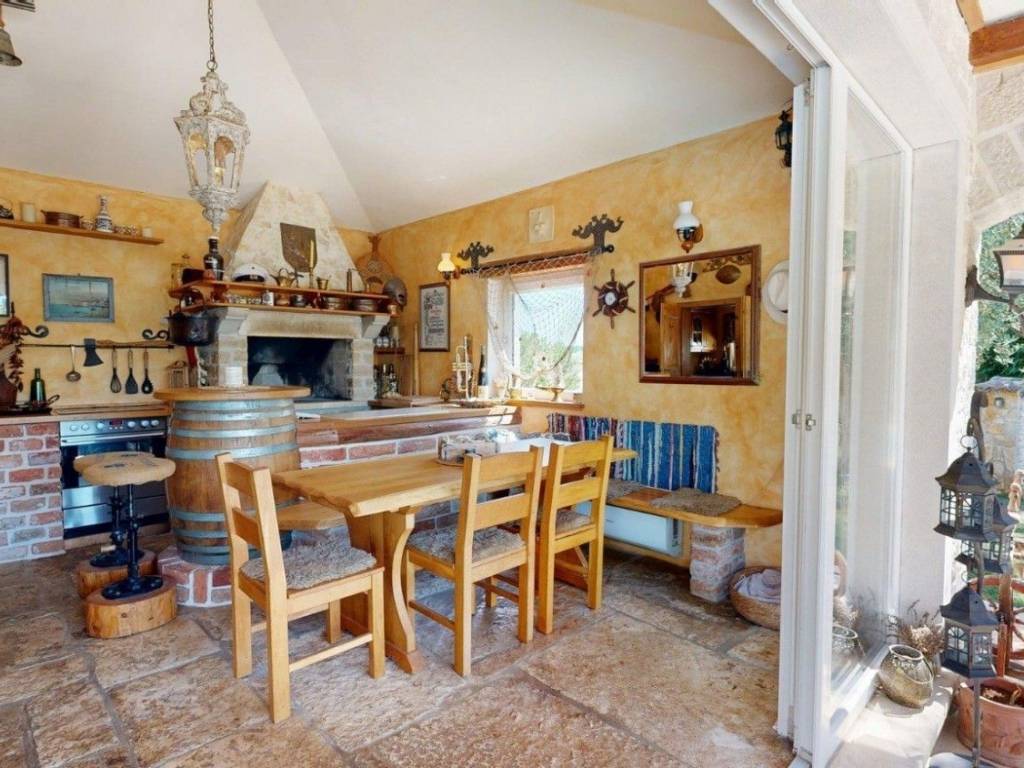
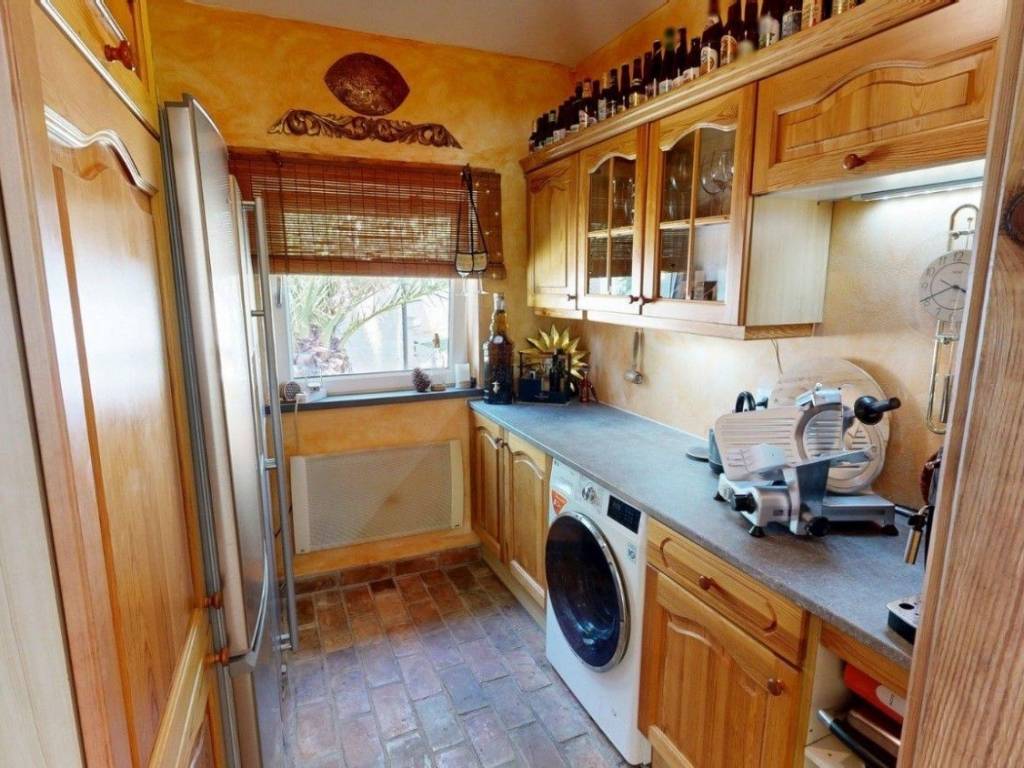
A separate traditional Istrian tavern located in the garden gives the property a special atmosphere. The tavern is equipped with a kitchen, fireplace, socializing area and toilet, and in front of it there is a large covered terrace. It is ideal for family gatherings, socializing with friends and enjoying summer evenings. With certain modifications, it can also be arranged as a separate smaller apartment, which further increases the functionality and investment potential of the property.
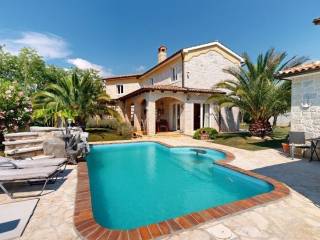
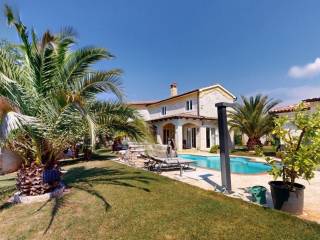
Between the house and the tavern there is a swimming pool with a sunbathing area and an outdoor shower. The Mediterranean-style garden is particularly impressive thanks to the large old olive trees, palm trees and ornamental plants. The garden is equipped with an automatic irrigation system, while the brick fence of the entire property ensures a high level of privacy.
The house is well-equipped and suitable for year-round living. The entire house has underfloor heating using an oil boiler, and air conditioners have been installed for heating and cooling. Hot water is provided by a 300-liter tank heated by a solar system.
The property has been used exclusively as a private holiday home and has never been rented out, but due to its location, amenities and layout it represents an excellent potential for tourist rental. It is being sold fully furnished.
This house with a swimming pool in the Poreč area is an ideal choice for buyers looking for a property close to Poreč and all the important amenities. The swimming pool, sea view, spacious terrace, Mediterranean garden, traditional Istrian tavern and the possibility of converting additional space make this property particularly interesting both for private enjoyment and as an investment in one of the most sought-after locations in Istria.
The house is spread over two floors. On the ground floor there is a spacious living room with a fireplace, connected to the kitchen and dining room, a bedroom with a private bathroom, a guest toilet and a storage room. The main rooms have direct access to a large, partially covered terrace that connects the interior space with the beautifully landscaped plot.
On the first floor there are two bedrooms, each with a private bathroom, and an additional room that is currently used as a fitness room. If necessary, the space can easily be converted into another bedroom. From the hallway there is access to a covered balcony with a beautiful view of the sea.
A separate traditional Istrian tavern located in the garden gives the property a special atmosphere. The tavern is equipped with a kitchen, fireplace, socializing area and toilet, and in front of it there is a large covered terrace. It is ideal for family gatherings, socializing with friends and enjoying summer evenings. With certain modifications, it can also be arranged as a separate smaller apartment, which further increases the functionality and investment potential of the property.
Between the house and the tavern there is a swimming pool with a sunbathing area and an outdoor shower. The Mediterranean-style garden is particularly impressive thanks to the large old olive trees, palm trees and ornamental plants. The garden is equipped with an automatic irrigation system, while the brick fence of the entire property ensures a high level of privacy.
The house is well-equipped and suitable for year-round living. The entire house has underfloor heating using an oil boiler, and air conditioners have been installed for heating and cooling. Hot water is provided by a 300-liter tank heated by a solar system.
The property has been used exclusively as a private holiday home and has never been rented out, but due to its location, amenities and layout it represents an excellent potential for tourist rental. It is being sold fully furnished.
This house with a swimming pool in the Poreč area is an ideal choice for buyers looking for a property close to Poreč and all the important amenities. The swimming pool, sea view, spacious terrace, Mediterranean garden, traditional Istrian tavern and the possibility of converting additional space make this property particularly interesting both for private enjoyment and as an investment in one of the most sought-after locations in Istria.
Caratteristiche
- Tipologia
- Villa unifamiliare
- Contratto
- Vendita
- Piano
- 1
- Piani edificio
- 1
- Superficie
- 250 m² | commerciale 1.226 m²
- Locali
- 4
- Camere da letto
- 4
- Arredato
- No
- Box, posti auto
- 1 posto auto
- Riscaldamento
- Autonomo, a pavimento, alimentazione elettrica
- Climatizzazione
- Freddo/caldo
Altre caratteristiche
- Caminetto
- Piscina
Dettaglio superficie
Abitazione
- Piano
- 1
- Superficie
- 250,0 m²
- Coefficiente
- 100%
- Tipo superficie
- Principale
- Sup. commerciale
- 250,0 m²
Terreno
- Piano
- Piano terra
- Superficie
- 976,0 m²
- Coefficiente
- 100%
- Tipo superficie
- Accessoria
- Sup. commerciale
- 976,0 m²
Informazioni sul prezzo
- Prezzo
- € 699.000
- Prezzo al m²
- 570 €/m²
Efficienza energetica
Stato
Nuovo / In costruzioneRiscaldamento
Autonomo, a pavimento, alimentazione elettricaClimatizzatore
Freddo/caldoCertificazione energetica
Esente
Scopri ogni angolo dell'immobile
+11

Opzioni aggiuntive
