1/12
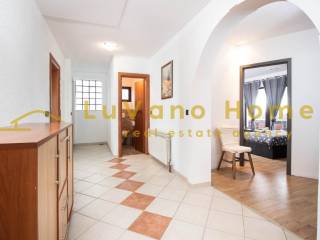
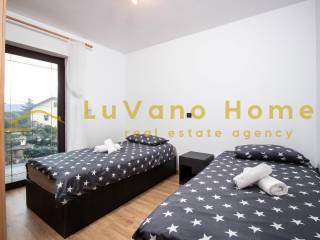
Duplex su più livelli, Cavle
€ 495.000
Annuncio aggiornato il 02/09/2026
Descrizione
riferimento: 100183
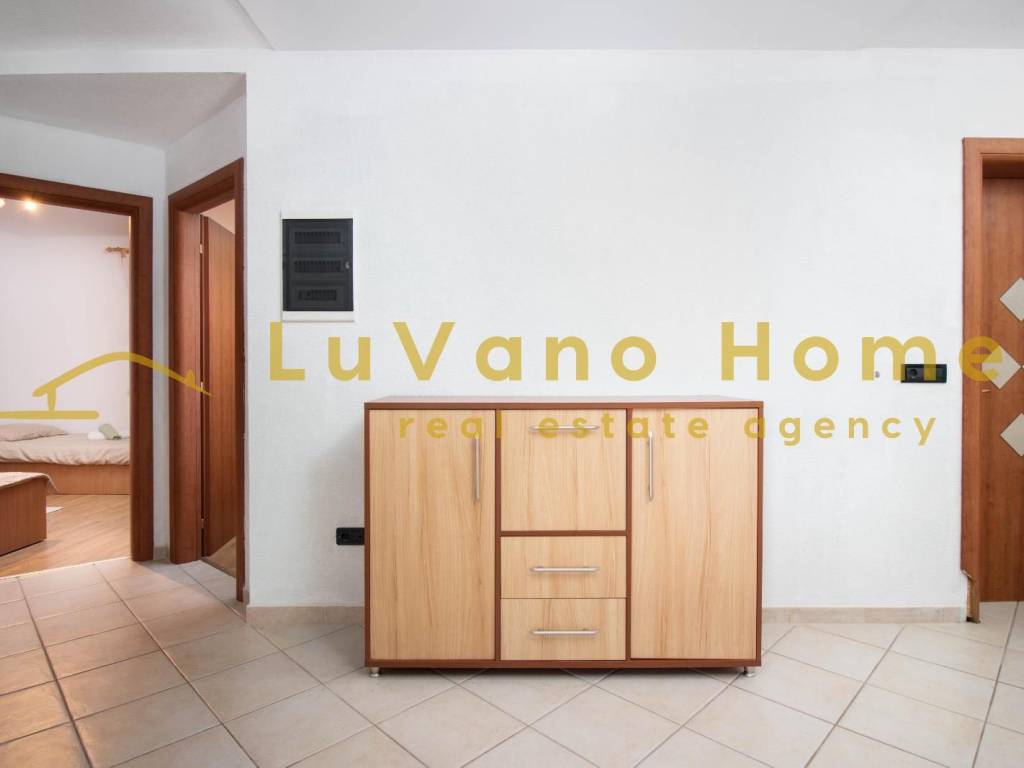
LuVano Homes Agency is pleased to offer for sale a spacious semi-detached house in the Buzdohanj neighbourhood of Čavle, arranged into four separate residential units with a total living area of 310 m², on a plot of 507 m². The layout across three floors allows each unit to function independently – a solution equally well suited to a large family, tourist rental, or a combination of both.
Ground Floor
– Garage (20 m²)
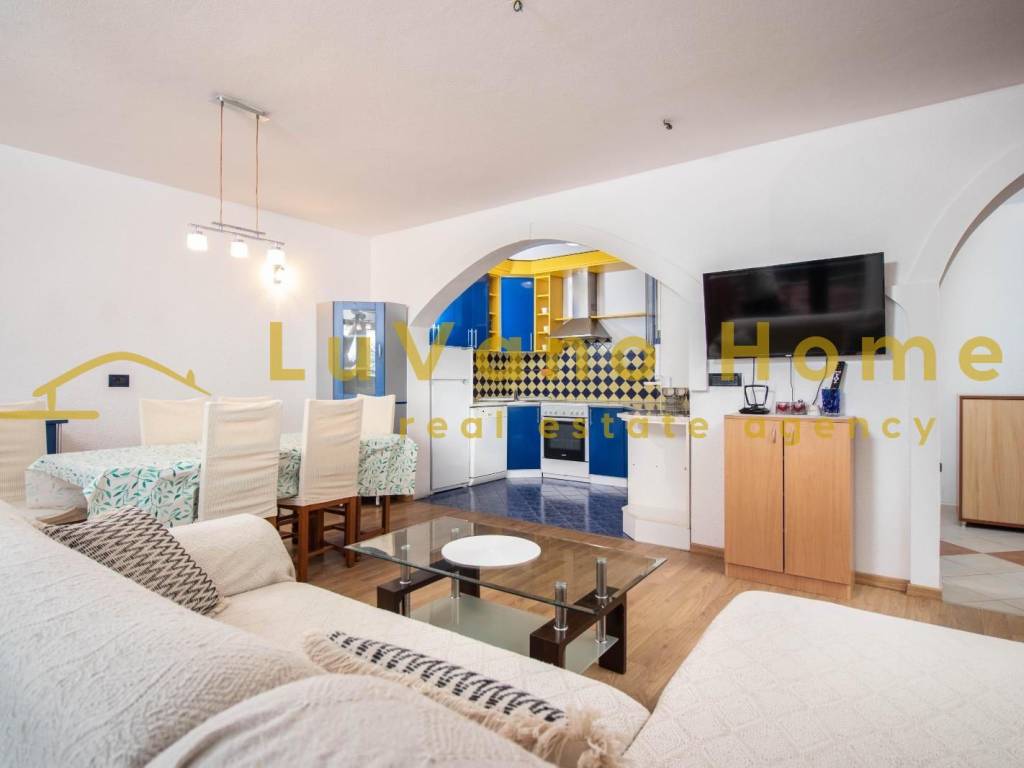
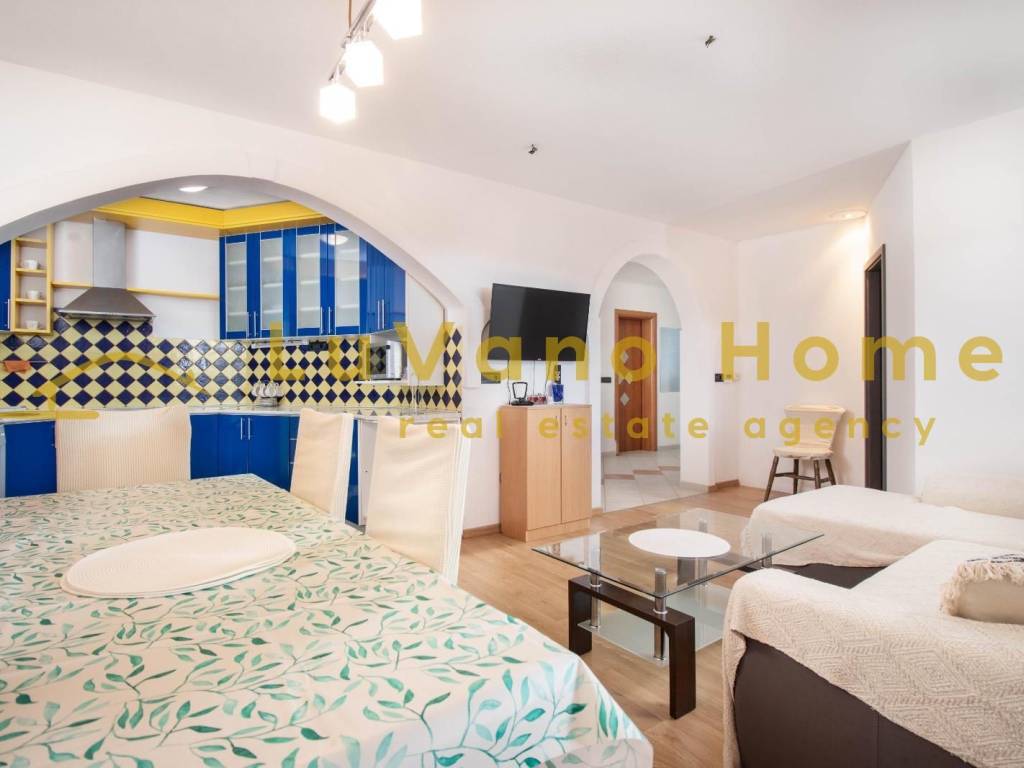
– Apartment, 1 bedroom + living room, 45 m² (bedroom, open-plan kitchen, dining area and living room, bathroom, hallway)
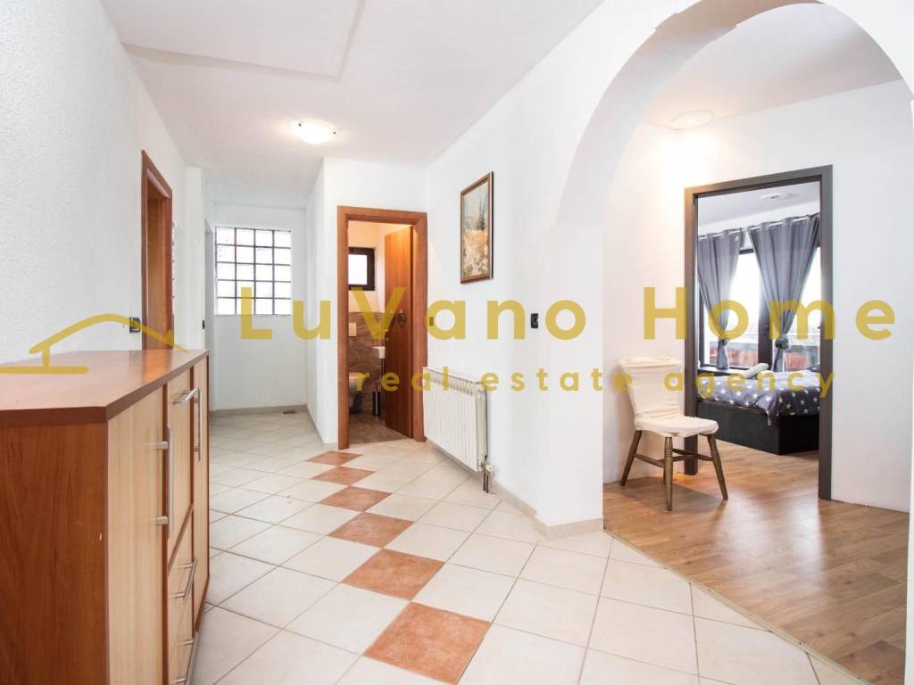
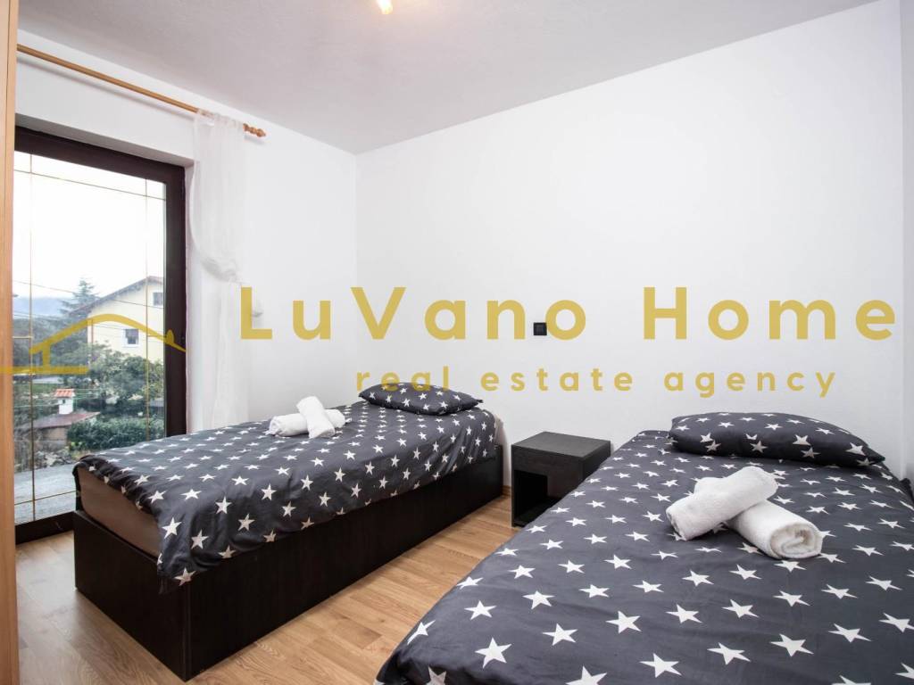
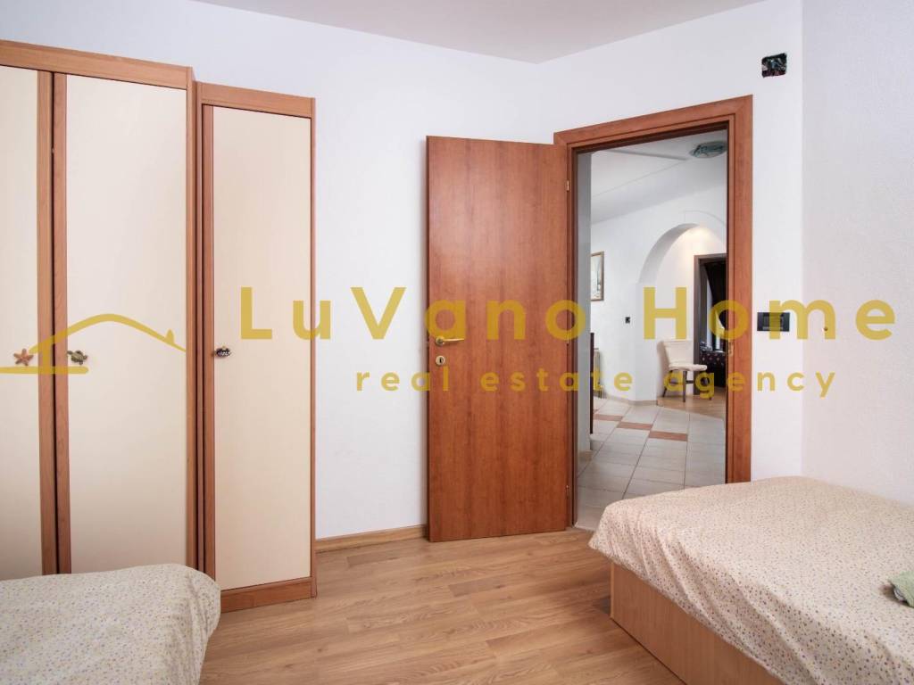
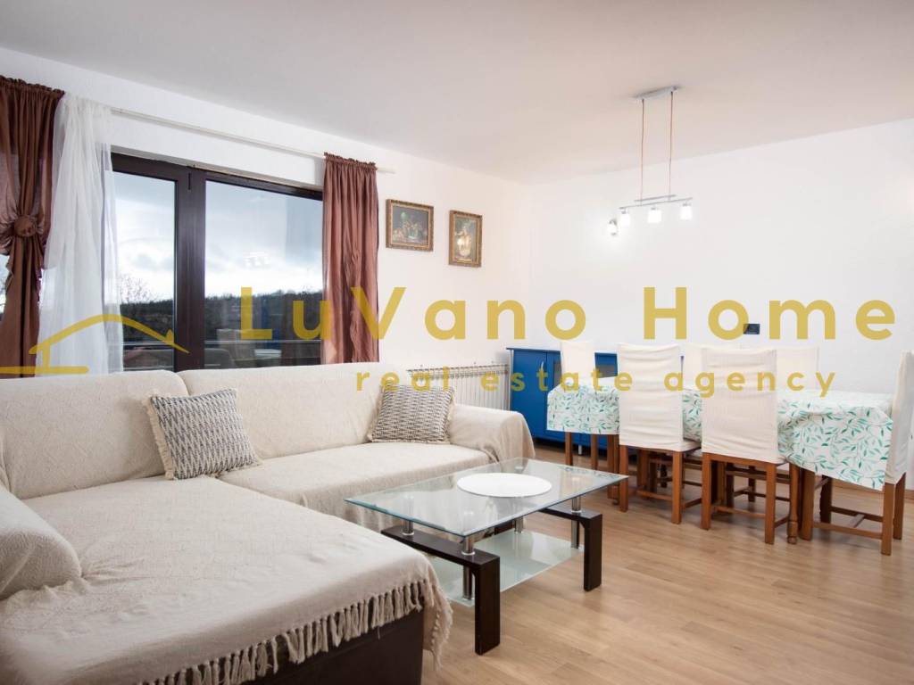
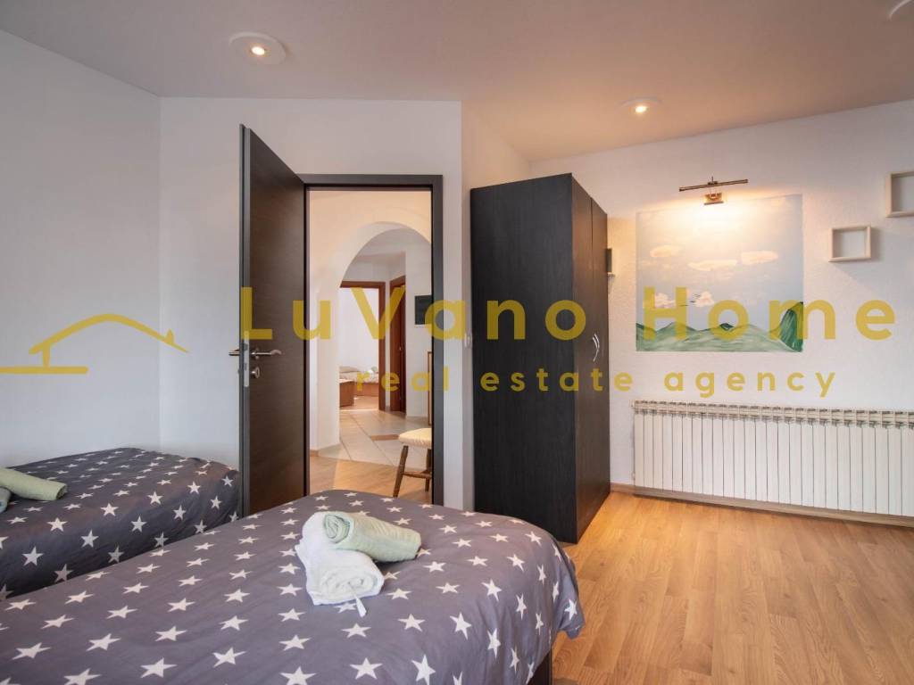
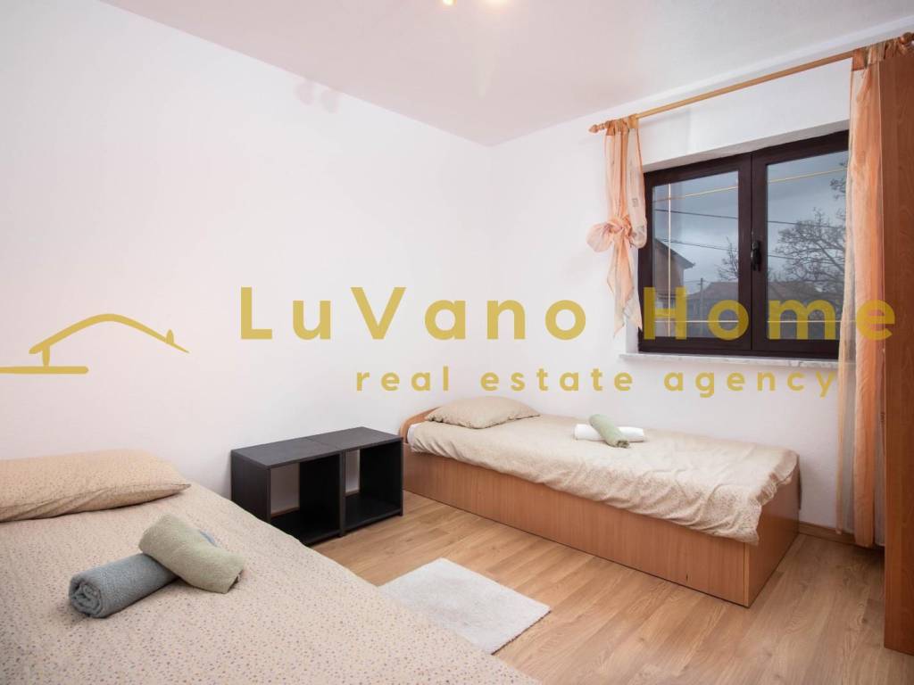
– Apartment, 2 bedrooms + living room, 85 m² (two bedrooms, open-plan kitchen, dining area and living room, bathroom, separate WC, storage room, hallway)
First Floor
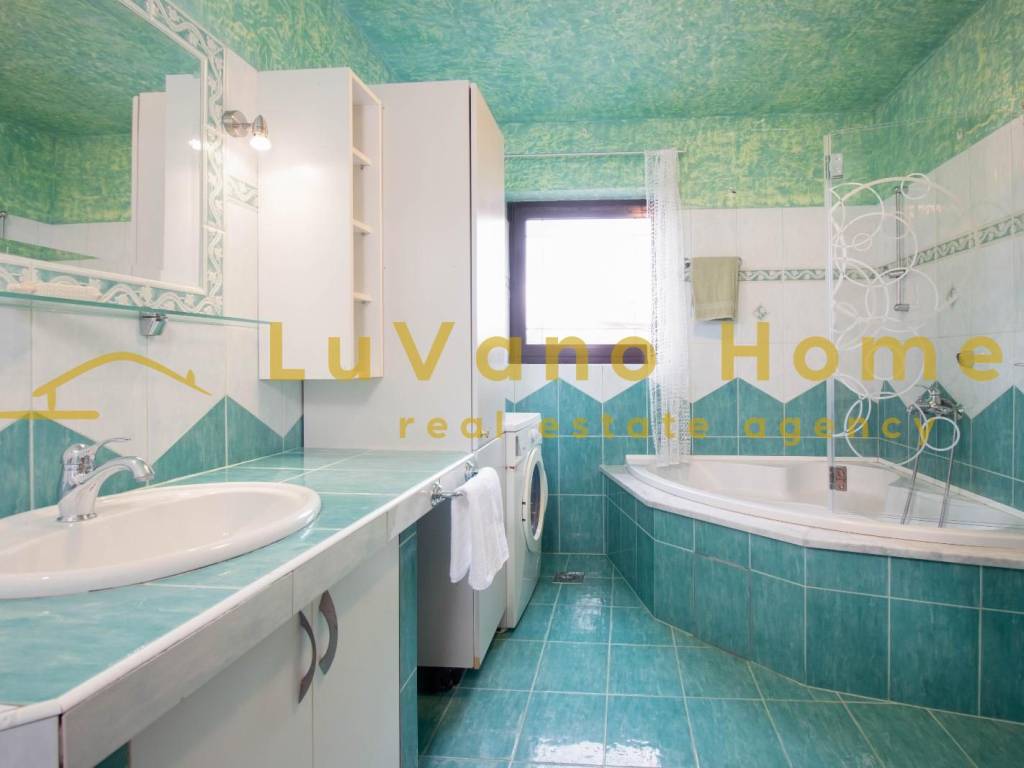
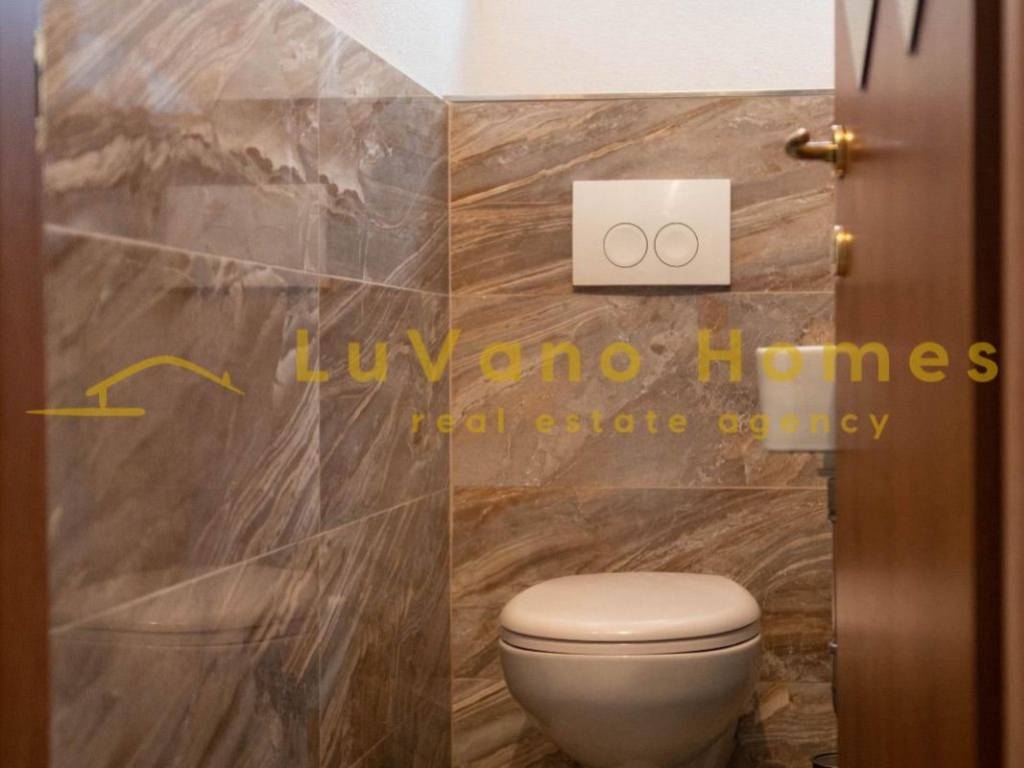
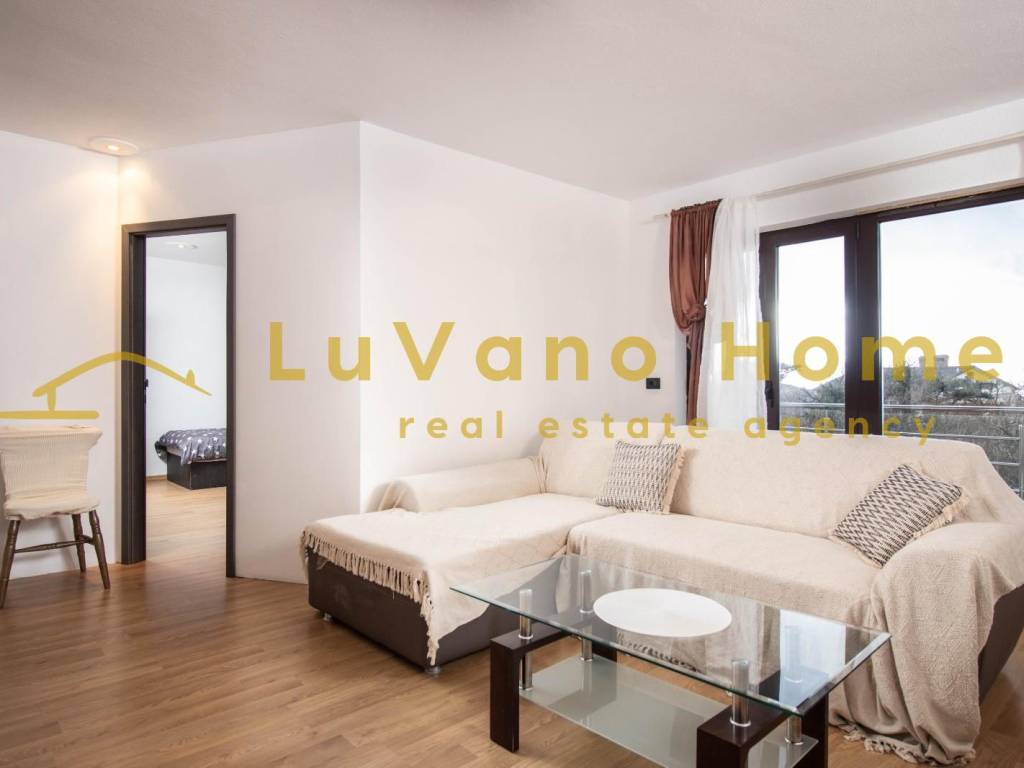
– Apartment, 3 bedrooms + living room, 110 m² (three bedrooms, spacious kitchen with dining area and living room, bathroom with toilet, separate WC, entrance hallway)
– Terrace (30 m²)
The first-floor apartment stands out for its three-sided orientation – south, east and west – ensuring an abundance of natural light in every room throughout the day. The terrace offers a sea view.
Attic
– Apartment, 2 bedrooms + living room, 70 m² of usable area (two bedrooms with the possibility of adding a third, open-plan kitchen, dining area and living room, bathroom, hallway) – with a sea view
Heating is provided by a central oil-fired system. Parking is available at the property, and the garden is landscaped and designed for outdoor living – it features a covered pergola, or konoba, with a barbecue of approximately 17 m², as well as a separate tool shed.
The division into four independent units is the principal advantage of this property. It allows for simultaneous living and renting, accommodation for several generations under one roof, or the gradual bringing of individual units into use, according to the owner's needs.
For more information and to schedule a viewing, feel free to contact us!
Note:
Dear clients, the agency commission is charged in accordance with our General Terms of Business: https://luvano.homes/en/terms
***
Ognjen Smiljanić
Licensed Agent
mob: +385 99 190 8686
e-mail: info@luvano.homes
web: https://luvano.homes/en
Ground Floor
– Garage (20 m²)
– Apartment, 1 bedroom + living room, 45 m² (bedroom, open-plan kitchen, dining area and living room, bathroom, hallway)
– Apartment, 2 bedrooms + living room, 85 m² (two bedrooms, open-plan kitchen, dining area and living room, bathroom, separate WC, storage room, hallway)
First Floor
– Apartment, 3 bedrooms + living room, 110 m² (three bedrooms, spacious kitchen with dining area and living room, bathroom with toilet, separate WC, entrance hallway)
– Terrace (30 m²)
The first-floor apartment stands out for its three-sided orientation – south, east and west – ensuring an abundance of natural light in every room throughout the day. The terrace offers a sea view.
Attic
– Apartment, 2 bedrooms + living room, 70 m² of usable area (two bedrooms with the possibility of adding a third, open-plan kitchen, dining area and living room, bathroom, hallway) – with a sea view
Heating is provided by a central oil-fired system. Parking is available at the property, and the garden is landscaped and designed for outdoor living – it features a covered pergola, or konoba, with a barbecue of approximately 17 m², as well as a separate tool shed.
The division into four independent units is the principal advantage of this property. It allows for simultaneous living and renting, accommodation for several generations under one roof, or the gradual bringing of individual units into use, according to the owner's needs.
For more information and to schedule a viewing, feel free to contact us!
Note:
Dear clients, the agency commission is charged in accordance with our General Terms of Business: https://luvano.homes/en/terms
***
Ognjen Smiljanić
Licensed Agent
mob: +385 99 190 8686
e-mail: info@luvano.homes
web: https://luvano.homes/en

Se vuoi saperne di più, puoi parlare con Ognjen Smiljanić.
Caratteristiche
- Tipologia
- Duplex | Intera proprietà
- Contratto
- Vendita
- Piano
- 1
- Piani edificio
- 2
- Superficie
- 310 m²
- Locali
- 5+
- Camere da letto
- 8
- Cucina
- Cucina abitabile
- Bagni
- 3+
- Arredato
- Sì
- Balcone
- Sì
- Terrazzo
- Sì
- Box, posti auto
- 1 in box privato/box in garage, 4 posto auto
- Riscaldamento
- Centralizzato, alimentato a gasolio
- Vista
- Mare, parco
Altre caratteristiche
- Esposizione esterna
- Mansarda
Dettaglio superficie
Abitazione
- Piano
- 1
- Superficie
- 310,0 m²
- Coefficiente
- 100%
- Tipo superficie
- Principale
- Sup. commerciale
- 310,0 m²
Informazioni sul prezzo
- Prezzo
- € 495.000
- Prezzo al m²
- 1.597 €/m²
Efficienza energetica
Riscaldamento
Centralizzato, alimentato a gasolioCertificazione energetica
In attesa di certificazione
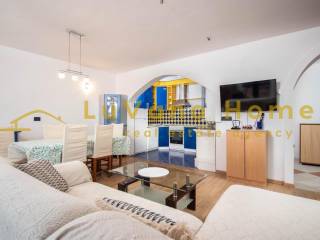
Scopri ogni angolo dell'immobile
+10
Mappa

Opzioni aggiuntive

Ognjen Smiljanić