1/25
Terratetto unifamiliare 251 m², Jasenice
€ 580.000
Annuncio aggiornato il 13/09/2026
Descrizione
riferimento: 49593
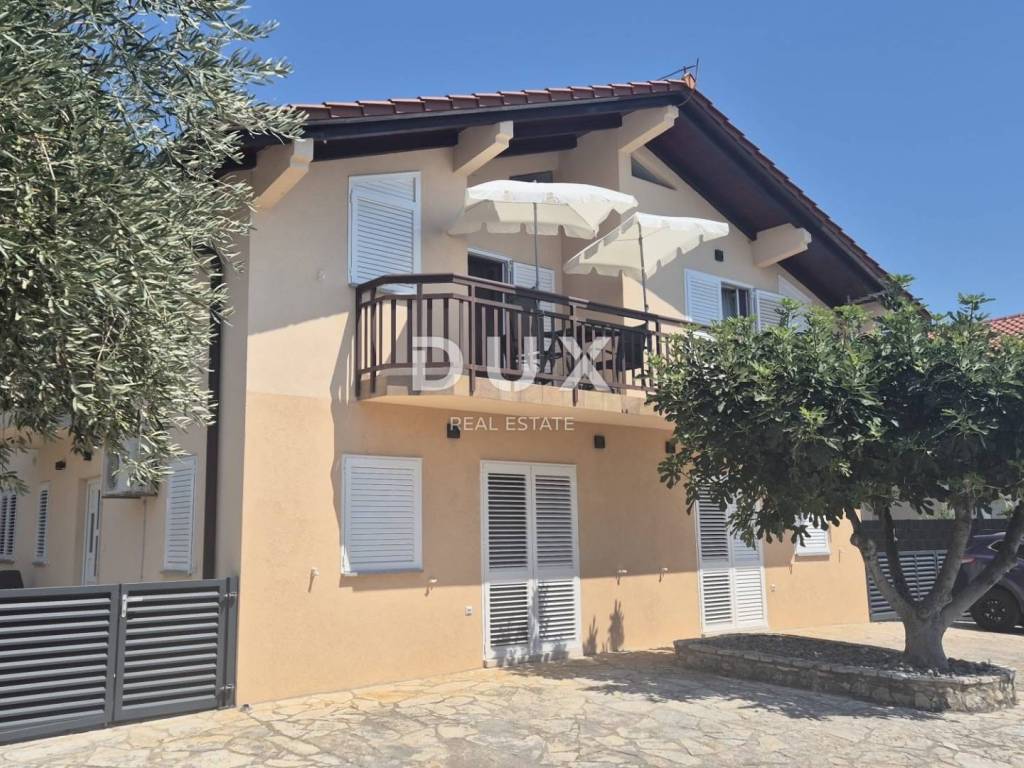
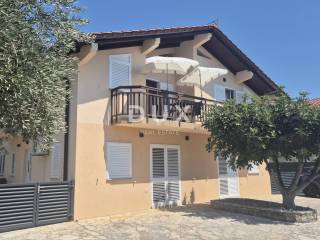
A well-built family house from 2010, fully furnished and ready to move into without any additional investment. An ideal opportunity for a family accommodation by the sea or for tourist rental the house is designed as three separate residential units, each with its own external entrance, and is located just a 3-minute walk from the beach.
ABOUT MASLENICA:
Maslenica is a picturesque place at the entrance to the Novigrad Sea, known for its famous bridge connecting northern and southern Dalmatia and representing one of the most important traffic points on the Adriatic Highway. It is located on the border of Zadar and Lika-Senj counties, in a bay sheltered from the open sea, which gives it a peaceful, almost lake-like atmosphere while being close to the real sea.
The place is appreciated for its tranquility, clear sea and views of Velebit and the Novigrad-Karin Sea, while at the same time offering excellent transport connections Zadar is about a thirty-minute drive away, and the Plitvice Lakes National Park and Paklenica National Park are accessible within an hour. Thanks to its proximity to the highway, Maslenica has become an increasingly popular destination for both living and tourist rentals in recent years combining the peace of a small coastal town with excellent accessibility to all major Dalmatian and Lika destinations.
BASIC INFORMATION:
Year of construction: 2010.
Total building area: 251 m
Ownership: 1/1, land registry in order, no encumbrances
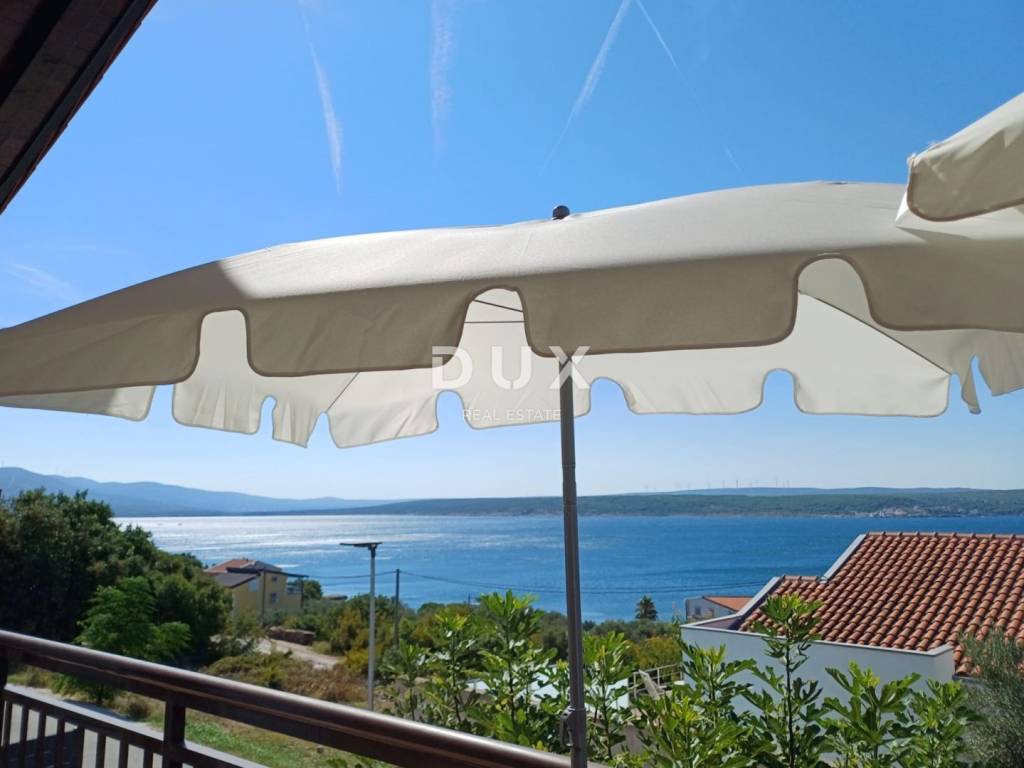
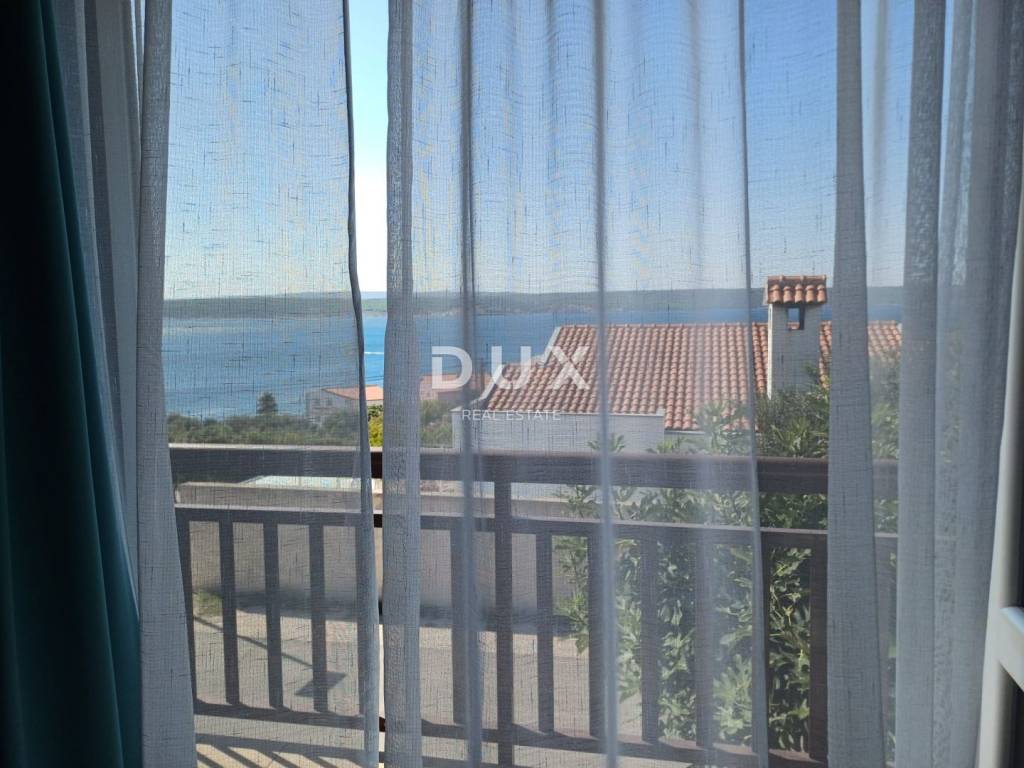
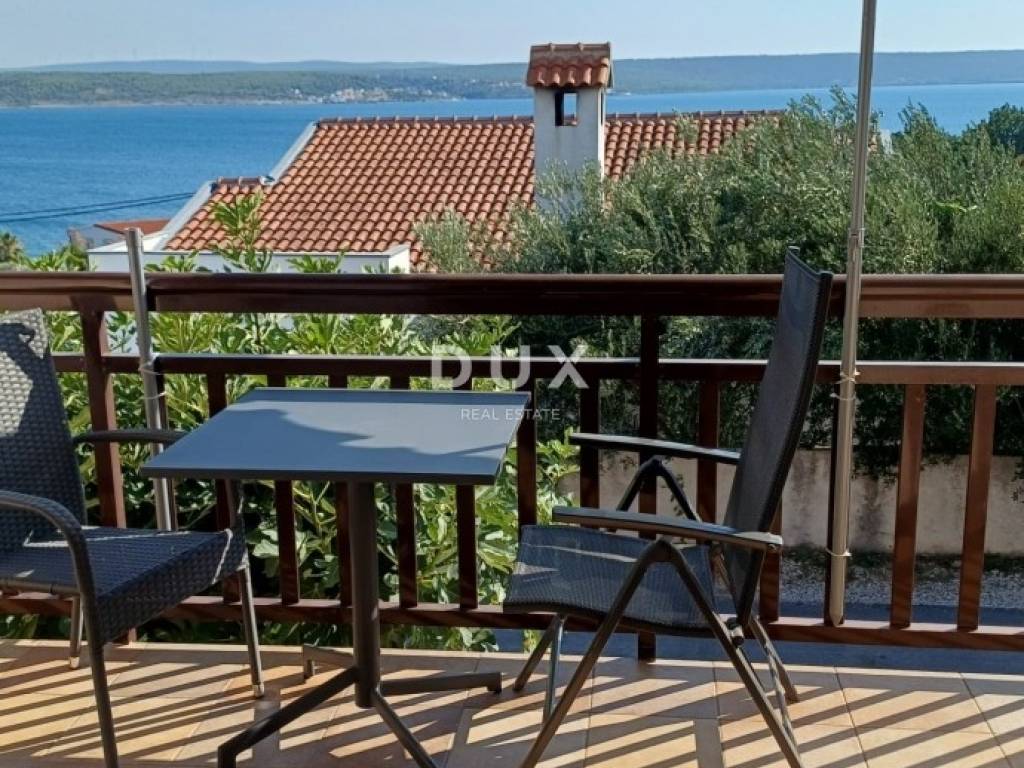
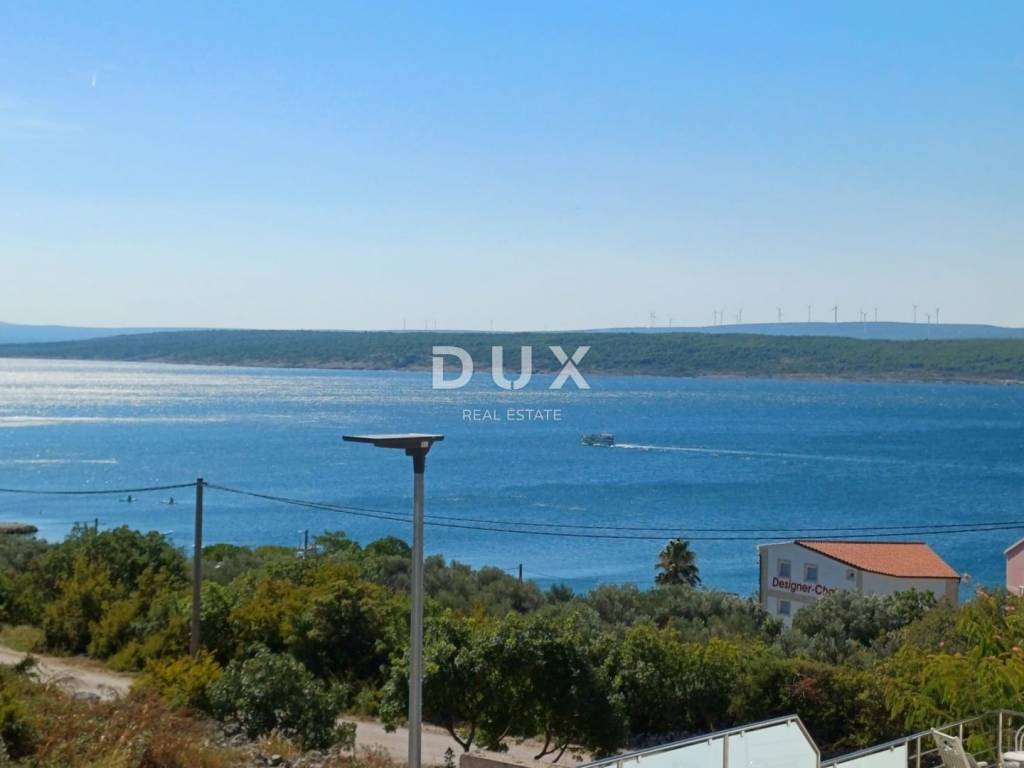
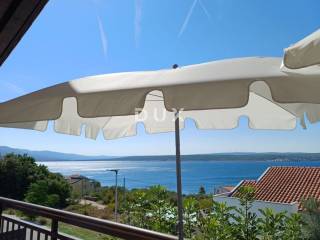
View: open view of the sea, Karin and Novigrad
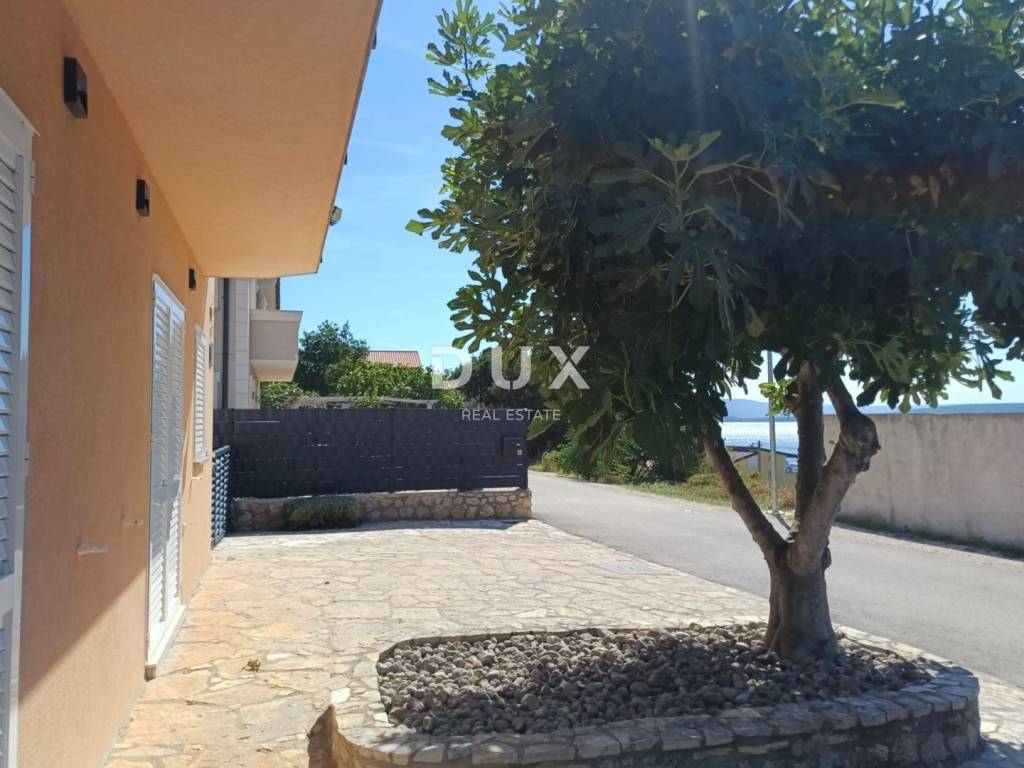
Parking spaces: 6
SPACE LAYOUT:
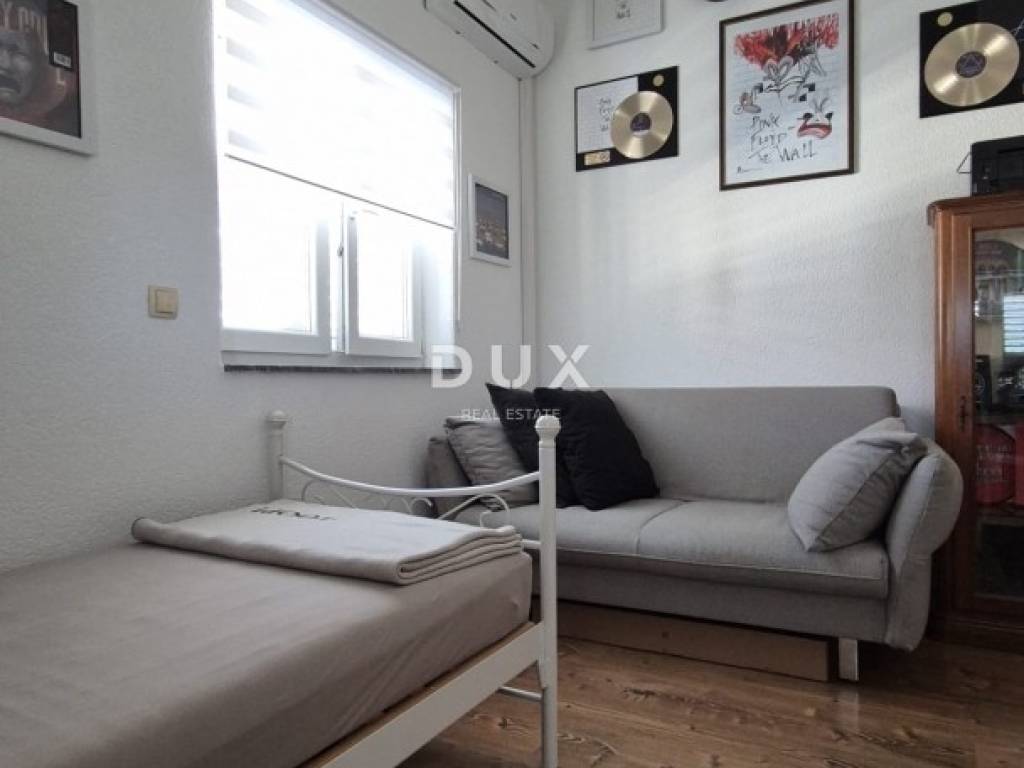
GROUND FLOOR two separate one-bedroom apartments (57 m2 x 2), each with its own entrance from the outside of the house and its own yard:
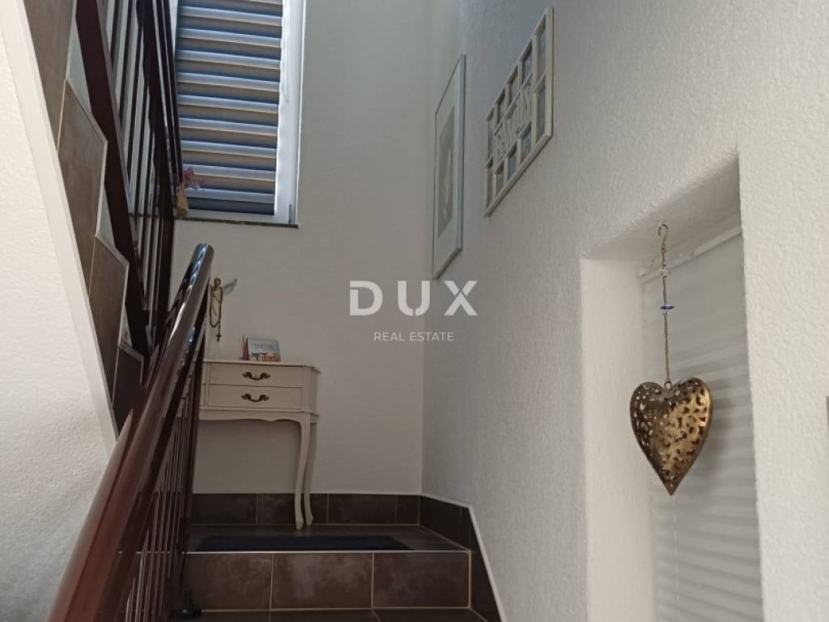
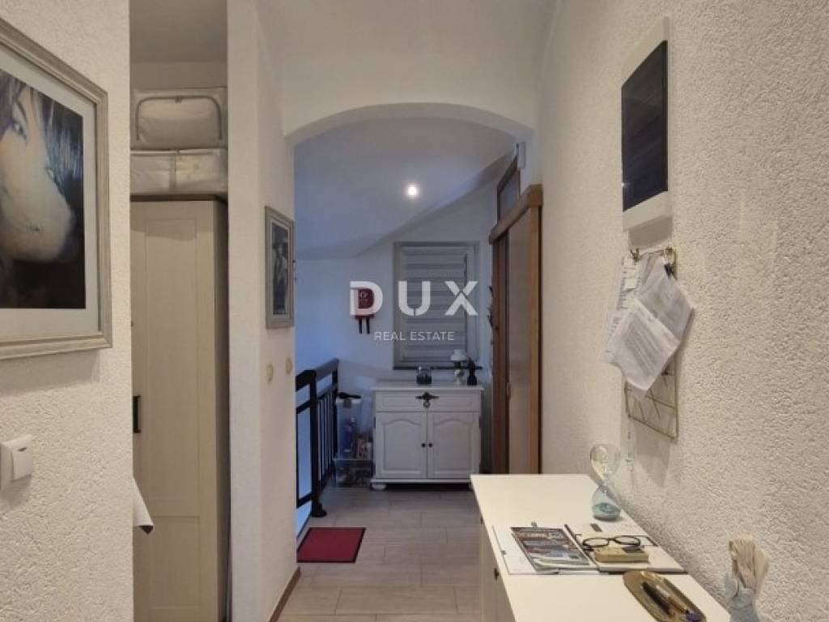
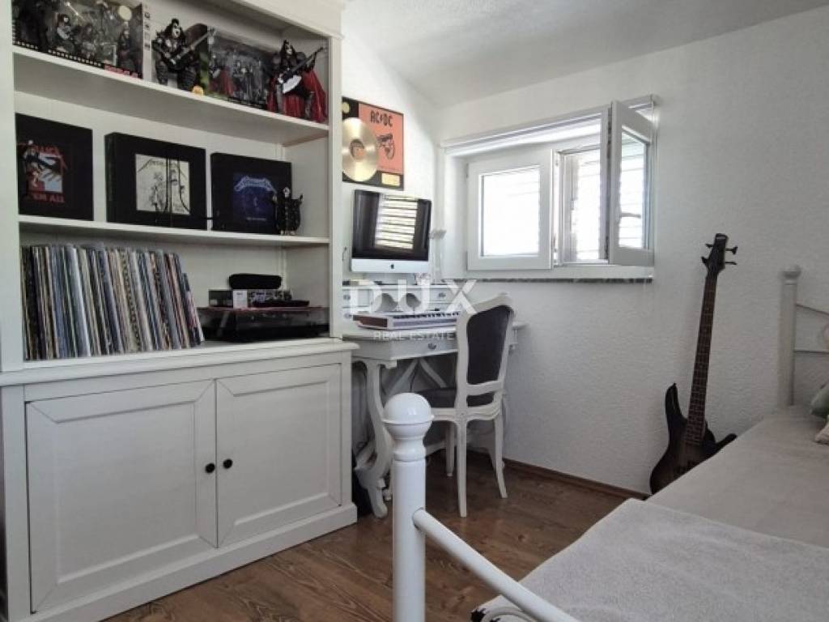
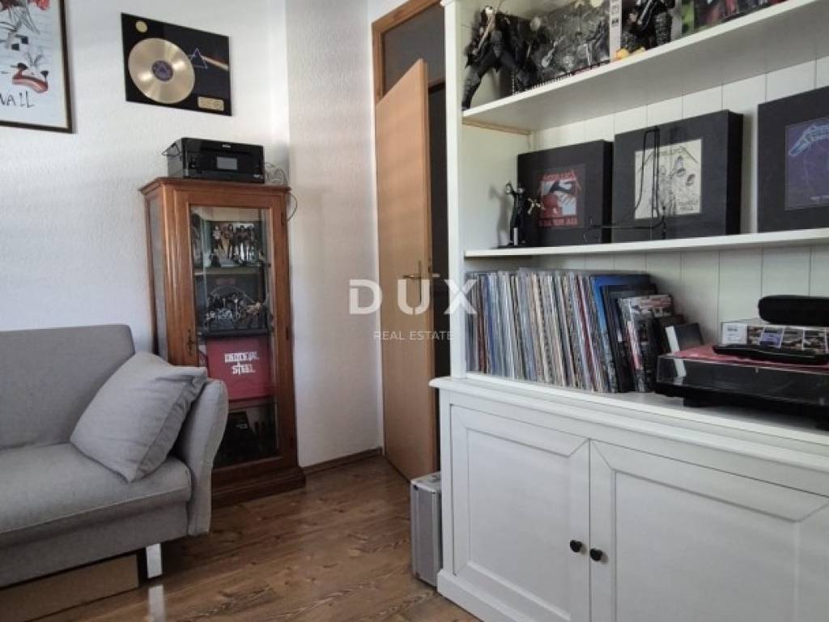
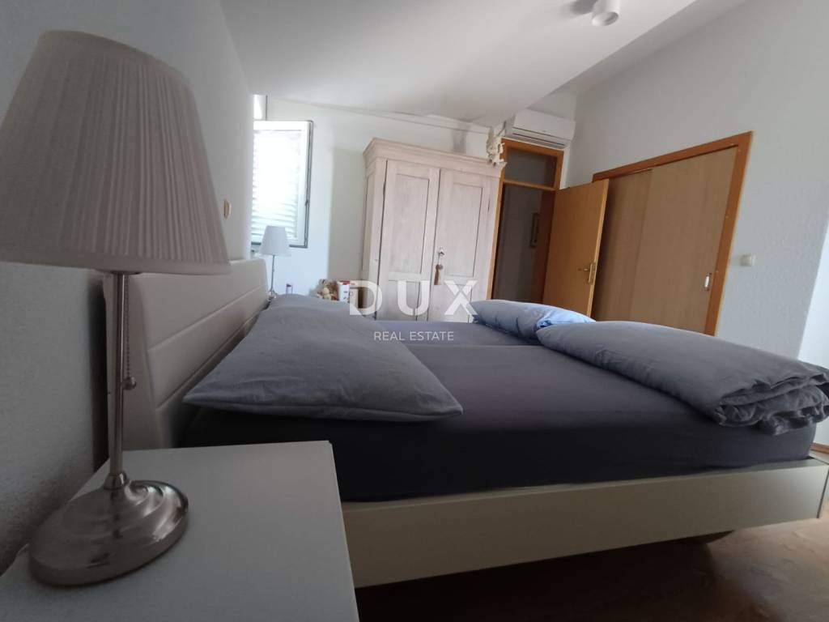
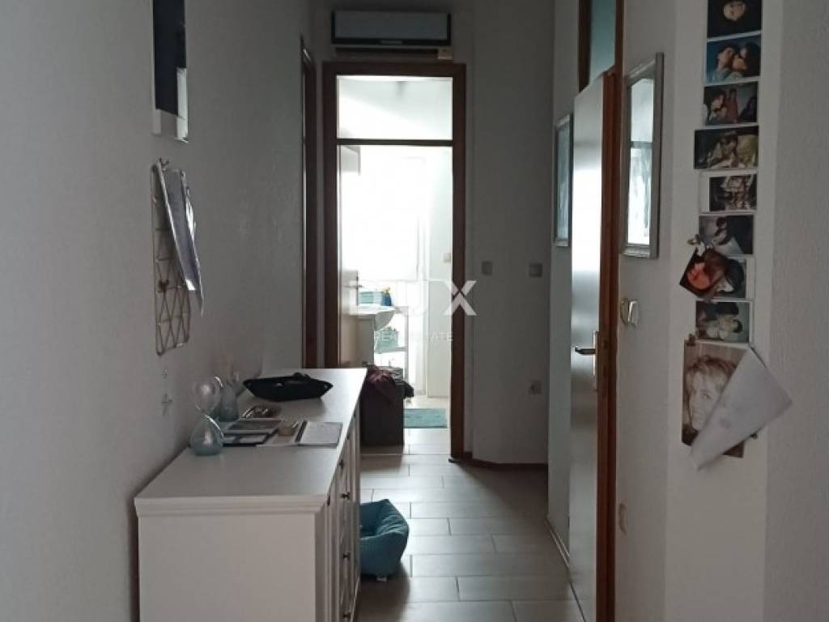
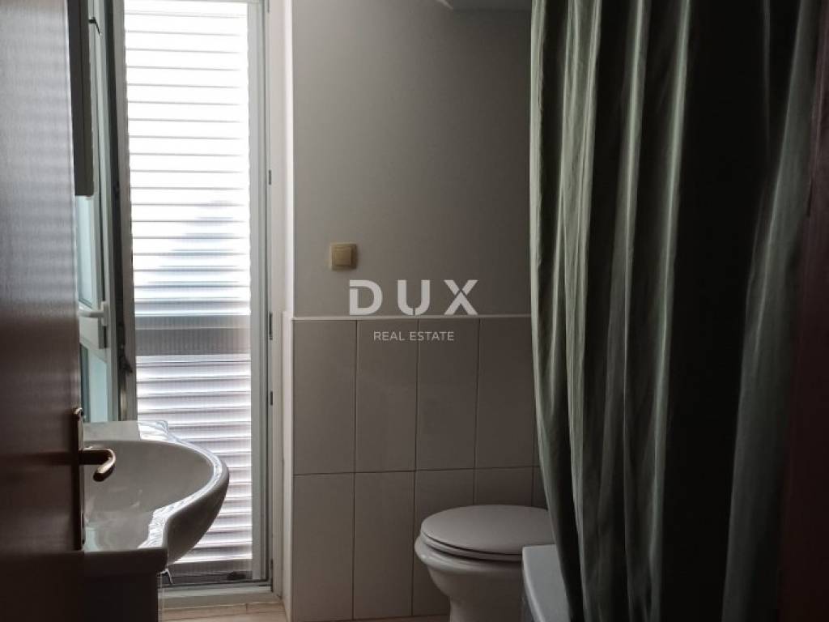
living room with kitchen, bedroom, bathroom and hallway/entrance hall in each unit
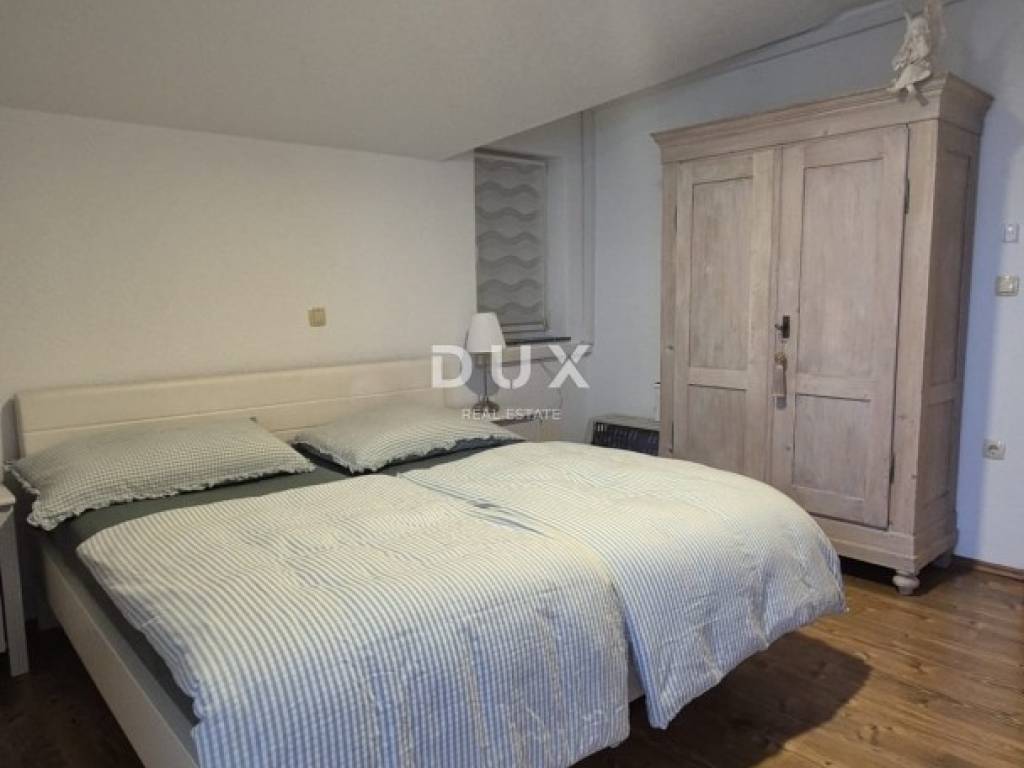
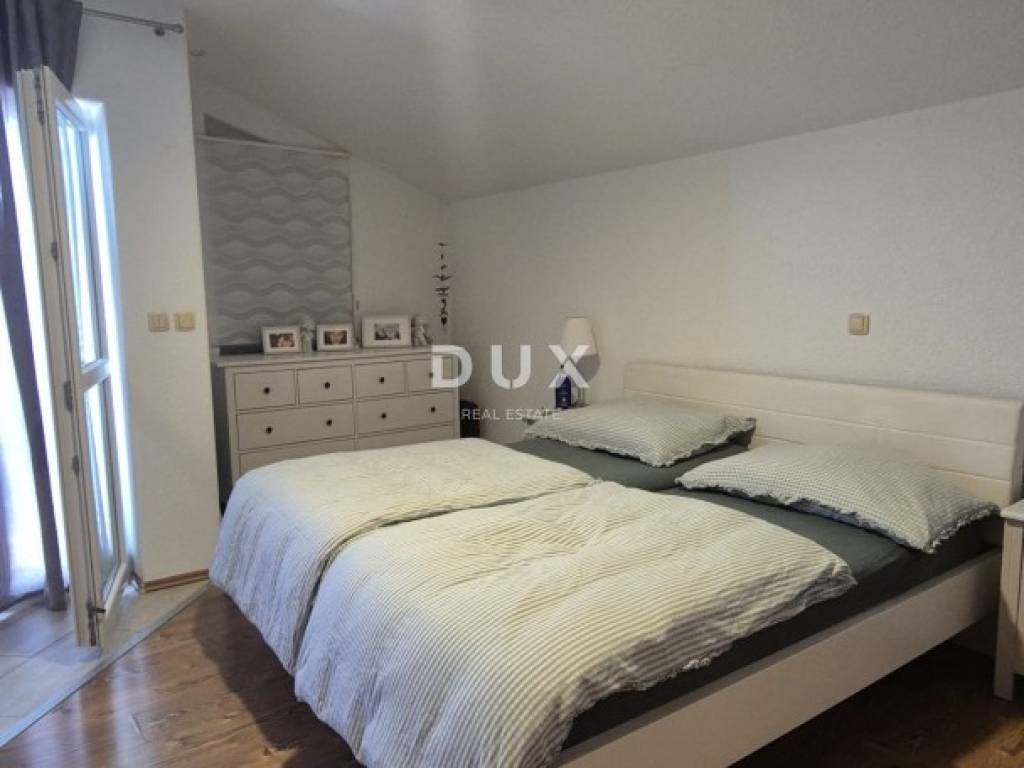
FIRST FLOOR (HIGH ATTIC - 114 m2) spacious three-bedroom apartment, separate entrance:
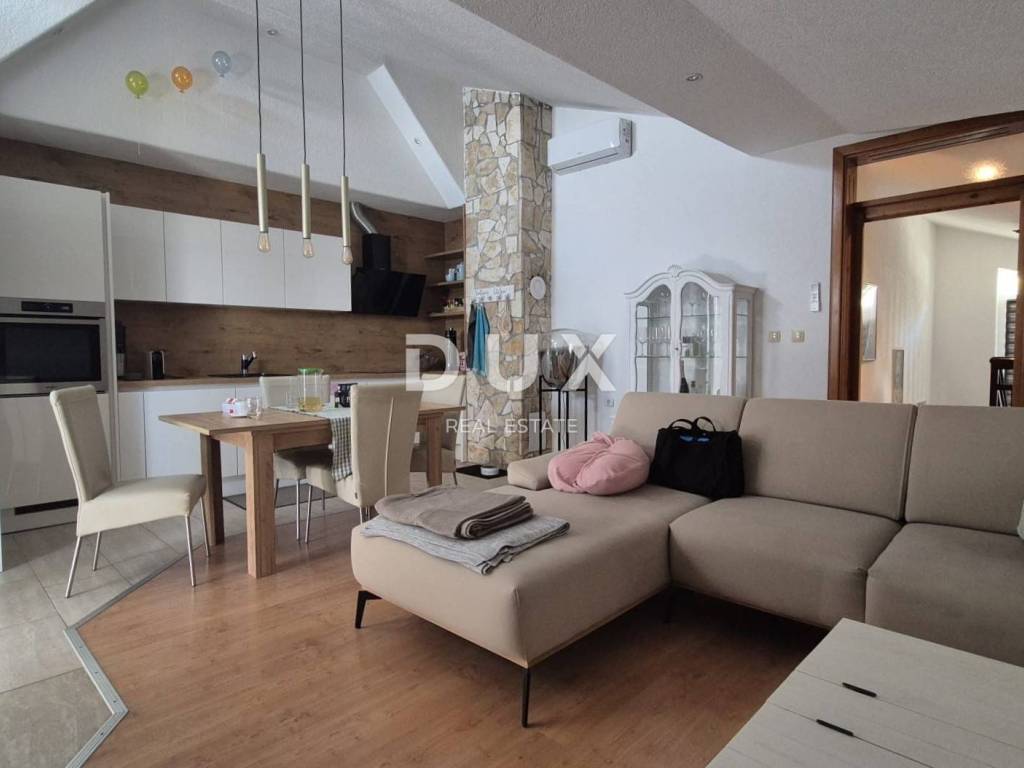
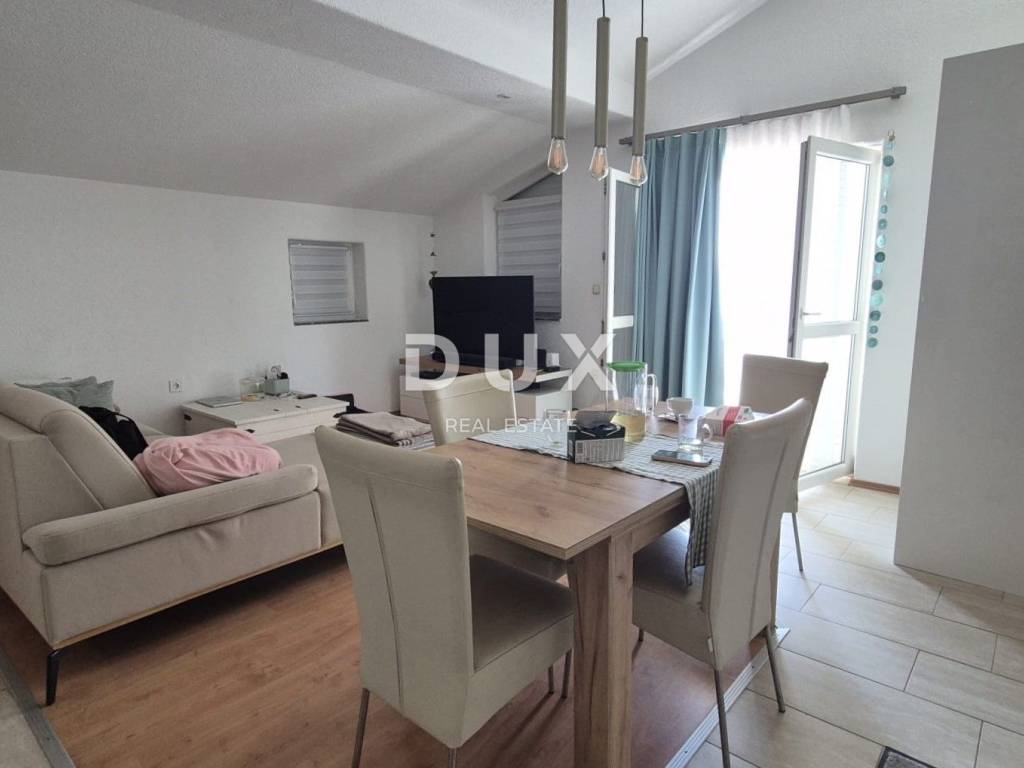
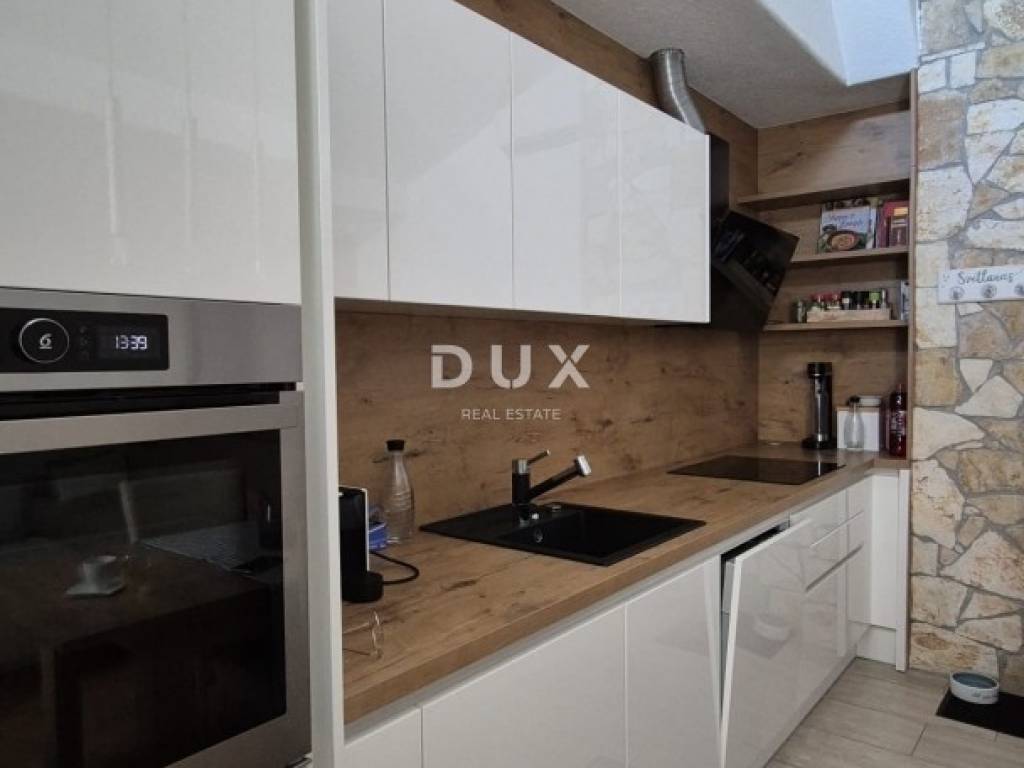
living room with kitchen (Dan Küchen, fully equipped) and dining room, three bedrooms, bathroom, toilet with laundry room
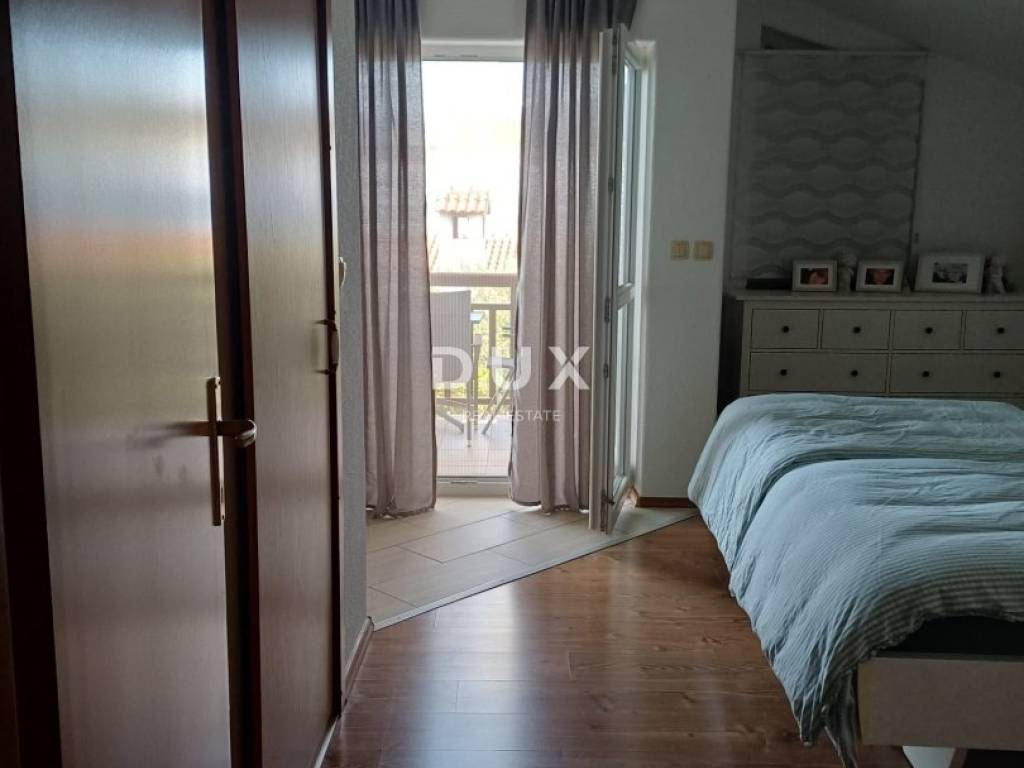
3 balconies east, south and west; the southern one is partially covered so it can also be used on rainy days
EQUIPMENT AND CONDITION:
All household appliances purchased in 2022
All air conditioners purchased in 2024, regularly serviced, installed in all rooms
New patio doors, mosquito nets and shutters throughout the house
Kitchen Dan Küchen
The owner is leaving most of the furniture in the house (except for a few pieces)
ENVIRONMENT:
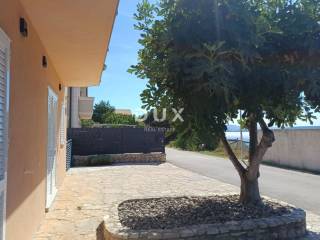
Beautiful paved courtyard and landscaped garden, enclosed by a combination of stone and concrete walls
Garden house: on the ground floor a tool room/tavern, on the upper floor a covered barbecue and an outdoor dining area (final decoration is in progress)
Quiet location with a sea view
LOCATION AND INFRASTRUCTURE:
Beach: 3 minutes walk (250 m)
Highway: approx. 5 minutes drive
Zadar Airport: 35 km
Nearby: kindergarten, school, municipality, post office, dentist, doctor, shops
WHY IS THIS PROPERTY SPECIAL?
The house was built according to a project by an authorized office using quality materials, and all three living spaces are completely functionally separate their own entrances, courtyards and installations perfect for families who want additional income from renting out their own home, or for investors looking for a ready-to-move-in property without the risk of investing in renovation. The quiet location, proximity to the beach, sea view and landscaped yard with barbecue and tavern make this house extremely attractive on the Dalmatian market.
Call today for more information and to arrange a viewing!
Dear clients, the provision of our services is governed by the General Terms and Conditions, while the Price List of brokerage services is available at the following links:
www.dux-nekretnine.hr/opci-uvjeti-poslovanja
www.dux-nekretnine.hr/o-nama/cjenik-posrednickih-usluga
ID CODE: 49593
Danijela Majdandžić
Agent s licencom
Mob: +385 98 979 1602
Tel: +385 91 480 8808
E-mail: danijela@dux-dalmacija.com
www.dux-dalmacija.com
Iva Zajc
Agent s licencom
Mob: +385 92 235 9472
Tel: +385 91 480 8808
E-mail: iva@dux-istra.com
www.dux-istra.com
ABOUT MASLENICA:
Maslenica is a picturesque place at the entrance to the Novigrad Sea, known for its famous bridge connecting northern and southern Dalmatia and representing one of the most important traffic points on the Adriatic Highway. It is located on the border of Zadar and Lika-Senj counties, in a bay sheltered from the open sea, which gives it a peaceful, almost lake-like atmosphere while being close to the real sea.
The place is appreciated for its tranquility, clear sea and views of Velebit and the Novigrad-Karin Sea, while at the same time offering excellent transport connections Zadar is about a thirty-minute drive away, and the Plitvice Lakes National Park and Paklenica National Park are accessible within an hour. Thanks to its proximity to the highway, Maslenica has become an increasingly popular destination for both living and tourist rentals in recent years combining the peace of a small coastal town with excellent accessibility to all major Dalmatian and Lika destinations.
BASIC INFORMATION:
Year of construction: 2010.
Total building area: 251 m
Ownership: 1/1, land registry in order, no encumbrances
View: open view of the sea, Karin and Novigrad
Parking spaces: 6
SPACE LAYOUT:
GROUND FLOOR two separate one-bedroom apartments (57 m2 x 2), each with its own entrance from the outside of the house and its own yard:
living room with kitchen, bedroom, bathroom and hallway/entrance hall in each unit
FIRST FLOOR (HIGH ATTIC - 114 m2) spacious three-bedroom apartment, separate entrance:
living room with kitchen (Dan Küchen, fully equipped) and dining room, three bedrooms, bathroom, toilet with laundry room
3 balconies east, south and west; the southern one is partially covered so it can also be used on rainy days
EQUIPMENT AND CONDITION:
All household appliances purchased in 2022
All air conditioners purchased in 2024, regularly serviced, installed in all rooms
New patio doors, mosquito nets and shutters throughout the house
Kitchen Dan Küchen
The owner is leaving most of the furniture in the house (except for a few pieces)
ENVIRONMENT:
Beautiful paved courtyard and landscaped garden, enclosed by a combination of stone and concrete walls
Garden house: on the ground floor a tool room/tavern, on the upper floor a covered barbecue and an outdoor dining area (final decoration is in progress)
Quiet location with a sea view
LOCATION AND INFRASTRUCTURE:
Beach: 3 minutes walk (250 m)
Highway: approx. 5 minutes drive
Zadar Airport: 35 km
Nearby: kindergarten, school, municipality, post office, dentist, doctor, shops
WHY IS THIS PROPERTY SPECIAL?
The house was built according to a project by an authorized office using quality materials, and all three living spaces are completely functionally separate their own entrances, courtyards and installations perfect for families who want additional income from renting out their own home, or for investors looking for a ready-to-move-in property without the risk of investing in renovation. The quiet location, proximity to the beach, sea view and landscaped yard with barbecue and tavern make this house extremely attractive on the Dalmatian market.
Call today for more information and to arrange a viewing!
Dear clients, the provision of our services is governed by the General Terms and Conditions, while the Price List of brokerage services is available at the following links:
www.dux-nekretnine.hr/opci-uvjeti-poslovanja
www.dux-nekretnine.hr/o-nama/cjenik-posrednickih-usluga
ID CODE: 49593
Danijela Majdandžić
Agent s licencom
Mob: +385 98 979 1602
Tel: +385 91 480 8808
E-mail: danijela@dux-dalmacija.com
www.dux-dalmacija.com
Iva Zajc
Agent s licencom
Mob: +385 92 235 9472
Tel: +385 91 480 8808
E-mail: iva@dux-istra.com
www.dux-istra.com

Se vuoi saperne di più, puoi parlare con Danijela Majdandžić.
Caratteristiche
- Tipologia
- Terratetto unifamiliare
- Contratto
- Vendita
- Piano
- 1
- Ascensore
- Sì
- Superficie
- 251 m² | commerciale 525 m²
- Locali
- 5+
- Camere da letto
- 5
- Bagni
- 3
- Arredato
- Sì
- Balcone
- Sì
- Terrazzo
- Sì
- Climatizzazione
- Autonomo, freddo/caldo
Dettaglio superficie
Abitazione
- Piano
- 1
- Superficie
- 251,0 m²
- Coefficiente
- 100%
- Tipo superficie
- Principale
- Sup. commerciale
- 251,0 m²
Terreno
- Piano
- Piano terra
- Superficie
- 274,0 m²
- Coefficiente
- 100%
- Tipo superficie
- Accessoria
- Sup. commerciale
- 274,0 m²
Informazioni sul prezzo
- Prezzo
- € 580.000
- Prezzo al m²
- 1.105 €/m²
Efficienza energetica
Anno di costruzione
2010Climatizzatore
Autonomo, freddo/caldoCertificazione energetica
Esente
Scopri ogni angolo dell'immobile
+23
Mappa

Opzioni aggiuntive

Danijela Majdandžić
