1/25

Trilocale primo piano, Vodizze
Vodizze€ 335.500
Annuncio aggiornato il 16/10/2026
Descrizione
riferimento: S2412
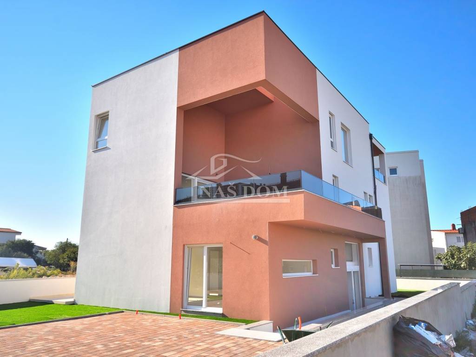
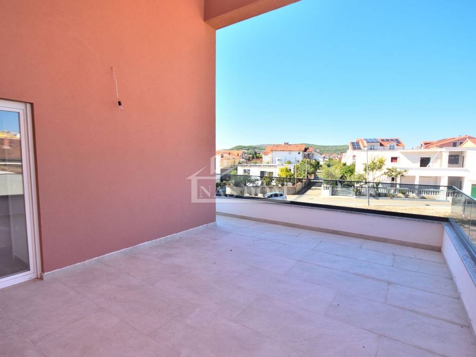
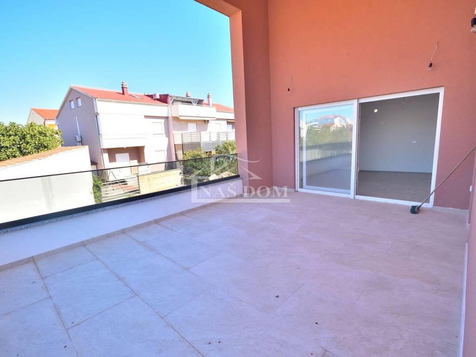
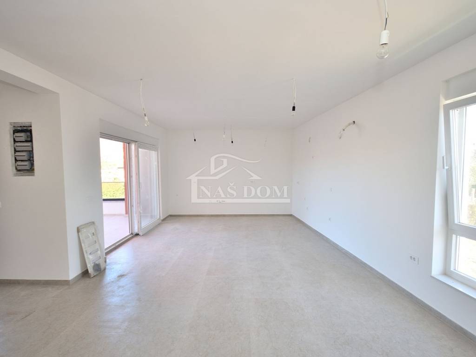
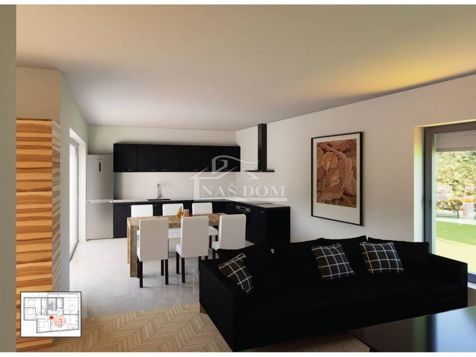
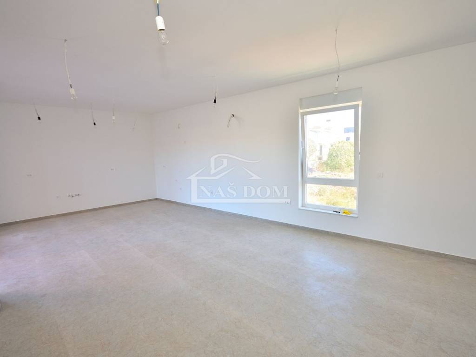
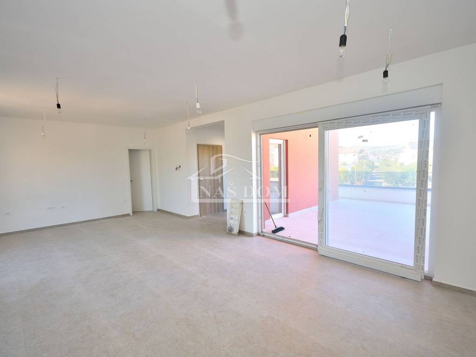
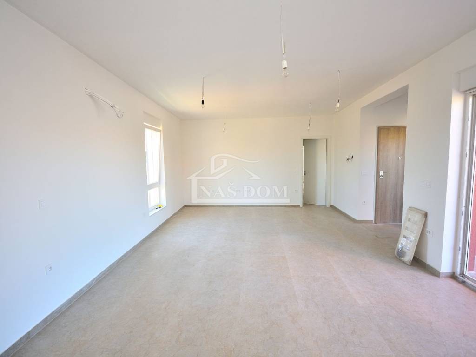
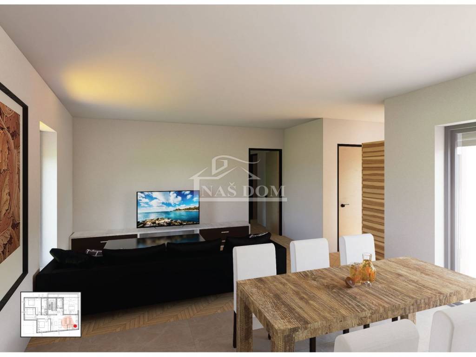
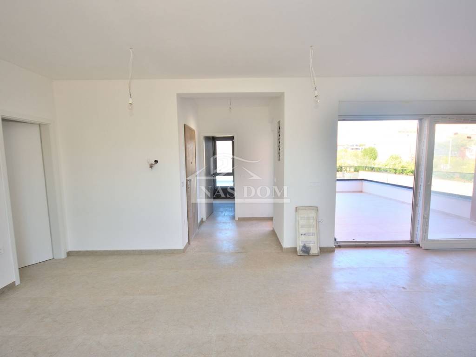
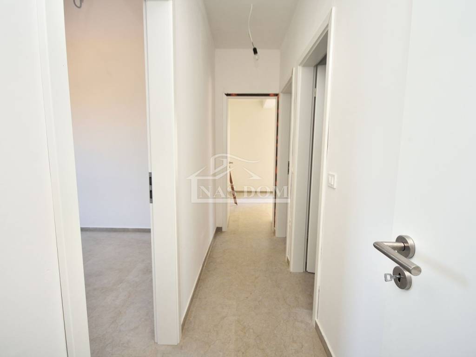
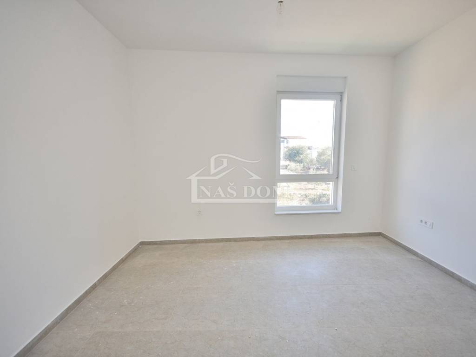
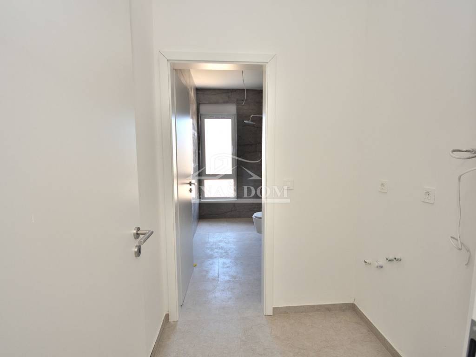
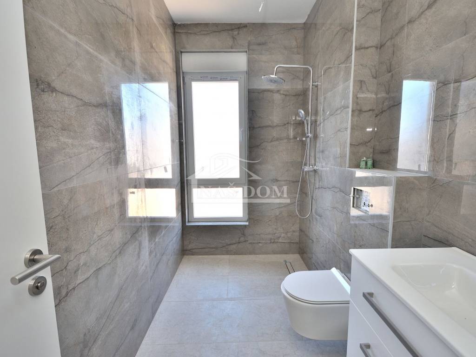
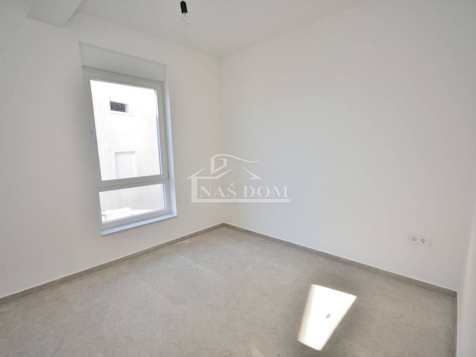
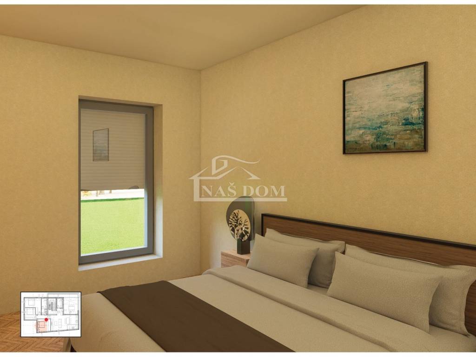
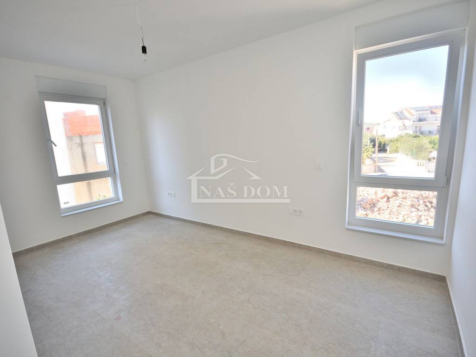
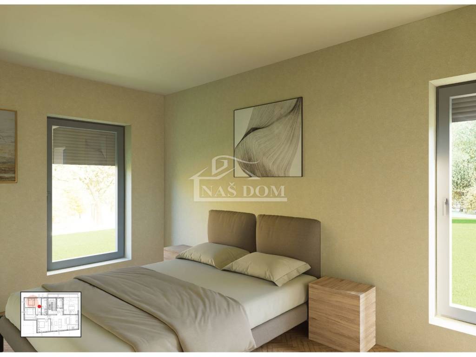
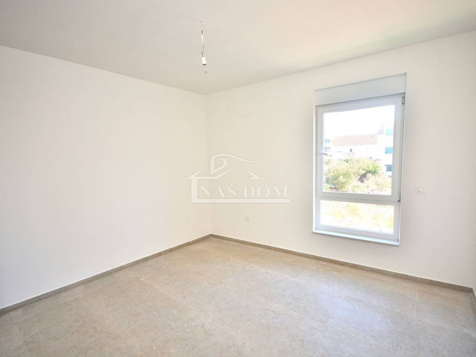
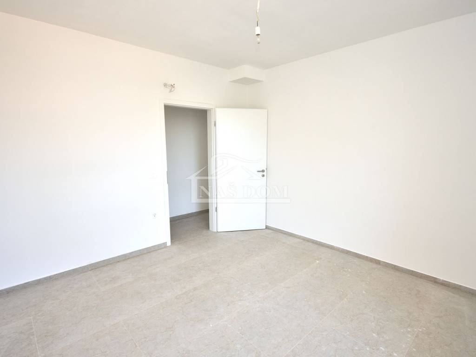
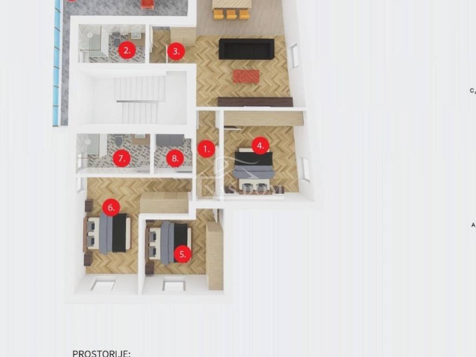
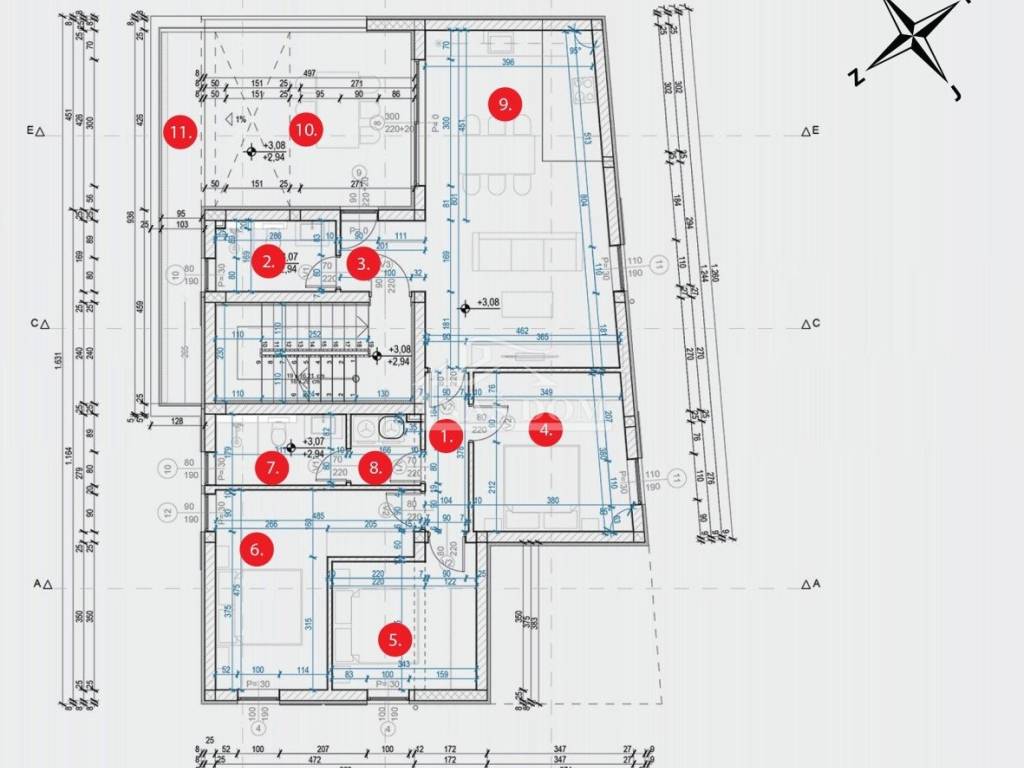
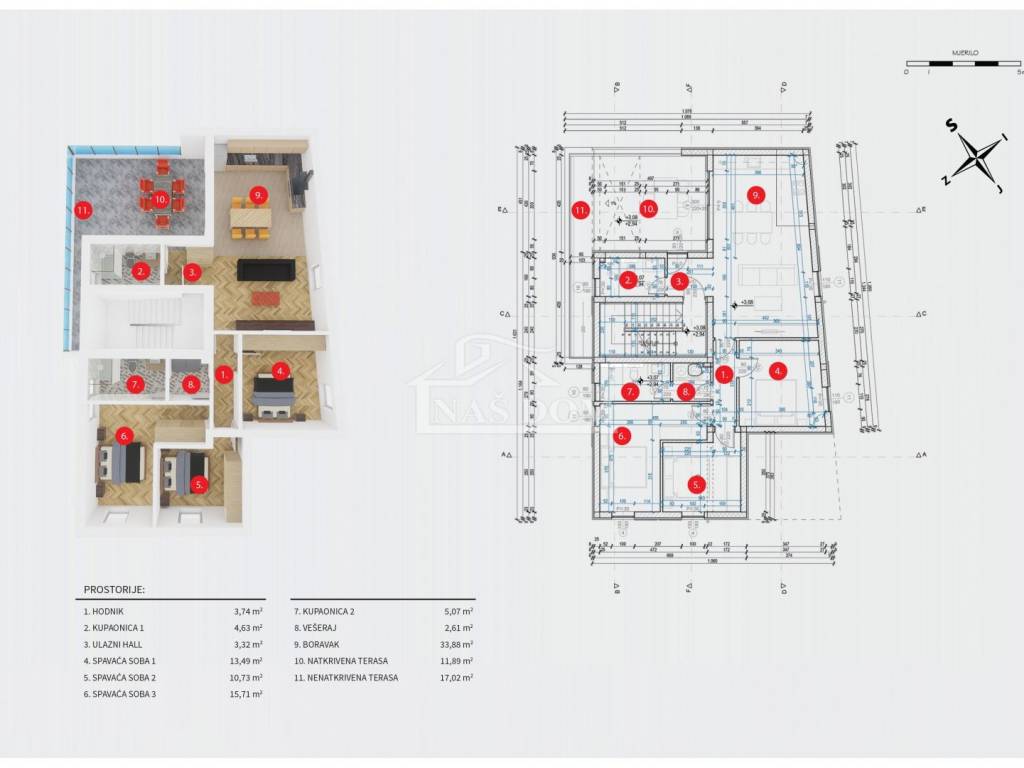
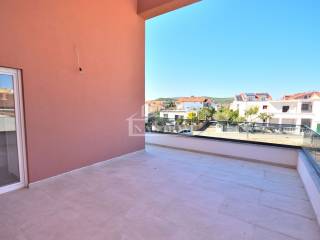
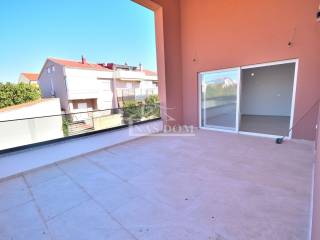
Vodice - S3 apartment for sale on the first floor of a smaller residential building. The apartment consists of a living area of 92.92 m2 + covered terrace 11.89 m2 + uncovered terrace 17.02 m2 + 2 parking spaces, each with an area of 12.5 m2, for a total net usable area of 111.09 m2. The apartment extends over the entire floor of the building and consists of an entrance, hallway, three bedrooms, two bathrooms, laundry room, and an open space living room with kitchen and dining area. Additional value to the property is provided by the covered terrace of 11.89 m2, the uncovered terrace of 17.02 m2, and two parking spaces.
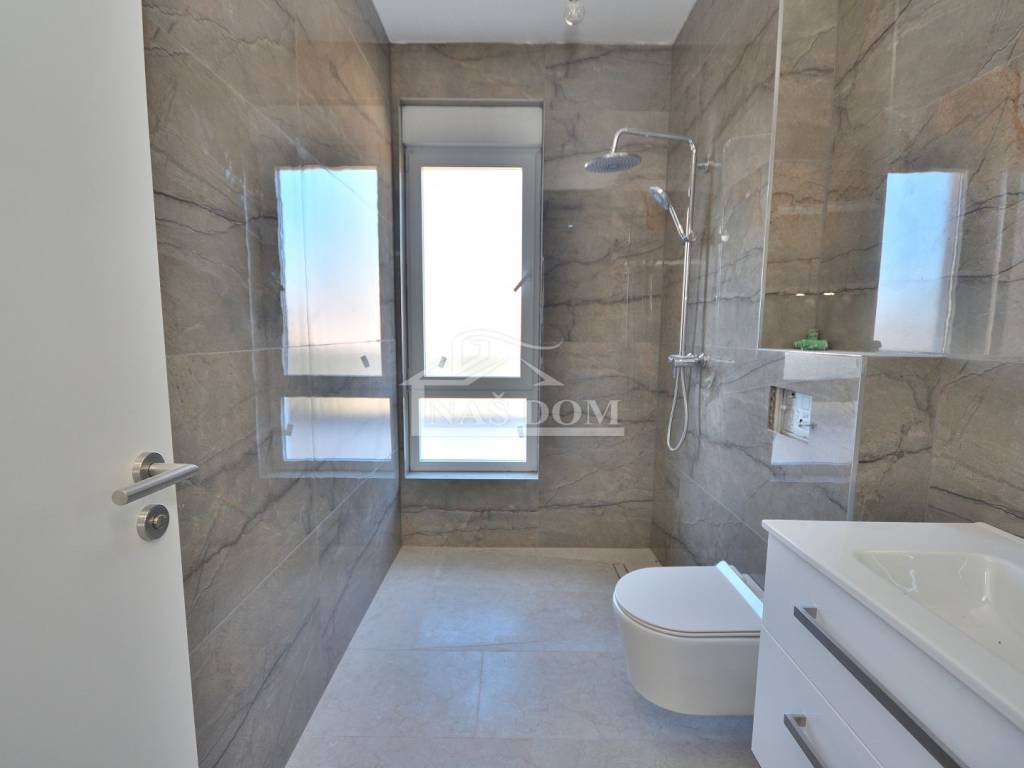
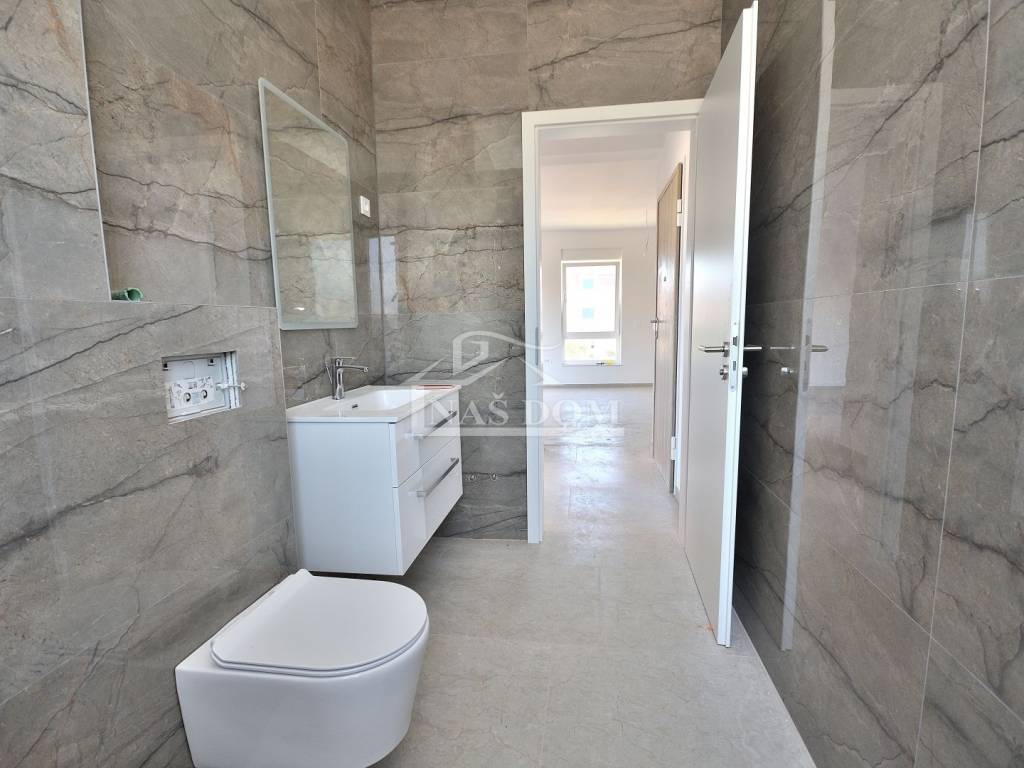
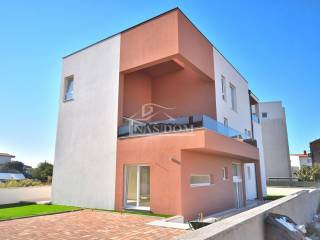
The building is currently under construction using quality materials and will be equipped according to the latest construction standards. The equipment includes: PVC joinery with triple glazing, roller shutters with electric lifts, mosquito nets, anti-burglary entrance doors, heat pump, air conditioners in the bedrooms and living room, parquet in the bedrooms, ceramic tiles, modern bathroom sanitary ware...
The planned completion date is the end of 2026.
The property is located in an attractive and quiet location, just 400 m from the center of Vodice and 600 m from the beach, close to shops, schools, restaurants, and all amenities needed for comfortable year-round living.
Other available units:
S1 apartment is located on the ground floor of the building and consists of a living area of 58.58 m2 + covered terrace of 15.59 m2 + uncovered terrace of 14.93 m2 + swimming pool 16.05 m2 + garden 94.37 m2 and one parking space of 12.5 m2, for a total net usable area of 89.95 m2. The apartment consists of an entrance, hallway, bathroom, two bedrooms, open space kitchen with dining area and living room, and access to the terrace, pool, and garden. =290,000
S2 apartment is on the ground floor and consists of a living area of 48.14 m2 + covered terrace 4.47 m2 + terrace 15.33 m2 + garden 49.97 m2 + one parking space of 12.5 m2, for a total net usable area of 61.70 m2. The apartment has an entrance, bathroom, bedroom, kitchen with dining area, and living room with access to the covered and uncovered terrace and garden. =207,000
S3 apartment on the first floor consists of a living area of 92.92 m2 + covered terrace 11.89 m2 + uncovered terrace 17.02 m2 + 2 parking spaces, each with an area of 12.5 m2, for a total net usable area of 111.09 m2. The apartment extends over the entire floor of the building and consists of an entrance, hallway, three bedrooms, two bathrooms, laundry room, and an open space living room with kitchen and dining area. Additional value to the property is provided by the covered terrace of 11.89 m2, the uncovered terrace of 17.02 m2, and two parking spaces. =335,500
S4 penthouse net usable area of 115.77 m2, consists of 96.67 m2 of living space, a covered terrace of 18.65 m2, and two parking spaces, each with an area of 12.50 m2. The layout includes an entrance area, hallway, guest toilet, two spacious bedrooms with en-suite bathrooms, laundry room, and an open-space living room with kitchen and dining area with access to the terrace. =349,500
ID CODE: S2412
Naš Dom
Mob: +385 91 723 5581
Tel: +385 91 6023 656
E-mail: info@nasdom-vodice.com
www.nasdom-vodice.com
The building is currently under construction using quality materials and will be equipped according to the latest construction standards. The equipment includes: PVC joinery with triple glazing, roller shutters with electric lifts, mosquito nets, anti-burglary entrance doors, heat pump, air conditioners in the bedrooms and living room, parquet in the bedrooms, ceramic tiles, modern bathroom sanitary ware...
The planned completion date is the end of 2026.
The property is located in an attractive and quiet location, just 400 m from the center of Vodice and 600 m from the beach, close to shops, schools, restaurants, and all amenities needed for comfortable year-round living.
Other available units:
S1 apartment is located on the ground floor of the building and consists of a living area of 58.58 m2 + covered terrace of 15.59 m2 + uncovered terrace of 14.93 m2 + swimming pool 16.05 m2 + garden 94.37 m2 and one parking space of 12.5 m2, for a total net usable area of 89.95 m2. The apartment consists of an entrance, hallway, bathroom, two bedrooms, open space kitchen with dining area and living room, and access to the terrace, pool, and garden. =290,000
S2 apartment is on the ground floor and consists of a living area of 48.14 m2 + covered terrace 4.47 m2 + terrace 15.33 m2 + garden 49.97 m2 + one parking space of 12.5 m2, for a total net usable area of 61.70 m2. The apartment has an entrance, bathroom, bedroom, kitchen with dining area, and living room with access to the covered and uncovered terrace and garden. =207,000
S3 apartment on the first floor consists of a living area of 92.92 m2 + covered terrace 11.89 m2 + uncovered terrace 17.02 m2 + 2 parking spaces, each with an area of 12.5 m2, for a total net usable area of 111.09 m2. The apartment extends over the entire floor of the building and consists of an entrance, hallway, three bedrooms, two bathrooms, laundry room, and an open space living room with kitchen and dining area. Additional value to the property is provided by the covered terrace of 11.89 m2, the uncovered terrace of 17.02 m2, and two parking spaces. =335,500
S4 penthouse net usable area of 115.77 m2, consists of 96.67 m2 of living space, a covered terrace of 18.65 m2, and two parking spaces, each with an area of 12.50 m2. The layout includes an entrance area, hallway, guest toilet, two spacious bedrooms with en-suite bathrooms, laundry room, and an open-space living room with kitchen and dining area with access to the terrace. =349,500
ID CODE: S2412
Naš Dom
Mob: +385 91 723 5581
Tel: +385 91 6023 656
E-mail: info@nasdom-vodice.com
www.nasdom-vodice.com
Caratteristiche
- Tipologia
- Trilocale
- Contratto
- Vendita
- Piano
- 1 piano
- Superficie
- 111 m²
- Locali
- 3
- Camere da letto
- 3
- Bagni
- 2
- Terrazzo
- Sì
- Box, posti auto
- 2 posto auto
- Climatizzazione
- Autonomo
Informazioni sul prezzo
- Prezzo
- € 335.500
- Prezzo al m²
- 3.023 €/m²
Efficienza energetica
Consumo di energia
Scopri ogni angolo dell'immobile
+23

Opzioni aggiuntive