1/11
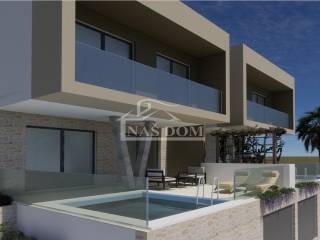
Terratetto unifamiliare 177 m², Vodizze
€ 690.000
Annuncio aggiornato il 16/10/2026
Descrizione
riferimento: K2379
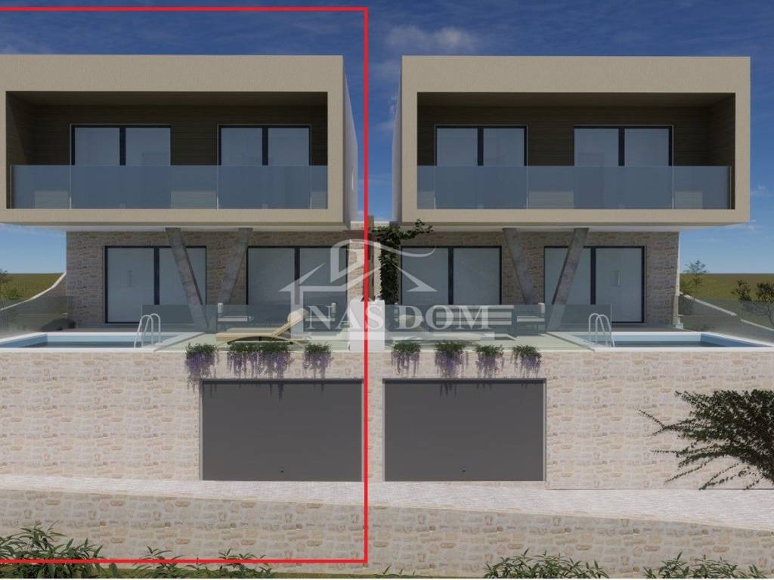
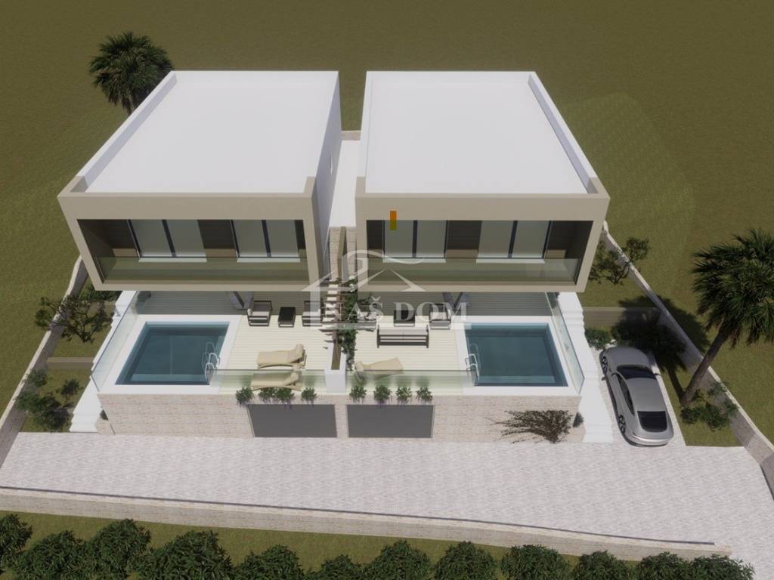
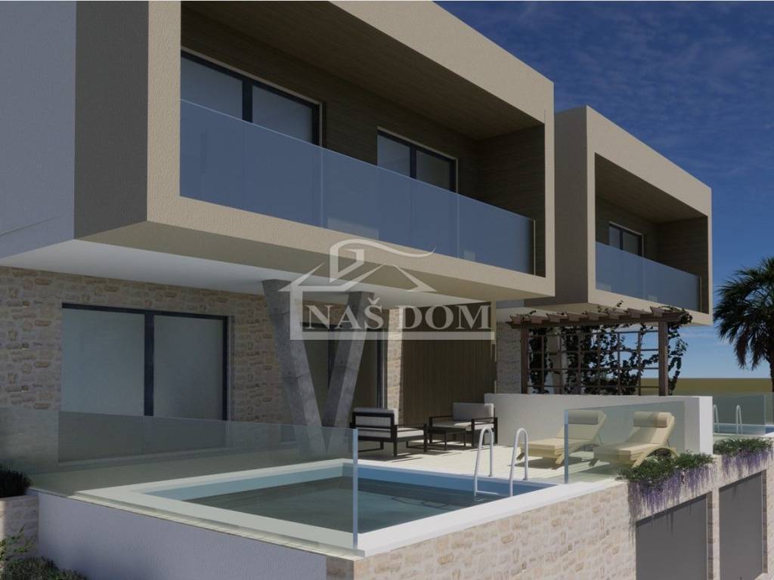
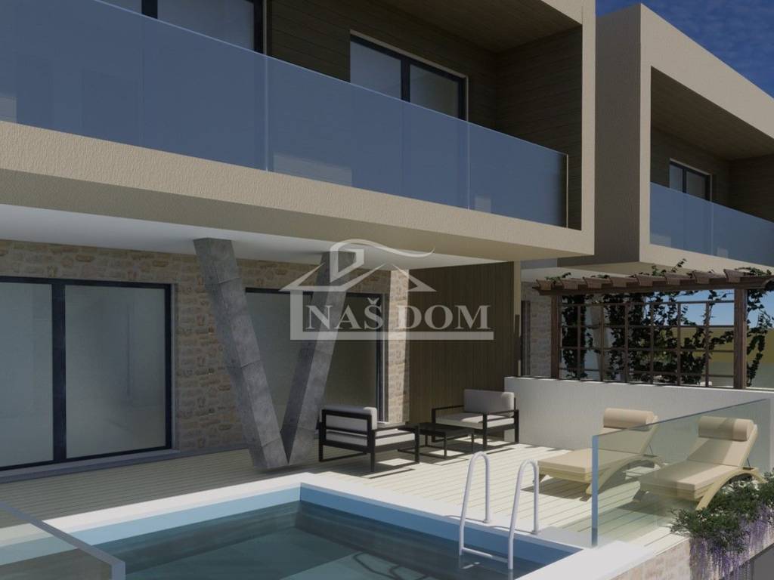
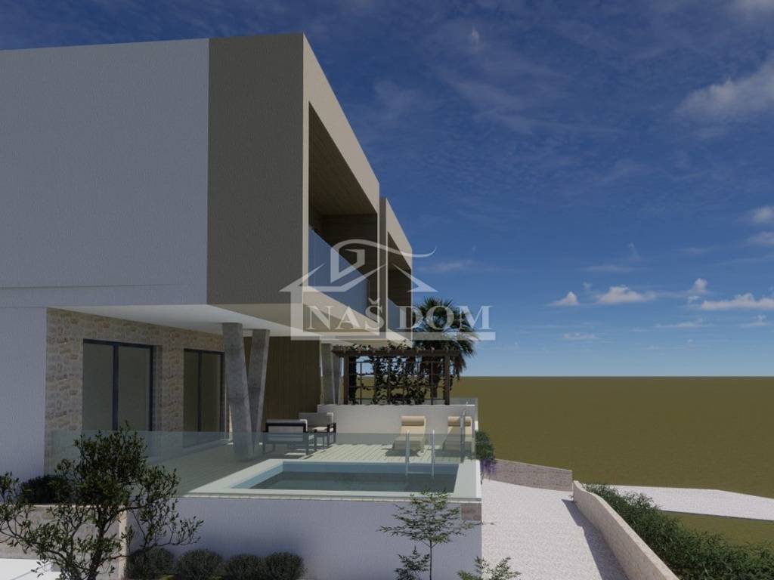
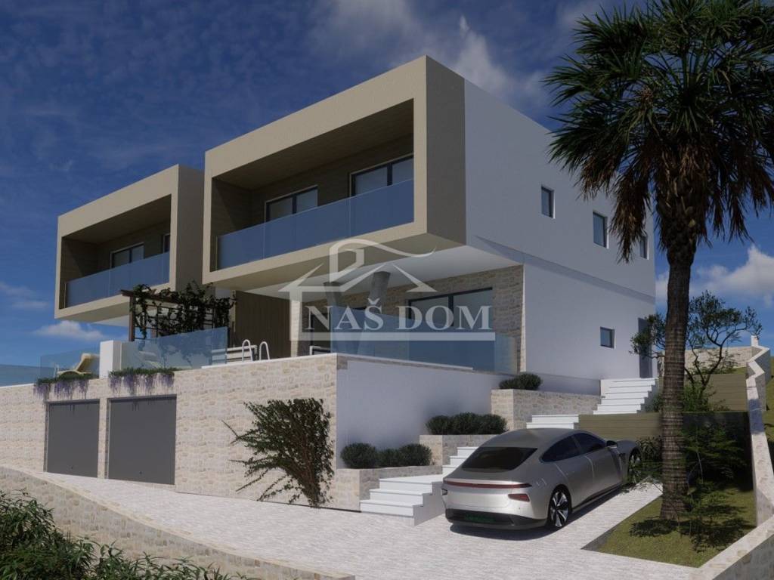
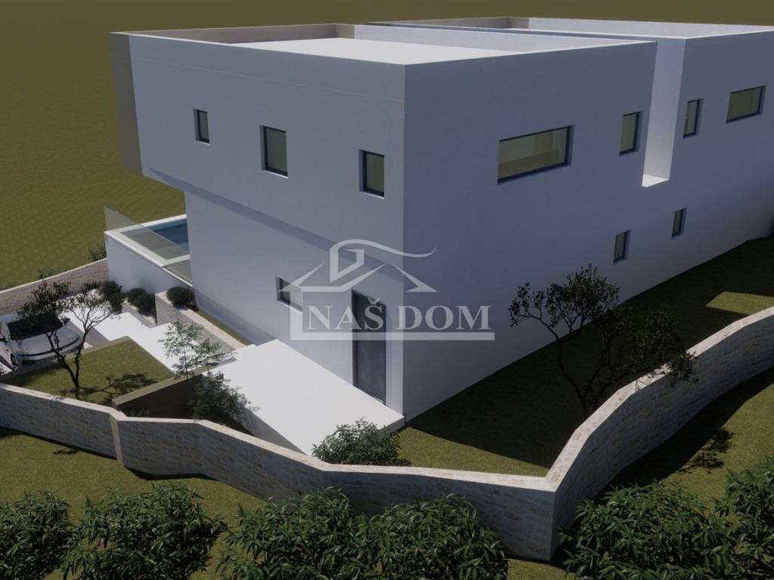
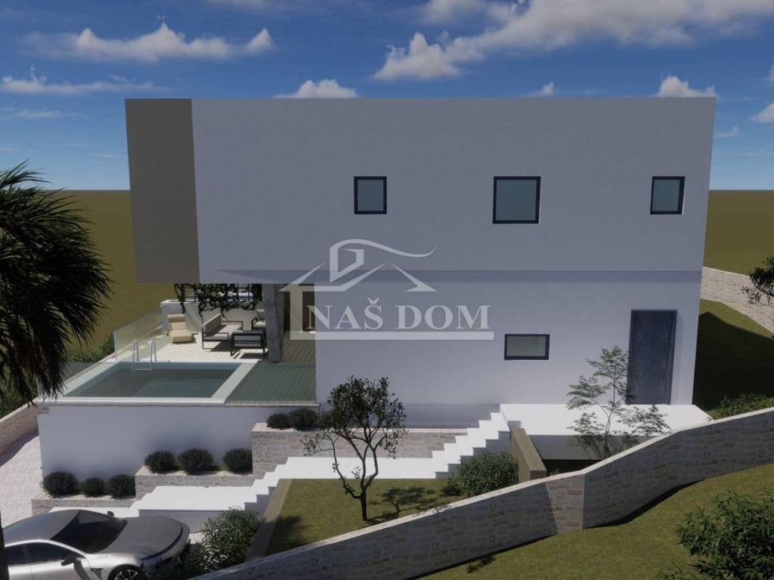
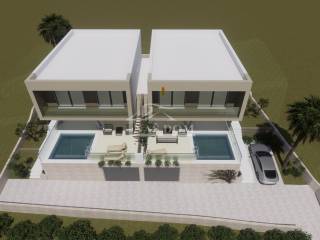
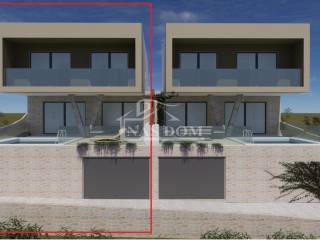
Vodice - a semi-detached house with sea view, swimming pool, and garage is for sale. The house of modern architecture will be built with quality materials and equipped according to the latest construction standards. Equipment highlights include: styrofoam facade, PVC joinery with insect screens, shutters with electric lifts, high-quality ceramic tiles, vinyl flooring in bedrooms, modern bathroom fixtures, air conditioning units in the living room and bedrooms, underfloor heating, glass railing on balconies, skimmer pool with electrolysis and heating...
The planned start of construction is 10/2026, with completion by the end of 2027. The house is located in a quiet area about 600 m from the newly renovated beach and 1000 m from the center.
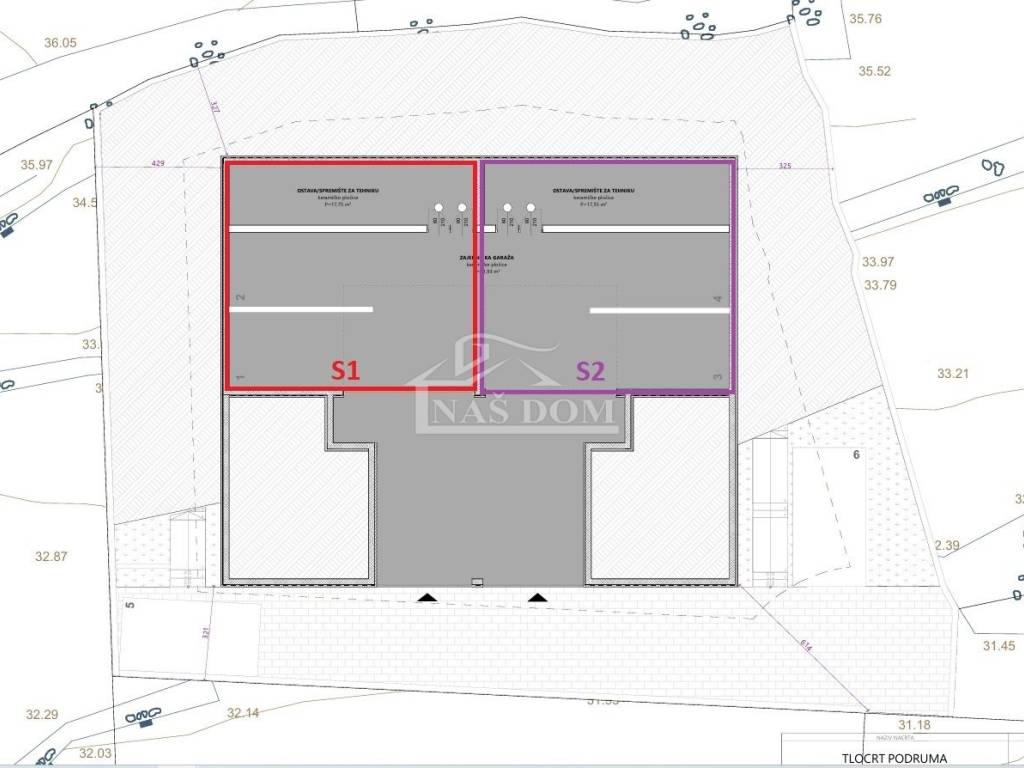
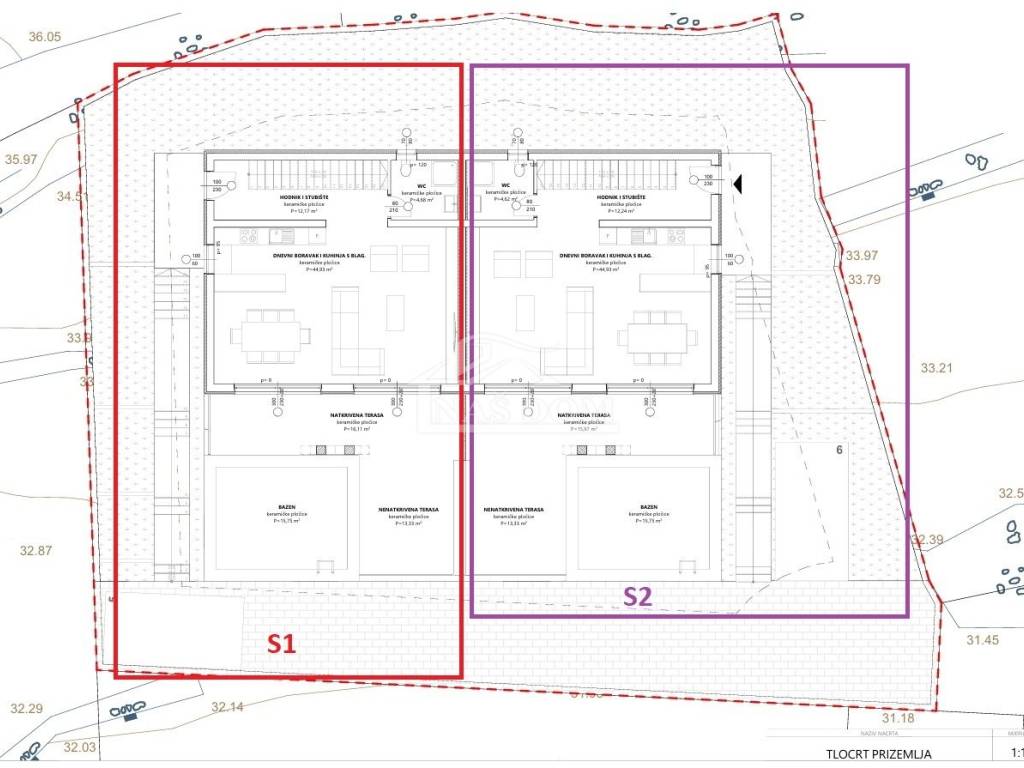
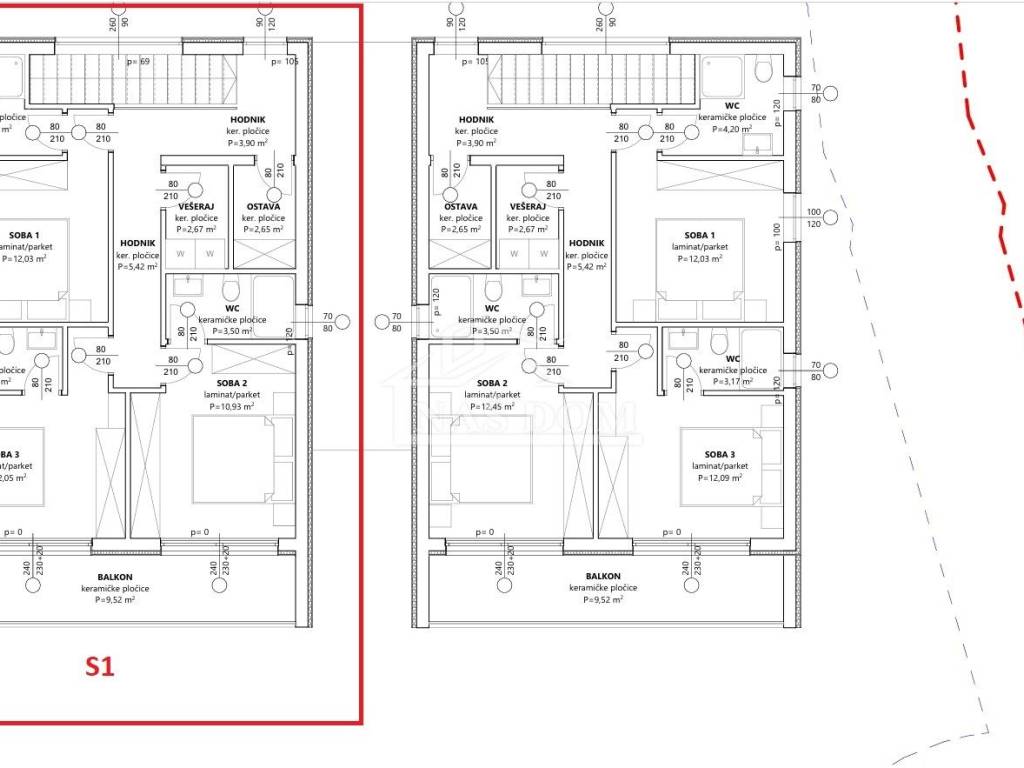
S1 house with a total usable area of 176.46 m2 consists of a basement, ground floor, and first floor. The basement includes a storage room of 17.75 m2 and two garage parking spaces. The ground floor consists of a hallway, staircase, WC, open space kitchen with dining area, and living room with access to a covered terrace of 16.11 m2, an uncovered area of 13.33 m2, and a pool of 15.75 m2. The top floor consists of a hallway, storage room, laundry room, three bedrooms each with their own bathrooms, two of which have access to a shared balcony of 9.52 m2. The house also includes a garden area of approximately 80-100 m2 and one outdoor parking space.
S2 house with a total usable area of 176.46 m2 consists of a basement, ground floor, and first floor. The basement includes a storage room of 17.75 m2 and two garage parking spaces. The ground floor consists of a hallway, staircase, WC, open space kitchen with dining area, and living room with access to a covered terrace of 16.11 m2, an uncovered area of 13.33 m2, and a pool of 15.75 m2. The top floor consists of a hallway, storage room, laundry room, three bedrooms each with their own bathrooms, two of which have access to a shared balcony of 9.52 m2. The house also includes a garden area of approximately 80-100 m2 and one outdoor parking space.
ID CODE: K2379
Naš Dom
Mob: +385 91 723 5581
Tel: +385 91 6023 656
E-mail: info@nasdom-vodice.com
www.nasdom-vodice.com
The planned start of construction is 10/2026, with completion by the end of 2027. The house is located in a quiet area about 600 m from the newly renovated beach and 1000 m from the center.
S1 house with a total usable area of 176.46 m2 consists of a basement, ground floor, and first floor. The basement includes a storage room of 17.75 m2 and two garage parking spaces. The ground floor consists of a hallway, staircase, WC, open space kitchen with dining area, and living room with access to a covered terrace of 16.11 m2, an uncovered area of 13.33 m2, and a pool of 15.75 m2. The top floor consists of a hallway, storage room, laundry room, three bedrooms each with their own bathrooms, two of which have access to a shared balcony of 9.52 m2. The house also includes a garden area of approximately 80-100 m2 and one outdoor parking space.
S2 house with a total usable area of 176.46 m2 consists of a basement, ground floor, and first floor. The basement includes a storage room of 17.75 m2 and two garage parking spaces. The ground floor consists of a hallway, staircase, WC, open space kitchen with dining area, and living room with access to a covered terrace of 16.11 m2, an uncovered area of 13.33 m2, and a pool of 15.75 m2. The top floor consists of a hallway, storage room, laundry room, three bedrooms each with their own bathrooms, two of which have access to a shared balcony of 9.52 m2. The house also includes a garden area of approximately 80-100 m2 and one outdoor parking space.
ID CODE: K2379
Naš Dom
Mob: +385 91 723 5581
Tel: +385 91 6023 656
E-mail: info@nasdom-vodice.com
www.nasdom-vodice.com
Caratteristiche
- Tipologia
- Terratetto unifamiliare
- Contratto
- Vendita
- Piano
- 1
- Superficie
- 177 m² | commerciale 277 m²
- Locali
- 3
- Camere da letto
- 3
- Bagni
- 3
- Terrazzo
- Sì
- Box, posti auto
- 1 in box privato/box in garage, 3 posto auto
- Climatizzazione
- Autonomo
Altre caratteristiche
- Piscina
Dettaglio superficie
Abitazione
- Piano
- 1
- Superficie
- 177,0 m²
- Coefficiente
- 100%
- Tipo superficie
- Principale
- Sup. commerciale
- 177,0 m²
Giardino
- Piano
- Piano terra
- Superficie
- 100,0 m²
- Coefficiente
- 100%
- Tipo superficie
- Accessoria
- Sup. commerciale
- 100,0 m²
Informazioni sul prezzo
- Prezzo
- € 690.000
- Prezzo al m²
- 2.491 €/m²
Efficienza energetica
Anno di costruzione
2027Climatizzatore
AutonomoCertificazione energetica
Non classificabile
Scopri ogni angolo dell'immobile
+9
Mappa

Opzioni aggiuntive