1/26
Terratetto unifamiliare 158 m², nuova, Vodizze
€ 550.000
Annuncio aggiornato il 16/10/2026
Descrizione
riferimento: K2234
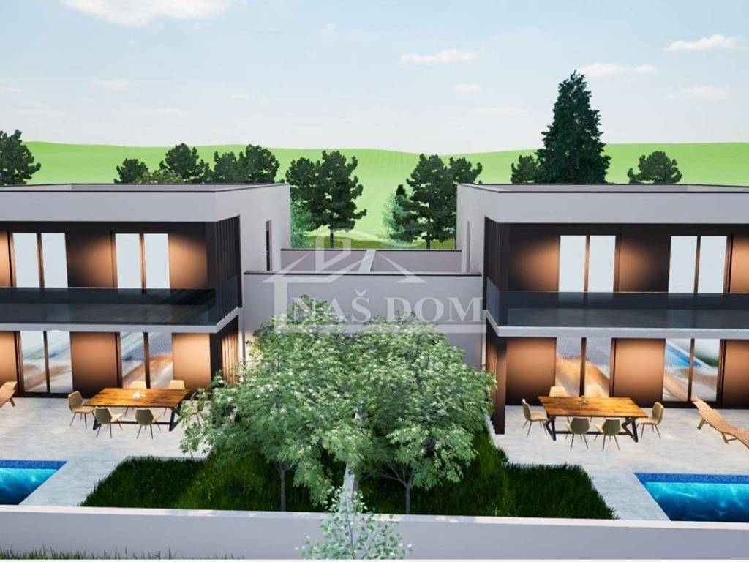
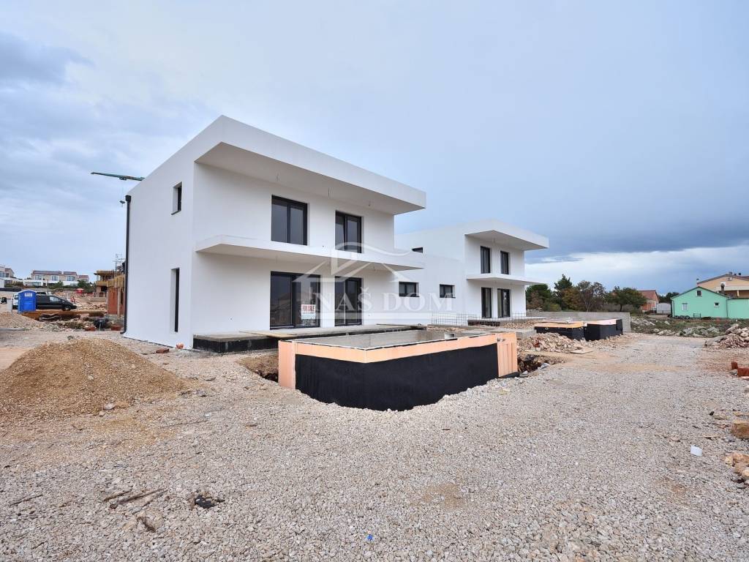
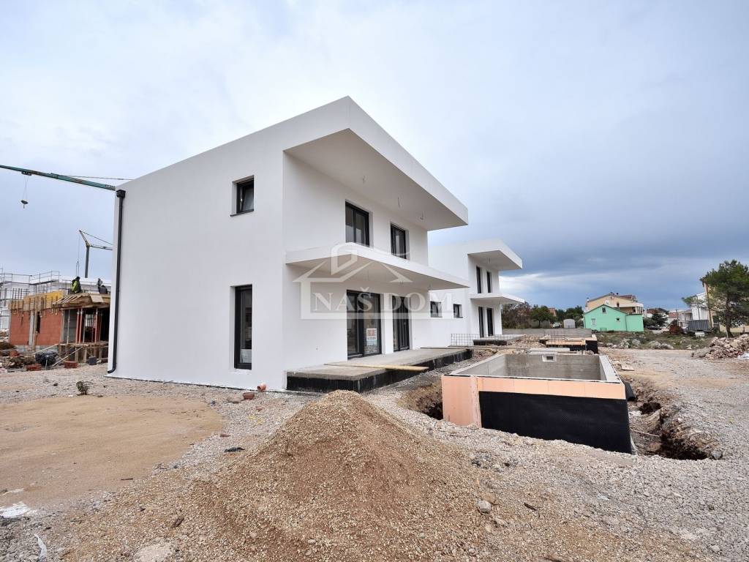
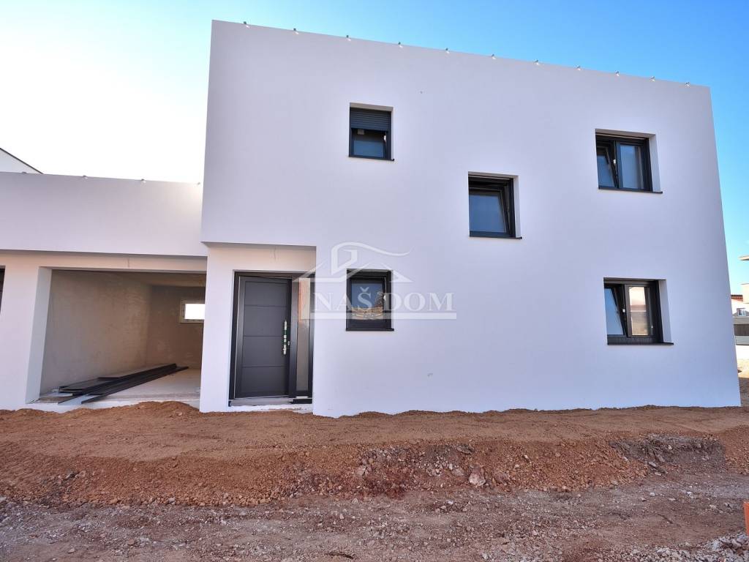
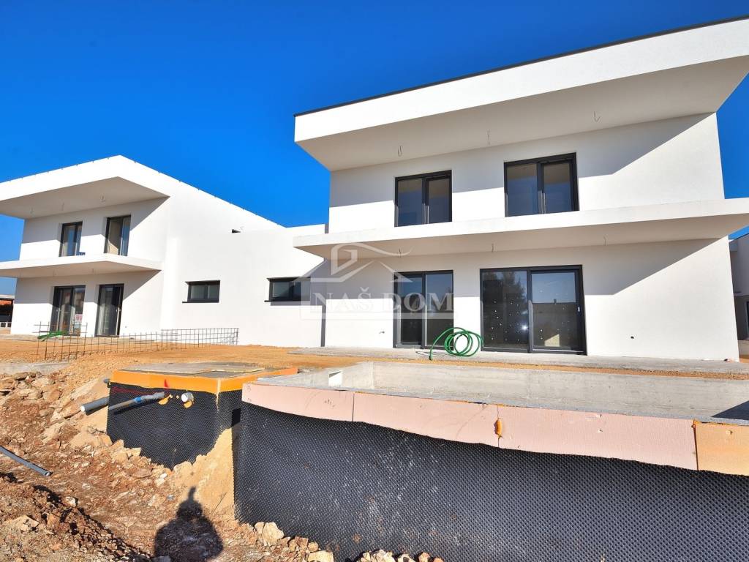
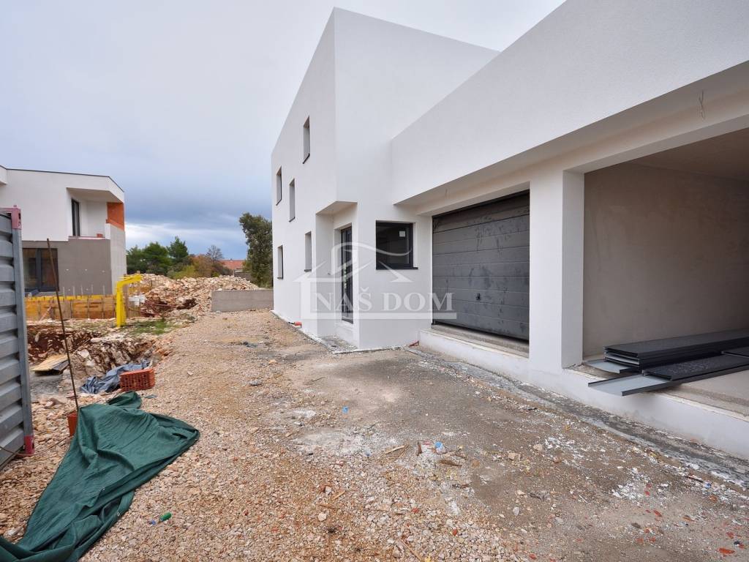
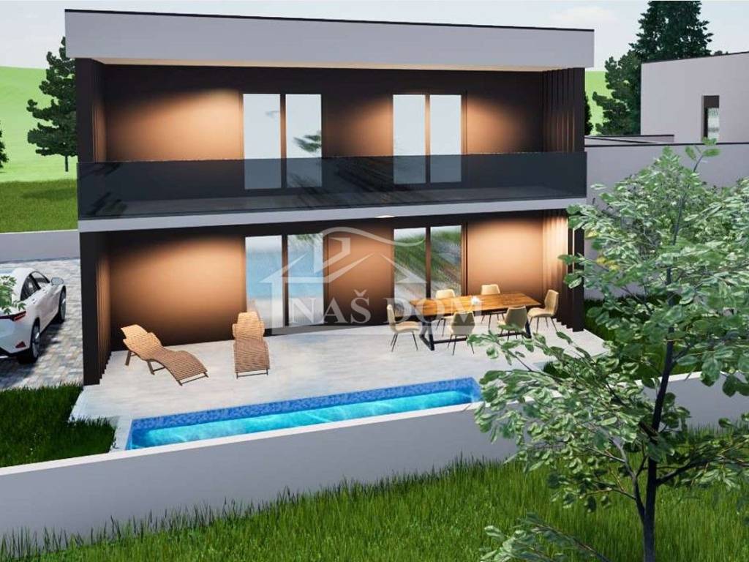
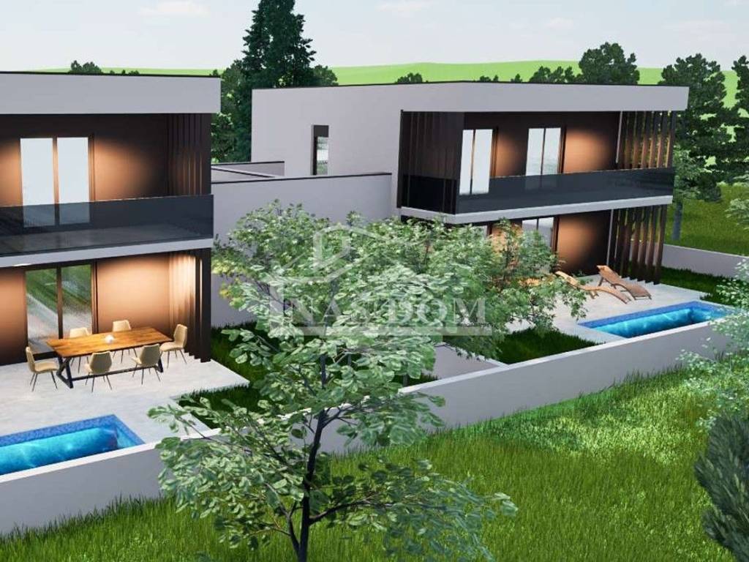
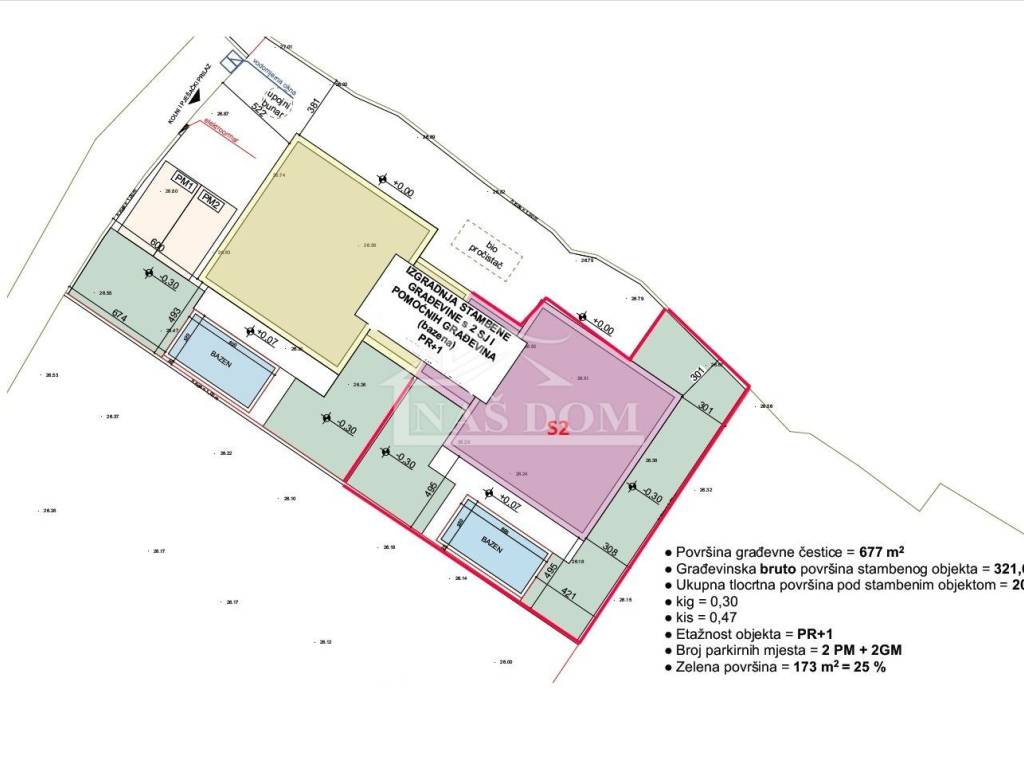
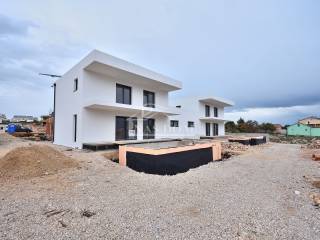
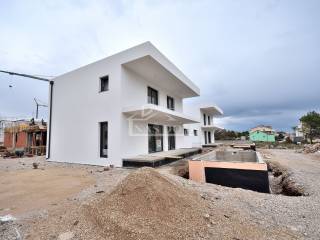
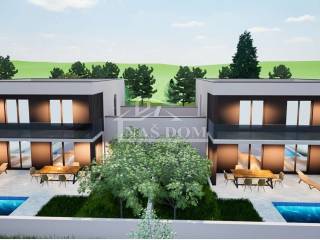
Vodice - **NEW CONSTRUCTION** A modern, newly built house is for sale in a quiet part of Vodice, ideal for family living or tourist rental. The semi-detached house has two floors: ground floor + first floor. Each house has a pool, garden, garage, and two parking spaces. It is currently being built with quality materials and will be equipped according to the latest construction standards. The planned completion date is March 2026.
It is located in a peaceful environment, near the town center (650 m) and the beach (850 m).
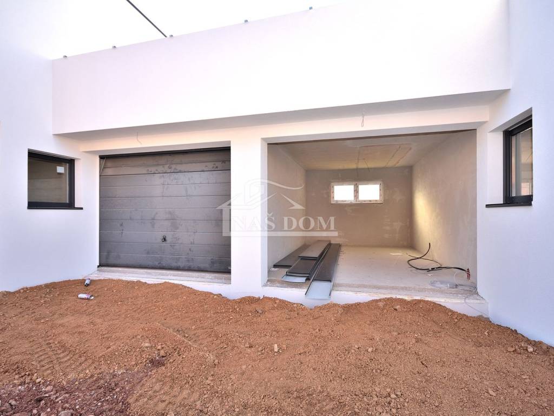
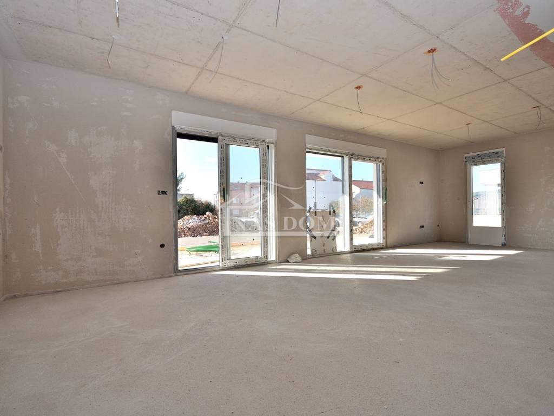
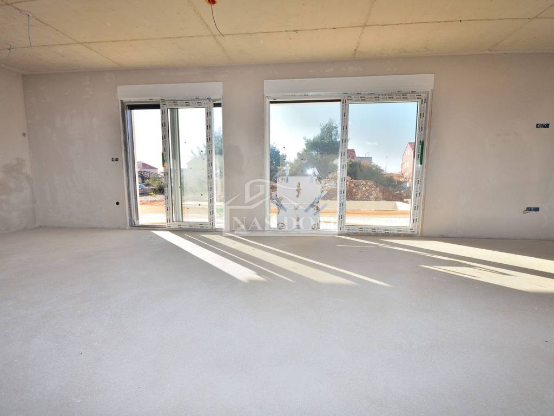
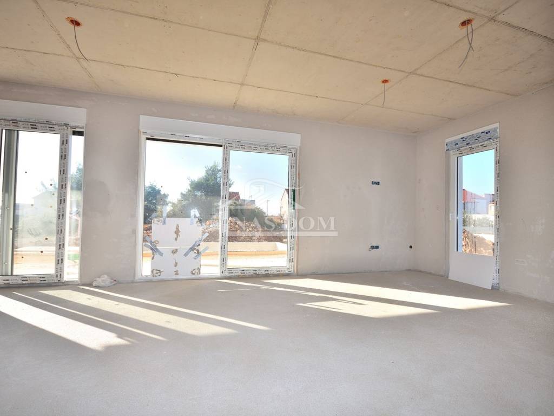
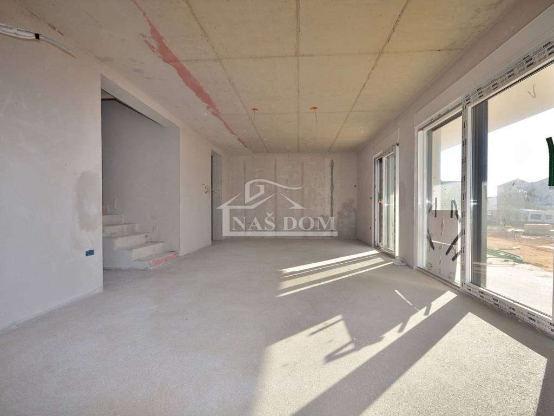
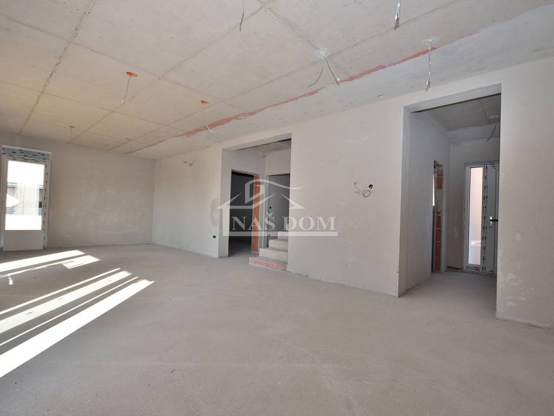
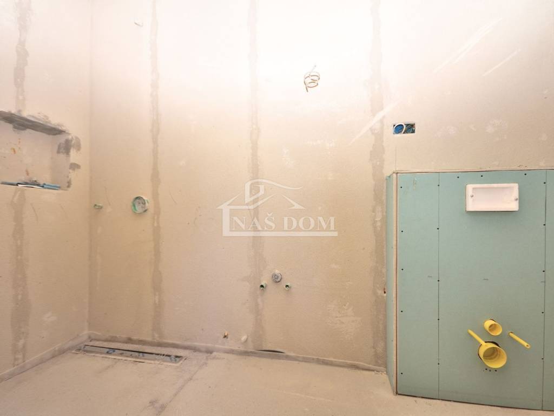
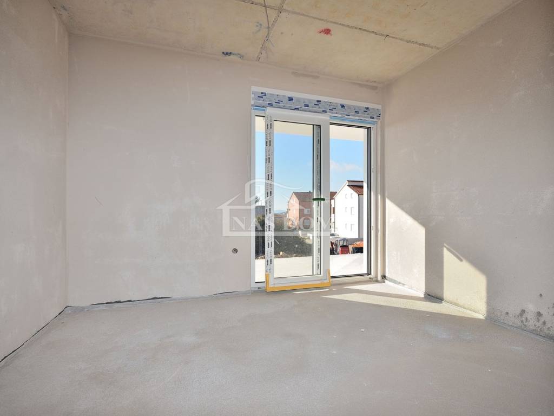
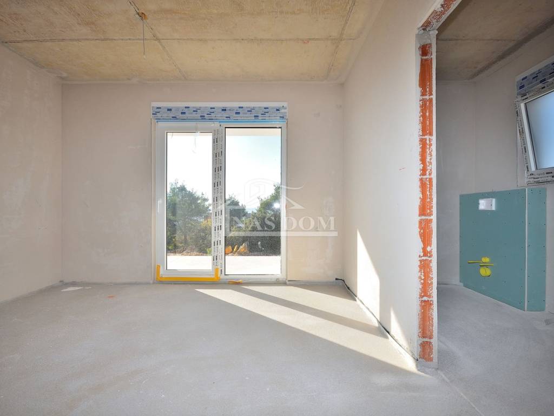
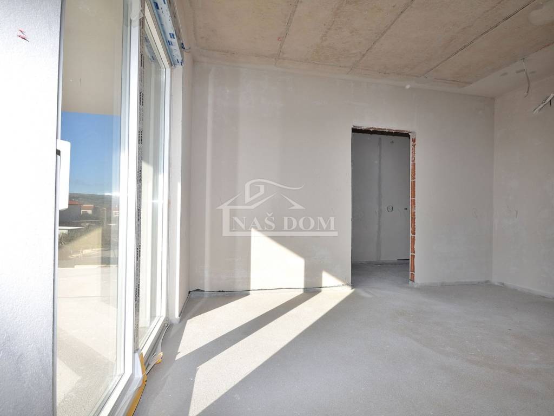
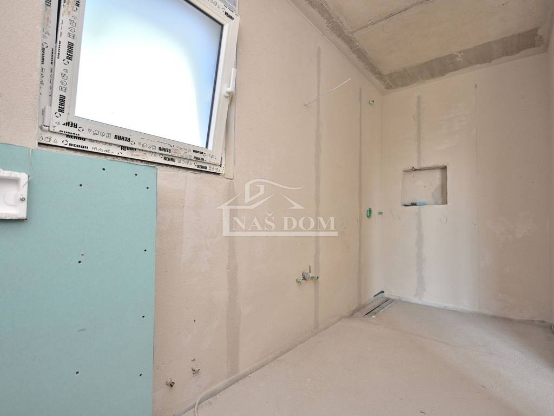
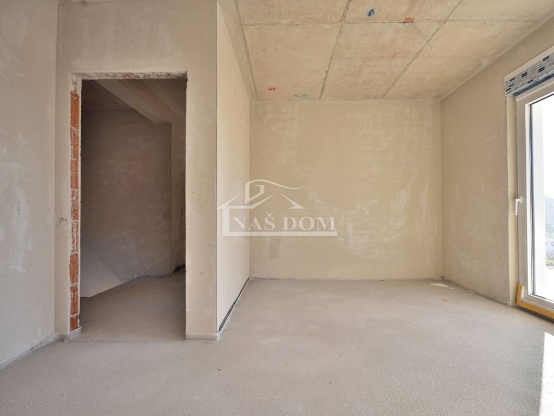
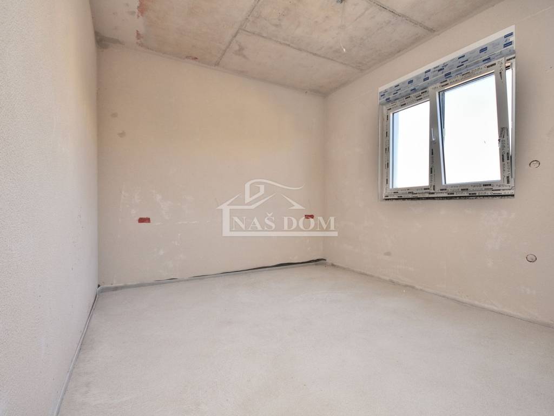
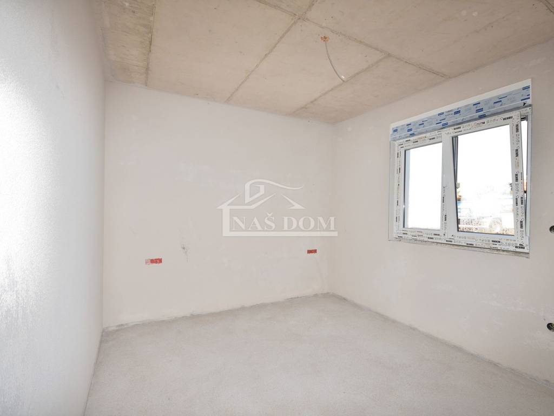
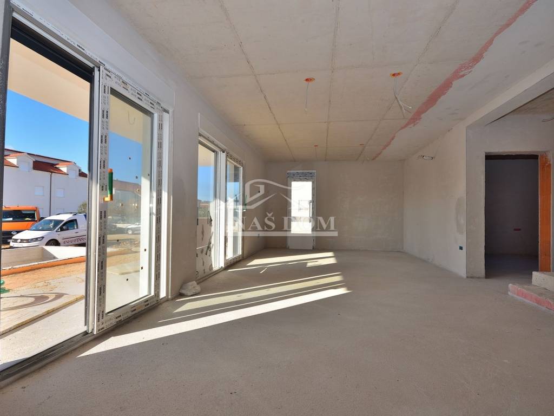
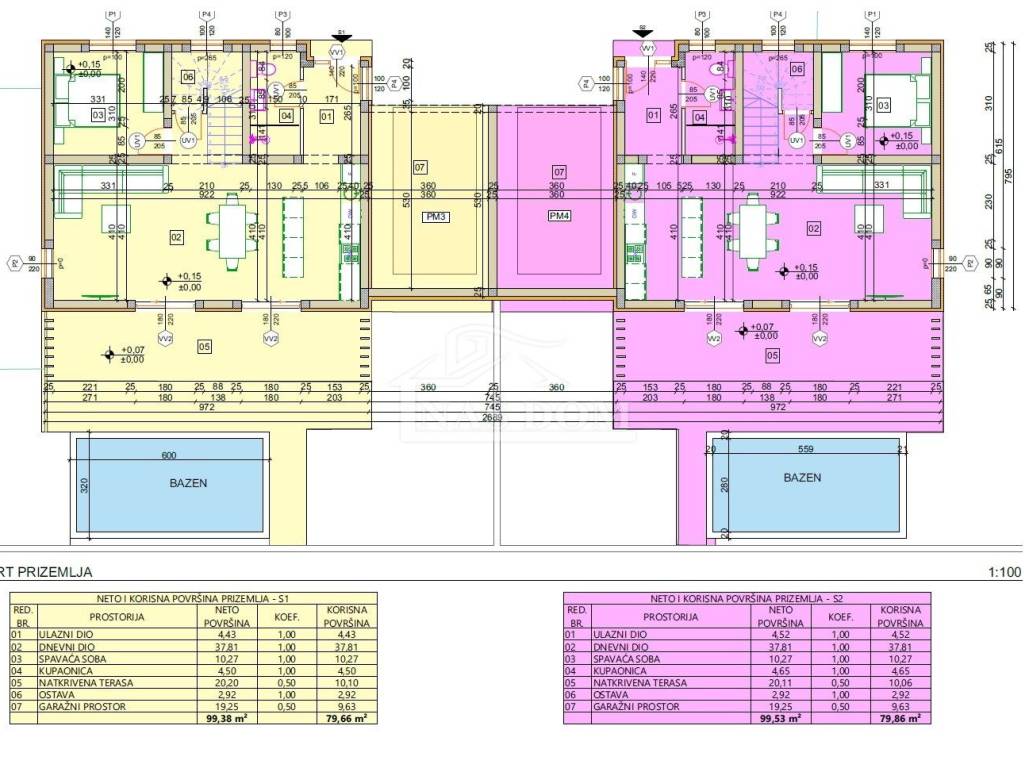
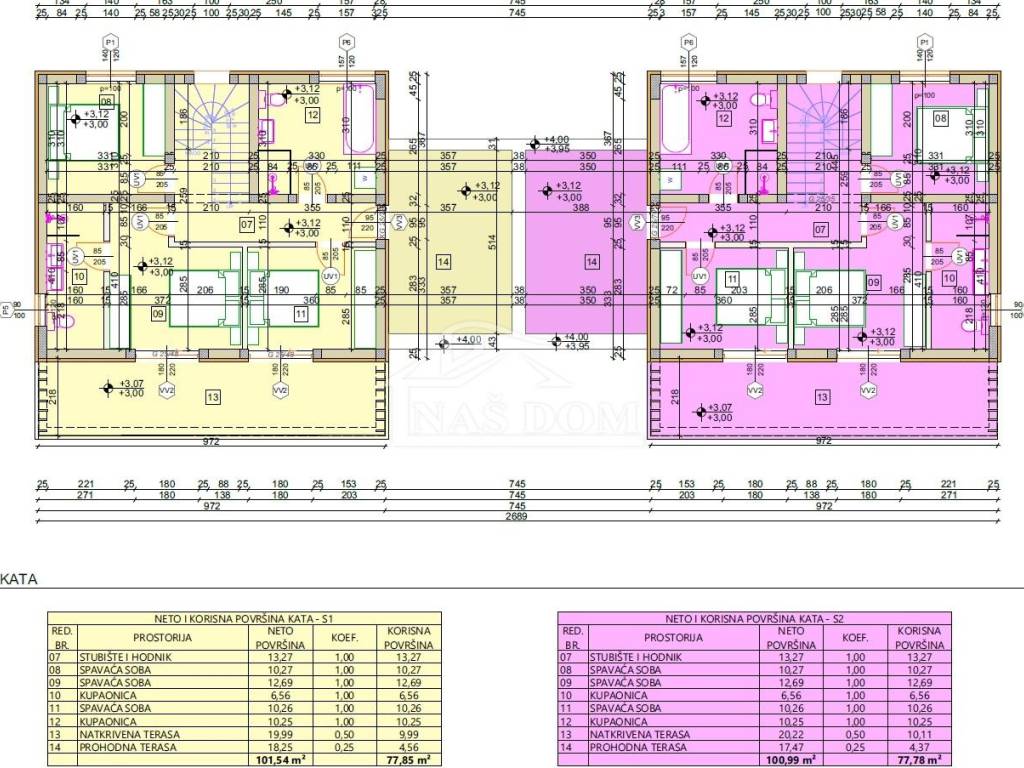
House S1 has a total usable residential area of 157.51 m. The ground floor with a net usable residential area of 79.66 m consists of an entrance area, bedroom, bathroom, storage room, and living area with access to a covered terrace of 20.20 m and a garage of 19.25 m. The first floor has a net usable residential area of 77.85 m and consists of stairs and hallway, bathroom, master bedroom with en-suite bathroom, two bedrooms, a covered terrace of 19.99 m, and a walkable terrace above the garage of 18.25 m.
House S2 has a total usable residential area of 157.64 m and consists of two floors: ground floor + first floor. The ground floor with a net usable residential area of 79.86 m consists of an entrance area, bedroom, bathroom, storage room, and living area with access to a covered terrace of 20.11 m and a garage of 19.25 m. The first floor has a net usable residential area of 77.78 m and consists of stairs and hallway, bathroom, master bedroom with en-suite bathroom, two bedrooms, a covered terrace of 20.22 m, and a walkable terrace above the garage of 17.47 m.
ID CODE: K2234
Naš Dom
Mob: +385 91 723 5581
Tel: +385 91 6023 656
E-mail: info@nasdom-vodice.com
www.nasdom-vodice.com
It is located in a peaceful environment, near the town center (650 m) and the beach (850 m).
House S1 has a total usable residential area of 157.51 m. The ground floor with a net usable residential area of 79.66 m consists of an entrance area, bedroom, bathroom, storage room, and living area with access to a covered terrace of 20.20 m and a garage of 19.25 m. The first floor has a net usable residential area of 77.85 m and consists of stairs and hallway, bathroom, master bedroom with en-suite bathroom, two bedrooms, a covered terrace of 19.99 m, and a walkable terrace above the garage of 18.25 m.
House S2 has a total usable residential area of 157.64 m and consists of two floors: ground floor + first floor. The ground floor with a net usable residential area of 79.86 m consists of an entrance area, bedroom, bathroom, storage room, and living area with access to a covered terrace of 20.11 m and a garage of 19.25 m. The first floor has a net usable residential area of 77.78 m and consists of stairs and hallway, bathroom, master bedroom with en-suite bathroom, two bedrooms, a covered terrace of 20.22 m, and a walkable terrace above the garage of 17.47 m.
ID CODE: K2234
Naš Dom
Mob: +385 91 723 5581
Tel: +385 91 6023 656
E-mail: info@nasdom-vodice.com
www.nasdom-vodice.com
Caratteristiche
- Tipologia
- Terratetto unifamiliare
- Contratto
- Vendita
- Piano
- 1
- Superficie
- 158 m² | commerciale 358 m²
- Locali
- 4
- Camere da letto
- 4
- Bagni
- 3
- Terrazzo
- Sì
- Box, posti auto
- 1 in box privato/box in garage, 2 posto auto
- Climatizzazione
- Autonomo
Altre caratteristiche
- Piscina
Dettaglio superficie
Abitazione
- Piano
- 1
- Superficie
- 158,0 m²
- Coefficiente
- 100%
- Tipo superficie
- Principale
- Sup. commerciale
- 158,0 m²
Giardino
- Piano
- Piano terra
- Superficie
- 200,0 m²
- Coefficiente
- 100%
- Tipo superficie
- Accessoria
- Sup. commerciale
- 200,0 m²
Informazioni sul prezzo
- Prezzo
- € 550.000
- Prezzo al m²
- 1.536 €/m²
Efficienza energetica
Consumo di energia
Scopri ogni angolo dell'immobile
+24
Mappa

Opzioni aggiuntive