1/30
Terratetto unifamiliare 177 m², nuova, Vodizze
€ 850.000
Annuncio aggiornato il 14/10/2026
Descrizione
riferimento: K1905
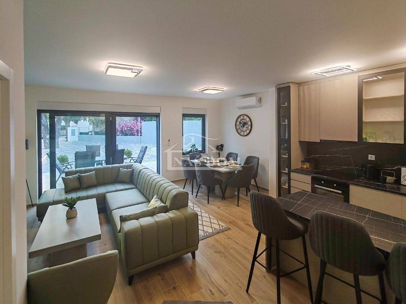
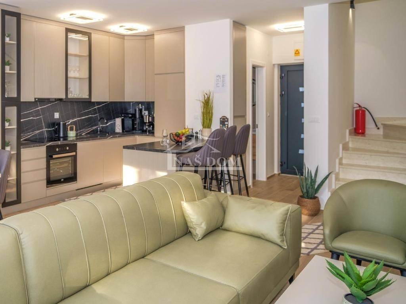
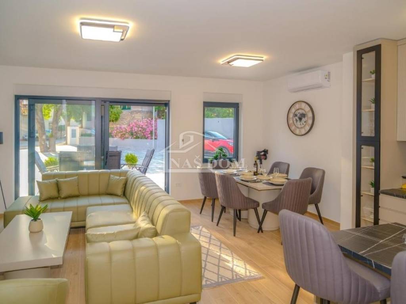
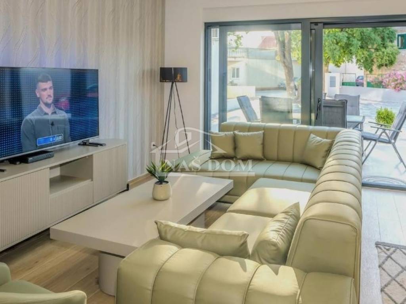
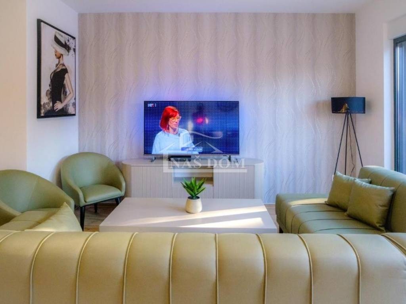
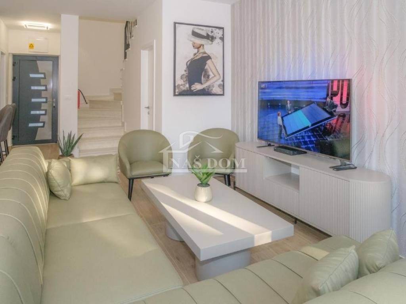
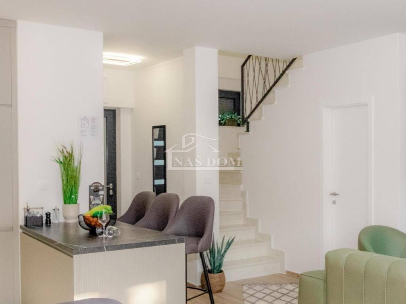
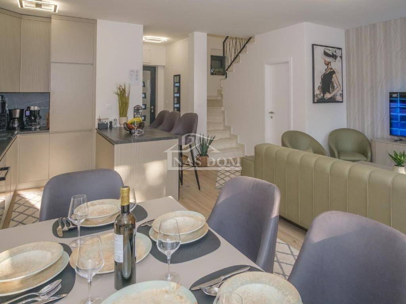
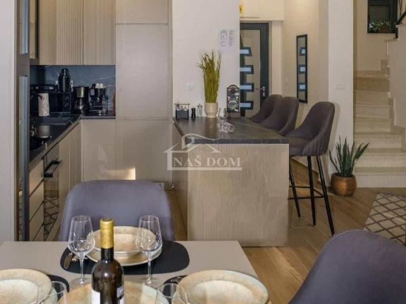
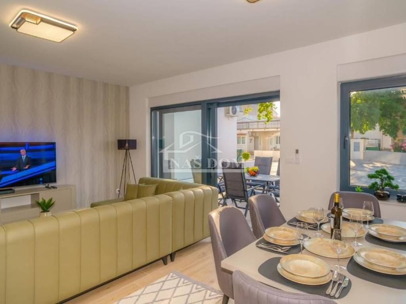
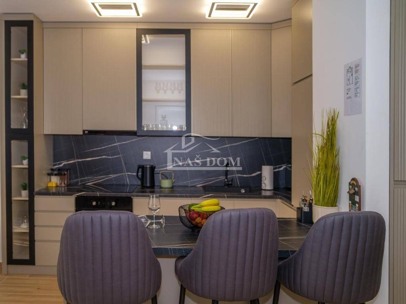
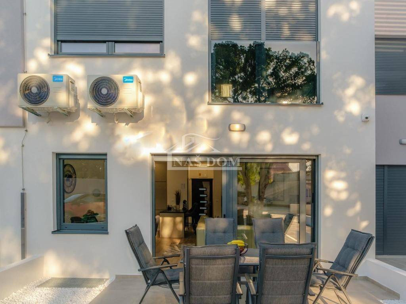
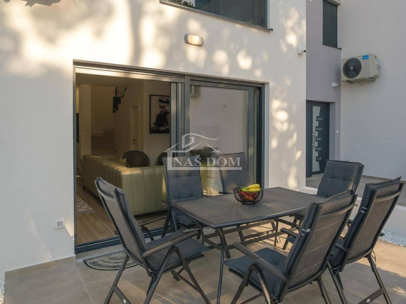
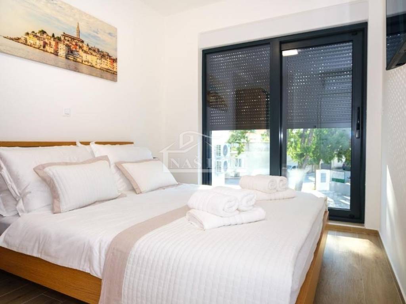
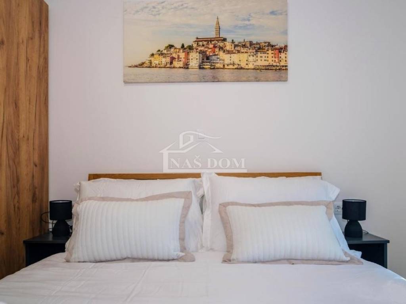
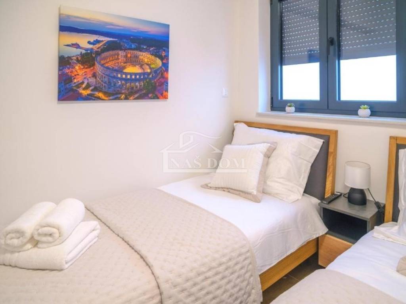
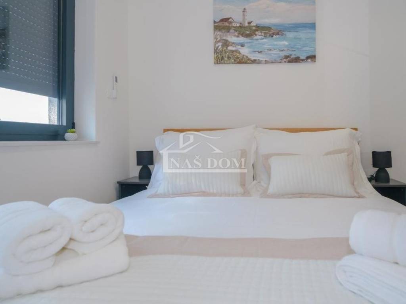
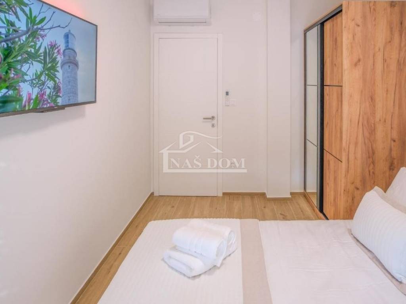
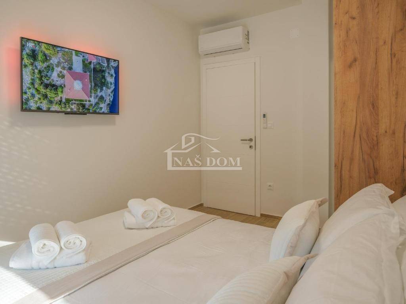
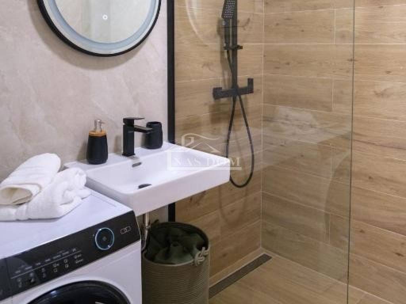
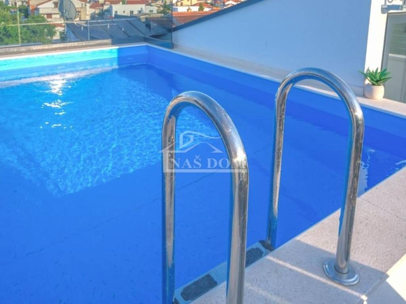
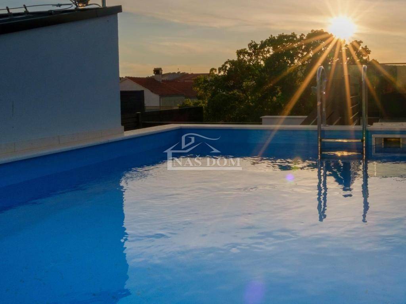
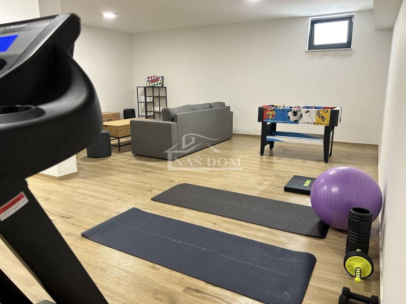
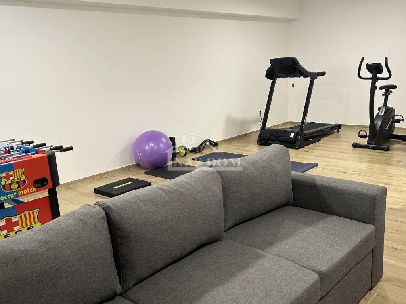
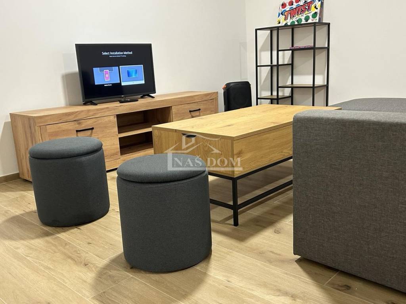
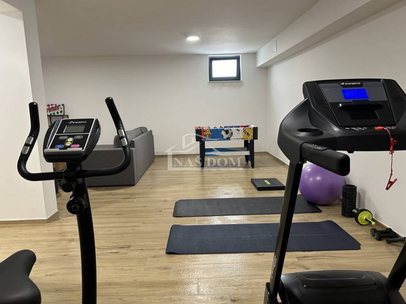
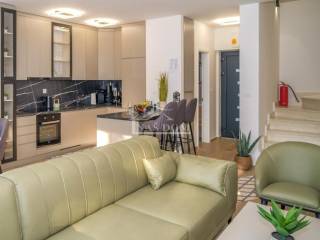
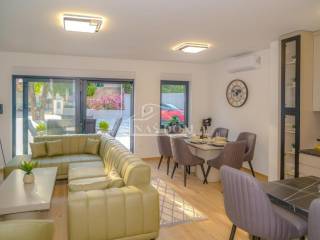
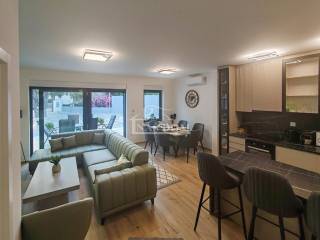
Vodice-**NEW BUILDING** *CENTER* a house in a row is for sale. The house has a total usable area of 177.45m2 and consists of 4 levels: basement + ground floor + first floor + second floor. The basement is used as a fitness room/playroom. The ground floor consists of a hallway, two staircases, a bathroom, a kitchen, a dining room, and a living room, as well as a terrace with a usable area of 12m2. On the first floor, there are three bedrooms, a hallway, a bathroom, and a staircase to the second floor where there is a roof terrace with a usable area of 20.63m2 and a pool with a usable area of 14.10m2. The apartment includes a garden with a usable area of 15.32m2 and two parking spaces with a usable area of 26.90m2.
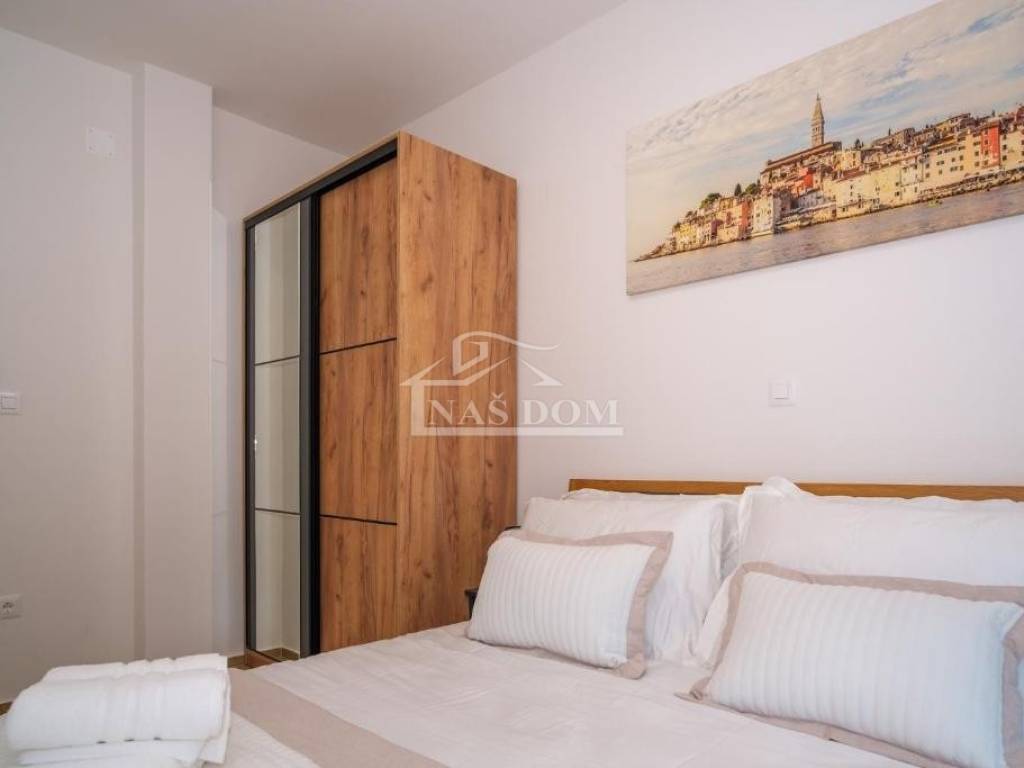
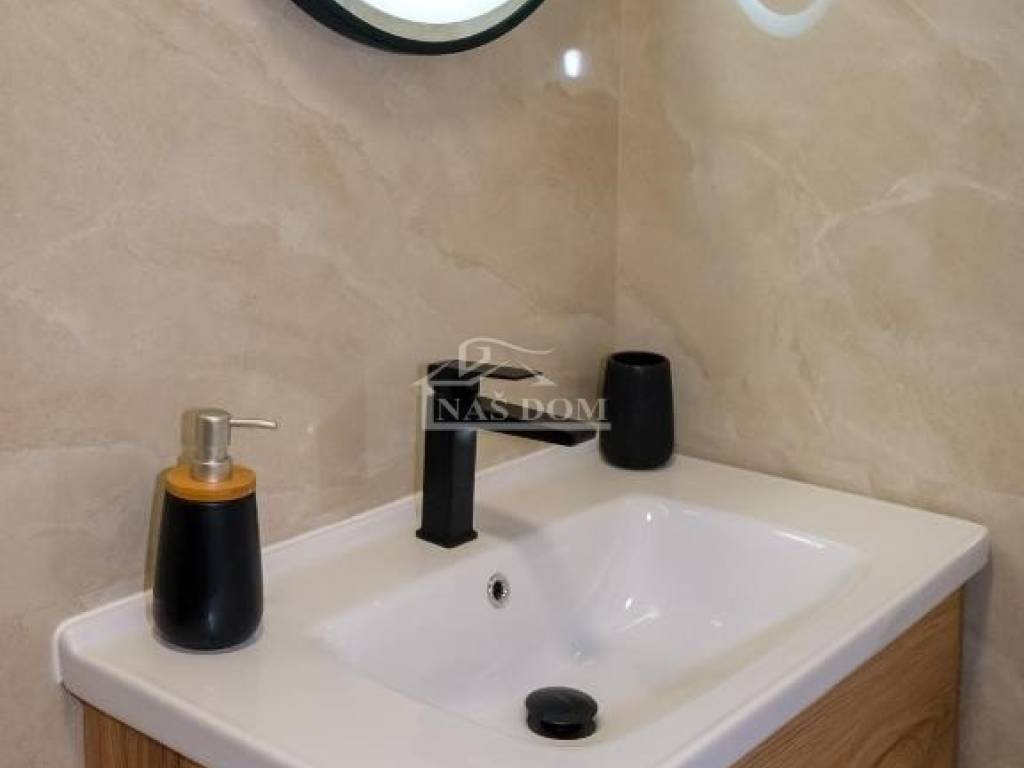
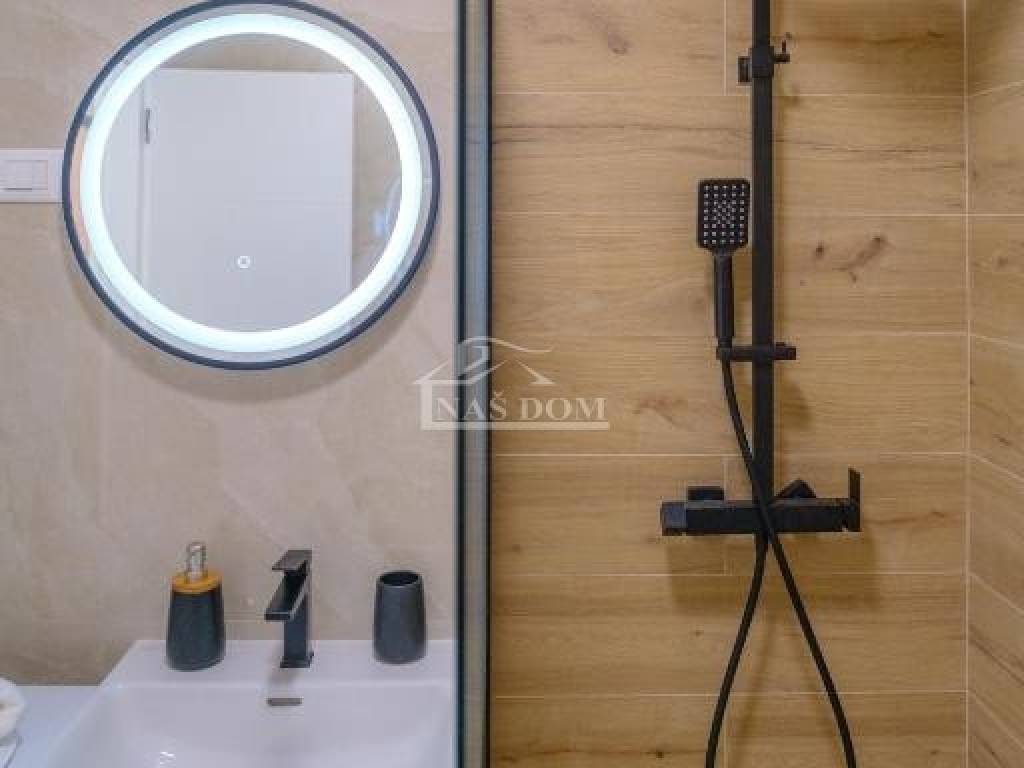
The house is equipped according to the latest construction standards, including PVC joinery, blinds with electric lifts, INVERTER air conditioning in the living room and bedrooms, modern bathroom fixtures, glass railings, a pool....
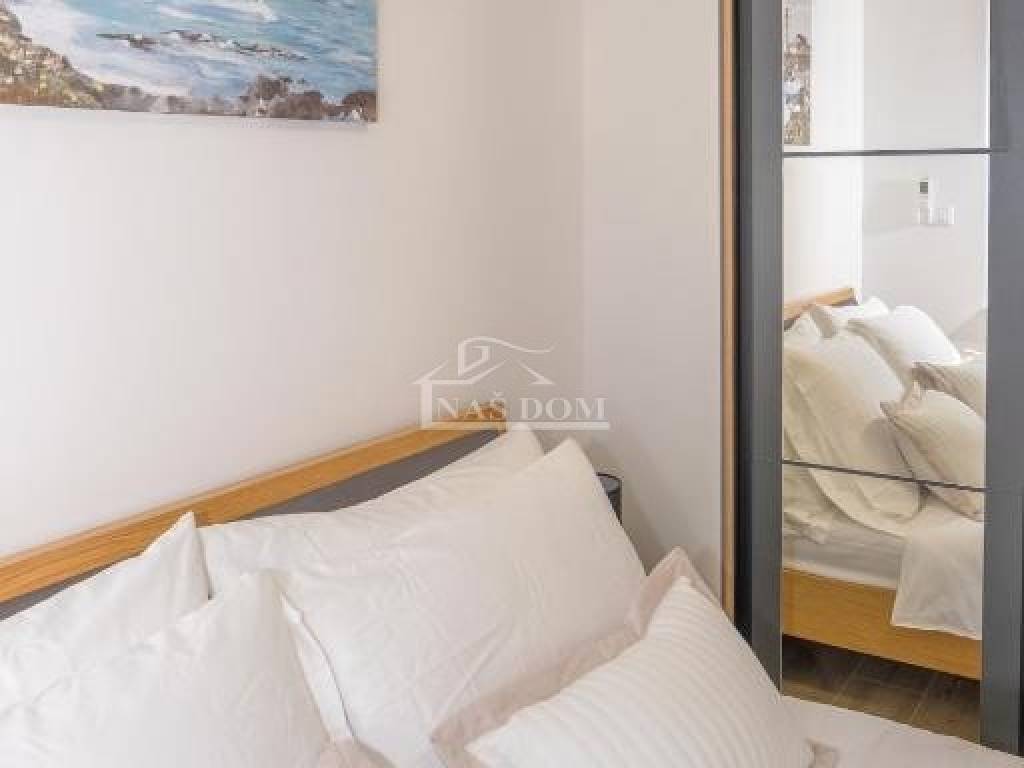
The house is fully furnished with modern and quality furniture and is currently used for tourist rentals. It has excellent reviews and high ratings from guests on popular online platforms for tourist rentals.
The property is located in one of the best locations in Vodice, in close proximity to the center where all the amenities essential for a pleasant stay and/or living are located, such as shops, cafes, and restaurants, with the nearest beach being about 600m away.
ID CODE: K1905
Naš Dom
Mob: +385 91 723 5581
Tel: +385 91 6023 656
E-mail: info@nasdom-vodice.com
www.nasdom-vodice.com
The house is equipped according to the latest construction standards, including PVC joinery, blinds with electric lifts, INVERTER air conditioning in the living room and bedrooms, modern bathroom fixtures, glass railings, a pool....
The house is fully furnished with modern and quality furniture and is currently used for tourist rentals. It has excellent reviews and high ratings from guests on popular online platforms for tourist rentals.
The property is located in one of the best locations in Vodice, in close proximity to the center where all the amenities essential for a pleasant stay and/or living are located, such as shops, cafes, and restaurants, with the nearest beach being about 600m away.
ID CODE: K1905
Naš Dom
Mob: +385 91 723 5581
Tel: +385 91 6023 656
E-mail: info@nasdom-vodice.com
www.nasdom-vodice.com
Caratteristiche
- Tipologia
- Terratetto unifamiliare
- Contratto
- Vendita
- Piano
- 1
- Superficie
- 177 m² | commerciale 192 m²
- Locali
- 3
- Camere da letto
- 3
- Bagni
- 2
- Arredato
- Sì
- Terrazzo
- Sì
- Box, posti auto
- 2 posto auto
- Climatizzazione
- Autonomo
Altre caratteristiche
- Impianto tv con parabola satellitare
- Piscina
Dettaglio superficie
Abitazione
- Piano
- 1
- Superficie
- 177,0 m²
- Coefficiente
- 100%
- Tipo superficie
- Principale
- Sup. commerciale
- 177,0 m²
Giardino
- Piano
- Piano terra
- Superficie
- 15,0 m²
- Coefficiente
- 100%
- Tipo superficie
- Accessoria
- Sup. commerciale
- 15,0 m²
Informazioni sul prezzo
- Prezzo
- € 850.000
- Prezzo al m²
- 4.427 €/m²
Efficienza energetica
Anno di costruzione
2024Stato
Nuovo / In costruzioneClimatizzatore
AutonomoCertificazione energetica
Non classificabile
Scopri ogni angolo dell'immobile
+28
Mappa

Opzioni aggiuntive