1/10
Trilocale nuovo, piano terra, Vodizze
€ 398.541
Annuncio aggiornato il 16/10/2026
Descrizione
riferimento: 1772
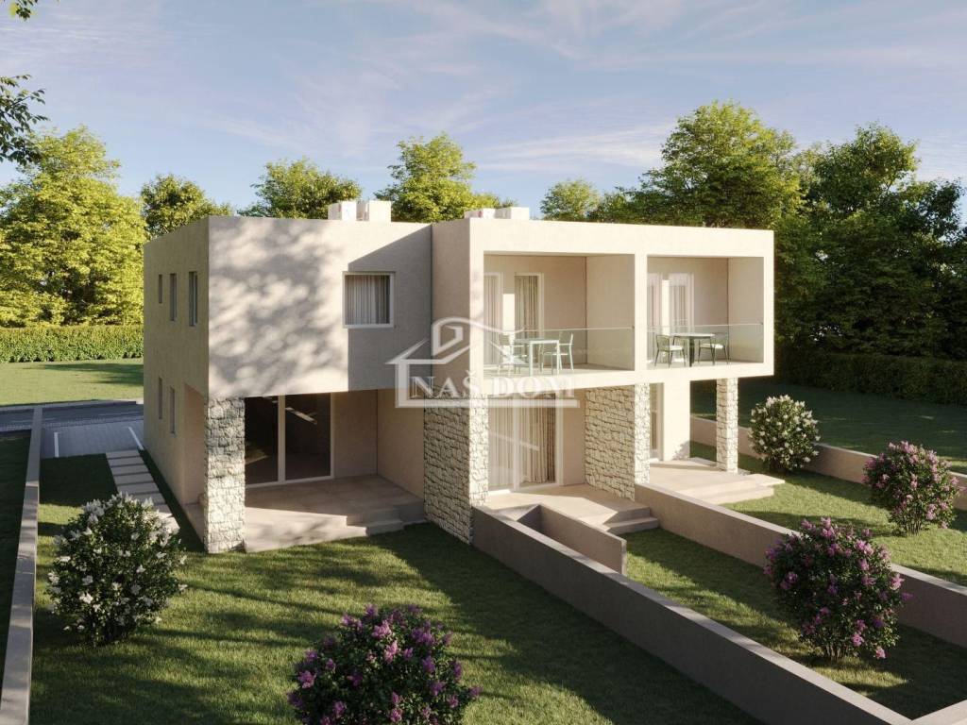
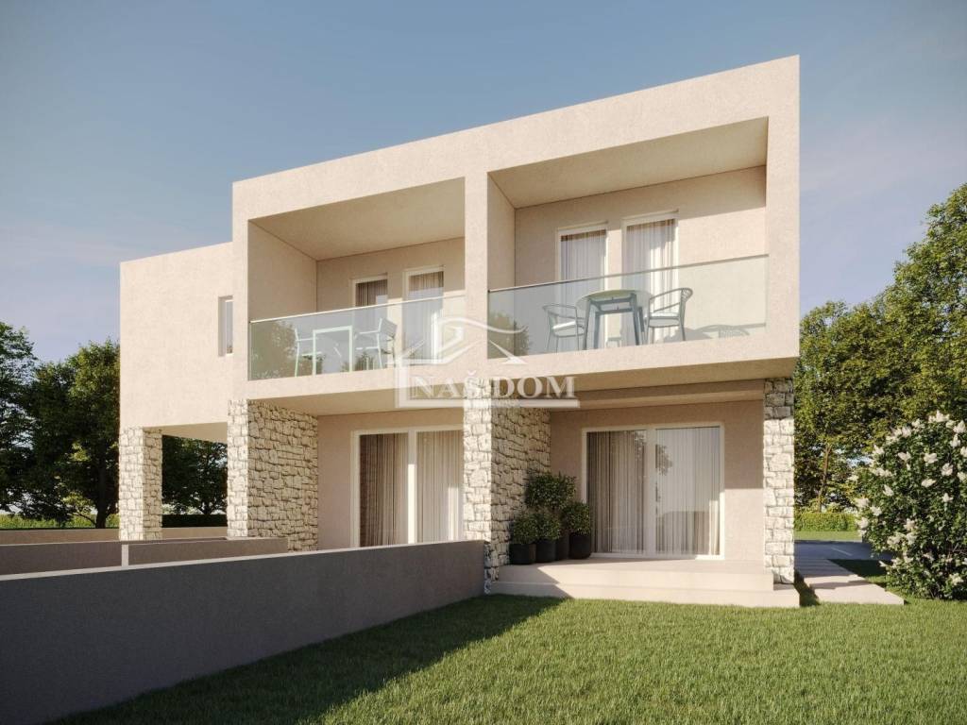
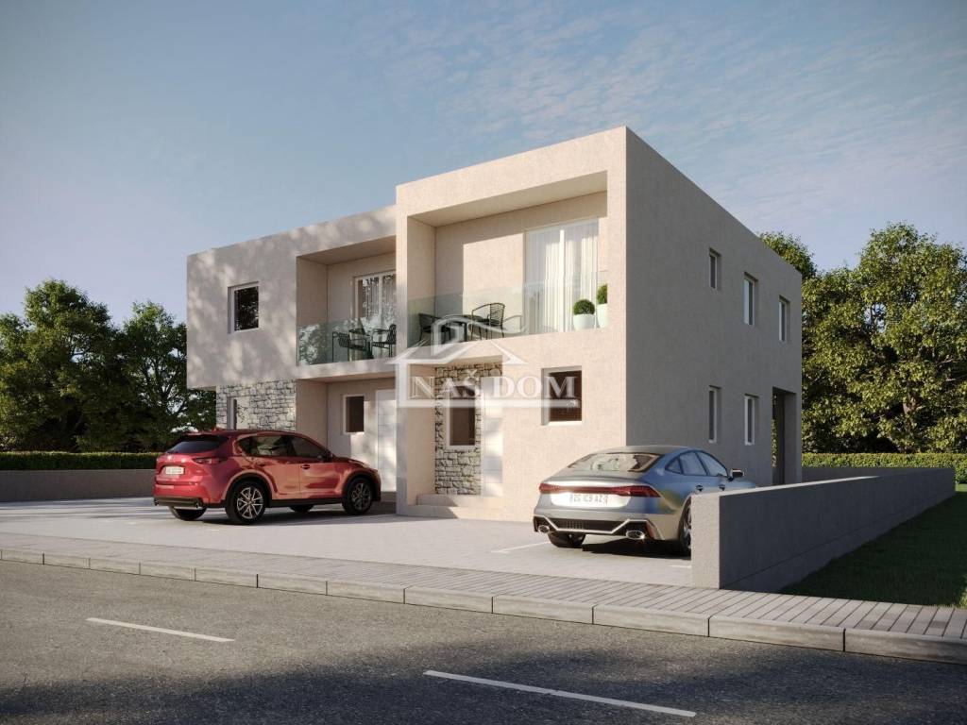
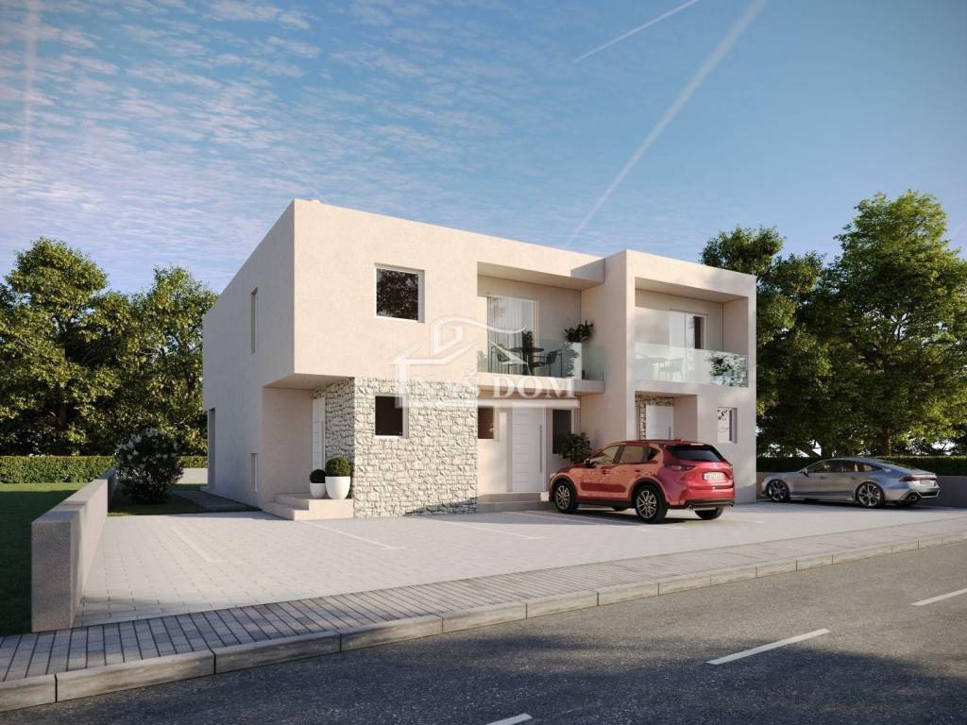
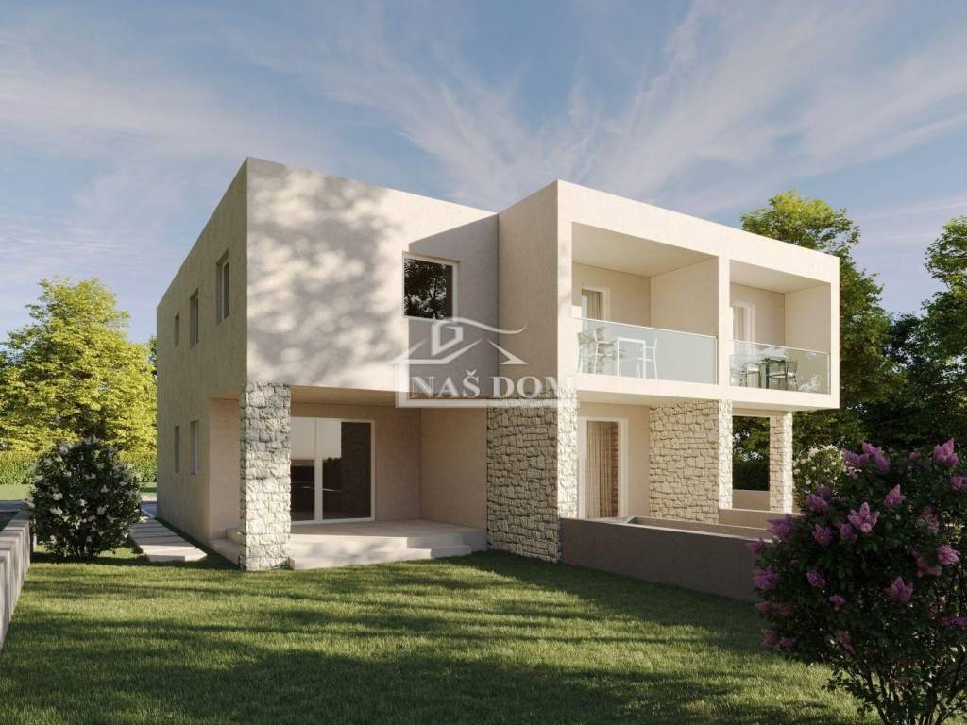
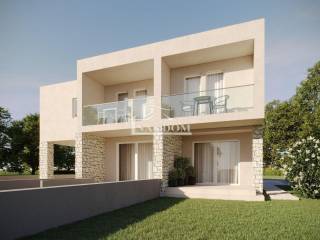
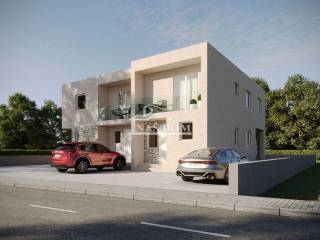
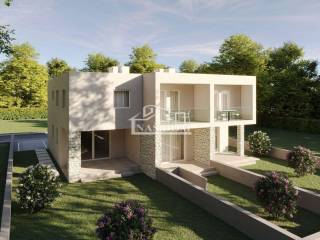
Vodice -**NEW BUILDING** two-story apartments with a modern appearance are for sale. The apartments will be built with quality materials and will be equipped according to the latest construction standards, including:
5cm styrofoam facade,
PVC carpentry,
possibility of installing electric roller shutter lifts,
split system air conditioning in bedrooms and living room,
electric underfloor heating in bathrooms,
ceramic tiles in bathrooms, hallway, kitchen, and living room,
laminate in bedrooms..
Each apartment has a separate entrance and consists of two levels: ground floor + upper floor. Each apartment comes with a parking space, yard, and garden.
For apartment S1, there is a possibility of building a pool, and for apartment S2, there is a possibility of installing a jacuzzi.
The construction begins in October 2024, and the planned completion date is December 31, 2025.
The apartments are located in a great location in Vodice, in close proximity to Hangar beach and all amenities essential for comfortable living, and are approximately 800m away from the center of Vodice.
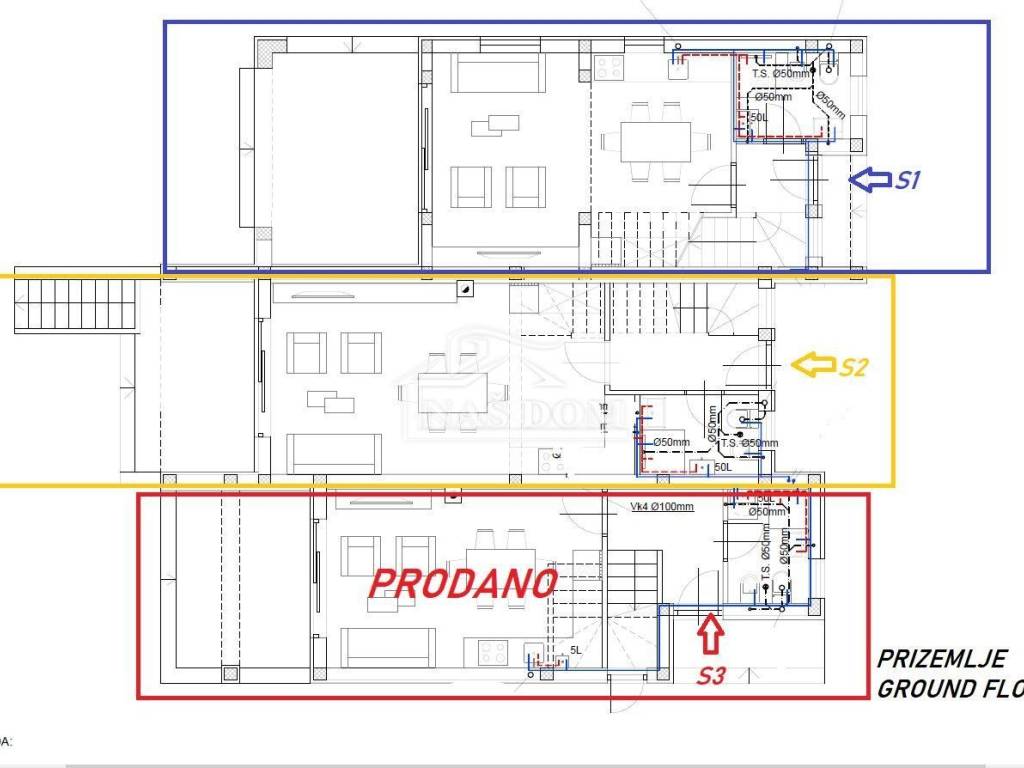
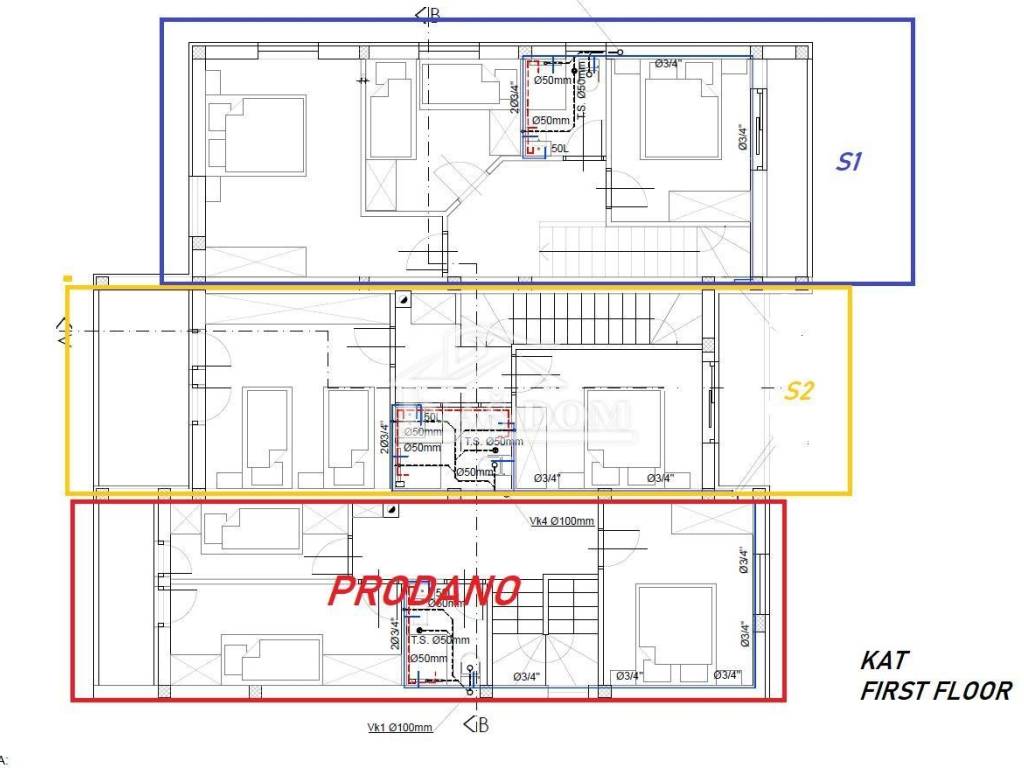
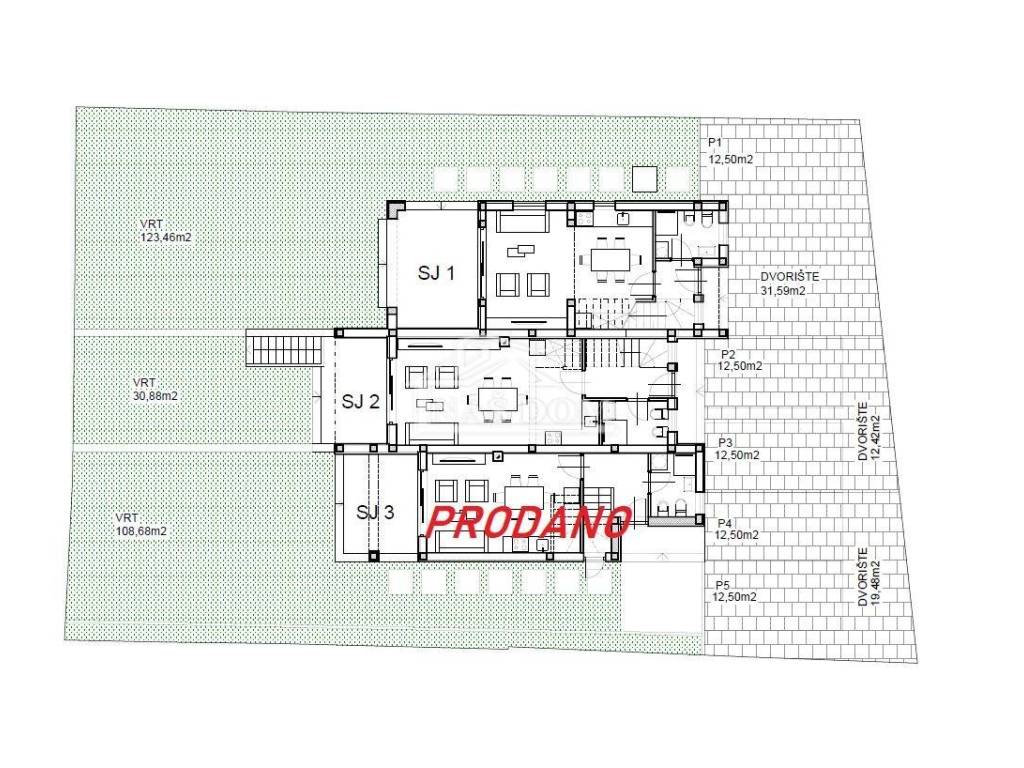
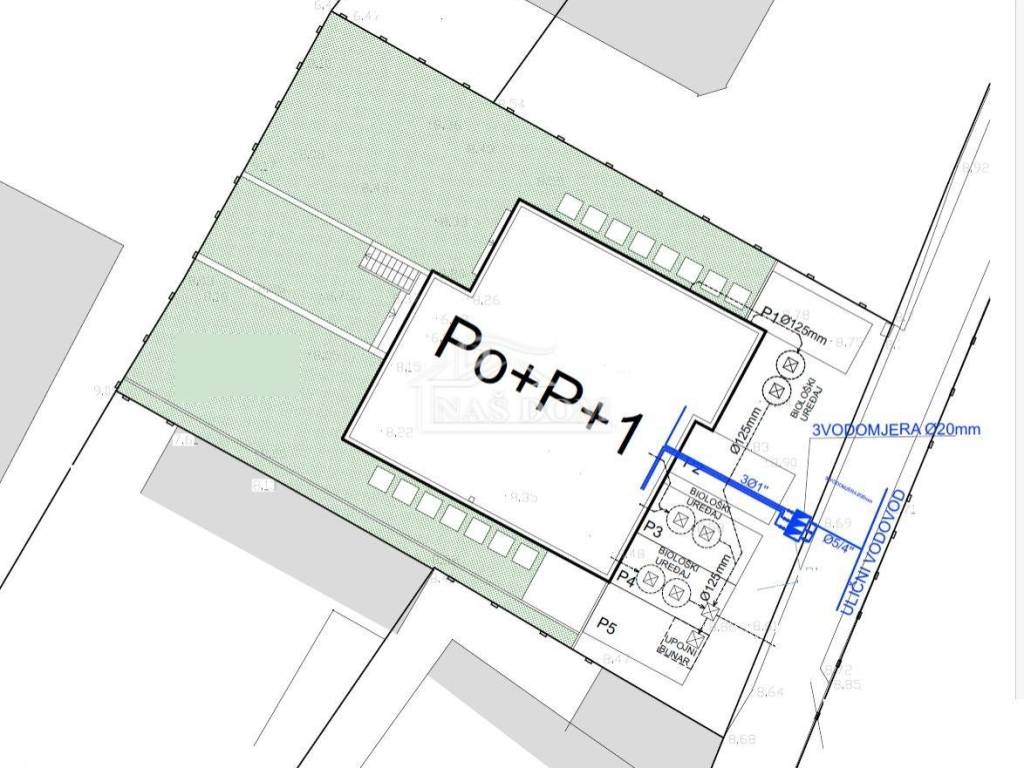
Apartment S1 has a total net area of 120.77 m2 and consists of two levels: ground floor + upper floor. The ground floor consists of an entrance, bathroom, kitchen with dining area, living room, loggia, and terrace with access to a garden of 123.46 m2. An internal staircase leads to the upper floor of the apartment, which consists of a hallway, bathroom, three bedrooms, and a loggia. The apartment includes a garden, one parking space, and a yard with an area of 31.59 m2. PRICE: 398,541.00
OTHER AVAILABLE IN THE BUILDING:
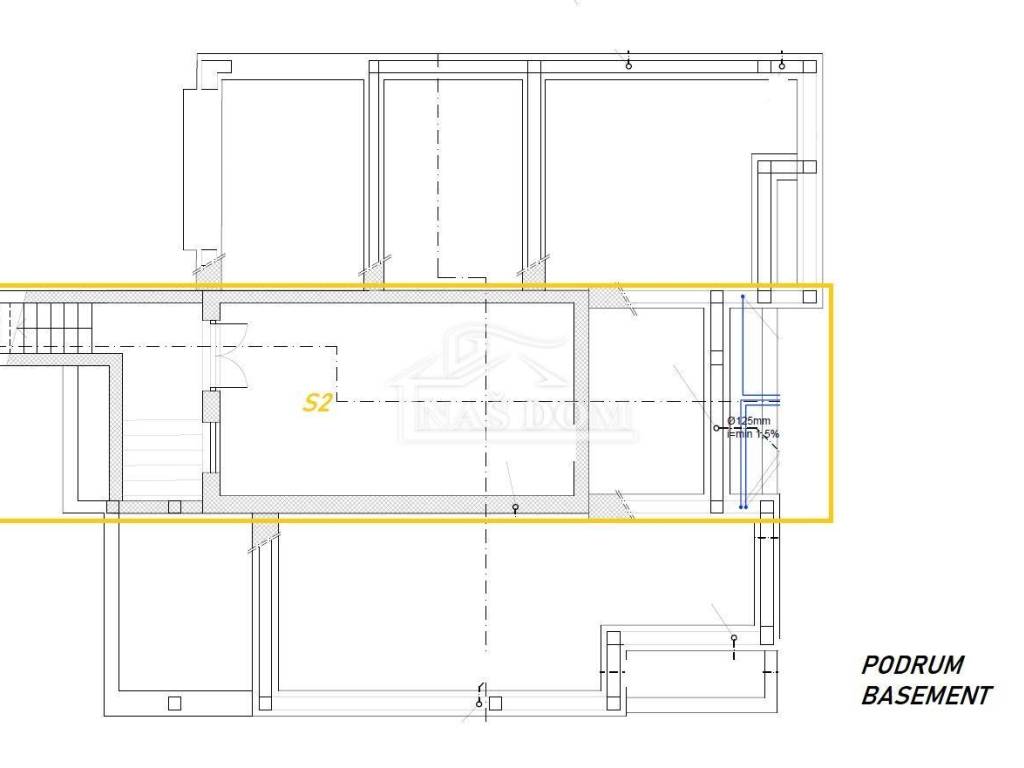
Apartment S2 has a total net area of 114.25 m2 and consists of three levels: basement, ground floor + upper floor. The basement contains a storage area of 26.89 m2. The ground floor consists of an entrance, bathroom, staircase, living room, kitchen, and dining area, as well as a loggia of 9.94 m2 with access to the garden. An internal staircase leads to the upper floor of the apartment, which consists of a hallway, bathroom, two bedrooms, and two loggias. The apartment includes a garden of 30.88 m2, two parking spaces, and a yard with an area of 19.48 m2. PRICE: 377,025.00
S3 SOLD
AGENCY ID CODE: 1772
Our Home
Mob: +385 91 443 8701, +385 91 723 5581, +385 91 602 3656
Tel: +385 22 443 870
E-mail: nasdom22@gmail.com
www.nasdom-vodice.com
Additional information:
Water: yes
City water supply: yes
Telephone: yes
Air conditioning: yes
Electricity: yes
Asphalt road: yes
Energy class: A
Ownership certificate: yes
Building permit: yes
Usage permit: yes
ISDN: yes
Satellite television: yes
Parking spaces: 2
Garden area: 123.46
Garden: yes
Park: yes
Sports center: yes
Shop: yes
Proximity to the sea: yes
Fitness: yes
Playground: yes
Distance from the sea: 300
Public transport: yes
Terrace: yes
New construction: yes
Terrace area: 15.54
Year of construction: 2025
Basement: yes
ID CODE: 1772
Naš Dom
Mob: +385 91 723 5581
Tel: +385 91 6023 656
E-mail: info@nasdom-vodice.com
www.nasdom-vodice.com
5cm styrofoam facade,
PVC carpentry,
possibility of installing electric roller shutter lifts,
split system air conditioning in bedrooms and living room,
electric underfloor heating in bathrooms,
ceramic tiles in bathrooms, hallway, kitchen, and living room,
laminate in bedrooms..
Each apartment has a separate entrance and consists of two levels: ground floor + upper floor. Each apartment comes with a parking space, yard, and garden.
For apartment S1, there is a possibility of building a pool, and for apartment S2, there is a possibility of installing a jacuzzi.
The construction begins in October 2024, and the planned completion date is December 31, 2025.
The apartments are located in a great location in Vodice, in close proximity to Hangar beach and all amenities essential for comfortable living, and are approximately 800m away from the center of Vodice.
Apartment S1 has a total net area of 120.77 m2 and consists of two levels: ground floor + upper floor. The ground floor consists of an entrance, bathroom, kitchen with dining area, living room, loggia, and terrace with access to a garden of 123.46 m2. An internal staircase leads to the upper floor of the apartment, which consists of a hallway, bathroom, three bedrooms, and a loggia. The apartment includes a garden, one parking space, and a yard with an area of 31.59 m2. PRICE: 398,541.00
OTHER AVAILABLE IN THE BUILDING:
Apartment S2 has a total net area of 114.25 m2 and consists of three levels: basement, ground floor + upper floor. The basement contains a storage area of 26.89 m2. The ground floor consists of an entrance, bathroom, staircase, living room, kitchen, and dining area, as well as a loggia of 9.94 m2 with access to the garden. An internal staircase leads to the upper floor of the apartment, which consists of a hallway, bathroom, two bedrooms, and two loggias. The apartment includes a garden of 30.88 m2, two parking spaces, and a yard with an area of 19.48 m2. PRICE: 377,025.00
S3 SOLD
AGENCY ID CODE: 1772
Our Home
Mob: +385 91 443 8701, +385 91 723 5581, +385 91 602 3656
Tel: +385 22 443 870
E-mail: nasdom22@gmail.com
www.nasdom-vodice.com
Additional information:
Water: yes
City water supply: yes
Telephone: yes
Air conditioning: yes
Electricity: yes
Asphalt road: yes
Energy class: A
Ownership certificate: yes
Building permit: yes
Usage permit: yes
ISDN: yes
Satellite television: yes
Parking spaces: 2
Garden area: 123.46
Garden: yes
Park: yes
Sports center: yes
Shop: yes
Proximity to the sea: yes
Fitness: yes
Playground: yes
Distance from the sea: 300
Public transport: yes
Terrace: yes
New construction: yes
Terrace area: 15.54
Year of construction: 2025
Basement: yes
ID CODE: 1772
Naš Dom
Mob: +385 91 723 5581
Tel: +385 91 6023 656
E-mail: info@nasdom-vodice.com
www.nasdom-vodice.com
Caratteristiche
- Tipologia
- Trilocale
- Contratto
- Vendita
- Piano
- 1
- Superficie
- 121 m² | commerciale 261 m²
- Locali
- 3
- Camere da letto
- 3
- Bagni
- 2
- Balcone
- Sì
- Terrazzo
- Sì
- Box, posti auto
- 1 in box privato/box in garage
- Climatizzazione
- Autonomo
Dettaglio superficie
Abitazione
- Piano
- 1
- Superficie
- 121,0 m²
- Coefficiente
- 100%
- Tipo superficie
- Principale
- Sup. commerciale
- 121,0 m²
Giardino
- Piano
- Piano terra
- Superficie
- 140,0 m²
- Coefficiente
- 100%
- Tipo superficie
- Accessoria
- Sup. commerciale
- 140,0 m²
Informazioni sul prezzo
- Prezzo
- € 398.541
- Prezzo al m²
- 1.527 €/m²
Efficienza energetica
Consumo di energia
Scopri ogni angolo dell'immobile
+8
Mappa

Opzioni aggiuntive