1/25
Terratetto unifamiliare 154 m², Vodizze
€ 565.000
Annuncio aggiornato il 14/10/2026
Descrizione
riferimento: 1590
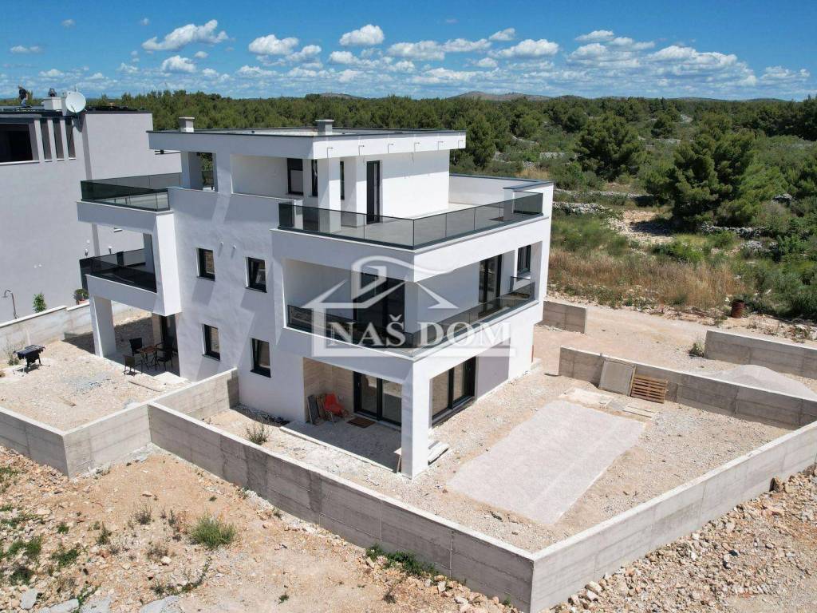
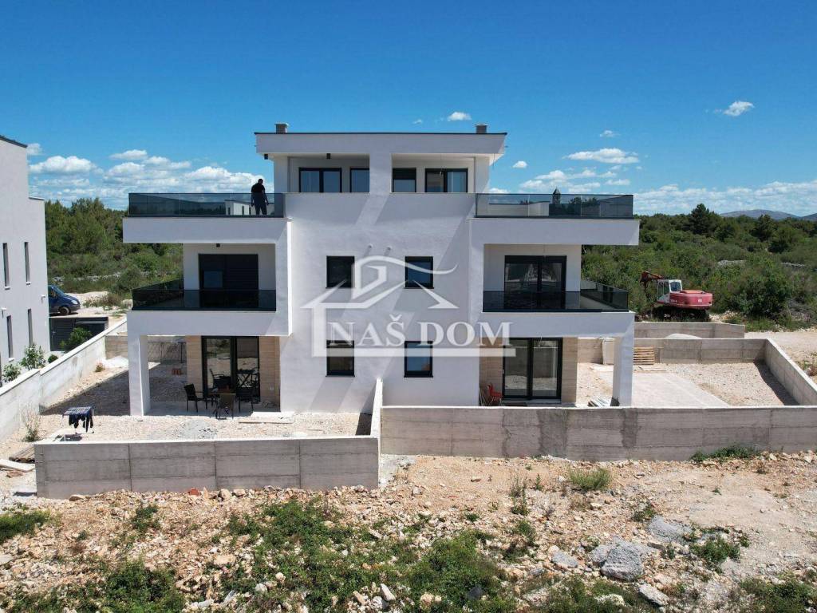
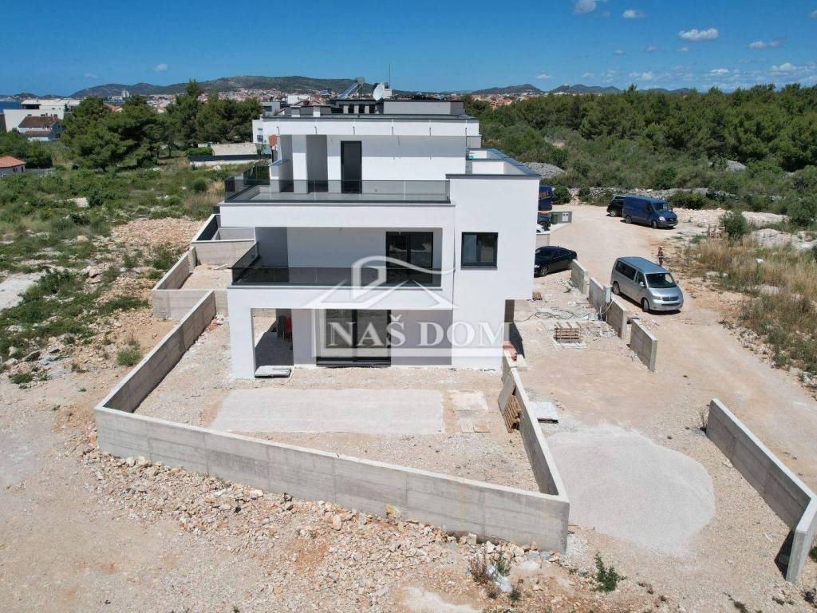
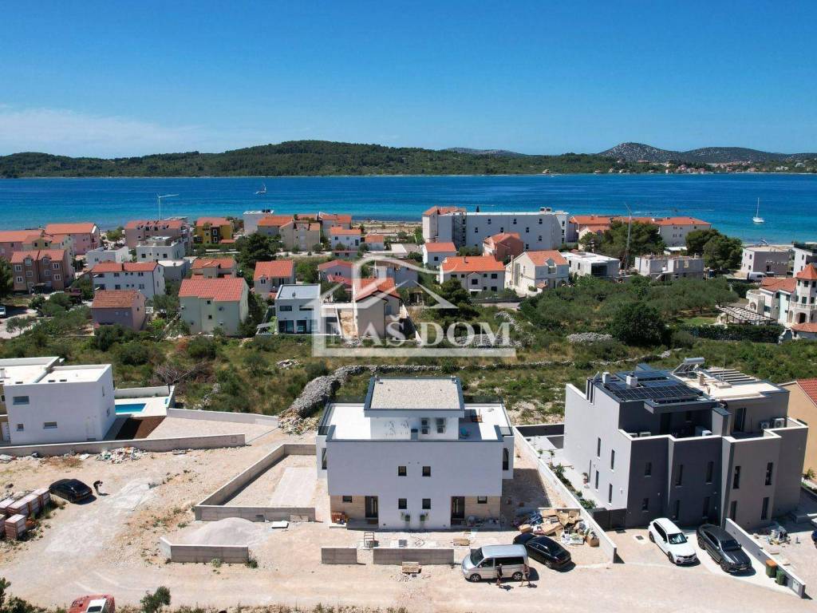
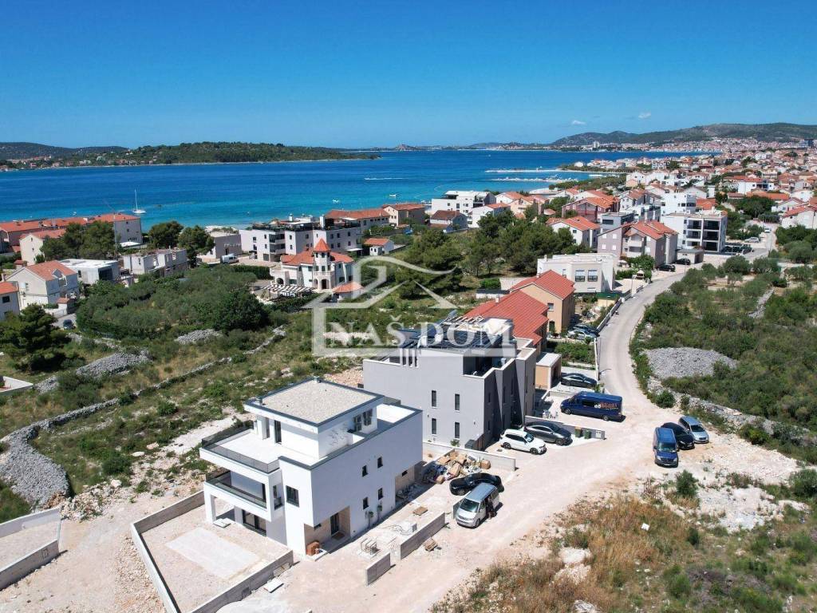
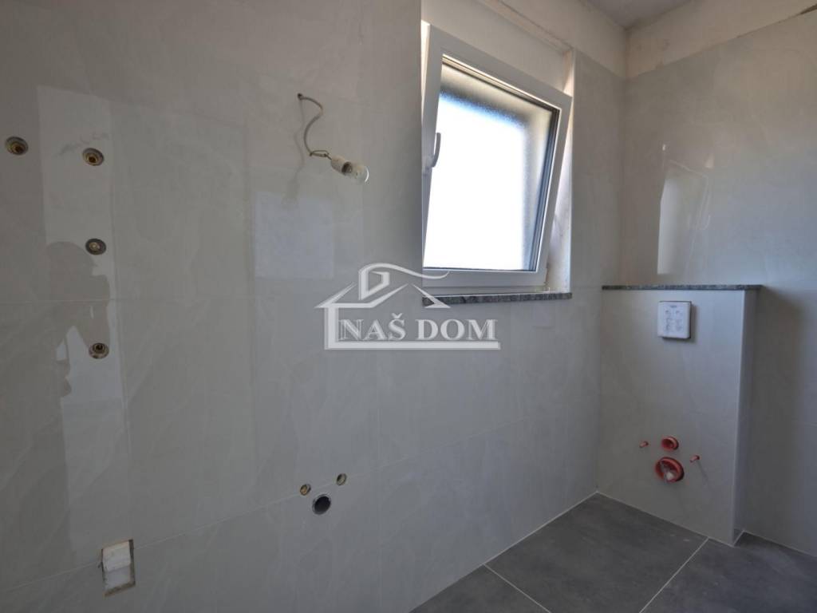
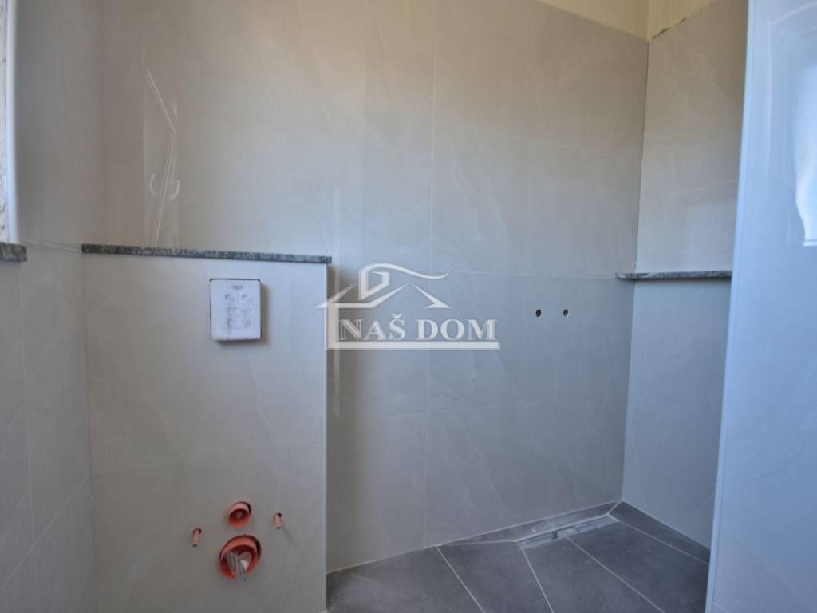
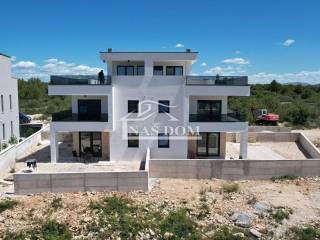
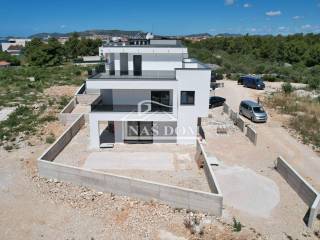
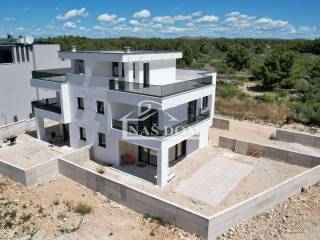
Srima - *NEW CONSTRUCTION* a semi-detached house with a pool is for sale. The house has a modern appearance and is currently being built with high-quality materials and will be equipped according to the latest construction standards: styrofoam facade, anthracite-colored PVC joinery, quality floor coverings, modern bathroom fixtures, INVERTER air conditioning system for cooling and heating in the bedrooms and living room, underfloor heating throughout the entire house, pool measuring 7m*3m, jacuzzi.... Every detail was carefully considered during the house design, and it is planned in a way that it can be used for tourist rental as well as year-round living.
The planned completion date is spring 2024.
The house has a total net living area of 153.41 m2 and consists of three floors: ground floor + first floor + second floor.
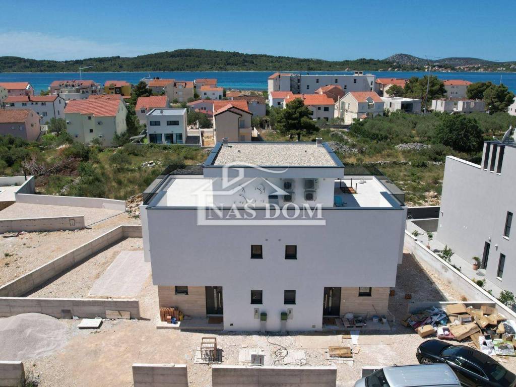
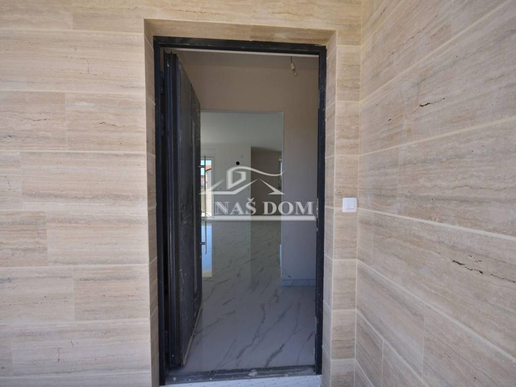
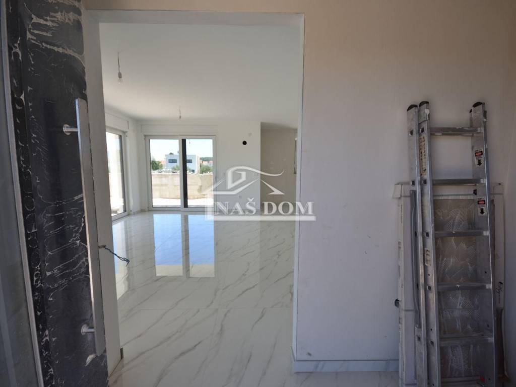
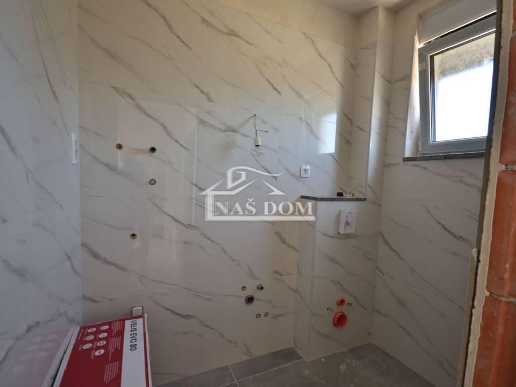
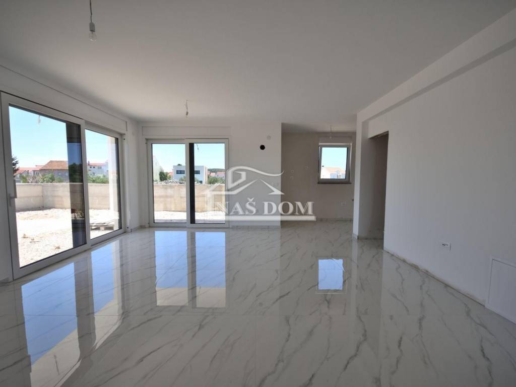
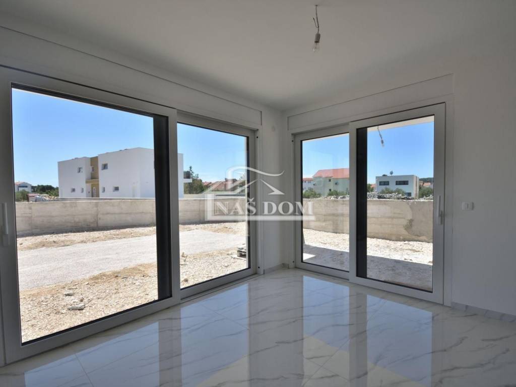
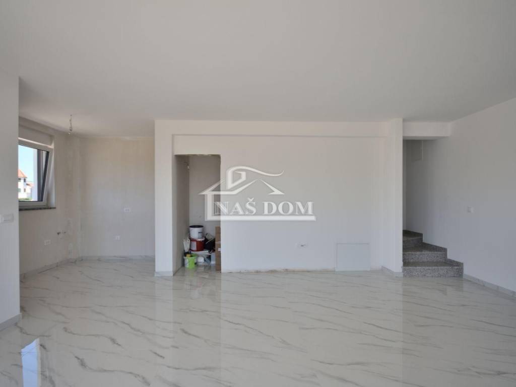
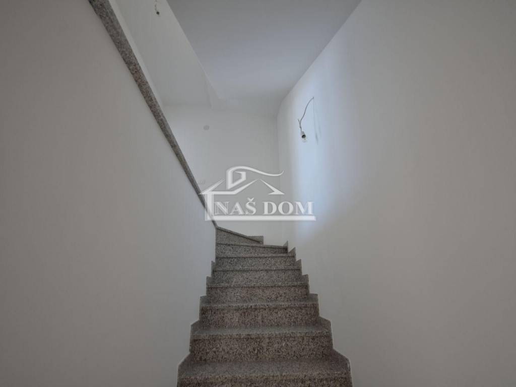
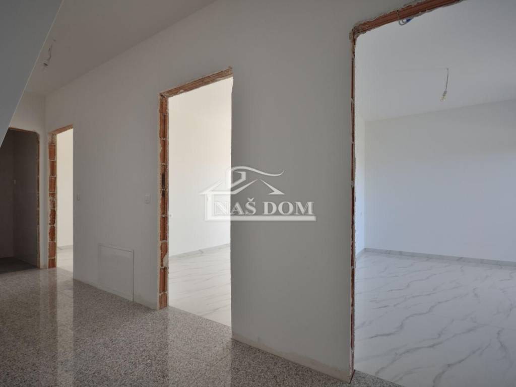
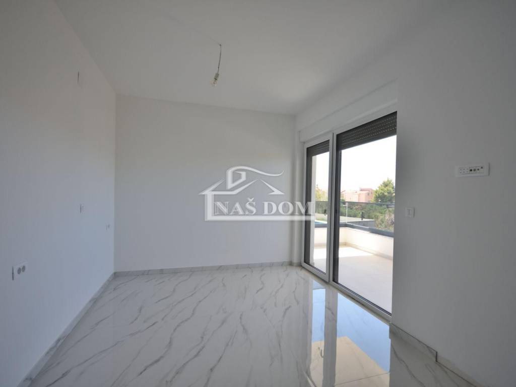
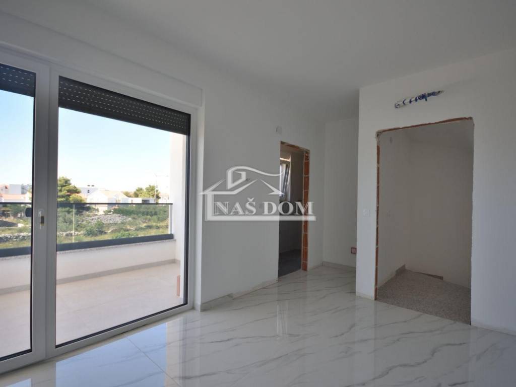
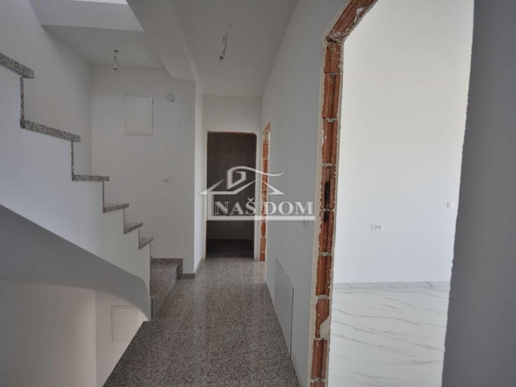
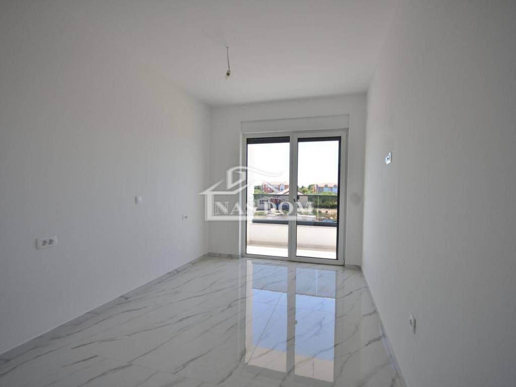
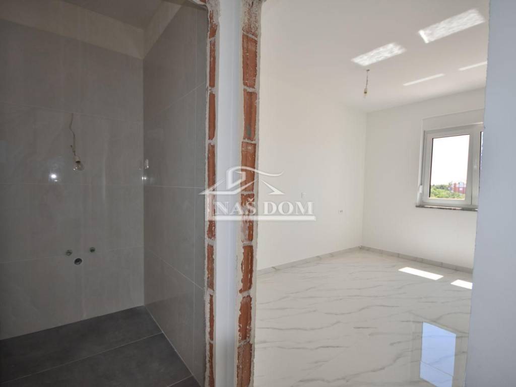
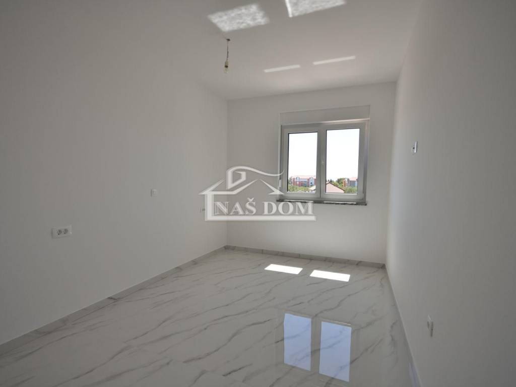
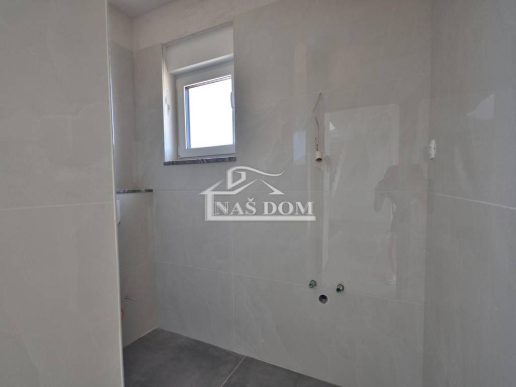
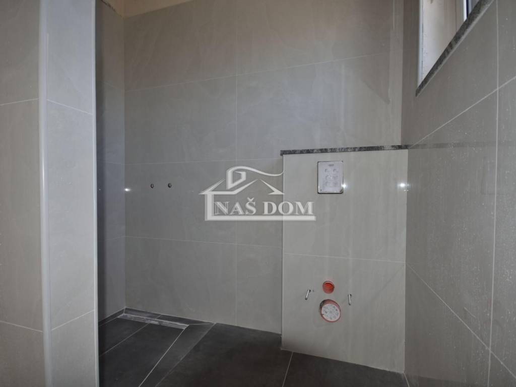
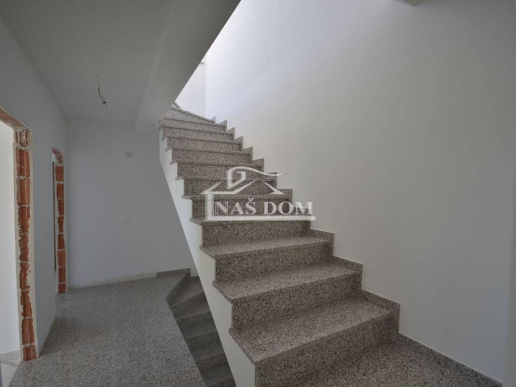
The ground floor with a net area of 60.81 m2 consists of entrance, hallway, bathroom, technical room, storage, kitchen with dining area, and living room. An internal staircase leads to the first floor of the house with a net area of 62.08 m2, which consists of a corridor, bathroom, two bedrooms, and a master bedroom with its own bathroom and terrace. An internal staircase leads to the second floor with a net area of 30.52 m2, which consists of a corridor, machine room, kitchen, covered terrace with installations intended for a jacuzzi, and an uncovered terrace with a sea view. The house also includes a pool, an appropriate part of the garden, and two parking spaces.
The house is being built in a quiet location, only 250 m from the nearest beach and 800 m from the center of Srima.
AGENCY ID: 1590
Our Home
Mobile: +385 91 443 8701, +385 91 723 5581, +385 91 602 3656
Phone: +385 22 443 870
Email: nasdom22@gmail.com
www.nasdom-vodice.com
Additional information:
Water: yes
City water supply: yes
Telephone: yes
Electricity: yes
Heating: Heating, air conditioning, and ventilation system
Energy class: A
Ownership certificate: yes
Location permit: yes
Building permit: yes
Occupancy permit: yes
Garden: yes
Pool: yes
Shop: yes
Proximity to the sea: yes
Distance from the sea: 250 m
Public transport: yes
Terrace: yes
Terrace area: 48.20 m2
Year of construction: 2023
Type of house: semi-detached
Sea view: yes
Villa: yes
New construction: yes
ID CODE: 1590
Naš Dom
Mob: +385 91 723 5581
Tel: +385 91 6023 656
E-mail: info@nasdom-vodice.com
www.nasdom-vodice.com
The planned completion date is spring 2024.
The house has a total net living area of 153.41 m2 and consists of three floors: ground floor + first floor + second floor.
The ground floor with a net area of 60.81 m2 consists of entrance, hallway, bathroom, technical room, storage, kitchen with dining area, and living room. An internal staircase leads to the first floor of the house with a net area of 62.08 m2, which consists of a corridor, bathroom, two bedrooms, and a master bedroom with its own bathroom and terrace. An internal staircase leads to the second floor with a net area of 30.52 m2, which consists of a corridor, machine room, kitchen, covered terrace with installations intended for a jacuzzi, and an uncovered terrace with a sea view. The house also includes a pool, an appropriate part of the garden, and two parking spaces.
The house is being built in a quiet location, only 250 m from the nearest beach and 800 m from the center of Srima.
AGENCY ID: 1590
Our Home
Mobile: +385 91 443 8701, +385 91 723 5581, +385 91 602 3656
Phone: +385 22 443 870
Email: nasdom22@gmail.com
www.nasdom-vodice.com
Additional information:
Water: yes
City water supply: yes
Telephone: yes
Electricity: yes
Heating: Heating, air conditioning, and ventilation system
Energy class: A
Ownership certificate: yes
Location permit: yes
Building permit: yes
Occupancy permit: yes
Garden: yes
Pool: yes
Shop: yes
Proximity to the sea: yes
Distance from the sea: 250 m
Public transport: yes
Terrace: yes
Terrace area: 48.20 m2
Year of construction: 2023
Type of house: semi-detached
Sea view: yes
Villa: yes
New construction: yes
ID CODE: 1590
Naš Dom
Mob: +385 91 723 5581
Tel: +385 91 6023 656
E-mail: info@nasdom-vodice.com
www.nasdom-vodice.com
Caratteristiche
- Tipologia
- Terratetto unifamiliare
- Contratto
- Vendita
- Piano
- 1
- Superficie
- 154 m² | commerciale 364 m²
- Locali
- 3
- Camere da letto
- 3
- Bagni
- 3
- Terrazzo
- Sì
- Riscaldamento
- Centralizzato
- Climatizzazione
- Autonomo
Altre caratteristiche
- Piscina
Dettaglio superficie
Abitazione
- Piano
- 1
- Superficie
- 154,0 m²
- Coefficiente
- 100%
- Tipo superficie
- Principale
- Sup. commerciale
- 154,0 m²
Giardino
- Piano
- Piano terra
- Superficie
- 210,0 m²
- Coefficiente
- 100%
- Tipo superficie
- Accessoria
- Sup. commerciale
- 210,0 m²
Informazioni sul prezzo
- Prezzo
- € 565.000
- Prezzo al m²
- 1.552 €/m²
Efficienza energetica
Consumo di energia
Scopri ogni angolo dell'immobile
+23
Mappa

Opzioni aggiuntive