1/9
Quadrilocale nuovo, su più livelli, Gornji Kneginec
€ 259.228
Annuncio aggiornato il 05/10/2026
Descrizione
riferimento: s978
EXCLUSIVE AGENCY REPRESENTATION – EUROESTATE.
BUYERS DO NOT PAY AN AGENCY COMMISSION WHEN PURCHASING PROPERTIES FROM OUR OFFER.
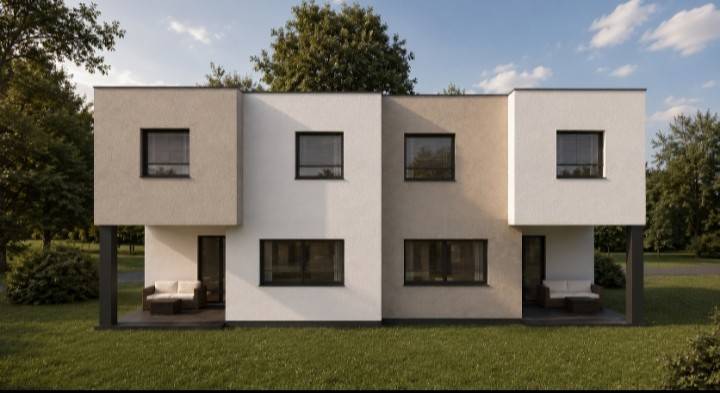
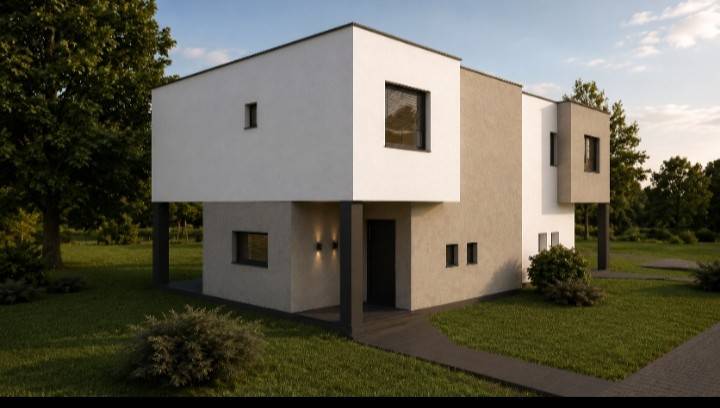
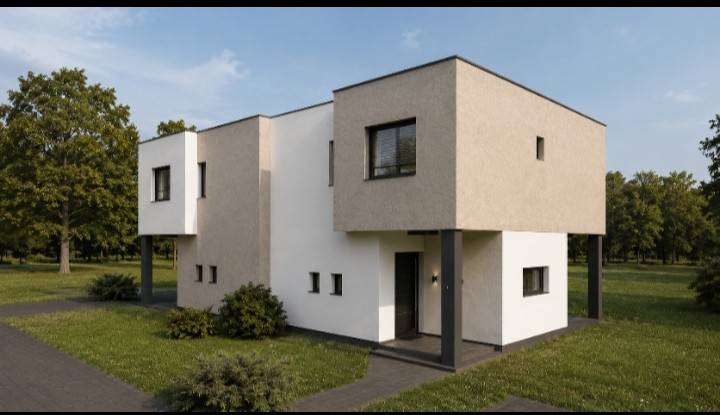
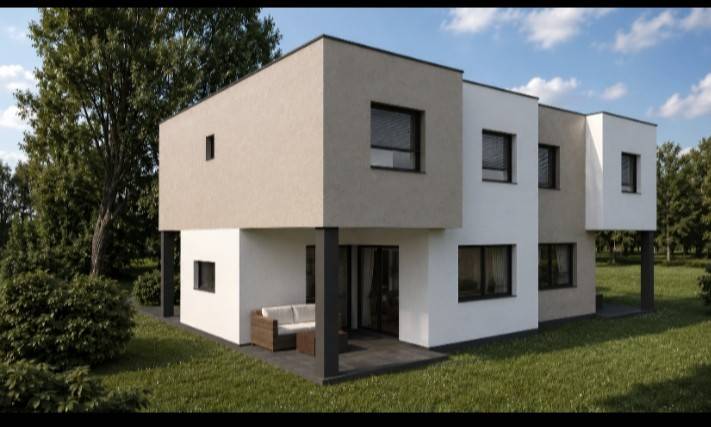
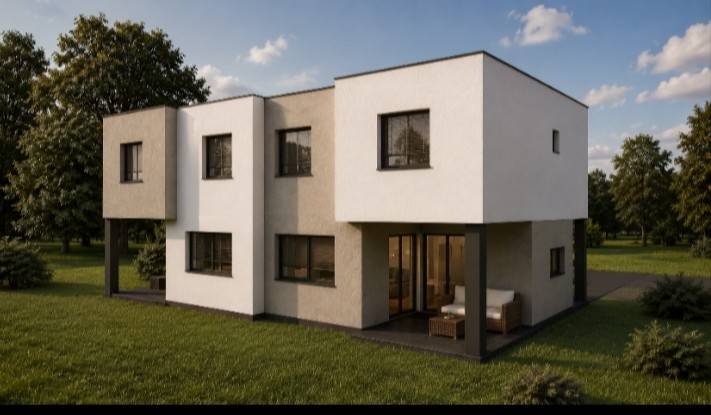
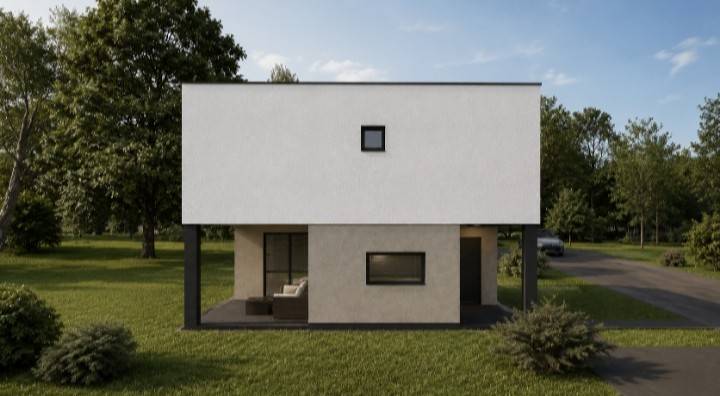
FOR SALE: A modern and functional four-room two-level apartment with a total gross residential area of 110.31 m² and a net usable area of 102.15 m², featuring a 170 m² private yard and two parking spaces. The property occupies one half of a semi-detached duplex property, located in the peaceful and nature-surrounded area of Lužan Biškupečki, near Varaždin.
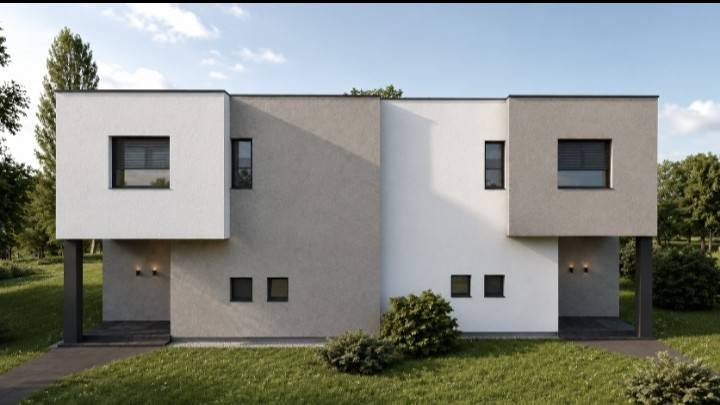
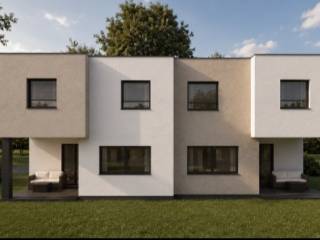
The property is a separate residential unit, mirror-imaged and connected to the other residential unit. The two units are separated by an expansion joint wall with additional sound and thermal insulation, providing a higher level of privacy and enhanced living comfort.
PRICE PER SQUARE METRE: EUR 2,350/m²
EXPECTED COMPLETION: Summer–Autumn 2027
CONSTRUCTION AND SPECIFICATIONS:
- traditional masonry construction (concrete and brick) with 15 cm EPS thermal insulation
- the residential units are separated by an expansion joint wall with additional sound and thermal insulation
- underfloor heating throughout the property, powered by a heat pump
- air conditioning
- PVC exterior joinery with roller shutters
- turnkey construction and finishing
- combination of ceramic tiles and laminate flooring
- the property will be sold fully finished and ready for occupancy upon completion
PROPERTY FEATURES:
- 170 m² landscaped private yard
- two uncovered parking spaces, each measuring 12.5 m²
ADDITIONAL INFORMATION:
- peaceful location ideal for family living
- only 9 km from Varaždin city centre
- close to a school, kindergarten, shops, pharmacy and Lumini shopping centre
- eligible for purchase through a residential mortgage loan from commercial banks
- clear title ownership (1/1), free of encumbrances
- reservation possible with a deposit
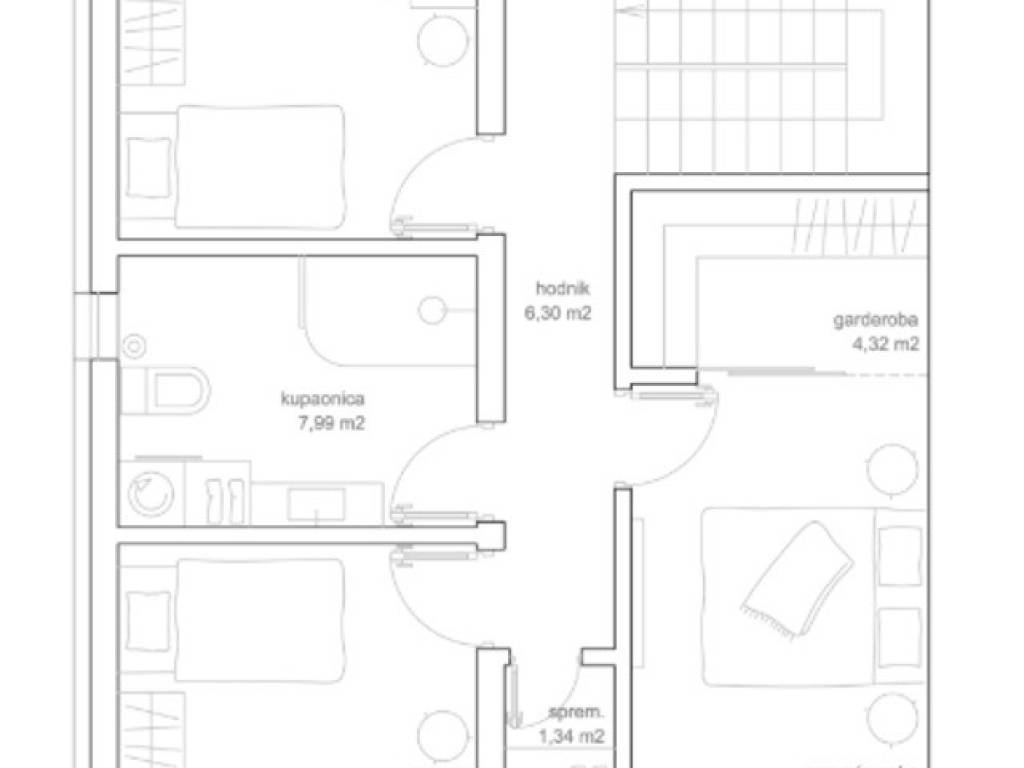
LAYOUT OF THE PROPERTY
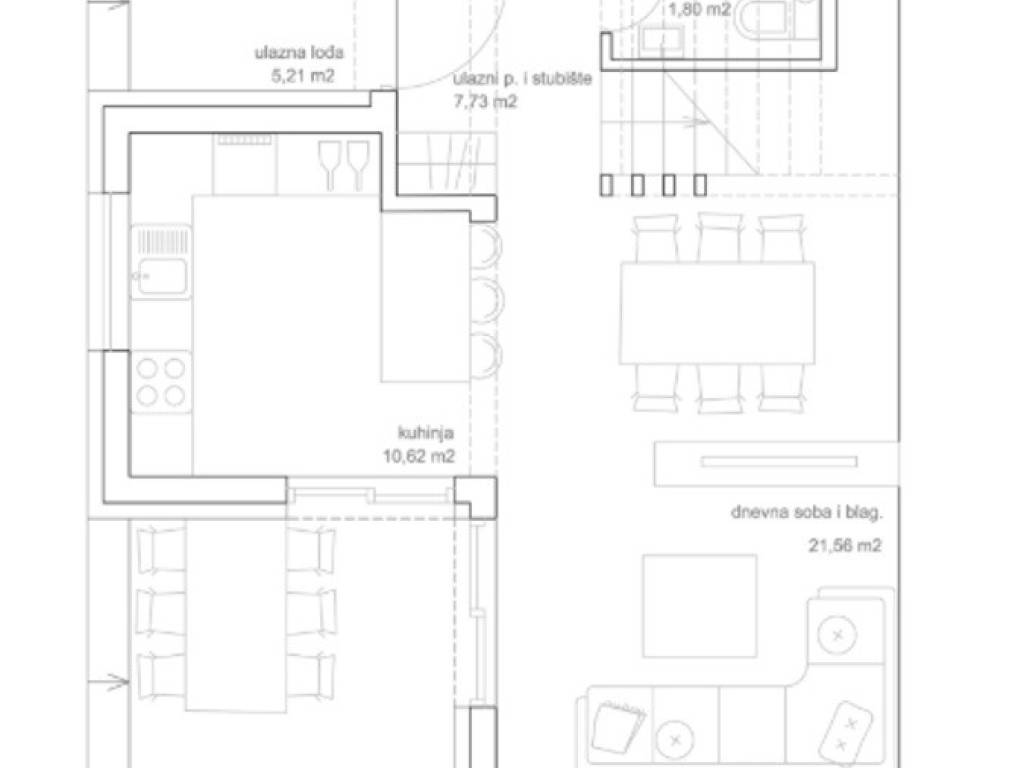
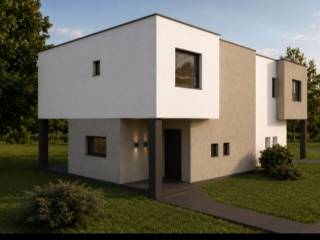
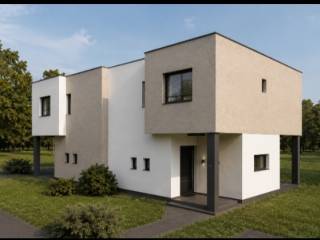
Please refer to the attached floor plan and visualisations.
GROUND FLOOR: Entrance loggia – 5.21 m², Entrance hall and staircase – 7.73 m², Separate WC – 1.80 m², Kitchen – 10.62 m², Living room and dining area with access to the terrace – 21.56 m², Covered terrace – 12.16 m²
FIRST FLOOR: Hallway – 6.30 m², Bedroom 1 – 10.07 m², Bedroom 2 – 9.89 m², Bedroom 3 – 10.57 m², Bathroom – 7.99 m², Walk-in wardrobe – 4.32 m²
For further information or to arrange a viewing, please contact us at +385 99 674 2492 or via the e-mail address provided in this listing.
No viewing fees or other costs are charged to prospective buyers when viewing the property.
THE FINAL PURCHASE PRICE IS AGREED DIRECTLY BETWEEN THE BUYER AND THE SELLER FOLLOWING THE PROPERTY VIEWING.

Se vuoi saperne di più, puoi parlare con Mia Tisaj.
Caratteristiche
- Tipologia
- Quadrilocale | Intera proprietà | Classe immobile signorile
- Contratto
- Vendita | Immobile a reddito
- Piano
- Piano terra, 1
- Piani edificio
- 1
- Ascensore
- No
- Superficie
- 108 m²
- Locali
- 4
- Camere da letto
- 3
- Cucina
- Cucina a vista
- Bagni
- 1
- Arredato
- No
- Balcone
- No
- Terrazzo
- Sì
- Box, posti auto
- 2 posto auto
- Riscaldamento
- Centralizzato, a pavimento, alimentato a pompa di calore
- Climatizzazione
- Centralizzato, freddo/caldo
Altre caratteristiche
- Esposizione doppia
- Fibra ottica
- Infissi esterni in vetro / PVC
- Porta blindata
- Ripostiglio
- Toilette separata
- Impianto tv centralizzato
Dettaglio superficie
Abitazione
- Piano
- Piano terra
- Superficie
- 59,0 m²
- Coefficiente
- 100%
- Tipo superficie
- Principale
- Sup. commerciale
- 59,0 m²
Abitazione
- Piano
- 1
- Superficie
- 49,1 m²
- Coefficiente
- 100%
- Tipo superficie
- Principale
- Sup. commerciale
- 49,1 m²
Informazioni sul prezzo
- Prezzo
- € 259.228
- Prezzo al m²
- 2.400 €/m²
Dettaglio dei costi
- Spese condominio
- Nessuna spesa condominiale
Efficienza energetica
Anno di costruzione
2027Stato
Nuovo / In costruzioneRiscaldamento
Centralizzato, a pavimento, alimentato a pompa di caloreClimatizzatore
Centralizzato, freddo/caldo
Scopri ogni angolo dell'immobile
+7
Mappa

Opzioni aggiuntive
Mia Tisaj