1/14
Quadrilocale nuovo, piano rialzato, Rovigno
€ 650.000
Annuncio aggiornato il 12/10/2026
Descrizione
riferimento: 50190
We offer a luxurious ground floor residence within an intimate new project that includes only four private residential units. This property is designed for buyers who are looking for uncompromising quality, their own outdoor oasis and proximity to Rovinj, while not wanting to give up absolute peace.
A rare concept on the market that combines top-notch architecture, high privacy and a modern Mediterranean lifestyle, located just a few minutes from the sea!
RESIDENCE CHARACTERISTICS
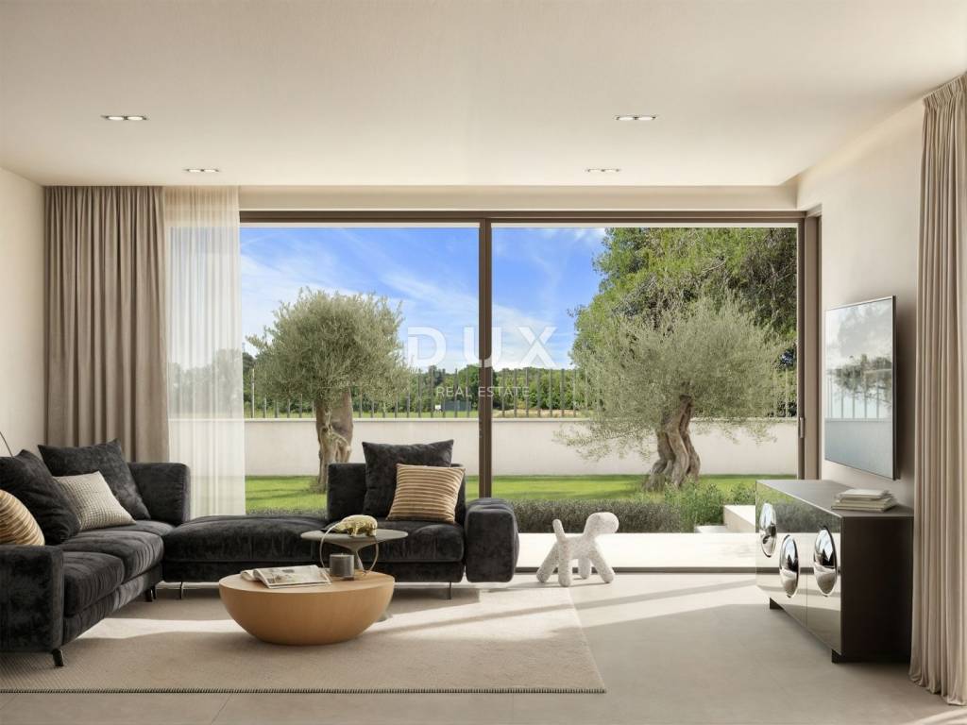
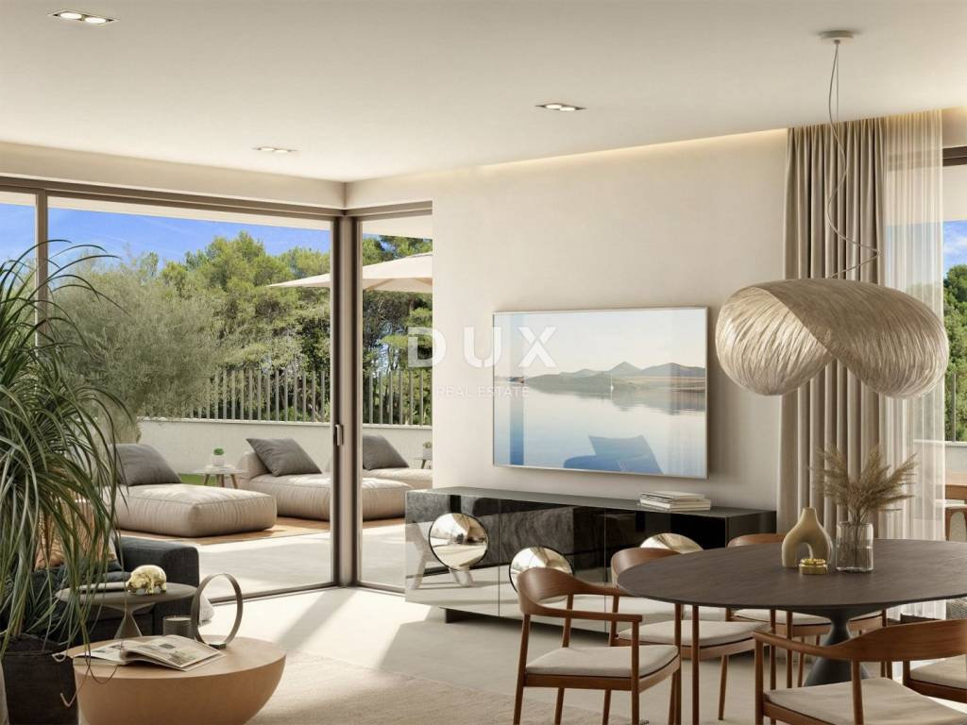
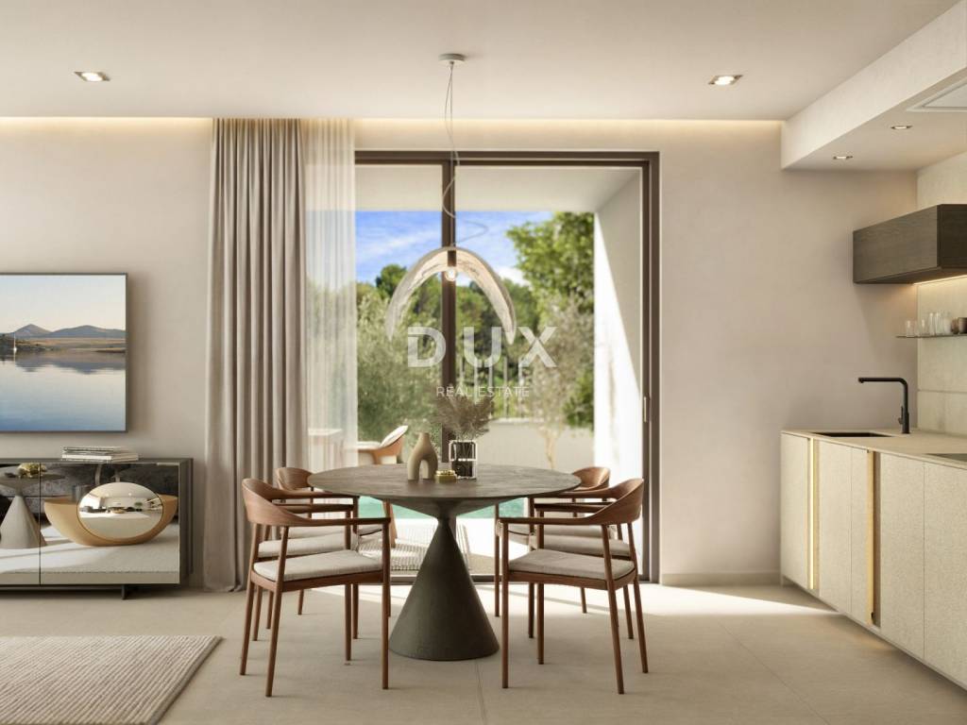
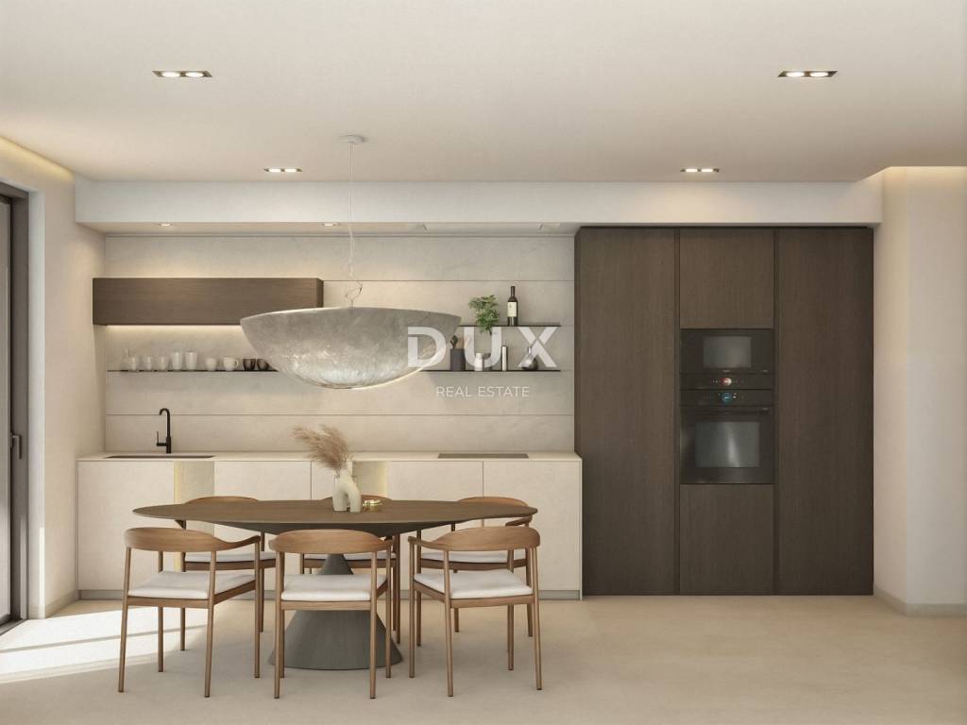
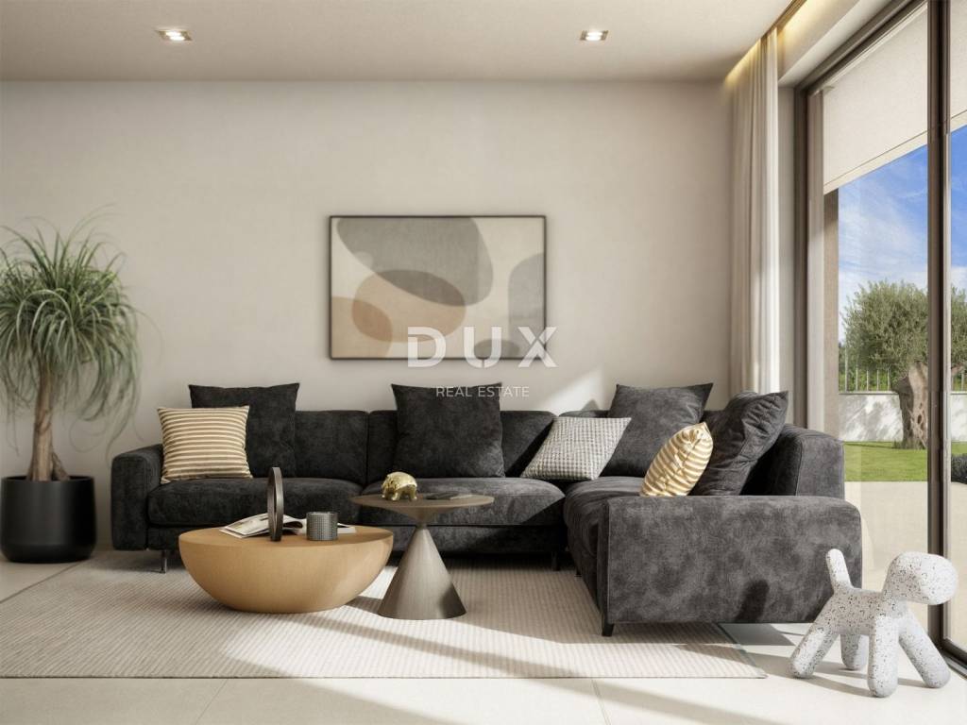
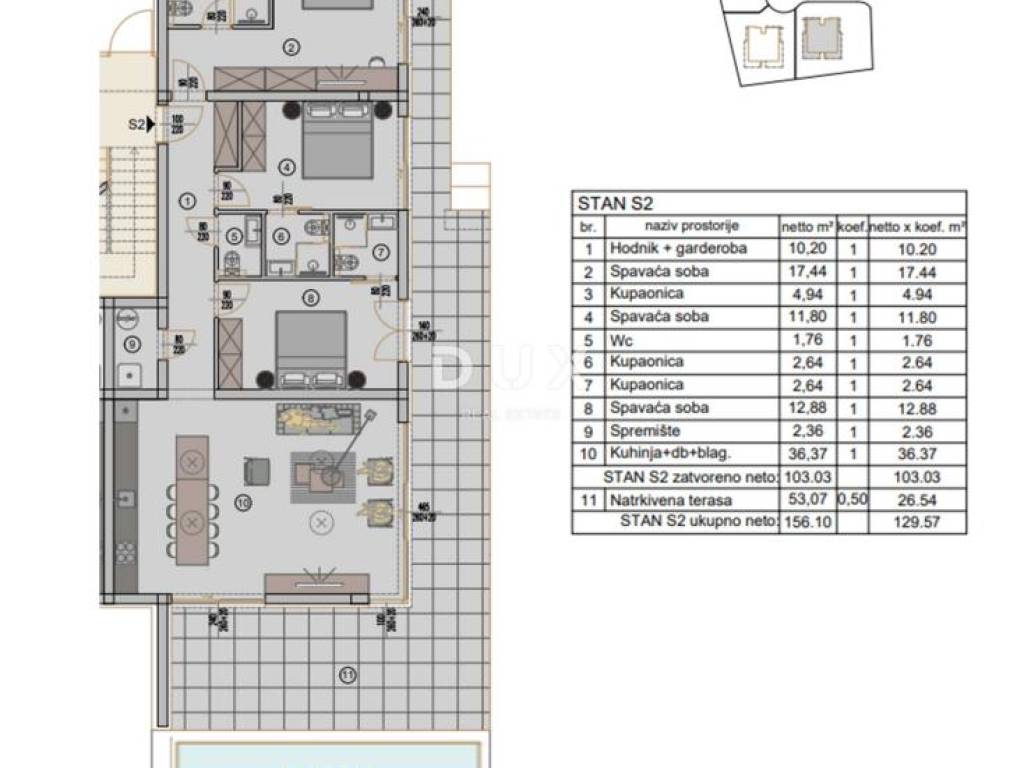
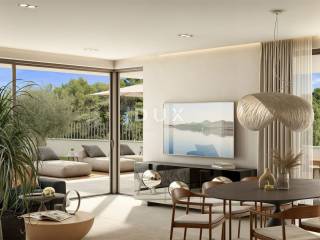
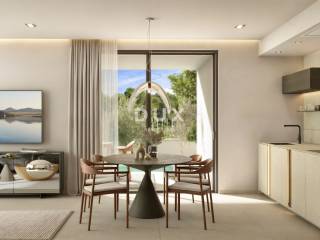
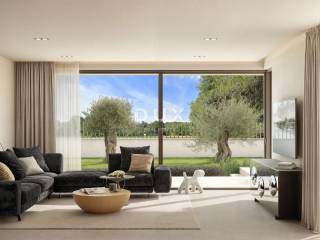
The central part of the home is made up of a spacious, light-filled living room with an open kitchen and dining area, which merges directly with the outdoor terrace and garden through large glass walls.
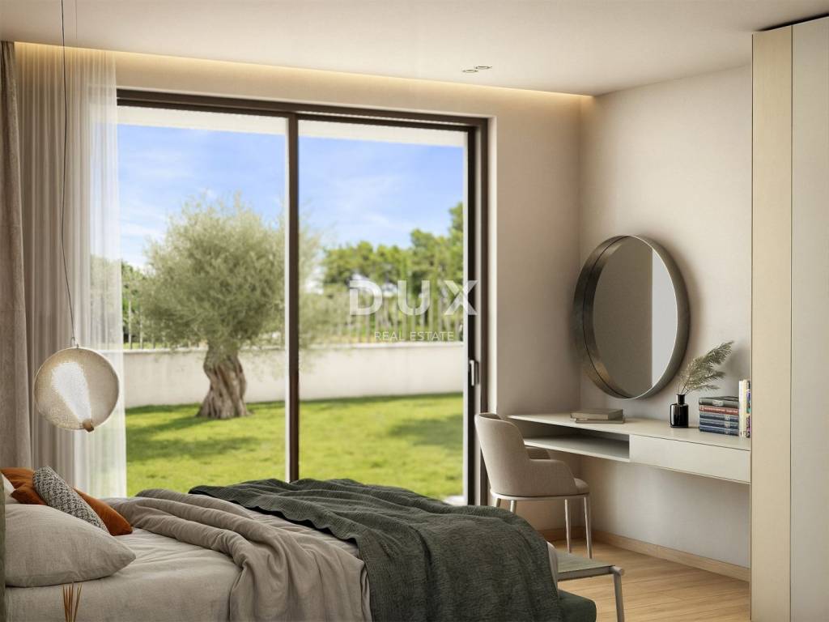
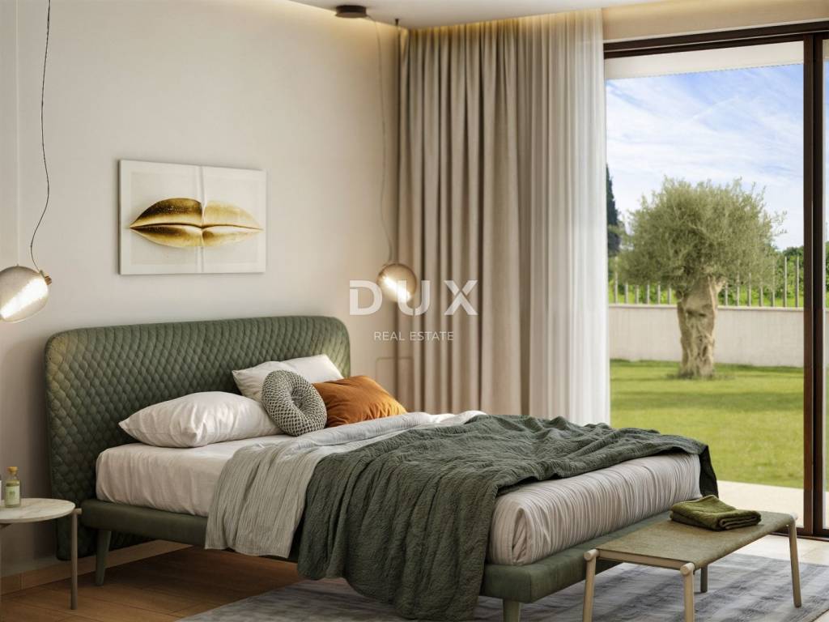
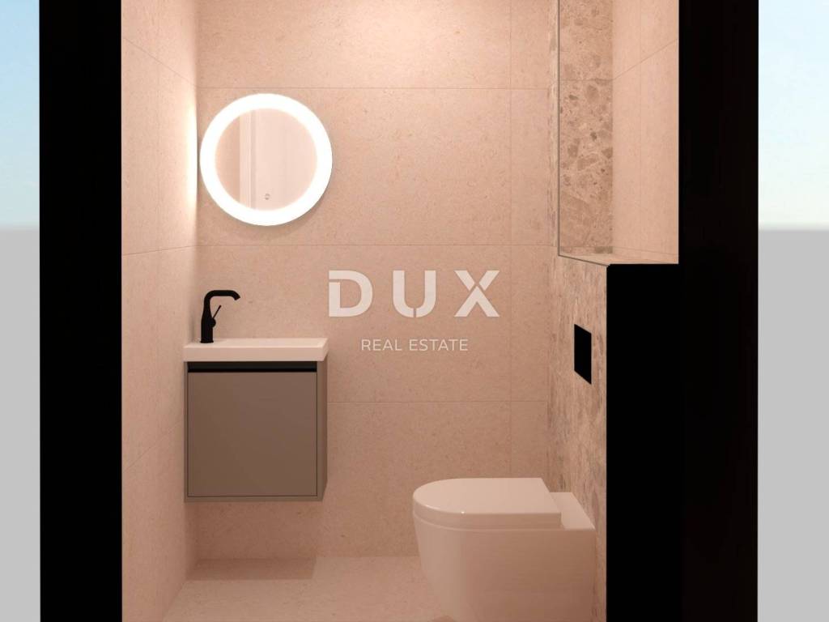
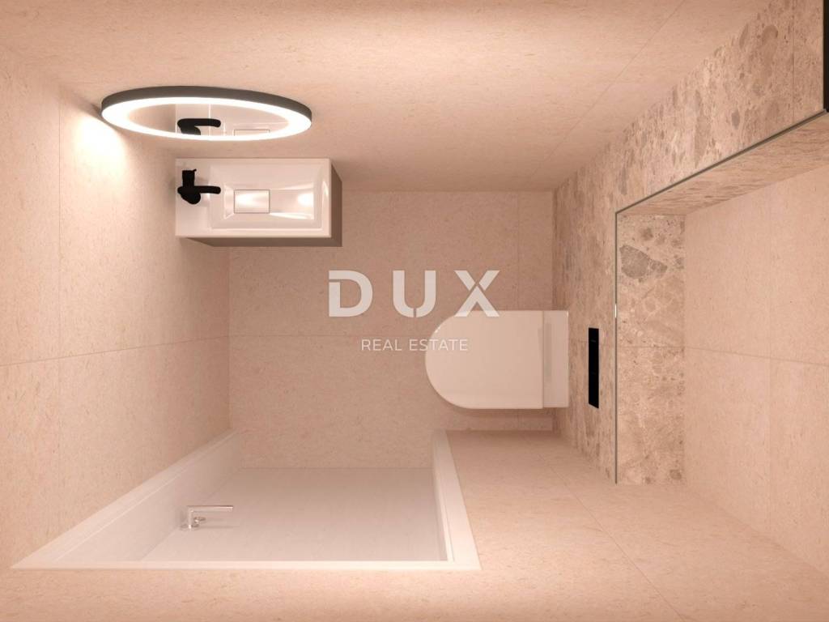
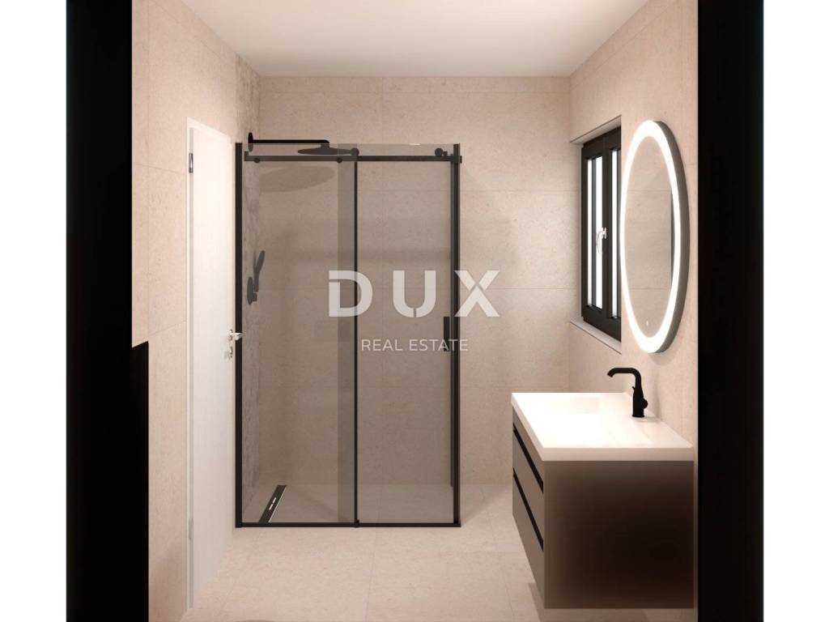
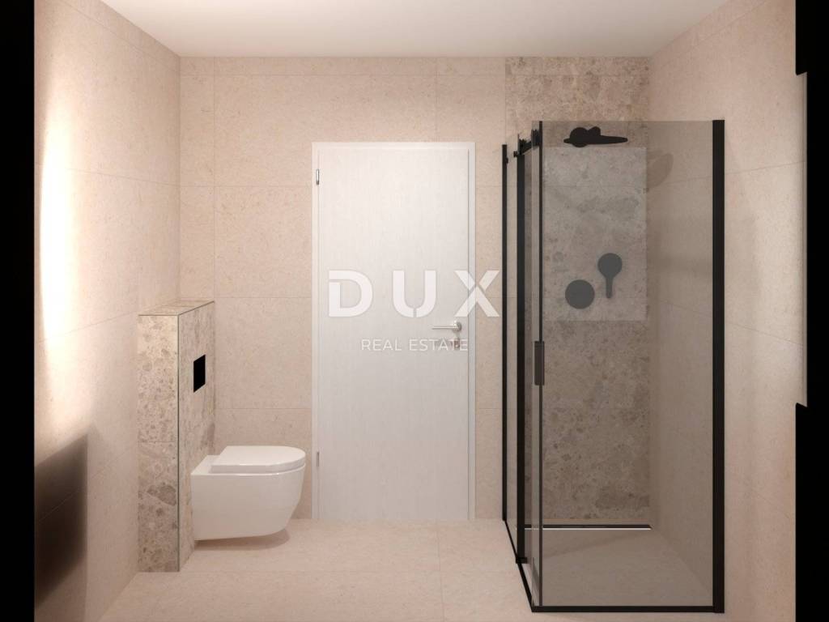
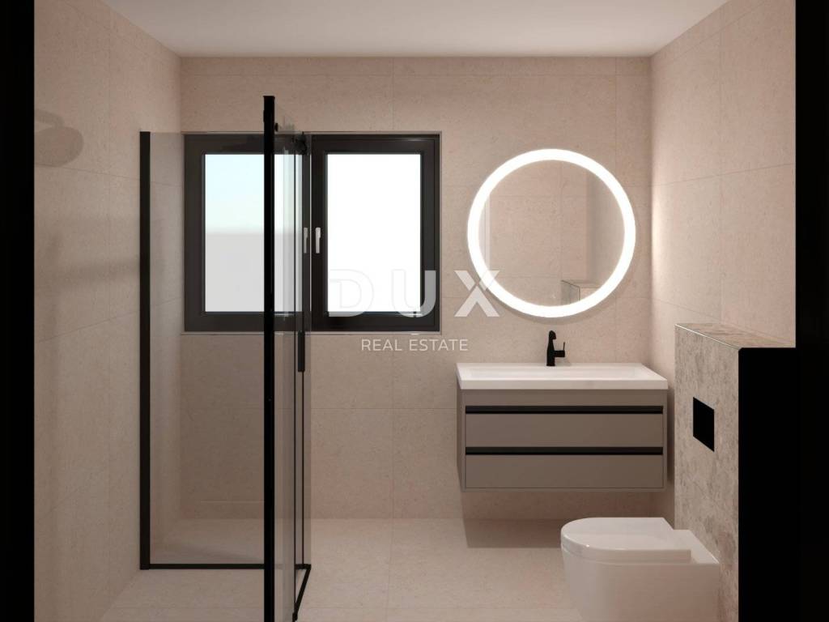
The night area is carefully separated and consists of three comfortable bedrooms. Each room has its own luxuriously equipped bathroom with walk-in glass showers, renowned sanitary ware (Hansgrohe, Geberit) and quality elements, which guarantees a high level of privacy and comfort for all family members and guests.
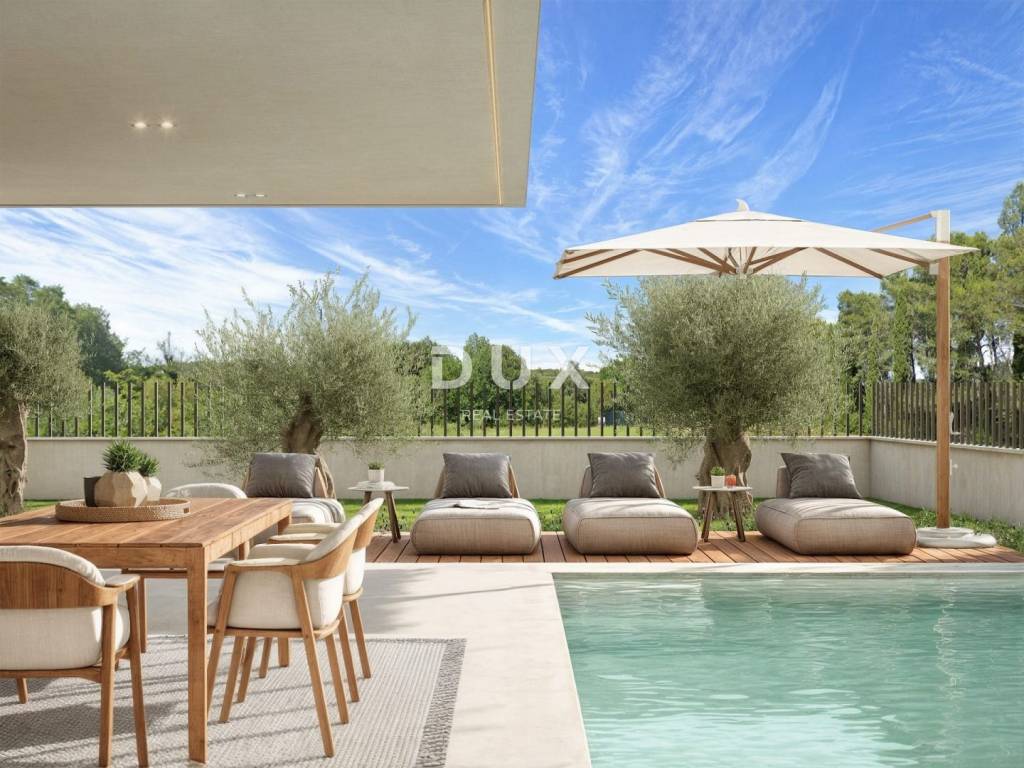
What sets this residence apart on the market is its spectacular outdoor space. At the center of the spacious private garden is an impressive 28 m saltwater swimming pool. The garden with a sun terrace functions as an extension of the living room - an ideal place for relaxation, family gatherings and enjoying the authentic Istrian way of life.
* Living area: 129.57 m
* Number of rooms: 4 (Spacious open-space living room + 3 bedrooms)
* Bathrooms: 3 (each bedroom has its own en-suite bathroom)
* Outdoor area: Impressive private garden (up to 625 m) with sun terrace and park view
* Swimming pool: 28 m (private saltwater pool)
* Parking: 2 private parking spaces
* Energy class: A+
Planned move-in: Early November 2026
The residence is characterized by massive construction and the highest energy efficiency standards:
* Electric underfloor heating throughout the residence
* Air conditioning in all bedrooms and living room
* High-quality aluminum joinery (three-layer glass filled with argon) with external shutters
* Facade covered with natural travertine stone (approx. 60% of the surface) in combination with acrylic
* Elegant staircase covered with travertine stone
ADDITIONAL OPTIONS
To make your new home perfectly tailored to your taste, we offer the possibility of additional equipment:
* Premium kitchen: Top-quality kitchen elements and appliances (+ 40,000 EUR)
* Turnkey Complete design and furnishing: Designer furnishing with furniture and decorations from renowned contractors (+ 50,000 EUR)
LOCATION
Rovinj is one of the most famous and most sought-after tourist towns on the Croatian coast, recognized for its picturesque old town, crystal clear sea, natural beauty and superb gastronomic offer.
The residence is located in the green and peaceful surroundings of Cocaletto. The beach is only about 1,200 m away (a short walk or bike ride).
Amenities: Shops (Konzum, Lidl, Plodine) are only 3.5 km away.
The famous Rovinj waterfront and the historic old town are only 5 km away.
This location provides an ideal balance you are far enough away from the summer crowds to enjoy complete peace, yet only a few minutes' drive from all the urban, cultural and gastronomic attractions that Rovinj has to offer.
CONCLUSION
Whether you are looking for the perfect residence for your own vacation on the Adriatic, a luxurious family home or a safe and long-term profitable investment, this project represents a rare opportunity. Here you are not just buying square meters you are buying a sophisticated lifestyle in one of the most prestigious destinations in Croatia.
For more information, floor plans and a tour of the location, please feel free to contact us!
Dear clients, the provision of our services is governed by the General Terms and Conditions, while the Price List of brokerage services is available at the following links:
www.dux-nekretnine.hr/opci-uvjeti-poslovanja
www.dux-nekretnine.hr/o-nama/cjenik-posrednickih-usluga
ID CODE: 50190
DUX Pula
Mob: +385 91 628 1804
Tel: +385 91 480 8808
E-mail: info@dux-istra.com
www.dux-istra.com
Aldin Begić
Asistent u posredovanju
Mob: +385 95 391 9185
Tel: +385 91 480 8808
E-mail: aldin@dux-istra.com
www.dux-istra.com
Deniro Osmanović
Agent s licencom
Mob: +385 99 371 3802
Tel: +385 91 480 8808
E-mail: deniro@dux-istra.com
www.dux-istra.com
A rare concept on the market that combines top-notch architecture, high privacy and a modern Mediterranean lifestyle, located just a few minutes from the sea!
RESIDENCE CHARACTERISTICS
The central part of the home is made up of a spacious, light-filled living room with an open kitchen and dining area, which merges directly with the outdoor terrace and garden through large glass walls.
The night area is carefully separated and consists of three comfortable bedrooms. Each room has its own luxuriously equipped bathroom with walk-in glass showers, renowned sanitary ware (Hansgrohe, Geberit) and quality elements, which guarantees a high level of privacy and comfort for all family members and guests.
What sets this residence apart on the market is its spectacular outdoor space. At the center of the spacious private garden is an impressive 28 m saltwater swimming pool. The garden with a sun terrace functions as an extension of the living room - an ideal place for relaxation, family gatherings and enjoying the authentic Istrian way of life.
* Living area: 129.57 m
* Number of rooms: 4 (Spacious open-space living room + 3 bedrooms)
* Bathrooms: 3 (each bedroom has its own en-suite bathroom)
* Outdoor area: Impressive private garden (up to 625 m) with sun terrace and park view
* Swimming pool: 28 m (private saltwater pool)
* Parking: 2 private parking spaces
* Energy class: A+
Planned move-in: Early November 2026
The residence is characterized by massive construction and the highest energy efficiency standards:
* Electric underfloor heating throughout the residence
* Air conditioning in all bedrooms and living room
* High-quality aluminum joinery (three-layer glass filled with argon) with external shutters
* Facade covered with natural travertine stone (approx. 60% of the surface) in combination with acrylic
* Elegant staircase covered with travertine stone
ADDITIONAL OPTIONS
To make your new home perfectly tailored to your taste, we offer the possibility of additional equipment:
* Premium kitchen: Top-quality kitchen elements and appliances (+ 40,000 EUR)
* Turnkey Complete design and furnishing: Designer furnishing with furniture and decorations from renowned contractors (+ 50,000 EUR)
LOCATION
Rovinj is one of the most famous and most sought-after tourist towns on the Croatian coast, recognized for its picturesque old town, crystal clear sea, natural beauty and superb gastronomic offer.
The residence is located in the green and peaceful surroundings of Cocaletto. The beach is only about 1,200 m away (a short walk or bike ride).
Amenities: Shops (Konzum, Lidl, Plodine) are only 3.5 km away.
The famous Rovinj waterfront and the historic old town are only 5 km away.
This location provides an ideal balance you are far enough away from the summer crowds to enjoy complete peace, yet only a few minutes' drive from all the urban, cultural and gastronomic attractions that Rovinj has to offer.
CONCLUSION
Whether you are looking for the perfect residence for your own vacation on the Adriatic, a luxurious family home or a safe and long-term profitable investment, this project represents a rare opportunity. Here you are not just buying square meters you are buying a sophisticated lifestyle in one of the most prestigious destinations in Croatia.
For more information, floor plans and a tour of the location, please feel free to contact us!
Dear clients, the provision of our services is governed by the General Terms and Conditions, while the Price List of brokerage services is available at the following links:
www.dux-nekretnine.hr/opci-uvjeti-poslovanja
www.dux-nekretnine.hr/o-nama/cjenik-posrednickih-usluga
ID CODE: 50190
DUX Pula
Mob: +385 91 628 1804
Tel: +385 91 480 8808
E-mail: info@dux-istra.com
www.dux-istra.com
Aldin Begić
Asistent u posredovanju
Mob: +385 95 391 9185
Tel: +385 91 480 8808
E-mail: aldin@dux-istra.com
www.dux-istra.com
Deniro Osmanović
Agent s licencom
Mob: +385 99 371 3802
Tel: +385 91 480 8808
E-mail: deniro@dux-istra.com
www.dux-istra.com
Caratteristiche
- Tipologia
- Quadrilocale
- Contratto
- Vendita
- Piano
- 1
- Superficie
- 129 m² | commerciale 754 m²
- Locali
- 4
- Camere da letto
- 3
- Bagni
- 3
- Balcone
- No
- Terrazzo
- Sì
- Climatizzazione
- Autonomo, freddo/caldo
Dettaglio superficie
Abitazione
- Piano
- 1
- Superficie
- 129,0 m²
- Coefficiente
- 100%
- Tipo superficie
- Principale
- Sup. commerciale
- 129,0 m²
Terreno
- Piano
- Piano terra
- Superficie
- 625,0 m²
- Coefficiente
- 100%
- Tipo superficie
- Accessoria
- Sup. commerciale
- 625,0 m²
Informazioni sul prezzo
- Prezzo
- € 650.000
- Prezzo al m²
- 862 €/m²
Efficienza energetica
Consumo di energia
Scopri ogni angolo dell'immobile
+12
Mappa

Opzioni aggiuntive