1/10
Quadrilocale Trešnjevka, Trešnjevka - Sjever, Stara Trešnjevka, Zagabria
€ 405.460
Annuncio aggiornato il 08/10/2026
Descrizione
riferimento: 6332
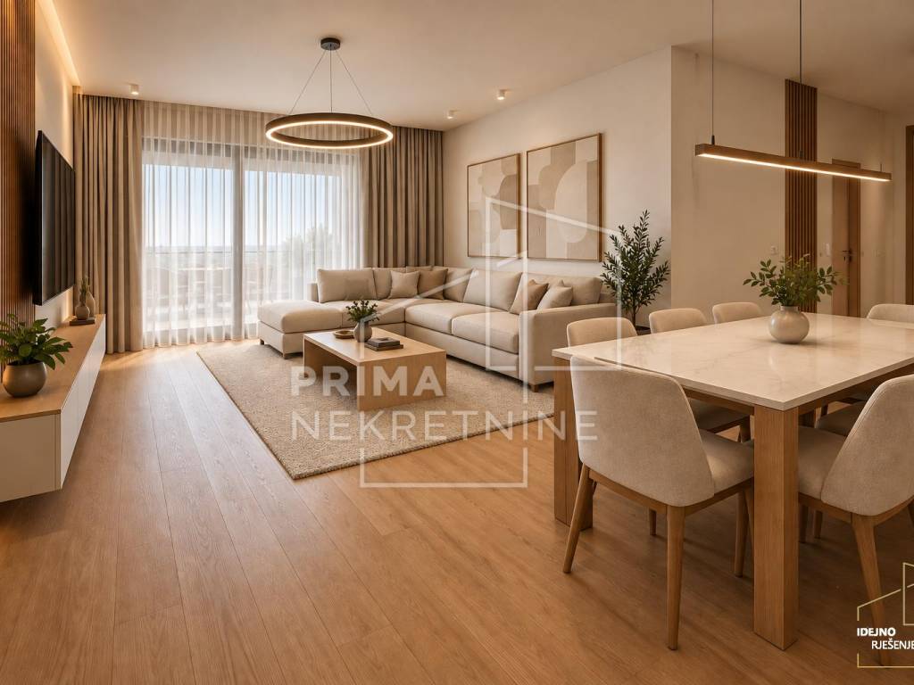
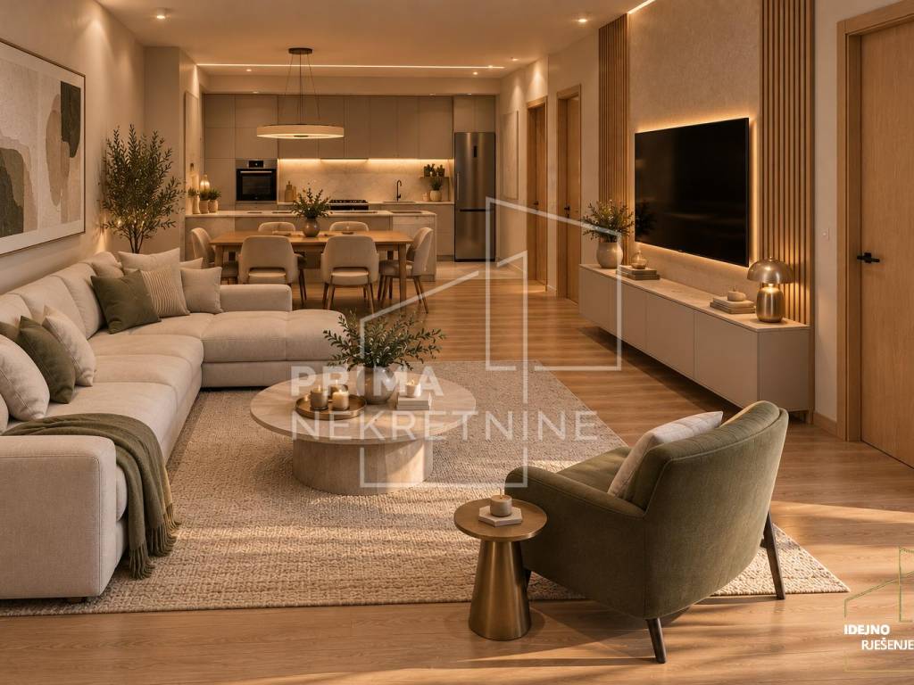
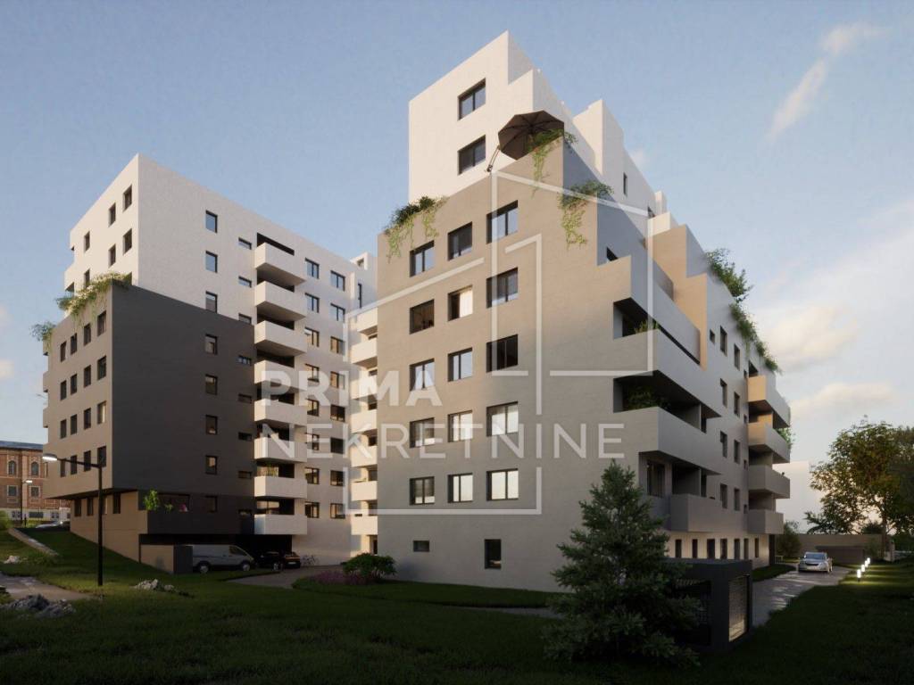
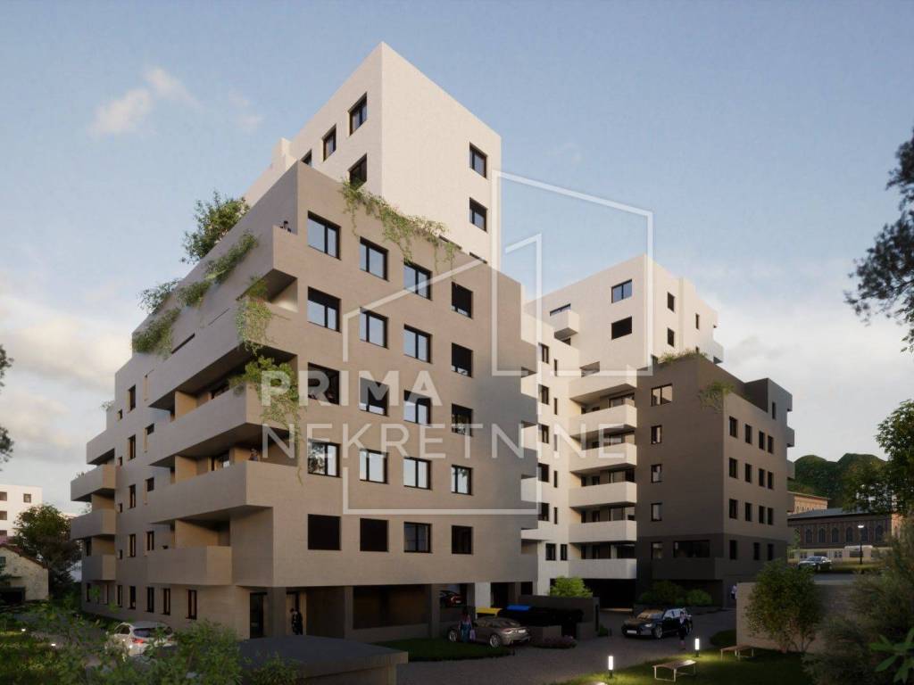
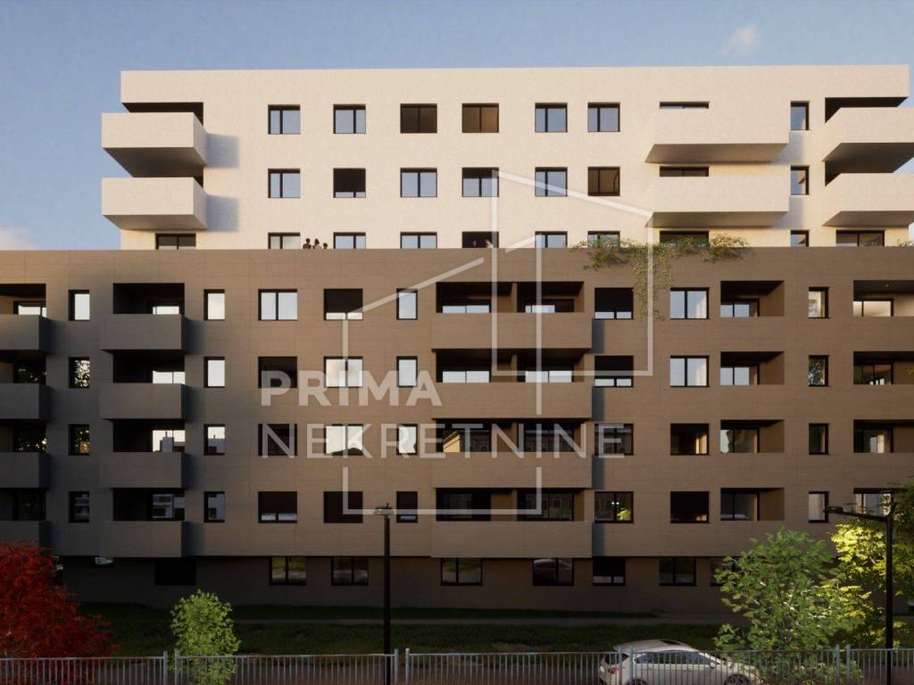
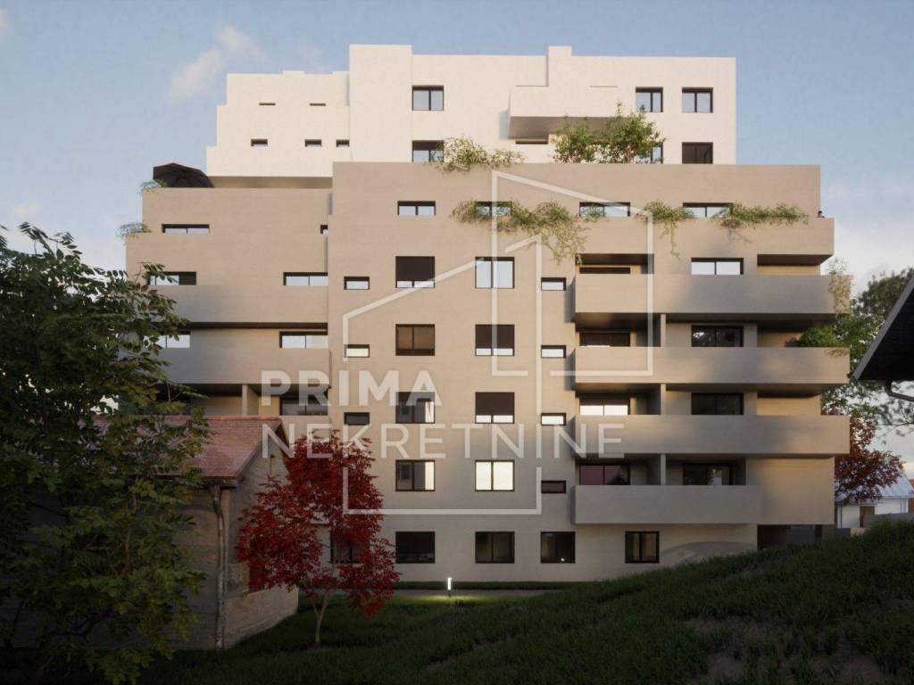
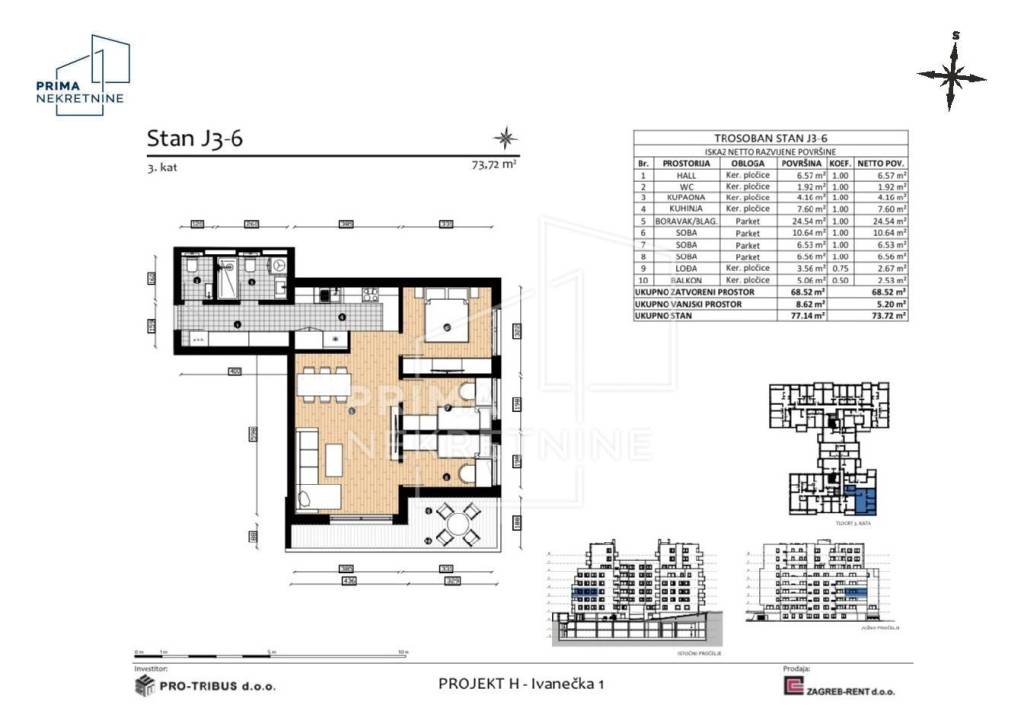
A four-bedroom apartment measuring 73.72 m² is available for sale in a newly built residential development, located in the attractive Trešnjevka area. The apartment is designed for those looking for a high-quality, functional and contemporary home. It is located on the 3rd floor of an 8-storey building, with construction scheduled for completion in August 2027.
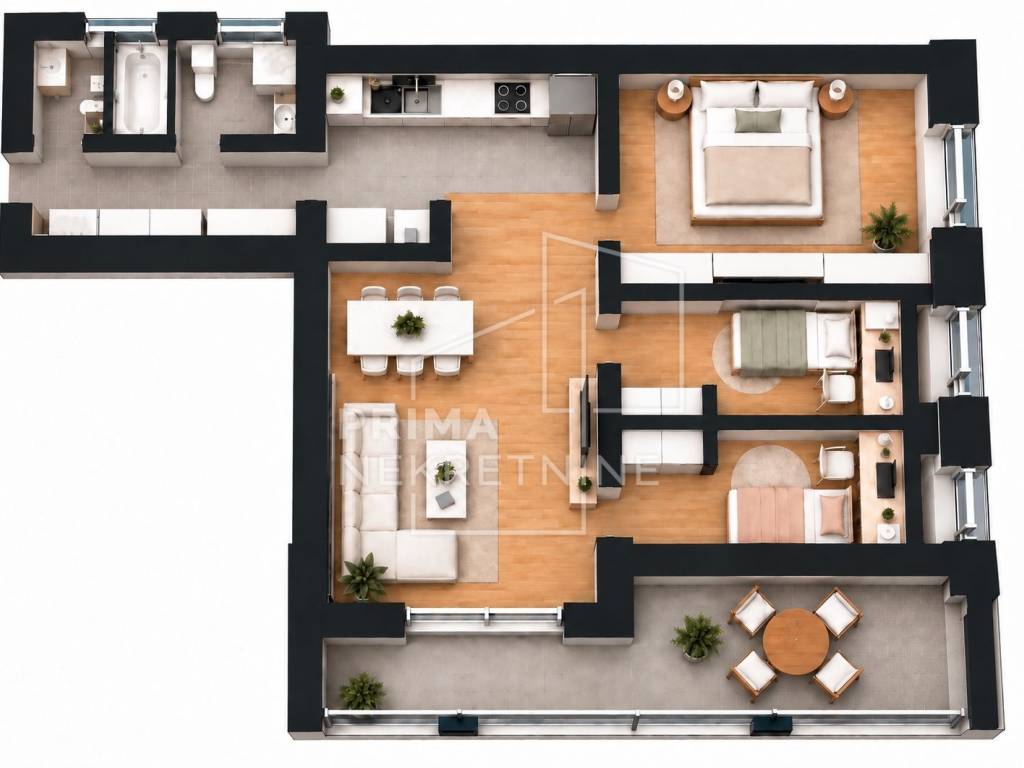
The apartment consists of:
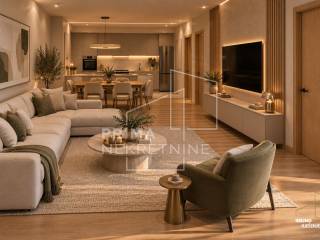
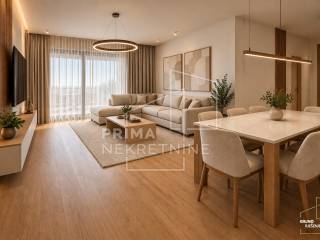
- living room with dining area (24.54 m²)
- kitchen (7.60 m²)
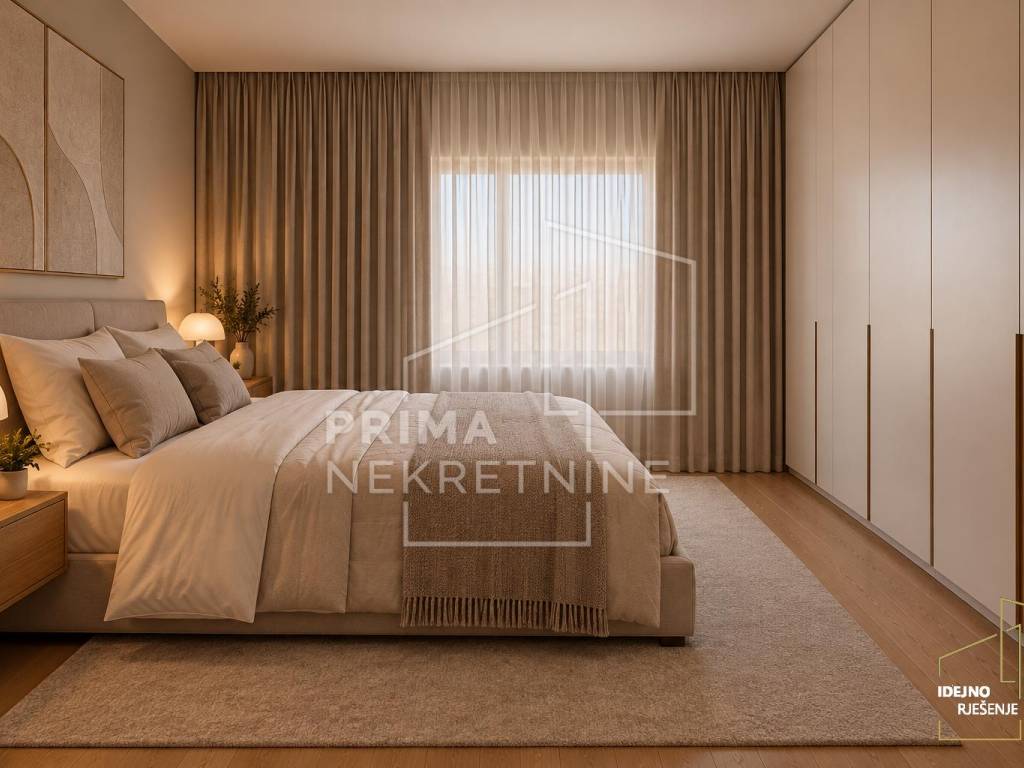
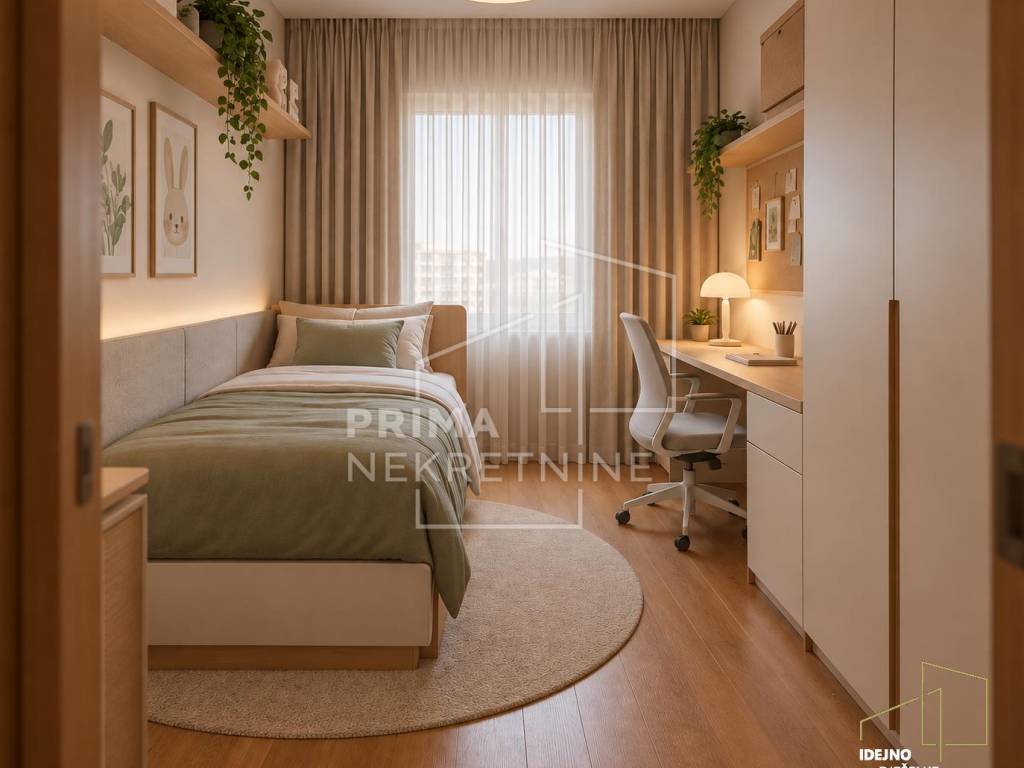
- 3 bedrooms (10.64 m² + 6.53 m² + 6.56 m²)
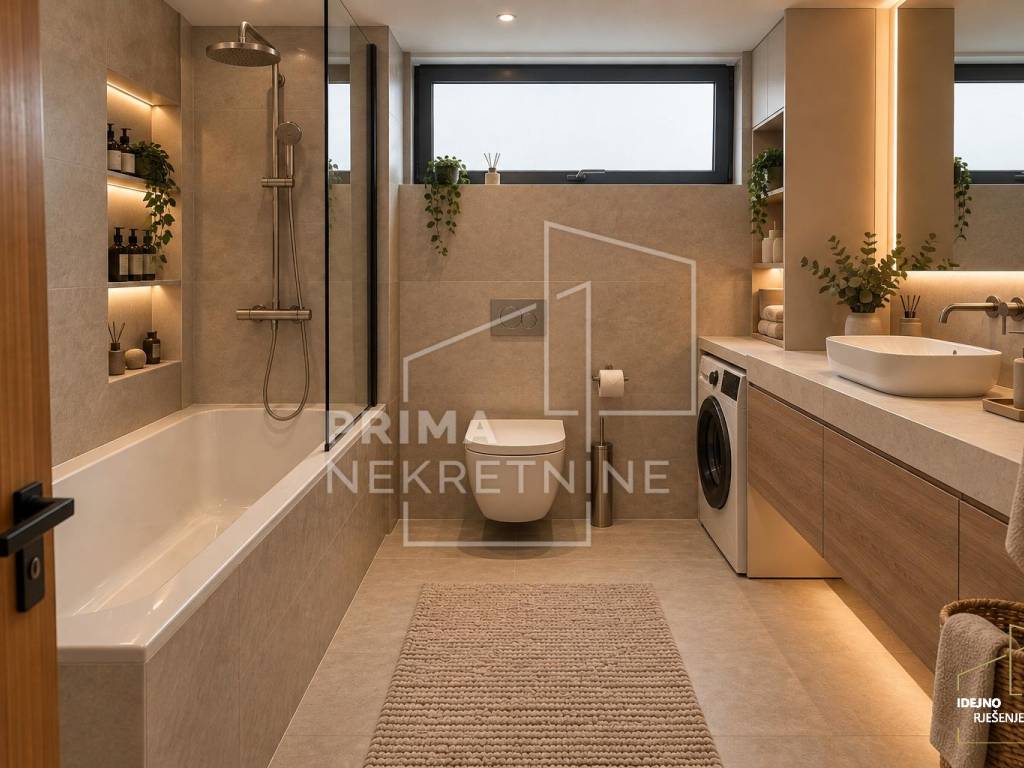
- bathroom and toilet (4.16 m²)
- guest toilet (1.92 m²)
- hallway (6.57 m²)
- loggia (2.67 m²)
- balcony (2.53 m²)
The apartment has a south-east orientation.
The Heritage development has been designed with a strong focus on construction quality, energy efficiency, security and a high level of everyday comfort. Carefully selected materials and equipment from renowned manufacturers further enhance the quality of living.
The location in Trešnjevka provides easy access to all essential amenities for everyday life, including schools, kindergartens, shops, public transportation and other city facilities.
Heritage combines contemporary architecture, high-quality construction, functional solutions and an attractive urban location, creating a comfortable home and a long-term valuable investment.
The interior has been designed with an emphasis on contemporary style and high-quality materials:
- 220 cm high interior doors with concealed hinges and magnetic locks
- Tarkett multi-layer oak parquet flooring
- first-class ceramic tiles in bathrooms, kitchens and loggias
- Duravit sanitary ware
- TECE concealed cisterns
Heating and cooling systems provide a high level of comfort and individual temperature control:
- Bosch condensing gas boiler, with or without a hot water storage tank
- underfloor heating throughout the apartment
- individual thermostats in every room
- Samsung WindFree inverter air-conditioning units
Technical specifications:
- ETICS façade system with a Caparol silicate render finish
- 15 cm Rockwool mineral wool insulation
- wood-aluminium exterior joinery with triple-glazed insulated glass units
- aluminium exterior window sills matching the colour of the window frames, with wooden interior sills
- electrically operated aluminium roller shutters with thermal insulation and integrated insect screens
- all sliding glass doors are additionally equipped with external blinds and pleated insect screens
- KONE elevator with a capacity of 13 people
- video surveillance of the building entrance and garage
- burglar-resistant, smoke-resistant and sound-insulated entrance door
Important note: Purchase of a garage parking space and storage unit is not mandatory.
ID CODE: 6332
The apartment consists of:
- living room with dining area (24.54 m²)
- kitchen (7.60 m²)
- 3 bedrooms (10.64 m² + 6.53 m² + 6.56 m²)
- bathroom and toilet (4.16 m²)
- guest toilet (1.92 m²)
- hallway (6.57 m²)
- loggia (2.67 m²)
- balcony (2.53 m²)
The apartment has a south-east orientation.
The Heritage development has been designed with a strong focus on construction quality, energy efficiency, security and a high level of everyday comfort. Carefully selected materials and equipment from renowned manufacturers further enhance the quality of living.
The location in Trešnjevka provides easy access to all essential amenities for everyday life, including schools, kindergartens, shops, public transportation and other city facilities.
Heritage combines contemporary architecture, high-quality construction, functional solutions and an attractive urban location, creating a comfortable home and a long-term valuable investment.
The interior has been designed with an emphasis on contemporary style and high-quality materials:
- 220 cm high interior doors with concealed hinges and magnetic locks
- Tarkett multi-layer oak parquet flooring
- first-class ceramic tiles in bathrooms, kitchens and loggias
- Duravit sanitary ware
- TECE concealed cisterns
Heating and cooling systems provide a high level of comfort and individual temperature control:
- Bosch condensing gas boiler, with or without a hot water storage tank
- underfloor heating throughout the apartment
- individual thermostats in every room
- Samsung WindFree inverter air-conditioning units
Technical specifications:
- ETICS façade system with a Caparol silicate render finish
- 15 cm Rockwool mineral wool insulation
- wood-aluminium exterior joinery with triple-glazed insulated glass units
- aluminium exterior window sills matching the colour of the window frames, with wooden interior sills
- electrically operated aluminium roller shutters with thermal insulation and integrated insect screens
- all sliding glass doors are additionally equipped with external blinds and pleated insect screens
- KONE elevator with a capacity of 13 people
- video surveillance of the building entrance and garage
- burglar-resistant, smoke-resistant and sound-insulated entrance door
Important note: Purchase of a garage parking space and storage unit is not mandatory.
ID CODE: 6332
Caratteristiche
- Tipologia
- Quadrilocale
- Contratto
- Vendita
- Piano
- 3 piano
- Piani edificio
- 8
- Ascensore
- No
- Superficie
- 73 m²
- Locali
- 4
- Camere da letto
- 3
- Bagni
- 1
- Balcone
- No
- Terrazzo
- No
Informazioni sul prezzo
- Prezzo
- € 405.460
- Prezzo al m²
- 5.554 €/m²
Efficienza energetica
Certificazione energetica
Non classificabile
Planimetria
Scopri ogni angolo dell'immobile
+8
Mappa

Opzioni aggiuntive