1/22
Villa unifamiliare 217 m², Luka, Parenzo
€ 895.000
Annuncio aggiornato il 29/10/2026
Descrizione
riferimento: 2839
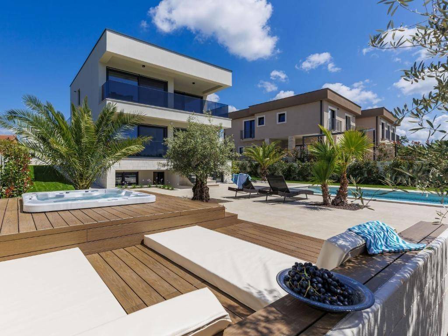
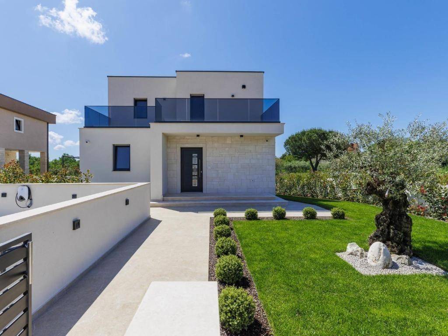
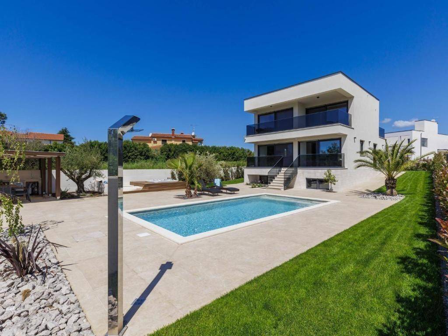
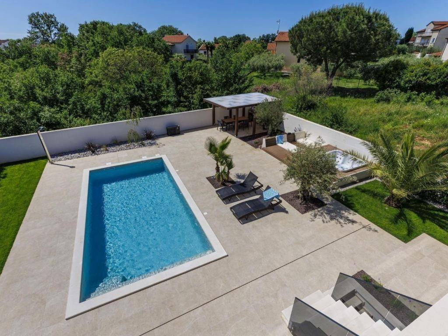
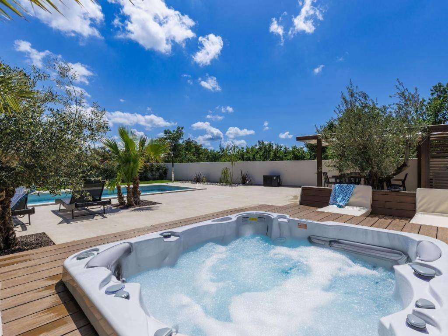
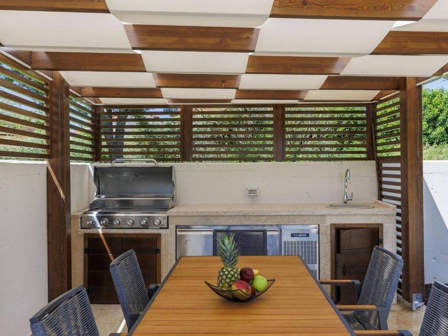
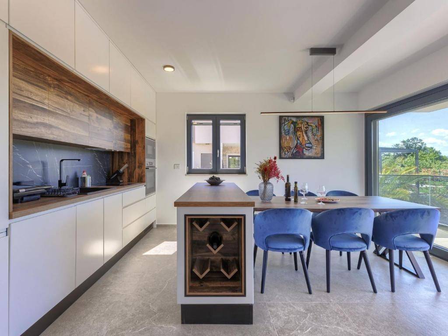
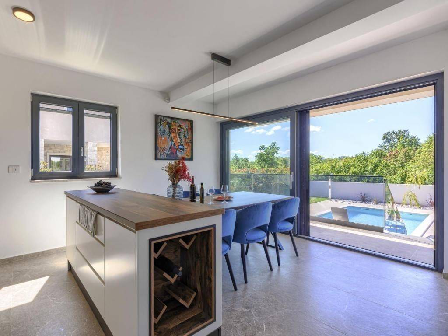
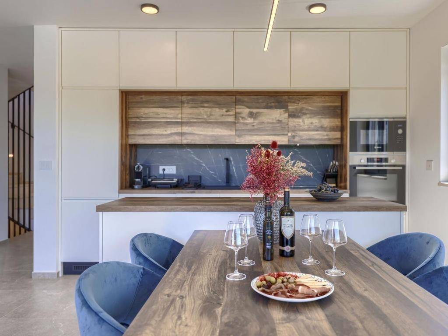
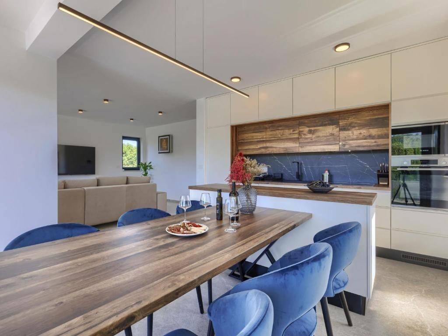
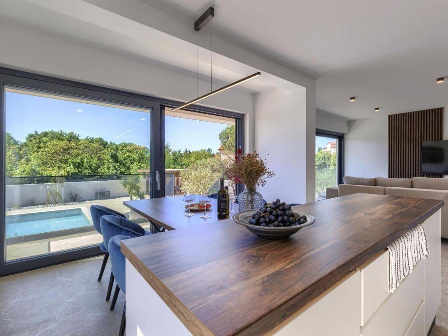
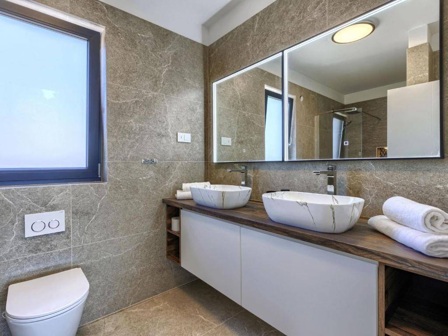
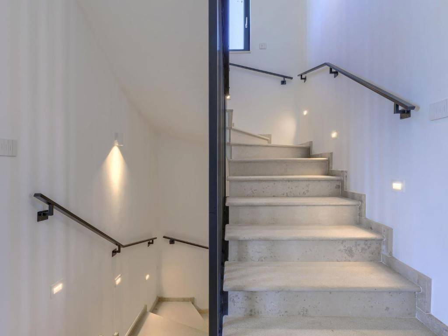
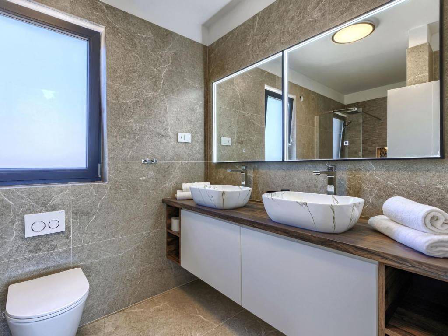
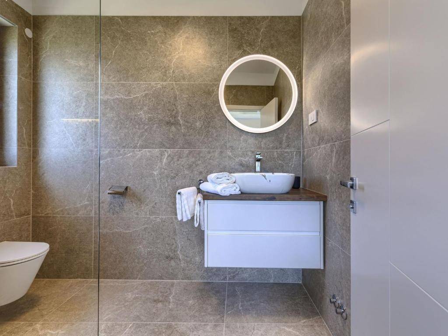
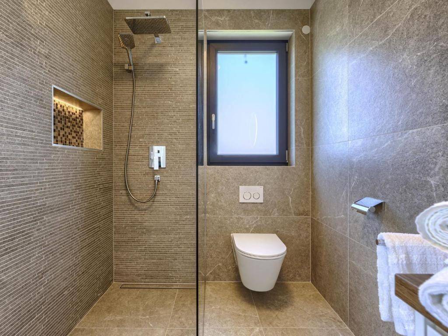
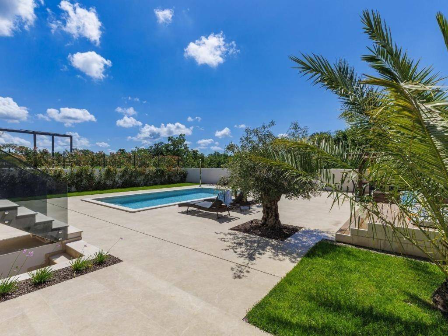
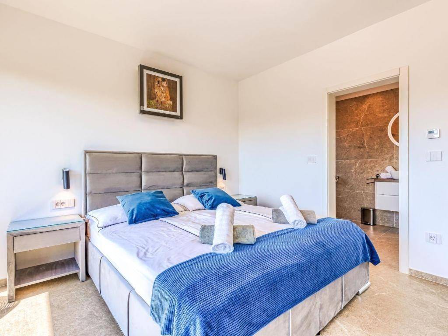
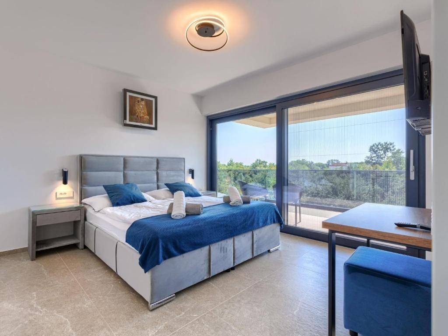
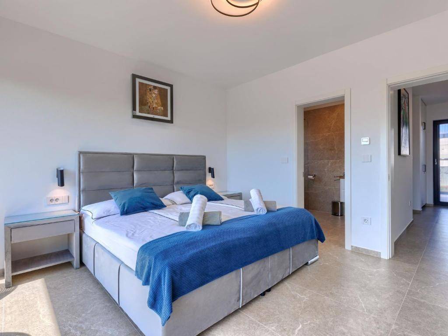
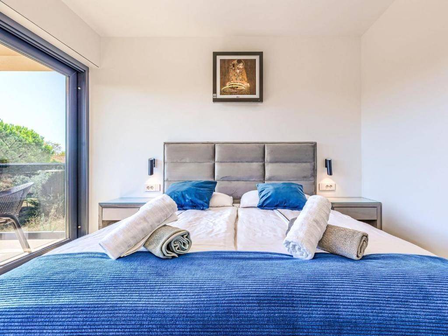
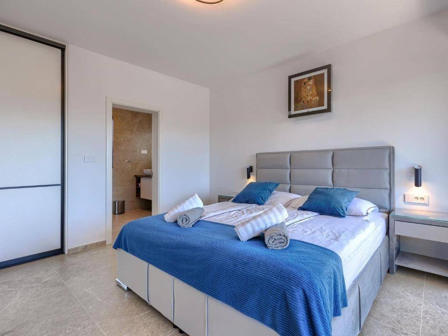
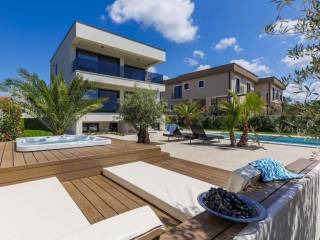
Situated in an extremely peaceful and attractive location in the immediate vicinity of Poreč, this beautiful modern villa represents the perfect combination of contemporary design, top-tier amenities, and Mediterranean charm. Thanks to its quiet surroundings, proximity to all necessary amenities, and supreme comfort, the location is ideal for year-round family living as well as an exceptionally profitable investment for tourist rental. The villa is spread across multiple levels, including a basement area with wellness facilities for complete relaxation: the basement/wellness zone contains a space for recreation and relaxation, featuring a sauna and a wellness nook to escape everyday stress. The ground floor contains a bright, spacious living room connected to a modern, fully equipped kitchen and dining area, one spacious en-suite bedroom, a guest toilet, a children's playroom with conversion potential, and two storage rooms. The upper floor houses two bedrooms, of which the master has its own walk-in closet, along with two modern bathrooms. The property is characterized by high construction standards, modern technology, and energy efficiency: climate control in every room and top-tier central underfloor heating throughout the house via a heat pump. The outdoor area features a large swimming pool with an integrated heating system via a heat pump. Additional amenities and technology include rooftop solar panels for hot water, electric roller shutters on all windows and doors, outdoor blinds in the living room, and an electric vehicle charging station. This property provides maximum comfort, energy efficiency, and luxury in one of the most sought-after locations in Istria.
Caratteristiche
- Tipologia
- Villa unifamiliare
- Contratto
- Vendita
- Piano
- 1
- Piani edificio
- 1
- Superficie
- 217 m² | commerciale 924 m²
- Locali
- 3
- Camere da letto
- 3
- Bagni
- 3+
- Arredato
- No
- Box, posti auto
- 1 posto auto
- Riscaldamento
- Autonomo, a pavimento, alimentazione elettrica
- Climatizzazione
- Freddo/caldo
Altre caratteristiche
- Impianto di allarme
- Porta blindata
- Piscina
Dettaglio superficie
Abitazione
- Piano
- 1
- Superficie
- 217,0 m²
- Coefficiente
- 100%
- Tipo superficie
- Principale
- Sup. commerciale
- 217,0 m²
Terreno
- Piano
- Piano terra
- Superficie
- 707,0 m²
- Coefficiente
- 100%
- Tipo superficie
- Accessoria
- Sup. commerciale
- 707,0 m²
Informazioni sul prezzo
- Prezzo
- € 895.000
- Prezzo al m²
- 969 €/m²
Efficienza energetica
Consumo di energia
Scopri ogni angolo dell'immobile
+20
Mappa

Opzioni aggiuntive