1/25
Terratetto unifamiliare 205 m², nuova, San Filippo e Giacomo
€ 1
Annuncio aggiornato il 26/10/2026
Descrizione
riferimento: 49304
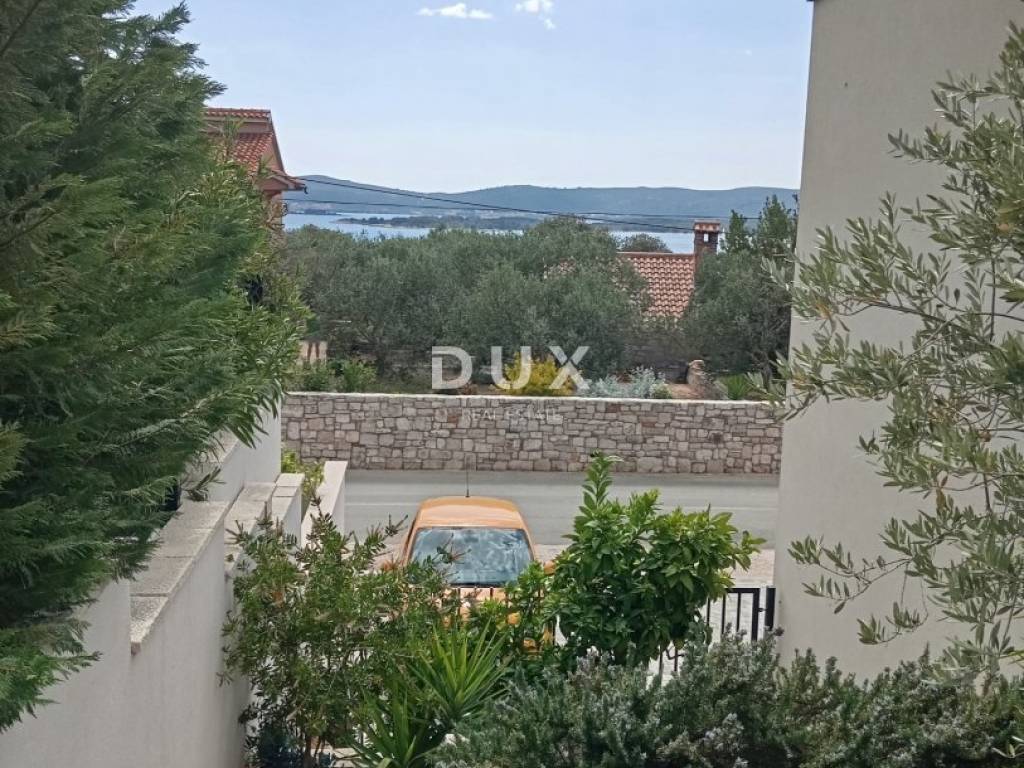
Modern, designer-designed house in an attractive location in Rabatin, Sveti Filip i Jakov, 600 meters from the arranged beach and with a sea view.
The property is designed as two completely separate, floor-to-cement residential units ideal for two families, for living while renting the second unit or as an investment with two independent sources of income.
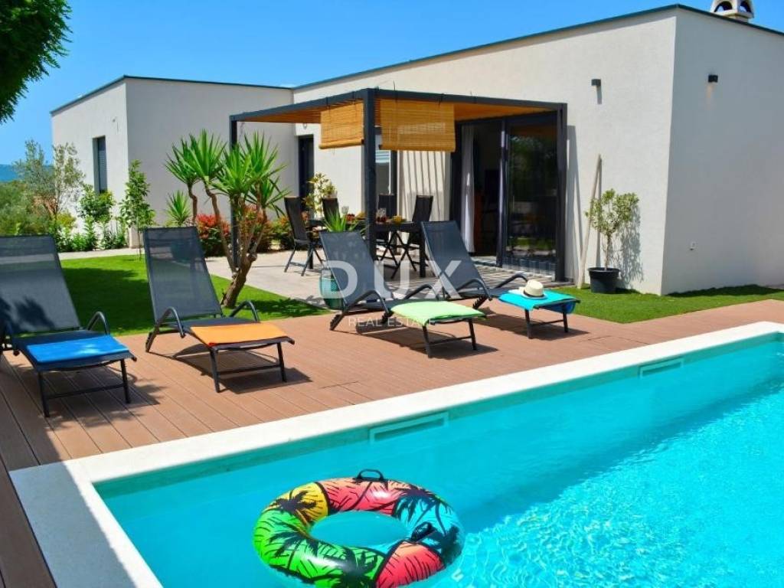
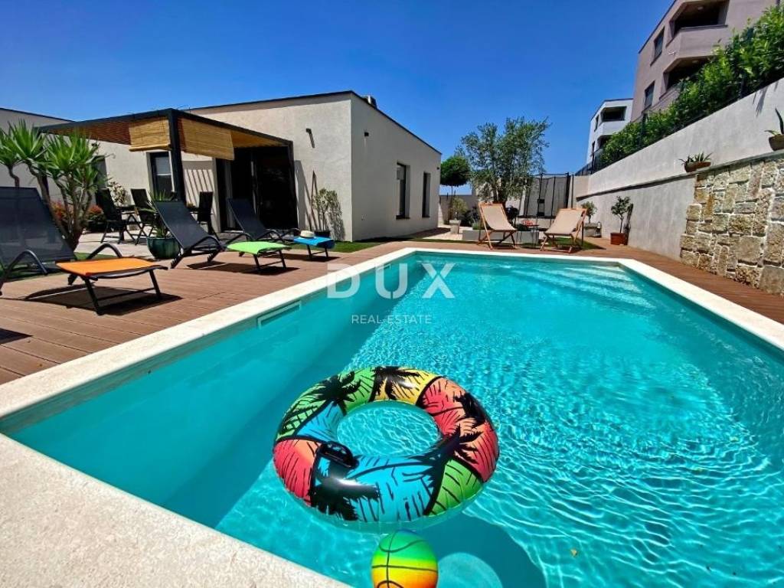
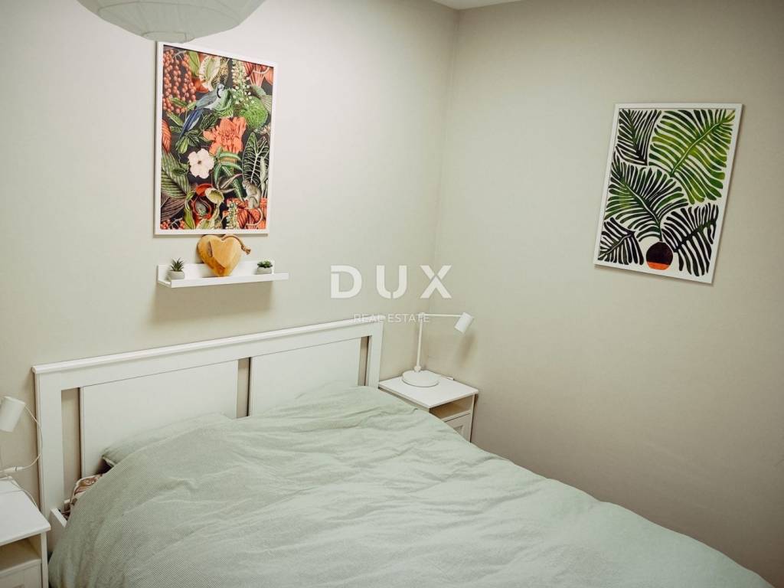
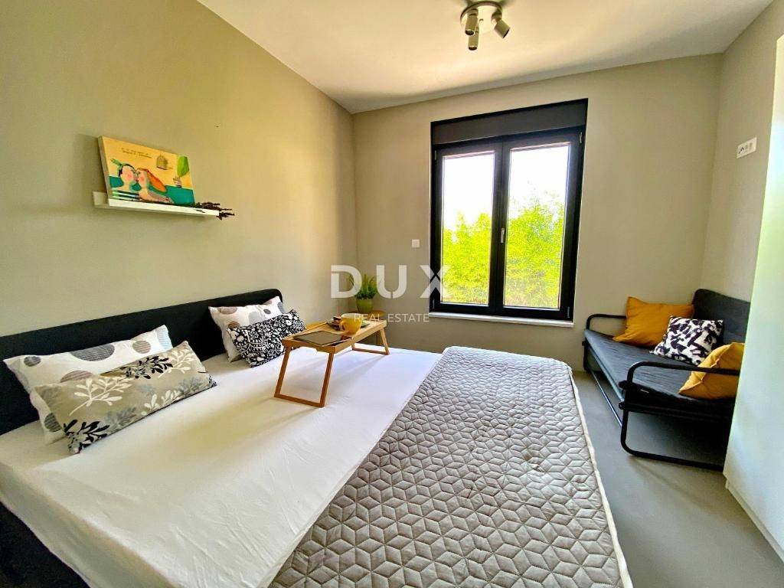
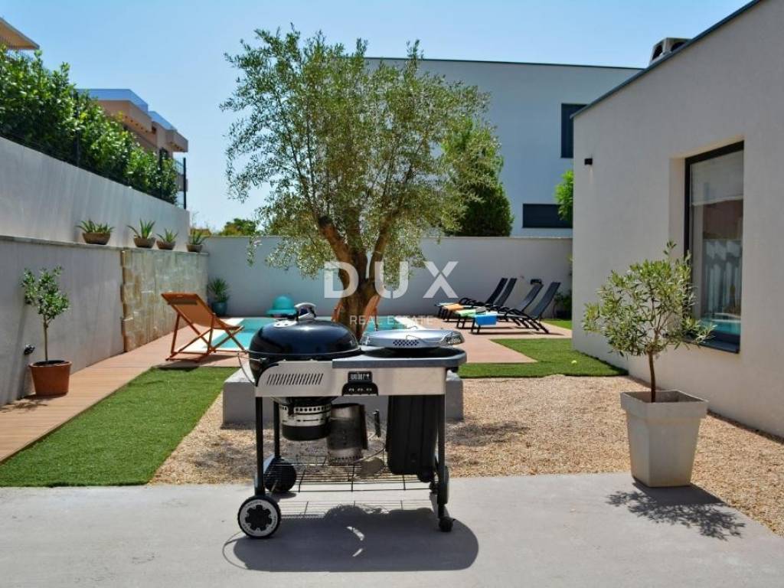
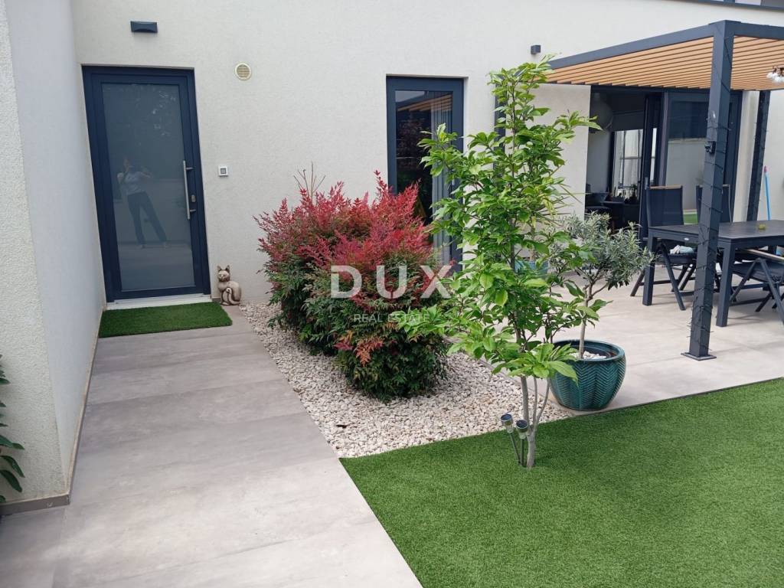
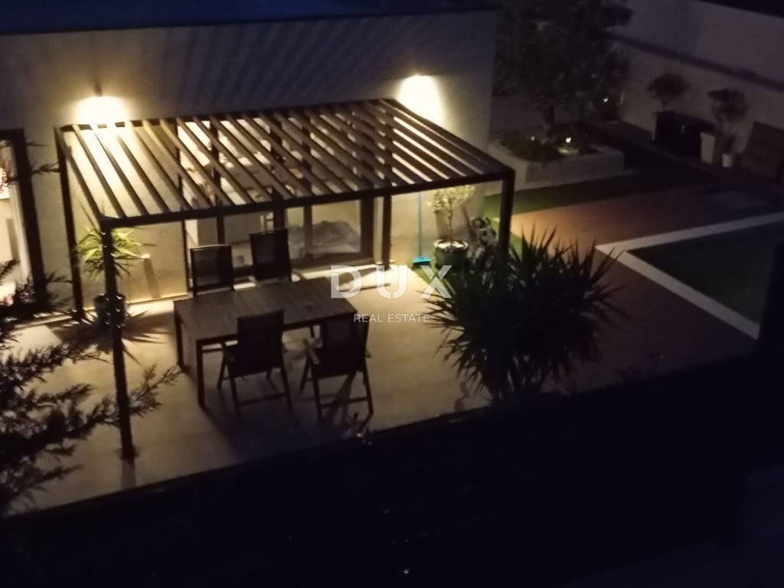
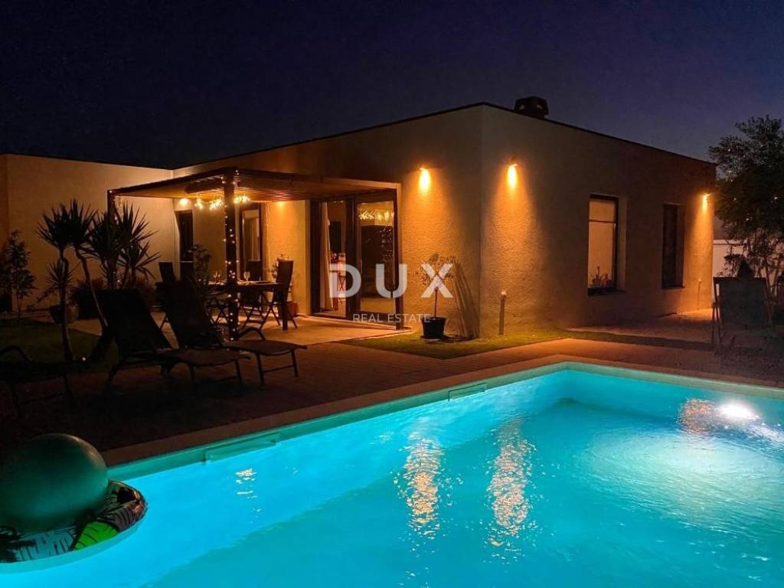
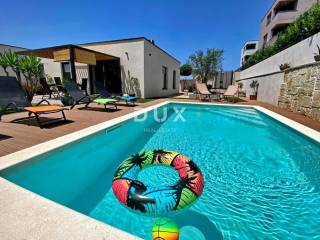
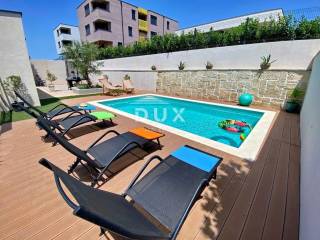
Each unit has its own entrance, two bedrooms, living room with kitchen, bathroom, laundry room, covered terrace with barbecue area and its own garden complete privacy without overlapping contents. The northern unit additionally has an outdoor swimming pool.
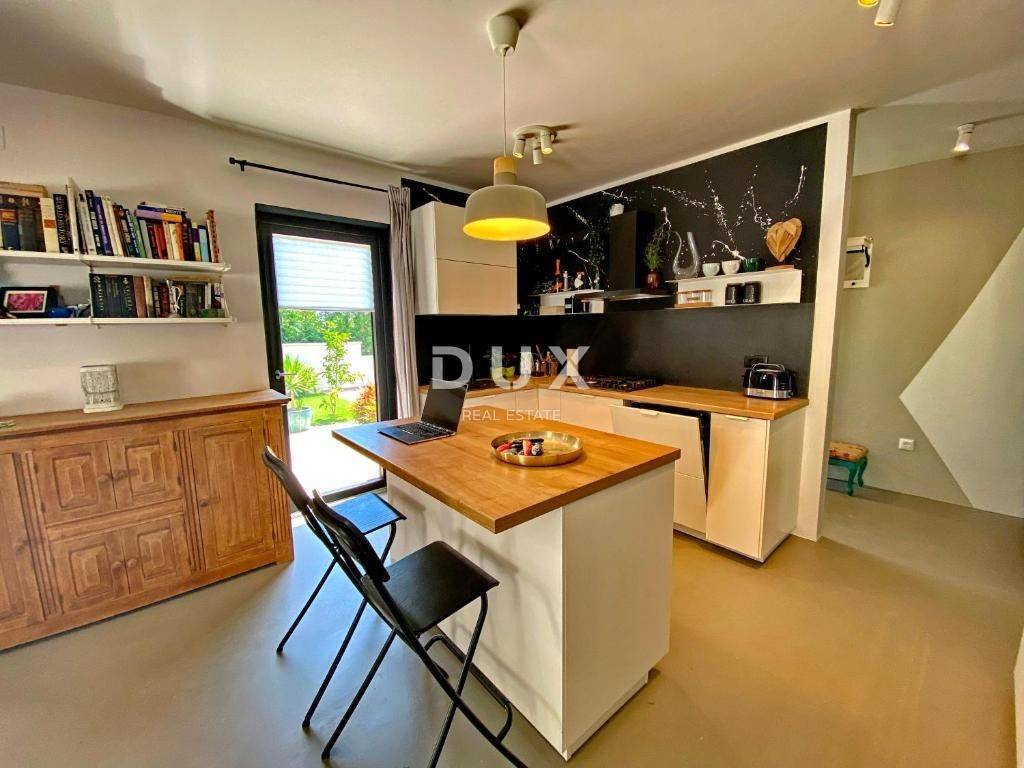
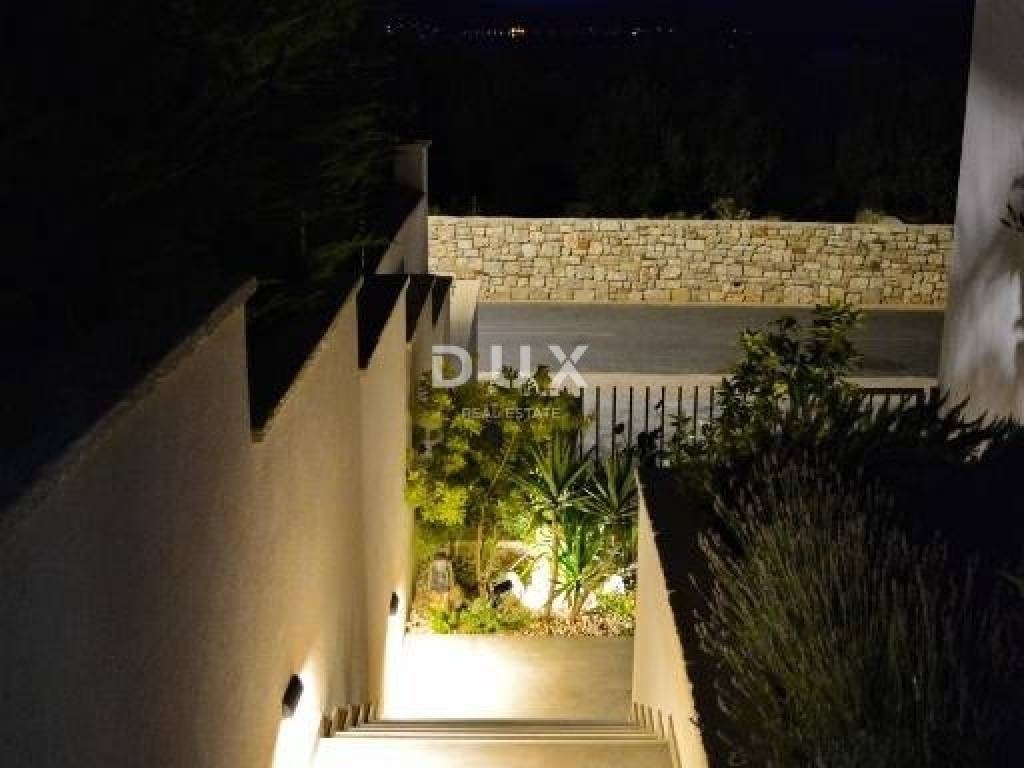
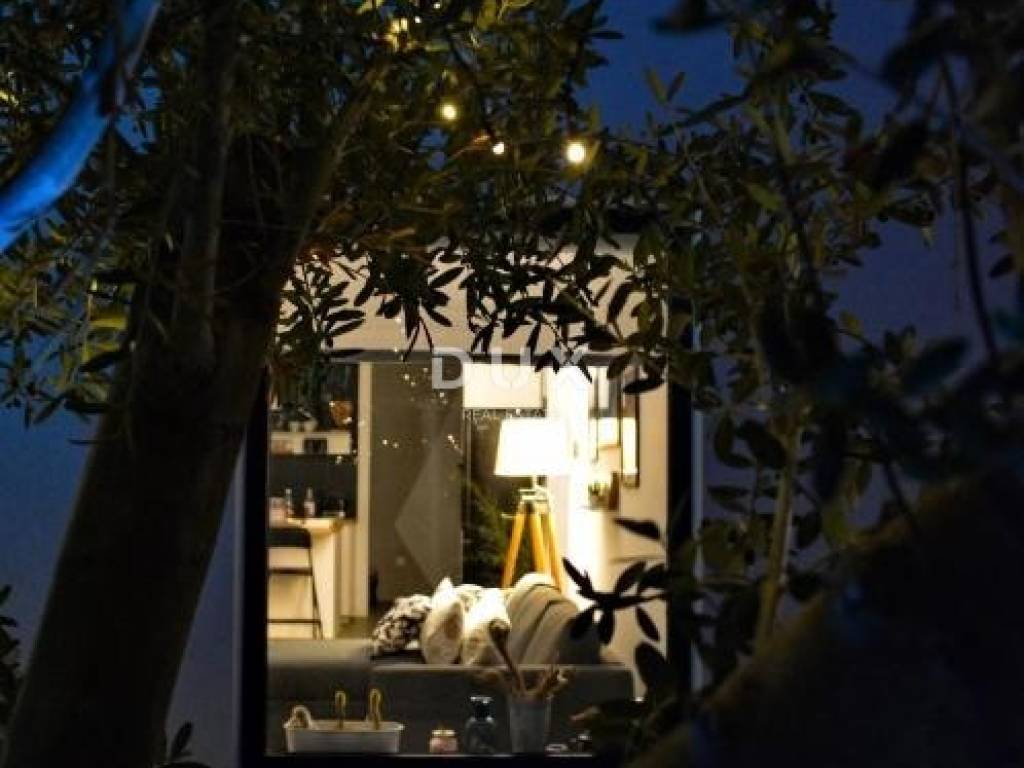
The house is equipped with quality and modern materials: floors and bathrooms are made of microcement, large, quality joinery with electric external blinds has been installed, and the interior is tastefully and carefully furnished and ready to move into immediately. The plot is arranged, fenced and provides exceptional privacy a rarity for this location.
The property has four parking spaces and a large storage room in the basement, which can be converted into a garage or additional living space if needed. According to the current spatial plan, there is a possibility of adding an additional floor to the property, which leaves room for future expansion or an increase in the value of the property.
Summary:
Two separate residential units (each with 2 bedrooms, living room with kitchen, bathroom, laundry room, terrace with barbecue, private garden)
North unit with outdoor pool
Sea view, 600 m from the beach
Microcement (floors and bathrooms), quality joinery, electric external blinds
Furnished, ready to move in immediately
Exceptional privacy
4 parking spaces
Large storage room possibility of conversion into a garage or additional residential unit
Possibility of building an additional floor (according to the spatial plan)
Plot 622 m, total usable area 205.95 m
NORTH UNIT WITH POOL (110.42 m usable area)
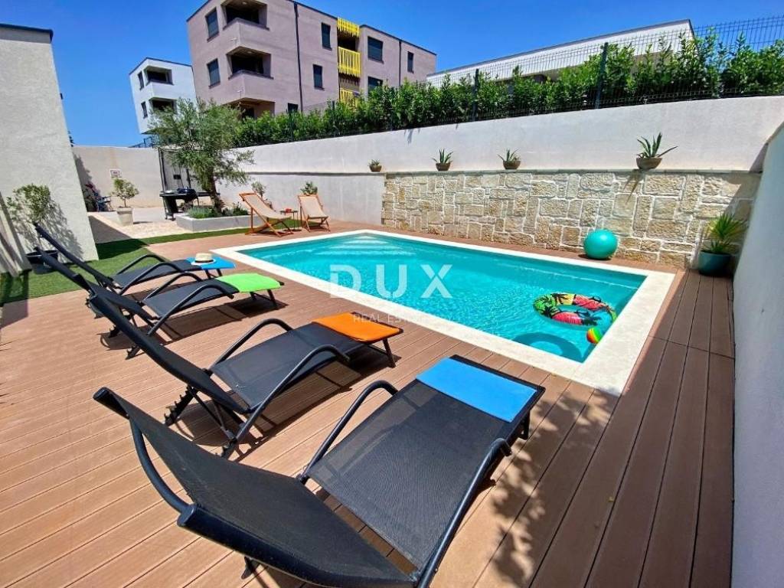
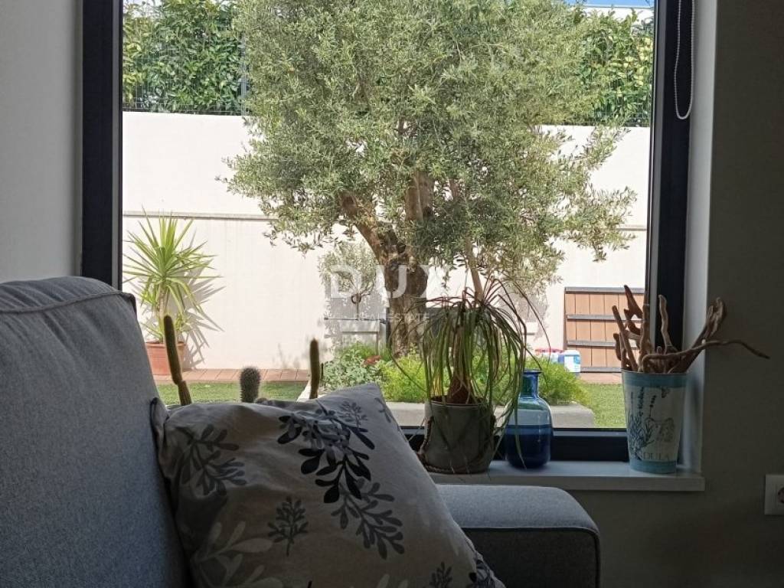
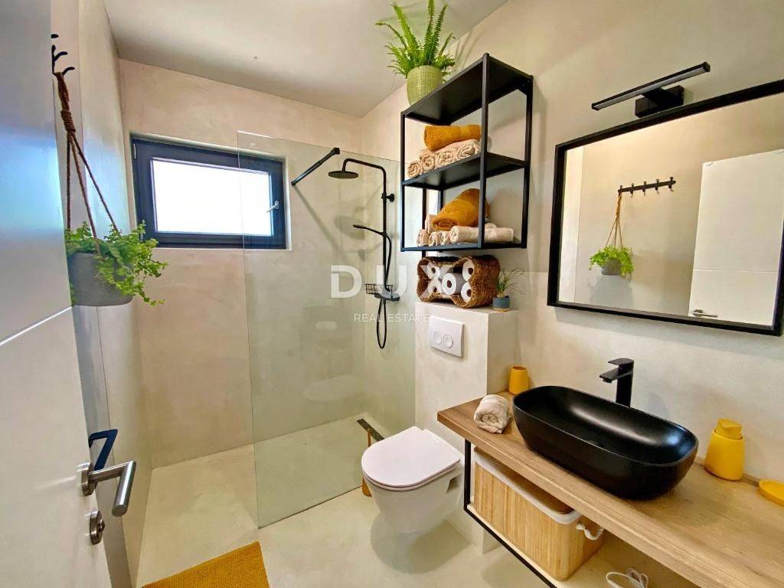
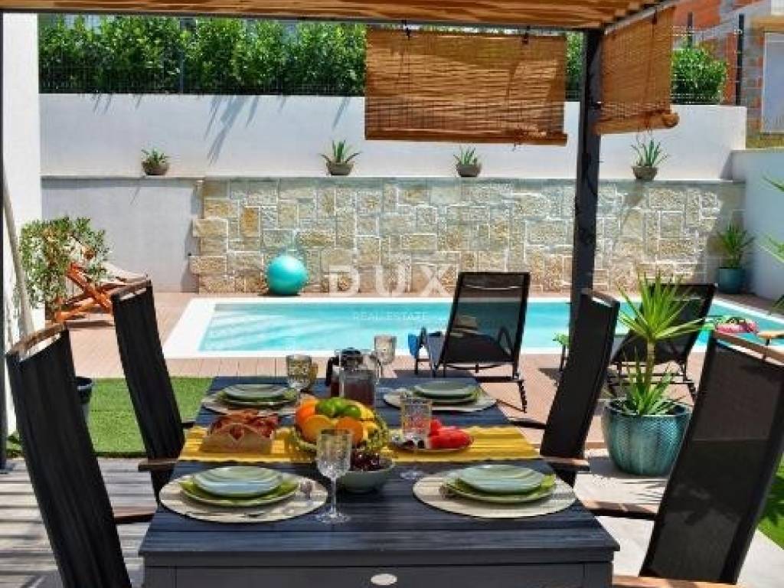
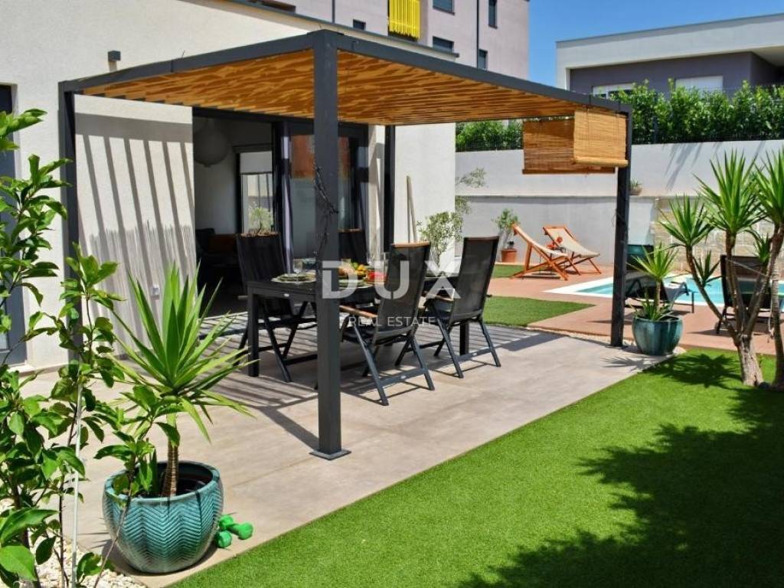
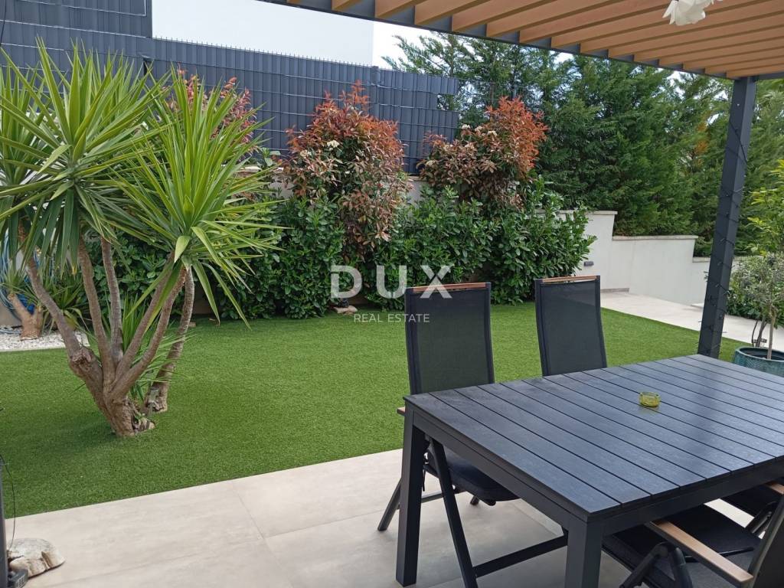
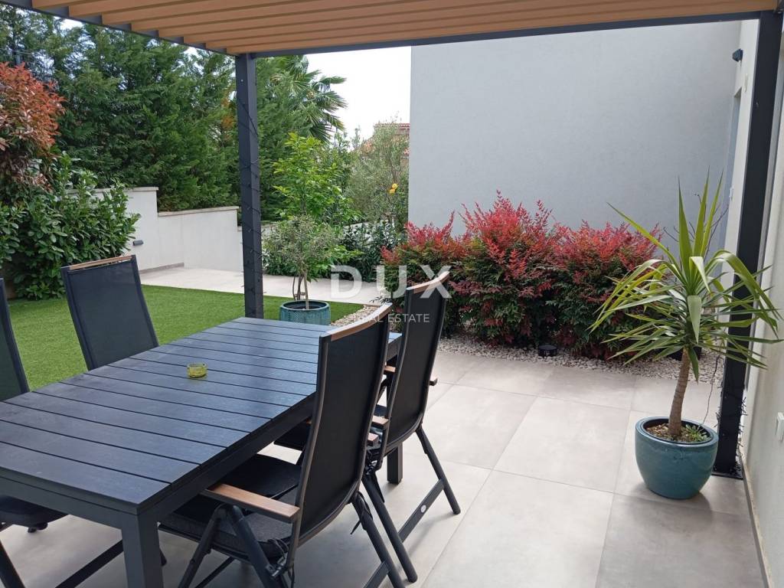
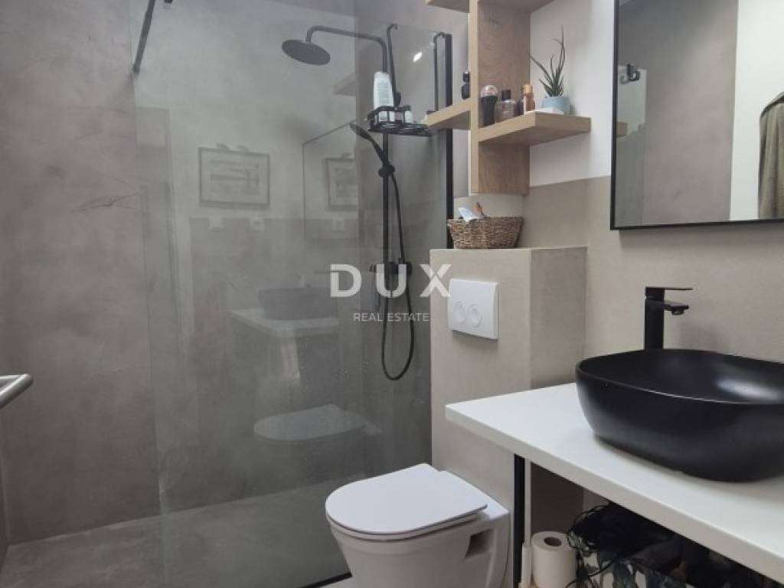
Spacious residential unit on the ground floor with its own entrance, consisting of a living room with kitchen, two bedrooms, bathroom, laundry room and hallway. The kitchen is equipped with modern dark elements and is open to the living room, and the bathroom is made of microcement with a shower cabin, black sink and black fittings. From the living room, through large sliding doors, you can exit to a covered terrace with a dining area under a pergola. The unit has its own, beautifully landscaped garden with olive trees and an outdoor swimming pool (28 m) - the perfect place for summer days and evenings with a barbecue, with a view that reaches all the way to the nearby bay. The unit has 2 parking spaces.
Living room with kitchen, 2 bedrooms, bathroom, laundry room, hallway
Bathroom in microcement, shower cabin, black fittings
Covered and uncovered terrace, outdoor pergola for dining
Private swimming pool (28 m), landscaped garden with olive trees
2 parking spaces
Separate entrance from the other unit complete privacy
UNIT SOUTH (95.53 m usable area)
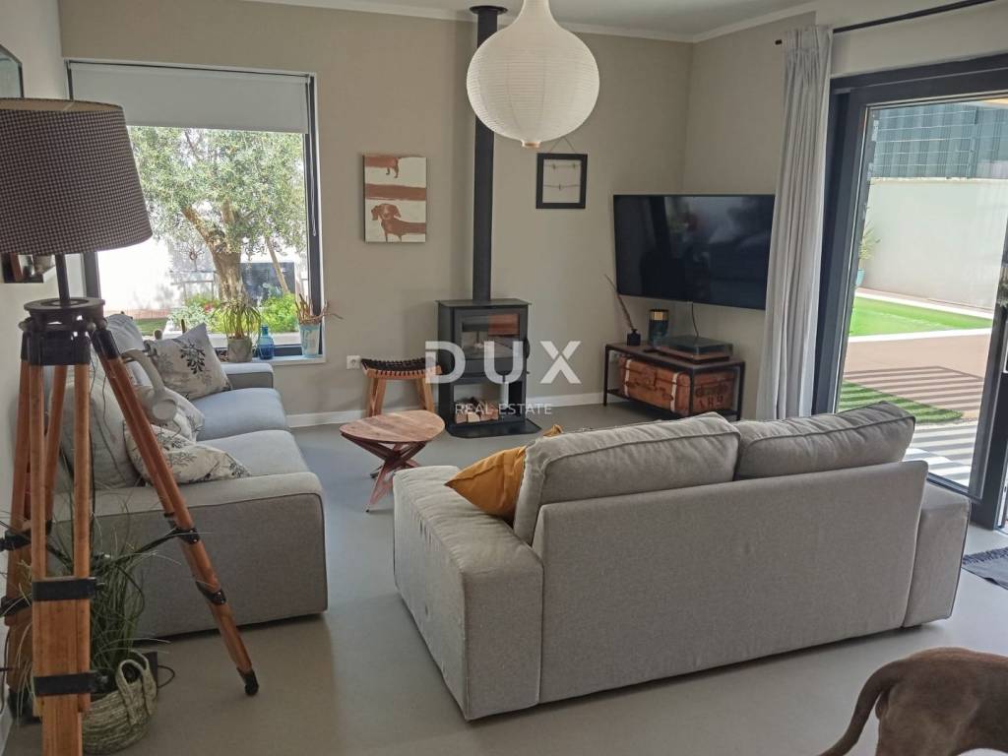
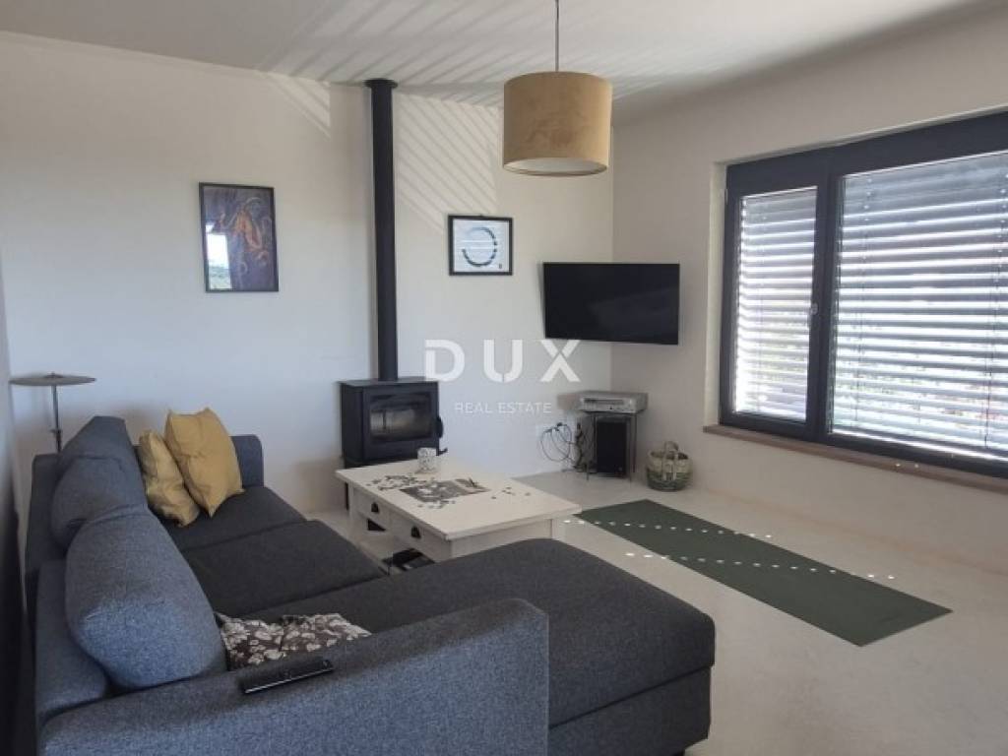
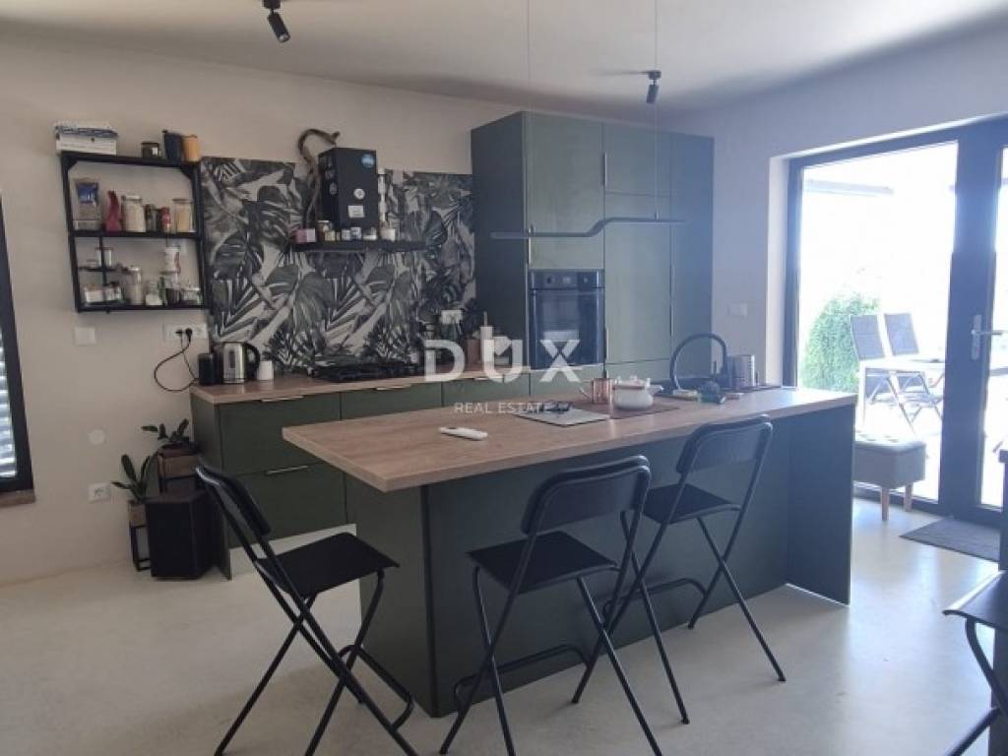
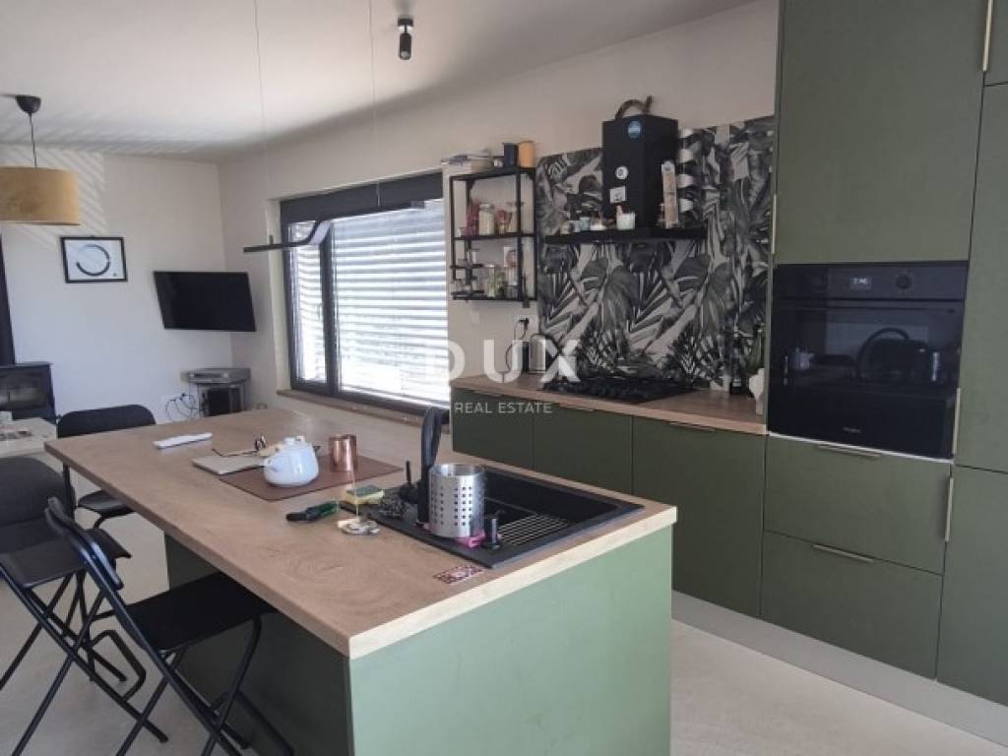
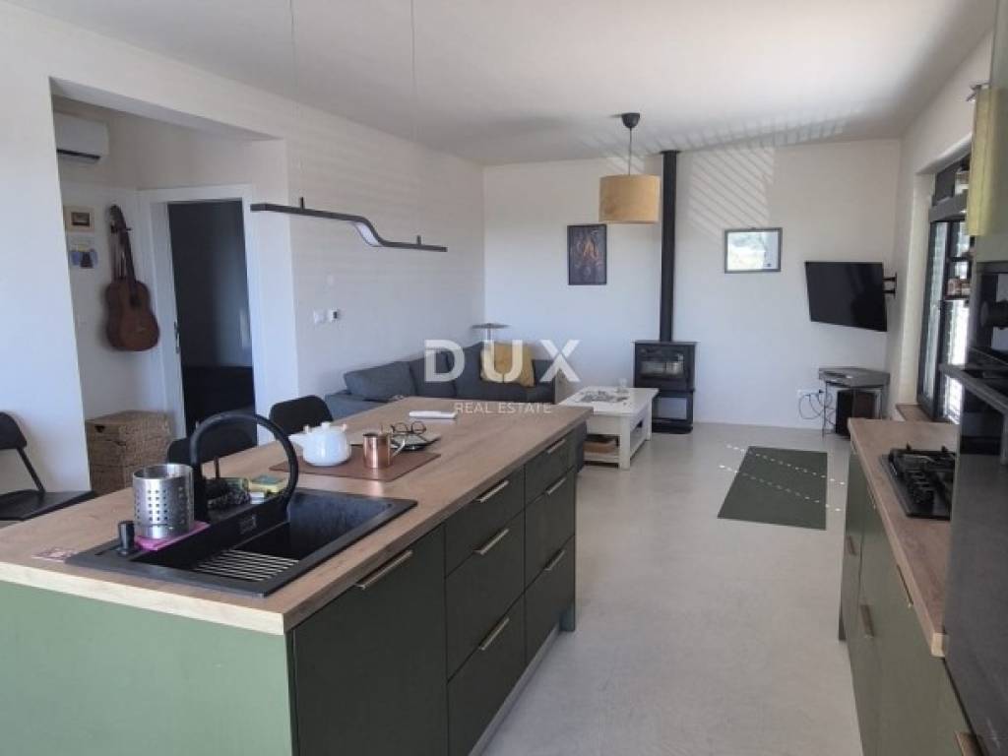
The residential unit on the ground floor, equally carefully finished, consists of a living room with kitchen, two bedrooms, bathroom and hallway. The kitchen is equipped with quality elements in olive green with a wooden worktop, and the living room is adorned with a wood-burning fireplace a pleasant detail for the winter months. The bathroom is made of microcement, with natural light through a skylight, a shower cabin and a black sink. The covered terrace next to the unit has its own outdoor kitchen with a built-in barbecue, and the view from the terrace extends over the olive grove and the surrounding hills all the way to the sea. The unit also has an additional storage room in the basement and its own garden. The unit has 2 parking spaces.
Living room with kitchen (wood-burning fireplace), 2 bedrooms, bathroom, hallway
Bathroom in microcement with skylight, shower
Covered terrace with outdoor kitchen and built-in barbecue
View of the sea and surrounding hills
Private garden, storage room in the basement
2 parking spaces
Entrance separate from the other unit complete privacy
Call today!
Dear clients, the provision of our services is governed by the General Terms and Conditions, while the Price List of brokerage services is available at the following links:
www.dux-nekretnine.hr/opci-uvjeti-poslovanja
www.dux-nekretnine.hr/o-nama/cjenik-posrednickih-usluga
ID CODE: 49304
Danijela Majdandžić
Agent s licencom
Mob: +385 98 979 1602
Tel: +385 91 480 8808
E-mail: danijela@dux-dalmacija.com
www.dux-dalmacija.com

Se vuoi saperne di più, puoi parlare con Danijela Majdandžić.
Caratteristiche
- Tipologia
- Terratetto unifamiliare
- Contratto
- Vendita
- Piano
- 1
- Superficie
- 205 m² | commerciale 625 m²
- Locali
- 5+
- Camere da letto
- 4
- Bagni
- 2
- Arredato
- Sì
- Balcone
- No
- Terrazzo
- Sì
- Climatizzazione
- Autonomo, freddo/caldo
Altre caratteristiche
- Piscina
Dettaglio superficie
Abitazione
- Piano
- 1
- Superficie
- 205,0 m²
- Coefficiente
- 100%
- Tipo superficie
- Principale
- Sup. commerciale
- 205,0 m²
Terreno
- Piano
- Piano terra
- Superficie
- 420,0 m²
- Coefficiente
- 100%
- Tipo superficie
- Accessoria
- Sup. commerciale
- 420,0 m²
Informazioni sul prezzo
- Prezzo
- € 1
- Prezzo al m²
- 0 €/m²
Efficienza energetica
Consumo di energia
Scopri ogni angolo dell'immobile
+23
Mappa

Opzioni aggiuntive

Danijela Majdandžić