1/12
Quadrilocale nuovo, terzo piano, Okrug
€ 725.301
Annuncio aggiornato il 27/10/2026
Descrizione
riferimento: 50599
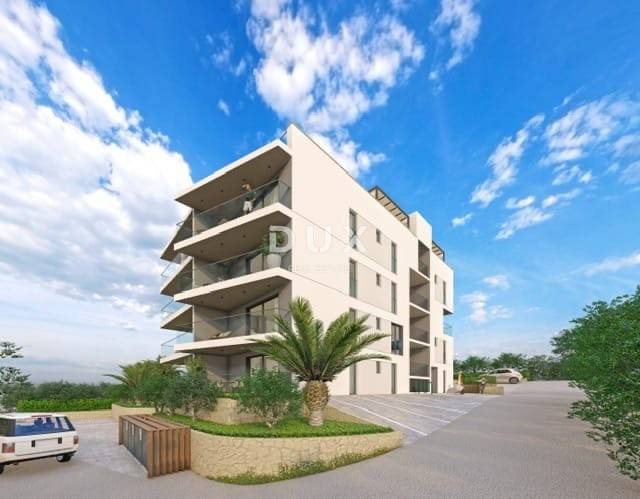
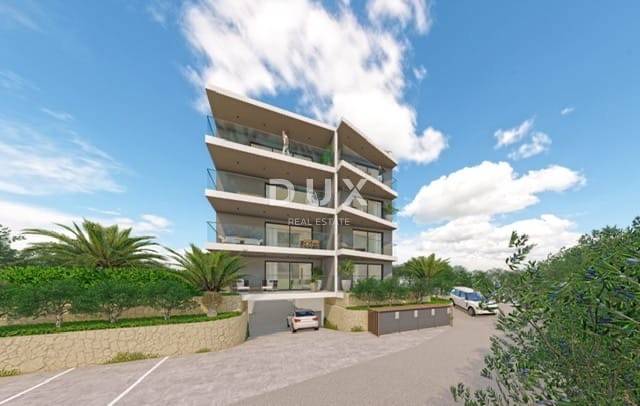
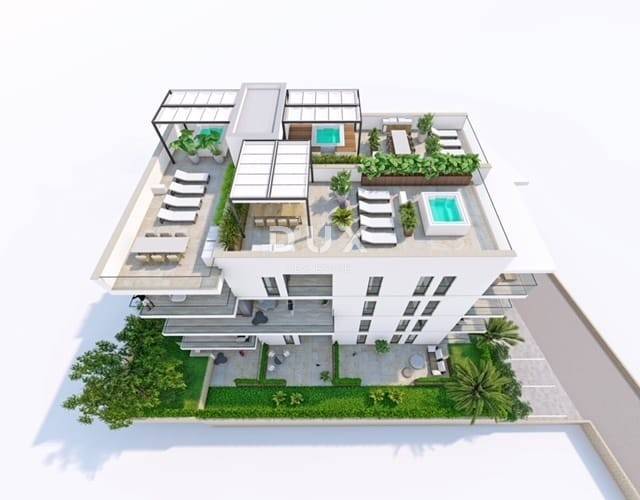
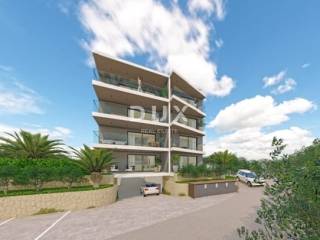
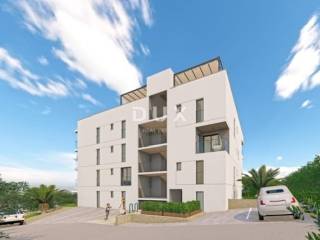
Penthouse on the third floor of a new building with four bedrooms, a south-facing balcony, a private roof terrace of 101.74 m and two garage spaces.
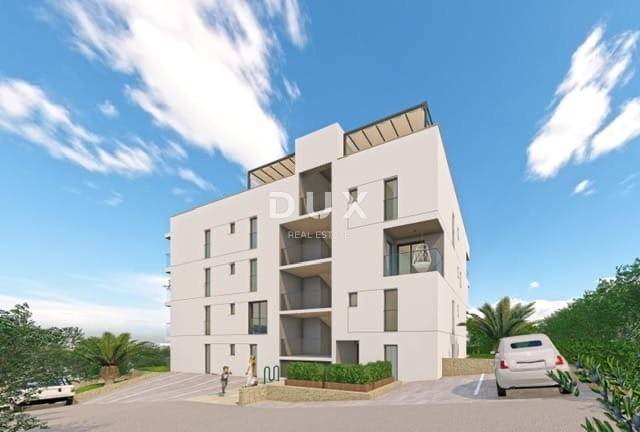
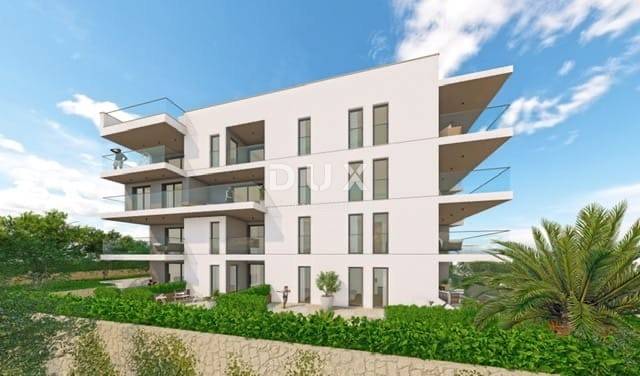
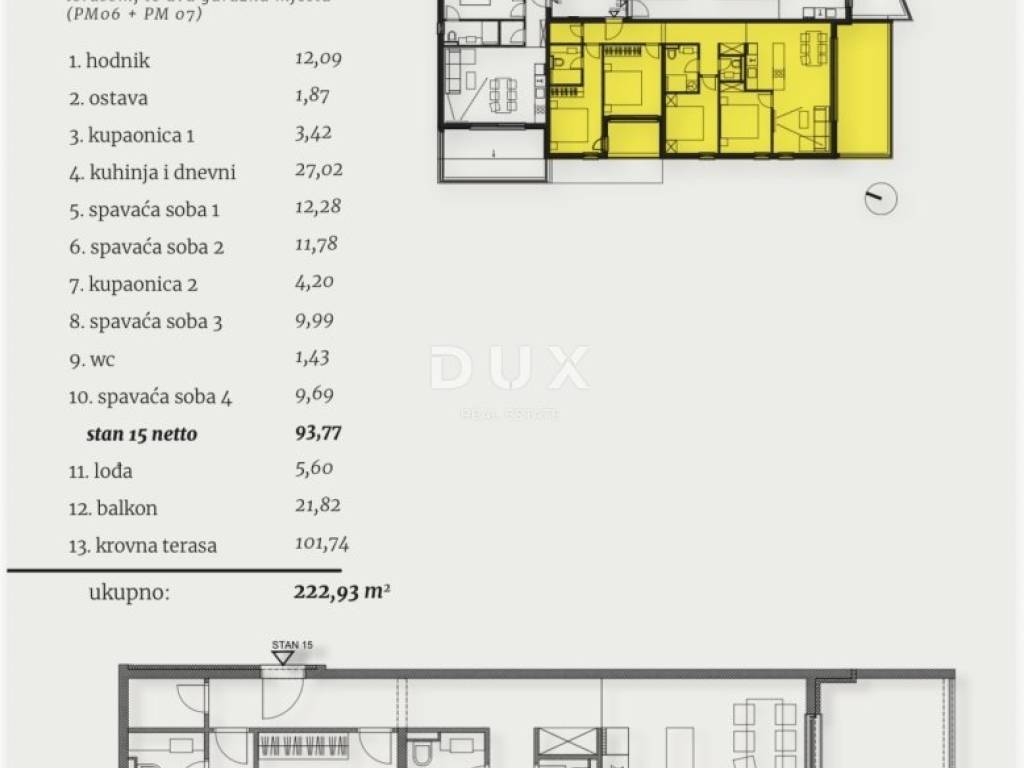
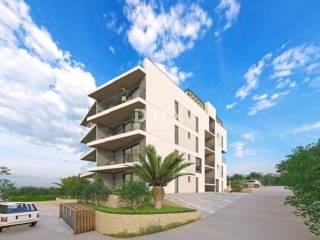
On Čiovo, in Okrug Gornji, in a new residential building with an elevator, an apartment on the top floor with four bedrooms and a living room is for sale. The net internal area of the apartment is 93.77 m. The apartment includes a loggia, a covered balcony, a roof terrace and two parking spaces in the underground garage.
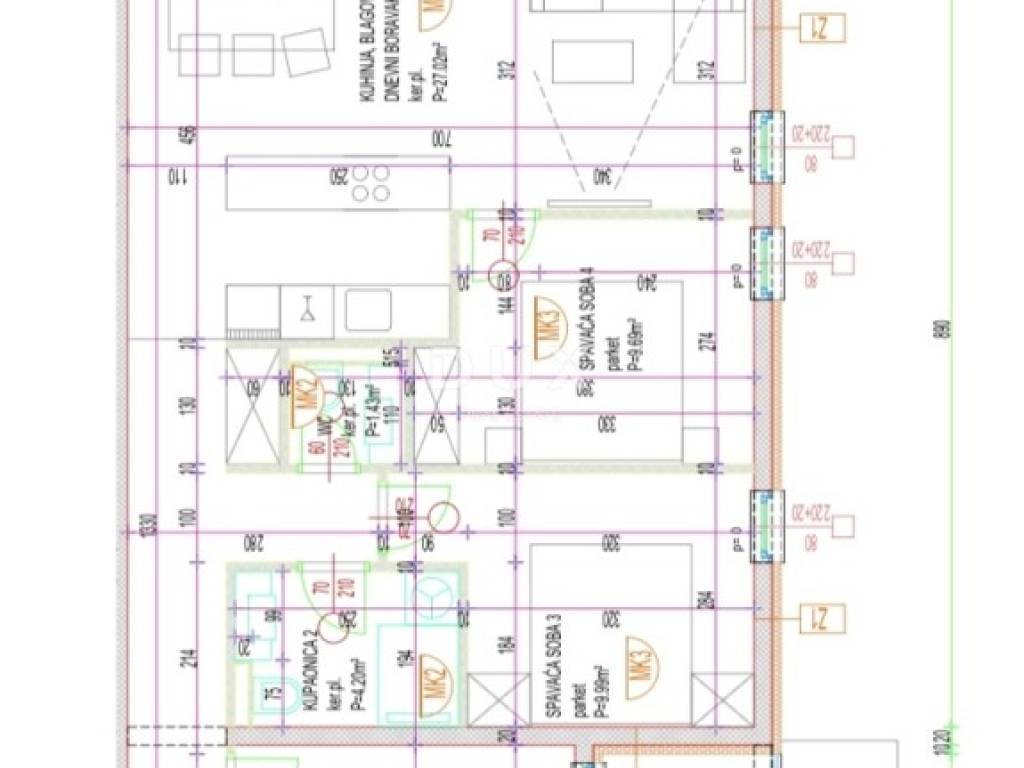
A central hallway (12.09 m) connects all rooms. The living room with kitchen and dining room is 27.02 m. The bedrooms are 12.28 m, 11.78 m, 9.99 m and 9.69 m. The apartment has two bathrooms (3.42 m and 4.20 m), a separate toilet (1.43 m) and a storage room (1.87 m). The living room opens onto a covered balcony of 21.82 m facing south, and the apartment also has a loggia of 5.60 m. The space is suitable for a larger family or for a combination of living and working space.
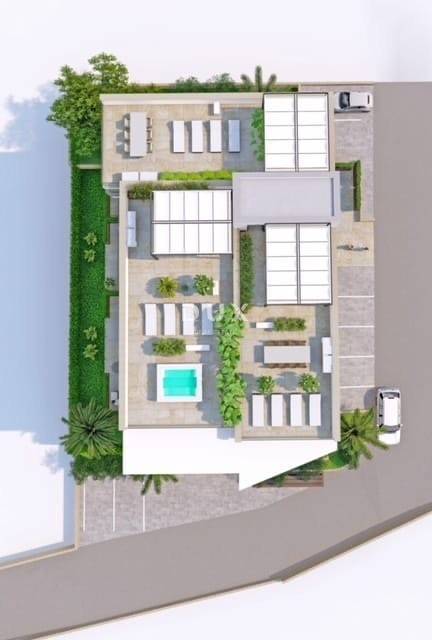
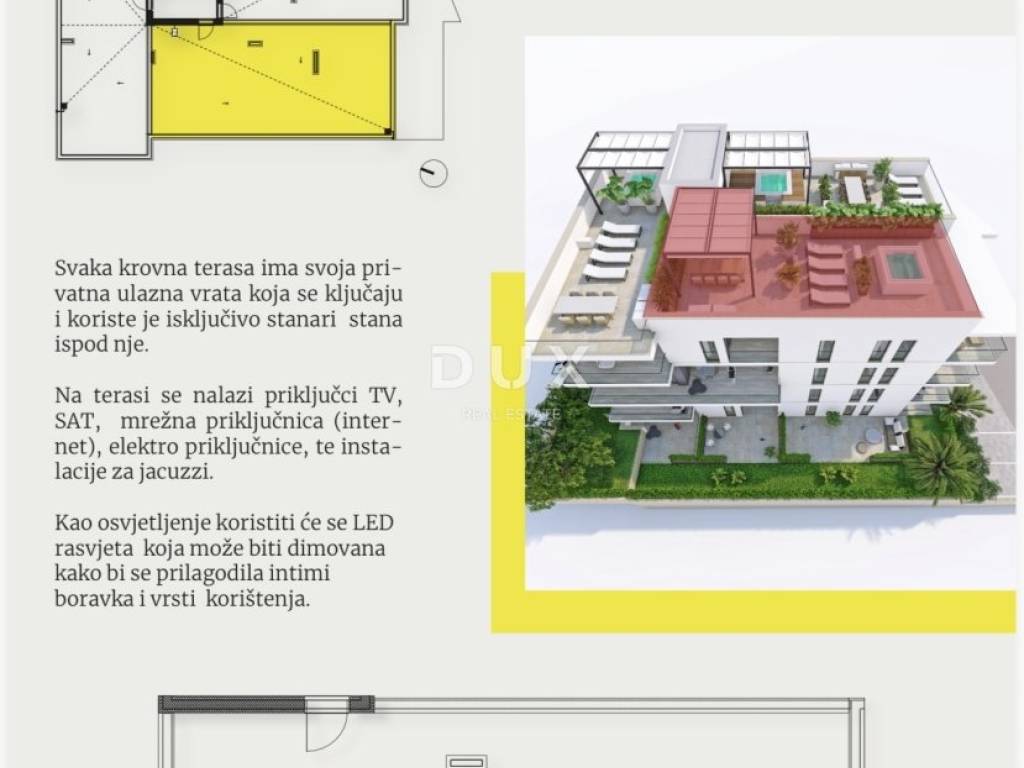
The roof terrace of 101.74 m is intended exclusively for this apartment and has its own lockable entrance door. It is equipped with connections for TV, SAT, internet and electricity, as well as installations for a jacuzzi. The lighting is LED with the ability to dim. The area allows for the arrangement of several zones: an outdoor dining area, a sunbathing area and a jacuzzi.
The calculated area of the apartment according to the investor's specification is 145.32 m, of which 93.77 m is net closed interior space. The rest consists of a loggia, balcony, roof terrace and two garage spaces, calculated using coefficients. The sum of living and outdoor space without coefficients is 222.93 m.
The building is being built as a low-energy building, with a reinforced concrete structure according to earthquake-resistant standards and an ETICS facade made of stone wool. The joinery is multi-chamber PVC with IZO Low-E glass, with ALU shutters on all openings. The ceiling height is about 260 cm. The bathrooms have a walk-in shower with a glass partition, and underfloor heating throughout the apartment can be installed for an additional fee. The investor is installing air conditioning.
An elevator connects the underground garage to the apartment. Charging stations for electric vehicles are provided next to the garage spaces. The staircase is covered with stone, and the outdoor parking and common areas are covered by video surveillance. Tenants also have access to a shared garden.
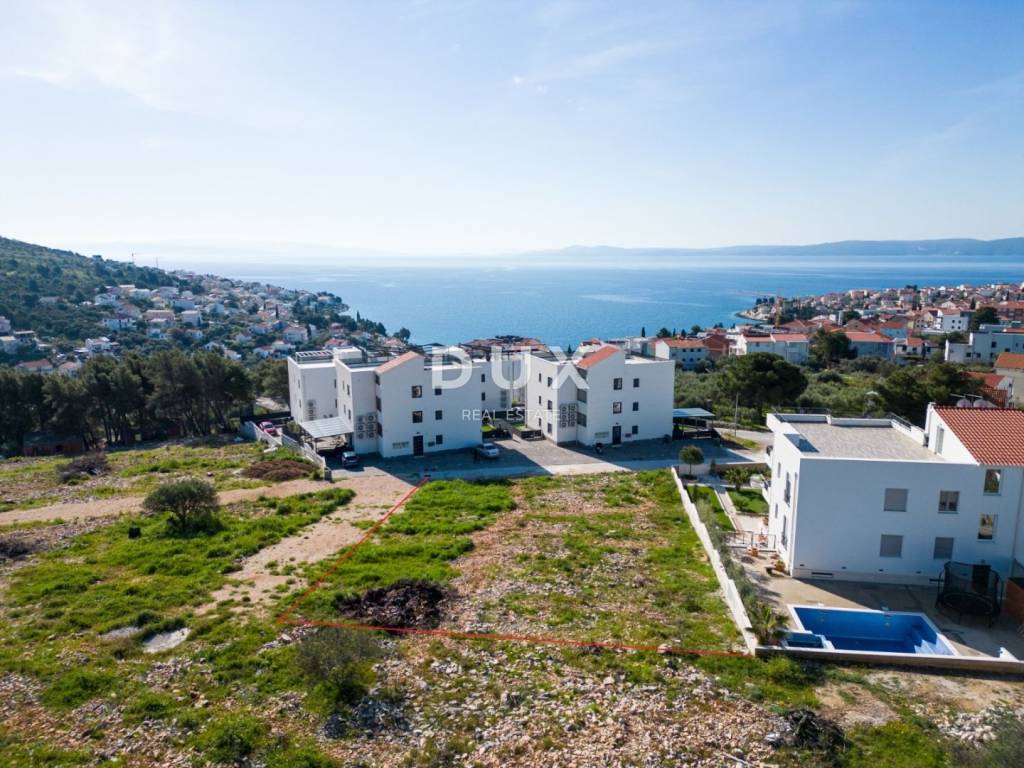
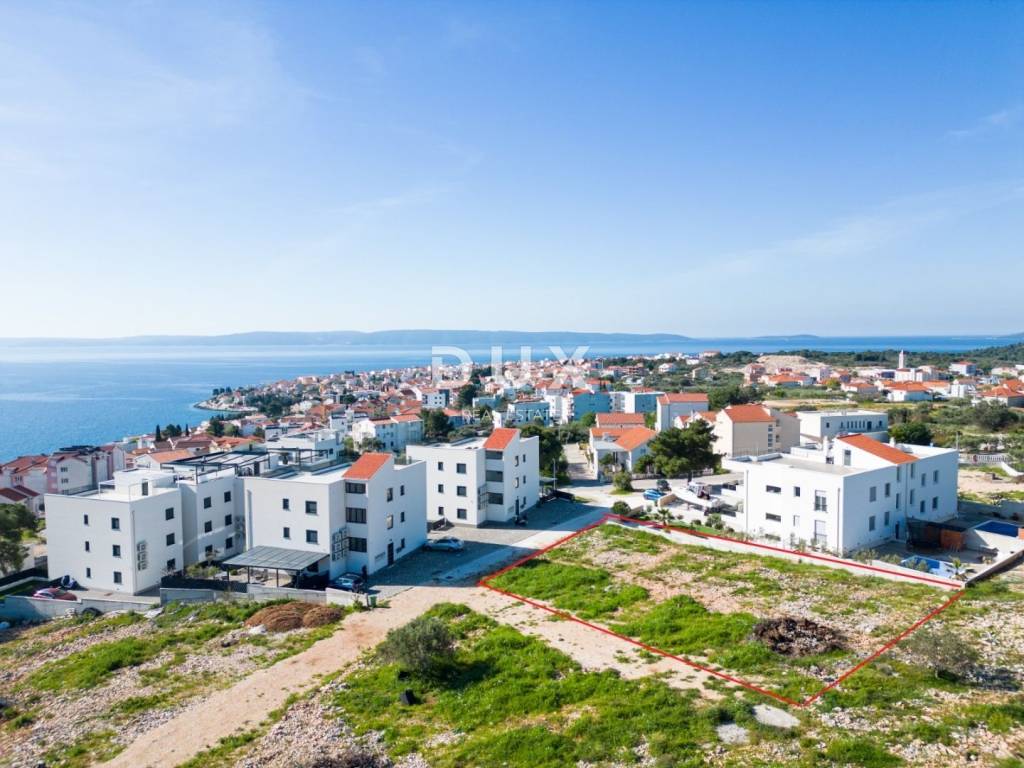
Čiovo is connected to the mainland by two bridges. Trogir is about a 10-minute drive away, Split Airport about 15 minutes, and Split about 25 minutes. It takes about 10 minutes to reach the ACI Marina Trogir.
Dear clients, the provision of our services is governed by the General Terms and Conditions, while the Price List of brokerage services is available at the following links:
www.dux-nekretnine.hr/opci-uvjeti-poslovanja
www.dux-nekretnine.hr/o-nama/cjenik-posrednickih-usluga
ID CODE: 50599
Dux Šibenik
Mob: +385 91 574 2999
Tel: +385 91 480 8808
E-mail: info@dux-nekretnine.hr
www.dux-nekretnine.hr
Caratteristiche
- Tipologia
- Quadrilocale
- Contratto
- Vendita
- Piano
- 3 piano
- Ascensore
- Sì
- Superficie
- 145 m²
- Locali
- 4
- Camere da letto
- 3
- Bagni
- 2
- Balcone
- Sì
- Terrazzo
- Sì
- Box, posti auto
- 1 in box privato/box in garage
- Climatizzazione
- Autonomo, freddo/caldo
Informazioni sul prezzo
- Prezzo
- € 725.301
- Prezzo al m²
- 5.002 €/m²
Efficienza energetica
Consumo di energia
Scopri ogni angolo dell'immobile
+10
Mappa

Opzioni aggiuntive